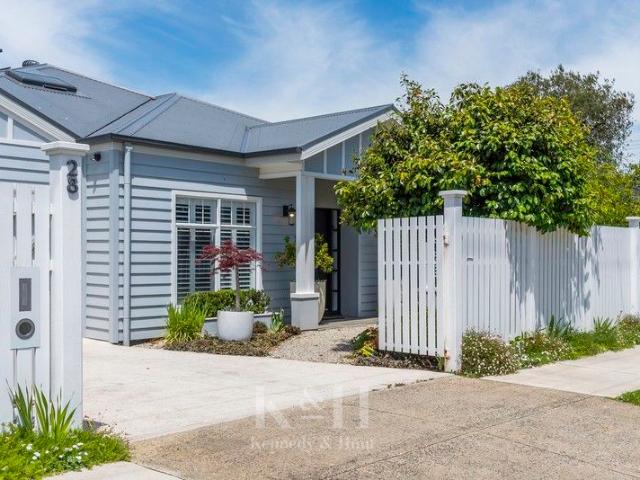
389 houses for sale in Kyneton South

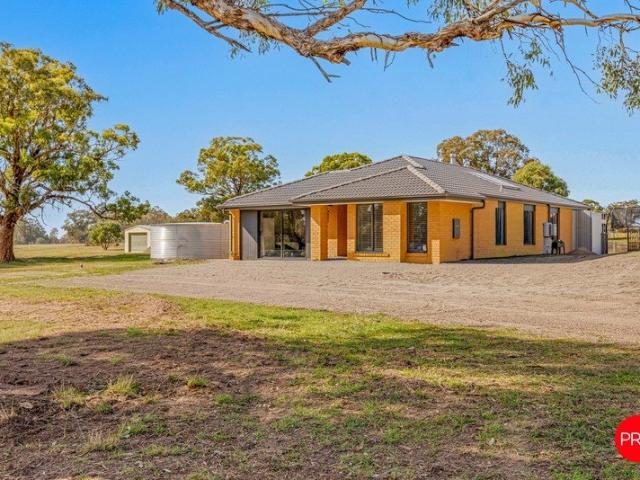
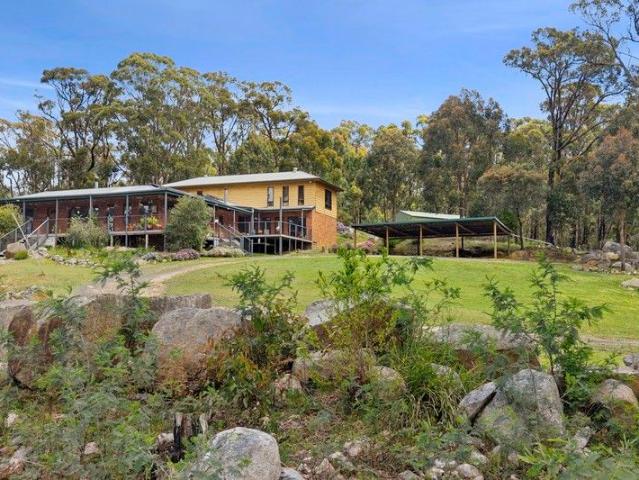
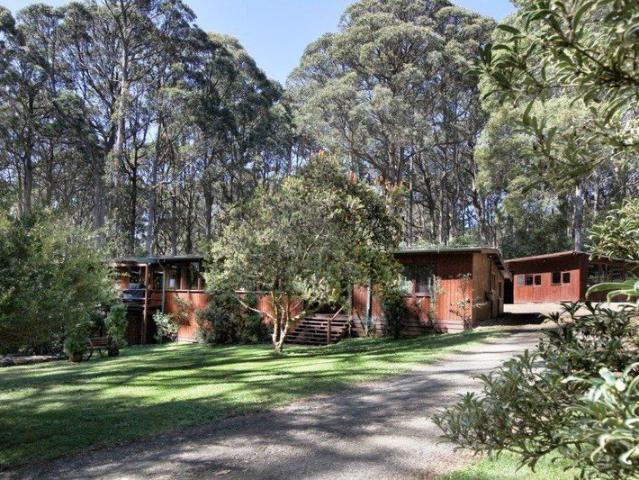
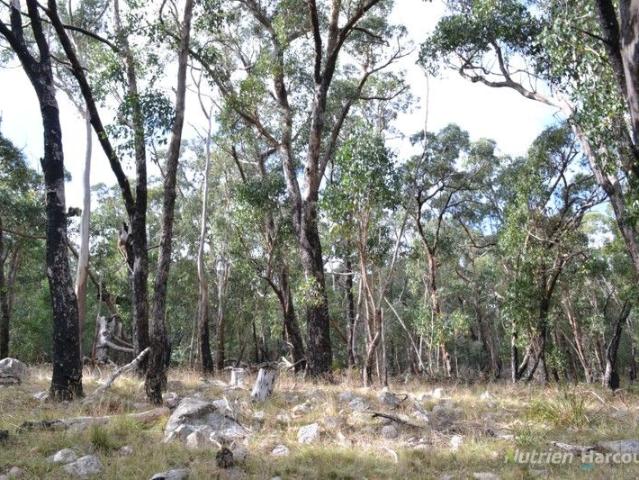
Superb Bushland Oasis on 21 acres approx. Trust for Nature Covenant
View photo
House · for sale
Request Details
Superb Bushland Oasis on 21 acres approx. Trust for Nature Covenant
Kyneton South
· 3 Bedrooms · 2 Baths · House
· Garden
Kyneton South · 3 Bedrooms · 2 Baths · House · Garden
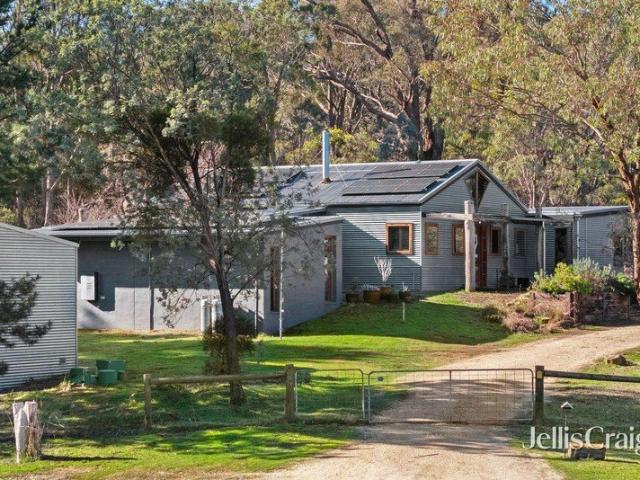
A winding driveway leads you through an enchanting ancient forest whose majestic trees and dappled light soon give way to reveal Mossy Hollow - an elevated, architect-designed, generously-proportioned, superbly-insulated, double-glazed, timber home with delightful private garden views. The special micro-climate supports mountain ash, messmates, native Frangipani, blackwoods, ferns and mosses; in addition, the headwaters of the Bolinda Creek run through the landscape and help to provide overall, a captivating, peaceful and serene ambience throughout the whole property. Internal features of the home include a massive main bedroom with ensuite (spa bath, shower, toilet), WIR, a split system air conditioner and its very own private deck. A second large bedroom has a family bathroom (semi-ensuite) with shower and toilet, another split system air conditioner and access to the delightful private covered deck. The living/dining room is huge and welcoming with an extensive north-facing covered
Request Details
Waterford Estate Unique large landholding in the heart of the Macedon Ranges
View photo
Terraced House · for sale
Request Details
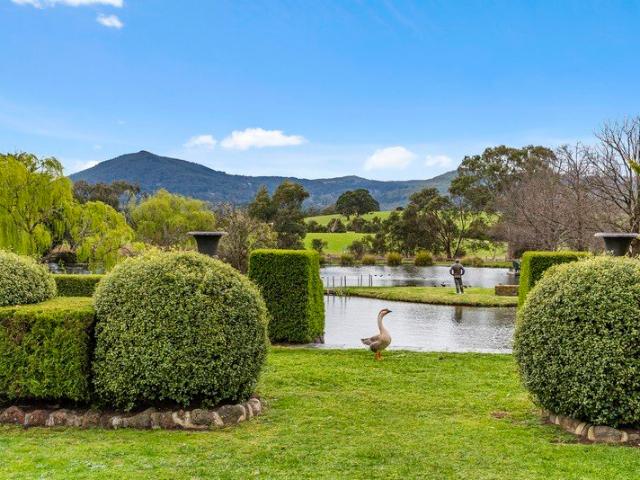
Waterford Estate Unique large landholding in the heart of the Macedon Ranges
Kyneton South
· 7 Bedrooms · 5 Baths · Terraced House
Kyneton South · 7 Bedrooms · 5 Baths · Terraced House
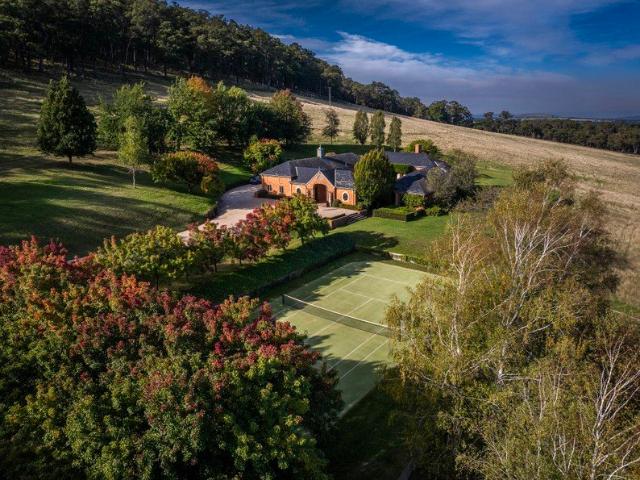
Selling in Conjunction with Marshall White - Rebecca O'Donnell Ph: 0409 139 525 and Simon O'Donnell Ph: 0412 378 221 Commanding one of the Macedon Ranges' most coveted addresses, Waterford Park Estate presents an extraordinary opportunity to secure approximately 70.4 hectares (174 acres) of unrivalled beauty, privacy and prestige, just one hour from Melbourne. Accessed via three private entrances from Mount Macedon Road and framed by breathtaking panoramic views to Mount Macedon, this remarkable holding blends grand country living with substantial agricultural and equestrian capability, offering a rare estate of generational significance. Main Homestead Rich in character and commanding in scale, the principal residence evokes classic colonial elegance, with a sweeping verandah embracing spectacular vistas. Designed for refined family living and large-scale entertaining, the residence features: Three substantial bedrooms and four bathrooms Expansive formal and informal living domains De
Request Details
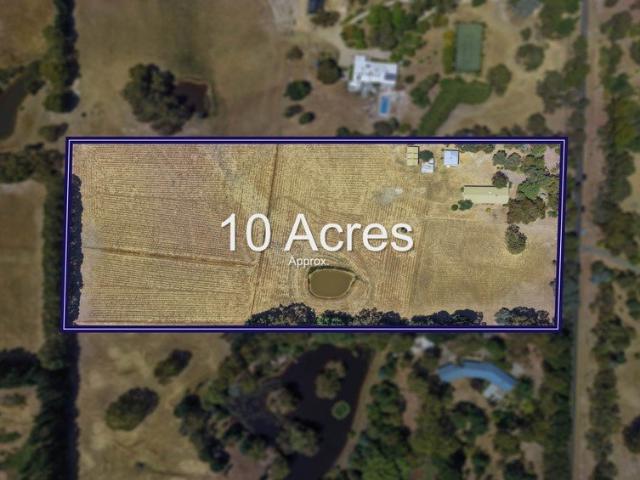
Celebrating Architectural Excellence on two titles
View photo
House · for sale
Request Details
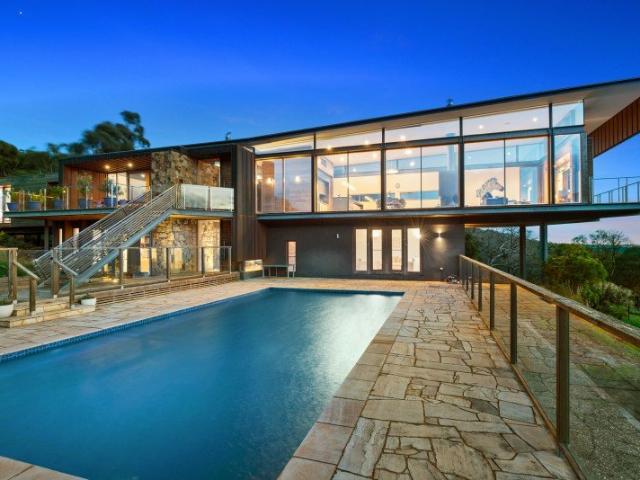
Celebrating Architectural Excellence on two titles
Kyneton South
· 5 Bedrooms · 4 Baths · House
Kyneton South · 5 Bedrooms · 4 Baths · House
Selling in Conjunction with Marshall White - Rebecca O'Donnell Ph: 0409 139 525 A celebrated Studio 101designed residence, this architecturally significant home has been showcased in leading magazines and publications, recognised among some of Australia's most notable residential designs. Positioned in the heart of the Macedon Ranges, just 50 minutes from Melbourne's CBD and approximately 35 minutes from Melbourne Airport, the property offers an exceptional lifestyle balance of accessibility and seclusion all set on two 10 acres titles. Occupying the site of the original Macedon Lodge homestead, the current residence was meticulously constructed over a two-year period and completed in 2009, resulting in a home of enduring quality and timeless appeal. Oriented to the north, the residence is designed to maximise natural light and capture sweeping, elevated views across the valley, extending to Mount Macedon and Mount Towrong. It also enjoys a picturesque outlook across the Macedon Lodge
Request Details
Rarely Offered Prime Grazing Land With Creek Frontage
View photo
Terraced House · for sale
Request Details
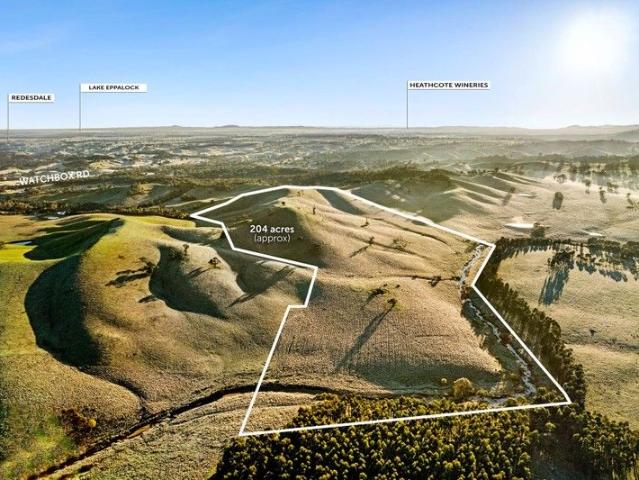
Rarely Offered Prime Grazing Land With Creek Frontage
Kyneton South
· Terraced House
Kyneton South · Terraced House
Offering expansive creek frontage, undulating fertile land and genuine scale, this exceptional 204 acre holding presents a rare opportunity to secure a substantial and tightly held rural property with outstanding farming and lifestyle appeal. The land is predominantly usable and well suited to grazing and agricultural pursuits, with gently rolling country that showcases the natural beauty of the landscape while remaining highly practical. Panoramic rural views stretch across the property, creating a sense of openness, privacy and connection to the land that is increasingly hard to find. Beyond its agricultural strengths, the property also provides an outstanding opportunity to create a bespoke rural residence. With multiple potential building sites, there is scope to design a home that takes full advantage of the elevated outlooks, creek frontage and expansive surrounds and a true long term lifestyle investment. Whether you are seeking to expand an existing landholding, establish a pro
Request Details
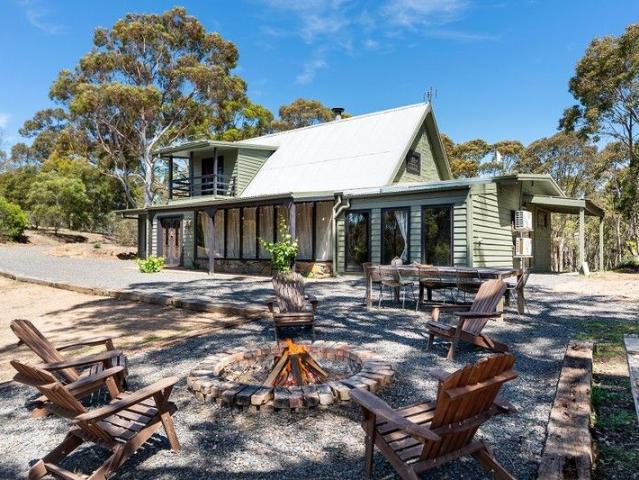
Acoustic Sanctuary 50 Acres of Bushland Serenity
View photo
House · for sale
Request Details
Acoustic Sanctuary 50 Acres of Bushland Serenity
Kyneton South
· 1 Bedroom · House
· Fireplace
Kyneton South · 1 Bedroom · House · Fireplace
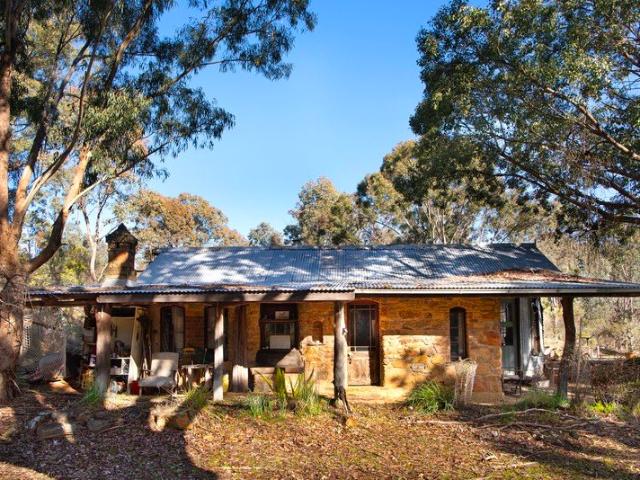
Nestled within 50 acres of pristine native bushland, Acoustic Sanctuary is a private retreat where birdsong, frogs and native wildlife create the soundtrack to everyday life. Set in the historic township of Fryerstown, just minutes from Castlemaine, this unique property presents a rare opportunity to embrace a peaceful, sustainable lifestyle surrounded by nature. The character-filled glamping studio, approximately 40 years old, combines rustic charm with practical comfort. Crafted from recycled timbers and complemented by concrete and stone flooring, the studio offers a warm and inviting space to relax, unwind or create. Features include: Spacious bedroom area and separate storeroom Comfortable living area with an open fireplace Timber-lined walls and ceiling in selected areas LED lighting throughout Gas refrigerator and gas cooking facilities Renowned Nectre wood-fired baker's oven Two dams Established native bushland with abundant birdlife and wildlife Private, secluded setting offer
Request Details
Bold architecture above the treetops, blending modern pavilion living with the Macedon Ranges skyline
View photo
House · for sale
Request Details
Bold architecture above the treetops, blending modern pavilion living with the Macedon Ranges skyline
Kyneton South
· 4 Bedrooms · 2 Baths · House
· Fireplace · Equipped kitchen
Kyneton South · 4 Bedrooms · 2 Baths · House · Fireplace · Equipped kitchen
High on 10 private acres at Elphinstone, this remarkable residence rises from the landscape with the confidence of a contemporary sculpture - all dramatic angles, soaring glass and sweeping horizons stretching toward Mount Macedon. Designed in 2003 by acclaimed architects Darren Carnell Architects, the home feels both connected to the land and ahead of its time. Arriving along the winding approach, the property slowly reveals itself: a series of striking pavilion forms perched against the ridgeline, framed by mature trees, open skies and rolling countryside. Inside, vast panes of glass invite the outdoors into every space, while Tasmanian Myrtle timber floors, raked ceilings and warm natural materials soften the home's bold architectural lines. At its heart, the open-plan living, dining and kitchen domain is designed for gathering and retreat in equal measure. A Cheminees Philippe combustion fireplace anchors the room beneath dramatic ceilings, while panoramic outlooks draw your eye ac
Request Details
Acreage Lifestyle Property in Blue Ribbon Location
View photo
House · for sale
Request Details
Acreage Lifestyle Property in Blue Ribbon Location
Kyneton South
· 4 Bedrooms · 2 Baths · House
· Parking · Fireplace · Equipped kitchen
Kyneton South · 4 Bedrooms · 2 Baths · House · Parking · Fireplace · Equipped kitchen
Set on 10.4 acres (approx.) in one of New Gisborne's most prestigious enclaves, this ranch-inspired solid brick residence offers multiple living areas and a spacious layout, with high, raked ceilings injecting rustic character. Extravagant residence-width verandas span the front and rear, purposefully oriented to capture north-facing Mount Macedon views and allowing the stunning landscape to become part of daily life. The kitchen is well appointed with a Vulcan wall oven/grill, electric cooktop, and a dishwasher. A lounge highlighted by an exposed brick feature wall and a wood-fuelled fireplace delivers inviting warmth. Accommodation is expansive with 4 robed bedrooms and 2 bathrooms, including a main suite with a walk-in robe and ensuite. Practicality continues with a double garage and heating and cooling to the home. A substantial bonus is the independent studio/office, imbued with schoolhouse character, and complete with a full kitchen and bathroom, open meals and living, and 2 extr
Request Details
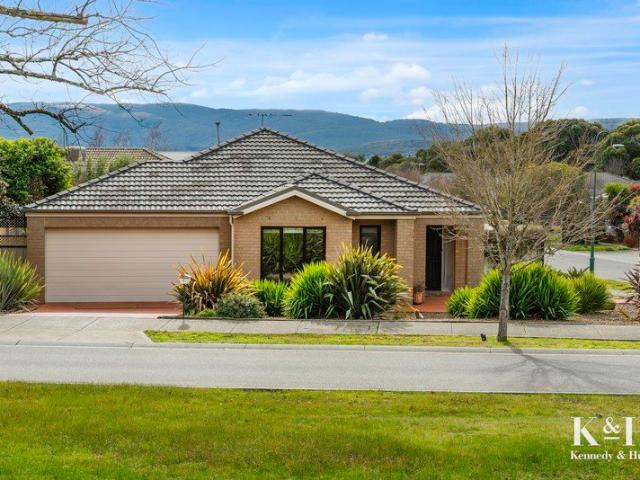
Macedon Ranges Views, Superb Family Living
View photo
House · for sale
Request Details
Macedon Ranges Views, Superb Family Living
Kyneton South
· 3 Bedrooms · 2 Baths · House
· Garden · Parking · Equipped kitchen
Kyneton South · 3 Bedrooms · 2 Baths · House · Garden · Parking · Equipped kitchen
Boasting a quality Dennis Family Homes build, this beautifully presented family home offers fabulous views, a spacious layout, and an absolutely idyllic location. Low-maintenance picture-perfect landscaping leads to a defined entry portico, with the floorplan naturally guiding to capturing spectacular Macedon Ranges views. The 775m2 (approx.) corner allotment allows valuable extra parking via a 2nd gated side driveway that allows ample parking space for trade or leisure vehicles, plus there's an integrated remote-controlled double garage, Vulcan ducted heating, split system heating/cooling, ceiling fans, and a garden shed. Interiors progress from a generous frontage lounge to an elegantly appointed modern kitchen where stone surfaces are paired with a luminous glass splashback, and warm caramel and cocoa-toned cabinetry offer abundant pantry storage. Meanwhile, a 900mm upright Fisher & Paykel oven with 5-zone cooktop and Asko dishwasher support daily function and entertaining with ease
Request Details
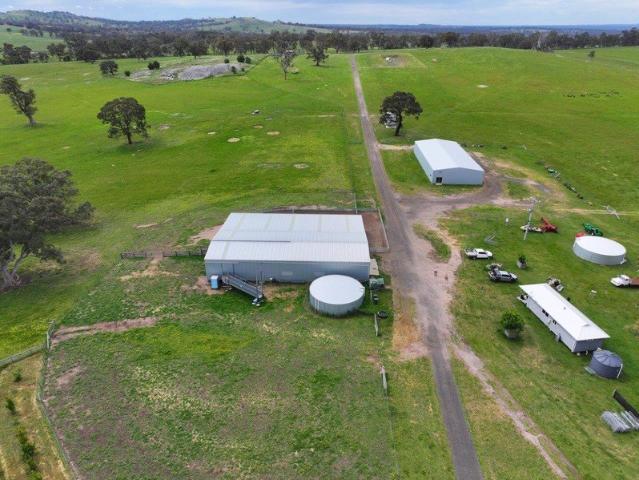
Over 1km of Coliban River Frontage
View photo
Terraced House · for sale
Request Details
Over 1km of Coliban River Frontage
Kyneton South
· 1 Bath · Terraced House
· Garden
Kyneton South · 1 Bath · Terraced House · Garden
Subdivided into 17 paddocks with 13 dams and troughs, this property features extensive new boundary and internal fencing, laneways for easy transit, and significant investment in infrastructure and soil management Accommodation: One-bedroom Southern Cross prefab unit with full amenities. Shearing Facilities: A top-quality 30m x 12m all-steel Action Steel shearing shed with kitchenette (power and water connected) 3-stand Pro-Way raised saw-tooth shearing board (capacity for approximately 300 sheep), additional 30m x 12m all-steel skillion, all-steel Pro-Way sheep yards with raised single lane classing race, Pro-Way 4-deck all-steel loading ramp, Pro-Way all-steel sheep handling area covering approximately 35m x 23m, Pro-Way cattle yard with undercover crush/scales, High Bay LED lighting throughout. Machinery Shed: 36m x 15m all-steel Central Steel machinery shed with 6 bays in total all with concrete floors, power and sliding doors, half bay kitchenette/mess room (3m x 7.5m) with water
Request Details
Where Modern Living Meets Natural Beauty
View photo
House · for sale
Request Details
Where Modern Living Meets Natural Beauty
Kyneton South
· 4 Bedrooms · 2 Baths · House
· Equipped kitchen
Kyneton South · 4 Bedrooms · 2 Baths · House · Equipped kitchen
Modern living and natural beauty come together in perfect harmony. This re-imagined late 1970s mudbrick home sits quietly on approximately 12.4 acres of private bushland, offering a lifestyle that feels both grounded and effortlessly stylish. Surrounded by native flora and alive with birdsong, it is a sanctuary where sustainability meets sophistication. The home's mudbrick construction speaks to its eco-conscious origins, providing natural insulation and thermal regulation, while its north-facing orientation captures the warmth of the sun. Inside, the interiors have been thoughtfully updated to reflect a contemporary aesthetic without losing their rustic soul. A practical mudroom leads into a striking kitchen finished in deep green and black tones, complete with stone benchtops, a freestanding gas cooktop and oven, dishwasher, and an island bench designed for casual dining. From here, the space opens into a dramatic living and dining area where a timber-clad cathedral ceiling with recy
Request Details
Space, Shelter and a Life Well Set Up
View photo
House · for sale
Request Details
Space, Shelter and a Life Well Set Up
Kyneton South
· 4 Bedrooms · 2 Baths · House
Kyneton South · 4 Bedrooms · 2 Baths · House
Set on approximately 28.9 acres, 100 Allendale Road, Elphinstone is the Goldilocks of lifestyle properties - not too big, not too small, but just right for those wanting animals, independence, useful infrastructure and a home that keeps life simple. This is the kind of place that already feels like it has found its rhythm. The paddocks are established, the fencing is terrific, the water capacity is impressive and the big ticket pieces are already in place. Now it is ready for someone new to arrive, bring their horses, dogs, goats and boots and make it their own. Hidden from the road and privately set behind established gums, the property gives you room to live without feeling on show. There is a sealed private road entry, beautiful mature trees and a real sense of being tucked away, while still keeping Castlemaine, Bendigo and the Calder Freeway within easy reach. Animal lovers will see the appeal straight away. There are 4 post and rail paddocks, 2 larger wire paddocks, goat paddocks
Request Details
A Rare Piece of Blackwood History A Unique Lifestyle & Investment Opportunity
View photo
House · for sale
Request Details
A Rare Piece of Blackwood History A Unique Lifestyle & Investment Opportunity
Kyneton South
· 5 Bedrooms · 4 Baths · House
· Garden
Kyneton South · 5 Bedrooms · 4 Baths · House · Garden
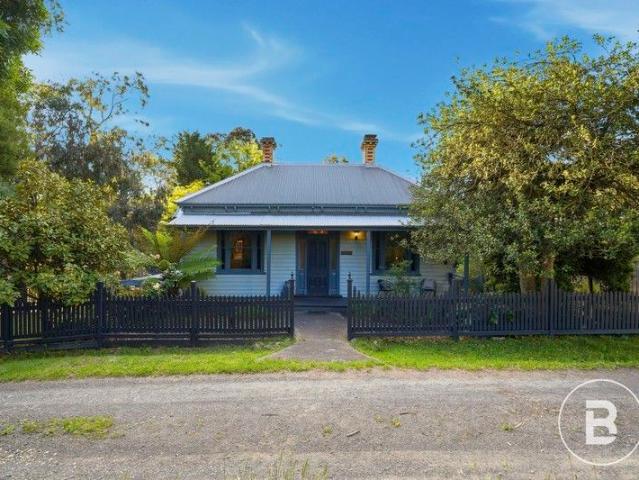
An extraordinary opportunity to acquire a unique living piece of Blackwood's history, Bromwich Guest House is just an easy 5 minute stroll to the historic town & The Blackwood Hotel with the convenience of a pathway and street lighting all the way. This majestic circa-1890s residence, is a rare treasure that combines the grandeur of a bygone era with the finest of modern comforts, offering a lifestyle of charm, elegance and tranquillity. Set on an approximately 1,157m² parcel of land, this remarkable estate is steeped in historical significance. 'Bromwich' was built by the pioneering family credited with first discovering gold in Blackwood, forever changing the course of the region's history. The home's beautiful rear return verandah provides the perfect setting for peaceful reflection or entertaining family and friends, with breathtaking views across the valley beyond the reknowned Garden of St Erth and the Wombat & Lerderderg National Park. Enjoy spectacular birdlife, magnificent sun
Request Details
Rosalia Estate, Gisborne
View photo
Terraced House · for sale
Request Details
Rosalia Estate, Gisborne
Kyneton South
· 4 Bedrooms · 2 Baths · Terraced House
· Equipped kitchen
Kyneton South · 4 Bedrooms · 2 Baths · Terraced House · Equipped kitchen
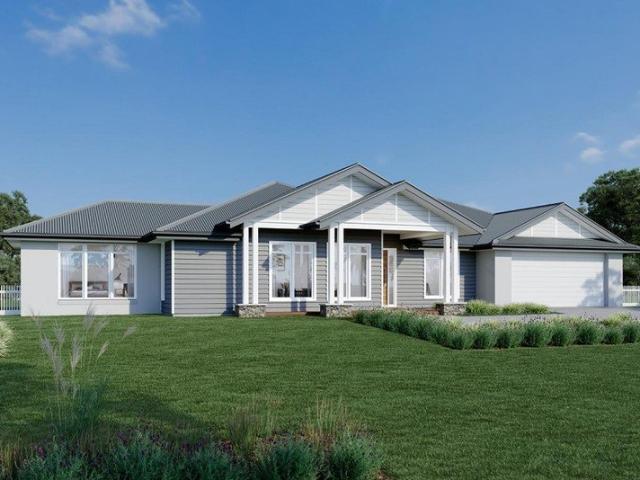
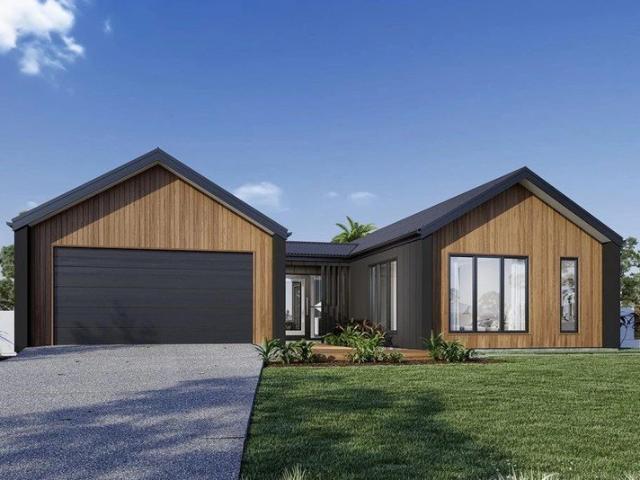
A spacious feature packed home the Aspen Estate has an impressive wide frontage with great street appeal. Designed for larger sites this home is the ideal home for a growing family looking for more space. The Aspen Estate sculpts the needs of family life providing three distinct zones. The front of the home provides an oversized yet private master suite a central lounge room that is an ideal space to relax and unwind and a dedicated home office which has the option of a 5th bedroom conversion catering for larger family needs. The heart of the home demands attention from which the Aspen Estate delivers a large entertainer’s kitchen and butler’s pantry with a spacious open plan living area flowing outdoors to the adjacent alfresco making entertaining a breeze. The rear zone houses the remaining bedrooms a large laundry and family bathroom with plenty of storage space throughout the home. Providing practical solutions for every family’s needs has never been so simple. Subject to site limi
Request Details
Quantum Home's Panorama 36
View photo
Terraced House · for sale
Request Details
Quantum Home's Panorama 36
Kyneton South
· 4 Bedrooms · 2 Baths · Terraced House
· Lift · Parking · Equipped kitchen
Kyneton South · 4 Bedrooms · 2 Baths · Terraced House · Lift · Parking · Equipped kitchen
FEATURES & INCLUSIONS Colorbond Roof with Sarking Developer Requirements incl. 3,000L Water Tank Plumbed to Toilets 40mm Stone Benchtops to Kitchen, Butlers, Ensuite, Bathroom, Laundry & Powder Room 2700mm High Ceilings Throughout 7-Star Energy Rating Double Glazed Windows & Sliding Doors Site Cost Allowance Included Tiled Showerbases to Ensuite & Bathroom Laminate Timber Look Flooring to Entry, Family, Meals, Kitchen, Butlers, WIP, Rumpus, Store & Hallways Carpet to Bedrooms, Study, Lounge & Robes Double Basin to Ensuite 2340mm High Internal Doors Rural Facade Upgrade (as shown) Including Feature Gables, Timber Fretwork & Weatherboard Cladding to Facade 2-Pack Shaker Style Cabinetry Throughout Refridgerated Heating & Cooling Electrical & Plumbing Fixtures Upgrade Allowance Included Remote to front Panel Lift Garage Door with 3 Handsets Conventional Raft Slab Construction with Concrete Floor Poured to Alfresco & Porch 450mm Eaves to Dwelling & Garage Additional Stainless Steel Sink to
Request Details
A ONCE IN A LIFETIME 20 ACRE ESCAPE: HAZELNUTS, PALMS & ENDLESS POSSIBILITIES
View photo
House · for sale
Request Details
A ONCE IN A LIFETIME 20 ACRE ESCAPE: HAZELNUTS, PALMS & ENDLESS POSSIBILITIES
Kyneton South
· 4 Bedrooms · 2 Baths · House
· Fireplace · Equipped kitchen
Kyneton South · 4 Bedrooms · 2 Baths · House · Fireplace · Equipped kitchen
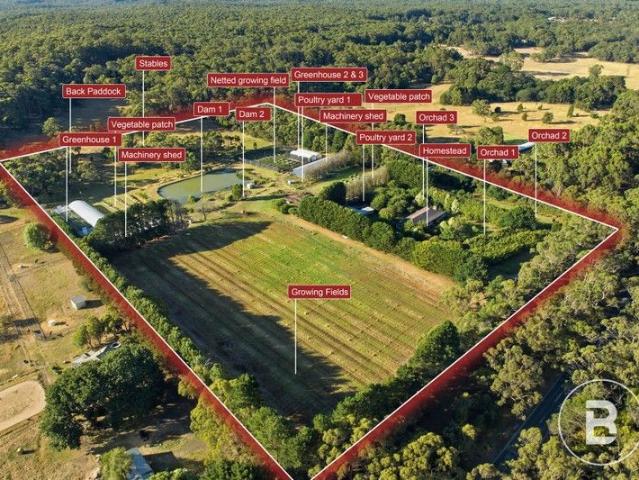
This exceptionally rare estate offers the perfect combination of lifestyle, productivity, and accessibility. A winding hazelnut tree-lined driveway leads past lush palms and orchards to a solid double-brick residence, set discreetly back from the road for complete privacy. The home exudes timeless character, featuring a welcoming living room with fireplace, country-style kitchen, four spacious bedrooms, two bathrooms, soaring timber-beamed ceilings, and reverse-cycle heating and cooling. The fertile lands are a horticultural haven, with orchards of cherries, walnuts, apples, pears, figs, and blueberries providing year-round organic produce. Vegetable gardens and hothouses expand the possibilities for commercial or personal cultivation, while water security is guaranteed via a large dam, two bores, irrigation across five acres, and 60+ strategically placed taps. Multiple outbuildings, hay and machinery sheds, greenhouses, a chicken coop, and space for stables provide immediate operation
Request Details
Quantum Home's Panorama 40
View photo
Terraced House · for sale
Request Details
Quantum Home's Panorama 40
Kyneton South
· 4 Bedrooms · 2 Baths · Terraced House
· Lift · Parking · Equipped kitchen
Kyneton South · 4 Bedrooms · 2 Baths · Terraced House · Lift · Parking · Equipped kitchen
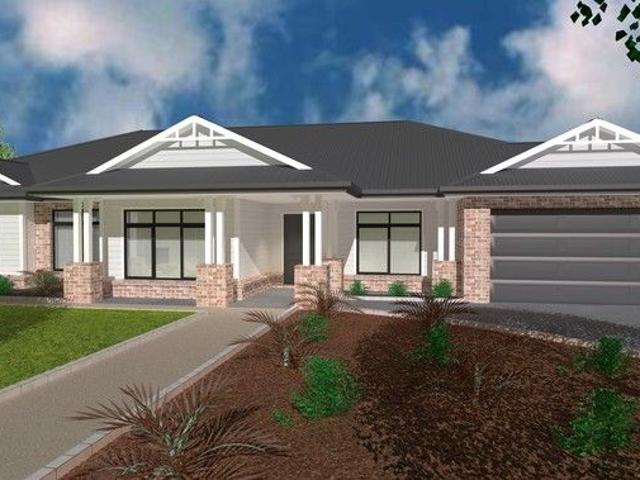
FEATURES & INCLUSIONS Colorbond Roof with Sarking Developer Requirements incl. 3,000L Water Tank Plumbed to Toilets 40mm Stone Benchtops to Kitchen, Butlers, Ensuite, Bathroom, Laundry & Powder Room 2700mm High Ceilings Throughout 3000mm High Raised Ceilings to Entry, Lounge & Master Suite 7-Star Energy Rating Double Glazed Windows & Sliding Doors Site Cost Allowance Included Tiled Showerbases to Ensuite & Bathroom Laminate Timber Look Flooring to Entry, Family, Meals, Kitchen, Butlers, WIP, Rumpus & Hallways Carpet to Bedrooms, Study, Lounge & Robes Double Basin to Ensuite 2340mm High Internal Doors Hamptons facade as per Panorama 51 Display Home Including feature Gables, Feature Timberwork & Hoobler Stone Electrical & Plumbing Fixtures Upgrade Allowance Included Remote to front Panel Lift Garage Door with 3 Handsets Conventional Raft Slab Construction with Concrete Floor Poured to Alfresco & Porch 450mm Eaves to Dwelling & Garage Additional Stainless Steel Sink to Butlers Cabinetry t
Request Details
Timeless Charm Meets Family Comfort on 2000m² in New Gisborne
View photo
House · for sale
Request Details
Timeless Charm Meets Family Comfort on 2000m² in New Gisborne
Kyneton South
· 4 Bedrooms · 2 Baths · House
· Garden · Parking · Equipped kitchen
Kyneton South · 4 Bedrooms · 2 Baths · House · Garden · Parking · Equipped kitchen
Welcome to 23 Chessy Park Drive, New Gisborne a home full of heart, space, and timeless charm. Sitting on a spacious 2000m² block in a quiet, family-friendly street, this Victorian-inspired home was built in 1999 by a respected Master Builder as his own family's home. It's designed with quality and comfort in mind. Inside, you'll find high ceilings, wide hallways, and a well-considered floorplan that flows effortlessly through generous living spaces. The open-plan kitchen and living area is the heart of the home perfect for everyday family life or impressive entertaining. Period features and solid construction give this beautiful home a warm, grounded feel that's hard to come by. Step outside and you'll find a large, open backyard - full of space and potential. There's plenty of room for kids, pets, gardens, or future plans. A substantial shed provides extra storage or workshop space, and the double carport offers covered parking with easy access to the home. Located just minutes from
Request Details
A bespoke home grounded in nature
View photo
House · for sale
Request Details
A bespoke home grounded in nature
Kyneton South
· 4 Bedrooms · 2 Baths · House
Kyneton South · 4 Bedrooms · 2 Baths · House
Set on approximately 1.3 acres this beautifully crafted residence sits lightly on the landscape while offering exceptional comfort, warmth and craftsmanship. Built by respected local builder Mat Boyle using reclaimed materials, every element has been carefully considered to create a home that feels intrinsically connected to its surroundings. Privately positioned amongst the trees, with Crown land adjoining to the north-east, the property enjoys immediate access to some of the region's best bushwalking tracks and is within walking distance of the picturesque Vaughan Springs, complete with swimming hole, well-known children's slide, miniature railway, BBQs and picnic areas. It is a place where changing seasons become part of daily life. Inside, soaring cathedral ceilings and exposed timber trusses create a wonderful sense of volume, while dark burnished concrete floors provide thermal mass beneath expansive double-glazed timber windows that frame the surrounding bushland. Passive solar
Request Details
Forest Sanctuary on 29 Acres Where Every Day Feels Like a Retreat
View photo
House · for sale
Request Details
Forest Sanctuary on 29 Acres Where Every Day Feels Like a Retreat
Kyneton South
· 5 Bedrooms · 3 Baths · House
· Equipped kitchen
Kyneton South · 5 Bedrooms · 3 Baths · House · Equipped kitchen
Hidden amongst magnificent granite outcrops, towering eucalypts and your very own waterfall this remarkable 29-acre sanctuary is a place where nature takes centre stage. With sweeping views across native forest, abundant wildlife and complete privacy, it's the kind of property where mornings begin with birdsong and evenings end beneath spectacular sunsets. Built with enduring quality from solid double brick and weatherboard, the home has been lovingly maintained and thoughtfully updated, combining timeless craftsmanship with modern comfort. Freshly painted throughout and fitted with brand new carpets, the generous floorplan offers five bedrooms, three separate living areas and the flexibility to accommodate growing families, multi-generational living or those simply seeking space to spread out. At the heart of the home, the beautifully renovated kitchen blends contemporary style with rustic character, featuring Caesarstone benchtops, a Falcon gas cooktop and electric oven, quality appl
Request Details
'Kerrie Valley' A Timeless Macedon Ranges Estate of Scale, Privacy and Distinction
View photo
Terraced House · for sale
Request Details
'Kerrie Valley' A Timeless Macedon Ranges Estate of Scale, Privacy and Distinction
Kyneton South
· 4 Bedrooms · 4 Baths · Terraced House
Kyneton South · 4 Bedrooms · 4 Baths · Terraced House
Elders Rural Services Australia Limited is privileged to present for sale 'Kerrie Valley', an exceptional landholding of 195 hectares (481 acres), enviably positioned within the tightly held and highly sought-after Mount Eliza Road precinct at Kerrie, at the foothills of Mount Macedon, within convenient reach of the Melbourne CBD. Set within a secluded valley landscape of exceptional beauty and privacy, the estate reveals itself gradually on approach, culminating in a refined country residence of scale and presence. Rarely does a holding of this calibre become available in such a tightly held Macedon Ranges setting, where significant landholdings are increasingly scarce. Combining architectural presence, established landscape design and genuine farming capability, 'Kerrie Valley' represents an opportunity of rare standing - equally compelling as a private family estate, a distinguished rural retreat, or a substantial long-term landholding in one of the region's most tightly held locati
Request Details
Largest Parcel of Medium Density Residential Zoning STCA in New Gisborne within the Gisborne Futures Structure Plan
View photo
Terraced House · for sale
Request Details
Largest Parcel of Medium Density Residential Zoning STCA in New Gisborne within the Gisborne Futures Structure Plan
Kyneton South
· 5 Bedrooms · 3 Baths · Terraced House
Kyneton South · 5 Bedrooms · 3 Baths · Terraced House
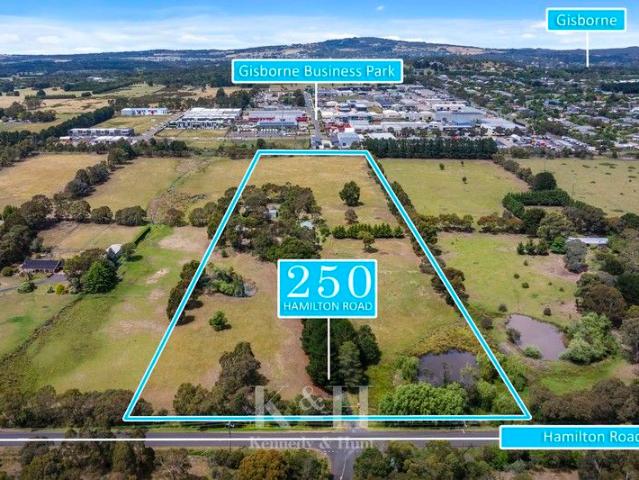
Kennedy and Hunt Real Estate is proud to present 250 Hamilton Road, New Gisborne, to the market - an outstanding development opportunity within the recently adopted Gisborne Futures Structure Plan. This is your chance to unlock the potential of this significant 5.34 ha (approx.) parcel, which boasts the largest proportion of medium-density residential zoning (STCA) within the framework plan. Medium-density residential zoning under the plan allows for 50 75 (max) dwellings per hectare, making this an exceptional investment opportunity. The vision outlined within the future plan, will see New Gisborne become a vibrant, self-sufficient, and sustainable community that provides for the daily needs of residents within a compact, walkable catchment, set against the magnificent backdrop of the Macedon Ranges. Key Property Highlights: Precinct 2 New Gisborne Medium Density in Gisborne Futures Structure Plan Adopted July 2024 Largest medium-density parcel within the framework plan Current zoning
Request Details
Rosalia Estate
View photo
Terraced House · for sale
Request Details
Rosalia Estate
Kyneton South
· 4 Bedrooms · 2 Baths · Terraced House
Kyneton South · 4 Bedrooms · 2 Baths · Terraced House
A fresh and invigorating pavilion style home, the Oakford design range exclusive to G.J. Gardner Homes provides a luxurious spin on the modern alpine lodge. The Oakford has very distinct zones flowing off a spacious central entry pod that separates the private spaces from the main living areas. The kids’ zone on one side comes with up to three bedrooms, an activity room and family bathroom while the other side brings the family together in an large open plan main living area. A central separate lounge room divides the main wing of this home, providing the ultimate in privacy for a truly glamorous master suite located to the front of the home. Entertaining in the Oakford is a breeze, with a seamless indoor-outdoor flow to the rear Alfresco or central courtyard that allows plenty of natural light and breezes fill the home for all year comfort and enjoyment. Allow yourself to imagine the lifestyle you’ve always wanted; in the home you deserve! The Oakford design offers individually crafte
Request Details
Rosalia Estate
View photo
Terraced House · for sale
Request Details
Rosalia Estate
Kyneton South
· 4 Bedrooms · 2 Baths · Terraced House
Kyneton South · 4 Bedrooms · 2 Baths · Terraced House
With effortless connections throughout the home, the Samsara seamlessly flows between indoor and outdoor living spaces making the most of resort style living. A central courtyard allows light and breezes to enter the home providing a relaxed and comfortable environment while a covered alfresco extends the open plan living space outdoors for year-round entertaining. A spacious master suite is privately positioned to the front of home complete with elegant ensuite and walk in robe while the kids’ zone to the rear has generous sized bedrooms, a family bathroom and an activity room or study. The separate lounge room provides a quiet space to relax and unwind while maintaining a strong connection to the main living areas and central courtyard. Allow yourself to imagine the lifestyle you’ve always wanted; in the home you deserve! The Samsara design offers individually crafted facades that will inspire you by providing a choice of homes that reflect your personal lifestyle and preferences. Fo
Request Details
A Refined Sanctuary of Style, Space & Sophistication
View photo
House · for sale
Request Details
A Refined Sanctuary of Style, Space & Sophistication
Kyneton South
· 3 Bedrooms · 2 Baths · House
· Garden · Parking · Equipped kitchen
Kyneton South · 3 Bedrooms · 2 Baths · House · Garden · Parking · Equipped kitchen
Set behind private gates and framed by meticulously landscaped gardens, this exceptional residence makes an immediate statement of quality, elegance and thoughtful design. A concrete driveway leads to the remote single garage, while the lush front garden creates a serene, leafy outlook that flows beautifully into the home's interior spaces. Step inside to a grand entry hall that sets the tone for what lies beyond, an inspired blend of contemporary luxury and comfort. At the front of the home, a formal sitting room enjoys calming garden views, offering an ideal retreat for quiet relaxation or entertaining. Moving through the home, the space opens to an impressive kitchen and dining zone, crowned by soaring raked ceilings, creating an airy and light-filled atmosphere. The designer kitchen is both functional and beautiful, centered around a large island bench with breakfast bar and farmhouse sink, complemented by pendant lighting, abundant storage and extensive overhead cabinetry. A spaci
Request Details
Superb Bush Block 32.99ha 81.5 acres
View photo
Terraced House · for sale
Request Details
Superb Bush Block 32.99ha 81.5 acres
Kyneton South
· Terraced House
Kyneton South · Terraced House
For Sale: $370,000 Embrace the opportunity to own and protect a pristine 33ha parcel of bushland with immense conservation value. This remarkable property offers: - Conservation Legacy: Preserve this beautiful land in perpetuity with a Conservation Covenant in place, ensuring its natural beauty and ecological significance for generations to come. Home to vulnerable, rare, and threatened species, this property boasts significant large remnant trees and diverse flora. - Designated Domestic Area: A 1.78-hectare section within the property boundary is excluded from the covenant-protected area, providing flexible land use opportunities including domestic uses (STCA and Covenant conditions). - Dual Titles: Two titles of 16.48 hectares and 16.51 hectares respectively, offering flexibility and potential for various uses. - Easy Access: Enjoy all-weather access via a council-maintained road, ensuring convenience year-round. - Stunning Views: Experience excellent views to the south from elevated
Request Details
Grand Family Living with Mountain Views!
View photo
House · for sale
Request Details
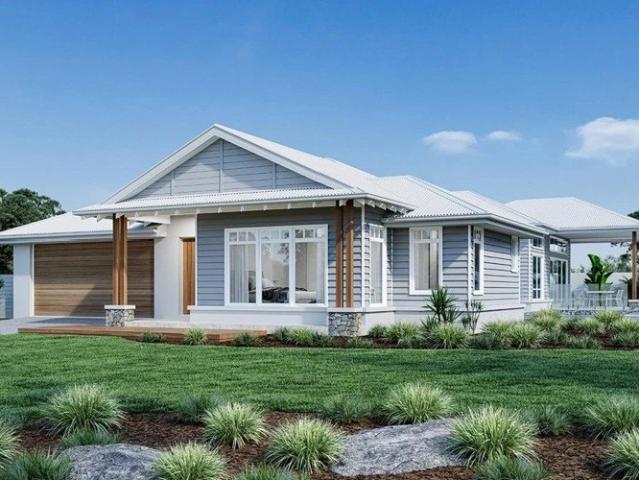
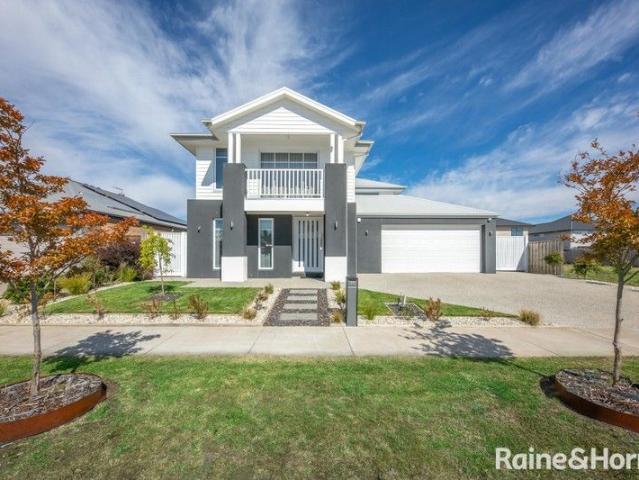
Grand Family Living with Mountain Views!
Kyneton South
· 4 Bedrooms · 2 Baths · House
· Equipped kitchen
Kyneton South · 4 Bedrooms · 2 Baths · House · Equipped kitchen
Commanding attention with its impressive scale and contemporary design, this grand double-storey family residence delivers exceptional space, style and functionality in a highly desirable New Gisborne location, complete with picturesque views toward Mount Macedon. Designed for modern family living, the home offers four generous bedrooms, all featuring walk-in robes. The luxurious master suite is privately positioned and includes a walk-in robe, a well-appointed ensuite and its own balcony-perfect for relaxing and taking in the outlook. A central family bathroom services the remaining bedrooms, complemented by two additional powder rooms for added convenience. The heart of the home is the expansive open-plan kitchen, meals and living zone, anchored by a stunning modern kitchen of grand proportions. Boasting quality appliances, abundant bench space, a butler's pantry and a walk-in pantry, it's perfectly equipped for both everyday living and entertaining. Glass stacker doors create a seam
Request Details
Unique biodynamic sanctuary for the health couscious
View photo
House · for sale
Request Details
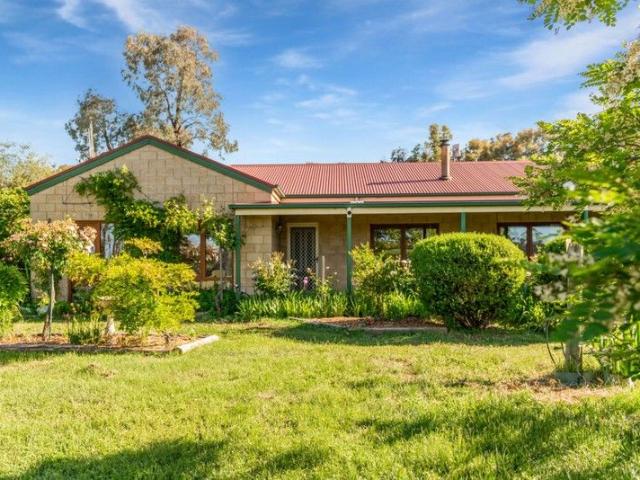
Unique biodynamic sanctuary for the health couscious
Kyneton South
· 4 Bedrooms · 2 Baths · House
Kyneton South · 4 Bedrooms · 2 Baths · House
Phone enquiries - please call 1300 594 794 and quote property ID 38806. Set on 10 open-space acres with views to Mt Alexander, this bountiful biodynamic farmlet offers a rare opportunity to live sustainably, pick your own biodynamic fruit and vegetables year-round, and enjoy a peaceful country lifestyle in a soundproof location - all within easy reach of Castlemaine, Bendigo and Melbourne. INSPECT BY APPOINTMENT - contact owner to organise a private inspection to suit your busy schedule An exceptional opportunity to secure a productive, soulful and sustainable sandstone brick homestead in one of Central Victoria's most desirable rural locations. Lovingly cared for and enhanced following biodynamic principles, the land has been thoughtfully developed to support water efficiency and long-term soil health. Whether you are seeking a self-sufficient lifestyle, a fertile established hobby farm or a restorative country retreat, this property delivers both heart and practicality. Imagine livin
Request Details
CONTEMPORARY COMFORT MEETS EFFORTLESS FAMILY LIVING
House · for sale
Request Details
CONTEMPORARY COMFORT MEETS EFFORTLESS FAMILY LIVING
Kyneton South
· 4 Bedrooms · 2 Baths · House
Kyneton South · 4 Bedrooms · 2 Baths · House
Perfectly positioned within one of New Gisborne's most desirable pockets, 45 Hurst Drive presents an exceptional family residence where generous proportions, refined interiors and effortless indoor-outdoor living come together to create a home of enduring appeal. Thoughtfully designed with family living in mind, this beautifully appointed 4 bedroom residence offers a versatile floorplan, multiple living zones and quality finishes throughout, complemented by an enviable location close to Gisborne Train Station, Freeway Access, Baringo Food & Wine Co Holy Cross Catholic Primary School, New Gisborne Primary, Story House Early Learning and the new Macedon Ranges Sports Precinct. From the moment you step inside, a sense of space and comfort is immediately apparent. The generous formal living room provides an elegant setting for relaxation or entertaining, while the privately positioned master suite offers a peaceful retreat, complete with a spacious fitted walk-in robe and well-appointed en
Request Details
Coliban Heights is on the market. Five titles available for sale with sensational views. Location, location,location
Terraced House · for sale
Request Details
Coliban Heights is on the market. Five titles available for sale with sensational views. Location, location,location
Kyneton South
· 3 Bedrooms · 2 Baths · Terraced House
Kyneton South · 3 Bedrooms · 2 Baths · Terraced House
Rising above the spectacular Upper Coliban Reservoir, Coliban Heights is one of the district's most breathtaking rural offerings. Comprising approximately 622 acres across five separate titles, this remarkable property presents an opportunity rarely seen in the Macedon Ranges. Whether purchased as one outstanding holding, a combination of titles or individual allotments, each parcel enjoys magnificent views, fertile volcanic soils and exceptional lifestyle appeal. The rich fertile soils and quality pasture make the land ideally suited to a range of agricultural pursuits, including grazing livestock, equestrian use, hobby farming or boutique farming enterprises (STCA). With a reliable dam on each title, established shelter from mature eucalypts and multiple elevated building sites, the property offers the perfect balance of rural lifestyle and genuine agricultural capability. The property is on 5 separate titles, all have planning permits in place and dams, making it a wonderful option
Request Details

Get email alerts

Don't miss out: be the first to know about new properties

The alert was correctly created

On subscribing you accept the conditions of use and the privacy policy
Alert
Receive new ads in your inbox
Save this search
Receive alerts for new listings

We'll send you an email when we have new properties for: "Houses for sale in Kyneton South"

The alert was correctly created

Fern Hill
Trentham East
Get email alerts and be the first to see new listings
Required field
On subscribing I accept the terms of the privacy policy
Perfect! You'll soon start receiving new listings via email
Alert
Receive an email when we have new ads for Houses for sale in Kyneton South
Save this search
Filters

Bedrooms

Size (m²)

m²
m²

Price

$
$

Property type

Bathrooms

Clear all filters
Receive notifications when new entries are published.