389 houses for sale in Kyneton South

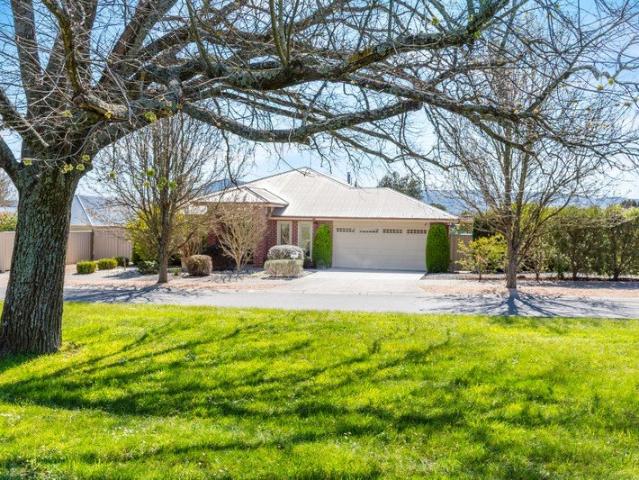
Convenient lifestyle with modern village living
View photo
House · for sale
Request Details
Convenient lifestyle with modern village living
Kyneton South
· 3 Bedrooms · 2 Baths · House
· Fireplace · Equipped kitchen
Kyneton South · 3 Bedrooms · 2 Baths · House · Fireplace · Equipped kitchen
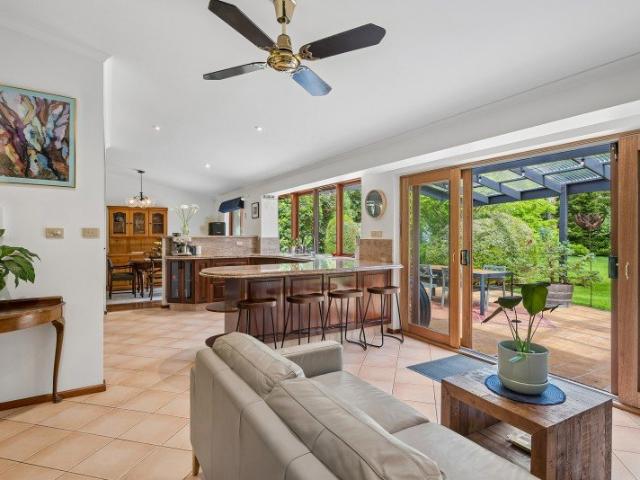
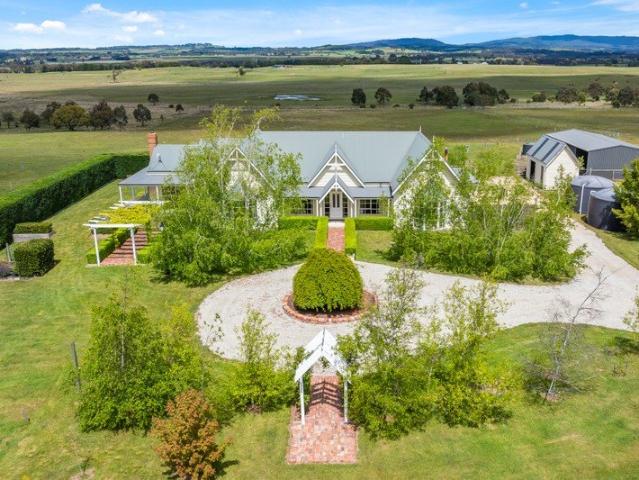
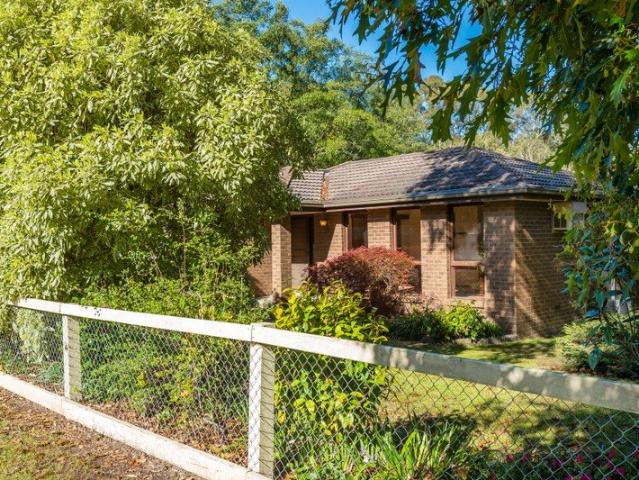
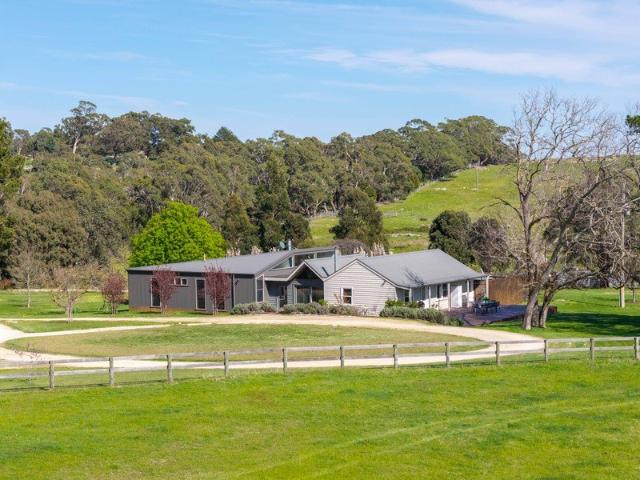
Positioned on approximately 423sqm and conveniently located within walking distance of New Gisborne train station, this beautifully maintained residence offers an appealing balance of modern comfort, thoughtful design and manageable outdoor living. Perfectly suited to professionals, singles, couples and those seeking a low-maintenance, lock-up-and-leave lifestyle, the home presents an outstanding opportunity to enjoy the charm of the Macedon Ranges without compromising on convenience. At the heart of the home, a light-filled open-plan living and dining area creates a welcoming space for everyday living and entertaining. The beautifully appointed kitchen features timber benchtops, a generous island breakfast bar, gas cooking, Bosch dishwasher and walk-in pantry. A gas log fireplace adds warmth and character, while double-glazed windows and doors, refrigerated heating and cooling, and ceiling fans throughout ensure year-round comfort. Three well-proportioned bedrooms provide comfortable
Request Details
BRACKEN HILL
View photo
House · for sale
Request Details
BRACKEN HILL
Kyneton South
· 4 Bedrooms · 2 Baths · House
· Swimming pool
Kyneton South · 4 Bedrooms · 2 Baths · House · Swimming pool
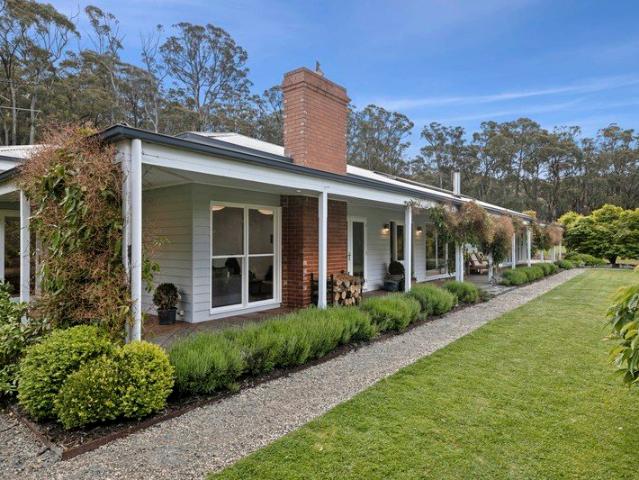
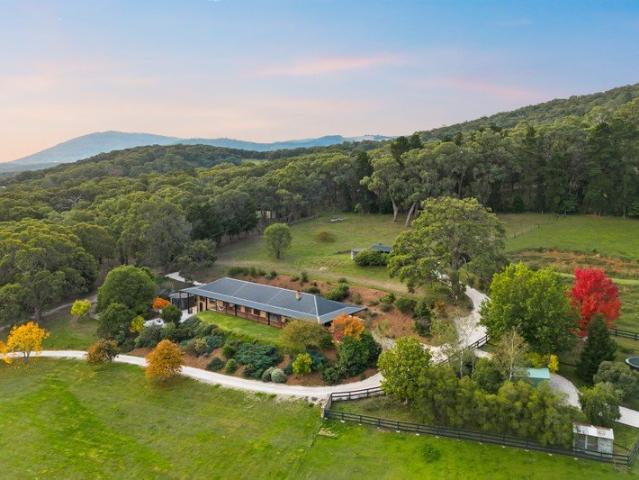
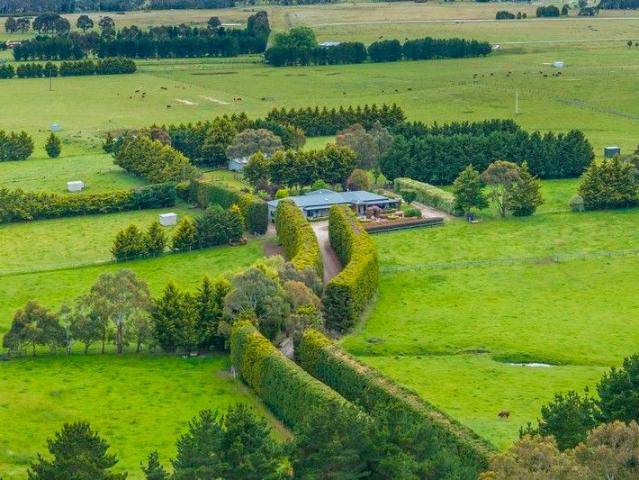
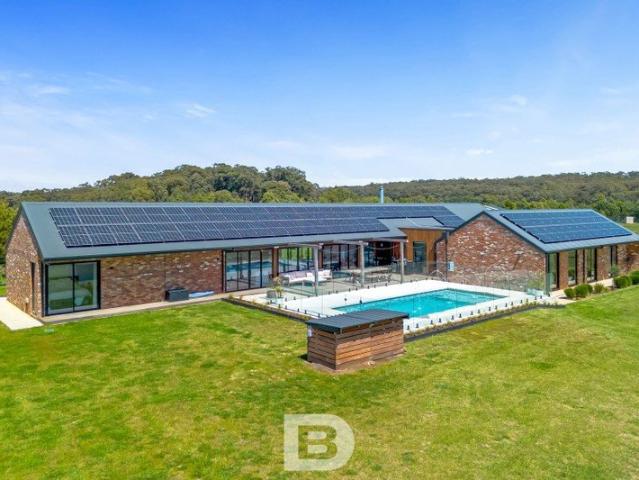
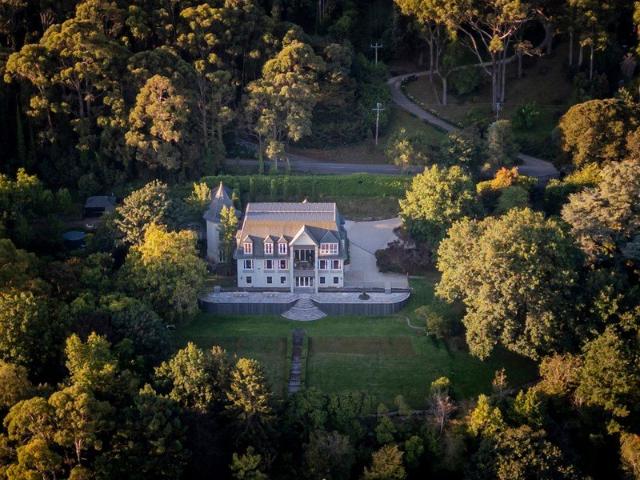
Architectural Excellence. Complete Energy Independence. Exceptional Country Living. 1094 Burke and Wills Track, Benloch, Victoria | 16.19 hectares (40 acres). Completed in June 2024, Bracken Hill combines striking architecture, intelligent technology and genuine off-grid independence on 40 acres of picturesque, fully fenced countryside. This thoughtfully designed property delivers the comforts of modern living with no grid electricity bills or daily electricity supply charges. A New Standard in Off-Grid Living A sophisticated three-phase energy system incorporates 114 solar panels (48.16 kW installed capacity), eight BYD lithium iron phosphate battery modules providing 123.2 kWh of storage, and Victron and Fronius inverter technology, including 30 kVA of Victron inverter capacity. An automatic 28 kVA diesel generator supplies backup power, while three Tesla Wall Connectors support electric vehicle charging. Intelligent automation coordinates heating, cooling, appliances and pool operat
Request Details
Former Macedon State Nursery Hotel c. 1869
View photo
House · for sale
Request Details
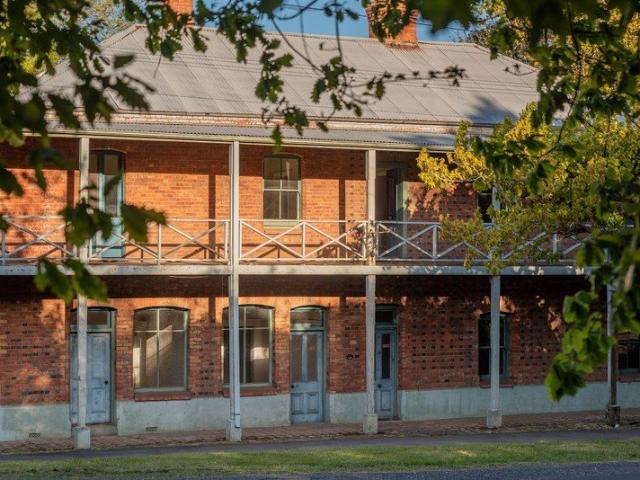
Former Macedon State Nursery Hotel c. 1869
Kyneton South
· 5 Bedrooms · 1 Bath · House
Kyneton South · 5 Bedrooms · 1 Bath · House
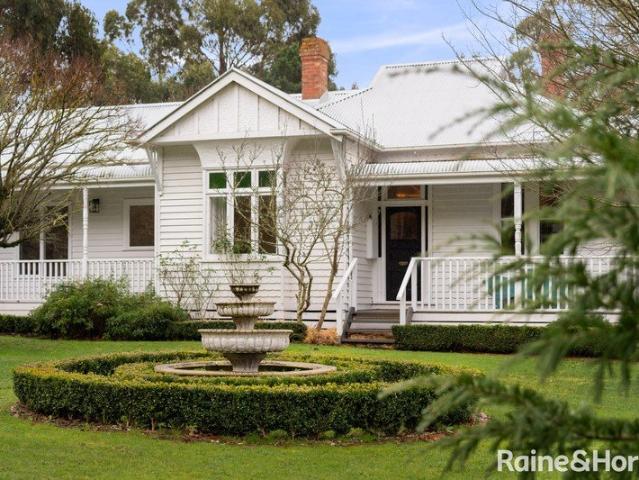
The former Macedon State Nursery Hotel is not only situated in one of Victoria's highly sought after regions, but also regarded as an architecturally, historically and socially important historic building. Today the two storey solid brick building stands as a blank canvas, ready for a visionary renovator to revive the once majestic hotel building as a country family house or convert the building into a café, art studio/gallery, distillery or an accommodation destination. Similarly, the old bakehouse can also be revived as an artisan bakery. The possibilities are endless and only limited by your imagination (STCA). Built in c.1869 by James Nicholls and Eliza Weedon in the Mid Victorian vernacular, the hotel was built with bricks from the nearby Nicholls Brickworks, and initially known as the Bricklayers Arms. In 1881 it was renamed the Macedon State Nursery Hotel due to the neighbouring State Nursery. The hotel became a highly successful hotel and guesthouse, despite living there with t
Request Details
Springfield on 2.2ha 5.4 acres
View photo
House · for sale
Request Details
Springfield on 2.2ha 5.4 acres
Kyneton South
· 4 Bedrooms · 3 Baths · House
· Parking · Equipped kitchen
Kyneton South · 4 Bedrooms · 3 Baths · House · Parking · Equipped kitchen
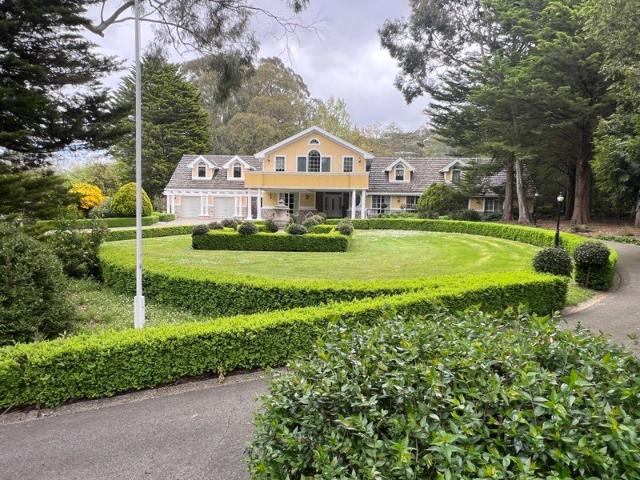
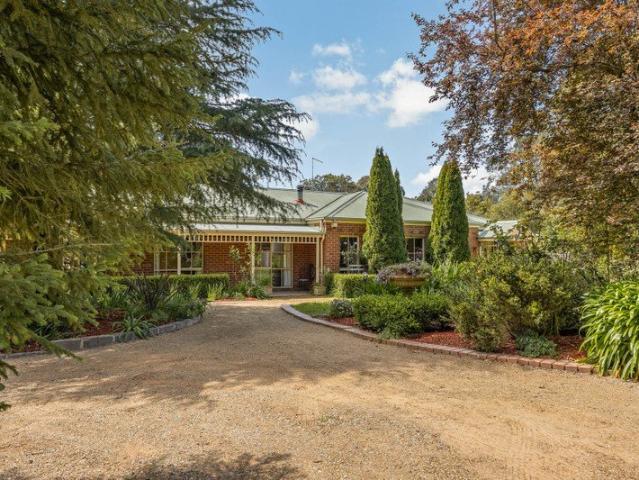
Privately positioned amongst established gardens, this grand two-storey residence is one of Mount Macedon's hidden jewels. Originally built in the early 1980s and extensively renovated since, the home offers approximately 679m² (73 squares) of living space. It is exceptionally well equipped for car enthusiasts, collectors, hobbyists or anyone requiring substantial storage, with an integrated garage of 69m² (7.5 squares) beneath the main roofline, separate four-car garaging and substantial machinery sheds. Automated entrance gates open to a long, sensor-lit circular bitumen driveway winding through mature, professionally landscaped grounds. A protected 6.8m x 9.3m porte-cochère welcomes visitors to the residence. The home is well suited to family living, working and entertaining. Ground-floor accommodation includes an entrance hall, guest powder room and primary home office. At the heart of the home is a large, beautifully appointed provincial-style kitchen featuring a Falcon range cook
Request Details
Family Living in Mount Macedon
View photo
House · for sale
Request Details
Family Living in Mount Macedon
Kyneton South
· 4 Bedrooms · 2 Baths · House
· Garden · Equipped kitchen
Kyneton South · 4 Bedrooms · 2 Baths · House · Garden · Equipped kitchen
Privately positioned behind new front fencing and surrounded by beautifully established gardens visible from all windows, 62 Taylors Road offers a wonderful combination of comfort, privacy and Mount Macedon lifestyle. The spacious home provides four bedrooms plus a generous study or potential fifth bedroom. The master bedroom enjoys a garden outlook and features built-in robes, plantation shutters and a large ensuite overlooking the fernery with a corner bath. A large formal lounge with a vaulted ceiling and wood combustion heater provides an inviting second living space, while the separate dining room, open-plan kitchen and family room create an easy environment for everyday family living and entertaining. The kitchen overlooks the gardens and has been updated with a new Bosch induction cooktop, Bosch dishwasher and Westinghouse electric oven, complemented by attractive genuine stone benchtops. Comfort is assured with natural gas hydronic underfloor heating including a recently replac
Request Details
Mount View
View photo
Terraced House · for sale
Request Details
Mount View
Kyneton South
· 5 Bedrooms · 3 Baths · Terraced House
Kyneton South · 5 Bedrooms · 3 Baths · Terraced House
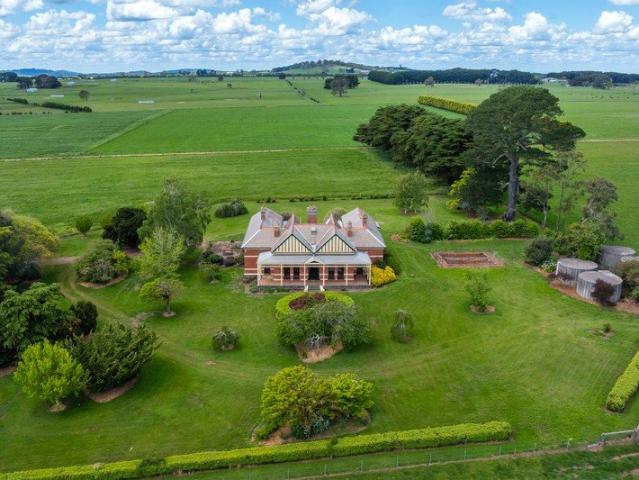
Expressions of Interest closing Thursday 3rd December 2026 at 12.00pm A Landmark Victorian Homestead on a Productive Macedon Ranges Holding Rich in history and distinguished by its grand Victorian homestead, Mount View is an exceptional country estate encompassing approximately 300 acres across three titles in the heart of the Macedon Ranges. Combining period architecture, a documented connection to the district's agricultural past and an established working farm, this is a substantial rural holding of both character and productivity. At the heart of the estate stands an impressive five bedroom Victorian homestead, its red-brick façade, deep verandah, decorative timberwork and striking gabled roofline reflecting the craftsmanship of a bygone era. Tall, narrow windows and considered architectural detailing lend the residence a commanding presence, its traditional character sitting naturally within the expansive rural landscape. Inside, the homestead retains the charm of a grand country
Request Details
An Extraordinary Country Lifestyle | 138 Acres of Macedon Ranges Beauty
View photo
Terraced House · for sale
Request Details
An Extraordinary Country Lifestyle | 138 Acres of Macedon Ranges Beauty
Kyneton South
· 4 Bedrooms · 2 Baths · Terraced House
Kyneton South · 4 Bedrooms · 2 Baths · Terraced House
Where productive farmland, breathtaking views and refined country living come together. There are properties that offer a lifestyle, and then there are properties that make you stop, take in the view and appreciate just how special country living can be. Set across approximately 55.8 hectares (138 acres) on the outskirts of Lancefield, this remarkable rural holding captures the very best of the Macedon Ranges, with beautiful open grazing country, sweeping valley views and the magnificent presence of Mount Macedon providing an ever-changing backdrop. Just 5.3km from Lancefield township, this is a property of rare scale and genuine versatility, where a substantial quality-built home sits harmoniously within a picturesque farming landscape. The land is a defining feature, with attractive, clean grazing paddocks, established fencing, practical laneways and excellent infrastructure supporting the current Angus cattle operation. Running approximately 30 head, (and previously up to 70), the p
Request Details
Glenfinnan House and Cottage Two Homes, 10.37ha, One Exceptional Country Lifestyle
View photo
Terraced House · for sale
Request Details
Glenfinnan House and Cottage Two Homes, 10.37ha, One Exceptional Country Lifestyle
Kyneton South
· 4 Bedrooms · 2 Baths · Terraced House
· Garden · Equipped kitchen
Kyneton South · 4 Bedrooms · 2 Baths · Terraced House · Garden · Equipped kitchen
A rare opportunity to secure an exceptional lifestyle property offering something increasingly difficult to find, two beautifully presented homes, each with its own space and purpose, set within an idyllic rural landscape. Positioned on the border of Hesket, this remarkable property is perfectly suited to multi-generational living, extended families, guest accommodation or those seeking a second dwelling for additional income potential (STCA). The principal residence (built 1990) is a beautifully renovated architect-designed home, privately positioned within established gardens and oriented to embrace the spectacular northerly outlook across gently rolling pastures towards Mount Crystal. Impeccably finished throughout, the home combines sophisticated contemporary living with the warmth and tranquillity of its rural setting. At its heart is an expansive open-plan kitchen, dining and living area, where soaring picture windows draw the garden and landscape indoors. A French-inspired three
Request Details
Architectural Country Living with Vineyard & Acreage
View photo
House · for sale
Request Details
Architectural Country Living with Vineyard & Acreage
Kyneton South
· 5 Bedrooms · 2 Baths · House
Kyneton South · 5 Bedrooms · 2 Baths · House
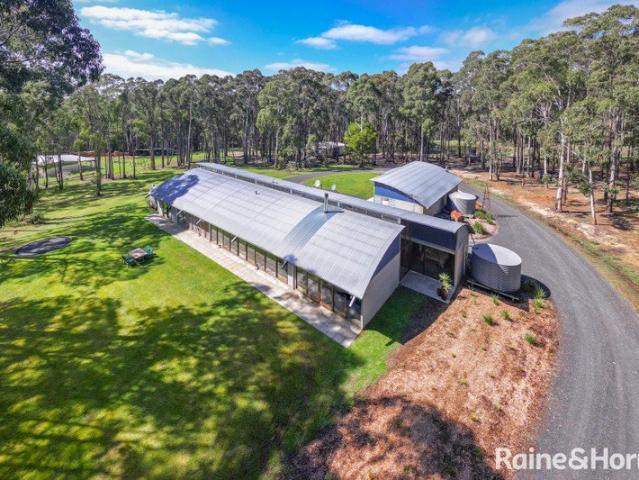
Set across approximately 10.4 acres (4.2 hectares) in the peaceful surrounds of Bullengarook, this substantial 45-square residence offers a unique blend of architectural inspiration, generous living spaces and an established vineyard lifestyle. This quality north facing home showcases a distinctive architectural aesthetic, incorporating concrete and galvanised metal elements that complement its natural bushland setting. Abundant natural light filters through double-glazed windows framed by Merbau timber, creating a beautiful connection between the home and its surroundings. A grand hallway welcomes you inside, setting the tone for the home's impressive proportions, considered design and unique character. The expansive floorplan comprises five bedrooms plus a dedicated office. The master retreat is complete with full ensuite and WIR, while the remainder four bedrooms feature walk-in robes and study desks, all serviced by the central bathroom that features a relaxing spa. At the heart of
Request Details
Mimosa Homes Proudly Presents the Saba 331
View photo
Terraced House · for sale
Request Details
Mimosa Homes Proudly Presents the Saba 331
Kyneton South
· 4 Bedrooms · 2 Baths · Terraced House
· Equipped kitchen
Kyneton South · 4 Bedrooms · 2 Baths · Terraced House · Equipped kitchen
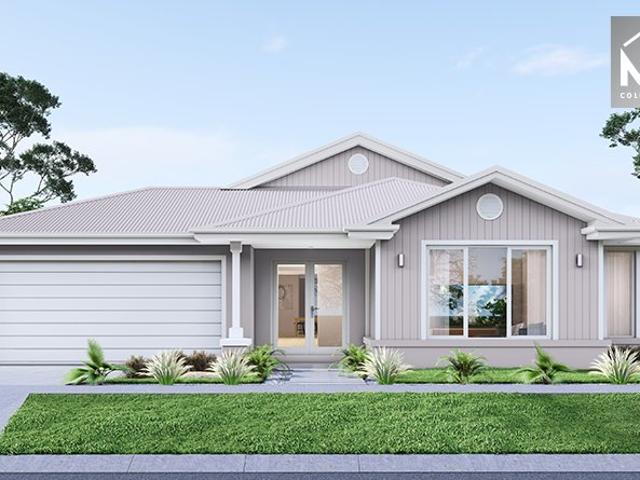
The Saba 311 House and Land Package! Mimosa Homes New Added Value Inclusions:- 50 Year Structural Warranty!- Inclusive of site costs & connections with H1 class slab as per standard inclusions!- Quality floor coverings throughout entire home!- Higher ceilings 2550mm to ground floor!- Double Glazed Awning windows!- LED Downlights to entire home!- Fibre Optic Provision!- Vitrified Compact Surface benchtop to kitchen, bathroom & ensuite!- 900mm S/S upright oven and cook top with S/S canopy rangehood!- Stainless steel Dishwasher and Microwave with trim kit!- 7 star energy!- Flexible floor plans & so much more!CALL BUILDER DIRECT! Erick Sutedja 0416 575 858Display at 4 Kindred Circuit, Sunbury 3429All plans and facades are indicative only and may change. Mimosa Homes may amend plans, specifications, and prices without notice. Package prices are based on a standard facade, standard inclusions, and suitable land availability, excluding developer/estate requirements. Facade and inclusion image
Request Details
A Sustainable Near New Anchor Home In Blackwood
View photo
House · for sale
Request Details
A Sustainable Near New Anchor Home In Blackwood
Kyneton South
· 3 Bedrooms · 2 Baths · House
· Equipped kitchen
Kyneton South · 3 Bedrooms · 2 Baths · House · Equipped kitchen
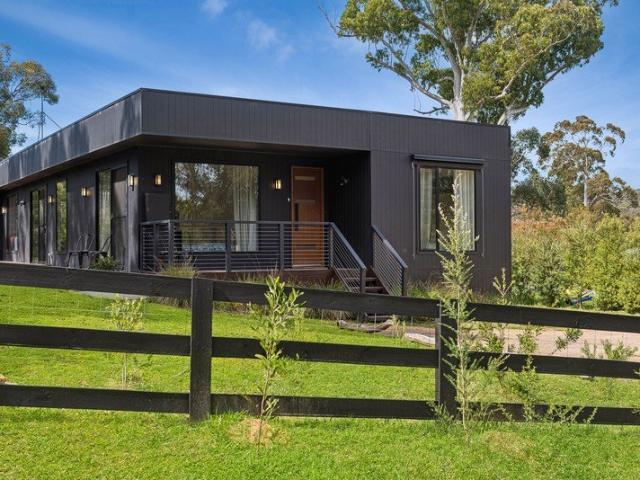
Combining sleek modern design with sustainable features this recently built Anchor modular 3 bedroom plus study home on a generous 950 sqm presents the ideal relaxation haven within a private serene bush setting. Conveniently located within old gold-mining town of Blackwood and in close proximity to the Blackwood Hotel, The Blackwood General and the Post Office Cafe, or for visiting the magnificent rivers and hiking trails nearby at your leisure. A dark Hardi-panel cladding contrasts well against clean and crisp white interiors with dark timber flooring to create a stylish and comfortable ambiance throughout. At the heart is a large open plan living and dining area with wood heater and modern kitchen featuring Miele appliances, double sink, island bench and walk-in pantry - creating the ideal space for entertaining or simply enjoying time with family. The north-east facing private timber deck surrounded by nature extends as the perfect entertaining spot to bathe in morning sunshine whi
Request Details
Endless Potential in the Heart of Macedon
View photo
House · for sale
Request Details
Endless Potential in the Heart of Macedon
Kyneton South
· 3 Bedrooms · 2 Baths · House
· Equipped kitchen
Kyneton South · 3 Bedrooms · 2 Baths · House · Equipped kitchen
Situated on a generous allotment of approximately 3,034 sqm with a scenic creek running through the property and rear boundary backing onto Smith Street, this 1980s brick veneer home offers a serene lifestyle wrapped in beautiful seasonal gardens. Perfectly located for everyday convenience, the property sits within easy walking distance to local primary school, Macedon village shops, hotel and railway station. Maintained in good original condition, the home opens from an inviting entrance hall into a spacious, L-shaped lounge and formal dining area. The functional floor plan flows naturally through to the central kitchen and casual meals space. Positioned at the front of the home, the master suite features a walk-in robe and private ensuite. At the rear, two additional bedrooms - both fitted with built-in robes, including one custom-built with cabinetry for a home office or study - are serviced by a central main bathroom. Presented in a clean and comfortable condition with a practical
Request Details
Private Sale Proudly Offered by Pennisi
View photo
House · for sale
Request Details
Private Sale Proudly Offered by Pennisi
Kyneton South
· 4 Bedrooms · 2 Baths · House
· Sauna · Swimming pool · Cellar · Equipped kitchen
Kyneton South · 4 Bedrooms · 2 Baths · House · Sauna · Swimming pool · Cellar · Equipped kitchen
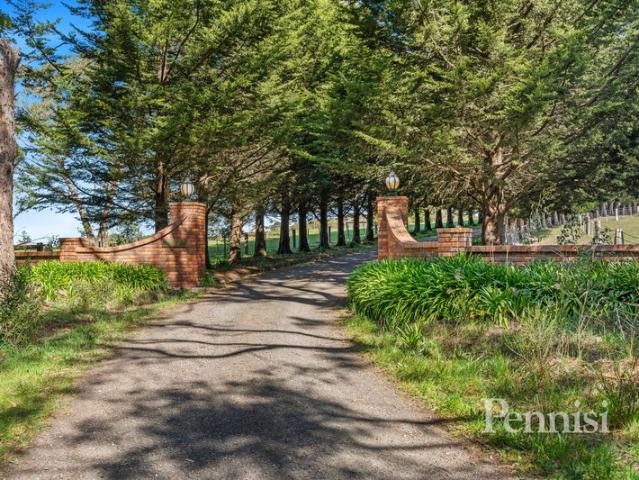
Waldheim Park 65-Acre Boutique Farm Estate Set across approximately 65 acres, Waldheim Park is a remarkable lifestyle property offering the perfect blend of country charm, space and tranquility. An ideal retreat for equestrian enthusiasts, hobby farmers and families seeking an exceptional country lifestyle, the property enjoys breathtaking views of Mount Macedon from virtually every vantage point. The Essentials: Generous main bedroom with private ensuite Dedicated study Separate bedroom wing comprising three additional bedrooms and a central bathroom Elegant formal living and dining room Spacious kitchen with adjoining informal dining and picturesque views Expansive open-plan living and billiard/bar entertaining room with soaring cathedral ceilings Dedicated pool room with BBQ facilities and sauna Substantial laundry Private wine cellar Practical mud room Impressive 8-foot-deep swimming pool Full-size En-Tout-Cas tennis court Four substantial water tanks The Extras: Two Coonara wood f
Request Details
A Private Macedon Retreat of Exceptional Luxury
View photo
House · for sale
Request Details
A Private Macedon Retreat of Exceptional Luxury
Kyneton South
· 4 Bedrooms · 2 Baths · House
Kyneton South · 4 Bedrooms · 2 Baths · House
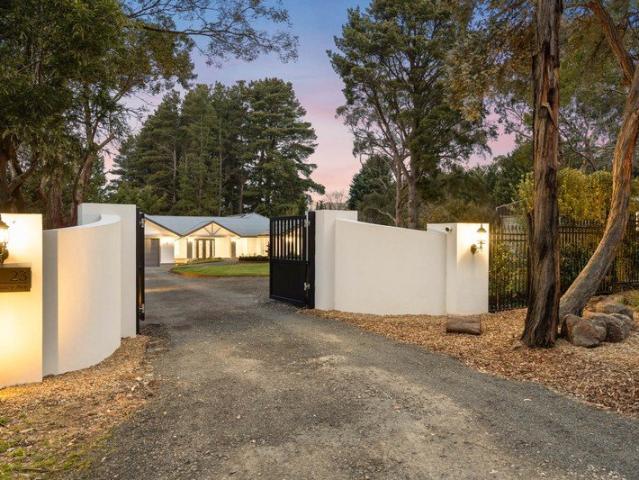
Beyond automatic gates and established landscaped grounds, this exceptional residence reveals a private Macedon retreat created for effortless family living, memorable entertaining and everyday escape. Perfectly proportioned across over ½ acre (approx.), the property delivers the space, tranquillity and resort-style amenities of a country estate-without the maintenance demands of extensive acreage. It is a place where children can play freely, family and friends can gather, and weekends can be spent enjoying the Macedon Ranges lifestyle rather than maintaining it. A sweeping circular driveway curves around an elegant water feature, establishing an immediate sense of privacy and arrival. Beyond the gabled porch and grand wrought-iron double doors, Italian tiles and a circular chandelier introduce interiors designed with equal consideration for beauty, comfort and everyday practicality. Newly completed and Custom designed in collaboration with Studio 29 and built by Elements, the approxi
Request Details
THE PINES Country Living with Productive Grazing and Quality Improvements
View photo
Terraced House · for sale
Request Details
THE PINES Country Living with Productive Grazing and Quality Improvements
Kyneton South
· Terraced House
· Garden
Kyneton South · Terraced House · Garden
CBRE is pleased to present 'The Pines', an established rural property combining a thoughtfully renovated period residence, improved grazing country and substantial farming infrastructure. Situated in Pastoria, approximately 97 kilometres northwest of Melbourne's CBD, the property offers a balance of agricultural productivity and country living across 286 acres. The residence occupies an established garden setting, with the surrounding land and working improvements providing the foundations for a sheep or cattle enterprise. Equally suited to permanent occupation or a rural retreat with an agricultural focus, The Pines presents an opportunity to acquire a well-developed holding with the accommodation, water resources and infrastructure to support a range of rural pursuits. Dating from the 1880s, the four-bedroom residence has undergone an architecturally designed renovation and extension, retaining its original character while introducing generous contemporary living spaces. Accommodatio
Request Details
Elevated Country Luxury on Over 10 Acres Approx
View photo
Terraced House · for sale
Request Details
Elevated Country Luxury on Over 10 Acres Approx
Kyneton South
· 4 Bedrooms · 2 Baths · Terraced House
· Cellar · Equipped kitchen
Kyneton South · 4 Bedrooms · 2 Baths · Terraced House · Cellar · Equipped kitchen
Privately positioned to the end of a peaceful cul-de-sac on over 10 acres (approx.), 'Sundown' commands sweeping valley and countryside views from an elevated setting of exceptional privacy. Beyond electric gates, a tree-lined driveway introduces the extensively renovated custom home, where quality finishes and a strong connection to the surrounding landscape define every aspect. A welcoming foyer opens to generous interiors with solid Blackbutt flooring, double-glazed cedar windows, and abundant natural light throughout. At the heart of the home, an expansive open plan kitchen, dining, and family domain provides an impressive setting for everyday living and entertaining, with Velux skylights drawing additional light into the family area. A separate lounge and home office offer further flexibility. Another of the home's standout entertaining features is a classy cellar and bar where polished concrete flooring, custom lighting, Travertine-textured Venetian plaster walls, and a charcoal
Request Details
Elegant Federation Estate in Macedon Ranges on Beautiful 10 acres
View photo
House · for sale
Request Details
Elegant Federation Estate in Macedon Ranges on Beautiful 10 acres
Kyneton South
· 4 Bedrooms · 2 Baths · House
· Equipped kitchen
Kyneton South · 4 Bedrooms · 2 Baths · House · Equipped kitchen
A rare opportunity to secure an exceptional Federation/Edwardian residence where timeless heritage elegance meets contemporary comfort. Showcasing soaring ornate ceilings, intricate cornices, and beautifully preserved period features, this stunning home offers an enviable lifestyle just minutes from the heart of Gisborne. The luxurious master suite is a true retreat, complete with a spacious walk-in robe and beautifully appointed ensuite. All additional bedrooms are generously proportioned and feature built-in robes or ample storage, ensuring comfort for family and guests alike. Designed for both relaxed living and elegant entertaining, the home offers a formal lounge enhanced by quality custom cabinetry and striking heritage details and another separate living area. A dedicated piano/library room suggests the endearing Victorian era and provides the perfect space to unwind, work from home, or enjoy a quiet escape. At the heart of the home, the modern Shaker-style kitchen is fitted wit
Request Details
Acreage Lifestyle Property, Blue Ribbon Location
View photo
House · for sale
Request Details
Acreage Lifestyle Property, Blue Ribbon Location
Kyneton South
· 4 Bedrooms · 2 Baths · House
· Balcony · Equipped kitchen
Kyneton South · 4 Bedrooms · 2 Baths · House · Balcony · Equipped kitchen
Offered for the 1st time in over 30 years, this breathtaking 5-acre (approx.) lifestyle property combines classic Australian character with impressive contemporary liveability in a blue-ribbon Macedon Ranges setting. Surrounded by the natural beauty for which the region is renowned and only a short drive from Gisborne township, it presents an increasingly rare opportunity to secure established acreage with substantial infrastructure. A circular driveway sweeps toward the home, where a lovely veranda establishes timeless country appeal. Inside, generous proportions and high ceilings create an immediate sense of space, with an entry foyer preceding a vast carpeted lounge, providing a substantial setting for family relaxation and entertaining. The open concept domain brings living, dining, and kitchen together with natural ease. A wood-fuelled heater warms the living area, while the kitchen makes a handsome statement with expanses of granite across the island and splashback, elegantly app
Request Details
Scale, Serenity and Panoramic Rural Views in the Macedon Ranges
View photo
Terraced House · for sale
Request Details
Scale, Serenity and Panoramic Rural Views in the Macedon Ranges
Kyneton South
· Terraced House
Kyneton South · Terraced House
Elders Rural Services is pleased to present for sale 338 Boundary Road, Newham, a landmark rural holding incorporating the well-known 'Jim Jim', its prominent hill rising proudly above the Newham landscape and forming a distinctive part of the district's rural character. Comprising approximately 188.6 hectares (466 acres) across three existing titles, the property offers an impressive combination of productive grazing country, sheltered native bushland and gently undulating hills, all within the tightly held Newham district of the Macedon Ranges. Set in a peaceful and private position with two road frontages, the property enjoys panoramic views across the surrounding countryside. Open grazing country is interspersed with established native trees and pockets of sheltered bushland, creating an appealing balance of agricultural capability, natural beauty and seclusion. Currently utilised for cattle production as part of the adjoining 'Tamavua' farming operation, the property offers consid
Request Details
A Woodland Retreat With An Impeccably Handcrafted Stone Home
View photo
House · for sale
Request Details
A Woodland Retreat With An Impeccably Handcrafted Stone Home
Kyneton South
· 3 Bedrooms · 1 Bath · House
Kyneton South · 3 Bedrooms · 1 Bath · House
64 Mill Road, Barfold - 40 acres of native bushland near Kyneton The forest envelops you before you arrive. Beyond the tree-lined approach, a handcrafted stone home sits in an elevated position, looking out across its own woodland. Private and filled with natural light, it offers a place to settle into a different rhythm, with room for work, quiet days and the pleasure of living close to nature. Across 40 acres, there is always something to discover: orchids emerging through the understorey, the changing colour of wattles, birds moving through the canopy. Adjoining Emberton Bushland Reserve, this is a home within a living landscape, with an opportunity for its next owners to continue caring for its future. A home grounded in its surroundings Built with stone quarried on the property and timber fittings milled from its trees, the house has a close connection to the land around it. Its classic design combines flowing living spaces with large north-facing windows, sandstone feature walls
Request Details
Elevated Macedon Living with Space, Views & Country Charm
View photo
House · for sale
Request Details
Elevated Macedon Living with Space, Views & Country Charm
Kyneton South
· 5 Bedrooms · 2 Baths · House
· Garden
Kyneton South · 5 Bedrooms · 2 Baths · House · Garden
Set on a private and elevated 3,177m² (approx.) block, this spacious family home enjoys stunning views of Mount Macedon and offers a peaceful lifestyle surrounded by established gardens and nature. A unique benefit is the property's double road frontage, with through access from both Grandview Avenue and Canterbury Road, offering added privacy and convenience. Located in one of Macedon's most desirable areas, the property is just minutes from the village, train station, schools and the Calder Freeway, providing both accessibility and tranquillity. The established gardens are a standout feature with extensive new and established perimeter hedging providing privacy, a scattering of Japanese maples and ornamental cherries with multiple outdoor sitting areas and spaces. For gardening enthusiasts, there are terraced garden beds with herb garden, bay and an array of established and new fruit trees including cherry, pear, plums, apricot, citrus, loquat and espaliered apple. The home features
Request Details
Productivity, Privacy and Macedon Ranges Beauty
View photo
Terraced House · for sale
Request Details
Productivity, Privacy and Macedon Ranges Beauty
Kyneton South
· Terraced House
Kyneton South · Terraced House
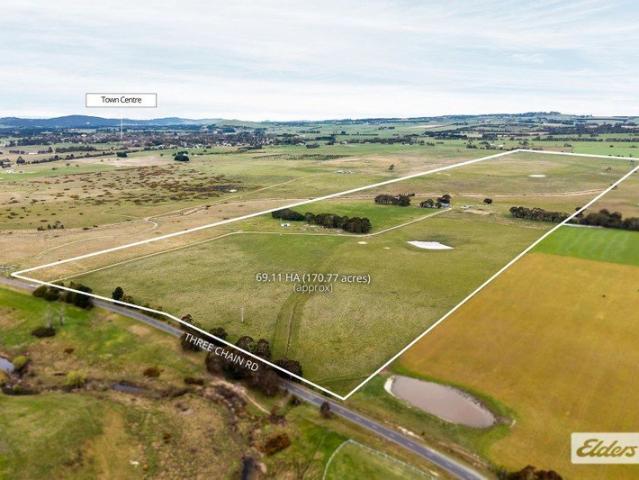
Elders Real Estate presents 1924 Three Chain Road, Lancefield: an established 69.11-hectare (170.77-acre) rural holding with productive pastures, extensive water infrastructure and views towards Mount William and Mount Macedon. Held by the current owner for more than two decades, the property offers the scale and infrastructure of a working farm in a private setting less than five minutes from Lancefield township. THE FARM Gently undulating country is divided into ten paddocks with established ryegrass and clover pastures. The property has been used for cattle, hay and silage production, with selected paddocks resown annually as part of an ongoing pasture improvement program. WATER RESOURCES Three bores, two dams and a creek traversing the property are complemented by three 22,000-litre tanks and stock troughs, providing water infrastructure across the holding. SHEDDING & IMPROVEMENTS A substantial 14 m × 13 m shed features a concrete floor, three-phase power and established services,
Request Details
Classic Charm, Modern Design A Parkland Retreat
View photo
House · for sale
Request Details
Classic Charm, Modern Design A Parkland Retreat
Kyneton South
· 2 Bedrooms · 1 Bath · House
· Garden · Equipped kitchen
Kyneton South · 2 Bedrooms · 1 Bath · House · Garden · Equipped kitchen
Positioned on a generous elevated allotment on desired View Crescent, this beautifully reimagined property offers a rare combination of charm, space, and flexibility. Set across an approximately 2,327 m² house block, with the added advantage of a separately titled adjoining allotment of approximately 1,315m², the opportunity here is as compelling as the home itself. As you arrive, the home's welcoming presence is immediately felt, framed by thoughtfully landscaped gardens and a picturesque front verandah. The extended deck provides the perfect vantage point to enjoy a morning coffee or take in tranquil garden surrounds and sweeping forest views-an inviting introduction to what lies within. Stepping inside, the original two-bedroom cottage has been thoughtfully renovated to honour its character while embracing modern comfort. The open plan kitchen, living, and dining zone forms the heart of the home, enhanced by a wood-burning fire and updated windows that invite in natural light. The k
Request Details
Idyllic Riverfront Lifestyle Opportunity with Approved Dwelling Permit
View photo
Terraced House · for sale
Request Details
Idyllic Riverfront Lifestyle Opportunity with Approved Dwelling Permit
Kyneton South
· Terraced House
Kyneton South · Terraced House
Positioned in a picturesque rural setting with sweeping frontage to the Campaspe river, this farmlet presents an outstanding opportunity to create a premium lifestyle property while retaining genuine agricultural versatility. A key feature of the property is an approved planning permit issued by Mount Alexander Shire Council for the use and development of the land for a dwelling, providing a future purchaser with the opportunity to establish their dream country residence, subject to the conditions of the permit and relevant Council requirements. The property is neatly presented and comprises three main paddocks together with an additional holding-yard paddock adjoining the cattle yards. The land is predominantly arable, featuring productive alluvial soil types with areas of elevated stony country, complemented by healthy established pastures suitable for a range of grazing pursuits including cattle, sheep or horses. Water security is supported by two large dams together with a bore ser
Request Details
Holly Farm Where Country Living Meets a View to Remember
View photo
Terraced House · for sale
Request Details
Holly Farm Where Country Living Meets a View to Remember
Kyneton South
· 3 Bedrooms · 2 Baths · Terraced House
Kyneton South · 3 Bedrooms · 2 Baths · Terraced House
Pass through the stone entry gates of Holly Farm and follow the maple-lined driveway as it winds towards a beautifully established lifestyle property set across approximately 9.1 acres. Combining sweeping valley views, warm and comfortable family living, equestrian facilities and gardens developed with care over many years, this is a property with an immediate sense of place. The outlook is extraordinary, extending across the surrounding valley from virtually every corner of the property. This is a view that photographs simply cannot capture and one that shapes the experience of living here. With two living areas, three bedrooms, a study and two bathrooms, this home is warm and inviting. The ensuite and laundry have been recently renovated, and the home has Tasmanian oak floors throughout, with living spaces positioned to make the most of the views and the northerly aspect. The living room opens directly onto an entertaining deck overlooking the valley an idyllic setting for morning co
Request Details
Derriweit Heights c. 1873 2007 Provenance, Privacy and Lifestyle
View photo
House · for sale
Request Details
Derriweit Heights c. 1873 2007 Provenance, Privacy and Lifestyle
Kyneton South
· 7 Bedrooms · 4 Baths · House
· Garden
Kyneton South · 7 Bedrooms · 4 Baths · House · Garden
My love for the flora of Australia, at once so unique and so fascinating. [began in] the extensive European flower garden of my youth at Mount Macedon. - E.R World-renowned wildflower artist Ellis Rowan credited the gardens of Derriweit Heights as the influence and foundation of her art, whilst residing there in the late nineteenth century. At the time, the gatherings at Derriweit Heights were so influential that they helped establish Mount Macedon as the preeminent summer retreat for Victorian high society. Today, Derriweit Heights remains one of Victoria's most storied and prestigious estates. The residence retains a distinct sense of quiet and seclusion, set within a manageable 1.05ha historic garden sanctuary offering an unparalleled lifestyle as either a distinguished family home or trophy weekend retreat. Derriweit Heights was originally built in 1873 to reflect the status of Charles Ryan, a successful pastoralist. It was here that Ryan's daughter, Ellis Rowan, found her lifelong
Request Details
PRIVATE AND SECLUDED GRAZING PROPERTY IN THE MACEDON RANGES
View photo
Terraced House · for sale
Request Details
PRIVATE AND SECLUDED GRAZING PROPERTY IN THE MACEDON RANGES
Kyneton South
· Terraced House
Kyneton South · Terraced House
Set within a private and secluded position in the highly regarded Macedon Ranges region, 151 School Road, Barfold presents an outstanding opportunity to secure a substantial grazing property within convenient reach of Melbourne and some of central Victoria's most popular regional townships. Comprising approximately 170 hectares (421 acres) across six separate titles, to be offered as one property, the land features gently undulating to rolling pastured country ideally suited to a grazing operation. The elevated and rolling nature of the property provides very special views across the surrounding district, together with a selection of potential building sites from which to take advantage of the property's privacy and outlook, subject to council approval. Stock water is provided by multiple dams positioned throughout the property, while access is available from both School Road and Morgans Road. Improvements include an existing hay and machinery shed requiring repairs. Power is available
Request Details
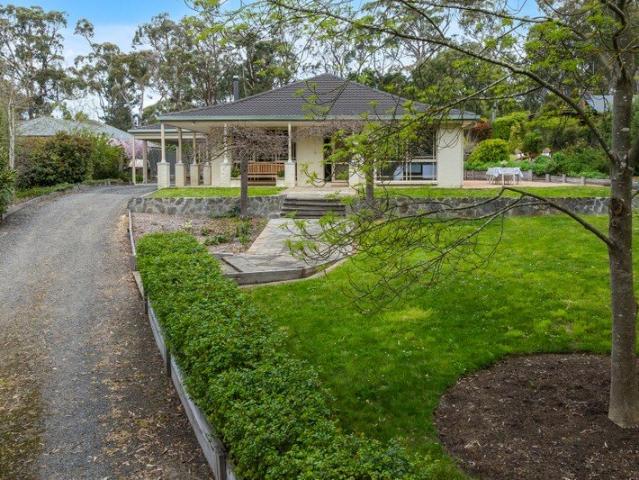
THE BRIEF: Brand New. Modern Living. Beautiful Location
View photo
House · for sale
Request Details
THE BRIEF: Brand New. Modern Living. Beautiful Location
Kyneton South
· 4 Bedrooms · 2 Baths · House
· Parking · Equipped kitchen
Kyneton South · 4 Bedrooms · 2 Baths · House · Parking · Equipped kitchen
Its Addressed: THIS HOME WILL CAPTURE YOUR HEART AT FIRST SIGHT! Looking for a home where style, space and convenience come together? This stunning brand-new residence at 46 Crossmount, New Gisborne is ready for you to move in and enjoy. Featuring a thoughtfully designed layout with quality finishes throughout, this home is ideal for families, first-home buyers or investors looking for a modern property in the beautiful Gisborne region. The strategically positioned skylight in the living area floods the space with an abundance of natural light, creating a bright, warm and inviting atmosphere throughout the day. PROPERTY FEATURES 4 spacious bedrooms 2 bathrooms Separate Powder room Double-car garage Modern kitchen with quality appliances Skylight in living area 80mm Stone benchtops Quality 900mm cooking appliances Walk-in pantry Reverse cycle Heating & cooling Spacious master bedroom with ensuite Multiple living areas / flexible family space Quality flooring, fixtures and fittings Low-m
Request Details
Refined Family Living with Space, Privacy & Macedon Ranges Views
View photo
House · for sale
Request Details
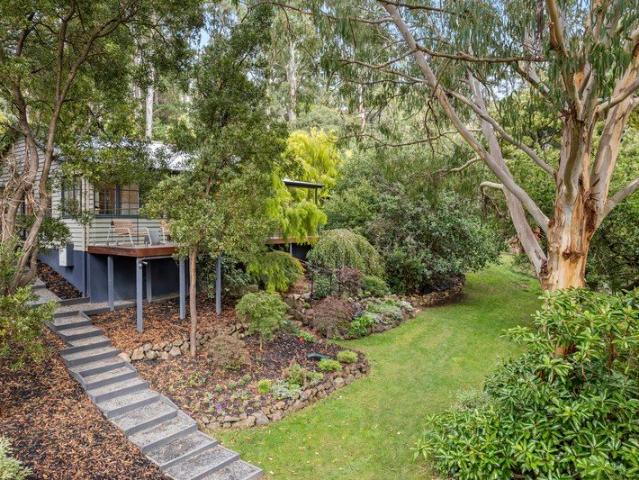
Refined Family Living with Space, Privacy & Macedon Ranges Views
Kyneton South
· 4 Bedrooms · 2 Baths · House
· Equipped kitchen
Kyneton South · 4 Bedrooms · 2 Baths · House · Equipped kitchen
Set within an impressive 1,347m² (approx.) allotment, this beautifully presented family residence offers a rare combination of generous space, refined interiors and an exceptional outdoor lifestyle, complemented by established gardens and beautiful views towards the Macedon Ranges. Freshly painted throughout and enhanced by new carpet and European oak herringbone flooring, the home presents with a renewed sense of warmth and sophistication, while its generous proportions provide the flexibility modern families increasingly seek. At the heart of the home, the expansive kitchen, dining and family zone creates a natural gathering place, with the kitchen featuring a 900mm upright cooker, stone benchtops and walk-in pantry. The European oak herringbone flooring adds warmth, texture and a sophisticated finish to the principal living spaces, creating a beautiful foundation for everyday family life and entertaining. Multiple living zones provide excellent flexibility, including a separate form
Request Details
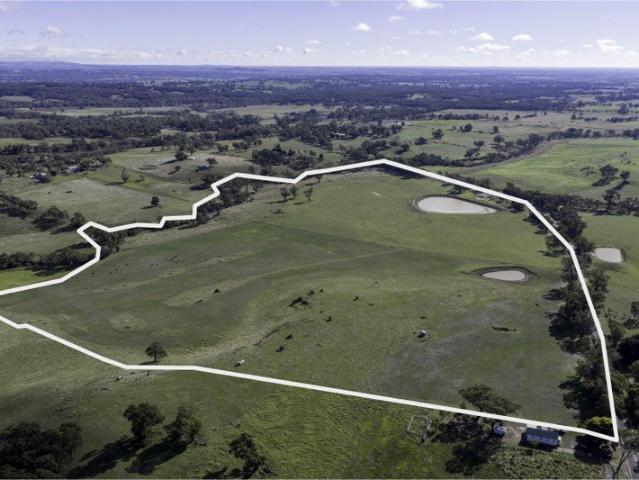
Carlsruhe Lifestyle: 40 Acres of Horses, Gardens, and Serenity
View photo
Terraced House · for sale
Request Details
Carlsruhe Lifestyle: 40 Acres of Horses, Gardens, and Serenity
Kyneton South
· 3 Bedrooms · 2 Baths · Terraced House
· Parking · Equipped kitchen
Kyneton South · 3 Bedrooms · 2 Baths · Terraced House · Parking · Equipped kitchen
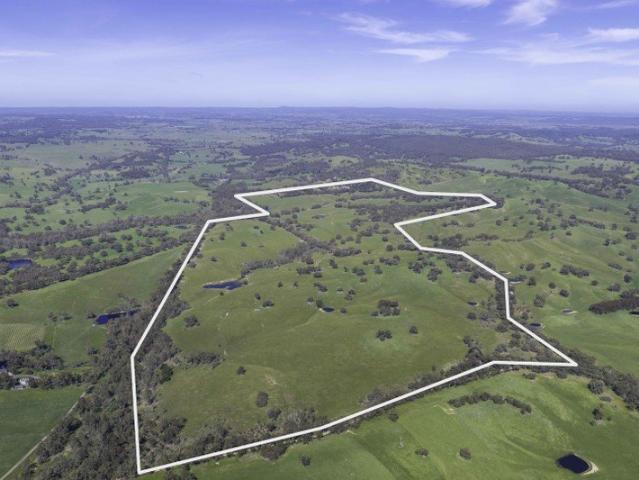
Set on approximately 40 acres of premium country, 75 Garth Road is an exceptional rural retreat designed for horse enthusiasts, hobby farmers, or anyone seeking a versatile lifestyle property. With sweeping views to Mount Macedon and beyond, this holding combines a modern homestead with thoughtfully planned grazing and equine infrastructure. The home is designed for comfort, style, and functionality, featuring three bedrooms plus a study, two bathrooms, and an oversized double garage. The master suite boasts a generous walk-in robe/dressing room, heated floors and a double vanity ensuite, and a spacious walk-through double shower. Additional bedrooms include built-in robes and ceiling fans, ideal for family or guests. At the heart of the home is a sophisticated kitchen with granite island bench, Asko appliances, induction cooktop, and a generous butler's pantry. Oversized bi-parting doors open to an expansive alfresco area with built-in BBQ, fridge, and sink perfect for entertaining wh
Request Details
Get email alerts

Don't miss out: be the first to know about new properties

The alert was correctly created

On subscribing you accept the conditions of use and the privacy policy
Alert
Receive new ads in your inbox
Save this search
Receive alerts for new listings

We'll send you an email when we have new properties for: "Houses for sale in Kyneton South"

The alert was correctly created

Fern Hill
Trentham East
Get email alerts and be the first to see new listings
Required field
On subscribing I accept the terms of the privacy policy
Perfect! You'll soon start receiving new listings via email
Alert
Receive an email when we have new ads for Houses for sale in Kyneton South
Save this search
Filters

Bedrooms

Size (m²)

m²
m²

Price

$
$

Property type

Bathrooms

Clear all filters
Receive notifications when new entries are published.