389 houses for sale in Kyneton South

A Private Blackwood Escape with Space, Comfort & Country Charm
View photo
House · for sale
Request Details
A Private Blackwood Escape with Space, Comfort & Country Charm
Kyneton South
· 3 Bedrooms · 1 Bath · House
· Equipped kitchen
Kyneton South · 3 Bedrooms · 1 Bath · House · Equipped kitchen
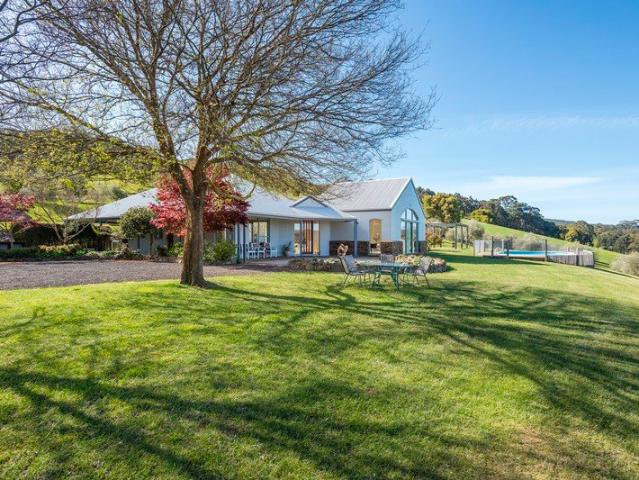
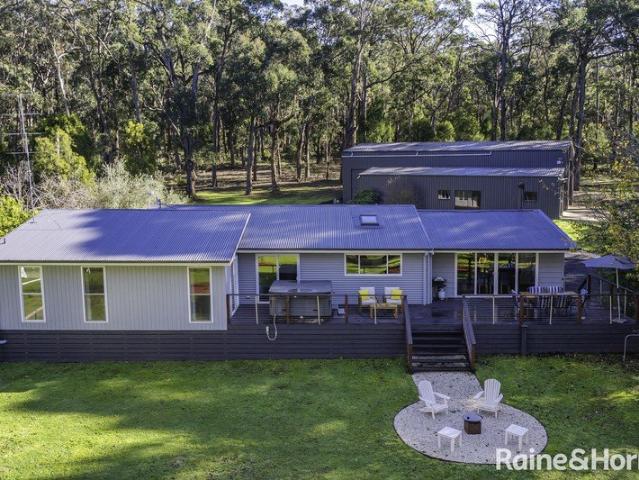
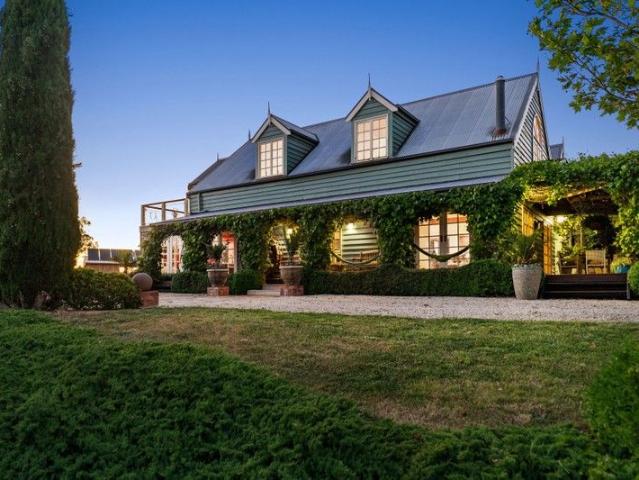
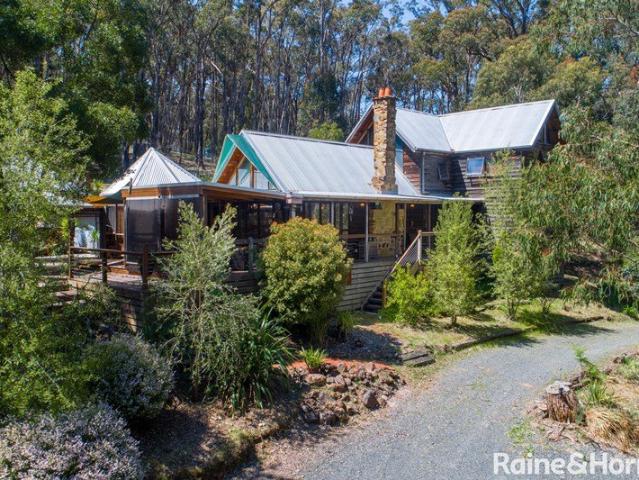
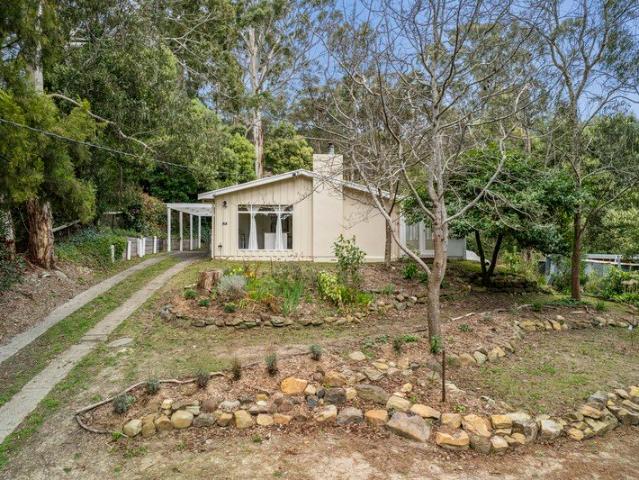
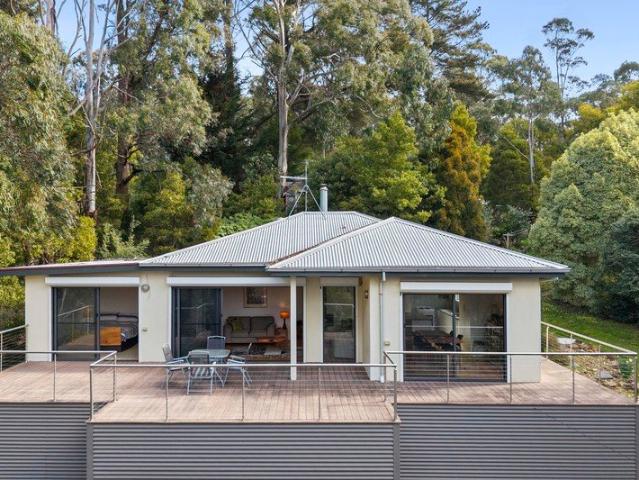
Tucked away in the peaceful surrounds of Blackwood, 25 Bates Road offers an inviting blend of contemporary comfort, generous space and relaxed country living on an impressive 1,826m² (approx.) allotment. Renovated and thoughtfully equipped for easy living, this three-bedroom home is perfectly suited to families seeking room to spread out, weekenders looking for a genuine escape, or anyone ready to trade the pace of city life for the beauty and tranquility of the country. Inside, timber floors and a warm wood combustion fire create an immediately welcoming atmosphere, while a Daikin split system provides year-round comfort. The renovated kitchen, updated in 2014, combines practicality with style, featuring laminate benchtops and a Bellini dishwasher, while the adjoining living and dining spaces connect beautifully with the outdoors. Large stackable sliding doors open from the living and dining areas onto an expansive deck, creating an effortless indoor-outdoor connection and a wonderful
Request Details
Scenic Rural Lifestyle Opportunity on 10 Acres
View photo
Terraced House · for sale
Request Details
Scenic Rural Lifestyle Opportunity on 10 Acres
Kyneton South
· Terraced House
Kyneton South · Terraced House
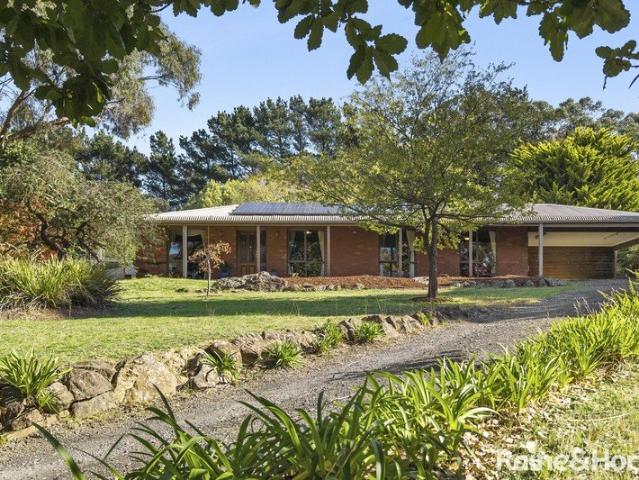
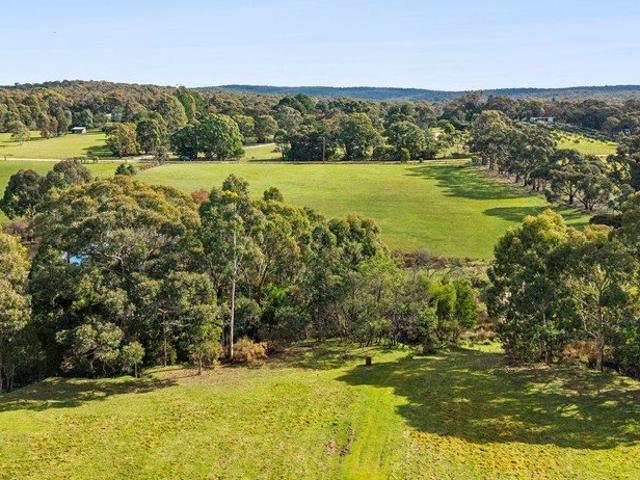
Escape to the peace and tranquillity of country living with this scenic rural holding of approximately 4 hectares (10 acres), featuring a natural creek meandering through a beautiful blend of open pasture and established native trees. Incorporating a Crown land lease within the Kangaroo Creek corridor, this unique property offers an idyllic setting for those seeking a lifestyle change, weekend retreat, or hobby farm. Ideally positioned near the charming townships of Taradale and Malmsbury, the property enjoys a peaceful rural setting while remaining within easy reach of everyday conveniences. Surrounded by natural bushland, lush green pastures and gentle undulating countryside, it provides the perfect backdrop to relax, unwind, and embrace the beauty of regional living. Taradale is a welcoming country community, home to a well-regarded primary school, a popular wood-fired pizza and wine bar, a seven-day service station, general store, and post office, all contributing to its relaxed vi
Request Details
Terra Rossa
View photo
Terraced House · for sale
Request Details
Terra Rossa
Kyneton South
· 4 Bedrooms · 2 Baths · Terraced House
Kyneton South · 4 Bedrooms · 2 Baths · Terraced House
A Private Estate of Extraordinary Views and Distinctive Architecture A rare offering in one of the Macedon Ranges' most tightly held pockets, Terra Rossa is an extraordinary 4.44-hectare (approximately 11-acre) country estate where distinctive architecture, established gardens and breathtaking long-range views come together in remarkable harmony. From the winding driveway, the property unfolds through established olive groves before revealing a beautifully private residence positioned to embrace its spectacular setting. Here, the landscape takes centre stage sweeping across the prestigious Kerrie Valley thoroughbred country and extending an extraordinary 100 kilometres towards the Kinglake Range and beyond to the Cathedral Range near Lake Eildon. Held by the same Kerrie farming family for five generations since 1872, the land possesses a rare sense of history, continuity and permanence. Designed by the current owners and crafted by Ken Warburton Homes, the four-bedroom, two-bathroom re
Request Details
Hill Plains House
View photo
House · for sale
Request Details
Hill Plains House
Kyneton South
· 4 Bedrooms · 2 Baths · House
· Cellar · Equipped kitchen
Kyneton South · 4 Bedrooms · 2 Baths · House · Cellar · Equipped kitchen
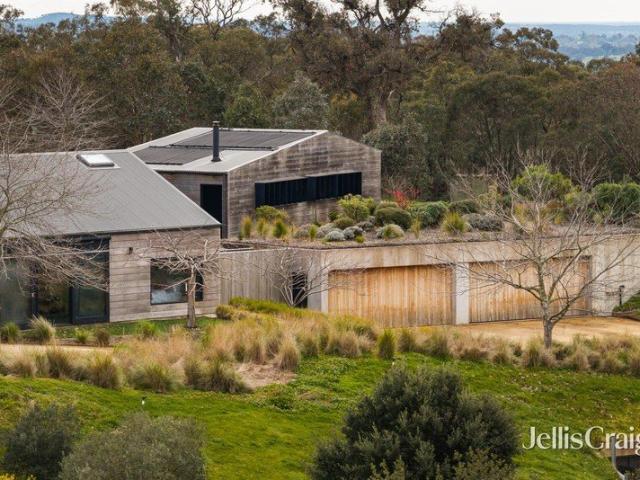
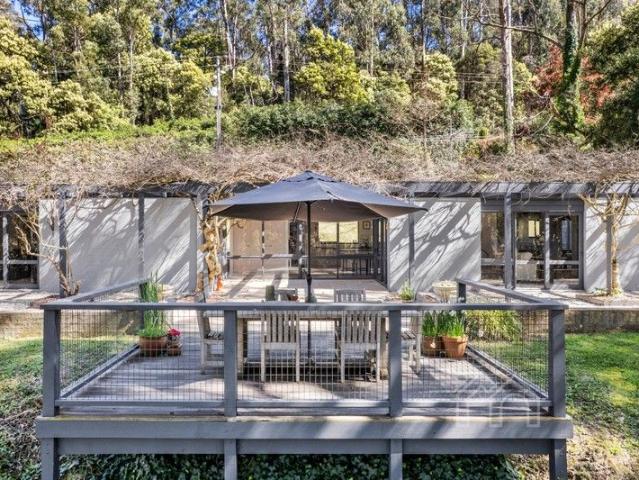
Designed by Architect Jerry Wolveridge, Hill Plains House, his family home, is shaped as one of regional Victoria's most quietly celebrated architectural residences, where considered design rests within an extraordinary natural setting. Framed by state forest and sweeping views across Mount Macedon, Heathcote and Greenhill, the design elements have been composed with care to respond to the rich context and beauty of the surroundings. The three bedroom main residence sits within a richly textured landscape by Tim Nicholas and Mel Ogden. Dark messmate, recycled timber offcuts, steel and polished concrete come together to form interiors of gentle warmth and understated character. Providing a calming sense of protection, expansive glazing and oversized sliding doors invite natural light throughout the open plan kitchen, dining and living domain, while a beautifully integrated wine cellar adds a moment of quiet luxury. A stunning bathroom by renowned designer Deborah Boyd continues the home
Request Details
Exceptional Family Home with Pool and Spa
View photo
House · for sale
Request Details
Exceptional Family Home with Pool and Spa
Kyneton South
· 4 Bedrooms · 2 Baths · House
· Terrace · Equipped kitchen
Kyneton South · 4 Bedrooms · 2 Baths · House · Terrace · Equipped kitchen
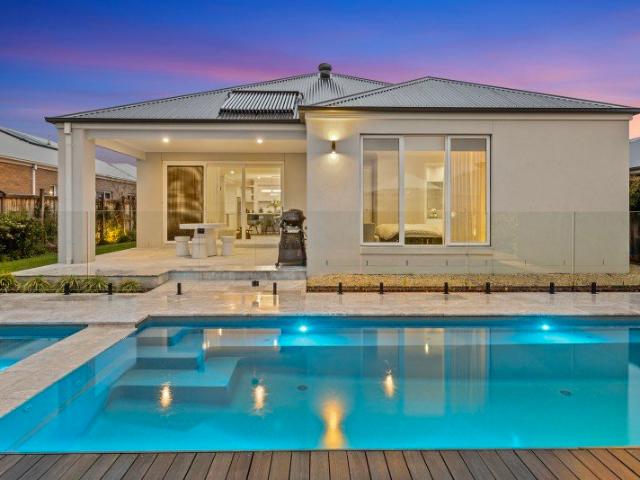
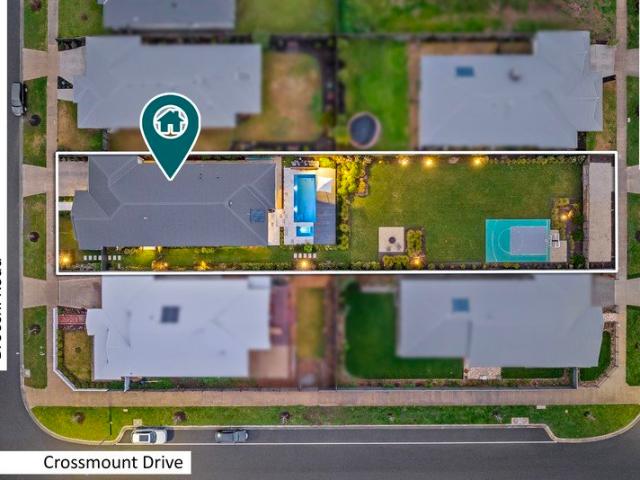
An exceptional lifestyle property rarely found in New Gisborne, 19 Brocchi Road boasts privacy and superior presentation. Built in 2023, the custom-designed four-bedroom residence delivers sophisticated contemporary living, while landscaped grounds have been transformed into a private resort-style retreat. From the moment you arrive, the quality and attention to detail are evident. Professionally designed gardens, a marble front pathway, established ornamental plantings and extensive irrigation and feature lighting create an impressive sense of arrival. At the centre of the outdoor environment is a luxurious self-cleaning swimming pool and spa, electrically heated with a gas booster, surrounded by marble paving and an expansive marble entertaining terrace. Inside, the beautifully appointed residence is equally impressive. A light-filled designer kitchen forms the heart of the home, featuring a substantial island with double sink, gas cooktop, electric oven, rangehood, microwave nook an
Request Details
CAMELOT A PRIVATE WORLD OF ITS OWN
View photo
House · for sale
Request Details
CAMELOT A PRIVATE WORLD OF ITS OWN
Kyneton South
· 3 Bedrooms · 2 Baths · House
· Fireplace · Equipped kitchen
Kyneton South · 3 Bedrooms · 2 Baths · House · Fireplace · Equipped kitchen
At a glance Iconic Mount Macedon estate with a rich history dating to 1886, set on the coveted Golden Mile. Magnificent established gardens with manicured lawns, walled gardens, topiary, fountains, rose gardens and woodland, designed in part by Paul Bangay. Exceptional lifestyle amenities including a tennis court, basketball half-court, historic croquet lawn, bore-fed lake and lakeside conservatory-style studio with fireplace. Sophisticated contemporary residence featuring sweeping views, marble and Miele-appointed kitchen, elegant living spaces, generous accommodation, custom study and refined finishes. Rarely matched convenience and connectivity, with three-car garaging, 3.3m ceilings, double glazing, underfloor heating and air-conditioning, just moments from Mount Macedon village and approximately 45 minutes to Melbourne CBD and 25 minutes to Tullamarine Airport. Abode Behind the grand gates of Camelot, one of Mount Macedon's most distinguished country estates, a remarkable sense of
Request Details
Elevated country living with spectacular Gisborne views
View photo
House · for sale
Request Details
Elevated country living with spectacular Gisborne views
Kyneton South
· 4 Bedrooms · 2 Baths · House
· Garden · Fireplace · Equipped kitchen
Kyneton South · 4 Bedrooms · 2 Baths · House · Garden · Fireplace · Equipped kitchen
Set within an extraordinary 2,550sqm garden and elevated to capture sweeping 180-degree views across Gisborne township and the surrounding countryside, this beautifully crafted home presents an exquisite blend of timeless character, considered luxury and contemporary comfort. Superbly renovated by Silverpeak Constructions, the home reveals an exceptional level of craftsmanship, where natural materials, bespoke detailing and enduring finishes create an atmosphere of understated sophistication. Rich Blackbutt flooring, sumptuous wool carpets, custom cabinetry and beautifully honed quartzite benchtops set the tone. Through double entrance doors, you are welcomed into a grand open-plan kitchen, living and dining space of generous proportions. An electric fireplace, complemented by split-system heating and cooling, provide year-round comfort while adding to the ambience of the central living space, with UVPC double glazing contributing to the homes' outstanding 7.1 star energy rating. The k
Request Details
Work From Home with a True Country Lifestyle!
View photo
House · for sale
Request Details
Work From Home with a True Country Lifestyle!
Kyneton South
· 4 Bedrooms · 2 Baths · House
· Gym · Fireplace · Equipped kitchen · Heating
Kyneton South · 4 Bedrooms · 2 Baths · House · Gym · Fireplace · Equipped kitchen · Heating
Modern Home • Huge Infrastructure • 19 Acres (7.69 ha) Experience the perfect blend of rural living and modern convenience with this exceptional 4 bed, 2 bath home set on 19 acres. Designed for lifestyle, productivity and versatility, this property offers outstanding infrastructure suited to a wide range of interests or commercial pursuits. A massive 24m x 12m high clearance facility (6m ceilings) features some racking and a 500kg lifting crane, making it ideal for a distribution centre, trades workshop, storage hub, car collection space or home based manufacturing. Inside, the home impresses with a stone benchtops to the kitchen, Belling oven, reinvented bathrooms, Stuv Belgium wood fireplace, central heating and cooling, and double glazing. Enjoy expansive decking, a 10kW solar system, 150,000L of water storage, and a long list of premium extras. One of the sheds has been transformed into a superb entertainment precinct, including a 150m² gym, dedicated entertainment zone and worksho
Request Details
Luxury Living Where Families Belong
View photo
House · for sale
Request Details
Luxury Living Where Families Belong
Kyneton South
· 5 Bedrooms · 4 Baths · House
· Parking · Equipped kitchen
Kyneton South · 5 Bedrooms · 4 Baths · House · Parking · Equipped kitchen
This stunning home offers a harmonious blend of beauty and contemporary comforts featuring two kitchens and 5 bedrooms. Its' simple yet charming design is perfect for those who seek a classic home, combining traditional elements with soaring ceilings and vast glass windows that showcase outstanding views of Melbourne city and beyond. Originally built in 1985 and extensively renovated in 2007, the home exudes elegance and boasts multiple living areas. The ground level offers exceptional versatility, featuring a magnificent kitchen and living area in the Big Room, heated by a gas log fire. This level also includes a guest room with an en suite, a second living room with a wood combustion heater, a library at the entry, an art studio, a laundry, and an integrated garage. Upstairs finds a fully self-contained living accommodation, including a beautiful winter room, a fully equipped kitchen and dining room. The accommodation features a grand master suite with stunning views and French doors
Request Details
Bringalbit C.1858
View photo
Terraced House · for sale
Request Details
Bringalbit C.1858
Kyneton South
· 11 Bedrooms · 8 Baths · Terraced House
Kyneton South · 11 Bedrooms · 8 Baths · Terraced House
A Remarkable Historic Estate in the Heart of the Macedon Ranges, Bringalbit is an extraordinary rural holding where history, landscape, and lifestyle come together in rare harmony. Rich in character and natural beauty, the property offers an immersive country experienceone where Highland cattle graze peacefully, peacocks wander freely, and wildlife flourishes across gardens, lake, and pasture. From tranquil walks through the olive grove to quiet moments by the water's edge, Bringalbit reveals a living landscape alive with ducks, guinea fowl, wallabies, and an ever-changing tapestry of rural life. At its core sits the original granite homestead, thoughtfully expanded over time, now anchoring a property suited to a range of agricultural pursuits including beef, wool, fat-lamb production, or boutique stud operations. Positioned approximately 30 km north-northwest of Mount Macedon, the property rests within a gentle fold of rolling granite hills, sheltered and serene. A Living History Span
Request Details
Liberty Flat Farm Malmadale A rare hilltop sanctuary on 10 acres of breathtaking beauty an extraordinary property
View photo
House · for sale
Request Details
Liberty Flat Farm Malmadale A rare hilltop sanctuary on 10 acres of breathtaking beauty an extraordinary property
Kyneton South
· 5 Bedrooms · 3 Baths · House
· Equipped kitchen
Kyneton South · 5 Bedrooms · 3 Baths · House · Equipped kitchen
Perched at 500m elevation in the coveted Malmadale precinct (a neighbourhood name proudly coined by the current owners and now widely embraced), Liberty Flat Farm offers absolute privacy, panoramic 360-degree views from Mount Macedon to Mount Alexander, and a grand, character-filled residence designed for luxurious living, effortless entertaining, and serene rural escape. The Residence 5 Bedrooms | 3 Bathrooms | Multiple Living & Entertaining Zones This unique hilltop home blends timeless European elegance with thoughtful modern design. Antique treasures, bespoke details and artisanal finishes create an atmosphere of refined luxury throughout. Expansive open-plan living with 10 sets of French doors opening to vine-draped pergolas, sun-drenched decks and distinct outdoor entertaining areas that capture the best light all day. Double-scale gourmet kitchen featuring a stately wood-fired cobalt-blue Stanley cooker, premium Falcon gas/electric range, three farmhouse sinks and a dramatic ser
Request Details
Vienna Woods
View photo
House · for sale
Request Details
Vienna Woods
Kyneton South
· 5 Bedrooms · 4 Baths · House
· Garden
Kyneton South · 5 Bedrooms · 4 Baths · House · Garden
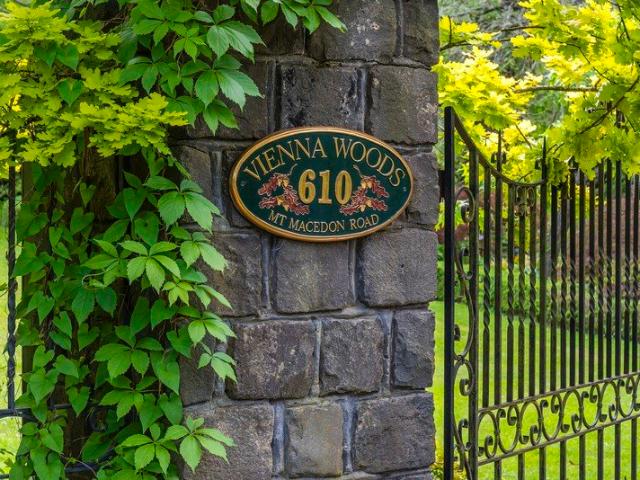
Proudly positioned on the slopes of Mount Macedon, Vienna Woods stands as one of the region's largest privately owned European-inspired gardens. An intricate bluestone and wrought-iron gate marks the entrance to the estate, where sweeping lawns, towering oaks and poplars, and flourishing garden beds create an immediate sense of tranquillity. As you travel along the private sealed driveway, the outside world slips away, replaced by a sanctuary deeply connected to the land and far removed from the noise of urban life. At the heart of the property lies a magnificent Tudor residence built in 1980 of approximately 70 sqm, masterfully crafted by renowned builder Ewald Jeske. From the first moment, it is clear that this European-styled home was created with uncompromising attention to detail, resulting in a timeless masterpiece built to endure for generations. The entry hall sets a warm and elegant tone, showcasing rich timber panelling and marble floors that lead you toward the formal rooms.
Request Details
Fairway 492 | A Grand 53sq Sherridon Home on 1500m2
View photo
Terraced House · for sale
Request Details
Fairway 492 | A Grand 53sq Sherridon Home on 1500m2
Kyneton South
· 4 Bedrooms · 3 Baths · Terraced House
· Parking · Equipped kitchen
Kyneton South · 4 Bedrooms · 3 Baths · Terraced House · Parking · Equipped kitchen
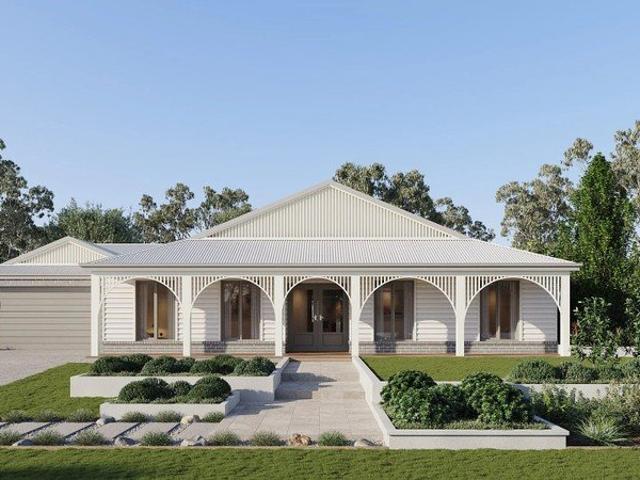
The Fairway redefines luxury living with four spacious bedrooms, each featuring its own private ensuite for ultimate comfort and privacy. Thoughtfully designed, this home boasts multiple living areas, a dedicated study, and an open-plan kitchen with a butler's pantry. Seamlessly blending style and functionality, the inviting alfresco extends the living space, creating the perfect setting for effortless indoor-outdoor living. Key Inclusions Fixed price site costs Custom Layout options Refrigerative Ducted heating and cooling 3.5kw solar PV system Exposed agregate driveway Colorbond roof and garage door with remote 2740mm ceiling height Double glazed windows and doors 40mm stone benchtops Kitchen appliances Brick infill above windows, doors and garage Locks and flyscreens 7 star energy rating Fixed Price Current As Of 17/02/2026. Fixed Pricing Is Based On Developer Engineering Plans, Estate Guidelines And Plan Of Subdivision. Land Availability And Pricing Supplied By The Developer Are Su
Request Details
Darjeeling on 11,000 m2 2 ¾ acres
View photo
House · for sale
Request Details
Darjeeling on 11,000 m2 2 ¾ acres
Kyneton South
· 5 Bedrooms · 4 Baths · House
· Parking
Kyneton South · 5 Bedrooms · 4 Baths · House · Parking
An exceptional property featuring a stately approximately 410m2 4/5 bedroom residence set within one of the most beautiful gardens on Mount Macedon. The property features a detached guest accommodation unit, and detached games room, a 3 car garage, tennis court, and is on 2 separate titles of 7,000 m2 (1 ¾ acre) and vacant 4,000 m2 (1 acre). See the attached floor plans for the layout and room sizes of the residence, cottage, games room and garage. The gardens are the exceptional feature of Darjeeling and are framed by a group of 11 mature elms in Mt Macedon Road. The gardens have been extensively renovated by the current owners, removing old stumps, maintenance pruning of the mature trees and new mass plantings of rare shrubs, bulbs and plants. The driveway is bordered to the south by a stand of 8 white flowering dogwoods and species include mature Algerian oaks, Cedrus atlantica glauca, Quercus Roburs, Quercus Rubra, Liquidambar, Pin oak, Fagus sylvatica, various Crataegus, Chamaecyp
Request Details
Absorb the Sounds of the Bush 9281m² approx
View photo
House · for sale
Request Details
Absorb the Sounds of the Bush 9281m² approx
Kyneton South
· 3 Bedrooms · 3 Baths · House
· Fireplace
Kyneton South · 3 Bedrooms · 3 Baths · House · Fireplace
Tucked away in a peaceful rural setting, this enchanting property offers the ultimate escape - a private haven where charm, comfort, and nature blend seamlessly. The residence is a striking example of unique craftsmanship and warmth, featuring rich timber accents, soaring cathedral ceilings, exposed beams, and a magnificent Castlemaine stone open fireplace that forms the heart of the home. Designed for both relaxed family living and elegant entertaining, the home showcases spacious open-plan interiors complemented by hydronic natural gas heating for year-round comfort. With three bedrooms, three bathrooms, and three inviting living areas, there's ample room for every lifestyle need - from quiet reflection to vibrant gatherings. Outdoors continues with wide front verandahs perfect for morning coffee, and a private courtyard ideal for alfresco dining and evening relaxation. A separate studio provides a versatile retreat - perfect as a home office, creative space, teenagers' hideaway, or
Request Details
Stylish mountain retreat with exceptional convenience
View photo
House · for sale
Request Details
Stylish mountain retreat with exceptional convenience
Kyneton South
· 5 Bedrooms · 2 Baths · House
· Terrace · Equipped kitchen
Kyneton South · 5 Bedrooms · 2 Baths · House · Terrace · Equipped kitchen
An ideal Mount Macedon position, within easy walking distance of the village centre and its General Store and Cafe, Mount Macedon Hotel and Mount Macedon Primary School. Experience country life with abundant natural scenery all around. Nestled in the hillside on 2984sqm (approx.), this bagged brick Merchant Builders-style home is defined by a streamlined interior layout around a central courtyard which creates a wonderful flow. Timber lined ceilings, new wool carpet and full height windows and doors are among the features that combine to deliver a light filled sanctuary. There are two distinct large living areas, and five bedrooms (or four and a study), including a principal bedroom suite with walk-in robe and ensuite. Every room offers direct outdoor connection, with east and west facing pergolas and a wisteria-covered pergola to the east encouraging effortless outdoor living. An alfresco terrace and deck extend from the sitting room, chef-designed kitchen and open plan family room, c
Request Details
Exceptional Family Home with Pool and Spa Adjoining land also available
View photo
House · for sale
Request Details
Exceptional Family Home with Pool and Spa Adjoining land also available
Kyneton South
· 4 Bedrooms · 2 Baths · House
· Terrace
Kyneton South · 4 Bedrooms · 2 Baths · House · Terrace
An exceptional lifestyle property rarely found in New Gisborne, 19 Brocchi Road boasts an extraordinary holding with space, privacy and superior presentation. Built in 2023, the custom-designed four-bedroom residence delivers sophisticated contemporary living, while the beautifully landscaped grounds have been transformed into a private resort-style retreat. The exceptional outdoor improvements and premium residential design creates a property that is genuinely difficult to replicate. From the moment you arrive, the quality and attention to detail are evident. Professionally designed gardens, a marble front pathway, established ornamental plantings and extensive irrigation and feature lighting create an impressive sense of arrival. At the centre of the outdoor environment is a luxurious self-cleaning swimming pool and spa, electrically heated with a gas booster, surrounded by marble paving and an expansive marble entertaining terrace. Designed for year-round enjoyment, the grounds prov
Request Details
Spacious Family Living Moments from Macedon Town Centre
View photo
House · for sale
Request Details
Spacious Family Living Moments from Macedon Town Centre
Kyneton South
· 3 Bedrooms · 1 Bath · House
· Equipped kitchen
Kyneton South · 3 Bedrooms · 1 Bath · House · Equipped kitchen
Privately nestled amongst established gardens on a generous 1,496m² (approx.) allotment, this beautifully presented residence delivers a lifestyle of space, comfort and relaxed country living, all while being moments from the heart of Macedon. Thoughtfully designed for both everyday family living and effortless entertaining, the home offers a wonderful balance of warmth, functionality and flexibility. At the heart of the home, the stylish kitchen has been designed to impress, combining timeless finishes with exceptional practicality. Featuring stone benchtops, quality appliances, extensive storage and thoughtful inclusions, it's a space where preparing family meals is just as enjoyable as entertaining guests. Flowing seamlessly from the kitchen and dining area, the expansive covered timber deck creates an inviting outdoor living space that can be enjoyed throughout every season. Whether hosting family celebrations, weekend barbecues, or simply relaxing with a morning coffee while overl
Request Details
One Title, Three Income Streams The Ultimate Macedon Village Holding!
View photo
House · for sale
Request Details
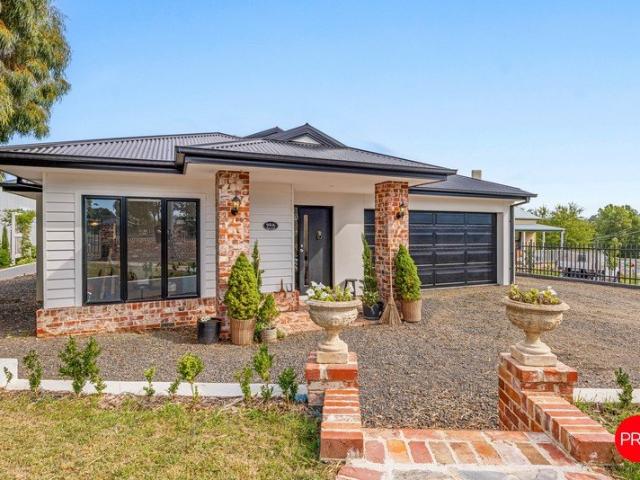
One Title, Three Income Streams The Ultimate Macedon Village Holding!
Kyneton South
· 4 Bedrooms · 2 Baths · House
Kyneton South · 4 Bedrooms · 2 Baths · House
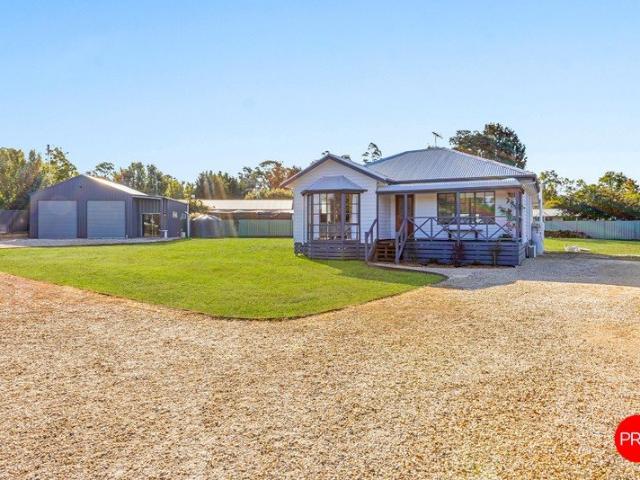
Nestled in the heart of the picturesque Macedon village precinct, directly opposite the iconic Macedon Village Hotel and just a two-minute stroll to Macedon Railway Station, this exceptional mixed-use property on approximately 725m² presents a rare opportunity to secure a premium commercial and residential investment in one of the Macedon Ranges' most tightly held locations. Beautifully presented and thoughtfully renovated throughout, the property comprises two fully refurbished commercial shopfronts plus a spacious four-bedroom residence at the rear - all currently returning strong, secure lease income. The generously proportioned home delivers outstanding comfort and flexibility, featuring four spacious bedrooms, including a large master suite complete with walk-in robe and private ensuite. Three additional bedrooms include built-in robes and are serviced by a central family bathroom with separate bath and shower, alongside a convenient powder room. Designed for relaxed family living
Request Details
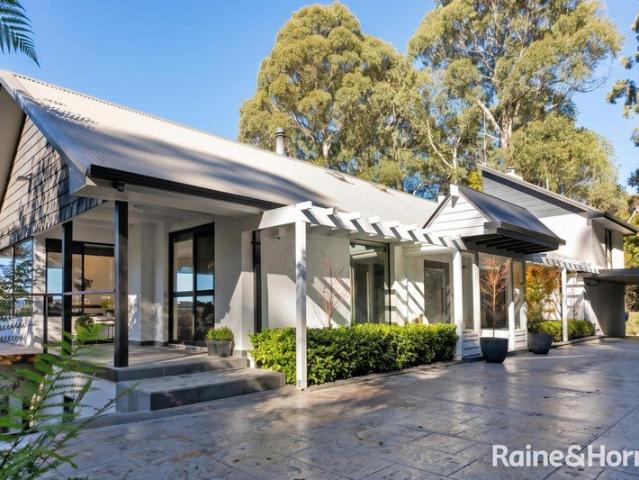
Worth its weight in Gold!
View photo
House · for sale
Request Details
Worth its weight in Gold!
Kyneton South
· 3 Bedrooms · 1 Bath · House
Kyneton South · 3 Bedrooms · 1 Bath · House
Escape the city without sacrificing style at this beautifully updated country retreat in the heart of historic Blackwood. Set on a generous 1,335sqm (approx.) allotment surrounded by established gardens and native birdlife, this unique home is the perfect opportunity for buyers seeking a tree change, a charming weekender or an affordable first home with room to breathe. Privately positioned at the end of a sweeping driveway, the home immediately impresses with its elevated setting and eclectic blend of rustic industrial character and contemporary comfort. A welcoming entry hall, complete with skylight, sets the tone for the thoughtfully updated interiors beyond. Filled with natural light, the home offers three generous bedrooms, with one ideally suited as a home office or study for those embracing flexible work-from-home living. Polished concrete floors flow throughout the spacious open-plan living and dining area, creating a stylish yet low-maintenance space designed for everyday livi
Request Details
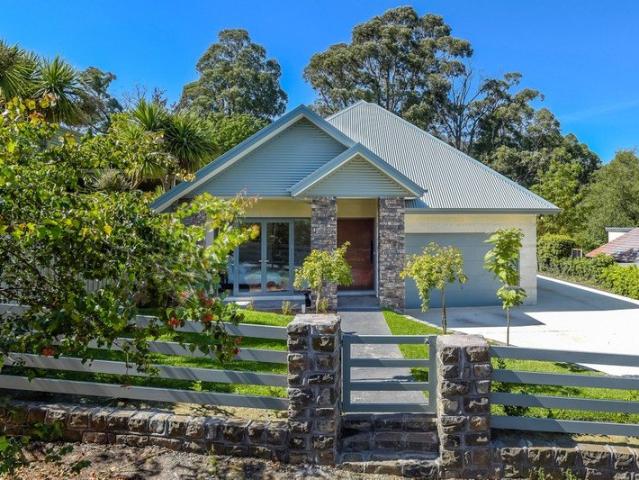
A rare piece of Blackwood history
View photo
House · for sale
Request Details
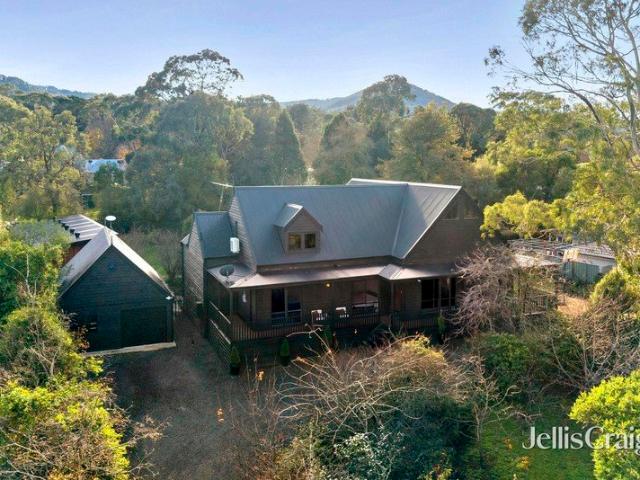
A rare piece of Blackwood history
Kyneton South
· 3 Bedrooms · 2 Baths · House
Kyneton South · 3 Bedrooms · 2 Baths · House
This beautifully maintained landmark offers character, flexibility and a wonderful connection to village life. Prominently positioned on a generous 678sqm (approx.) corner allotment with dual street frontage, this distinctive historic home is an easy stroll from Blackwood's café, general store, Post Office and iconic hotel. It's a property with genuine presence - equally appealing as a permanent home, weekend escape or a future boutique accommodation opportunity (STCA). Inside, the home's colonial character is beautifully preserved, with soaring 12-foot timber ceilings, polished timber floors, decorative leadlight, bay windows and traditional dado panelling. Elegant new furnishings and premium window drapes add a layer of warmth and comfort, while excellent insulation and a newly installed high-efficiency Rinnai split system provide modern year-round convenience. Three generous bedrooms include an ensuite, complemented by a central bathroom and two powder rooms. The spacious living and
Request Details
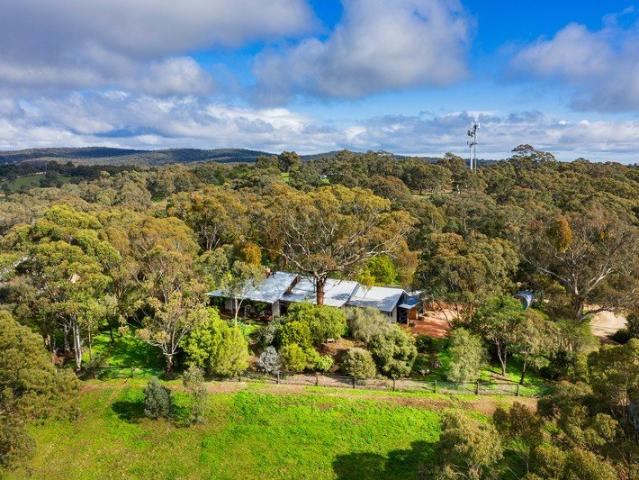
Bellbird A Refined Country Estate with Breathtaking Views
View photo
House · for sale
Request Details
Bellbird A Refined Country Estate with Breathtaking Views
Kyneton South
· 4 Bedrooms · 3 Baths · House
· Balcony
Kyneton South · 4 Bedrooms · 3 Baths · House · Balcony
Set in one of Mount Macedon's most picturesque pockets, 'Bellbird' is an exceptional four bedroom residence that perfectly balances grandeur, warmth and nature. Spanning over 3.5 acres (approx.) of manicured grounds, it is a home that embodies true Mount Macedon living; grand in scale, timeless in design and deeply connected to its surroundings. From its striking clinker brick façade to the soaring timber lined ceilings within, Bellbird immediately impresses with its sense of proportion and presence. Yet behind the grand design lies a home of comfort and heart, with solid foundations and an undeniable warmth that flows through every space. The main living and dining area is the heart of the home, framed by expansive floor to ceiling windows that capture breathtaking views across the treetops toward the city skyline. Natural light floods the interiors, transforming the atmosphere from soft morning glow to golden afternoon warmth. Step through to the elevated balcony, the perfect place f
Request Details
Camperdown 33 | Spacious Living on 1,500m²
View photo
Terraced House · for sale
Request Details
Camperdown 33 | Spacious Living on 1,500m²
Kyneton South
· 4 Bedrooms · 2 Baths · Terraced House
Kyneton South · 4 Bedrooms · 2 Baths · Terraced House
This single-storey home design excels in entertaining, with its open-plan living area and outdoor alfresco, ideal for various social events. The smart use of lines and space creates a homely yet spacious feel, with a central study nook for family connection and zoned secondary bedrooms for multifunctional living - making it the perfect floor plan for families of all stages. Key Inclusions Generous Site Costs Developer & council requirements 920mm wide feature entry door 20 LED downlights to 20 additional light points Tiled niche to Master ensuite shower compartment Clark Monaco double bowl overmount stainless steel sink Ducted Heating and Choice of Ducted Evaporative Cooling or Split Systems to family and master driveway Plus much more! From pricing is based on standard plan, builders preferred siting, site costs allowance, and is subject to extreme site changes beyond our reasonable control and unknown at the time of print. All packages are subject to Developer and Council approval. P
Request Details
Pretty as a Picture in Taradale Village
View photo
House · for sale
Request Details
Pretty as a Picture in Taradale Village
Kyneton South
· 4 Bedrooms · 2 Baths · House
· Balcony
Kyneton South · 4 Bedrooms · 2 Baths · House · Balcony
There is something about Taradale that gets under your skin - the historic churches on the hill, the grand viaduct, the rolling countryside, the sense that life here still moves at a human pace. At 36 Roderick Street, you get to be part of that story from a home that feels exactly right for its setting - a quintessential country cottage on a generous, fully fenced block. Elevated and lovely to look at, this transported weatherboard home has all the charm you hope for - a bullnose veranda, bay window and a warm, welcoming feel from the moment you arrive. Freshly painted inside and out, it feels bright, cared for and ready to enjoy. Inside, timber and slate floors bring character, while the floorplan offers flexibility for families, downsizers and tree changers who still want room to potter, plant and breathe. The heart of the home is the enormous living room. With a central wood fire, split system heating/cooling, plenty of room for both lounging and dining, doors opening out to the dec
Request Details
Valley Views, Village Living, Contemporary Ease
View photo
House · for sale
Request Details
Valley Views, Village Living, Contemporary Ease
Kyneton South
· 3 Bedrooms · 2 Baths · House
Kyneton South · 3 Bedrooms · 2 Baths · House
A contemporary home with a sense of history, set quietly within one of the Goldfields' most tightly held villages. Only 2.5 years young and crafted by boutique builder Davrose Homes, it's a place where clean modern lines are softened by thoughtful detail. That story begins with the bricks. Recycled from the very site itself, once home to an old cottage and possibly the historic Albion Hotel, they've been thoughtfully reintroduced through feature elements across the property. A subtle nod to what once stood here, adding texture, warmth and a layer of history without overpowering the home's modern feel. Set on approximately 1878sqm, it's a generous parcel with space to stretch out and settle in. From the street, the tone is set. A masonry front fence and matching retaining walls frame the home, giving it presence without feeling overdone. Directly opposite Taradale Primary School and a short wander to the playground, wine bar and village hub, the position strikes a balance between commun
Request Details
Private Mountainside Sanctuary With Views That Stretch To Melbourne
View photo
House · for sale
Request Details
Private Mountainside Sanctuary With Views That Stretch To Melbourne
Kyneton South
· 4 Bedrooms · 4 Baths · House
· Lift · Equipped kitchen
Kyneton South · 4 Bedrooms · 4 Baths · House · Lift · Equipped kitchen
Blending into a landscape adored for its natural beauty, fresh-air tranquillity, and prestige recognised the nation over, this breathtaking mountain retreat represents luxury at its purest. Warm, embracing, and atmospheric with sights as dramatic as they are unforgettable, staging the famous Melbourne skyline. Manicured mountainside forms a rolling background to first-class accommodation atop 1.4 acres, with a discreet entrance the perfect precursor to interiors making an impression to last. Vivid foliage brings serenity to living and banquette dining areas; colour a superb counterpart to a wood heater enlivening winter nights. With a Smeg and Bosch kitchen capably catering for any occasion, two alfresco decks lift hospitality prowess beyond compare, while nearby peaks, sweeping treetops, distant paddocks, and city skyscrapers paint a spectacular backdrop for a morning espresso, afternoon lost in a novel, or evening cocktail in the company of friends. With two home workspaces and an ad
Request Details
Unique Country Manor with Timeless Acreage Appeal
View photo
House · for sale
Request Details
Unique Country Manor with Timeless Acreage Appeal
Kyneton South
· 4 Bedrooms · 2 Baths · House
· Equipped kitchen
Kyneton South · 4 Bedrooms · 2 Baths · House · Equipped kitchen
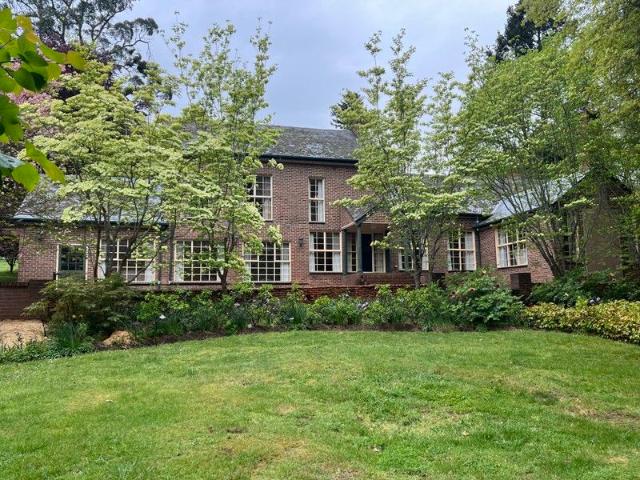
Why We Like the Property (Agent Perspective) A truly remarkable lifestyle property, this elegant English manor-inspired residence combines timeless architecture with exceptional privacy, all set amongst approximately 2.7 acres of magnificent established gardens in one of Mount Macedon's most tightly held locations. Designed for family living and effortless entertaining, it offers the perfect balance of grandeur, comfort and country charm. What the Property Offers (Property Perspective) Privately positioned behind striking bluestone walls and wrought iron gates, the home is introduced by a sweeping circular driveway, creating an impressive arrival. Beyond the grand entrance foyer, a spacious and versatile floorplan unfolds across two levels, offering multiple living and entertaining spaces. The ground floor features formal lounge and dining areas, a dedicated study ideal for working from home, and a beautifully appointed country-style kitchen complete with quality appliances, a walk-in
Request Details
Exquisite Contemporary Residence on 2 Acres with Macedon Ranges Lifestyle
View photo
House · for sale
Request Details
Exquisite Contemporary Residence on 2 Acres with Macedon Ranges Lifestyle
Kyneton South
· 4 Bedrooms · 3 Baths · House
· Equipped kitchen
Kyneton South · 4 Bedrooms · 3 Baths · House · Equipped kitchen
Set on just over 2 acres of tranquil landscape, this exceptional residence marries contemporary luxury with timeless elegance, offering a rare opportunity to secure a refined lifestyle property in the heart of the Macedon Ranges. Boasting 4 bedrooms and 3 bathrooms, the home has been meticulously designed for family living, entertaining, and relaxation. A striking copper front door welcomes you into a home of thoughtful design and exceptional detail. The gourmet kitchen and butler's pantry are a highlight, featuring sleek concrete and stone benchtops, premium Smeg appliances, and imported tapware perfect for culinary pursuits or entertaining guests. The expansive living and dining area is anchored by a Cheminees Philippe wood heater and soaring ceilings, creating a sense of space and warmth. This area flows seamlessly to an under-roof outdoor entertaining space, complete with six panel heaters, offering year-round comfort and breathtaking views across the property. The accommodation is
Request Details
Simply Stunning
View photo
House · for sale
Request Details
Simply Stunning
Kyneton South
· 4 Bedrooms · 4 Baths · House
· Garden · Gym · Fireplace · Swimming pool
Kyneton South · 4 Bedrooms · 4 Baths · House · Garden · Gym · Fireplace · Swimming pool
Character two level Country home on a magnificent 2768m2 approx. of prime land with town water. This sensational property feels like the ultimate retreat featuring a new Pool house with heated inground lap pool, spa, bathroom and full length bifold doors that open to lush lawn areas and beautiful garden. Offering a lifestyle of luxury, this four-bedroom, four-bathroom home has north-faced living areas allowing abundant natural light while enjoying views of private and peaceful gardens. The expansive open plan living dining area creates a central hub with impressive stone fireplace, wood heater, hydronic heating, 4 reverse cycle split systems, ceiling fans and magnificent cathedral ceilings. There are two other living areas, a new cinema for the ultimate experience, plentiful storage space, podcast room, cloak room and gym. On the second level the master bedroom is a haven for relaxation with ensuite, massive walk-in robe and double-glazed windows ensuring both comfort and style. A spac
Request Details
An Off Grid Mud Brick Homestead, Set Up for Horses and a Slower Life
View photo
House · for sale
Request Details
An Off Grid Mud Brick Homestead, Set Up for Horses and a Slower Life
Kyneton South
· 4 Bedrooms · 2 Baths · House
· Garden · Equipped kitchen
Kyneton South · 4 Bedrooms · 2 Baths · House · Garden · Equipped kitchen
Fifteen minutes from Castlemaine, with easy access to the Calder Freeway for Melbourne and Bendigo, this elevated mud brick home sits above its own paddock, private and unhurried, with views drawn out across the land to Mount Alexander and Mount Macedon. It's the kind of place that suits a slower rhythm: horses in the paddock, chooks in the yard, a garden that asks little and gives a lot. The home is built from mud brick, its slate and timber floors carrying that same handmade, settled quality through every room. At the centre, an open kitchen adjoins dining and a dual sitting room, one space unfolding into the next. The kitchen has a gas cooktop with an undermount oven, terracotta wall tiles, and a timber benchtop suited to easy, casual dining. Double doors and a sliding door open onto the front verandah, and a north-facing window holds a quiet spot for a chair or a table, morning light and not much else. In the adjoining sitting room, a wood heater sits beneath a high, angled timber
Request Details

Get email alerts

Don't miss out: be the first to know about new properties

The alert was correctly created

On subscribing you accept the conditions of use and the privacy policy
Alert
Receive new ads in your inbox
Save this search
Receive alerts for new listings

We'll send you an email when we have new properties for: "Houses for sale in Kyneton South"

The alert was correctly created

Fern Hill
Trentham East
Get email alerts and be the first to see new listings
Required field
On subscribing I accept the terms of the privacy policy
Perfect! You'll soon start receiving new listings via email
Alert
Receive an email when we have new ads for Houses for sale in Kyneton South
Save this search
Filters

Bedrooms

Size (m²)

m²
m²

Price

$
$

Property type

Bathrooms

Clear all filters
Receive notifications when new entries are published.