3,350 properties for sale in Koo Wee Rup North

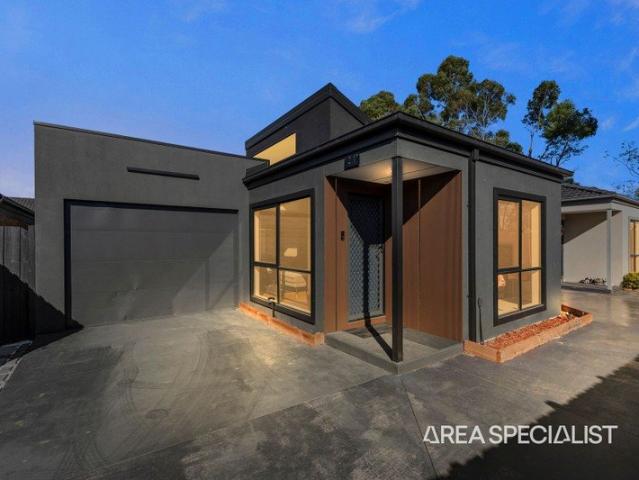
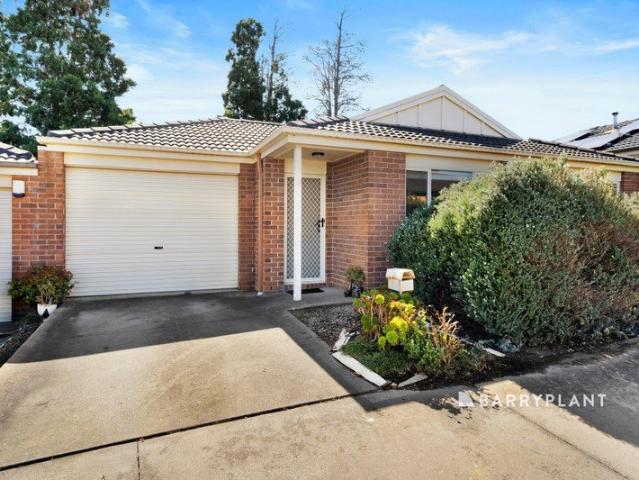
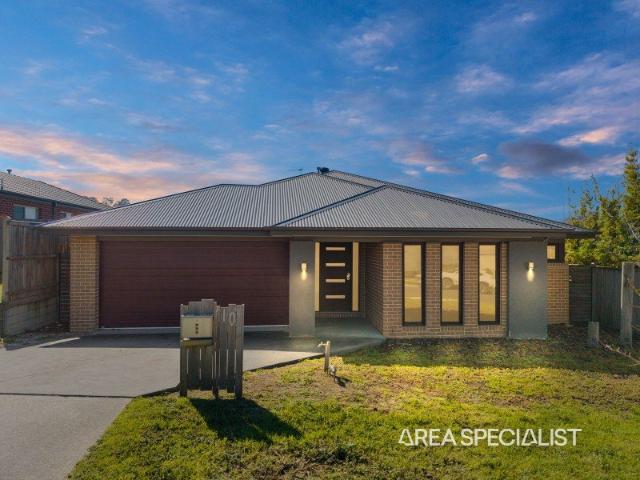
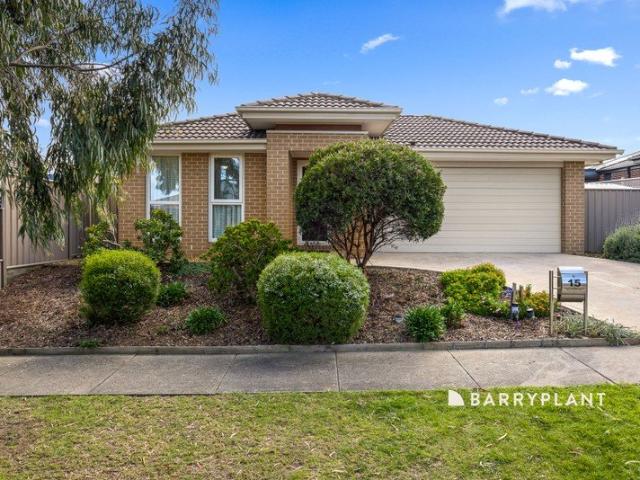
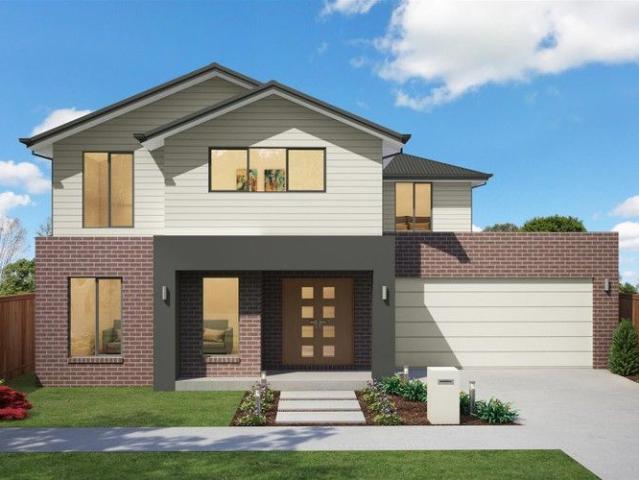
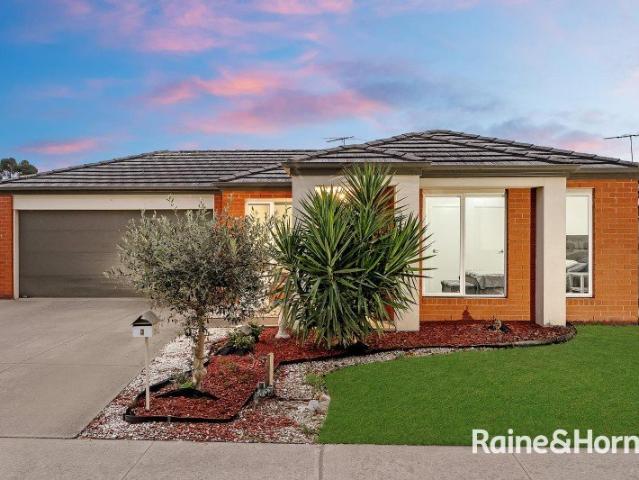
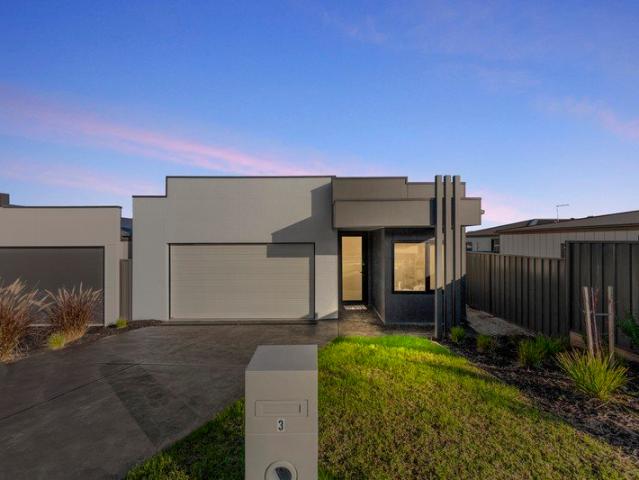
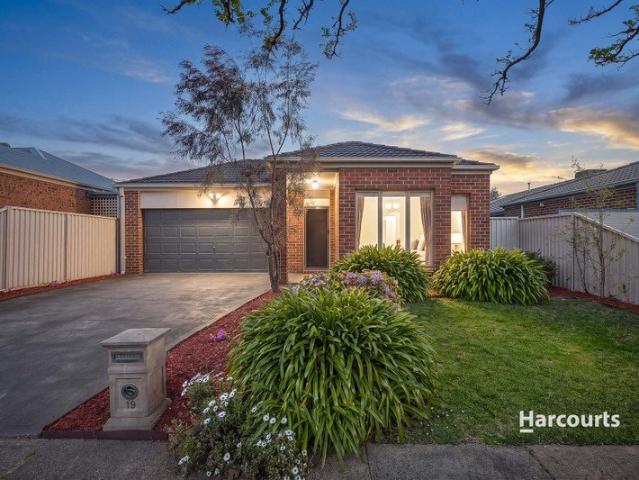
Lakeside Living in a Brilliant Court Location
View photo
House · for sale
Request Details
Lakeside Living in a Brilliant Court Location
Koo Wee Rup North
· 3 Bedrooms · 2 Baths · House
Koo Wee Rup North · 3 Bedrooms · 2 Baths · House
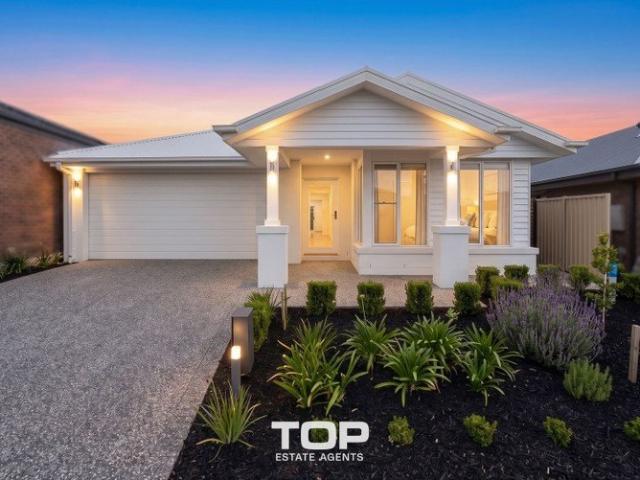
When location matters, 19 Honeysuckle Close is hard to beat. Positioned at the end of a quiet court with a fantastic park just across the road and easy walking distance to the wetlands, this inviting three-bedroom home puts the very best of the Lakeside lifestyle within easy reach - from the lake itself to shopping, schools, cafés, walking tracks and everyday conveniences. It's the position that makes daily life easy. Take a morning walk around the lake, let the kids enjoy the playgrounds, grab a coffee or dinner at the Lakeside shopping precinct, or enjoy the convenience of having local schools close by. The home's end-of-court setting provides a welcome sense of peace and privacy. Inside, the home offers a practical and versatile floorplan designed for comfortable everyday living. The spacious master bedroom features a walk-in robe and private ensuite, while the two secondary bedrooms are both fitted with double built-in robes. A separate living space provides valuable flexibility an
Request Details
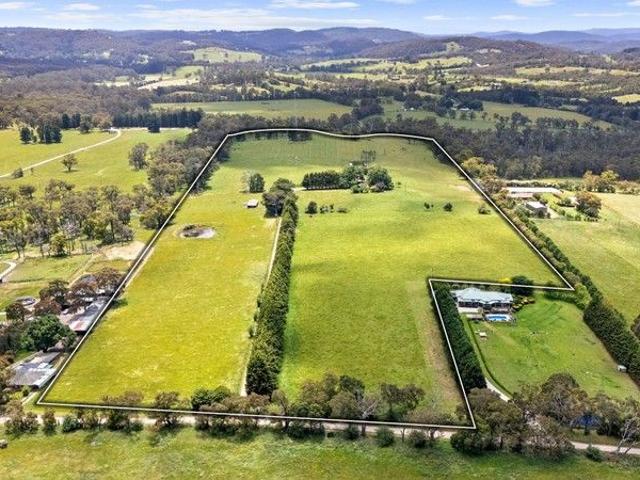
142 Acres of Potential future development Expressions of Interest
View photo
Terraced House · for sale
Request Details
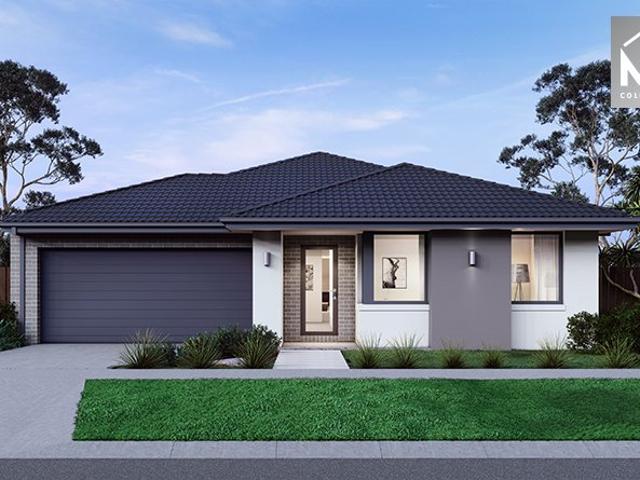
142 Acres of Potential future development Expressions of Interest
Koo Wee Rup North
· 3 Bedrooms · 2 Baths · Terraced House
Koo Wee Rup North · 3 Bedrooms · 2 Baths · Terraced House
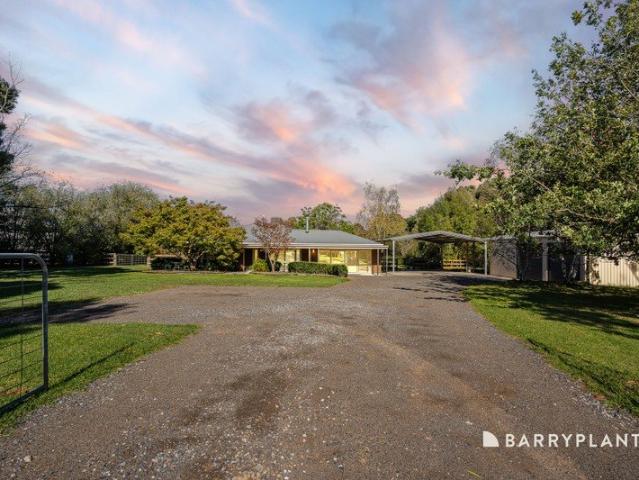
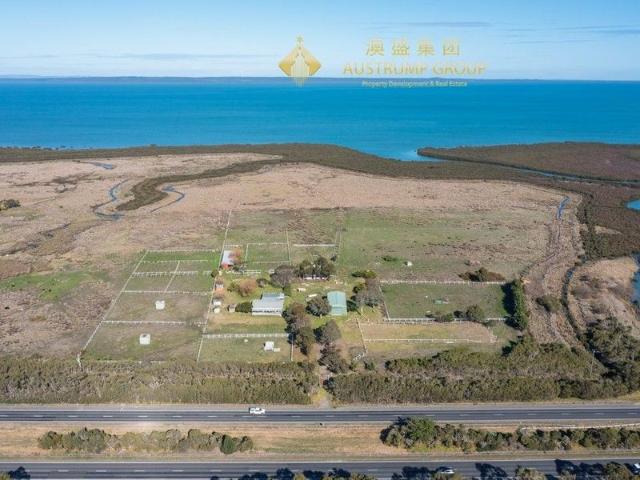
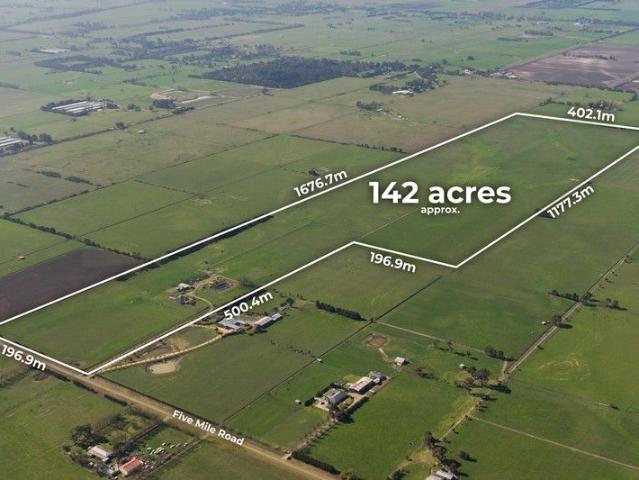
Elders Rural Services Aust. Ltd proudly presents for sale: 220 Five Mile road, Koo Wee Rup North. This 142 Acres(approx.) landholding is ideal for investors, land bankers and for anyone wanting a rural lifestyle with future development potential. Ideally located only 7kms from the UGB and close to the townships of Koo Wee Rup, Pakenham and Nar Nar Goon. The expansion of the South East Corridor (S.T.P.A) places this property in an area that could be called upon for future development. Surrounded by renowned horse training complex's and agricultural businesses, the possibilities for this property are endless. Once an equine quarantine facility, with an area of secured 10ft ring lock fencing, this property has good bones for someone to create their dream trophy property with earning capabilities. Key features Include; Land Area 57.45 Ha or 142 Acres 3BR + 2Bath Brick Home Machinery and Hay Shed Cattle Yards, Dam, Small Animal Yards Extensive 10Ft chain mesh fencing ideal for horses, deer,
Request Details
The Brief: Stylish, Standalone & Steps from Everything
View photo
Apartment · for sale
Request Details
The Brief: Stylish, Standalone & Steps from Everything
Koo Wee Rup North
· 2 Bedrooms · 1 Bath · Apartment
· Air conditioning · Parking · Equipped kitchen
Koo Wee Rup North · 2 Bedrooms · 1 Bath · Apartment · Air conditioning · Parking · Equipped kitchen
It's Addressed: OPTION FOR FULLY FURNISHED HOME An outstanding opportunity to secure a modern, move-in-ready standalone unit in an ultra-convenient location. Within easy walking distance to Pakenham Station, Pakenham Central Marketplace and surrounding amenities, this immaculate home delivers comfort, style and everyday practicality perfect for first home buyers, downsizers and savvy investors. From the moment you arrive, the fully rendered contemporary façade, large windows and ample off-street parking create an impressive first impression. Behind the secure screened entry, you're welcomed into a light-filled interior featuring warm neutral tones, chic timber-look flooring, plush carpets and high ceilings that enhance the sense of space. The cleverly designed floorplan offers a comfortable open-plan living and dining zone highlighted by a striking cathedral ceiling and split-system air conditioning for year-round comfort. The adjoining designer kitchen is sure to impress, complete wit
Request Details
Easy Living in a Convenient Pakenham Location
View photo
Apartment · for sale
Request Details
Easy Living in a Convenient Pakenham Location
Koo Wee Rup North
· 2 Bedrooms · 1 Bath · Apartment
· Equipped kitchen
Koo Wee Rup North · 2 Bedrooms · 1 Bath · Apartment · Equipped kitchen
Perfectly positioned on the popular north side of Pakenham, this well presented two bedroom home offers an excellent opportunity for first home buyers, downsizers, investors or anyone looking for a low maintenance lifestyle without compromising on comfort or convenience. Stepping inside, you are welcomed by a spacious living area that provides a comfortable place to relax and unwind, while the adjoining dining area creates a seamless connection through to the kitchen. The well appointed kitchen is designed for everyday functionality, featuring a gas cooktop, oven, dishwasher and ample bench and cupboard space, making preparing meals and entertaining effortless. Both bedrooms are well proportioned, with the main bedroom offering convenient access to the central bathroom, while the practical floorplan also provides a separate laundry and additional toilet for added convenience. Ducted heating throughout the home and a split system in the main living area provide year-round comfort, keepi
Request Details
Acreage Living with Endless Possibilities!
View photo
House · for sale
Request Details
Acreage Living with Endless Possibilities!
Koo Wee Rup North
· 6 Bedrooms · 3 Baths · House
Koo Wee Rup North · 6 Bedrooms · 3 Baths · House
Privately positioned on just under 2.5 acres of flat, usable land, this outstanding lifestyle property delivers the perfect blend of space, versatility and country charm. Offering a spacious family home, a fully self-contained granny flat and exceptional shedding, this is the ultimate acreage escape for growing families, hobby farmers, horse enthusiasts or those simply craving room to move. With plenty of usable land ideal for a couple of horses or ponies, and positioned just moments from the endless riding trails of Bunyip State Forest, this is a lifestyle opportunity that truly caters to equestrian lovers. Set in a peaceful and picturesque setting just a stone's throw from the heart of Maryknoll, properties like this are incredibly hard to find. Inside, the main residence offers a warm and inviting feel with a modern open-plan design enhanced by neutral tones throughout. Multiple living zones provide flexibility for families, including a spacious formal front lounge and an expansive
Request Details
Rare 16.40 ha Lifestyle Farm with Endless Potential Your Dream Awaits!
View photo
House · for sale
Request Details
Rare 16.40 ha Lifestyle Farm with Endless Potential Your Dream Awaits!
Koo Wee Rup North
· 3 Bedrooms · 1 Bath · House
Koo Wee Rup North · 3 Bedrooms · 1 Bath · House
Property Highlights: Size: 16.4 hectares (40 acres) of fertile land Zoning: Rural Conservation Zone (RCZ1), offering potential for a variety of uses Location: Prime South Gippsland Highway frontage with easy access to Melbourne Distance to Key Amenities: Melbourne CBD: 45-minute drive Cranbourne: 16-minute drive Tooradin Township: Just minutes away Lifestyle & Location Discover your own private rural haven with this expansive 40-acre property, nestled in one of South Gippsland's most desirable locations. Perfect for those seeking a peaceful, country lifestyle while still being just a short drive from the city's hustle and bustle. Space to Grow Flat, usable land offers the perfect canvas for your vision. Whether you dream of a hobby farm, equine facility, or a boutique agricultural venture, this property offers the space and freedom to turn your aspirations into reality. With multiple paddocks already in place and the ability to further subdivide (subject to council approval), the oppor
Request Details
A Lifestyle Masterpiece on 18 Acres with Unmatched Convenience!
View photo
Terraced House · for sale
Request Details
A Lifestyle Masterpiece on 18 Acres with Unmatched Convenience!
Koo Wee Rup North
· 4 Bedrooms · 2 Baths · Terraced House
· Parking · Equipped kitchen
Koo Wee Rup North · 4 Bedrooms · 2 Baths · Terraced House · Parking · Equipped kitchen
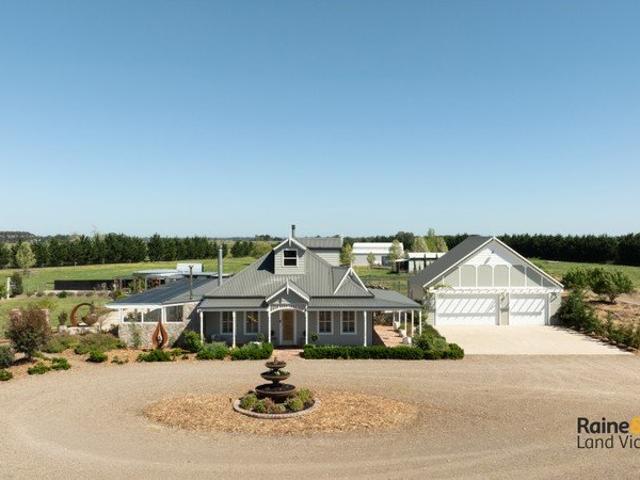
Raine and Horne Land Victoria presents an exceptional property set on approximately 18 improved acres, this rural lifestyle property pairs a beautiful four-bedroom, two-bathroom home (plus study) with a large indoor-outdoor entertaining area. It suits families, hobby farmers, equestrians and tradespeople alike. Location: About 8 minutes to Koo Wee Rup township, 8 minutes to Pakenham Industrial Estate, 8 minutes to the upcoming Costco Pakenham and 9 minutes to the Monash Freeway. Self-sufficient infrastructure: A 250,000L house tank and two 30,000L tanks for gardens and stock, with UV filtration for the house and a seven-stage drinking water filter in the kitchen. Solar hot water with gas backup, a diesel generator and four full house gas tanks are included. Garage and workshop: A three-door remote garage with a 4.5-tonne hoist and a reinforced 200mm concrete workshop floor. Plumbing and a septic connection are already in place for a future toilet. Land and lifestyle: A barn with holdin
Request Details
A Perfect Blend of Style, Space & Comfort with Scenic Views Brand New built by Simonds Homes
View photo
House · for sale
Request Details
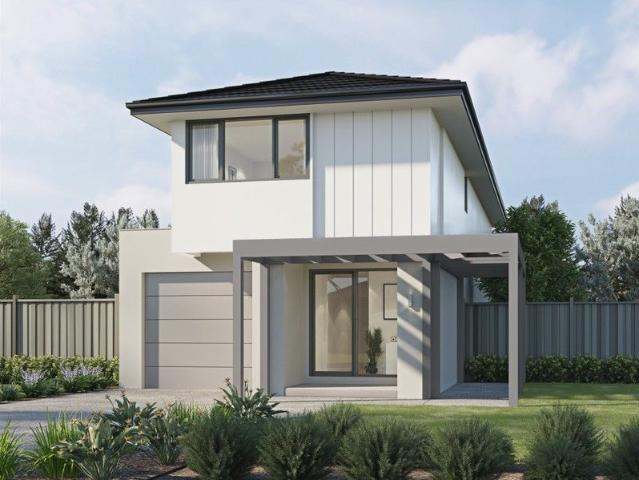
A Perfect Blend of Style, Space & Comfort with Scenic Views Brand New built by Simonds Homes
Koo Wee Rup North
· 4 Bedrooms · 2 Baths · House
· Equipped kitchen
Koo Wee Rup North · 4 Bedrooms · 2 Baths · House · Equipped kitchen
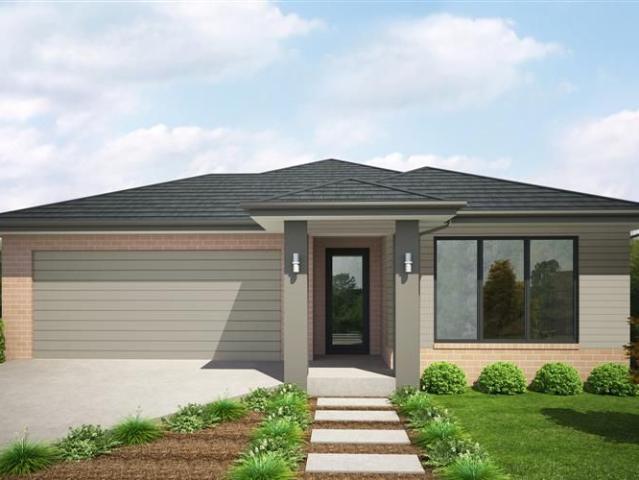
Set on an approximately 408sqm allotment, this brand-new residence, proudly built by Simonds Homes, combines modern style with quality finishes and a practical family-friendly layout. The upgraded façade creates an impressive first impression, while the thoughtfully designed interiors offer a seamless blend of comfort and functionality. Featuring four spacious bedrooms and two bathrooms, the master bedroom includes a walk-in robe and a stylish ensuite with stone finishes. The remaining bedrooms are fitted with built-in robes and are serviced by the main bathroom. Laminate and carpet flooring throughout adds warmth and practicality to the home. At the heart of the home is a modern kitchen featuring stone benchtops, 900mm appliances, a dishwasher and walk-in pantry. Multiple living zones include a dedicated living area, dining area and family area, providing plenty of space for everyday living and entertaining. Completing the home is refrigerated heating and cooling for year-round comfor
Request Details
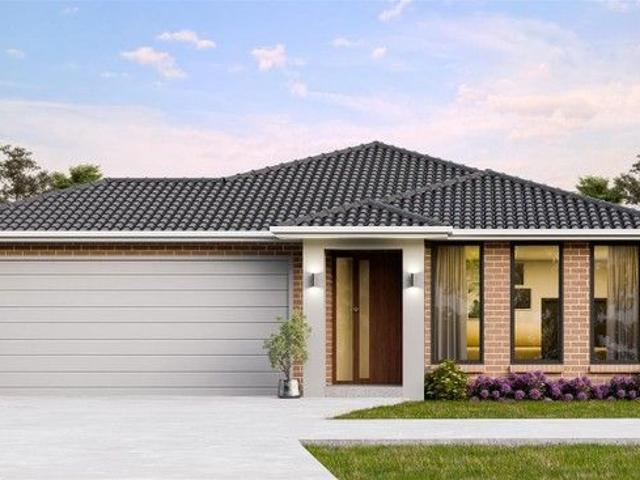
The Brief: Your dream rural lifestyle and equestrian property awaits
View photo
House · for sale
Request Details
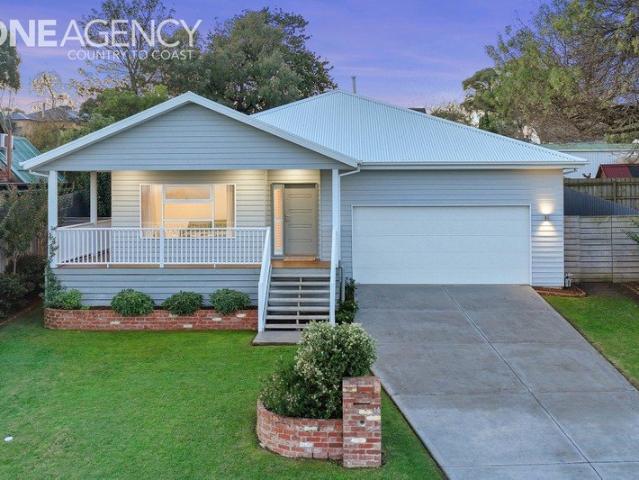
The Brief: Your dream rural lifestyle and equestrian property awaits
Koo Wee Rup North
· 4 Bedrooms · 4 Baths · House
Koo Wee Rup North · 4 Bedrooms · 4 Baths · House
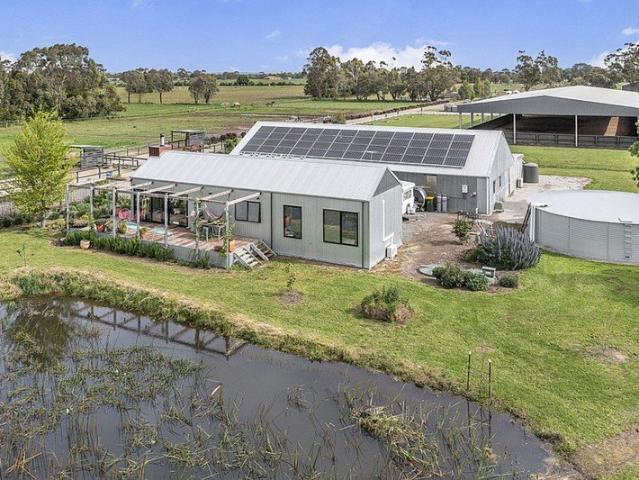
Its Addressed: Set well back from the road for peace, privacy and security, this exceptional property offers an outstanding off-grid living and agistment setup, thoughtfully designed for both comfort and performance. Featuring an architecturally designed home by Luke Jones, the residence is picture-perfect, with high ceilings, abundant natural light and beautiful views across the surrounding landscape. Positioned close to the main stables, the home allows you to easily keep watch over your prized horses and foals, creating a seamless connection between luxury living and equestrian excellence. A substantial 48-panel solar system delivers complete off-grid capability, with easy automation controlled from your phone, including the sprinkler systems. For added reliability, the property is also equipped with an IPG Briggs & Stratton backup generator, ensuring you are never without power. Designed with riders, trainers and breeders in mind, the property's extensive infrastructure includes: 2
Request Details
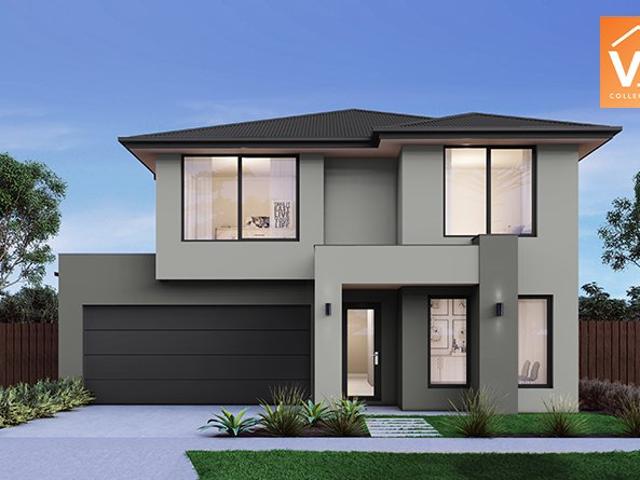
One Hour From Melbourne The Family Dream!
View photo
House · for sale
Request Details
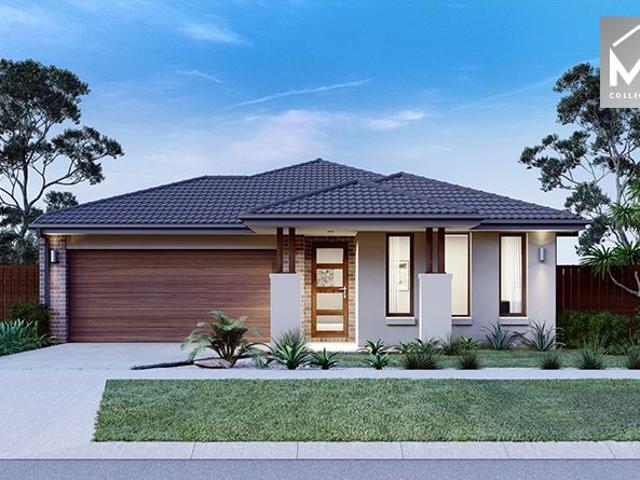
One Hour From Melbourne The Family Dream!
Koo Wee Rup North
· 5 Bedrooms · 4 Baths · House
Koo Wee Rup North · 5 Bedrooms · 4 Baths · House
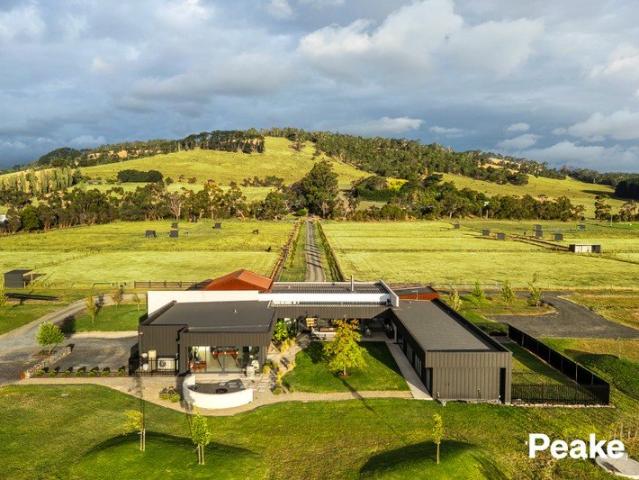
Inspections By Prior Registration. Condition of Entry: All visitors must register their attendance and show valid photo ID before inspecting the property. A striking contemporary rural estate, masterfully designed by the owners Jarrett Drake of Drake Design, and crafted by Kalibar Homes - this exceptional equestrian residence redefines Australian country living through refined materials and a deep respect for landscape. Spread out on over 20 acres in Victoria's tightly held Toomuc Valley, this is a property where considered design, equestrian excellence and lifestyle flexibility converge. Positioned along a sealed road and framed by the rolling backdrop of Mount Shamrock, the home sits quietly within its environment, its low-profile form deliberately shaped to complement the land rather than dominate it. A curated palette of Corten steel, natural timbers and masonry blockwork grounds the residence, allowing it to age gracefully and settle further into its surrounds over time. Expansive
Request Details
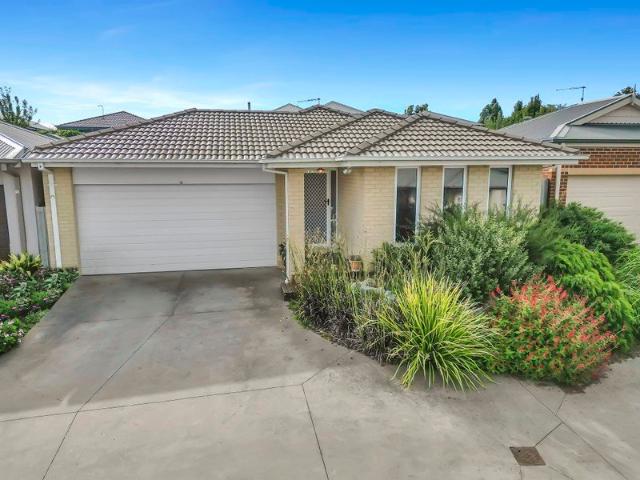
The Brief: Spacious Family Home in Sought After Cardinia Lakes
View photo
House · for sale
Request Details
The Brief: Spacious Family Home in Sought After Cardinia Lakes
Koo Wee Rup North
· 5 Bedrooms · 2 Baths · House
· Garden · Equipped kitchen
Koo Wee Rup North · 5 Bedrooms · 2 Baths · House · Garden · Equipped kitchen
Its Addressed: Perfectly positioned in the sought-afterCardinia Lakes area of Pakenham, this impressive five-bedroom residence offers generous space, modern comfort and a lifestyle of convenience. The spacious master bedroom features a walk-in robe and oversized ensuite with a bath, complemented by four additional well-sized bedrooms with built-in robes. Acentral family bathroom with a bathtubprovides added convenience for the household. The stylish interior showcases floorboards, a modern kitchen with stainless-steel appliances, dishwasher and plenty of bench and cupboard space, flowing into the open-plan living and dining area. A separate theatre room and formal lounge provide multiple living options, while the spacious laundry offers excellent storage. Outside, the alfresco area overlooks the backyard, creating an ideal space for entertaining and family enjoyment. Property Features Five generous bedrooms Master with walk-in robe and oversized ensuite Central family bathroom with bat
Request Details
Mimosa Home & Land True Value!
View photo
Terraced House · for sale
Request Details
Mimosa Home & Land True Value!
Koo Wee Rup North
· 4 Bedrooms · 2 Baths · Terraced House
· Parking
Koo Wee Rup North · 4 Bedrooms · 2 Baths · Terraced House · Parking
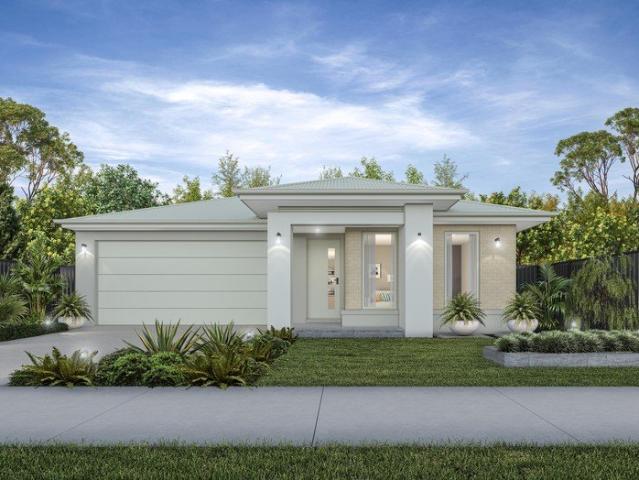
Mimosa Home & Land True Value!Enquire with Adam today on 0439 779 909.The Stanley 284 is packaged on a 448 m² lot facing west in Maple Grove Estate in Pakenham East.Confidence: 50-Year Mimosa Homes Structural WarrantyFixed site costsAsk about our full turnkey options: gardens, fencing, paving, clotheslines, etcRecycled water ilo solar3-phase powerBAL 12.5 if requiredEvaporative cooling or 2 split systemsInduction cooktop, built-in oven and heat pumpTimber-Look Laminate, Carpet, and Floor TilesSemi-floating vanities (double to ensuite) & tiled shower basesQuick-slide robe doorsInternal garage access with 2 garage door remotes2 TV points, 2 phone/data points. Towel & toilet-roll holders includedTermite Management SystemPart A (slab), Part B (external)Eligible first-time home buyers can take advantage of no stamp duty and a $10,000 government grant.Disclaimer:All plans & facades are provided for illustrative purposes only & are subject to change. Mimosa Homes reserves the right to modify
Request Details
The Brief: Updated, Upgraded & Outdoor Appeal
View photo
House · for sale
Request Details
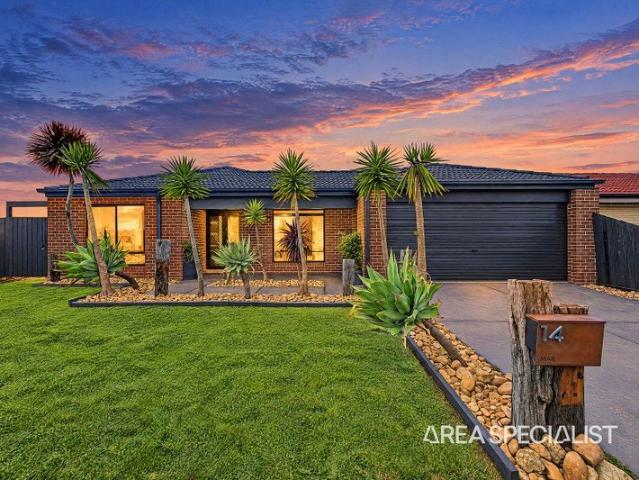
The Brief: Updated, Upgraded & Outdoor Appeal
Koo Wee Rup North
· 3 Bedrooms · 2 Baths · House
· Garden · Fireplace · Equipped kitchen
Koo Wee Rup North · 3 Bedrooms · 2 Baths · House · Garden · Fireplace · Equipped kitchen
Its Addressed: Welcome to 14 Barnes Way, Koo Wee Rup, a beautifully presented family home where modern comfort, stylish interiors and generous outdoor living come together with effortless appeal. From the moment you arrive, the landscaped front garden and contemporary façade create an inviting first impression. Step inside and you are greeted by light-filled interiors, warm timber-look flooring and a neutral colour palette that gives the home a fresh and welcoming feel. At the heart of the home is the spacious open-plan kitchen, dining and living area. The modern kitchen features ample cabinetry, quality appliances and generous bench space, making it both practical for everyday family life and ideal for entertaining. The adjoining dining area opens seamlessly to the covered alfresco, creating an excellent connection between the indoors and outdoors. Flowing into the living area that provides a comfortable retreat for the family, complete with a wood-burning fireplace that adds warmth a
Request Details
MASSIVE SANCTUARY IN HERITAGE!
View photo
House · for sale
Request Details
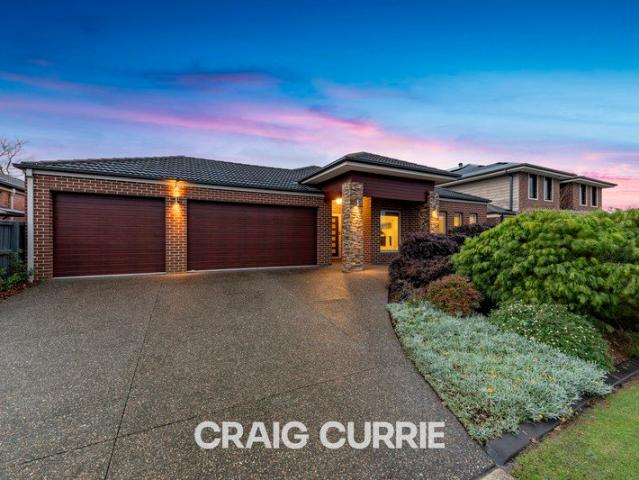
MASSIVE SANCTUARY IN HERITAGE!
Koo Wee Rup North
· 4 Bedrooms · 2 Baths · House
· Parking · Equipped kitchen
Koo Wee Rup North · 4 Bedrooms · 2 Baths · House · Parking · Equipped kitchen
Incredible floorplan Big block over 830m2 Outstanding Heritage position When you walk in you just know A total of 4 massive bedrooms, the incredible penthouse style master with dressing room, retreat and exquisite ensuite, bedrooms 2, 3, & 4 are the size of most master suites and bedrooms 2 & 3 have built in robes, with bed 4 enjoying a walk in, separate spacious family bathroom, along with a separate laundry that has a walk in linen and additional store. Incredible living space with a formal sitting room/home office/library, huge open plan family zone with additional gold class theatre/rumpus. The open plan meals zone is adjacent to the incredible kitchen that has big stone bench tops, 2 x electric ovens, dishwasher, glass splash back, walk in pantry, water point fridge void, stainless trim appliances, loads of storage, and is sparkling clean. The home has a triple car remote garage with rear roller access / internal access, ducted gas heating, evap cooling ducted, high ceilings, feat
Request Details
Quality Family Living with Outstanding Energy Efficiency in a Quiet Court
View photo
House · for sale
Request Details
Quality Family Living with Outstanding Energy Efficiency in a Quiet Court
Koo Wee Rup North
· 4 Bedrooms · 2 Baths · House
· Equipped kitchen
Koo Wee Rup North · 4 Bedrooms · 2 Baths · House · Equipped kitchen
Perfectly positioned in a peaceful court on a beautifully maintained allotment, this one-owner SJD Homes residence has been thoughtfully designed with comfort, practicality and long-term efficiency in mind. Combining quality finishes with an impressive list of energy-saving features, this is a home that not only looks fantastic but is also incredibly economical to run. From the moment you arrive, the manicured gardens and immaculate presentation create an inviting first impression. Inside, the spacious and light-filled floorplan offers flexibility for growing families, professionals working from home or those simply wanting room to spread out. At the heart of the home is the beautifully appointed U-shaped kitchen featuring a new 900mm Westinghouse induction stove and oven with built-in air fryer, Westinghouse dishwasher, generous bench space and a walk-in pantry. Overlooking the open plan living and dining area, it creates the perfect hub for everyday family life and entertaining. The
Request Details
Prime 54 Acre Opportunity in a Growing Rural Corridor
View photo
Terraced House · for sale
Request Details
Prime 54 Acre Opportunity in a Growing Rural Corridor
Koo Wee Rup North
· 3 Bedrooms · 2 Baths · Terraced House
Koo Wee Rup North · 3 Bedrooms · 2 Baths · Terraced House
A rare opportunity to secure prime acreage within a thriving growth corridor. Set in the tranquil and picturesque landscape of Nar Nar Goon North, this expansive 54-acre (approx.) landholding offers rural charm with city convenience, a rare land size in a sought-after area, and strong long-term capital growth potential. Suitable for families, investors, and land-bankers, the property provides outstanding space, lifestyle appeal, and future opportunity. With rolling green pastures, rural serenity, and convenient access to major road networks, the property offers peaceful country living while still being close to nearby townships and amenities. Key Features: 3-bedroom house Master bedroom with ensuite Approx. 54 acres of gently undulating land, perfect for a rural estate or agricultural use Five dams (pump and gravity-fed) NBN tower onsite generating substantial income Zoning: Green Wedge Zone (GWZ) offering long-term development potential (STCA) Close to Pakenham, Nar Nar Goon township,
Request Details
TURNKEY HOUSE AND LAND PACAKGE HOLD A GREAT BLOCK NOW!
View photo
Terraced House · for sale
Request Details
New
TURNKEY HOUSE AND LAND PACAKGE HOLD A GREAT BLOCK NOW!
Koo Wee Rup North
· 3 Bedrooms · 2 Baths · Terraced House
· Equipped kitchen
Koo Wee Rup North · 3 Bedrooms · 2 Baths · Terraced House · Equipped kitchen
YOUR DREAM HOME STARTS HERE FULL TURNKEY HOUSE & LAND PACKAGE! Discover the perfect combination of modern living, comfort and convenience! Located close to local schools, Mosaic Village shops, parklands, playgrounds and recreational facilities, this is an opportunity to secure your dream home in a well-connected neighbourhood. Enjoy easy access to Pacific Epping Shopping Centre, Epping's hospital and services precinct, Lalor Train Station and the M80 Ring Road. Travel to Melbourne CBD in approximately 40 minutes by train from Lalor Station. Premium Full Turnkey Inclusions 2590mm high ceilings Tiles and laminate flooring in living areas LED downlights throughout the home 20mm stone benchtops to kitchen, bathroom and ensuite 900mm induction cooktop, oven and rangehood Stainless steel dishwasher 15kW reverse-cycle refrigerated heating and cooling 5 multi-head split systems Evaporative cooling option with 5 outlets 3-phase power 900mm x 900mm tiled shower base Freestanding bathtub Flyscree
Request Details
Lovely double story home, lots of room, great location!
View photo
Terraced House · for sale
Request Details
Lovely double story home, lots of room, great location!
Koo Wee Rup North
· 4 Bedrooms · 2 Baths · Terraced House
· Air conditioning · Parking · Equipped kitchen
Koo Wee Rup North · 4 Bedrooms · 2 Baths · Terraced House · Air conditioning · Parking · Equipped kitchen
Dulger Homes Perfect Build Longwood 290 Design to be constructed House & Land Partnered with Stockland & Evergreen Estate Dulger homes have $49,000 BYM Build Your Masterpiece Basics Evap ducted Air Conditioning 2585MM high ceilings Brick infills Simple things like soft close toilet seats Toilet Roll holders & Towel Rails Tiled base floor level entry showers, Tiled Shower niches Carpet to bedrooms, secondary living areas Rustic range laminate or Beaumont tiles to main living & halls Smart Sliding robe doors to closets WIR to master bedroom wi 600mm 4 shelf fit out Breakfast bar kitchen wi overhead cupboards & 20mm stone Instantaneous hot water, B26 Rinai continuous flow Polytex benchtops, Phoenix taps & inset basins to bathrooms Semi-frameless shower screens Sectional garage door, with motor & 3 remotes Corinthian Urban entry door wi Trilock handset Keyed Aluminium frame double glazed windows 8 Panel 3.5KW solar power system 900MM Westinghouse appliances, & 600MM dishwasher Genuine Timb
Request Details
Great location family home! With lots of room and upgrades!
View photo
Terraced House · for sale
Request Details
Great location family home! With lots of room and upgrades!
Koo Wee Rup North
· 4 Bedrooms · 2 Baths · Terraced House
· Air conditioning · Equipped kitchen
Koo Wee Rup North · 4 Bedrooms · 2 Baths · Terraced House · Air conditioning · Equipped kitchen
Dulger Homes Perfect Build Longwood 290 Design to be constructed House & Land Partnered with Stockland & Evergreen Estate Perfect Build Design, Add $24,500 upgrades to BYM En-suite, Kitchen & Butler pantry fit outs Fisher & Paykel Category 5 900MM appliances 900 deep kitchen island, undermount kitchen sink Base cabinets, extra sink & 20MM stone in butler pantry Ceasar Stone / Stone Ambassador in 20MM throughout Including laundry with 710MM wide laminated cabinet Cat 2 flooring options throughout! Downlights to entry, main living areas, theatre or lounge Cat 2 450 x 450 Beaumont tiles to wet areas 1500MM ensuite shower & up to1500MM en-suite double vanity Free-standing bathtub to bathroom, en-suite where nominated All Dulger homes have $49,000 BYM Build Your Masterpiece Basics Evap ducted Air Conditioning 2585MM high ceilings Brick infills Simple things like soft close toilet seats Toilet Roll holders & Towel Rails Tiled base floor level entry showers, Tiled Shower niches Carpet to bedr
Request Details
Family Entertainer with Swimming Pool in the Heart of Fallingwater Estate
View photo
House · for sale
Request Details
Family Entertainer with Swimming Pool in the Heart of Fallingwater Estate
Koo Wee Rup North
· 4 Bedrooms · 2 Baths · House
· Equipped kitchen
Koo Wee Rup North · 4 Bedrooms · 2 Baths · House · Equipped kitchen
Perfectly positioned in the highly desirable Fallingwater Estate, this beautifully presented family home offers comfort, convenience, and exceptional value for first-home buyers, downsizers, and growing families alike. Ideally located within walking distance to Pakenham Hills Primary School, public transport, parks, and reserves, while only minutes from Cardinia Lakes Shopping Centre and all essential amenities. Designed for easy family living, the home features multiple living zones, including a spacious lounge and an open-plan family and dining area. The modern kitchen is equipped with quality appliances, including gas cooktop, electric oven, dishwasher, breakfast bar, and ample storage space. Accommodation comprises four generous bedrooms, with the master suite featuring a walk-in robe and private ensuite. The remaining bedrooms are serviced by a central bathroom complete with a separate shower and bath, plus a separate laundry for added convenience. Step outside and discover a fant
Request Details
NewHouseLand Pakenham South
View photo
Terraced House · for sale
Request Details
NewHouseLand Pakenham South
Koo Wee Rup North
· 3 Bedrooms · 2 Baths · Terraced House
· Equipped kitchen
Koo Wee Rup North · 3 Bedrooms · 2 Baths · Terraced House · Equipped kitchen
The clever and functional a TWO will bring the family together in the spacious family and dining area at the rear of the home. The overlooking Kitchen boasts a WIP plus multiple robe and linen storage areas featured throughout the home
Request Details
NewHouseLand Pakenham South
View photo
Terraced House · for sale
Request Details
NewHouseLand Pakenham South
Koo Wee Rup North
· 4 Bedrooms · 2 Baths · Terraced House
· Equipped kitchen
Koo Wee Rup North · 4 Bedrooms · 2 Baths · Terraced House · Equipped kitchen
The 25sq a FOUR is perfect for young families, with four spacious bedrooms and plenty of storage solutions throughout. The kitchen, with an adjoining WIP is large, overlooking the expansive dining area, perfect for entertaining
Request Details
SEIZE THE DAY ON JULES WAY
View photo
House · for sale
Request Details
SEIZE THE DAY ON JULES WAY
Koo Wee Rup North
· 3 Bedrooms · 2 Baths · House
· Equipped kitchen
Koo Wee Rup North · 3 Bedrooms · 2 Baths · House · Equipped kitchen
The smartest investment strategy is securing immediate cash flow without the setup stress. Meet your next set-and-forget portfolio superstar. Boasting a stable, long-term lease already locked in and returning a steady $570 per week, this modern five-year-old residence offers immediate financial peace of mind from day one. It is not just the strong rental yield that makes this property a winner; it is the premium build quality that ensures long-term asset appreciation and effortless tenant retention. Soaring high ceilings flow throughout the entire home, immediately elevating the sense of space and light. Look closer and you will notice the crisp, square-set finishes to the ceilings-a high-end architectural detail that sets this property well ahead of standard rental stock. The highly functional layout is anchored by a sun-drenched, open-plan living and dining area, flowing seamlessly into a contemporary kitchen equipped with stylish finishes and smart storage. The accommodation is perf
Request Details
Elevated home sites, 4 x 2 with 2 living areas at a great price!
View photo
Terraced House · for sale
Request Details
Elevated home sites, 4 x 2 with 2 living areas at a great price!
Koo Wee Rup North
· 4 Bedrooms · 2 Baths · Terraced House
· Air conditioning · Parking · Equipped kitchen
Koo Wee Rup North · 4 Bedrooms · 2 Baths · Terraced House · Air conditioning · Parking · Equipped kitchen
Dulger Homes Perfect Build Longwood 290 Design to be constructed House & Land Partnered with Stockland & Evergreen Estate Dulger homes have $49,000 BYM Build Your Masterpiece Basics Evap ducted Air Conditioning 2585MM high ceilings Brick infills Simple things like soft close toilet seats Toilet Roll holders & Towel Rails Tiled base floor level entry showers, Tiled Shower niches Carpet to bedrooms, secondary living areas Rustic range laminate or Beaumont tiles to main living & halls Smart Sliding robe doors to closets WIR to master bedroom wi 600mm 4 shelf fit out Breakfast bar kitchen wi overhead cupboards & 20mm stone Instantaneous hot water, B26 Rinai continuous flow Polytex benchtops, Phoenix taps & inset basins to bathrooms Semi-frameless shower screens Sectional garage door, with motor & 3 remotes Corinthian Urban entry door wi Trilock handset Keyed Aluminium frame double glazed windows 8 Panel 3.5KW solar power system 900MM Westinghouse appliances, & 600MM dishwasher Genuine Timb
Request Details
Your First Home Starts Here Stylish & Affordable in Averley
View photo
Terraced House · for sale
Request Details
Your First Home Starts Here Stylish & Affordable in Averley
Koo Wee Rup North
· 3 Bedrooms · 2 Baths · Terraced House
· Garden · Parking · Equipped kitchen
Koo Wee Rup North · 3 Bedrooms · 2 Baths · Terraced House · Garden · Parking · Equipped kitchen
Start your homeownership journey in this thoughtfully designed double-storey home, perfectly positioned in Stockland's Averley Estate at Nar Nar Goon / Pakenham East. Set on a 263 sqm block, this 160 sqm home offers everything a growing household needs: - Open-plan living and meals area flowing from the kitchen - Three spacious bedrooms upstairs plus a master suite with walk-in robe and ensuite - Study room on the ground floor ideal for remote work or a nursery - Main bathroom, powder room, and plenty of storage throughout - Secure single garage and low-maintenance yard This fixed Price Home and Land Package Includes: - Fixed price site costs. - Landscaping to front: Includes a dripper irrigation system with a battery operated timer so no need to worry about time consuming maintenance. - Rear landscaping: Includes mulched garden beds with trees or plants to rear boundary, turf and topping to remainder of the land to rear and side boundaries with a dripper system connected to the tap. -
Request Details
Elevated home sites, Beautiful & Flexible Loaded Matrix home plan!
View photo
Terraced House · for sale
Request Details
Elevated home sites, Beautiful & Flexible Loaded Matrix home plan!
Koo Wee Rup North
· 3 Bedrooms · 2 Baths · Terraced House
· Air conditioning · Equipped kitchen
Koo Wee Rup North · 3 Bedrooms · 2 Baths · Terraced House · Air conditioning · Equipped kitchen
Dulger Homes Eternity Series Longwood 290 Design to be constructed House & Land Partnered with Stockland & Evergreen Estate Eternity Design, Add $49,210 upgrades to BYM 2740MM high ceilings, 2590 upstairs on doubles Amazing En-suite, Kitchen & Butler pantry fit outs Fisher & Paykel Category 7 900MM appliances 1200 deep island, waterfall ends & undermount sink Ceasar Stone / Stone Ambassador 40MM throughout Including Laundry & Powder room Cat 3 luxury flooring options throughout! Porcelain tile, Aquatic Perfect laminate, parquetry, plush carpet options Cat 3 600 x 600 porcelain tiles to wet areas 1800MM ensuite shower & 1500MM en-suite double vanity Free-standing bathtub to bathroom, en-suite where nominated 2340MM height internal doors to main floor Downlights throughout entire home All Dulger homes have $49,000 BYM Build Your Masterpiece Basics Evap ducted Air Conditioning 2585MM high ceilings Brick infills Simple things like soft close toilet seats Toilet Roll holders & Towel Rails F
Request Details
Spacious Family Living with Stunning Rural Outlook
View photo
House · for sale
Request Details
Updated
Spacious Family Living with Stunning Rural Outlook
Koo Wee Rup North
· 4 Bedrooms · 2 Baths · House
· Fireplace · Equipped kitchen
Koo Wee Rup North · 4 Bedrooms · 2 Baths · House · Fireplace · Equipped kitchen
Set against a picturesque rural backdrop, this immaculately presented home offers an exceptional combination of space, style and functionality in a sought after lifestyle location. Designed with comfortable family living in mind, the home boasts two expansive and separate living zones, generously proportioned bedrooms and an abundance of storage throughout. Beautifully appointed with stylish engineered floorboards and new carpet throughout, the home offers a fresh, modern feel with quality finishes at every turn. At the heart of the home, the impressive kitchen features premium finishes and an oversized walk in pantry, making it ideal for both everyday family living and entertaining. A stunning gas fireplace provides a warm and inviting centrepiece to the main living area, while year round comfort is assured with gas ducted heating, evaporative cooling and an additional reverse cycle heating and cooling system. A large, lined walk in storage cupboard adds further practicality to this t
Request Details
Mimosa Homes Proudly Presents the Epsom 240
View photo
Terraced House · for sale
Request Details
Mimosa Homes Proudly Presents the Epsom 240
Koo Wee Rup North
· 4 Bedrooms · 2 Baths · Terraced House
Koo Wee Rup North · 4 Bedrooms · 2 Baths · Terraced House
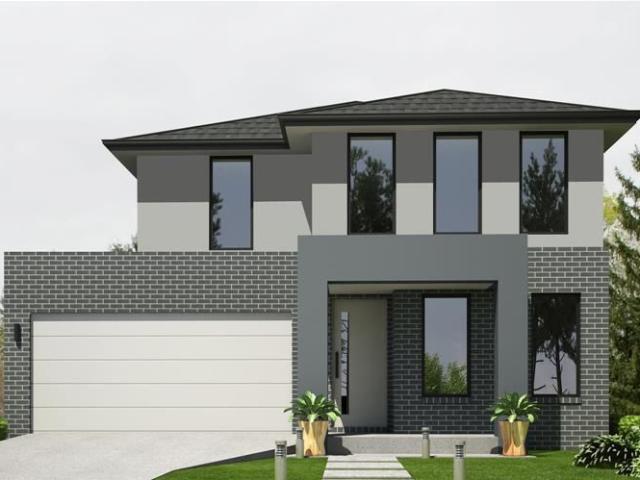
Mimosa Homes House and Land Package Includes:- Inclusive of site costs & connections with H1 class slab as per standard inclusions!- 50 Year Structural Warranty!- Quality floor coverings throughout entire home!- Double Glazed Awning windows!- 600mm S/S Electric oven and cook top with S/S canopy rangehood, ALL ELECTRIC HOME WITH REVERSE CYCLE HEATING & COOLING!- Pre Priced upgrades and more!CALL Adrian 0448654032 DIRECT!Images, facades and floorplans are for illustrative purposes only and may diff er from the final product. Mimosa Homes may amend plans, specifications, inclusions and pricing without notice. All V Collection House & Land Packages are subject to a final siting and compliance assessment under the Small Lot Housing Code and relevant design guidelines. Buyers must not purchase land based on this package or information until a Mimosa Homes siting assessment confirms suitability. Additional factors such as PSI reports, site and soil conditions, neighbouring properties, easemen
Request Details
Mimosa Homes Proudly Presents the Enfield 201
View photo
Terraced House · for sale
Request Details
Mimosa Homes Proudly Presents the Enfield 201
Koo Wee Rup North
· 4 Bedrooms · 2 Baths · Terraced House
· Equipped kitchen
Koo Wee Rup North · 4 Bedrooms · 2 Baths · Terraced House · Equipped kitchen
The Enfield 201 House and Land Package! Mimosa Homes New Added Value Inclusions:- 50 Year Structural Warranty!- Inclusive of site costs & connections with H1 class slab as per standard inclusions!- Quality floor coverings throughout entire home!- Higher ceilings 2550mm to ground floor!- Double Glazed Awning windows!- LED Downlights to entire home!- Fibre Optic Provision!- Vitrified Compact Surface benchtop to kitchen, bathroom & ensuite!- 900mm S/S Electric oven and cook top with S/S canopy rangehood!- Stainless steel Dishwasher and Microwave with trim kit!- 7 star energy, All Electric home, heating colling, & HWS !- Flexible floor plans & so much more!NO STAMP DUTY APPLICABLE FOR FIRST HOME BUYERS AND$10K GOVERNMENT GRANT AVAILABLE TO APPROVED PURCHASERS$15K REBATE AVAILBLE FOR LIMITED TIME IN MAPLEGROVE TO APPROVED PURCHASERS REACH OUT TO ADRIAN 0448654032 TO LEARN HOW TO MAKETHIS YOUR DREAM HOME. All plans and facades are indicative only and may change. Mimosa Homes may amend plans,
Request Details
Secluded Comfort with Superb Central Convenience
View photo
House · for sale
Request Details
Secluded Comfort with Superb Central Convenience
Koo Wee Rup North
· 3 Bedrooms · 2 Baths · House
· Garden · Parking · Equipped kitchen
Koo Wee Rup North · 3 Bedrooms · 2 Baths · House · Garden · Parking · Equipped kitchen
Step inside and you'll immediately notice how easy this home feels to live in. Tucked privately within a boutique block of units, this well-kept 3 bedroom, 2 bathroom unit offers a practical layout with the comfort and space buyers are searching for. The master bedroom sits privately at the front with its own ensuite, while the remaining bedrooms are serviced by a central bathroom. A separate, full sized laundry with courtyard access ensures effortless living & practicality. As you continue through, the home opens into a light-filled living and dining area, connected seamlessly to the kitchen the true hub of the home. Sliding doors lead outside to a low-maintenance courtyard - complete with a lockable garden shed for aspiring green thumbs. This open & light filled space is perfect for entertaining, relaxing or simply enjoying the quieter side of Garfield living. A double lock up garage with secure internal access to the home provides security & peace of mind. Whether you're starting ou
Request Details

Get email alerts

Don't miss out: be the first to know about new properties

The alert was correctly created

On subscribing you accept the conditions of use and the privacy policy
Alert
Receive new ads in your inbox
Save this search
Receive alerts for new listings

We'll send you an email when we have new properties for: "Properties for sale in Koo Wee Rup North"

The alert was correctly created

Officer South
Cardinia, Victoria
Get email alerts and be the first to see new listings
Required field
On subscribing I accept the terms of the privacy policy
Perfect! You'll soon start receiving new listings via email
Alert
Receive an email when we have new ads for Properties for sale in Koo Wee Rup North
Save this search
Filters

Bedrooms

Size (m²)

m²
m²

Price

$
$

Property type

Bathrooms

Clear all filters
Receive notifications when new entries are published.