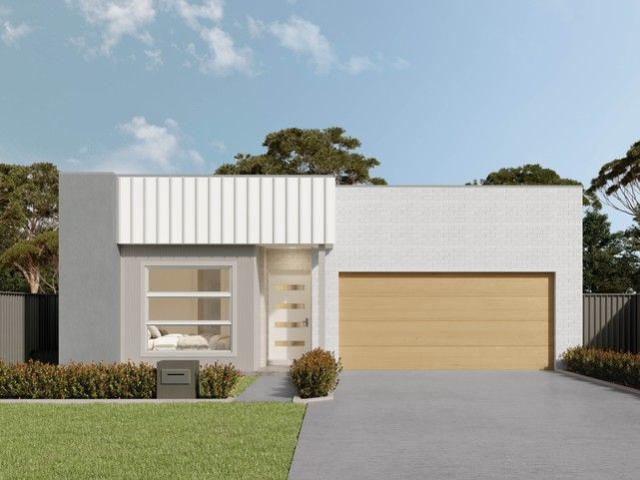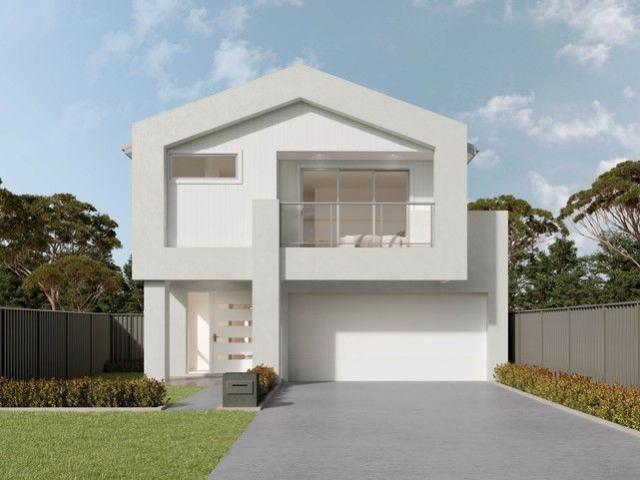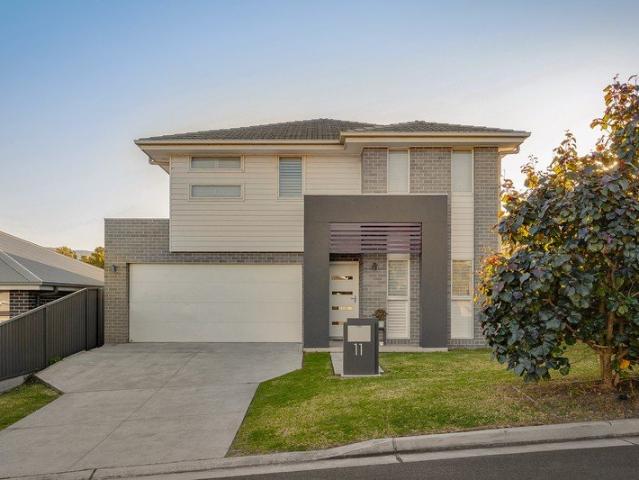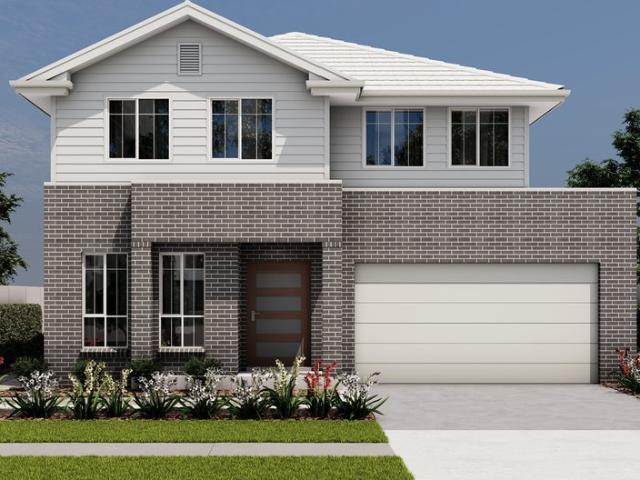
885 houses for sale in Knights Hill

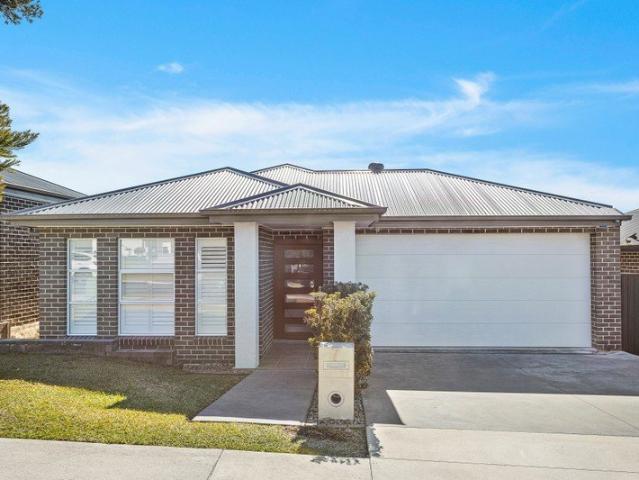
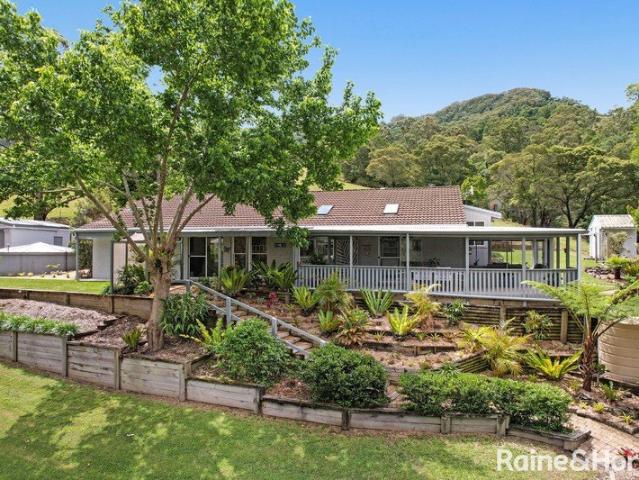
Elevated Family Living with Stunning Escarpment Views
View photo
House · for sale
Request Details
Elevated Family Living with Stunning Escarpment Views
Knights Hill
· 4 Bedrooms · 2 Baths · House
· Garden · Equipped kitchen
Knights Hill · 4 Bedrooms · 2 Baths · House · Garden · Equipped kitchen
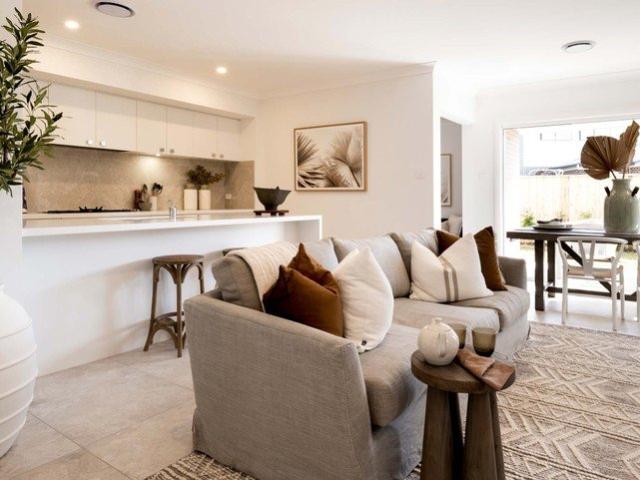
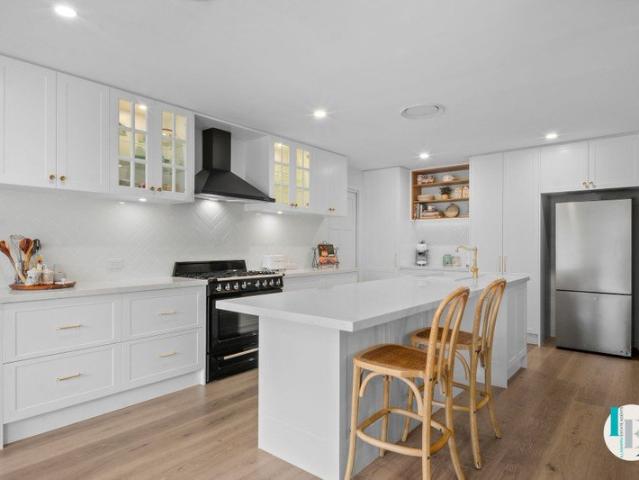
This beautifully appointed residence delivers the perfect combination of modern comfort, quality craftsmanship and effortless family living. Positioned in a peaceful Calderwood street, the home enjoys stunning escarpment views from the backyard, creating a picturesque backdrop to everyday life and making outdoor entertaining truly special. Designed with growing families in mind, the thoughtfully planned layout offers four generous bedrooms, including a versatile media room or fourth bedroom on the ground floor complete with a built-in robe. The light-filled open plan living and dining area is centered around a stylish kitchen, where quality appliances, a huge walk-in pantry and generous bench space make entertaining and family meals a pleasure. Sliding doors extend the living space to a covered alfresco, complete with café shades and an electric outdoor heater, allowing you to enjoy the space throughout the seasons. The landscaped backyard features a fire pit, garden shed and plenty of
Request Details
Allam Pays Your Stamp Duty Save Up to $56,000!
View photo
Terraced House · for sale
Request Details
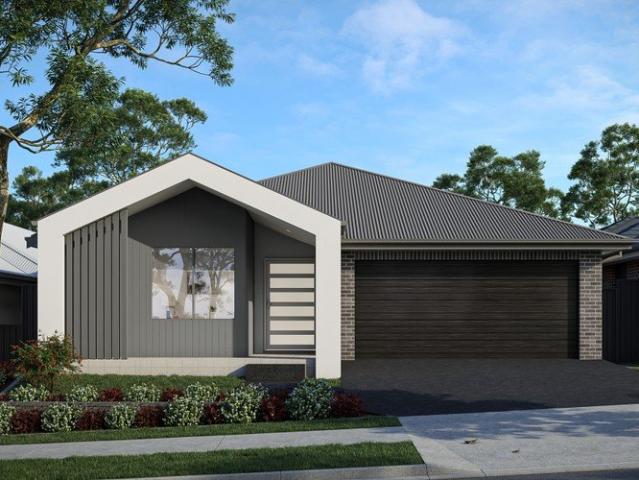
Allam Pays Your Stamp Duty Save Up to $56,000!
Knights Hill
· 4 Bedrooms · 3 Baths · Terraced House
· Air conditioning · Equipped kitchen
Knights Hill · 4 Bedrooms · 3 Baths · Terraced House · Air conditioning · Equipped kitchen
Secure your new Allam Home and enjoy huge savings with stamp duty paid by Allam. Move into your new home sooner while saving up to $56K. T&Cs apply. The Avani delivers exceptional flexibility for modern family living, with a thoughtfully designed layout that caters to every stage of life. Upstairs features three spacious bedrooms, a formal living area, and a light-filled open plan kitchen, meals, and family zone creating the perfect hub for everyday living and entertaining. Downstairs offers ideal in-law or teenage accommodation, complemented by an additional living area that provides valuable space for privacy, relaxation, or multi-generational living. Property highlights include; Ducted reverse cycle air conditioning Flyscreens to all openable windows and stacker doors, block out blinds throughout and light filtering blinds to front elevation Ceiling fans to all bedrooms Engineered stone benchtops (20mm) with waterfall ends, tiled splash back, stainless steel double sink, Black cooki
Request Details
Immactulatley Kept and Ready to Move In!
View photo
House · for sale
Request Details
Immactulatley Kept and Ready to Move In!
Knights Hill
· 4 Bedrooms · 2 Baths · House
· Garden · Air conditioning · Equipped kitchen
Knights Hill · 4 Bedrooms · 2 Baths · House · Garden · Air conditioning · Equipped kitchen
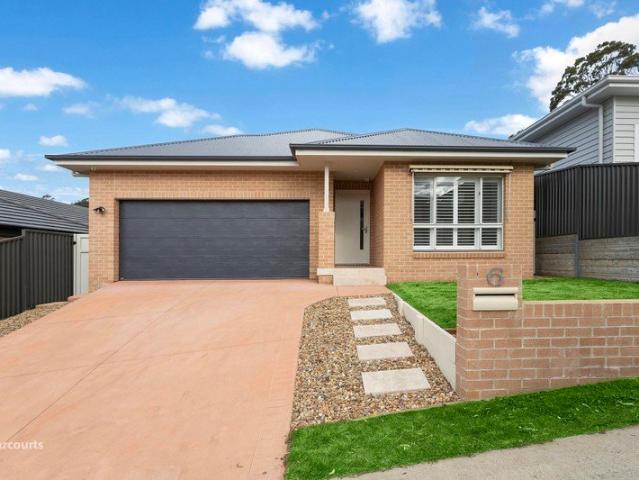
Designed with modern living in mind, this immaculately kept split-level home combines quality finishes with a functional layout, offering comfort, space and effortless indoor-outdoor living. Multiple tiled open-plan living areas provide flexibility for families, creating a seamless flow between everyday living and entertaining spaces. Ducted air conditioning throughout ensures year-round comfort. The heart of the home is the contemporary kitchen boasting stainless steel appliances, including an oversized oven, gas cooktop and dishwasher, complemented by a well-equipped butler's kitchen with additional sink for added convenience. Step outside to a generous rear yard and alfresco area, perfectly positioned to capture peaceful mountain views - an ideal setting for relaxing or hosting guests. Featuring four well-appointed bedrooms, all complete with built-in wardrobes, the master bedroom is enhanced with plantation shutters for added style and privacy. A thoughtfully designed home that del
Request Details
Designer Parkdale Home in Peaceful Tullimbar
View photo
Terraced House · for sale
Request Details
Designer Parkdale Home in Peaceful Tullimbar
Knights Hill
· 4 Bedrooms · 2 Baths · Terraced House
· Equipped kitchen
Knights Hill · 4 Bedrooms · 2 Baths · Terraced House · Equipped kitchen
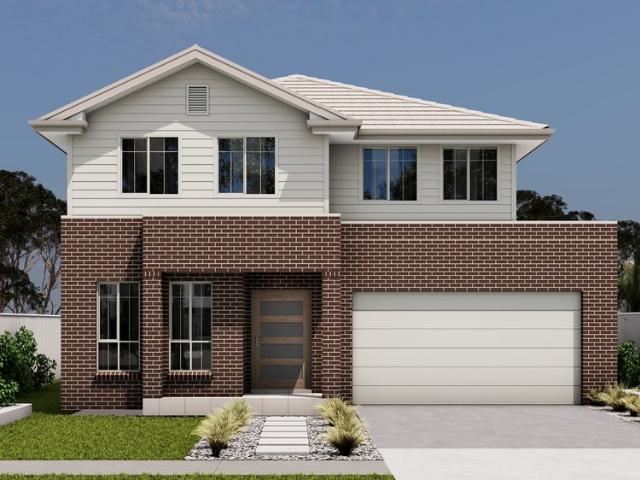
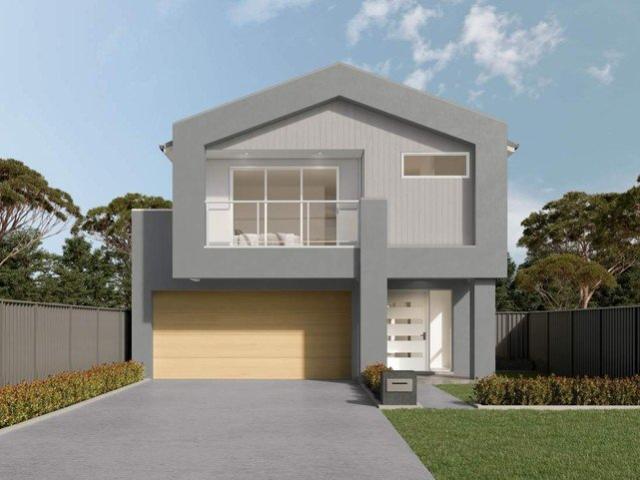
The Parkdale is a thoughtfully designed two-storey home that delivers exceptional comfort and functionality within a compact footprint. Ideal for narrow or infill lots, this design adapts seamlessly to a variety of urban environments. The ground floor features a spacious open-plan layout that connects the kitchen, dining, and family areas, creating a vibrant hub for everyday living and entertaining. A private office and convenient powder room add flexibility and practicality, while the alfresco space enhances the outdoor living experience. Upstairs, the home offers four well-proportioned bedrooms, including a luxurious master suite complete with a walk-in robe and ensuite. A central family bathroom, separate WC, and an additional activity area provide comfort and privacy for the whole family. The Parkdale offers individually crafted facades that will inspire you by providing a choice of homes that reflect your personal lifestyle and preferences. Images in this listing are for illustrat
Request Details
Make An Offer!
View photo
House · for sale
Request Details
Make An Offer!
Knights Hill
· 4 Bedrooms · 2 Baths · House
· Garden · Equipped kitchen
Knights Hill · 4 Bedrooms · 2 Baths · House · Garden · Equipped kitchen
Tucked away in a peaceful, picturesque street, this fresh and modern single-storey residence offers a wonderful family lifestyle. Highly flexible and supremely functional, with four bedrooms plus a home theatre, a flowing in/outdoor living zone and a child-friendly entertainers' backyard, it boasts an idyllic address footsteps from Farmgate Playground and just 800 metres from Calderwood Christian School. Quality opportunity approx. 1.7km from Calderwood village centre and Woolies Practical design with light-filled main lounge, separate in/outdoor dining area Spacious dedicated media room perfect for gaming marathons and movie nights Tiled undercover alfresco adjoining sundrenched and child-friendly backyard Caesarstone kitchen benchtops and breakfast bar, stainless appliances, gas cooking Comfortable master bedroom complete with shower ensuite and walk-in robe Three additional mirrored built-in wardrobes, plus double-door linen cupboard Full family bath, ducted A/C, rainwater tank, ove
Request Details
Executive Quality Meets Family Comfort
View photo
House · for sale
Request Details
Executive Quality Meets Family Comfort
Knights Hill
· 4 Bedrooms · 2 Baths · House
· Garden · Equipped kitchen
Knights Hill · 4 Bedrooms · 2 Baths · House · Garden · Equipped kitchen
Slated for completion in late 2026, this single-storey McDonald Jones home achieves a seamless fusion of captivating luxury and Calderwood Valley lifestyle. Its spacious design is exquisitely on-trend yet timeless, with a family-friendly sensibility to complement the prime location pairing peaceful ambience with perfect convenience, minutes from schools and village amenities and around 30 minutes from Wollongong CBD. - Ultra-contemporary and beautifully appointed residence on a level 425sqm block - Generously sized open-plan lounge and dining zone with north and east dual aspects - Flexible second living option ideal for media room/rumpus, home office or retreat - Modern rear flow to undercover alfresco entertaining area and child-friendly backyard - Caesarstone kitchen benchtops and island, 900mm appliances, water filter, butler's pantry - Impressive master quarters complete with double walk-in wardrobe and couple's ensuite - Family bathroom featuring a sleek freestanding tub, separat
Request Details
Impressive Family Luxury and Lifestyle
View photo
House · for sale
Request Details
Impressive Family Luxury and Lifestyle
Knights Hill
· 4 Bedrooms · 2 Baths · House
· Garden · Balcony · Air conditioning · Equipped kitchen
Knights Hill · 4 Bedrooms · 2 Baths · House · Garden · Balcony · Air conditioning · Equipped kitchen
Designed with family functionality uppermost in mind, this breathtaking dual-level home offers a true sanctuary of modern executive living. Due for completion in late 2026, it offers the latest in contemporary luxury enhanced by generous, free-flowing interiors, premium comfort features, and a tranquil address close to local schools and the newly opened Calderwood Village and around 30 minutes from Wollongong. - Spacious McDonald Jones home on a low-maintenance and level 374sqm - Combined lounge/dining area plus home theatre and streamlined study nook - Stacker doors to undercover entertainers' alfresco and east-facing backyard - Sleek Caesarstone kitchen benchtops, 900mm appliances, inline water filter - High-end master quarters with walk-in wardrobe, couple's ensuite and balcony - Family bathroom featuring a freestanding tub, separate shower and enclosed W/C - Exceptional storage including robes throughout and two large linen cupboards - Guest powder room downstairs, ducted air-con,
Request Details
Contemporary Style, Low Maintenance
View photo
House · for sale
Request Details
Contemporary Style, Low Maintenance
Knights Hill
· 4 Bedrooms · 2 Baths · House
· Equipped kitchen
Knights Hill · 4 Bedrooms · 2 Baths · House · Equipped kitchen
Constructed in 2024, this contemporary residence offers the perfect turnkey opportunity for growing families, first-home buyers, and future investors seeking an effortless lifestyle. Designed with a focus on indoor to outdoor flow and low-maintenance functionality, this home eliminates the stress of building from scratch, allowing you to move straight in and enjoy the vibrant Tullimbar community from day one. The heart of the home centers around a sweeping open-plan living and dining area, where large-format floor tiles and crisp neutral tones create a bright, sophisticated atmosphere. Cooking and entertaining are elevated in the chef-inspired kitchen, boasting a generous stone island bench with 900mm oven, gas cooktop and streamlined overhead cabinetry. This central hub seamlessly transitions to a separate family or media room, providing that highly sought-after second living zone for kids' movie nights or a quiet parental retreat. When it comes to relaxation, the master bedroom serve
Request Details
Live in the Lap of Luxury
View photo
Terraced House · for sale
Request Details
Live in the Lap of Luxury
Knights Hill
· 3 Bedrooms · 2 Baths · Terraced House
· Parking
Knights Hill · 3 Bedrooms · 2 Baths · Terraced House · Parking
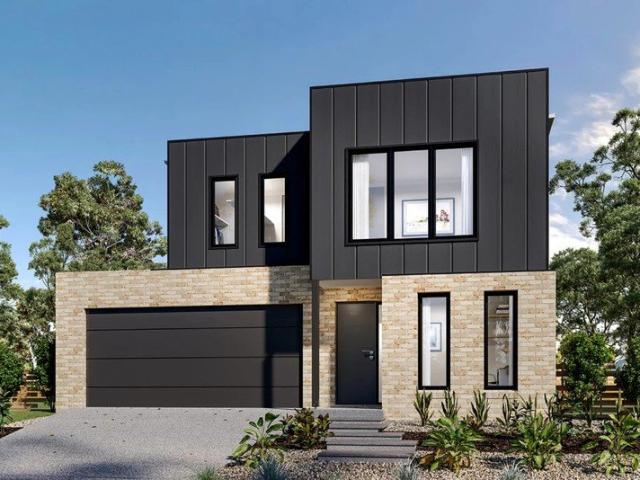
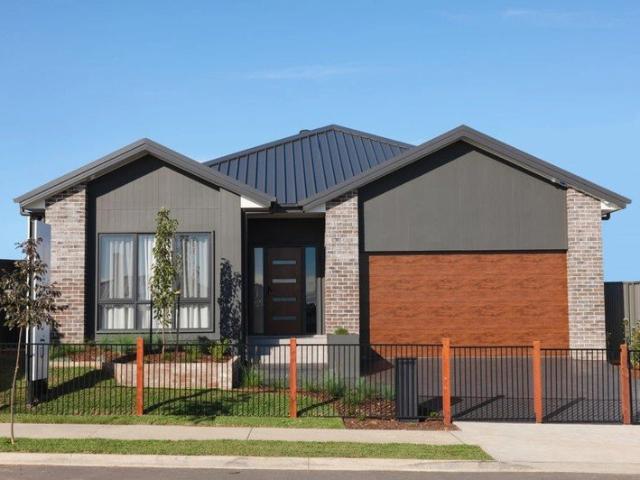
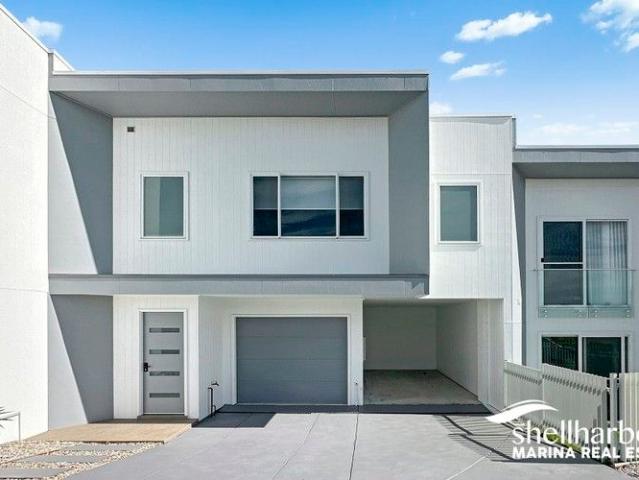
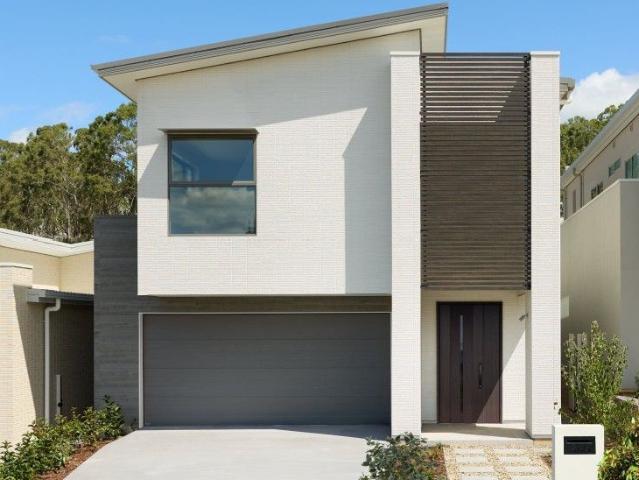
Step inside the Long Bay and experience a home designed to impress. Its bold, modern façade seamlessly blends textures and materials, with striking dark cladding, feature Austral bricks, and a sleek Klip Lok roof that exudes contemporary elegance. The Native Series Dark Oak garage door adds warmth and sophistication, while expansive front windows flood the home with natural light, creating a welcoming and airy atmosphere. More than just a house, the Long Bay is where family living comes to life. Designed exclusively by G.J. Gardner Homes, this stunning home offers the perfect balance of style and functionality. From the expansive open-plan living area to the separate lounge every space has been thoughtfully crafted for modern living. With its clever design, high-end finishes, and seamless flow, the Long Bay is a home that brings the family together while ensuring everyone has their own space to relax and recharge. Come and experience it for yourself – because your dream home starts her
Request Details
Terragong a Landmark Jamberoo Estate of Rare Heritage and Modern Luxury
View photo
House · for sale
Request Details
Terragong a Landmark Jamberoo Estate of Rare Heritage and Modern Luxury
Knights Hill
· 5 Bedrooms · 6 Baths · House
Knights Hill · 5 Bedrooms · 6 Baths · House
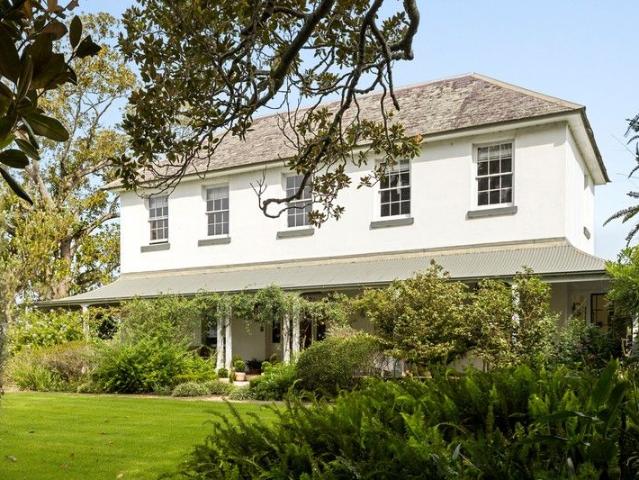
Steeped in history and surrounded by the rolling green beauty of Jamberoo's celebrated valley, Terragong is an estate of extraordinary presence. Set across 12 acres, this Georgian residence - with origins dating back to the early 1820s - has been meticulously restored and sensitively expanded to create a home that honours its past while embracing the comfort, craftsmanship and amenity expected of contemporary living. From the moment you arrive, Terragong feels both timeless and deeply personal. Its classic façade gives way to a series of grand original rooms, each showcasing soaring ceilings, fireplaces, cedar joinery and exquisite period detailing. These heritage elements have been preserved with exceptional care, forming the foundation for a renovation that elevates the home without compromising its authenticity. The result is a residence that feels cohesive, elegant and effortlessly functional. At the heart of the home lies the architect designed Great Room - a dramatic, light fille
Request Details
The Oakridge Range
View photo
House · for sale
Request Details
The Oakridge Range
Knights Hill
· 4 Bedrooms · 2 Baths · House
· Parking · Equipped kitchen
Knights Hill · 4 Bedrooms · 2 Baths · House · Parking · Equipped kitchen
Illawarra Estate Agents are proud to present the complete McDonald Jones Homes range, offering the Oak Ridge design - decide between 2 distinctive façade options. Currently under construction and scheduled for completion in November, this quality residence is positioned within the highly sought-after Valley Release of the thriving Calderwood Estate, offering a perfect blend of modern design, functionality, and lifestyle convenience. Designed for comfortable family living, the home showcases four generous bedrooms, including a private master retreat with his and her robes, two bathrooms, and a double lock-up garage. A spacious open-plan living and dining area complemented by an additional home theatre room ideal for entertaining or relaxed family nights. Seamlessly flowing to the large alfresco dining space. The kitchen features quality finishes, ample bench space, and a large walk-in butlers pantry designed for both everyday practicality and entertaining. For further information, inclu
Request Details
The Angaston Range
View photo
House · for sale
Request Details
The Angaston Range
Knights Hill
· 4 Bedrooms · 2 Baths · House
· Parking · Equipped kitchen
Knights Hill · 4 Bedrooms · 2 Baths · House · Parking · Equipped kitchen
Illawarra Estate Agents are proud to present the complete McDonald Jones Homes range, featuring the impressive Angston 25 design - available with up to three distinctive façade options to suit a variety of style preferences. Currently under construction and scheduled for completion in August, this quality residence is positioned within the highly sought-after Valley Release of the thriving Calderwood Estate, offering a perfect blend of modern design, functionality, and lifestyle convenience. Designed for comfortable family living, the home showcases four generous bedrooms, including a private master retreat, two and a half bathrooms, and a double lock-up garage. A spacious open-plan living and dining area forms the heart of the home, complemented by an additional home theatre room ideal for entertaining or relaxed family nights. Seamless indoor-outdoor flow leads to the alfresco entertaining area, perfect for year-round gatherings. At the centre of the home, the chef-inspired kitchen f
Request Details
Escarpment Family Living
View photo
House · for sale
Request Details
Escarpment Family Living
Knights Hill
· 4 Bedrooms · 2 Baths · House
· Garden · Equipped kitchen
Knights Hill · 4 Bedrooms · 2 Baths · House · Garden · Equipped kitchen
Surrounded by the natural beauty of the Illawarra Escarpment, this beautifully presented family home showcases a thoughtfully designed split level floorplan that combines generous proportions, quality finishes and exceptional family living. Set within one of Calderwood's most sought-after family-friendly pockets, it enjoys the convenience of being just moments from Calderwood Village, local parks, playgrounds and walking tracks, while offering multiple living zones, light-filled interiors and a seamless indoor-outdoor lifestyle. The spacious open plan living, dining and kitchen area flows effortlessly to the covered alfresco and easy-care backyard. A separate media room provides plenty of flexibility for growing families or buyers looking to secure their future home. Currently leased until March 2027 and returning $850 per week, this home presents an outstanding investment opportunity, offering immediate rental income with long-term growth potential. -Light filled open plan living and
Request Details
Live Inspired. Live in Calderwood A Community That Moves You Forward
View photo
Terraced House · for sale
Request Details
Live Inspired. Live in Calderwood A Community That Moves You Forward
Knights Hill
· 4 Bedrooms · 2 Baths · Terraced House
· Air conditioning · Equipped kitchen
Knights Hill · 4 Bedrooms · 2 Baths · Terraced House · Air conditioning · Equipped kitchen
Ducted Fujistu reverse cycle air conditioning. Monier low profile roof tiles OR Colorbond roof. Elevated 2.6 metre high ceilings to Ground floor. Fixed base price until anticipated registration date of June 2027 500mmx500mm tiles OR laminate to living areas. Flyscreens to windows 20mm stone kitchen bench tops. 900mm freestanding oven, rangehood and 600mm dishwasher. Freestanding bath, semi frameless shower. Bosch security alarm system. 3.5kw solar energy system, excludes battery. Standard site costs included. Standard 7 star BASIX Package. Tiled porch & Alfresco area Affordable living never looked so good the Evolve Collection by Masterton. Whether you're investing in your future or looking for a family home to settle into, this offer provides everything you need to create the life you've always wanted. Don't miss out on the opportunity to secure your home with a minimal deposit contact us today and take the first step toward owning your dream property. Terms & Conditions: Images in th
Request Details
Modern, Light Filled & Effortlessly Low Maintenance Living
View photo
House · for sale
Request Details
Modern, Light Filled & Effortlessly Low Maintenance Living
Knights Hill
· 4 Bedrooms · 2 Baths · House
· Equipped kitchen
Knights Hill · 4 Bedrooms · 2 Baths · House · Equipped kitchen
Step into contemporary comfort with this beautifully designed, light filled home that perfectly blends style, space and practicality. Ideal for families, professionals or savvy investors, this modern residence offers a low maintenance lifestyle without compromising on quality. At the heart of the home is a spacious open plan living and dining area, bathed in natural light and seamlessly flowing to the covered outdoor alfresco, perfect for year round entertaining. The sleek modern kitchen showcases stone benchtops, stainless steel appliances and ample storage, complemented by a butler's style laundry that enhances both functionality and style. A convenient powder room downstairs adds further practicality for guests. Upstairs, the generous master suite provides a private retreat, complete with ensuite and built-in-wardrobe. Two additional bedrooms, each featuring built-in-wardrobes, are serviced by a stunning modern bathroom with floor-to-ceiling tiles. A fourth bedroom offers flexibilit
Request Details
Nature's Beauty, Your Backyard Only in Calderwood Can You Live This Close to Perfection
View photo
Terraced House · for sale
Request Details
Nature's Beauty, Your Backyard Only in Calderwood Can You Live This Close to Perfection
Knights Hill
· 5 Bedrooms · 3 Baths · Terraced House
· Garden · Air conditioning · Equipped kitchen
Knights Hill · 5 Bedrooms · 3 Baths · Terraced House · Garden · Air conditioning · Equipped kitchen
Ducted Fujistu reverse cycle air conditioning. Monier low profile roof tiles OR Colorbond roof. Elevated 2.6 metre high ceilings to Ground floor. Fixed base price until anticipated registration date of June 2027 500mmx500mm tiles OR laminate to living areas. Flyscreens to windows 20mm stone kitchen bench tops. 900mm freestanding oven, rangehood and 600mm dishwasher. Freestanding bath, semi frameless shower. Bosch security alarm system. 3.5kw solar energy system, excludes battery. Standard site costs included. Standard 7 star BASIX Package. Tiled porch & Alfresco area Affordable living never looked so good the Evolve Collection by Masterton. Whether you're investing in your future or looking for a family home to settle into, this offer provides everything you need to create the life you've always wanted. Don't miss out on the opportunity to secure your home with a minimal deposit contact us today and take the first step toward owning your dream property. Terms & Conditions: Images in th
Request Details
STYLISH OFF PLAN DUPLEX OPPORTUNITY
View photo
Townhouse · for sale
Request Details
STYLISH OFF PLAN DUPLEX OPPORTUNITY
Knights Hill
· 3 Bedrooms · 2 Baths · Townhouse
· Equipped kitchen
Knights Hill · 3 Bedrooms · 2 Baths · Townhouse · Equipped kitchen
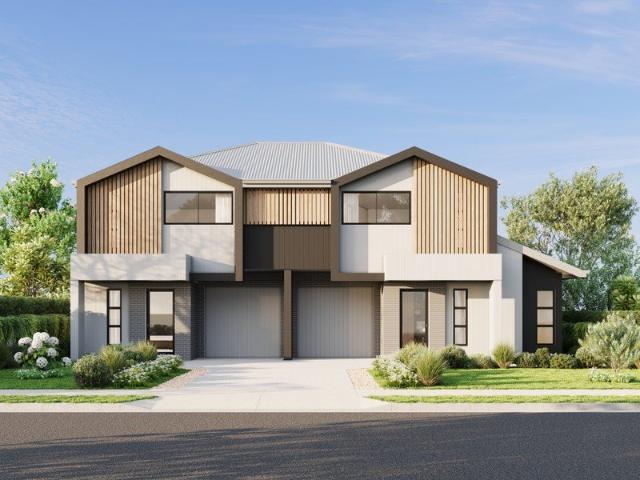
Presented by Nigel Darby and Sebastian Mitchell of One Agency Elite Property Group. Set in the peaceful and picturesque township of Tullimbar, this contemporary duplex presents the perfect blend of modern comfort and low-maintenance living. Designed with functionality and style in mind, it offers the ideal opportunity for first home buyers, downsizers, or investors looking for a quality build in a growing community. Boasting a smart and efficient floor plan, the home features three generous bedrooms, including a master with ensuite and built-in wardrobe. The remaining bedrooms are well-proportioned and filled with natural light, making them ideal for family living or guest accommodation. A sleek, modern kitchen will take centre stage, equipped with quality appliances, ample storage, and stylish finishes seamlessly flowing into the open-plan living and dining area. This inviting space provides the perfect setting for both relaxed family meals and entertaining friends. Enjoy the ease of
Request Details
Stunning Family Retreat
View photo
House · for sale
Request Details
New
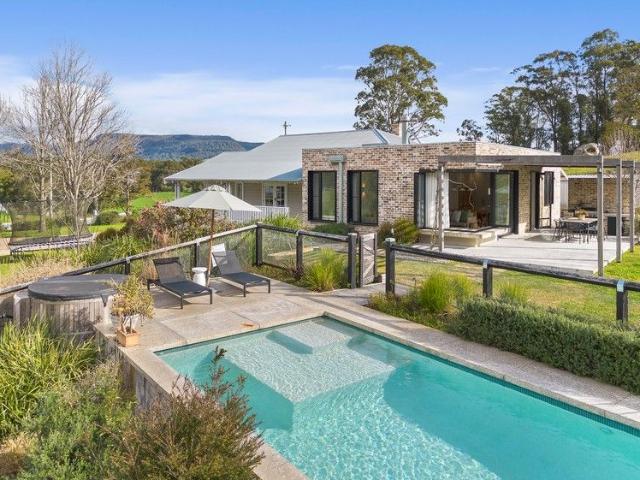
Stunning Family Retreat
Knights Hill
· 4 Bedrooms · 2 Baths · House
· Garden · Swimming pool · Parking · Equipped kitchen
Knights Hill · 4 Bedrooms · 2 Baths · House · Garden · Swimming pool · Parking · Equipped kitchen
Positioned within the thriving Calderwood community, this impressive four-bedroom home combines contemporary design, high-end finishes and exceptional outdoor living. Set across a generous 569m² block, the property has been thoughtfully designed to make the most of its incredible views while offering plenty of space for the whole family. At the heart of the home is a beautifully appointed kitchen featuring premium appliances, quality finishes and ample storage, seamlessly connecting with the open-plan living and dining areas. Step outside and you'll find an impressive entertaining space overlooking the swimming pool, with plenty of grassed yard space still available for children and pets to enjoy. Whether you're entertaining friends, relaxing poolside or simply taking in the surrounding outlook, this backyard is designed to be enjoyed year-round. Property Features: - Four spacious bedrooms - Two beautifully finished bathrooms - Double car garage - Generous 569m² block - Ducted air cond
Request Details
$30K Initial Deposit, Estimated Completion: October 2026! Modern Family Home with 4 Bedrooms in Calderwood
View photo
Terraced House · for sale
Request Details
$30K Initial Deposit, Estimated Completion: October 2026! Modern Family Home with 4 Bedrooms in Calderwood
Knights Hill
· 4 Bedrooms · 2 Baths · Terraced House
· Parking · Equipped kitchen
Knights Hill · 4 Bedrooms · 2 Baths · Terraced House · Parking · Equipped kitchen
This stunning property located at 17 Fettler Street, Calderwood NSW 2527 offers the perfect blend of contemporary design and functionality. Boasting 4 bedrooms, 2 bathrooms, including 1 ensuite, 3 toilets, and media room, this spacious house caters to the needs of a growing family. With a double garage providing ample space for vehicles, this home is designed for convenience and comfort. The property features a modern interior with high-quality finishes, creating a stylish and welcoming atmosphere. The open-plan layout seamlessly connects the living, dining, and kitchen areas, ideal for both relaxation and entertaining guests. Large windows allow natural light to flood the space, enhancing the sense of airiness and warmth throughout the home. Situated in the peaceful suburb of Calderwood, this residence offers a tranquil lifestyle while still being in close proximity to essential amenities. Enjoy the serene surroundings and community atmosphere, making it the perfect place to call home
Request Details
Private Hinterland Living with Ocean Views on 28 Hectares
View photo
Terraced House · for sale
Request Details
Private Hinterland Living with Ocean Views on 28 Hectares
Knights Hill
· 3 Bedrooms · 2 Baths · Terraced House
· Parking
Knights Hill · 3 Bedrooms · 2 Baths · Terraced House · Parking
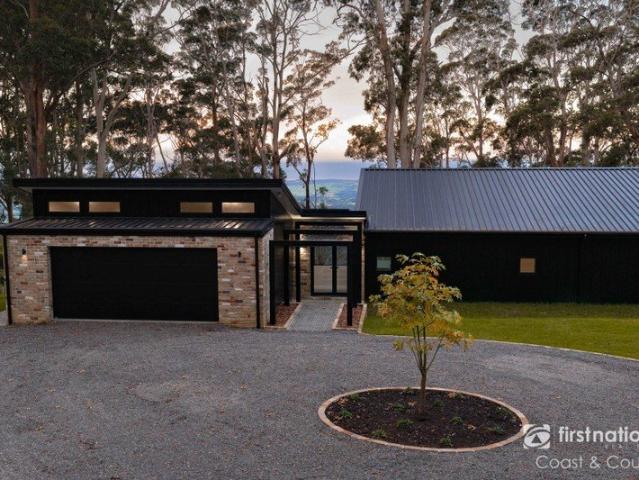
Positioned on 28.55 hectares of beautiful Jamberoo countryside, this impressive lifestyle property offers privacy, space and stunning ocean and rainforest views. Surrounded by native bushland, rainforest and abundant wildlife, this is a rare opportunity to secure a peaceful retreat with all the comforts of modern living. Completed in October 2025, the home has been thoughtfully designed to take full advantage of its natural surroundings. Built with a steel frame, cladding exterior and Colorbond roof, the residence combines quality construction with practical, energy-efficient living. Fully off-grid and built with the involvement of Green Homes Group, the home provides a self-sufficient lifestyle without sacrificing comfort. The property is equipped with 12kW of solar panels on the garage roof, an additional 6kW ground-mounted solar array, 45kWh of lithium battery storage and a 13kVA standby LPG generator, delivering excellent energy independence and peace of mind. The light filled open
Request Details
Exclusive Off Market Opportunity | The Family Home You've Been Waiting For
View photo
House · for sale
Request Details
Exclusive Off Market Opportunity | The Family Home You've Been Waiting For
Knights Hill
· 4 Bedrooms · 2 Baths · House
· Garden · Equipped kitchen
Knights Hill · 4 Bedrooms · 2 Baths · House · Garden · Equipped kitchen
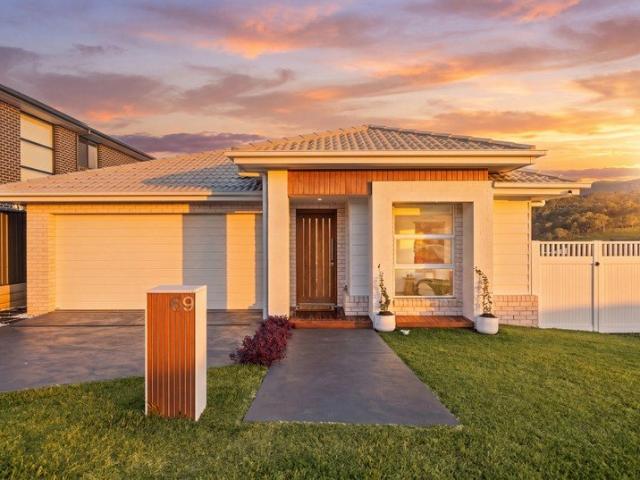
69 Bristlebird Avenue, Calderwood is a home designed for growing families who value space, comfort and lifestyle. Near-new, beautifully presented and positioned to capture stunning escarpment views. This is a home that offers everything a modern family could wish for. Thoughtfully designed across a split-level floorplan, the home provides the perfect balance of connection and privacy. Upon entry, you're welcomed by a versatile sitting room or study, ideal as a home office, children's retreat or additional living space. Also located on this level is the spacious master suite, complete with a walk-in wardrobe and ensuite, along with a second bedroom. Downstairs, the home opens into a light-filled kitchen, living and dining area that forms the heart of the home. Designed for effortless family living and entertaining, this space seamlessly flows outdoors to a spacious deck and covered alfresco area, where you'll enjoy uninterrupted views across the backyard to the breathtaking escarpment b
Request Details
A Distinctive Country Escape with Architectural Elegance
View photo
House · for sale
Request Details
A Distinctive Country Escape with Architectural Elegance
Knights Hill
· 4 Bedrooms · 3 Baths · House
· Fireplace · Equipped kitchen
Knights Hill · 4 Bedrooms · 3 Baths · House · Fireplace · Equipped kitchen
Scattered throughout Kangaroo Valley are rarefied homes that marry rustic country charm with architectural finesse and this remarkable retreat is among the finest. Set across more than three hectares (seven acres), it enjoys sweeping valley and escarpment views in every direction, offering a sanctuary designed for generations of family enjoyment or an enticing lifestyle escape. At its heart lies a beautifully restored country homestead, where wraparound verandahs and native gardens set the tone for a home rich in character. Inside, a thoughtfully conceived modern extension introduces lofty ceilings, terrazzo floors, and a striking fireplace with an extended concrete hearth, framing the open-plan living, dining, and kitchen zone a true centrepiece that flows to the outdoors via sliding doors and bifold windows. The kitchen's robust concrete benchtops and 900mm freestanding oven cater to entertainers and gourmet cooks alike, while the home's original lounge with its own fireplace creates
Request Details
Contemporary living with a serene outlook
View photo
House · for sale
Request Details
Contemporary living with a serene outlook
Knights Hill
· 4 Bedrooms · 2 Baths · House
· Garden · Air conditioning · Equipped kitchen
Knights Hill · 4 Bedrooms · 2 Baths · House · Garden · Air conditioning · Equipped kitchen
This four-bedroom, 2.5-bathroom SHAWOOD home in Cascadia, Calderwood features a refined dark interior colour scheme, complemented by sleek grey Caesarstone benchtops for a modern, sophisticated feel. The open-plan living area connects seamlessly to a covered alfresco, while a separate upstairs retreat offers space to relax. Positioned directly across from the park, this home blends SHAWOOD's signature design quality with a peaceful outlookideal for families seeking style, comfort, and connection to nature in a thriving community. Newly completed, this exceptional home showcases architectural refinement and build quality rarely seen in the valley. Key Features: Architecturally designed low maintenance façade Japan-imported YKK entry door Ducted air conditioning for year-round comfort Open-plan design promoting natural ventilation and light Fully landscaped with large sundrenched north facing back yard Gourmet kitchen with stone benchtops and premium appliances Large master suite with wa
Request Details
Newly completed park side SHAWOOD residence
View photo
House · for sale
Request Details
Newly completed park side SHAWOOD residence
Knights Hill
· 4 Bedrooms · 2 Baths · House
· Garden · Air conditioning · Equipped kitchen
Knights Hill · 4 Bedrooms · 2 Baths · House · Garden · Air conditioning · Equipped kitchen
This four-bedroom, 2.5-bathroom SHAWOOD home in Cascadia, Calderwood offers bright, contemporary living with a light interior palette and elegant oyster grey Caesarstone benchtops. The open-plan layout flows to a covered alfresco, ideal for entertaining or relaxing, while a separate upstairs retreat provides space for quiet moments. Positioned directly across from the park, this home combines SHAWOOD's signature design quality with a peaceful outlookperfect for families seeking comfort, style, and connection to nature in one of Calderwood's most desirable neighbourhoods. Now on display, this exceptional home showcases architectural refinement and build quality rarely seen in the valley. Key Features: Architecturally designed low maintenance façade Japan-imported YKK entry door Ducted air conditioning for year-round comfort Open-plan design promoting natural ventilation and light Fully landscaped with large sundrenched north facing back yard Gourmet kitchen with stone benchtops and prem
Request Details
Lush Acreage Nestled In The Foothills of Jamberoo Commanding An Elevated Position
View photo
House · for sale
Request Details
Lush Acreage Nestled In The Foothills of Jamberoo Commanding An Elevated Position
Knights Hill
· 3 Bedrooms · 2 Baths · House
· Parking · Equipped kitchen
Knights Hill · 3 Bedrooms · 2 Baths · House · Parking · Equipped kitchen
Stunning rural views from almost every window, yet total privacy abounds at Kimberley, a one acre lot located at the end of Curramore Road. • Boasting tasteful renovations with a contemporary colour palette • An ever so slight, air conditioned, split level design merging practicality and functionality boasting feature cathedral ceilings • Bright white kitchen displaying stainless steel appliance and overlooking the flourishing rainforest landscape • In addition to the three bedrooms, the new owner will surely make the most of the separate sunroom and mud room • Ample vehicle storage across the dual sheds and the additional double carport • Established and manicured gardens span across the 4,000sqm of space including a designated fernery • Quality bathrooms showcase floor to ceiling tiles • Enjoy BBQ's or cocktails and canapes in the undercover alfresco entertaining area that captures the serene surroundings • Multiple options for a second Dwelling (STCA) We look forward to greeting you
Request Details

Get email alerts

Don't miss out: be the first to know about new properties

The alert was correctly created

On subscribing you accept the conditions of use and the privacy policy
Alert
Receive new ads in your inbox
Save this search
Receive alerts for new listings

We'll send you an email when we have new properties for: "Houses for sale in Knights Hill"

The alert was correctly created

Mount Murray
Robertson, Wingecarribee
Get email alerts and be the first to see new listings
Required field
On subscribing I accept the terms of the privacy policy
Perfect! You'll soon start receiving new listings via email
Alert
Receive an email when we have new ads for Houses for sale in Knights Hill
Save this search
Filters

Bedrooms

Size (m²)

Price

$
$

Property type

Bathrooms

Clear all filters
Receive notifications when new entries are published.