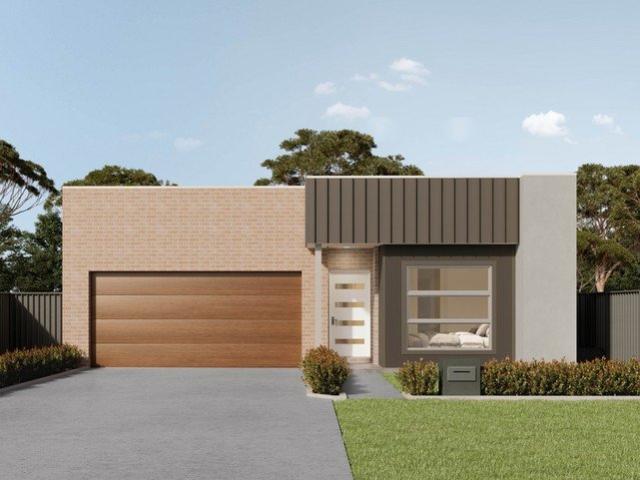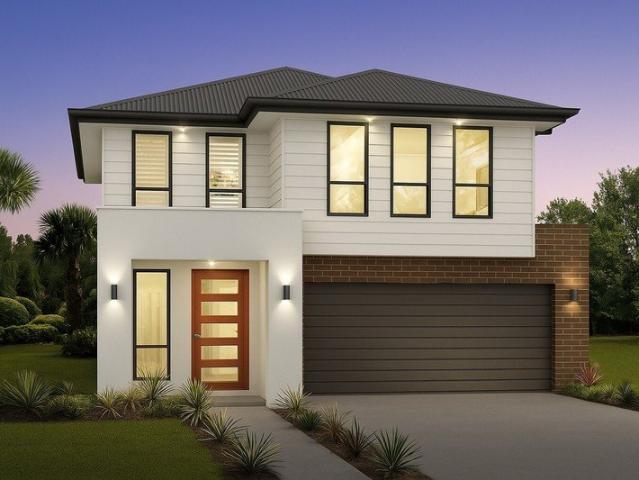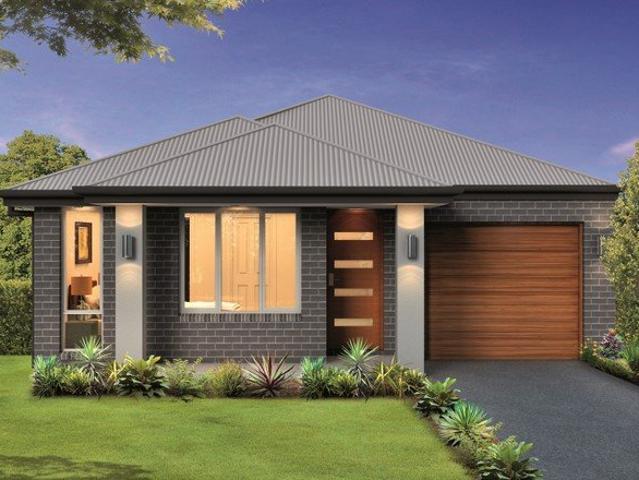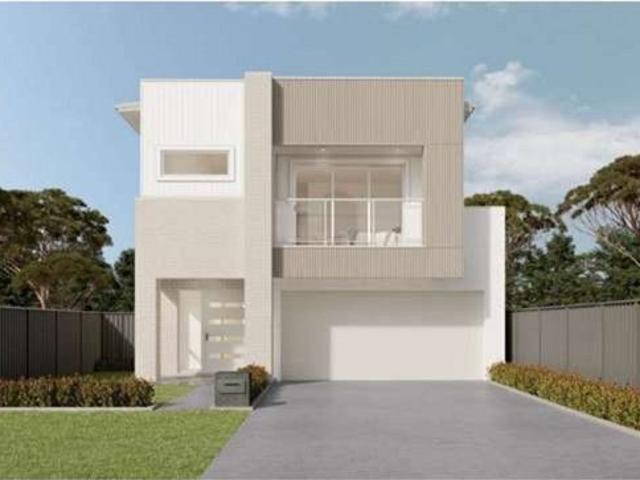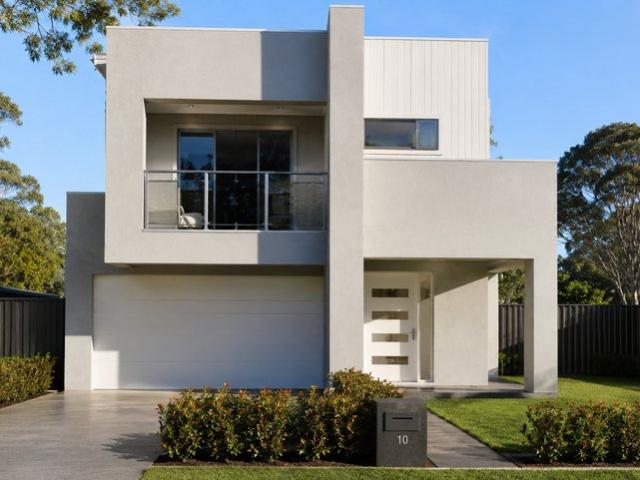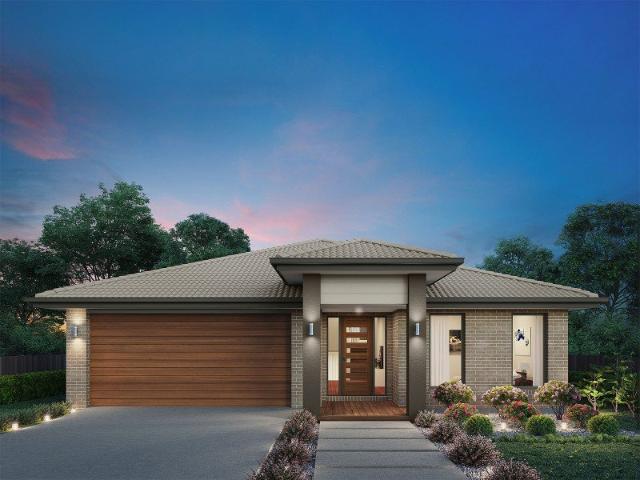
885 houses for sale in Knights Hill

Hillgrove 267 Defined by You. $10,000 To Spend Your Way
View photo
Terraced House · for sale
Request Details
New
Hillgrove 267 Defined by You. $10,000 To Spend Your Way
Knights Hill
· 4 Bedrooms · 2 Baths · Terraced House
· Balcony · Equipped kitchen
Knights Hill · 4 Bedrooms · 2 Baths · Terraced House · Balcony · Equipped kitchen
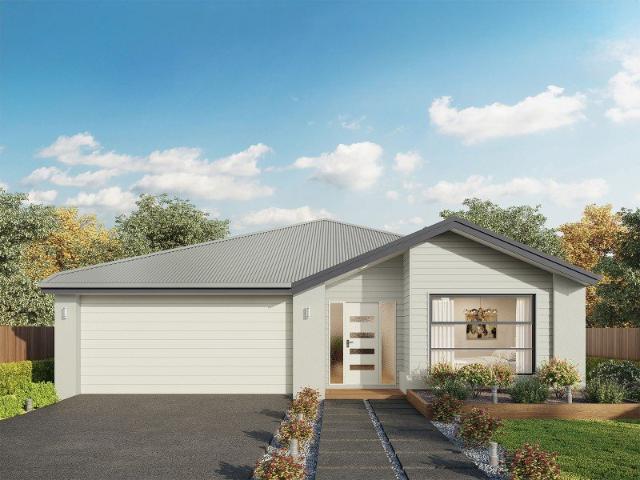
The Hillgrove 267 features three levels of living space, cleverly zoned to ensure maximum comfort and privacy. The master bedroom is located on the entry level, complete with a spacious walk-through robe and ensuite. The lower level comprises the three remaining bedrooms, central family bathroom and versatile rumpus, which leads out to a stunning alfresco. Travel upstairs and you will find the open-plan kitchen, dining and family area, providing the perfect place to entertain. Glass sliding doors open onto a large balcony, offering a relaxing space to take in your surrounding views. The central living hub also features a huge walk-in pantry, study and second powder room. This large and expansive home is the perfect solution for families at every stage of life. - 20mm Stone Benchtops - 900mm Stainless Steel Appliances - BASIX Sustainability Requirements Allowance - Concrete driveway allowance - LED Downlights - Site cost allowance - Vinyl planks, carpet and tiles throughout - 2700mm Cei
Request Details
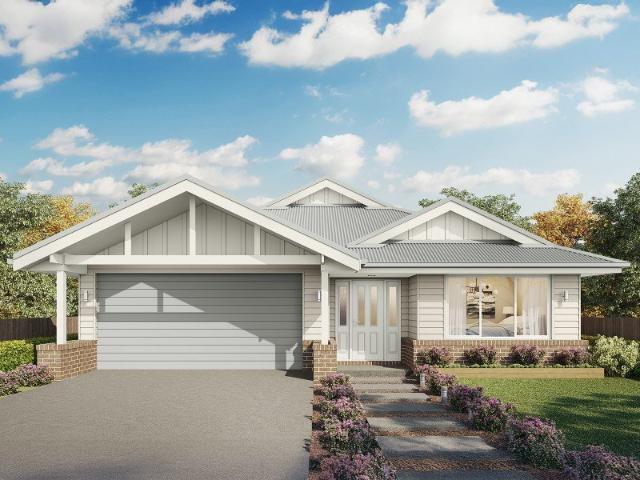
Hillgrove 246 RL Defined by You. $10,000 To Spend Your Way
View photo
Terraced House · for sale
Request Details
New
Hillgrove 246 RL Defined by You. $10,000 To Spend Your Way
Knights Hill
· 5 Bedrooms · 2 Baths · Terraced House
· Equipped kitchen
Knights Hill · 5 Bedrooms · 2 Baths · Terraced House · Equipped kitchen
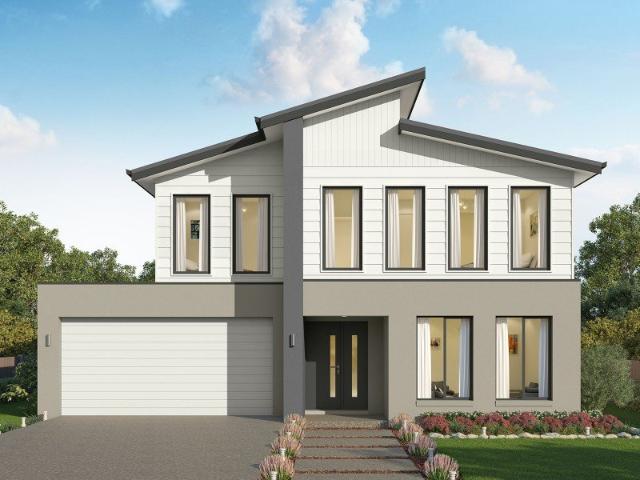
The Hillgrove 246 RL caters to the needs of the modern family, featuring five bedrooms across three distinct levels. Relax and unwind in the elegant master suite, complete with a spacious walk-through robe and private ensuite. The lower level is a dedicated kids' zone, featuring three generous bedrooms, a rumpus, clever study nook and family bathroom. The hero of this design is the expansive open-plan kitchen, dining and family area. Located on the upper level, this light-filled space is perfect for entertaining and takes advantage of scenic views. A guest powder room is conveniently located nearby, along with an additional study nook and fifth bedroom. - 20mm Stone Benchtops - 900mm Stainless Steel Appliances - BASIX Sustainability Requirements Allowance - Concrete driveway allowance - LED Downlights - Site cost allowance - Vinyl planks, carpet and tiles throughout - 2700mm Ceiling Height Copyright Hotondo Pty Ltd all rights reserved. Dimensions, photos and floor plans are for illustr
Request Details
Hillgrove 246 Defined by You. $10,000 To Spend Your Way
View photo
Terraced House · for sale
Request Details
New
Hillgrove 246 Defined by You. $10,000 To Spend Your Way
Knights Hill
· 4 Bedrooms · 2 Baths · Terraced House
· Equipped kitchen
Knights Hill · 4 Bedrooms · 2 Baths · Terraced House · Equipped kitchen
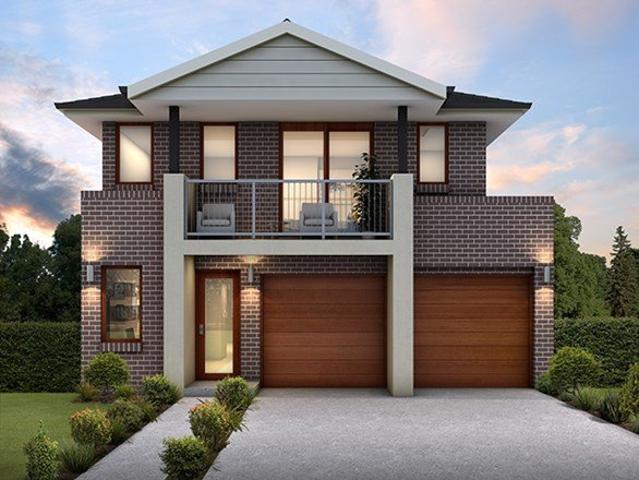
Exceptionally designed across three levels, the Hillgrove 246 elegantly captures modern family living. The master suite is tucked away on the entry level, complete with a large walk-through robe and ensuite. On the lower level you will find the central living hub, offering a relaxed setting to spend time with family and friends. The modern kitchen is well-appointed, complete with a walk-in pantry and island bench. The guest powder room is conveniently located nearby, along with a large laundry room and clever study nook. The upper level offers the perfect space for growing children or teenagers, featuring three generous bedrooms, a rumpus, additional study nook and family bathroom. - 20mm Stone Benchtops - 900mm Stainless Steel Appliances - BASIX Sustainability Requirements Allowance - Concrete driveway allowance - LED Downlights - Site cost allowance - Vinyl planks, carpet and tiles throughout - 2700mm Ceiling Height Copyright Hotondo Pty Ltd all rights reserved. Dimensions, photos an
Request Details
Acacia 261 Defined by You. $10,000 To Spend Your Way
View photo
Terraced House · for sale
Request Details
New
Acacia 261 Defined by You. $10,000 To Spend Your Way
Knights Hill
· 4 Bedrooms · 2 Baths · Terraced House
· Equipped kitchen
Knights Hill · 4 Bedrooms · 2 Baths · Terraced House · Equipped kitchen
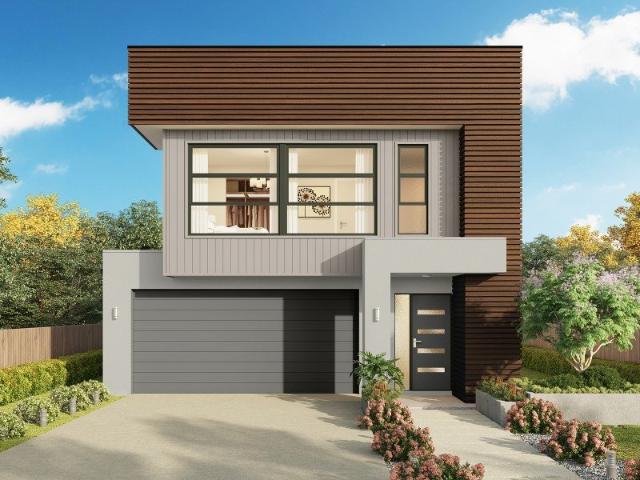
Named after a large and striking tree, it's easy to see how the Acacia 261 could become the perfect sanctuary for you and your family to unwind. The ground floor is home to the second living room, laundry and open-plan kitchen which overlooks the dining and family area, making it the perfect space for everyday living. Upstairs you will find the master suite which contains the walk-in robe and ensuite, plus three additional bedrooms which are located near the rumpus and central study. A versatile space for children of all ages, the rumpus makes a great play area or could be converted into a home theatre. With so many sought after qualities, it's easy to see why the Acacia 261 is a popular design for many families. - BASIX Sustainability Requirements Allowance - Concrete driveway allowance - Ducted reverse cycle air-conditioning - Local Inclusions Apply - Site cost allowance - Vinyl planks, carpet and tiles throughout - 20mm Stone Benchtops - 900mm Stainless Steel Appliances Copyright Ho
Request Details
Fixed Price House & Land Package
View photo
Terraced House · for sale
Request Details
Fixed Price House & Land Package
Knights Hill
· 5 Bedrooms · 3 Baths · Terraced House
Knights Hill · 5 Bedrooms · 3 Baths · Terraced House
BUILD WITH CONFIDENCE Build assured with upfront move in pricing, fixed site costs, a 12 month price lock (extension available), a build time guarantee supported by capped build volumes, and independent quality inspections. Build distinctly with 200+ award-winning floorplans and facades, cost-effective guest suite and ensuite upgrades, value-packed inclusion packages, and personalised selections at Studio Eden. Build exceptionally with an awarded, rated, and certified builder 27 HIA Major Professional Builder awards, iCIRT rating, and triple ISO certification supported by expert guidance and real-time updates via the myedenbrae portal. LIVE, GROW & BELONG Calderwood Valley Estate offers a thoughtfully masterplanned community designed to enrich everyday living through a blend of nature, convenience, and modern infrastructure. Developed by Stockland, the estate features expansive green spaces, over 35 km of walking and cycling trails, and a 6-Star Green Star Community rating, reflecting
Request Details
Apollo 243 Defined by You. $10,000 To Spend Your Way
View photo
Terraced House · for sale
Request Details
New
Apollo 243 Defined by You. $10,000 To Spend Your Way
Knights Hill
· 4 Bedrooms · 2 Baths · Terraced House
· Parking · Equipped kitchen
Knights Hill · 4 Bedrooms · 2 Baths · Terraced House · Parking · Equipped kitchen
Ideal for narrow blocks, the Apollo 243 is impressively designed to deliver a flawless balance of practicality and style. Wine and dine your family and friends in the open-plan entertaining area, which offers direct access to the alfresco. Complete with an island bench and walk-in pantry, the spacious kitchen will inspire any gourmet cook. Upstairs, a collection of calm and tranquil spaces offers every family member their own place to unwind. The expansive master suite features a large walk-in robe and ensuite with dual vanity. A quiet study nook and multifunctional second living area is found nearby. The remaining three bedrooms all feature built-in robes. A double garage, hidden laundry and convenient storage solutions throughout round off this clever design. - 20mm Stone Benchtops - 900mm Stainless Steel Appliances - BASIX Sustainability Requirements Allowance - Concrete driveway allowance - LED Downlights - Site cost allowance - Vinyl planks, carpet and tiles throughout Copyright H
Request Details
Brand New Single Storey Home Move in Mid Late 2026!
View photo
House · for sale
Request Details
Brand New Single Storey Home Move in Mid Late 2026!
Knights Hill
· 4 Bedrooms · 2 Baths · House
· Parking · Equipped kitchen
Knights Hill · 4 Bedrooms · 2 Baths · House · Parking · Equipped kitchen
Experience modern family living in this beautifully crafted single-storey home by Complete by McDonald Jones Homes, perfectly positioned in a thriving and fast-growing community. Set on a generous 519m² (approx.) block with a spacious 25sq (approx.) home design, this stunning residence offers 4 bedrooms, 2.5 bathrooms, and a double garage, delivering the ideal combination of comfort, style, and functionality. With expected completion in late 2026, this is a fantastic opportunity to secure a brand-new home in a highly sought-after location. Home Features: - 4 bedrooms, including a spacious master suite complete with walk-in robe, private ensuite. - Additional 3 well-sized bedrooms featuring built-in wardrobes - Separate home theatre providing the perfect additional living zone for family enjoyment - Stylish contemporary kitchen with Fisher&Paykel & Haier appliances; electric cooktop, oven, rangehood, microwave. Butlers pantry for extra storage. - Internal laundry with easy external acce
Request Details
House & Land Package Only $1,000 Build Deposit Required | Avalon 23 Mk2 Design with Seymour Facade
View photo
Terraced House · for sale
Request Details
House & Land Package Only $1,000 Build Deposit Required | Avalon 23 Mk2 Design with Seymour Facade
Knights Hill
· 5 Bedrooms · 3 Baths · Terraced House
Knights Hill · 5 Bedrooms · 3 Baths · Terraced House
Bellriver Homes is a family business that has been providing Australia's homeowners and investors with quality, value, and peace of mind since 1993. We are passionate about building quality homes and customer relationships. We ensure our customers have a stress-free, seamless, and enjoyable building experience. That is why we FIX our site costs - even if we hit rock - we want you to have no additional hidden costs. Bellriver Homes is one of NSW's highest-rated builders - our clients rate us an average of 4.6 out of 5 stars on verified Product Review. Our price is fixed and includes earthworks plus a guaranteed build time. With all our House & Land packages, we offer the following assurances included in 'Our Word Our Bond' guarantee: True Fixed Price Contract No surprises. If we hit rock, we pay. Guaranteed Build Time Plus rental contribution if delayed Allocated Site Start Date Know exactly when your build begins Independent Quality Inspections Conducted by Tyrrells 4.6 Rated Builder B
Request Details
House & Land Package Only $1,000 Build Deposit Required | Rochester 15 Design with Sienna Facade
View photo
Terraced House · for sale
Request Details
House & Land Package Only $1,000 Build Deposit Required | Rochester 15 Design with Sienna Facade
Knights Hill
· 3 Bedrooms · 2 Baths · Terraced House
Knights Hill · 3 Bedrooms · 2 Baths · Terraced House
Bellriver Homes is a family business that has been providing Australia's homeowners and investors with quality, value, and peace of mind since 1993. We are passionate about building quality homes and customer relationships. We ensure our customers have a stress-free, seamless, and enjoyable building experience. That is why we FIX our site costs - even if we hit rock - we want you to have no additional hidden costs. Bellriver Homes is one of NSW's highest-rated builders - our clients rate us an average of 4.6 out of 5 stars on verified Product Review. Our price is fixed and includes earthworks plus a guaranteed build time. With all our House & Land packages, we offer the following assurances included in 'Our Word Our Bond' guarantee: True Fixed Price Contract No surprises. If we hit rock, we pay. Guaranteed Build Time Plus rental contribution if delayed Allocated Site Start Date Know exactly when your build begins Independent Quality Inspections Conducted by Tyrrells 4.6 Rated Builder B
Request Details
Stylish Family Living Brand New Home in Calderwood
View photo
House · for sale
Request Details
Stylish Family Living Brand New Home in Calderwood
Knights Hill
· 4 Bedrooms · 2 Baths · House
· Parking · Equipped kitchen
Knights Hill · 4 Bedrooms · 2 Baths · House · Parking · Equipped kitchen
This beautifully designed double-storey home in Calderwood Offered by Complete by McDonald Jones Homes features 4 bedrooms, 2.5 bathrooms, and a double garage, set on a 374 m² (approx.) block with a 24 sq (approx.) home size. Expected completion is August 2026, making it a great opportunity to secure a brand-new home in a growing community. Designed for comfortable family living, the home offers spacious interiors, quality finishes, and a functional layout perfect for modern lifestyles. Downstairs Features - Spacious open-plan kitchen, living, and dining area ideal for everyday living and entertaining - Separate home theatre, perfect for movie nights or additional family space - Study nook at the entrance, great for working or studying from home - Modern kitchen with quality appliances and ample storage - Internal laundry with convenient outdoor access - Powder room for guests - Covered outdoor alfresco area, perfect for entertaining Upstairs Features - Master bedroom with walk-in robe
Request Details
Spacious Family Living with Contemporary Style
View photo
House · for sale
Request Details
Spacious Family Living with Contemporary Style
Knights Hill
· 4 Bedrooms · 2 Baths · House
· Garden · Equipped kitchen
Knights Hill · 4 Bedrooms · 2 Baths · House · Garden · Equipped kitchen
Designed for growing families and finished with modern flair, this beautifully presented four-bedroom home combines generous proportions, multiple living zones and effortless indoor-outdoor entertaining in one of Calderwood's most sought-after neighbourhoods. From the moment you step inside, you're welcomed by a thoughtfully designed floorplan that balances open-plan living with flexible spaces for the whole family. At the heart of the home, the designer kitchen features a large island bench, quality appliances, walk-in pantry and an abundance of storage, seamlessly connecting to the spacious living and dining areas before flowing out to the covered alfresco. A separate family room provides the perfect second living space, ideal as a media room, children's retreat or quiet place to unwind. Outside, the covered entertaining area overlooks a low-maintenance backyard, creating an inviting space for weekend barbecues, family gatherings or simply relaxing while the kids and pets play. The p
Request Details
Expansive Family Home with Farmland Views and Dual Living Potential
View photo
House · for sale
Request Details
Expansive Family Home with Farmland Views and Dual Living Potential
Knights Hill
· 5 Bedrooms · 2 Baths · House
· Balcony
Knights Hill · 5 Bedrooms · 2 Baths · House · Balcony
Set on a generous 978sqm block and backing directly onto open farmland, this outstanding Jamberoo home captures uninterrupted north-facing views down the valley and offers an exceptional sense of space, privacy and connection to the surrounding landscape. With five bedrooms across two levels, including a private upstairs retreat with its own bedroom, ensuite, living room and covered balcony, the home presents genuine dual living potential for extended family, guests, teenagers or those seeking separation within the household. Positioned on one of the area's most tightly held streets, the home delivers the rare combination of everyday convenience, a peaceful rural outlook and flexible living for larger or multi-generational families. The ground floor comprises four well-proportioned bedrooms alongside the main living areas, creating a comfortable and practical base for day-to-day family living. This level offers excellent flexibility for children, guests or home office needs, all suppor
Request Details
A Beautifully Crafted SHAWOOD Home for Effortless Living
View photo
House · for sale
Request Details
A Beautifully Crafted SHAWOOD Home for Effortless Living
Knights Hill
· 5 Bedrooms · 3 Baths · House
· Equipped kitchen
Knights Hill · 5 Bedrooms · 3 Baths · House · Equipped kitchen
Discover a beautifully crafted five-bedroom family home in highly sought-after Cascadia, Calderwood. Constructed by Sekisui House, this architecturally sophisticated SHAWOOD residence combines timeless design, premium finishes and intelligent spatial planning to deliver an exceptional lifestyle for growing families. Set on a generous 425sqm block with approximately 267sqm of living space, the home offers multiple living zones, seamless indoor-outdoor entertaining and the renowned advanced construction synonymous with SHAWOOD homes. At the heart of the home, the open-plan kitchen, dining and family living zone flows seamlessly to a covered alfresco area, creating the perfect setting for indoor-outdoor living. The designer kitchen showcases premium finishes including a 40mm stone benchtop, Fisher & Paykel induction cooktop, oven, microwave, integrated rangehood and integrated dishwasher, complemented by quality Polytec cabinetry and a stylish tiled splashback. Upstairs, the luxurious mas
Request Details
Newly Built for Modern Living
View photo
House · for sale
Request Details
Newly Built for Modern Living
Knights Hill
· 4 Bedrooms · 2 Baths · House
· Equipped kitchen
Knights Hill · 4 Bedrooms · 2 Baths · House · Equipped kitchen
A refined blend of contemporary design and organic curves creates an immediate sense of sophistication throughout this beautifully crafted residence. A striking feature hallway with a curved ceiling and ambient lighting sets the tone, while a dedicated second living area positioned upon entry offers the perfect retreat for a media room, children's lounge or quiet relaxation space. At the heart of the home, the designer kitchen showcases stone benchtops, an oversized island, quality appliances and walk-in-pantry and laundry, all finished in a sleek, modern palette. The light-filled open plan living and dining zone is enhanced by soaring raked ceilings and flows seamlessly to a covered alfresco, creating an effortless connection between indoor and outdoor living. Generous accommodation includes a privately positioned master suite complete with a stylish ensuite, while the remaining bedrooms are serviced by a beautifully appointed family bathroom. Positioned within the thriving Calderwood
Request Details
Stunning Family Home with 3 Living Areas and a Pool
View photo
House · for sale
Request Details
Stunning Family Home with 3 Living Areas and a Pool
Knights Hill
· 4 Bedrooms · 2 Baths · House
Knights Hill · 4 Bedrooms · 2 Baths · House
Designed for effortless family living and exceptional entertaining, this immaculate single-level residence delivers space, style and sophistication in a sought-after family-friendly neighbourhood. Beautifully presented throughout, the home showcases light-filled interiors, premium finishes and an intelligently designed floorplan featuring three separate living areas, perfect for growing families seeking both connection and privacy. Elevated to capture stunning escarpment views from the front porch, this contemporary home offers relaxed luxury at every turn. Property Highlights: Impressive modern façade with outstanding street appeal and a thoughtfully designed layout featuring four generous bedrooms Dedicated children's/teen retreat with three bedrooms centred around a spacious rumpus room Luxurious master suite privately positioned at the rear of the home, complete with a huge walk-in robe and stylish ensuite featuring a freestanding bath Expansive open-plan living and dining area flo
Request Details
MODERN LIVING MADE EASY
View photo
House · for sale
Request Details
MODERN LIVING MADE EASY
Knights Hill
· 4 Bedrooms · 2 Baths · House
· Equipped kitchen
Knights Hill · 4 Bedrooms · 2 Baths · House · Equipped kitchen
Presented by Samuel Neill and Nigel Darby of One Agency Elite Property Group. Positioned in the ever-growing Calderwood community, this modern and functional home delivers effortless living with a practical design and quality finishes throughout. Set on a low-maintenance 313m² block, it offers the perfect balance of comfort and convenience for families, first home buyers or investors alike. At the heart of the home, the spacious and bright kitchen is designed for both everyday living and entertaining, complete with a large gas stove and open layout. It flows seamlessly into the open plan living and dining area, where a feature wall and built-in TV unit create a stylish and inviting space to relax or host guests. All four bedrooms are generously sized and thoughtfully designed, featuring modern finishes and feature walls that add personality and warmth. The two contemporary bathrooms are both practical and well-appointed, with ample storage throughout and a double vanity featured in the
Request Details
House & Land Package Only $1000 Build Deposit required | Oakdale 19 Modified Split Design with Toulouse Facade
View photo
Terraced House · for sale
Request Details
House & Land Package Only $1000 Build Deposit required | Oakdale 19 Modified Split Design with Toulouse Facade
Knights Hill
· 4 Bedrooms · 2 Baths · Terraced House
Knights Hill · 4 Bedrooms · 2 Baths · Terraced House
Bellriver Homes is a family business that has been providing Australia's homeowners and investors with quality, value, and peace of mind since 1993. We are passionate about building quality homes and customer relationships. We ensure our customers have a stress-free, seamless, and enjoyable building experience. That is why we FIX our site costs - even if we hit rock - we want you to have no additional hidden costs. Bellriver Homes is one of NSW's highest-rated builders - our clients rate us an average of 4.6 out of 5 stars on verified Product Review. Our price is fixed and includes earthworks plus a guaranteed build time. With all our House & Land packages, we offer the following assurances included in 'Our Word Our Bond' guarantee: True Fixed Price Contract No surprises. If we hit rock, we pay. Guaranteed Build Time Plus rental contribution if delayed Allocated Site Start Date Know exactly when your build begins Independent Quality Inspections Conducted by Tyrrells 4.6 Rated Builder B
Request Details
Modern Single Level Living with Exceptional Outdoor Entertaining
View photo
House · for sale
Request Details
Modern Single Level Living with Exceptional Outdoor Entertaining
Knights Hill
· 4 Bedrooms · 2 Baths · House
· Equipped kitchen
Knights Hill · 4 Bedrooms · 2 Baths · House · Equipped kitchen
Positioned within the sought-after Tullimbar community, this well-presented single level residence offers a practical floorplan, modern comforts and a low-maintenance lifestyle. Combining functional living spaces with quality finishes, the home presents an excellent opportunity for those seeking comfort and convenience in a thriving location. Designed for easy everyday living, the home features four well-sized bedrooms, including a master suite complete with walk-in wardrobe and private ensuite. The remaining bedrooms are serviced by a modern central bathroom, while the open plan living and dining area creates a welcoming space to relax, entertain and enjoy. The well-appointed kitchen offers ample storage and bench space, overlooking the main living zone and connecting seamlessly to the covered alfresco area. Perfectly designed for entertaining, the alfresco has been enhanced with a built-in outdoor BBQ and kitchenette, creating an impressive space to host family and friends year-round
Request Details
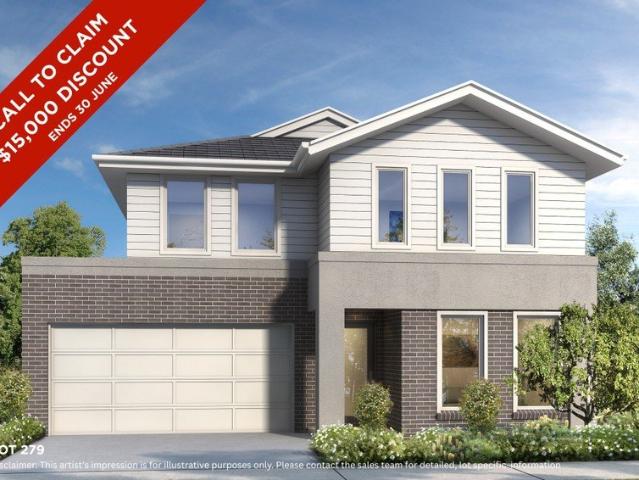
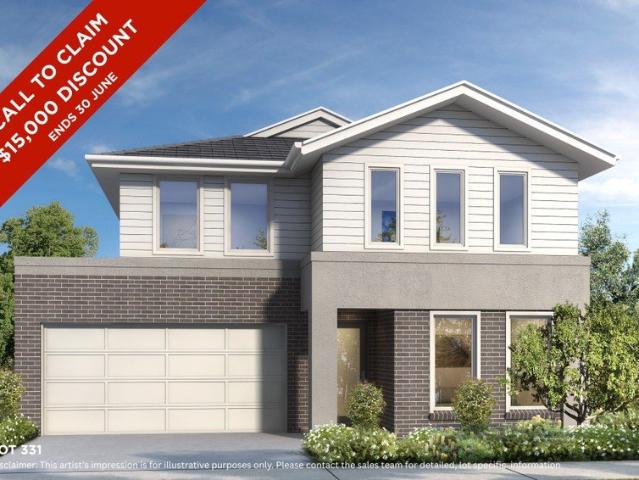
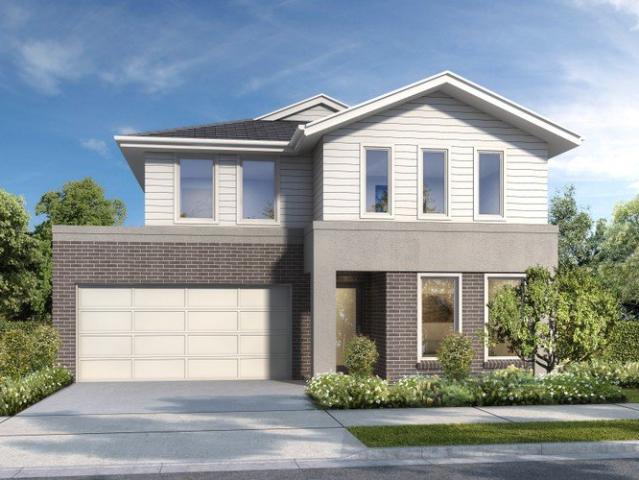
Call today to Claim your $15K Discount | Custom 26 Split Design with Croydon Facade
View photo
Terraced House · for sale
Request Details
Call today to Claim your $15K Discount | Custom 26 Split Design with Croydon Facade
Knights Hill
· 4 Bedrooms · 2 Baths · Terraced House
Knights Hill · 4 Bedrooms · 2 Baths · Terraced House
Bellriver Homes is a family business that has been providing Australia's homeowners and investors with quality, value, and peace of mind since 1993. We are passionate about building quality homes and customer relationships. We ensure our customers have a stress-free, seamless, and enjoyable building experience. That is why we FIX our site costs - even if we hit rock - we want you to have no additional hidden costs. Bellriver Homes is one of NSW's highest-rated builders - our clients rate us an average of 4.6 out of 5 stars on verified Product Review. Our price is fixed and includes earthworks plus a guaranteed build time. With all our House & Land packages, we offer the following assurances included in 'Our Word Our Bond' guarantee: True Fixed Price Contract No surprises. If we hit rock, we pay. Guaranteed Build Time Plus rental contribution if delayed Allocated Site Start Date Know exactly when your build begins Independent Quality Inspections Conducted by Tyrrells 4.6 Rated Builder B
Request Details
Call today to Claim your $15K Discount | Custom 26 Split Design with Croydon Facade
View photo
Terraced House · for sale
Request Details
Call today to Claim your $15K Discount | Custom 26 Split Design with Croydon Facade
Knights Hill
· 4 Bedrooms · 2 Baths · Terraced House
Knights Hill · 4 Bedrooms · 2 Baths · Terraced House
Bellriver Homes is a family business that has been providing Australia's homeowners and investors with quality, value, and peace of mind since 1993. We are passionate about building quality homes and customer relationships. We ensure our customers have a stress-free, seamless, and enjoyable building experience. That is why we FIX our site costs - even if we hit rock - we want you to have no additional hidden costs. Bellriver Homes is one of NSW's highest-rated builders - our clients rate us an average of 4.6 out of 5 stars on verified Product Review. Our price is fixed and includes earthworks plus a guaranteed build time. With all our House & Land packages, we offer the following assurances included in 'Our Word Our Bond' guarantee: True Fixed Price Contract No surprises. If we hit rock, we pay. Guaranteed Build Time Plus rental contribution if delayed Allocated Site Start Date Know exactly when your build begins Independent Quality Inspections Conducted by Tyrrells 4.6 Rated Builder B
Request Details
Call today to Claim your $15K Discount | Custom 26 Split Design with Croydon Facade
View photo
Terraced House · for sale
Request Details
Call today to Claim your $15K Discount | Custom 26 Split Design with Croydon Facade
Knights Hill
· 4 Bedrooms · 2 Baths · Terraced House
Knights Hill · 4 Bedrooms · 2 Baths · Terraced House
Bellriver Homes is a family business that has been providing Australia's homeowners and investors with quality, value, and peace of mind since 1993. We are passionate about building quality homes and customer relationships. We ensure our customers have a stress-free, seamless, and enjoyable building experience. That is why we FIX our site costs - even if we hit rock - we want you to have no additional hidden costs. Bellriver Homes are one of NSW's highest-rated builders - our clients rate us an average of 4.6 out of 5 stars on verified Product Review. Our price is fixed and includes earthworks plus a guaranteed build time. With all our House & Land packages, we offer the following assurances included in 'Our Word Our Bond' guarantee: -True Fixed Price Site Costs If we hit rock, we pay -Rental Guarantee -If your home is not completed by the agreed time, we pay a rental contribution. -Tyrrells provide Independent Quality Inspection reports for your peace of mind. -Allocated site start da
Request Details
Call today to Claim your $15K Discount | Custom 26 Split Design with Croydon Facade
View photo
Terraced House · for sale
Request Details
Call today to Claim your $15K Discount | Custom 26 Split Design with Croydon Facade
Knights Hill
· 4 Bedrooms · 2 Baths · Terraced House
Knights Hill · 4 Bedrooms · 2 Baths · Terraced House
Bellriver Homes is a family business that has been providing Australia's homeowners and investors with quality, value, and peace of mind since 1993. We are passionate about building quality homes and customer relationships. We ensure our customers have a stress-free, seamless, and enjoyable building experience. That is why we FIX our site costs - even if we hit rock - we want you to have no additional hidden costs. Bellriver Homes are one of NSW's highest-rated builders - our clients rate us an average of 4.6 out of 5 stars on verified Product Review. Our price is fixed and includes earthworks plus a guaranteed build time. With all our House & Land packages, we offer the following assurances included in 'Our Word Our Bond' guarantee: -True Fixed Price Site Costs If we hit rock, we pay -Rental Guarantee -If your home is not completed by the agreed time, we pay a rental contribution. -Tyrrells provide Independent Quality Inspection reports for your peace of mind. -Allocated site start da
Request Details
Brand New Living
View photo
House · for sale
Request Details
Brand New Living
Knights Hill
· 4 Bedrooms · 3 Baths · House
· Air conditioning · Equipped kitchen
Knights Hill · 4 Bedrooms · 3 Baths · House · Air conditioning · Equipped kitchen
Ray White Albion Park and Complete by McDonald Jones present a range of brand-new house and land packages in Calderwood Valley Estate. This Seville house and land package is nearing completion! Calderwood Valley has been designed with community, collaboration and connection in mind, offering the conveniences of urban living with the stunning Illawarra escarpment as the backdrop to everyday living. These ready-built house and land packages offer 4 and 5 bedroom floor plans making these homes the perfect option for first home buyers, multigenerational families, or investors. Package Inclusions: • Frame & Truss System made with TRUECORE Steel • Landscaping inc turf to front & rear • Fencing, driveway & letter box • Reverse cycle ducted air conditioning • Wood Effects Plus Hybrid Flooring (entry, dining, family, kitchen, pantry, hallway & linen) (design specific). Carpet with underlay to bedrooms. • Haier & Fisher & Paykel premium stainless steel appliances • Caesarstone benchtops througho
Request Details
Carefree and comfortable family living
View photo
House · for sale
Request Details
Carefree and comfortable family living
Knights Hill
· 4 Bedrooms · 2 Baths · House
· Garden · Parking · Air conditioning · Patio · Equipped kitchen
Knights Hill · 4 Bedrooms · 2 Baths · House · Garden · Parking · Air conditioning · Patio · Equipped kitchen
Exceptionally peaceful and well-appointed, this spacious single storey home provides an impressive lifestyle opportunity. Its ultra-functional design is fully customised for modern family living, complete with a dedicated media room plus separate dining and study areas, low-maintenance finishes throughout, and flowing access to the undercover patio and level backyard. A cut above comparable homes in its category, the property is perfectly placed within the Calderwood Estate, just a level stroll away from fantastic kids' playgrounds, walking and biking tracks and the heart of the village. - Neatly presented and generously sized brick-and-tile family residence - Inviting living, dining and kitchen zone leading to outdoor entertaining - Dishwasher, 5-burner gas hob, stone benchtops, large walk-in pantry - Versatile second lounge area or media room, plus study with window - Spacious and sun-filled master bed with ensuite; robes throughout - Ducted air-con, alarm, double garage, private chi
Request Details
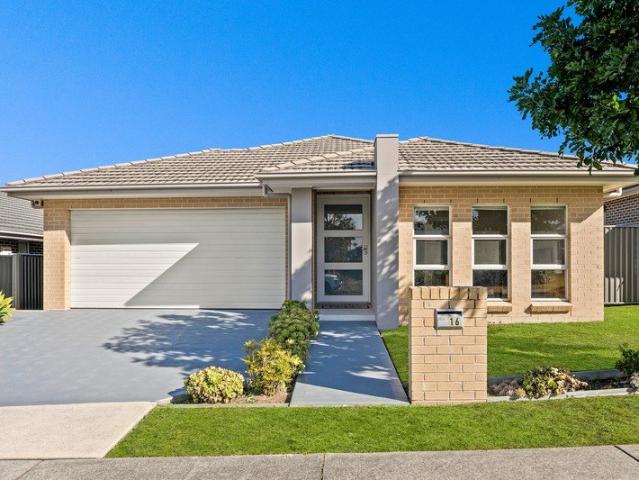
Exceptional Residential, Investment and Lifestyle Opportunity
View photo
House · for sale
Request Details
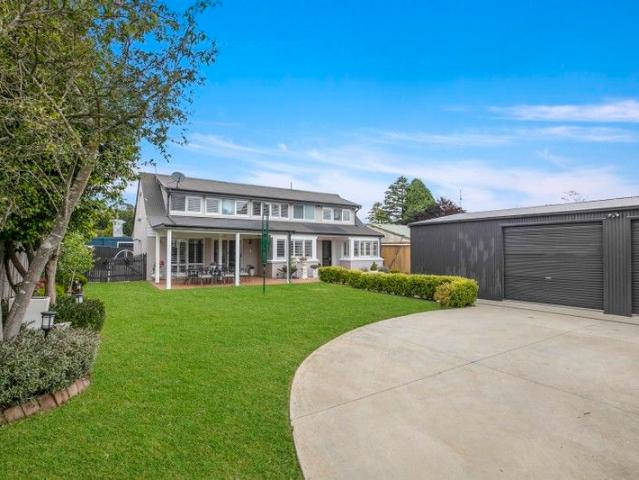
Exceptional Residential, Investment and Lifestyle Opportunity
Knights Hill
· 3 Bedrooms · 2 Baths · House
Knights Hill · 3 Bedrooms · 2 Baths · House
Seize this rare opportunity to secure a prime residential home in one of the most sought-after village positions. It's a dream location for residential or commercial opportunities. Nestled in the heart of Robertson, 72 Burrawang Lane is a terrific three-bedroom, full brick home offering charm and convenience. For those interested in expanding their investment or lifestyle options, 72 Hoddle Street (commercial/retail building) is also available - either separately or as a package with the residence. With dual titles, these properties present exceptional potential for investors, business owners, or anyone looking to enjoy life in a vibrant community. RESIDENCE - 72 Burrawang Lane Step inside this beautifully maintained three-bedroom, full brick family home, thoughtfully transformed into a stunning Highlands retreat. Spread across two levels, it offers the perfect blend of comfort and convenience - ideal for those ready to move in and unwind. Just moments from the village's best shops, ca
Request Details

Get email alerts

Don't miss out: be the first to know about new properties

The alert was correctly created

On subscribing you accept the conditions of use and the privacy policy
Alert
Receive new ads in your inbox
Save this search
Receive alerts for new listings

We'll send you an email when we have new properties for: "Houses for sale in Knights Hill"

The alert was correctly created

Mount Murray
Robertson, Wingecarribee
Get email alerts and be the first to see new listings
Required field
On subscribing I accept the terms of the privacy policy
Perfect! You'll soon start receiving new listings via email
Alert
Receive an email when we have new ads for Houses for sale in Knights Hill
Save this search
Filters

Bedrooms

Size (m²)

Price

$
$

Property type

Bathrooms

Clear all filters
Receive notifications when new entries are published.