1,003 houses for sale in Kilmore East

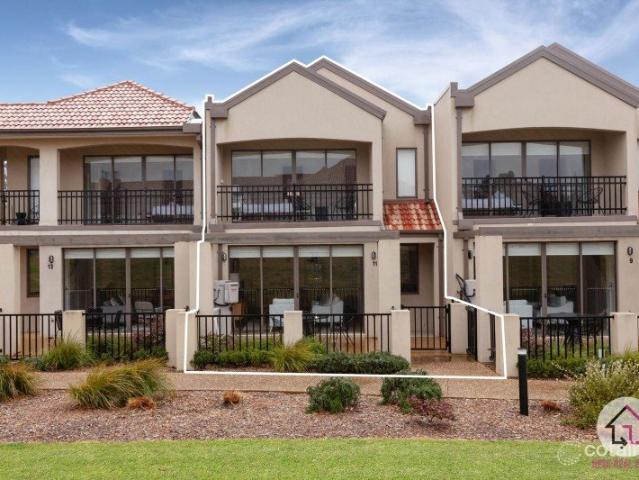
Perfect for your family, first home, or investing!
View photo
Terraced House · for sale
Request Details
Perfect for your family, first home, or investing!
Kilmore East
· 4 Bedrooms · 2 Baths · Terraced House
· Equipped kitchen
Kilmore East · 4 Bedrooms · 2 Baths · Terraced House · Equipped kitchen
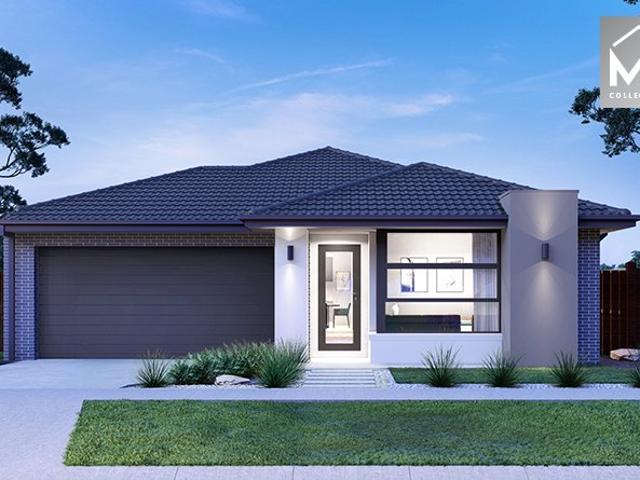
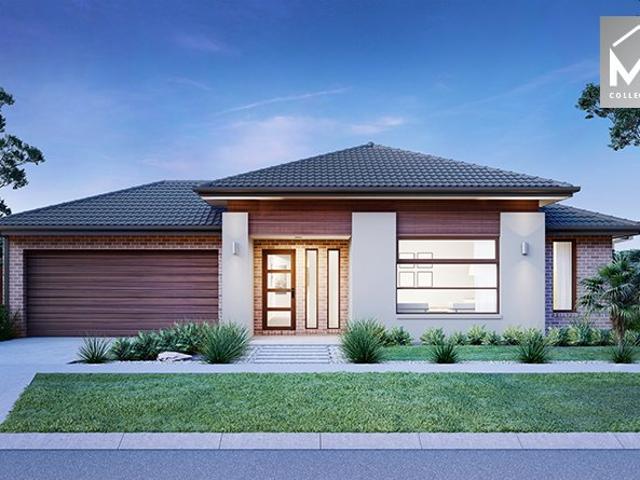
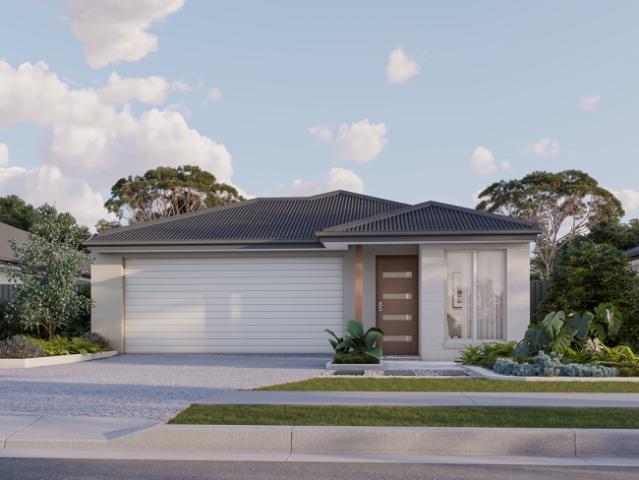
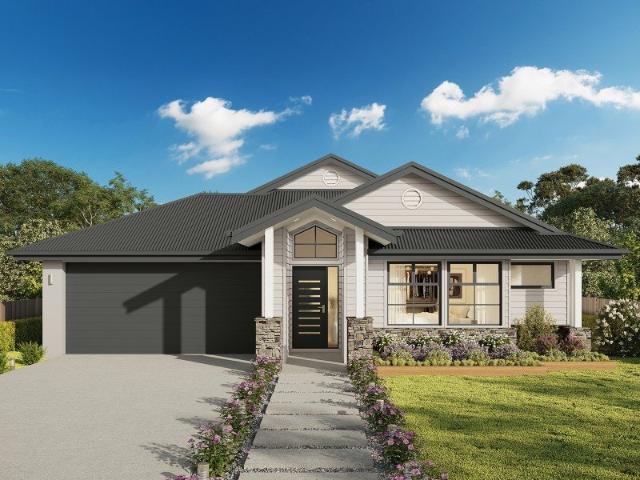
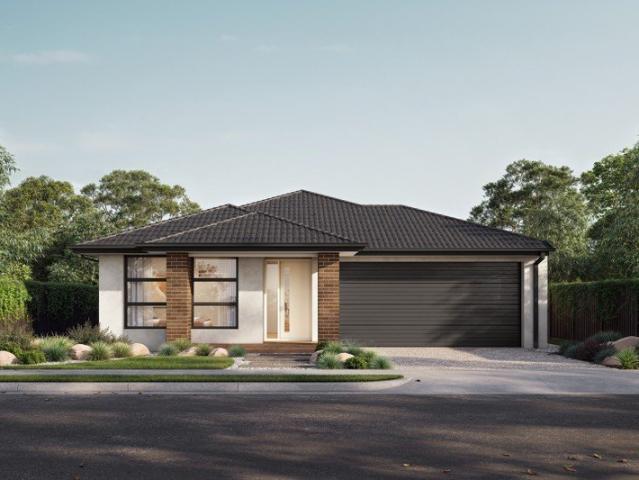
Building your first home is a big step, and trust matters. As part of the ABN Group, we've been helping Australians into homes since 1978. Every home is built with a focus on quality and supported by a 25-year structural guarantee, along with a 12-month maintenance period after handover. It's all part of giving you confidence that your home is built to perform, not just on day one, but for years to come. The Addison is a thoughtfully designed home that gives everyone in the family room to breathe. The master bedroom is positioned for privacy, featuring a spacious walk-in robe and ensuite. Three additional bedrooms, each with built-in robes, are grouped together near the centrally located main bathroom a practical layout that works well for families. The open plan living area is filled with natural light, and the kitchen includes a generous walk-in pantry and expansive bench space that makes cooking and entertaining straightforward. A dedicated home theatre adds a second living space, a
Request Details
NewHouseLand Wallan
View photo
Terraced House · for sale
Request Details
NewHouseLand Wallan
Kilmore East
· 5 Bedrooms · 3 Baths · Terraced House
· Equipped kitchen
Kilmore East · 5 Bedrooms · 3 Baths · Terraced House · Equipped kitchen
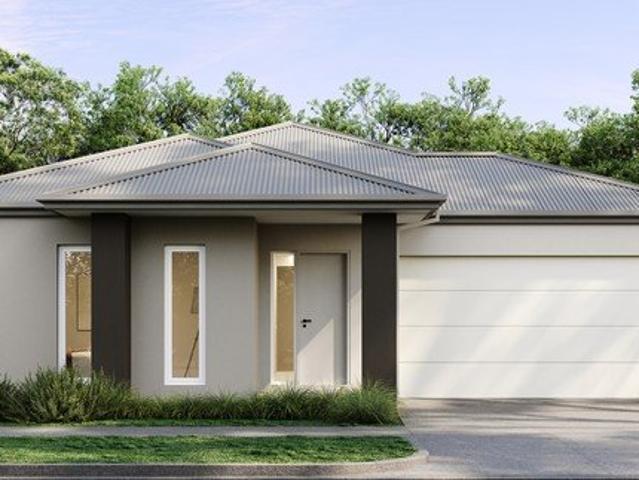
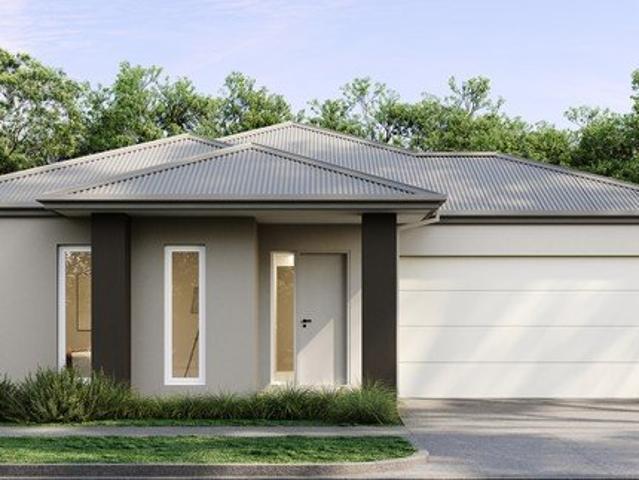
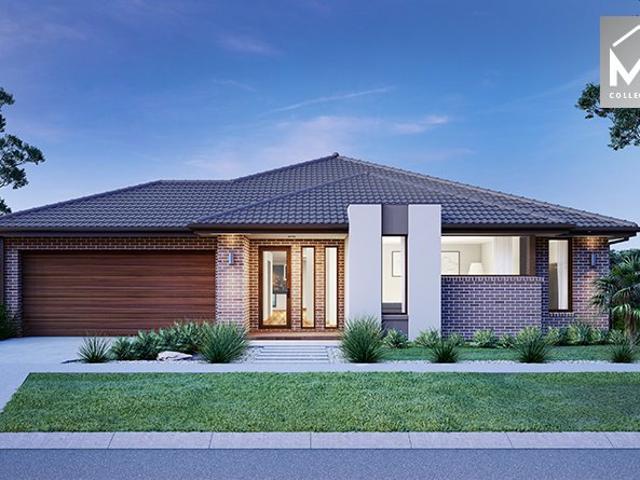
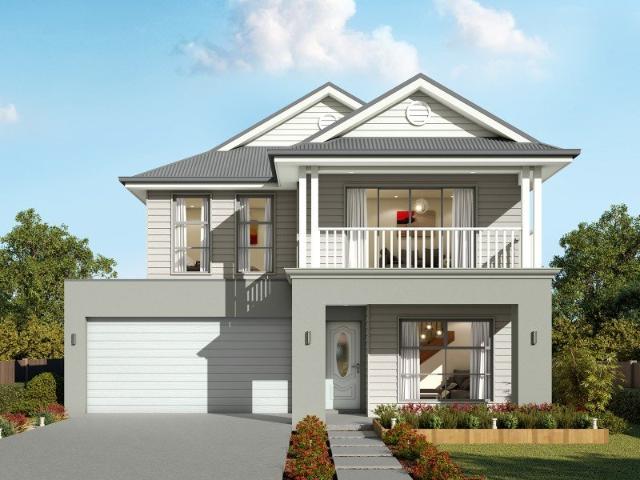
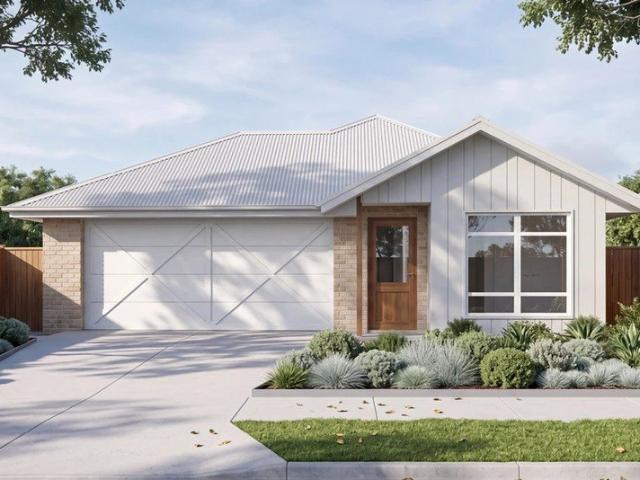
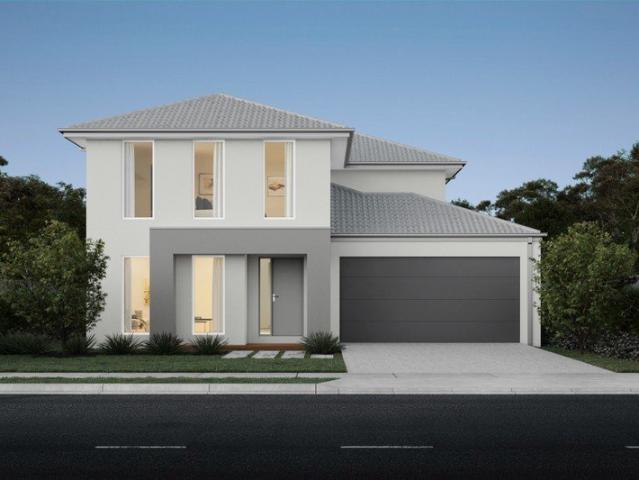
The Jumeirah is designed for families wanting more from their everyday living. Offering a vast open-plan layout with multiple living spaces, this home has something for everyone to enjoy. The ground floor acts as the central hub of the home, with an open-plan kitchen and meals area extending out to the family and alfresco - bringing the outdoors in. Upstairs presents four bedrooms, each with its own ensuite and walk-in robe. The highlight of the first floor is the master bedroom, featuring a spacious master suite with a large walk-in robe and its own master retreat. A casual living area completes the first floor, offering the perfect place to retreat and relax
Request Details
Mimosa Homes Proudly Presents the Leemore 221
View photo
Terraced House · for sale
Request Details
Mimosa Homes Proudly Presents the Leemore 221
Kilmore East
· 4 Bedrooms · 2 Baths · Terraced House
· Equipped kitchen
Kilmore East · 4 Bedrooms · 2 Baths · Terraced House · Equipped kitchen
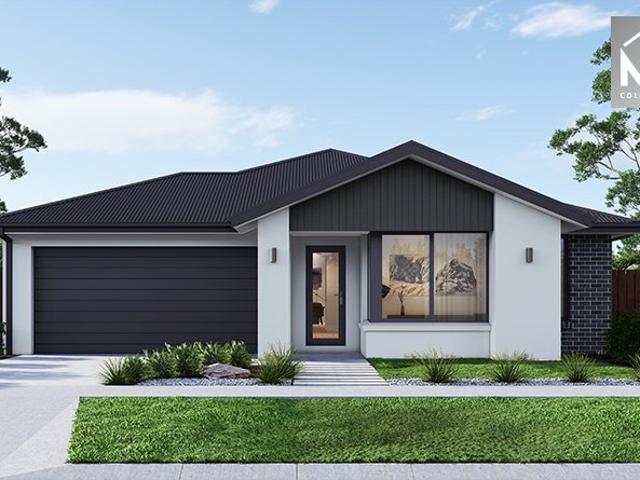
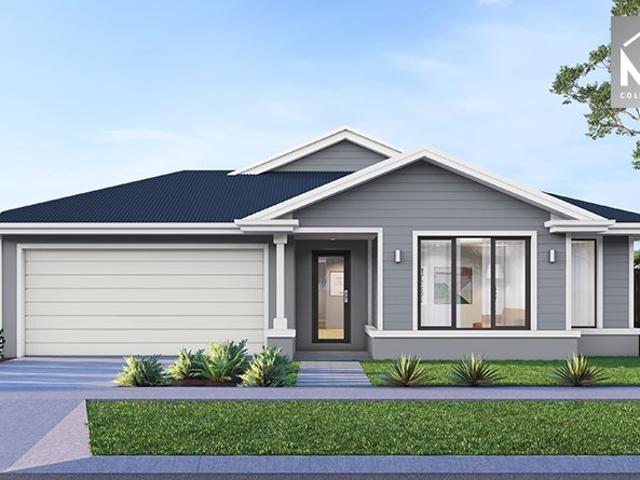
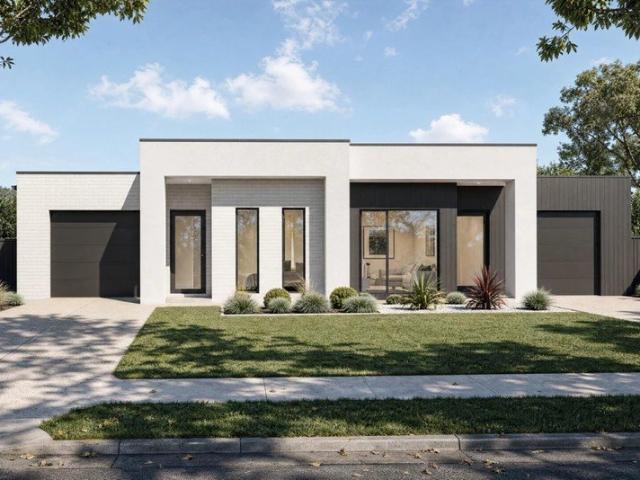
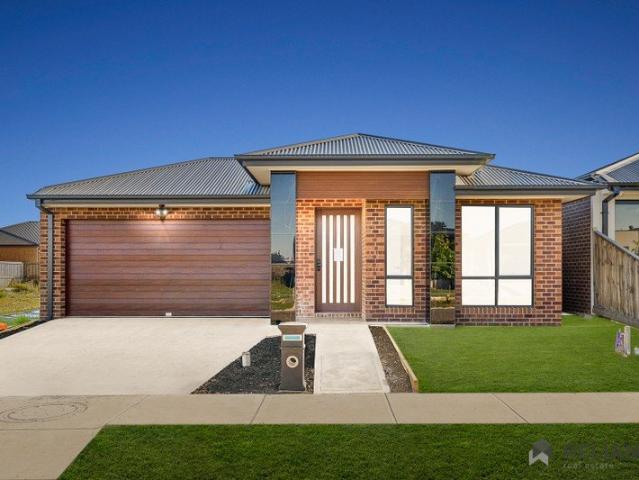
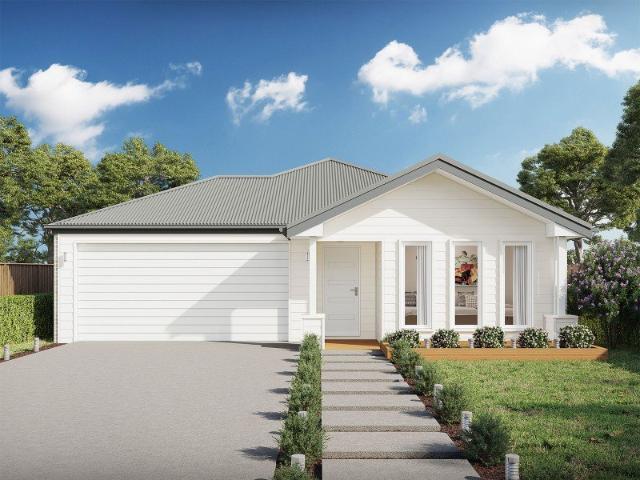
The Leemore 221 House and Land Package! Mimosa Homes New Added Value Inclusions: - 50 Year Structural Warranty! - Inclusive of site costs & connections with H1 class slab as per standard inclusions! - Quality floor coverings throughout entire home! - Higher ceilings 2550mm to ground floor! - Double Glazed Awning windows! - LED Downlights to entire home! - Fibre Optic Provision! - Vitrified Compact Surface benchtop to kitchen, bathroom & ensuite! - 900mm S/S upright oven and cook top with S/S canopy rangehood! - Stainless steel Dishwasher and Microwave with trim kit! - 7 star energy! - Flexible floor plans & so much more! CALL BUILDER DIRECT! All plans and facades are indicative only and may change. Mimosa Homes may amend plans, specifications, and prices without notice. Package prices are based on a standard facade, standard inclusions, and suitable land availability, excluding developer/estate requirements. Facade and inclusion images may show non standard items not included in the pr
Request Details
NewHouseLand Wallan
View photo
Terraced House · for sale
Request Details
NewHouseLand Wallan
Kilmore East
· 4 Bedrooms · 2 Baths · Terraced House
· Equipped kitchen
Kilmore East · 4 Bedrooms · 2 Baths · Terraced House · Equipped kitchen
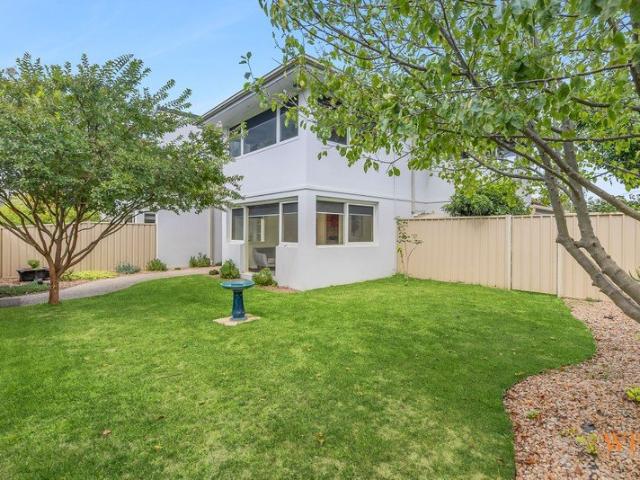
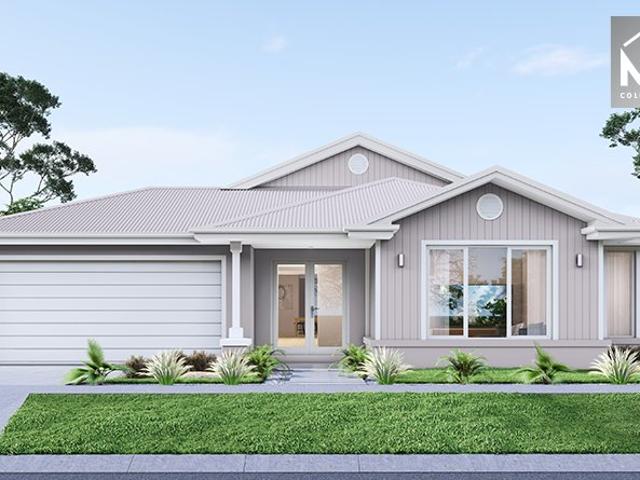
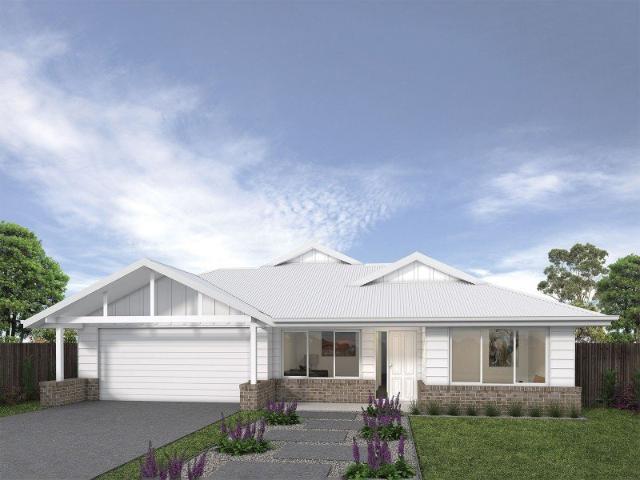
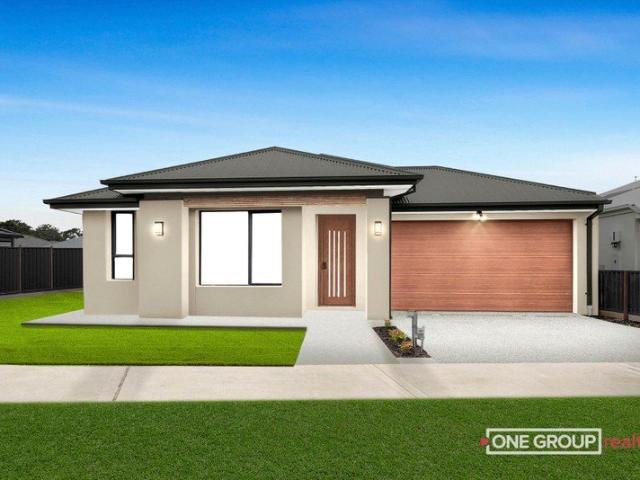
The striking Kyallin range promotes the perfect blend of open-plan living and zoned areas. The master suite boasts an expansive ensuite and walk-in robe, and the spacious secondary bedrooms are well-appointed with walk-in robes for additional storage. The central kitchen seamlessly blends into the meals and family area, and the rumpus is located at the rear of home, providing the perfect kids retreat
Request Details
Mimosa Homes Proudly Presents the Stanley 284
View photo
Terraced House · for sale
Request Details
Mimosa Homes Proudly Presents the Stanley 284
Kilmore East
· 4 Bedrooms · 2 Baths · Terraced House
· Equipped kitchen
Kilmore East · 4 Bedrooms · 2 Baths · Terraced House · Equipped kitchen
The Stanley 284 House and Land Package! Mimosa Homes New Added Value Inclusions:- 50 Year Structural Warranty!- Inclusive of site costs & connections with H1 class slab as per standard inclusions!- Quality floor coverings throughout entire home!- Higher ceilings 2550mm to ground floor!- Double Glazed Awning windows!- LED Downlights to entire home!- Fibre Optic Provision!- Vitrified Compact Surface benchtop to kitchen, bathroom & ensuite!- 900mm S/S upright oven and cook top with S/S canopy rangehood!- Stainless steel Dishwasher and Microwave with trim kit!- 7 star energy rated!- Flexible floor plans & so much more!CALL BUILDER DIRECT! NAP MADRIAGA- 0427631471All plans and facades are indicative only and may change. Mimosa Homes may amend plans, specifications, and prices without notice. Package prices are based on a standard facade, standard inclusions, and suitable land availability, excluding developer/estate requirements. Facade and inclusion images may show non standard items not i
Request Details
Plenty of Room to Live a Little
View photo
House · for sale
Request Details
Plenty of Room to Live a Little
Kilmore East
· 3 Bedrooms · 2 Baths · House
· Equipped kitchen
Kilmore East · 3 Bedrooms · 2 Baths · House · Equipped kitchen
Wilson Partners is proud to present 21A Lumsden Street, Kilmore a spacious two storey home with a floorplan that delivers more than you might expect from the outside. Downstairs the home opens into a generous 4.0m x 5.2m lounge, flowing through to the meals area and kitchen. The kitchen sits at the centre of the action, creating an easy connection between the everyday living spaces and making the layout feel open without everything being on top of each other. Step outside and the covered outdoor entertaining area gives you another genuine living space perfect for long lunches, weekend barbecues or simply making the most of the warmer months. Upstairs is dedicated to accommodation, with three impressively sized bedrooms. The main bedroom is particularly generous at approximately 5.1m x 5.0m, complete with a walk-in robe and private ensuite. The remaining two bedrooms both include built-in robes and are serviced by the central bathroom. Back downstairs, a separate laundry, additional toi
Request Details
Mimosa Homes Proudly Presents the Mornington 282
View photo
Terraced House · for sale
Request Details
Mimosa Homes Proudly Presents the Mornington 282
Kilmore East
· 4 Bedrooms · 2 Baths · Terraced House
· Equipped kitchen
Kilmore East · 4 Bedrooms · 2 Baths · Terraced House · Equipped kitchen
The Mornington 282 House and Land Package! Mimosa Homes New Added Value Inclusions:- 50 Year Structural Warranty!- Inclusive of site costs & connections with H1 class slab as per standard inclusions!- Quality floor coverings throughout entire home!- Higher ceilings 2550mm to ground floor!- Double Glazed Awning windows!- LED Downlights to entire home!- Fibre Optic Provision!- Vitrified Compact Surface benchtop to kitchen, bathroom & ensuite!- 900mm S/S upright oven and cook top with S/S canopy rangehood!- Stainless steel Dishwasher and Microwave with trim kit!- 7 star energy rated!- Flexible floor plans & so much more!CALL BUILDER DIRECT! NAP MADRIAGA- 0427631471All plans and facades are indicative only and may change. Mimosa Homes may amend plans, specifications, and prices without notice. Package prices are based on a standard facade, standard inclusions, and suitable land availability, excluding developer/estate requirements. Facade and inclusion images may show non standard items no
Request Details
NewHouseLand Wallan
View photo
Terraced House · for sale
Request Details
NewHouseLand Wallan
Kilmore East
· 4 Bedrooms · 2 Baths · Terraced House
Kilmore East · 4 Bedrooms · 2 Baths · Terraced House
The grand entries set the scene for the Elarah range, with space a defining feature throughout. This range boasts an impressive master suite with an expansive walk-in-robe and private ensuite situated to the front of the home for added seclusion and peace. Its open plan design is ideal for a family, with the added benefit of room to grow. With options for a dedicated study, theatre room or separate rumpus room to the rear, this range is sure to please
Request Details
Mimosa Homes Proudly Presents the Lexton 287
View photo
Terraced House · for sale
Request Details
Mimosa Homes Proudly Presents the Lexton 287
Kilmore East
· 4 Bedrooms · 2 Baths · Terraced House
· Equipped kitchen
Kilmore East · 4 Bedrooms · 2 Baths · Terraced House · Equipped kitchen
The Lexton 287 House and Land Package! Mimosa Homes New Added Value Inclusions:- 50 Year Structural Warranty!- Inclusive of site costs & connections with H1 class slab as per standard inclusions!- Quality floor coverings throughout entire home!- Higher ceilings 2550mm to ground floor!- Double Glazed Awning windows!- LED Downlights to entire home!- Fibre Optic Provision!- Vitrified Compact Surface benchtop to kitchen, bathroom & ensuite!- 900mm S/S upright oven and cook top with S/S canopy rangehood!- Stainless steel Dishwasher and Microwave with trim kit!- 7 star energy rated!- Flexible floor plans & so much more!CALL BUILDER DIRECT! NAP MADRIAGA- 0427631471All plans and facades are indicative only and may change. Mimosa Homes may amend plans, specifications, and prices without notice. Package prices are based on a standard facade, standard inclusions, and suitable land availability, excluding developer/estate requirements. Facade and inclusion images may show non standard items not in
Request Details
Mimosa Homes Proudly Presents the Saba 331
View photo
Terraced House · for sale
Request Details
Mimosa Homes Proudly Presents the Saba 331
Kilmore East
· 4 Bedrooms · 2 Baths · Terraced House
· Equipped kitchen
Kilmore East · 4 Bedrooms · 2 Baths · Terraced House · Equipped kitchen
The Saba 311 House and Land Package! Mimosa Homes New Added Value Inclusions:- 50 Year Structural Warranty!- Inclusive of site costs & connections with H1 class slab as per standard inclusions!- Quality floor coverings throughout entire home!- Higher ceilings 2550mm to ground floor!- Double Glazed Awning windows!- LED Downlights to entire home!- Fibre Optic Provision!- Vitrified Compact Surface benchtop to kitchen, bathroom & ensuite!- 900mm S/S upright oven and cook top with S/S canopy rangehood!- Stainless steel Dishwasher and Microwave with trim kit!- 7 star energy rated!- Flexible floor plans & so much more!CALL BUILDER DIRECT! NAP MADRIAGA- 0427631471All plans and facades are indicative only and may change. Mimosa Homes may amend plans, specifications, and prices without notice. Package prices are based on a standard facade, standard inclusions, and suitable land availability, excluding developer/estate requirements. Facade and inclusion images may show non standard items not incl
Request Details
THREE BEDROOM TOWNHOUSE RIGHT ON THE GOLF COURSE
View photo
House · for sale
Request Details
THREE BEDROOM TOWNHOUSE RIGHT ON THE GOLF COURSE
Kilmore East
· 3 Bedrooms · 2 Baths · House
· Parking · Swimming pool · Equipped kitchen
Kilmore East · 3 Bedrooms · 2 Baths · House · Parking · Swimming pool · Equipped kitchen
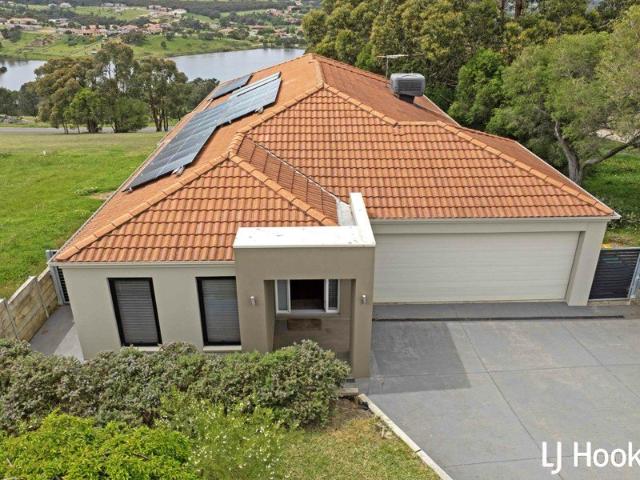
Spacious townhouse in absolutely the best location in Hidden Valley. This property offers a unique opportunity to live in a low-maintenance, lifestyle-filled environment, with a touch of Tuscan flair. With three good sized bedrooms upstairs, and with plenty of natural light and views across the tennis courts, golf course to the main Hidden Valley lake, this is a superb location. There is a spacious kitchen with quality appliances and stone bench tops. The high ceilings, split system for heating and cooling, premium floor coverings and tiling are added features The property is securely fenced and has a gated alfresco entertaining area and a large double garage with a remote door There is also an investment for a short-term stay quests as the golf course is very popular over the fairer months The Hidden Valley Estate offers the lifestyle we all dream of: wide open spaces, spectacular scenery, walking trails, an 18 hole golf course, a new country club, a swimming pool, tennis courts, a ch
Request Details
Mimosa Homes Proudly Presents the Saba 310
View photo
Terraced House · for sale
Request Details
Mimosa Homes Proudly Presents the Saba 310
Kilmore East
· 4 Bedrooms · 2 Baths · Terraced House
· Equipped kitchen
Kilmore East · 4 Bedrooms · 2 Baths · Terraced House · Equipped kitchen
The Saba 310 House and Land Package! Mimosa Homes New Added Value Inclusions:- 50 Year Structural Warranty!- Inclusive of site costs & connections with H1 class slab as per standard inclusions!- Quality floor coverings throughout entire home!- Higher ceilings 2550mm to ground floor!- Double Glazed Awning windows!- LED Downlights to entire home!- Fibre Optic Provision!- Vitrified Compact Surface benchtop to kitchen, bathroom & ensuite!- 900mm S/S upright oven and cook top with S/S canopy rangehood!- Stainless steel Dishwasher and Microwave with trim kit!- 7 star energy rated!- Flexible floor plans & so much more!CALL BUILDER DIRECT! NAP MADRIAGA- 0427631471All plans and facades are indicative only and may change. Mimosa Homes may amend plans, specifications, and prices without notice. Package prices are based on a standard facade, standard inclusions, and suitable land availability, excluding developer/estate requirements. Facade and inclusion images may show non standard items not incl
Request Details
Cumberland 306 Dual Living Series
View photo
Terraced House · for sale
Request Details
Cumberland 306 Dual Living Series
Kilmore East
· 6 Bedrooms · 4 Baths · Terraced House
· Parking · Equipped kitchen
Kilmore East · 6 Bedrooms · 4 Baths · Terraced House · Parking · Equipped kitchen
Designed for modern, low-maintenance living, the Cumberland is a single-storey duplex offering two cleverly mirrored homes with a focus on space and privacy. Each residence features a welcoming entry that flows through to a generous open-plan kitchen, dining, and family zone—ideal for relaxed everyday living. At the heart of the home, the well-appointed kitchen connects seamlessly to the living area and opens onto a covered alfresco, perfect for indoor-outdoor entertaining. Three bedrooms provide comfortable accommodation, including a private master with walk-in robe and ensuite. Complete with a single garage, separate laundry, and ample storage, this well-designed duplex delivers a modern, functional layout with exceptional comfort—perfect for investors, downsizers, or multi-generational living. For optimal site use, this design is best positioned on sites with the north aspect towards the rear of the home, providing sustainable and comfortable living conditions throughout the year. (
Request Details
Cooloola 208 House and Land package!
View photo
Terraced House · for sale
Request Details
Cooloola 208 House and Land package!
Kilmore East
· 4 Bedrooms · 2 Baths · Terraced House
· Equipped kitchen
Kilmore East · 4 Bedrooms · 2 Baths · Terraced House · Equipped kitchen
The Cooloola 208 makes coming home feel like a holiday, everyday. The master suite is a true parents' paradise complete with a unique walk-through robe and ensuite. The central heart of the home houses the beautiful open-plan kitchen, dining and family area which wraps around a gorgeous alfresco, creating the perfect blend of indoor and outdoor living. The versatile, semi-enclosed lounge room rounds off this sensational sanctuary. - 20mm Stone Benchtops - Facade Included - LED Downlights - Tiled Shower Bases - Flyscreens - Soft Close Cabinetry - Sanctuary Inclusions - Local builder/Local trades Copyright Hotondo Pty Ltd all rights reserved. Dimensions, photos and floor plans are for illustrative purposes and may include optional features. Additional facade options are available, as this home is not yet constructed. All packages are subject to engineering plans and developer's approval and therefore may need to be altered to comply with estate covenants. Should additional costs be requi
Request Details
4 Bedroom House Kilmore VIC 106377458
View photo
House · for sale
$ 801,571
4 Bedroom House Kilmore VIC 106377458
Kilmore East
· 4 Bedrooms · 2 Baths · House
Kilmore East · 4 Bedrooms · 2 Baths · House
Explore this exciting real estate opportunity located in the vibrant area of Kilmore. This property is currently priced at AUD801571. A fantastic chance to acquire property in a sought-after location. Whether you are looking for a new location or a significant acquisition, this listing warrants serious consideration. Review all the details and imagine the possibilities. Contact us today for more information!
$ 801,571
A Showstopping Family Home with Space for Everything
View photo
House · for sale
Request Details
A Showstopping Family Home with Space for Everything
Kilmore East
· 4 Bedrooms · 3 Baths · House
· Swimming pool
Kilmore East · 4 Bedrooms · 3 Baths · House · Swimming pool
Welcome to this beautifully appointed, architecturally considered residence, designed to deliver an exceptional combination of space, comfort, style and functionality. Positioned on a generous 712m² allotment and complemented by an impressive range of premium inclusions, this home is ideal for families seeking a high-quality, modern lifestyle with nothing left to do but move in and enjoy. With room for a boat, caravan and swimming pool (STCA), the property is perfectly suited to families looking for a home that can grow with them. From the moment you enter through the impressive 1,000mm-wide entry door, the home's quality and attention to detail are immediately apparent. Featuring 2.7-metre ceilings, contemporary finishes, upgraded fixtures and extensive custom upgrades throughout, the residence offers a refined standard of living rarely found in this price range. The home comprises: Four spacious bedrooms, including two master-style bedrooms with walk-in robes and ensuite facilities.
Request Details
Alameda 255 Build your family memories
View photo
Terraced House · for sale
Request Details
Alameda 255 Build your family memories
Kilmore East
· 4 Bedrooms · 2 Baths · Terraced House
· Equipped kitchen
Kilmore East · 4 Bedrooms · 2 Baths · Terraced House · Equipped kitchen
Contemporary and chic are two words to describe the exceptional Alameda 255. Upon entering the home, you are welcomed by a private living room and a modern staircase. The heart of the home is located at the rear and presents a corner kitchen squared off with an alfresco, creating the perfect blend of indoor and outdoor living. Upstairs you'll find three bedrooms, a master suite featuring a unique walk-through robe and well-appointed ensuite, a versatile rumpus and a media room plenty of space for the entire family. Brimming with brilliant features, the Alameda is the perfect place to begin the next chapter of your life. - 20mm Stone Benchtops - Flyscreens - LED Downlights - Local builder/Local trades - Sanctuary Inclusions - Soft Close Cabinetry - Facade Included Copyright Hotondo Pty Ltd all rights reserved. Dimensions, photos and floor plans are for illustrative purposes and may include optional features. Additional facade options are available, as this home is not yet constructed. A
Request Details
Brand New Home, Modern Living in a Great Wallan Location!
View photo
House · for sale
Request Details
Brand New Home, Modern Living in a Great Wallan Location!
Kilmore East
· 4 Bedrooms · 2 Baths · House
· Parking
Kilmore East · 4 Bedrooms · 2 Baths · House · Parking
Welcome to 5 Herne Street, Wallan. Offering modern living, a practical layout and plenty of space for the family, this brand-new home is ready for its new owners. Set on approximately 350m² of land, the property features four bedrooms, two bathrooms and a double garage. Property Features: Four spacious bedrooms Two bathrooms Double garage Brand-new home Approx. 350m² land Modern and practical floorplan Location Highlights: Close to Wallan Town Centre and shopping facilities Convenient access to local schools and childcare Close to parks and recreational facilities Easy access to Wallan Train Station Convenient access to the Hume Freeway Whether you are a first-home buyer, growing family or investor, this property offers a great opportunity to secure a brand-new home in the growing Wallan community. For further information or to arrange an inspection, contact: Varinder Virk & Jimmy Gill Reliance Real Estate Craigieburn
Request Details
Seacoast 235 Build your family memories
View photo
Terraced House · for sale
Request Details
Seacoast 235 Build your family memories
Kilmore East
· 4 Bedrooms · 2 Baths · Terraced House
· Parking · Equipped kitchen
Kilmore East · 4 Bedrooms · 2 Baths · Terraced House · Parking · Equipped kitchen
Inspired by the Australian coastal lifestyle, the Seacoast 235 encapsulates effortless simplicity. Cleverly zoned towards the front of the home, the master suite is your own personal haven to unwind and recharge in, complete with a walk-through robe and ensuite with dual vanity. Down the hall, you'll find a formal living area, which could be used as a library or playroom, depending on your family's needs. Ideal for growing children, a dedicated kids' zone comprises the remaining three bedrooms and family bathroom. An entertainer's paradise, the open-plan kitchen overlooks the dining and family areas, complete with a walk-in pantry and island bench. Glass sliding doors open to the outdoor alfresco, providing the perfect space to soak up the sun. Complete with a double garage, the Seacoast 235 offers the best in family living. - 20mm Stone Benchtops - LED Downlights - Tiled Shower Bases - Flyscreens - Soft Close Cabinetry - Facade Included - Sanctuary Inclusions - Local builder/Local tra
Request Details
Belmont 190 Dual Living
View photo
Terraced House · for sale
Request Details
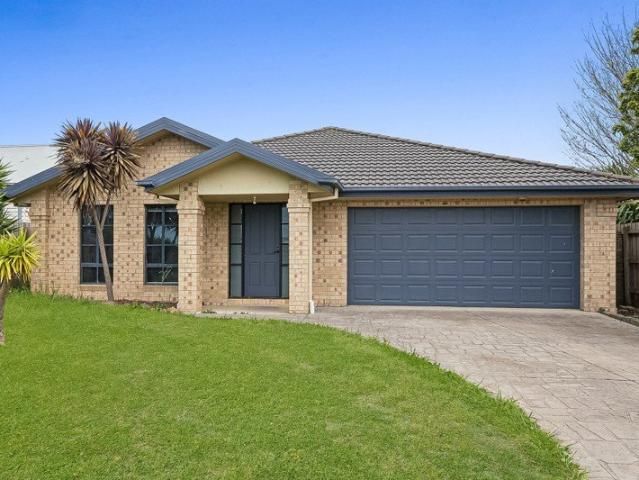
Belmont 190 Dual Living
Kilmore East
· 3 Bedrooms · 2 Baths · Terraced House
· Parking · Equipped kitchen
Kilmore East · 3 Bedrooms · 2 Baths · Terraced House · Parking · Equipped kitchen
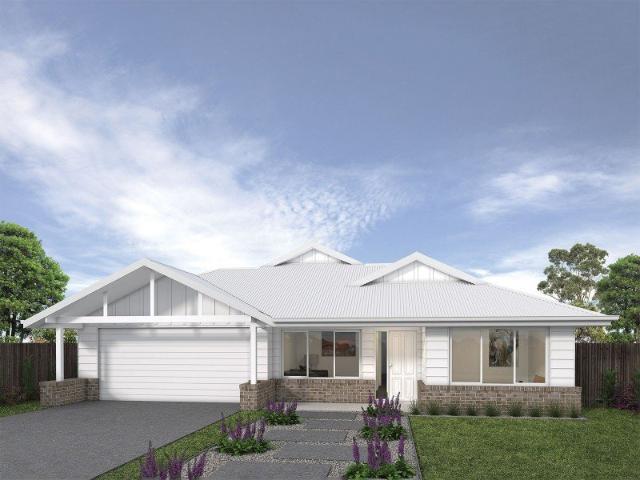
The Belmont is a cleverly designed dual living home offering two fully self-contained residences under one roof, ideal for multi-generational living or added rental flexibility. Each dwelling enjoys its own private entry, open plan living and well-appointed kitchen, delivering independence without compromise. The main residence (Unit 1) features a spacious open plan layout that flows seamlessly to an alfresco. Two well-proportioned bedrooms, central bathroom, and a garage enhance everyday comfort and practicality. The second dwelling (Unit 2) provides a smart, compact design, featuring its own open plan living, kitchen and dining space, and a bedroom with a dedicated bathroom. Clever zoning ensures independence from the main residence while maintaining a cohesive overall design, making the Belmont a versatile and functional dual occupancy home. (Disclaimer: Images, facade renders, and inclusions are for illustrative purposes only and may feature upgrades or items not included in standa
Request Details
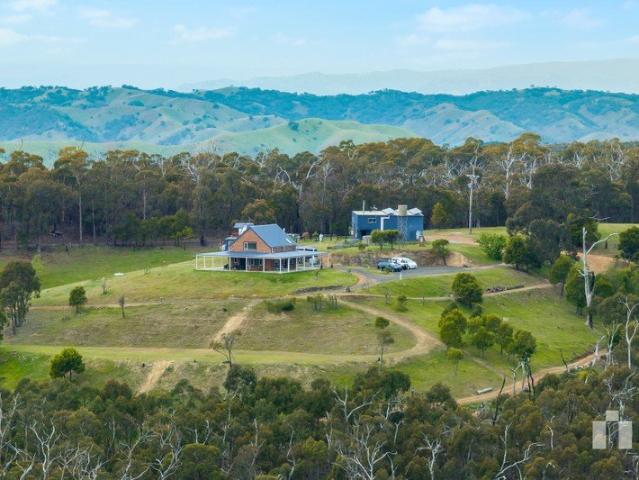
Elevated Living with Lake Grenfell Views in Hidden Valley
View photo
House · for sale
Request Details
Elevated Living with Lake Grenfell Views in Hidden Valley
Kilmore East
· 3 Bedrooms · 2 Baths · House
· Equipped kitchen
Kilmore East · 3 Bedrooms · 2 Baths · House · Equipped kitchen
Positioned in a sought-after pocket of Hidden Valley, 17 Siena Ridge offers a beautiful combination of quality finishes, effortless living and a picturesque outlook. Backing onto a tree-lined reserve, this thoughtfully appointed home delivers a relaxed lifestyle with an inviting outdoor entertaining space designed to be enjoyed throughout the seasons. At the centre of the home, the open plan kitchen, dining and living area brings everyone together. Stone benchtops, soft-close cabinetry, stainless-steel appliances and a sleek glass splashback create a stylish kitchen, while engineered timber flooring adds warmth and character to the interior. Extending from the living area, the decked alfresco is a standout feature, overlooking Lake Grenfell and complete with cafe-style curtains and a heater. Whether entertaining family and friends or enjoying a quiet afternoon at home, this is a space designed for year-round enjoyment. Accommodation comprises three well-appointed bedrooms with ceiling
Request Details
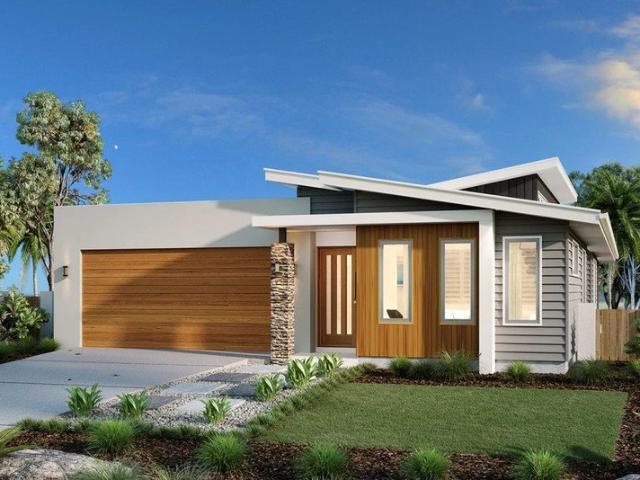
Madison 168 Build your family memories
View photo
Terraced House · for sale
Request Details
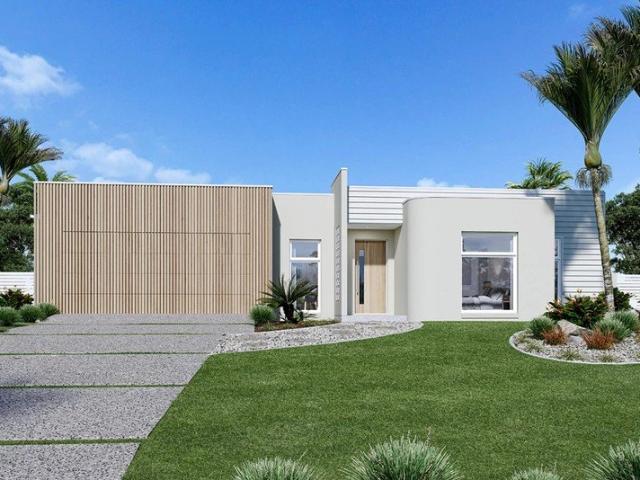
Madison 168 Build your family memories
Kilmore East
· 3 Bedrooms · 2 Baths · Terraced House
· Equipped kitchen
Kilmore East · 3 Bedrooms · 2 Baths · Terraced House · Equipped kitchen
Ideal for growing families, the Madison 168 features an open-plan kitchen, family and dining area with direct access to the alfresco to soak up the afternoon sun. The master bedroom is complete with an ensuite and walk-in robe and is located directly opposite the remaining two bedrooms so parents are close to young children. With a separate living area located at the front of the home, you have the flexibility to choose whether you create a home theatre, additional bedroom or even a study. Designed to fit perfectly on 12.5m blocks, the Madison 168 offers style and comfort providing the ideal home to begin creating new family memories. - 20mm Stone Benchtops - LED Downlights - Tiled Shower Bases - Flyscreens - Soft Close Cabinetry - Retreat Inclusions - Local builder/Local trades Copyright Hotondo Pty Ltd all rights reserved. Dimensions, photos and floor plans are for illustrative purposes and may include optional features. Additional facade options are available, as this home is not ye
Request Details
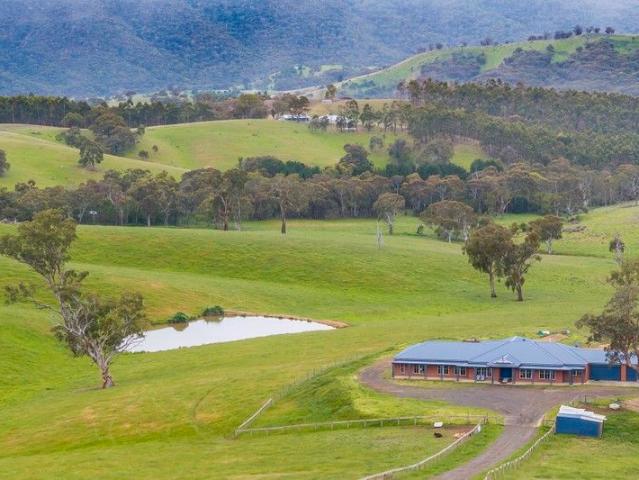
Introducing a luxurious Hidden Valley Masterpiece with Breathtaking Views & Stunning Features
View photo
House · for sale
Request Details
Introducing a luxurious Hidden Valley Masterpiece with Breathtaking Views & Stunning Features
Kilmore East
· 5 Bedrooms · 3 Baths · House
· Balcony · Equipped kitchen
Kilmore East · 5 Bedrooms · 3 Baths · House · Balcony · Equipped kitchen
An awe-inspiring grand entrance foyer, soaring over five meters in height sets the tone for luxury living. Lavishly scaled, open plan living and entertaining zones, including: - Spacious family & separate meals area - Home theatre room -Billiard room -lounge - Large upstairs entertainment area - Alfresco, BBQ entertaining area with ceiling fan including private fire pit. Secluded and private with rolling hills and lush bushland views. - Luxurious full-sized balcony with city views - Chef's Kitchen with S/S appliances, 900mm gas cooktop, electric oven with rotisserie, rangehood, and dishwasher. Black granite Benchtops throughout. Convenience at your doorstep, with local bus service connecting you to renowned private schools such as Assumption College, and Hume Grammar. For those with a desire to explore, you're within close proximity to the Hume Highway and Melbourne Airport making travel a breeze. The Melbourne CBD is under one hour's commute, or you can choose the regional rail servic
Request Details
Cooloola 208 A new place to call home
View photo
Terraced House · for sale
Request Details
Cooloola 208 A new place to call home
Kilmore East
· 4 Bedrooms · 2 Baths · Terraced House
· Equipped kitchen
Kilmore East · 4 Bedrooms · 2 Baths · Terraced House · Equipped kitchen
The Cooloola 208 makes coming home feel like a holiday, everyday. The master suite is a true parents' paradise complete with a unique walk-through robe and ensuite. The central heart of the home houses the beautiful open-plan kitchen, dining and family area which wraps around a gorgeous alfresco, creating the perfect blend of indoor and outdoor living. The versatile, semi-enclosed lounge room rounds off this sensational sanctuary. - 20mm Stone Benchtops - LED Downlights - Tiled Shower Bases - Flyscreens - Soft Close Cabinetry - Sanctuary Inclusions - Local builder/Local trades Copyright Hotondo Pty Ltd all rights reserved. Dimensions, photos and floor plans are for illustrative purposes and may include optional features. Additional facade options are available, as this home is not yet constructed. All packages are subject to engineering plans and developer's approval and therefore may need to be altered to comply with estate covenants. Should additional costs be required to meet develo
Request Details
Space, Comfort and Convenience on 812m² Approx
View photo
House · for sale
Request Details
Space, Comfort and Convenience on 812m² Approx
Kilmore East
· 4 Bedrooms · 2 Baths · House
· Parking
Kilmore East · 4 Bedrooms · 2 Baths · House · Parking
Positioned in a convenient location, 145 Raglan Street, Wallan presents a fantastic opportunity for upsizers, downsizers and investors alike, offering a comfortable home on a generous allotment of approximately 812m². Featuring four bedrooms, two bathrooms and a double car garage, this property provides a practical layout with plenty of space to accommodate a range of lifestyles. Whether you're looking for room for the family to grow, a home with space to enjoy, or a solid addition to your investment portfolio, this property offers plenty of possibilities. Comfort is taken care of with split systems and ceiling fans plus evaporative cooling throughout, helping create a pleasant living environment all year round. The generous block also provides plenty of outdoor space to enjoy, with exciting potential to make the most of the sizeable allotment. Location is another standout feature, with local shops, cafes, restaurants, supermarkets, medical centres and public transport all within walki
Request Details
This way home
View photo
House · for sale
Request Details
This way home
Kilmore East
· 4 Bedrooms · 3 Baths · House
· Garden · Air conditioning · Fireplace · Equipped kitchen
Kilmore East · 4 Bedrooms · 3 Baths · House · Garden · Air conditioning · Fireplace · Equipped kitchen
104 acres [approx.] Double brick home Spectacular views Open, wrap around alfresco Automatic front gate Driveway recently graded Dwelling 1 Two bedrooms with loft, two bathrooms with living and kitchen Dwelling 2 Two bedrooms with bathroom and living Elevated, high ceilings Exposed, timber beams Hardwood timber benchtops Wood stove and oven Combustion cooker Dishwasher CCTV cameras Timber windows Sandstone pavers Master bedroom with walk in robe Remaining bedroom with built in robe Skylights Coonara woodfire Split systems Ceiling fan Large shed with mezzanine office and toilet, shower, air conditioning and fireplace Round yard Large dam with electric pump Recently built woodshed [wood included] Connected to the grid House and shed with ethernet ports in all rooms 170,000 litres water tank [3 tanks all filtered] including a gravity tank Garden sprinklers Large gauge water taps Rooftop solar with German inverter Electricity wired to the dam and front gate Area levelled below house suitab
Request Details
Generous Land, Favourable Zoning & Future Upside
View photo
House · for sale
Request Details
Generous Land, Favourable Zoning & Future Upside
Kilmore East
· 5 Bedrooms · 2 Baths · House
· Garden · Equipped kitchen
Kilmore East · 5 Bedrooms · 2 Baths · House · Garden · Equipped kitchen
Set on an expansive 9,956sqm allotment, this spacious residence presents a rare lifestyle opportunity within Wallan's General Residential Zone, complemented by a Development Plan Overlay. The home offers five bedrooms and two bathrooms, with multiple living zones designed for both everyday comfort and entertaining. At the heart of the home is a contemporary open plan kitchen, family living and meals area, while a separate formal lounge and formal dining room enjoy lovely views to the rear garden. The grand master bedroom is positioned at the front of the home and features an ensuite and oversized walk in wardrobe, creating a peaceful parents' retreat. A wrap around verandah to the front and side further enhances the relaxed country feel. Conveniently located close to parks, schools, Wallan train station and shopping amenities, this property delivers space, privacy and accessibility in equal measure. Property features include: • Five bedrooms, including master with ensuite and walk in r
Request Details
Oceanside 255 Broadstead
View photo
Terraced House · for sale
Request Details
Oceanside 255 Broadstead
Kilmore East
· 4 Bedrooms · 2 Baths · Terraced House
Kilmore East · 4 Bedrooms · 2 Baths · Terraced House
The remarkable Oceanside, exclusive to G.J. Gardner Homes, is designed with today’s family in mind. From the moment you enter one of the beautiful Oceanside homes you’ll know you have discovered class and comfort stylishly combined under one roof. These elegant homes provide multiple private living zones, including a separate media/lounge room, ensuring plenty of space for everyone. Stylish interiors and flowing open plan areas lead seamlessly from indoors to outdoors, where you can relax, entertain and enjoy the private Alfresco and a generous family area. Spacious and stylish, Oceanside Designs embody the best of contemporary living. Allow yourself to imagine the lifestyle you’ve always wanted; in the home you deserve! The Coolum design offers individually crafted facades that will inspire, by providing a choice of homes that reflect your personal lifestyle and preferences. For optimal site use, this design is best positioned on sites with the north aspect towards the side of the hom
Request Details
Coolum 225 Broadstead
View photo
Terraced House · for sale
Request Details
Coolum 225 Broadstead
Kilmore East
· 4 Bedrooms · 2 Baths · Terraced House
· Equipped kitchen
Kilmore East · 4 Bedrooms · 2 Baths · Terraced House · Equipped kitchen
The Coolum design range is easily recognisable in the exclusive G.J. Gardner Homes design range, with its practical yet admirable layout that boasts space for each family member. Main features of the luxury layout include, a separate media room, an open plan family room, an activity room and master suite, all sporting an abundance of space. The spacious and breathable home layout contrasts to the private and secluded bedrooms perfect for personal retreats and desired alone time. The elegance of practicality continues with the covered alfresco seamlessly connected to the open plan living space including an entertainer’s kitchen with a butler’s pantry. This space is the core of the home. Luxury living is inviting you into the master suite at the front of the home with features such as a walk-in robe, and enviable ensuite. A dedicated kid’s space is optimally located at the back of the house with the additional bedrooms, a family friendly bathroom and the activity room that acts as the ce
Request Details
Spacious Country Home on a Large Land Holding
View photo
Terraced House · for sale
Request Details
Spacious Country Home on a Large Land Holding
Kilmore East
· 4 Bedrooms · 4 Baths · Terraced House
· Equipped kitchen
Kilmore East · 4 Bedrooms · 4 Baths · Terraced House · Equipped kitchen
Set across 98 acres with elevated district views, 105 Englishs Road offers a substantial, practical country home alongside versatile rural landideal for a tradie, hobby farmer, or anyone seeking space and functionality close to Melbourne. The single-level, steel-frame home spans approximately 490sqm, offering four large bedrooms with walk-in robes and private ensuitestwo with baths. Ducted reverse-cycle heating and cooling, ducted vacuum, high ceilings, and generous storage make it comfortable for family or multi-generational living. The central kitchen includes a 1000mm electric stove with gas cooktop, Caesarstone surfaces, and a walk-in butler's pantry, adjoining multiple light-filled living areas that open to a large 55sqm pergola overlooking the property. The land includes three well-fenced paddocks, providing space for horses, livestock, or other rural pursuits. Water is supplied via a dam, with a seasonal creek running through the property. Supporting the property's practical use
Request Details

Get email alerts

Don't miss out: be the first to know about new properties

The alert was correctly created

On subscribing you accept the conditions of use and the privacy policy
Alert
Receive new ads in your inbox
Save this search
Receive alerts for new listings

We'll send you an email when we have new properties for: "Houses for sale in Kilmore East"

The alert was correctly created

Wallan
Upper Plenty, Mitchell
Get email alerts and be the first to see new listings
Required field
On subscribing I accept the terms of the privacy policy
Perfect! You'll soon start receiving new listings via email
Alert
Receive an email when we have new ads for Houses for sale in Kilmore East
Save this search
Filters

Bedrooms

Size (m²)

m²
m²

Price

$
$

Property type

Bathrooms

Clear all filters
Receive notifications when new entries are published.