996 houses for sale in Kilmore East

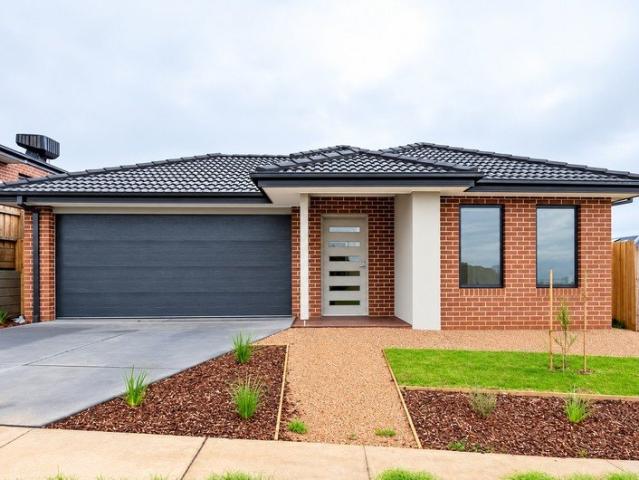
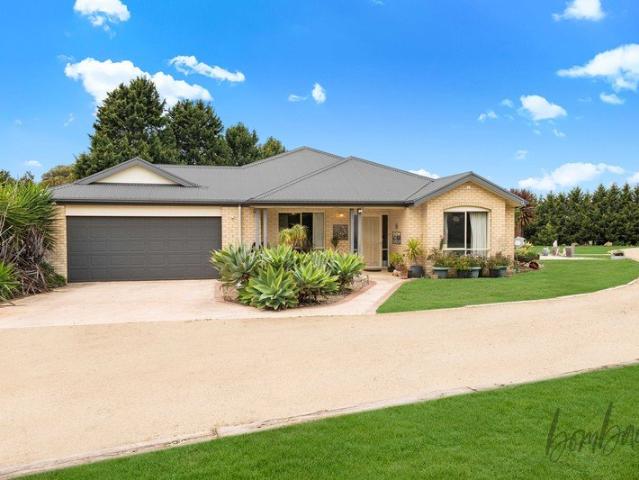
Family Excellence with Two Living Areas & Exceptional Parking
View photo
House · for sale
Request Details
Family Excellence with Two Living Areas & Exceptional Parking
Kilmore East
· 3 Bedrooms · 2 Baths · House
· Parking
Kilmore East · 3 Bedrooms · 2 Baths · House · Parking
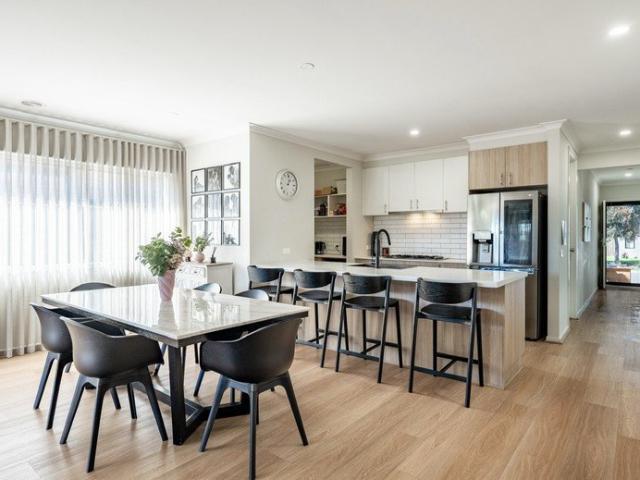
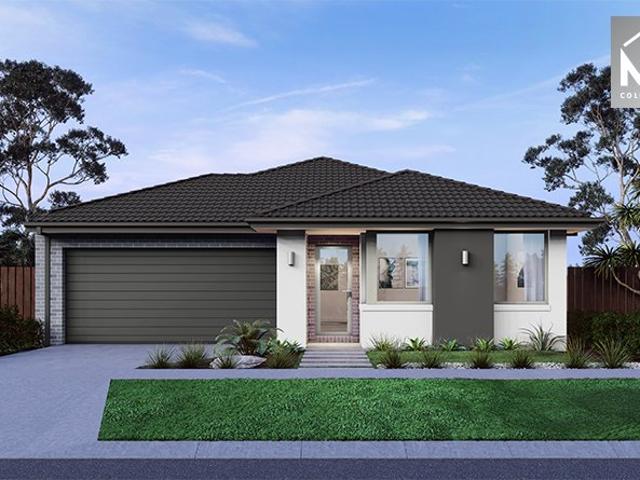
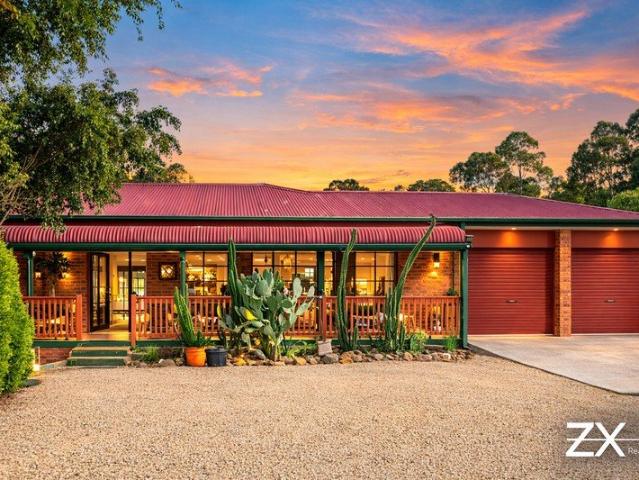
Welcome to 7 Hanson Road, Wallan an impressive family residence offering an exceptional combination of space, functionality and everyday comfort. Thoughtfully designed to accommodate the needs of a growing family, this property presents a wonderful opportunity for homebuyers seeking generous living areas, excellent parking and a practical floorplan in a highly appealing Wallan location. Offering 3 spacious bedrooms, 2 bathrooms, 2 living areas and an impressive 10-car garage/parking capacity, this home provides an abundance of space rarely found in the market. Designed for Family Living From the moment you step inside, the home delivers a welcoming atmosphere with a practical layout designed around comfortable family living. The inclusion of two separate living areas provides exceptional flexibility, allowing the family to enjoy multiple spaces for relaxation, entertaining, children's activities or a dedicated media room. The main living and dining area provides an inviting central hub
Request Details
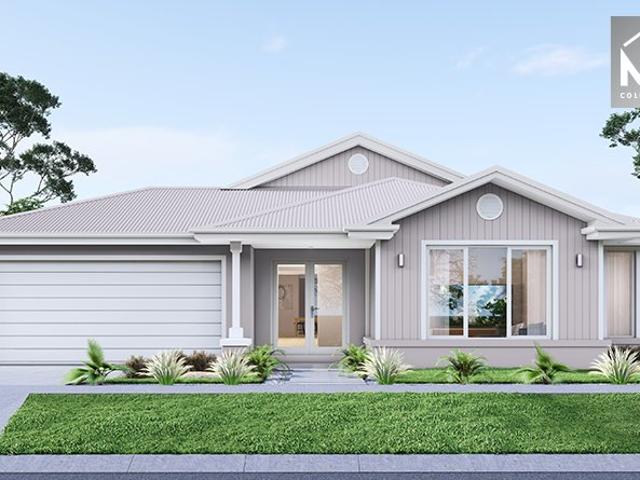
Exceptional Family Living in the Heart of Wallan!
View photo
House · for sale
Request Details
Exceptional Family Living in the Heart of Wallan!
Kilmore East
· 4 Bedrooms · 2 Baths · House
· Parking
Kilmore East · 4 Bedrooms · 2 Baths · House · Parking
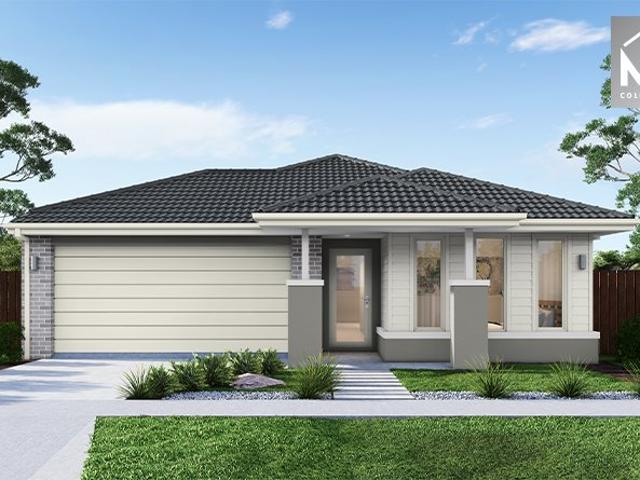
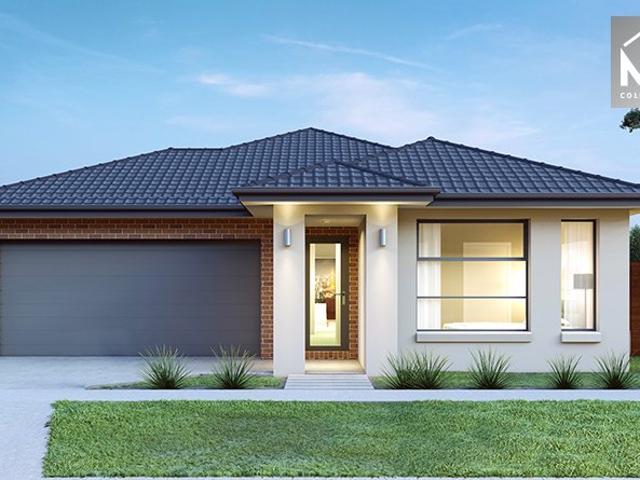
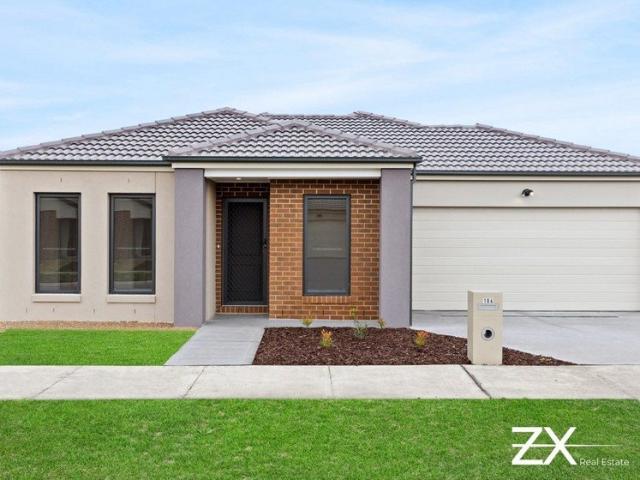
106 Ficus Circuit, Wallan VIC 4 Bedrooms | 2 Bathrooms | Double Garage Space, Comfort & Convenience The Perfect Place to Call Home! Welcome to 106 Ficus Circuit, Wallan a fantastic opportunity to secure a spacious and comfortable family home in a thriving, family-friendly community. Offering four generously sized bedrooms, two bathrooms and a secure double garage, this home combines practical design with everyday comfort. Whether you're a first-home buyer, growing family or savvy investor, this property is an opportunity not to be missed! Property Highlights - 4 spacious bedrooms - 2 bathrooms - Secure double-car garage - Practical and versatile family-friendly floorplan - Ideal for homeowners and investors Location Highlights - Convenient access to Wallan town centre and shopping - Nearby schools, childcare centres and parks - Access to Wallan Railway Station and public transport - Easy connectivity to the Hume Freeway A Home That Ticks All the Boxes! Great Space. Great Lifestyle. Gre
Request Details
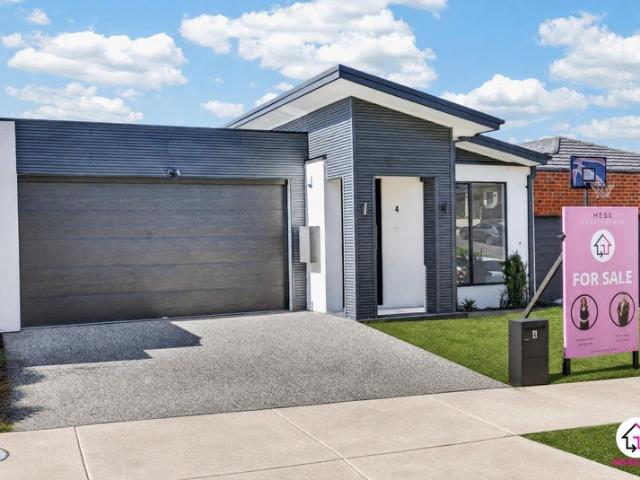
5 BEDROOM ROOMING HOUSE EXCEPTIONAL INVESTMENT OPPORTUNITY
View photo
House · for sale
Request Details
5 BEDROOM ROOMING HOUSE EXCEPTIONAL INVESTMENT OPPORTUNITY
Kilmore East
· 5 Bedrooms · 5 Baths · House
· Equipped kitchen
Kilmore East · 5 Bedrooms · 5 Baths · House · Equipped kitchen
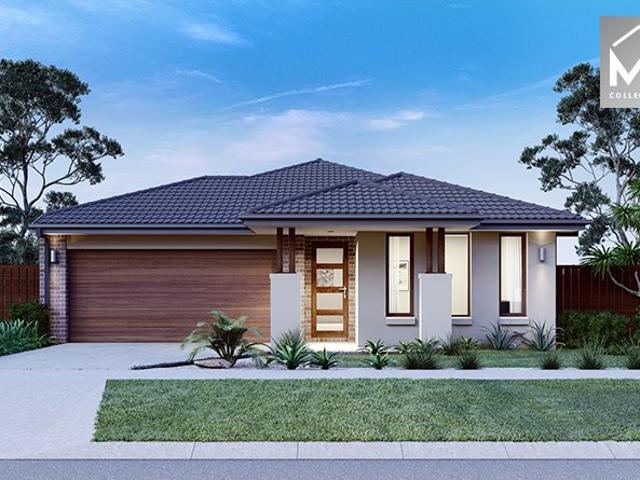
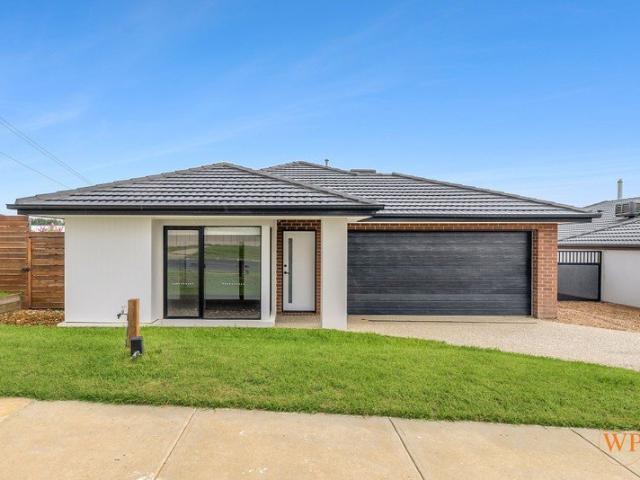
Positioned within the popular Springridge Estate, Wallan, this purpose-designed residence presents an outstanding opportunity for investors seeking a modern property with strong rental potential. Designed with rooming accommodation in mind, the home features five generous bedrooms, each with its own private ensuite, providing excellent privacy and convenience for occupants. The property offers an impressive combination of private accommodation and comfortable communal living spaces. The home has the potential to generate approximately $60,000 per annum in rental income, subject to occupancy, rental rates and applicable operating requirements. Its five-bedroom, five-ensuite configuration makes it particularly appealing to investors looking for an alternative to a conventional single-tenancy investment. At the heart of the property is a spacious open-plan family and meals area adjoining the modern kitchen, creating a practical and comfortable shared living environment. The kitchen offers
Request Details
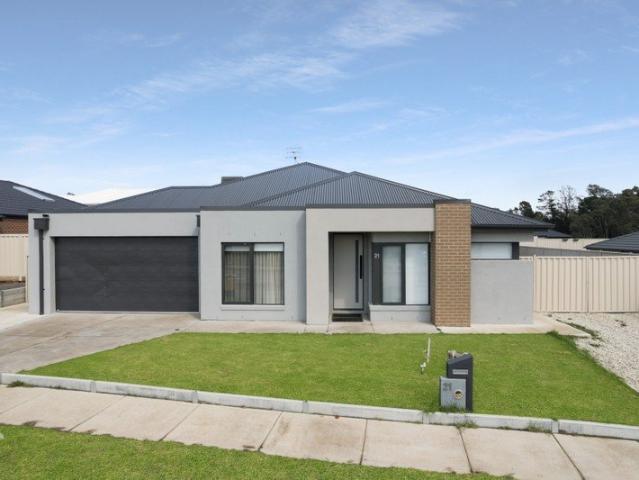
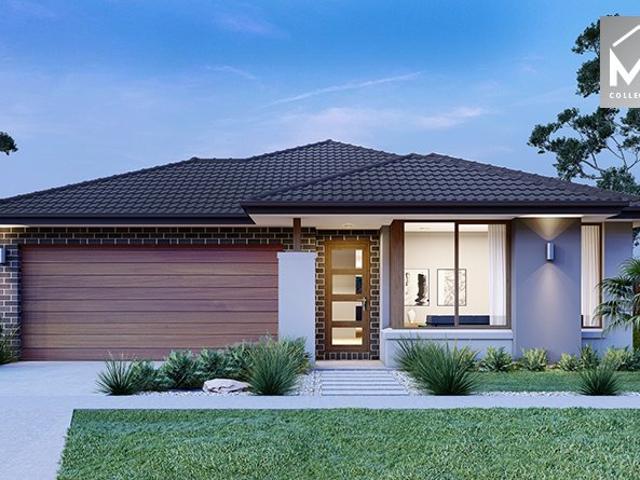
Mimosa Homes Proudly Presents the Mandurah 326
View photo
Terraced House · for sale
Request Details
Mimosa Homes Proudly Presents the Mandurah 326
Kilmore East
· 4 Bedrooms · 2 Baths · Terraced House
· Equipped kitchen
Kilmore East · 4 Bedrooms · 2 Baths · Terraced House · Equipped kitchen
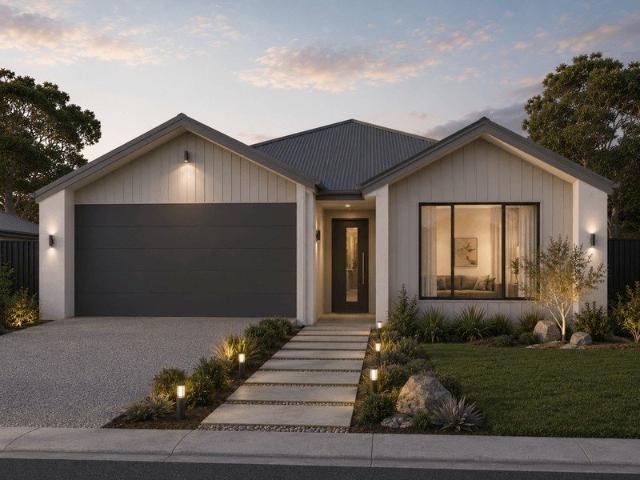
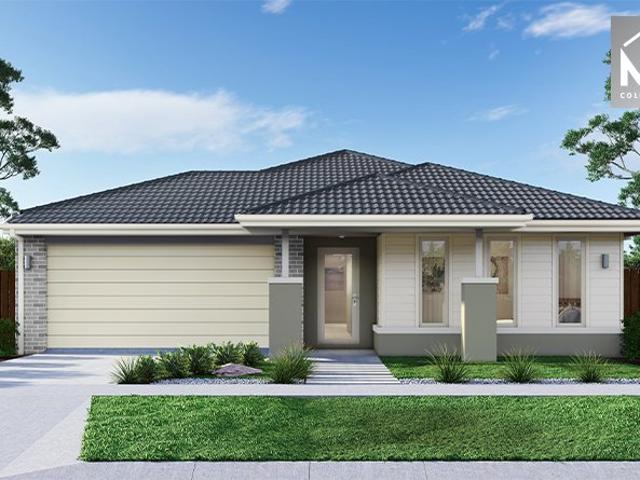
The Mandurah 326 House and Land Package! Mimosa Homes New Added Value Inclusions:- 50 Year Structural Warranty!- Inclusive of site costs & connections with H1 class slab as per standard inclusions!- Quality floor coverings throughout entire home!- Higher ceilings 2550mm to ground floor!- Double Glazed Awning windows!- LED Downlights to entire home!- Fibre Optic Provision!- Vitrified Compact Surface benchtop to kitchen, bathroom & ensuite!- 900mm S/S upright oven and cook top with S/S canopy rangehood!- Stainless steel Dishwasher and Microwave with trim kit!- 7 star energy rated!- Flexible floor plans & so much more!CALL BUILDER DIRECT- NAP MADRIAGA 0427631471All plans and facades are indicative only and may change. Mimosa Homes may amend plans, specifications, and prices without notice. Package prices are based on a standard facade, standard inclusions, and suitable land availability, excluding developer/estate requirements. Facade and inclusion images may show non standard items not i
Request Details
PRICE ADJUSTMENT STUNNING HOUSE BRAND NEW FOUR BEDROOM
View photo
House · for sale
Request Details
PRICE ADJUSTMENT STUNNING HOUSE BRAND NEW FOUR BEDROOM
Kilmore East
· 4 Bedrooms · 2 Baths · House
· Equipped kitchen
Kilmore East · 4 Bedrooms · 2 Baths · House · Equipped kitchen
Set on a manageable 305 sqm parcel, this brand-new four-bedroom, two-bath residence blends comfortable living with stylish design, offering immediate appeal to families, first-home buyers and investors seeking quality in a growing Melbourne fringe suburb. Internally, the home showcases two living areas that provide flexible layouts for everyday family life and entertaining. The master suite features a private ensuite and built-in robes, while three additional bedrooms also include built-in storage. A dedicated study/study nook caters for work-from-home needs or homework supervision. Quality appointments include timber-look floorboards, a dishwasher in the well-appointed kitchen, and broadband connectivity throughout. Living comfort is assured year-round with multiple air-conditioning options split systems and reverse-cycle heating and cooling alongside other modern conveniences. The property also includes two bathrooms, two toilets and practical interior flow that balances private and
Request Details
Family home on huge block
View photo
House · for sale
Request Details
Family home on huge block
Kilmore East
· 4 Bedrooms · 2 Baths · House
· Equipped kitchen
Kilmore East · 4 Bedrooms · 2 Baths · House · Equipped kitchen
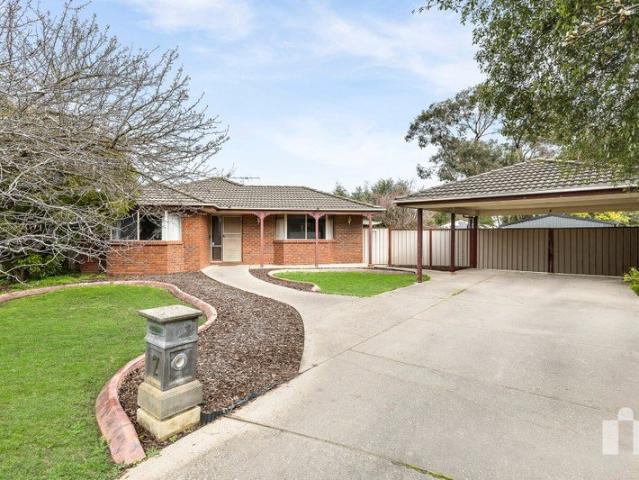
Looking for more room? Got a growing family? Is side access into a large block important? Then have a look over here. This spacious family home offers an easy to enjoy floorplan with 4 bedrooms, 2 bathrooms, 3 living areas and generous kitchen with huge walk in pantry. Outside is a large alfresco area looking out over a large block with wide side access that give you a load of potential for the future
Request Details
Spacious Family Living with a Practical, Modern Design
View photo
Terraced House · for sale
Request Details
Spacious Family Living with a Practical, Modern Design
Kilmore East
· 4 Bedrooms · 2 Baths · Terraced House
· Parking · Equipped kitchen
Kilmore East · 4 Bedrooms · 2 Baths · Terraced House · Parking · Equipped kitchen
Stylish Living with Natural Tones in Wallan Situated in a lovely area of Wallan, this appealing four-bedroom home combines style, comfort and everyday practicality, all within a friendly neighbourhood. The home offers a pleasing, natural aesthetic, with natural wood tones throughout the flooring and cabinetry creating a warm, cohesive feel. Beautiful floor-to-ceiling sheer curtains add a touch of elegance, complementing the home's fresh and inviting interior. The kitchen is well equipped with a large oven and butler's pantry, offering practical space for everyday cooking and entertaining. The main bathroom features a large bathtub, while the ensuite includes a generously sized shower for added comfort. Practical storage is another highlight, with a walk-in linen closet and fitted cabinetry in the garage providing additional space to keep belongings organised. Solar panels are also an added feature. Property Features -Four bedrooms -Two bathrooms -Ensuite with a generously sized shower
Request Details
Mimosa Homes Proudly Presents the Chelsea 200
View photo
Terraced House · for sale
Request Details
Mimosa Homes Proudly Presents the Chelsea 200
Kilmore East
· 4 Bedrooms · 2 Baths · Terraced House
· Air conditioning · Equipped kitchen
Kilmore East · 4 Bedrooms · 2 Baths · Terraced House · Air conditioning · Equipped kitchen
The Chelsea 200 House and Land Package! Mimosa Homes New Added Value Inclusions:- 50 Year Structural Warranty!- Inclusive of site costs & connections with H1 class slab!- Quality floor coverings throughout entire home!- Higher ceilings 2550mm to ground floor!- Double Glazed Awning windows!- LED Downlights to entire home!- Fibre Optic Provision!- VCS Stone benchtop to kitchen, bathroom & ensuite!- 900mm Cook Appliances with rangehood!- Stainless steel Dishwasher and Microwave with trim kit!-Reverse Cycle Ducted Air Conditioning unit Included!-30m2 Coulored Concrete Driveway Included!- 7 star energy rated!- Flexible floor plans & so much more!CALL BUILDER DIRECT! NAP MADRIAGA - 0427631471All plans and facades are indicative only and may change. Mimosa Homes may amend plans, specifications, and prices without notice. Package prices are based on a standard facade, standard inclusions, and suitable land availability, excluding developer/estate requirements. Facade and inclusion images may s
Request Details
Mimosa Homes Proudly Presents the Heyfield 177
View photo
Terraced House · for sale
Request Details
Mimosa Homes Proudly Presents the Heyfield 177
Kilmore East
· 3 Bedrooms · 2 Baths · Terraced House
· Equipped kitchen
Kilmore East · 3 Bedrooms · 2 Baths · Terraced House · Equipped kitchen
The Heyfield 177 House and Land Package! Mimosa Homes New Added Value Inclusions:- Inclusive of site costs & connections with H1 class slab!- 50 year Structural Warranty!- Quality floor coverings throughout entire home!- Higher ceilings 2550mm to ground floor!- Double Glazed Awning windows!- LED Downlights to entire home!- VCS Stone benchtop to kitchen, bathroom & ensuite!- 600mm Cook appliances with rangehood!- Stainless steel Dishwasher and Microwave with Trim Kit!-Reverse Cyle Ducted Air Conditioner Included!-30m2 Coloured Concrete Driveway Included!- 7 star energy rated!- Flexible floor plans & so much more!CALL BUILDER DIRECT! NAP MADRIAGA - 0427631471All plans and facades are indicative only and may change. Mimosa Homes may amend plans, specifications, and prices without notice. Package prices are based on a standard facade, standard inclusions, and suitable land availability, excluding developer/estate requirements. Facade and inclusion images may show non standard items not inc
Request Details
Brand New 4 Bedroom Turnkey Home on 406m² | Fixed Price
View photo
Terraced House · for sale
Request Details
Brand New 4 Bedroom Turnkey Home on 406m² | Fixed Price
Kilmore East
· 4 Bedrooms · 2 Baths · Terraced House
· Parking · Equipped kitchen
Kilmore East · 4 Bedrooms · 2 Baths · Terraced House · Parking · Equipped kitchen
Built for living, structured for growth. Secure a brand-new four-bedroom home in Kilmore Grounds Estate, combining a generous 406m2 allotment, a practical family-friendly floorplan and a comprehensive turnkey specification. The well-designed Amadora 186 features four bedrooms, two bathrooms, a double garage and approximately 186.5m2 of living. The central open-plan kitchen, meals and family zone connects directly to the covered alfresco, while the privately positioned master suite includes a walk-in robe and ensuite. PROPERTY FEATURES > Four spacious bedrooms with built-in storage > Master suite with walk-in robe and ensuite > Two bathrooms > Double garage with internal access > Approximately 186.5m2 home > Generous 406m2 allotment > Open-plan kitchen, meals and family area > Covered outdoor alfresco > Titles anticipated September 2026 > Full fixed-price turnkey package TURNKEY INCLUSIONS This package includes the major items required to complete the home ready for occupancy, including
Request Details
Leemore 221 on 400m2 Block
View photo
Terraced House · for sale
Request Details
Leemore 221 on 400m2 Block
Kilmore East
· 4 Bedrooms · 2 Baths · Terraced House
· Equipped kitchen
Kilmore East · 4 Bedrooms · 2 Baths · Terraced House · Equipped kitchen
The Leemore 221 House and Land Package! Mimosa Homes New Added Value Inclusions:- 50 Year Structural Warranty!- Inclusive of site costs & connections with H1 class slab as per standard inclusions!- Quality floor coverings throughout entire home!- Higher ceilings 2550mm to ground floor!- Double Glazed Awning windows!- LED Downlights to entire home!- Fibre Optic Provision!- Vitrified Compact Surface benchtop to kitchen, bathroom & ensuite!- 900mm S/S upright oven and cook top with S/S canopy rangehood!- Stainless steel Dishwasher and Microwave with trim kit!- Reverse Cycle Ducted Air Conitioning with 4 zones!- Colorbond Roof & 7 Facades to choose from!- 7 star energy!CALL Kurt Nilsson 0478 210 482All plans and facades are indicative only and may change. Mimosa Homes may amend plans, specifications, and prices without notice. Package prices are based on a standard facade, standard inclusions, and suitable land availability, excluding developer/estate requirements. Facade and inclusion ima
Request Details
This way home
View photo
House · for sale
Request Details
This way home
Kilmore East
· 4 Bedrooms · 2 Baths · House
· Parking
Kilmore East · 4 Bedrooms · 2 Baths · House · Parking
1,161m2 block Four bedrooms Two bathrooms Double garage Double carport Additional off street parking Three living areas 20mm Benchtops 900mm Appliances Dishwasher Masted bedroom with walk in robe and ensuite [double basin] Bedrooms with built in robe Pantry Security door Roller blinds Curtains Rainwater shower head Bath Split systems Ducted heating Covered alfresco Decking Lawn Colourbond shed 540m to Kilmore Primary School 1.5km to Assumption College 13km to Broadford Secondary College 15m to Willowmavin Estate Playground 2.4km to Kilmore town centre 2.8km to Kilmore Racing Club The initial appeal A playground practically at your doorstep, primary school just 540m away and Kilmore town centre close by. The kids are sorted, the errands are easy, and the family taxi can relax. The main attraction A big 1,161m2 block with enough lawn to kick the footy, tire out the kids and still have room to spare. Inside, four bedrooms and three living areas give everyone their own zone, while the doub
Request Details
Rare Commercial 1 Zoned Opportunity Prime Development Potential STCA
View photo
House · for sale
Request Details
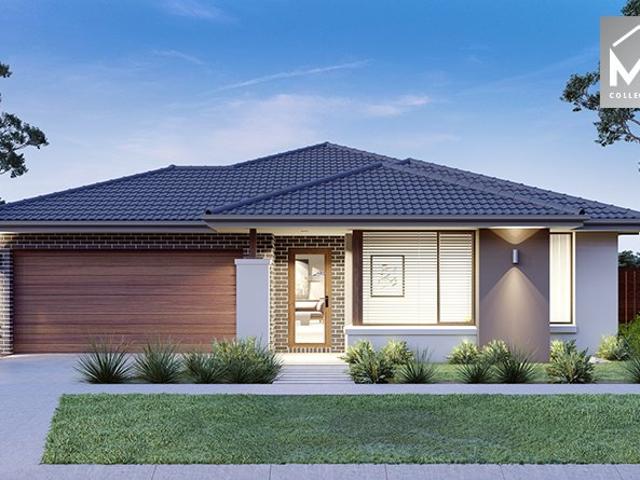
Rare Commercial 1 Zoned Opportunity Prime Development Potential STCA
Kilmore East
· 2 Bedrooms · 1 Bath · House
Kilmore East · 2 Bedrooms · 1 Bath · House
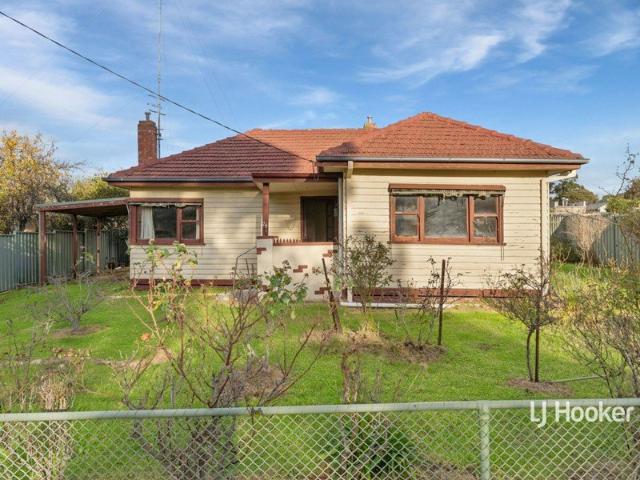
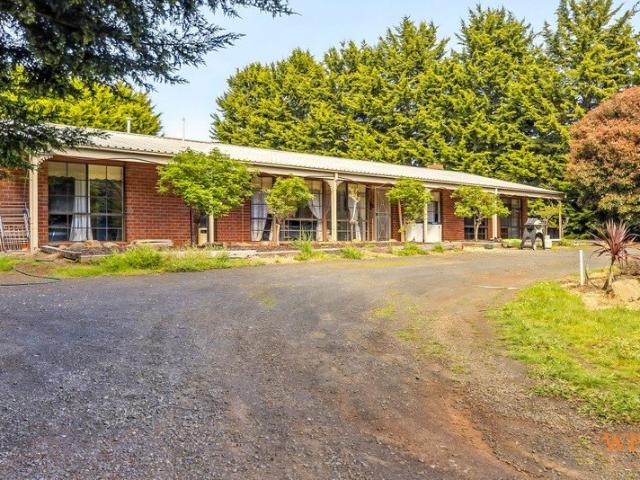
This is a rare chance to secure Commercial 1 Zoned land in the heart of the ever-growing township of Broadford. Offering a generous 1,011 sqm (approx.) allotment with all services connected, this property presents outstanding potential for a wide range of commercial, residential or mixed-use developments (STCA). The existing 2-bedroom weatherboard home is in very poor condition and is likely suited for demolition, allowing purchasers to fully capitalise on the site's future potential. The property would be ideal as a unit development site (STCA), investment project, or land bank opportunity in a thriving regional location experiencing strong growth and increasing demand. Conveniently positioned close to shops, schools, transport and all town amenities, opportunities such as this are becoming increasingly difficult to find. Key Features: Commercial 1 Zoning 1,011 sqm (approx.) fully serviced allotment Outstanding development potential (STCA) Ideal unit site or commercial venture (STCA)
Request Details
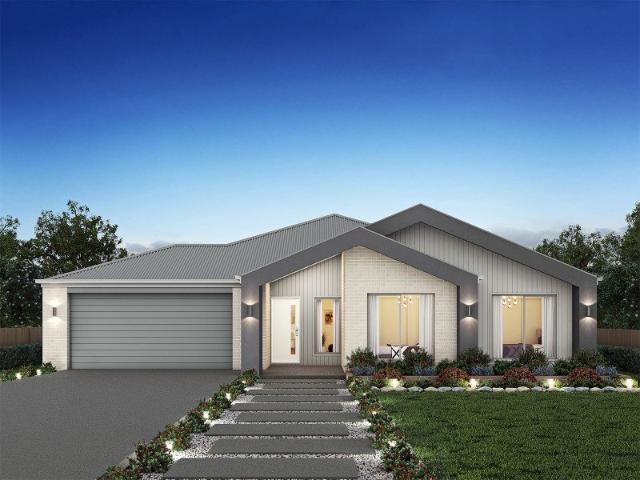
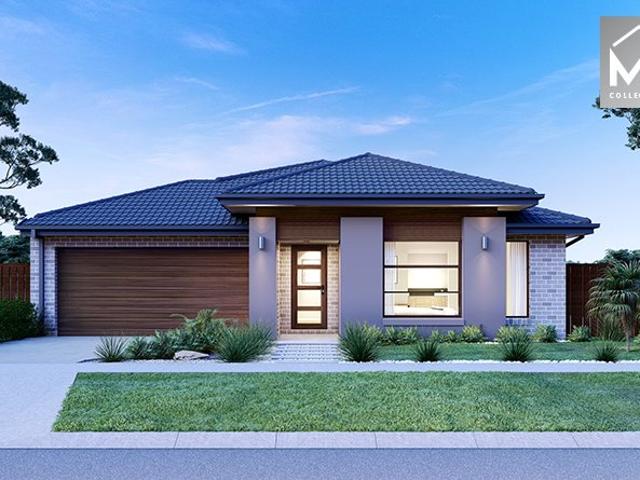
Turn Key Package in Kilmore
View photo
Terraced House · for sale
Request Details
Turn Key Package in Kilmore
Kilmore East
· 4 Bedrooms · 2 Baths · Terraced House
· Equipped kitchen
Kilmore East · 4 Bedrooms · 2 Baths · Terraced House · Equipped kitchen
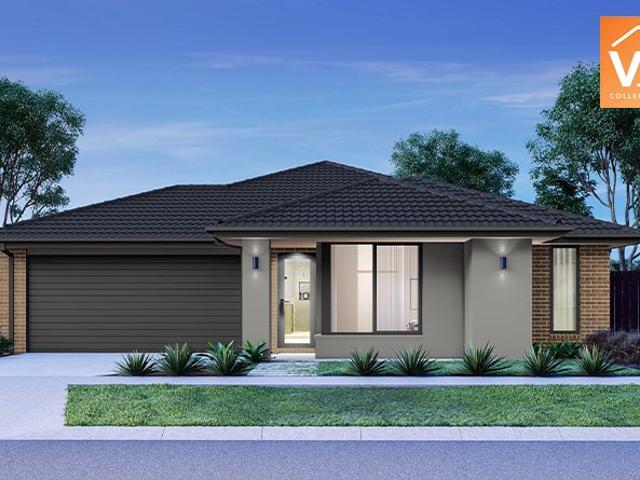
Inclusive of site costs & connections with H1 class slab- 50 Year Structural Warranty- All electric pack including induction cooktop and heat pump electric hot water system- Quality floor coverings throughout entire home- Double Glazed Awning windows- 600mm oven and cook top with canopy rangehood- Cooling- Downlights throughout, 2 porch lights and 2 flood lights- 2590mm high ceilings throughout- Vitrified Compact Surface benchtop to kitchen bathroom & ensuite- Front Lanscaping- Colour-through Concrete Driveway and Porch- Letterbox- Clothesline- Blinds to Windows and Sliding DoorsCALL KURT 0478 210 482Images, facades and floorplans are for illustrative purposes only and may diff er from the final product. Mimosa Homes may amend plans, specifications, inclusions and pricing without notice. All V Collection House & Land Packages are subject to a final siting and compliance assessment under the Small Lot Housing Code and relevant design guidelines. Buyers must not purchase land based on th
Request Details
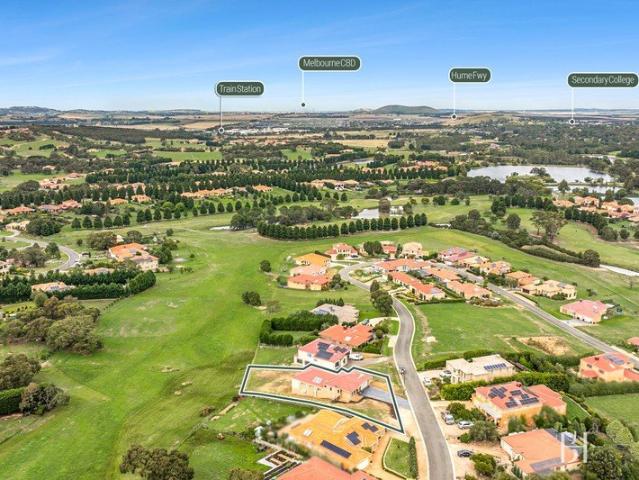
A Rare Lifestyle Opportunity on Approximately 4,676m²
View photo
House · for sale
Request Details
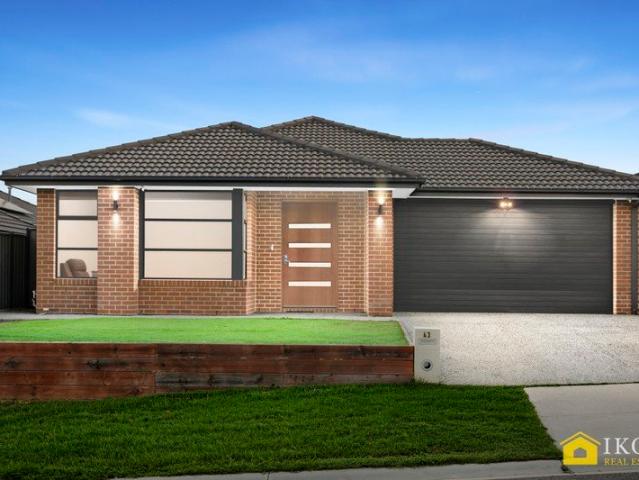
A Rare Lifestyle Opportunity on Approximately 4,676m²
Kilmore East
· 4 Bedrooms · 2 Baths · House
· Equipped kitchen
Kilmore East · 4 Bedrooms · 2 Baths · House · Equipped kitchen
Space • Privacy • Entertaining • Family Living Welcome to 27 King William Court, Wallan - an exceptional family residence offering an enviable combination of space, privacy, versatile living and an outstanding outdoor lifestyle. Set on approximately 4,676m² (over one acre) in one of Wallan's established and highly regarded pockets, this impressive property provides the room families dream of, while remaining conveniently close to schools, shopping, parks, recreation and essential services. A Home Designed Around Family Life The thoughtfully designed floor plan provides excellent separation between living and sleeping zones, together with multiple spaces for the whole family to enjoy. Inside, you'll discover: Four generous bedrooms Spacious master bedroom with ensuite and walk-in robe Two bathrooms plus powder room Large open-plan kitchen, meals and living/dining area Separate rumpus/family room Additional formal lounge Spacious kitchen/meals area of approximately Living/dining area app
Request Details
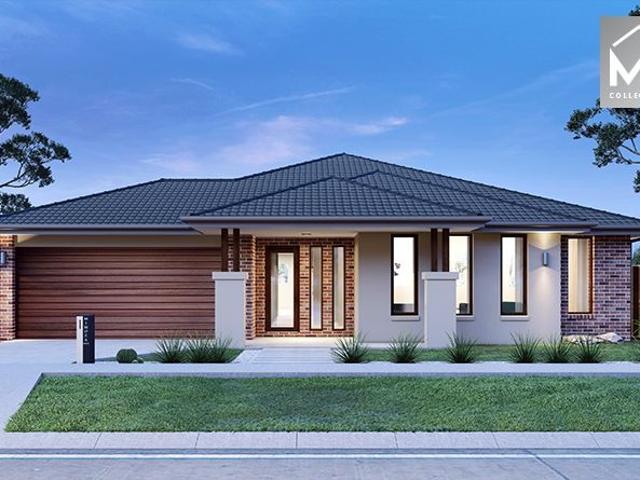
Mimosa Homes Proudly Presents the Chelsea 200
View photo
Terraced House · for sale
Request Details
Mimosa Homes Proudly Presents the Chelsea 200
Kilmore East
· 4 Bedrooms · 2 Baths · Terraced House
· Equipped kitchen
Kilmore East · 4 Bedrooms · 2 Baths · Terraced House · Equipped kitchen
The Chelsea 200 House and Land Package! Mimosa Homes New Added Value Inclusions: - 50 Year Structural Warranty! - Inclusive of site costs & connections with H1 class slab as per standard inclusions! - Quality floor coverings throughout entire home! - Higher ceilings 2550mm to ground floor! - Double Glazed Awning windows! - LED Downlights to entire home! - Fibre Optic Provision! - Vitrified Compact Surface benchtop to kitchen, bathroom & ensuite! - 900mm S/S upright oven and cook top with S/S canopy rangehood! - Stainless steel Dishwasher and Microwave with trim kit! - 7 star energy! - Flexible floor plans & so much more! CALL BUILDER DIRECT! All plans and facades are indicative only and may change. Mimosa Homes may amend plans, specifications, and prices without notice. Package prices are based on a standard facade, standard inclusions, and suitable land availability, excluding developer/estate requirements. Facade and inclusion images may show non standard items not included in the pr
Request Details
Guys, this one has side access. we're moving to Broadford
View photo
House · for sale
Request Details
Guys, this one has side access. we're moving to Broadford
Kilmore East
· 4 Bedrooms · 2 Baths · House
· Equipped kitchen
Kilmore East · 4 Bedrooms · 2 Baths · House · Equipped kitchen
Wilson Partners is proud to present 8 Vista Court, Broadford. Some homes try too hard. This one just shows up, looks amazing, and lets you wonder why everything else feels like a compromise. At just three years old, this four-bedroom home nails that sweet spot between modern style and actually-liveable design. The kitchen? A total show-off (in a good way) - think oversized stone island bench, undermount sink, and matte black finishes that say yes, I have my life together even if Uber Eats is on speed dial. There's space for everyone and then some, with two separate living areas - including a second lounge with barn doors, perfect for hiding the kids, the mess, or yourself depending on the day. The bedrooms are all generously sized, while the central bathroom keeps things practical. And the master? That's your retreat, complete with a double vanity ensuite and its own split system for personalised comfort (because sharing temperature preferences is overrated). Comfort is covered year-ro
Request Details
Mandurah 287 in Montana Estate, Kilmore
View photo
Terraced House · for sale
Request Details
Mandurah 287 in Montana Estate, Kilmore
Kilmore East
· 4 Bedrooms · 2 Baths · Terraced House
· Equipped kitchen
Kilmore East · 4 Bedrooms · 2 Baths · Terraced House · Equipped kitchen
Titled Land. Ready to Build- Fixed Site Cost - INCLUDED- 50-year Structural Warranty- INCLUDED-Colorbond Roof - INCLUDED-Driveway - INCLUDED- Quality Floor Covering - INCLUDED- 2.55m Ceiling Height - INCLUDED- Ducted Heating and Evaporative Cooling - INCLUDED- Double Glazing Windows - INCLUDED- 3.5kW Solar Panels - INCLUDED- Undermount Sink to Kitchen - INCLUDED- 40mm Benchtop to Kitchen - INCLUDED- 20mm Benchtops to Ensuite & Bathroom - INCLUDED- LED Downlights to Entire Home - INCLUDED- Dishwasher & Trim Kit Microwave- INCLUDED- Flyscreens to all Openable Windows - INCLUDED- Fibre Optic NBN Provision - INCLUDEDCALL BUILDER DIRECT!All plans and facades are indicative only and may change. Mimosa Homes may amend plans, specifications, and prices without notice. Package prices are based on a standard facade, standard inclusions, and suitable land availability, excluding developer/estate requirements. Facade and inclusion images may show non standard items not included in the price. Dimen
Request Details
Live the good life
View photo
Terraced House · for sale
Request Details
Live the good life
Kilmore East
· Terraced House
Kilmore East · Terraced House
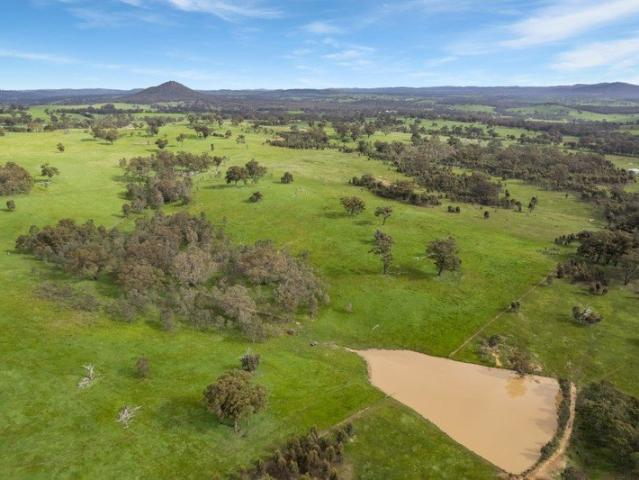
Approx 132 acres of rolling countryside with 2 dams, 2 paddocks and lovely outlook. This property is your chance to enjoy a country lifestyle and establish a level of self sufficiency that will be the envy of your friends or simply enjoy the peace and quiet and be within commuting distance of work
Request Details
SPACE, COMFORT & LOCATION
View photo
House · for sale
Request Details
SPACE, COMFORT & LOCATION
Kilmore East
· 3 Bedrooms · 2 Baths · House
· Equipped kitchen
Kilmore East · 3 Bedrooms · 2 Baths · House · Equipped kitchen
Perfectly positioned in the heart of Wallan, this beautifully presented home at 141 Queen Street offers comfort, functionality, and lifestyle appeal on an approximately 664m² block, ideal for families, first-home buyers, or savvy investors. Step inside to discover a freshly painted and newly carpeted interior, complemented by a welcoming front lounge featuring a cosy wood heater fire, perfect for those cooler months. Year-round comfort is assured with split system heating and cooling, while solar panels add energy efficiency and long-term savings. The home comprises three generous bedrooms and two well-appointed bathrooms, including a standout main bathroom with double vanities and a spacious layout, ideal for busy family life. A unique upstairs loft/children's retreat provides the perfect breakout space for play, study, or relaxation. At the heart of the home, the kitchen impresses with a butler's pantry and ample storage, flowing seamlessly to the alfresco area complete with a wet ba
Request Details
A Character Filled Family Retreat on Over an Acre
View photo
House · for sale
Request Details
A Character Filled Family Retreat on Over an Acre
Kilmore East
· 4 Bedrooms · 2 Baths · House
· Garden · Equipped kitchen
Kilmore East · 4 Bedrooms · 2 Baths · House · Garden · Equipped kitchen
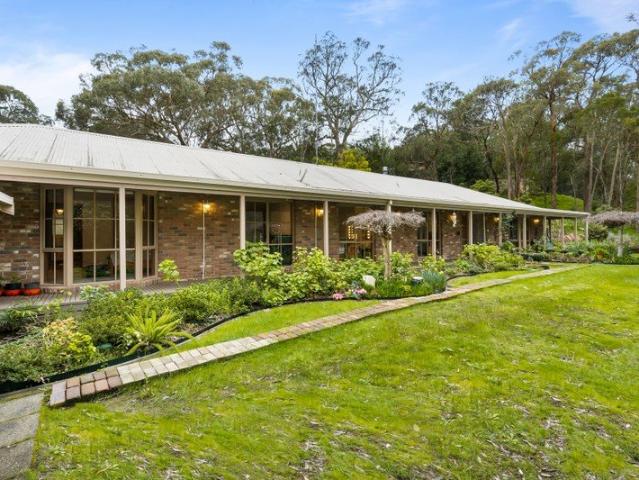
Set among established gardens on a beautifully maintained 4,772m² (approx.) allotment, this sprawling ranch-style residence presents an exceptional opportunity to embrace space, privacy and relaxed country living in tightly held Heathcote Junction. Warm, welcoming and rich in character, the home's generous proportions are enhanced by polished hardwood and slate floors, timber-lined cathedral ceilings and expansive windows that capture abundant natural light and leafy garden outlooks. At the heart of the home is a spacious country-style kitchen featuring custom timber cabinetry, extensive storage and preparation space, wall oven and a substantial breakfast bar. It connects effortlessly with the open-plan dining and family area, where soaring ceilings and a wood fire create an inviting place to gather. A separate rumpus and lounge provides valuable additional living space for growing families, while the flexible retreat adjoining the main bedroom is perfectly suited to a private sitting
Request Details
Effortless Living in the Heart of Kilmore
View photo
House · for sale
Request Details
Effortless Living in the Heart of Kilmore
Kilmore East
· 2 Bedrooms · 1 Bath · House
· Equipped kitchen
Kilmore East · 2 Bedrooms · 1 Bath · House · Equipped kitchen
Wilson Partners is proud to present 7/63-65 Albert Street, Kilmore a thoughtfully designed two bedroom residence combining generous living spaces, excellent functionality and the ease of a low maintenance lifestyle. The single level floorplan has been carefully considered to provide a surprising sense of space while keeping everyday living beautifully uncomplicated. Upon entry a separate 3.4m x 3.7m lounge provides a comfortable and inviting retreat, before the home opens into the generous family and meals area at the rear. Measuring approximately 4.6m x 3.8m, this light filled space forms the heart of the home and connects seamlessly with the central kitchen. The main bedroom is privately positioned at the front of the residence and features a walk-in robe, with direct access to the central bathroom. A second well proportioned bedroom includes a built-in robe, making it ideal for guests, family or a dedicated home office if desired. Practicality has been equally well considered, with
Request Details
The King of Curry Road!
View photo
House · for sale
Request Details
The King of Curry Road!
Kilmore East
· 4 Bedrooms · 2 Baths · House
· Garden
Kilmore East · 4 Bedrooms · 2 Baths · House · Garden
Wilson Partners is proud to present 31 Curry Road, Kilmore. Tucked quietly away on one of Kilmore's most desirable streets, 31 Curry Road offers a rare combination of privacy, space and lifestyle appeal. Set amongst lush established trees, the property welcomes you from the moment you arrive, with a generous horseshoe driveway providing a sense of space and seclusion. Step beyond the home and discover an expansive backyard and paddock, offering more than enough room for the family, pets and those looking to enjoy the great outdoors. Inside, space certainly isn't an issue. The home features four generously sized bedrooms along with multiple living and entertaining areas, providing plenty of room for the whole family or visiting guests to spread out, relax and enjoy. When it comes to outdoor living, this property truly shines. The dedicated entertaining area is perfectly suited to weekend BBQs, family gatherings and relaxed summer evenings, while the strategically positioned swimming poo
Request Details
Mimosa Homes Proudly Presents the Leemore 221
View photo
Terraced House · for sale
Request Details
Mimosa Homes Proudly Presents the Leemore 221
Kilmore East
· 4 Bedrooms · 2 Baths · Terraced House
· Equipped kitchen
Kilmore East · 4 Bedrooms · 2 Baths · Terraced House · Equipped kitchen
The Leemore 221 House and Land Package(TITLED LAND, $30K DEVLOPER REBATE INCLUDED) Mimosa Homes New Added Value Inclusions:- 50 Year Structural Warranty!- Inclusive of site costs & connections with H1 class slab as per standard inclusions!- Quality floor coverings throughout entire home!- Higher ceilings 2550mm to ground floor!- Double Glazed Awning windows!- LED Downlights to entire home!- Fibre Optic Provision!- Vitrified Compact Surface benchtop to kitchen, bathroom & ensuite!- 900mm S/S upright oven and cook top with S/S canopy rangehood!- Stainless steel Dishwasher and Microwave with trim kit!- 7 star energy!- Flexible floor plans & so much more!CALL BUILDER DIRECT: SUMIT SEKHRI: 0433 001 594All plans and facades are indicative only and may change. Mimosa Homes may amend plans, specifications, and prices without notice. Package prices are based on a standard facade, standard inclusions, and suitable land availability, excluding developer/estate requirements. Facade and inclusion i
Request Details
Mimosa Homes Proudly Presents the Armadale 253
View photo
Terraced House · for sale
Request Details
Mimosa Homes Proudly Presents the Armadale 253
Kilmore East
· 4 Bedrooms · 2 Baths · Terraced House
· Equipped kitchen
Kilmore East · 4 Bedrooms · 2 Baths · Terraced House · Equipped kitchen
The Armadale 253 House and Land Package(TITLED LAND, $30K DEVELOPER REBATE INCLUDED) Mimosa Homes New Added Value Inclusions:- 50 Year Structural Warranty!- Inclusive of site costs & connections with H1 class slab as per standard inclusions!- Quality floor coverings throughout entire home!- Higher ceilings 2550mm to ground floor!- Double Glazed Awning windows!- LED Downlights to entire home!- Fibre Optic Provision!- Vitrified Compact Surface benchtop to kitchen, bathroom & ensuite!- 900mm S/S upright oven and cook top with S/S canopy rangehood!- Stainless steel Dishwasher and Microwave with trim kit!- 7 star energy!- Flexible floor plans & so much more!CALL BUILDER DIRECT: SUMIT SEKHRI: 0433 001 594All plans and facades are indicative only and may change. Mimosa Homes may amend plans, specifications, and prices without notice. Package prices are based on a standard facade, standard inclusions, and suitable land availability, excluding developer/estate requirements. Facade and inclusion
Request Details
Hume 245 Build your family memories
View photo
Terraced House · for sale
Request Details
Hume 245 Build your family memories
Kilmore East
· 4 Bedrooms · 2 Baths · Terraced House
· Equipped kitchen
Kilmore East · 4 Bedrooms · 2 Baths · Terraced House · Equipped kitchen
The Hume 245 exudes maximum comfort for you and your family. The master suite features an amazing walk-in robe and a uniquely designed ensuite and is located at the rear of the home for parental privacy. The open-plan kitchen, dining and family area is connected to the alfresco, offering year-round entertainment. The home has three other spacious bedrooms, a clever study nook, as well as a second, semi-private living area, perfect for growing children. - 20mm Stone Benchtops - LED Downlights - Tiled Shower Bases - Soft Close Cabinetry - Flyscreens - Sanctuary Inclusions - Local builder/Local trades Copyright Hotondo Pty Ltd all rights reserved. Dimensions, photos and floor plans are for illustrative purposes and may include optional features. Additional facade options are available, as this home is not yet constructed. All packages are subject to engineering plans and developer's approval and therefore may need to be altered to comply with estate covenants. Should additional costs be r
Request Details
Modern Family Living Meets Effortless Entertaining
View photo
House · for sale
Request Details
Modern Family Living Meets Effortless Entertaining
Kilmore East
· 4 Bedrooms · 2 Baths · House
· Equipped kitchen
Kilmore East · 4 Bedrooms · 2 Baths · House · Equipped kitchen
In the heart of Hidden Valley, this beautifully presented family home (built circa 2018) sits proudly on approximately 1,469m², offering a rare sense of space, privacy, and lifestyle. More than just a home, it's a place where families can truly settle inwhere there's room to grow, unwind, and create lasting memories. From the moment you step inside, the home reveals a thoughtful and functional design. Three generous bedrooms provide comfortable accommodation, including a master retreat complete with a stylish ensuite and walk-in robe. The remaining bedrooms are well positioned and serviced by a central bathroom, ideal for both family living and guests. A dedicated study with built-in cabinetry offers flexibility, easily transforming into a fourth bedroom or nursery as your needs evolve. At the heart of the home, the kitchen is both striking and practicalfeaturing stone benchtops, a breakfast bar island, built-in microwave, dishwasher, and a walk-in pantry. It's a space designed to brin
Request Details
Mimosa Homes Proudly Presents the Kallista 226
View photo
Terraced House · for sale
Request Details
Mimosa Homes Proudly Presents the Kallista 226
Kilmore East
· 4 Bedrooms · 2 Baths · Terraced House
· Equipped kitchen
Kilmore East · 4 Bedrooms · 2 Baths · Terraced House · Equipped kitchen
The Kallista 226 House and Land Package! Mimosa Homes New Added Value Inclusions:- 50 Year Structural Warranty!- Inclusive of site costs & connections with H1 class slab as per standard inclusions!- Quality floor coverings throughout entire home!- Higher ceilings 2550mm to ground floor!- Double Glazed Awning windows!- LED Downlights to entire home!- Fibre Optic Provision!- Vitrified Compact Surface benchtop to kitchen, bathroom & ensuite!- 900mm S/S upright oven and cook top with S/S canopy rangehood!- Stainless steel Dishwasher and Microwave with trim kit!- 7 star energy rated!- Flexible floor plans & so much more!CALL BUILDER DIRECT- NAP MADRIAGA 0427631471All plans and facades are indicative only and may change. Mimosa Homes may amend plans, specifications, and prices without notice. Package prices are based on a standard facade, standard inclusions, and suitable land availability, excluding developer/estate requirements. Facade and inclusion images may show non standard items not i
Request Details
Mimosa Homes Proudly Presents the Saba 260 CALL NITIN 0411493699
View photo
Terraced House · for sale
Request Details
Mimosa Homes Proudly Presents the Saba 260 CALL NITIN 0411493699
Kilmore East
· 4 Bedrooms · 2 Baths · Terraced House
· Equipped kitchen
Kilmore East · 4 Bedrooms · 2 Baths · Terraced House · Equipped kitchen
The Saba 260 House and Land Package! CALL NITIN 0411493699 Mimosa Homes New Added Value Inclusions:- 50 Year Structural Warranty!- Inclusive of site costs & connections with H1 class slab as per standard inclusions!- Quality floor coverings throughout entire home!- Higher ceilings 2550mm to ground floor!- Double Glazed Awning windows!- LED Downlights to entire home!- Fibre Optic Provision!- Vitrified Compact Surface benchtop to kitchen, bathroom & ensuite!- 900mm S/S upright oven and cook top with S/S canopy rangehood!- Stainless steel Dishwasher and Microwave with trim kit!- 7 star energy!- Flexible floor plans & so much more!CALL NITIN 0411493699All plans and facades are indicative only and may change. Mimosa Homes may amend plans, specifications, and prices without notice. Package prices are based on a standard facade, standard inclusions, and suitable land availability, excluding developer/estate requirements. Facade and inclusion images may show non standard items not included in
Request Details
Luxury, Style & Comfort The Perfect Family Home for you
View photo
House · for sale
Request Details
Luxury, Style & Comfort The Perfect Family Home for you
Kilmore East
· 4 Bedrooms · 2 Baths · House
· Equipped kitchen
Kilmore East · 4 Bedrooms · 2 Baths · House · Equipped kitchen
Take advantage of this exceptional opportunity to secure a stunning custom-built home that perfectly blends modern design with stylish living. From the moment you step inside, you'll immediately appreciate the sense of space and luxury, highlighted by soaring high ceilings and a light-filled, open-plan layout. Nestled in a welcoming and family-friendly neighbourhood, this near-new residence offers the perfect balance of comfort, functionality, and elegance. The home features four spacious bedrooms, including a luxurious master suite complete with a stylish ensuite, a generously sized shower, and a walk-in robe. The remaining bedrooms are well-appointed with walk-in robes and are serviced by a central bathroom. A dedicated lounge area adds flexibility, making it ideal for a home office or a kids' play space. At the heart of the home is a beautifully designed kitchen fitted with pendant lighting, a tiled & glass splashback, 40mm stone benchtops, stainless steel appliances, and a walk-in
Request Details

Get email alerts

Don't miss out: be the first to know about new properties

The alert was correctly created

On subscribing you accept the conditions of use and the privacy policy
Alert
Receive new ads in your inbox
Save this search
Receive alerts for new listings

We'll send you an email when we have new properties for: "Houses for sale in Kilmore East"

The alert was correctly created

Wallan
Upper Plenty, Mitchell
Get email alerts and be the first to see new listings
Required field
On subscribing I accept the terms of the privacy policy
Perfect! You'll soon start receiving new listings via email
Alert
Receive an email when we have new ads for Houses for sale in Kilmore East
Save this search
Filters

Bedrooms

Size (m²)

m²
m²

Price

$
$

Property type

Bathrooms

Clear all filters
Receive notifications when new entries are published.