750 houses for sale in Killarney Heights

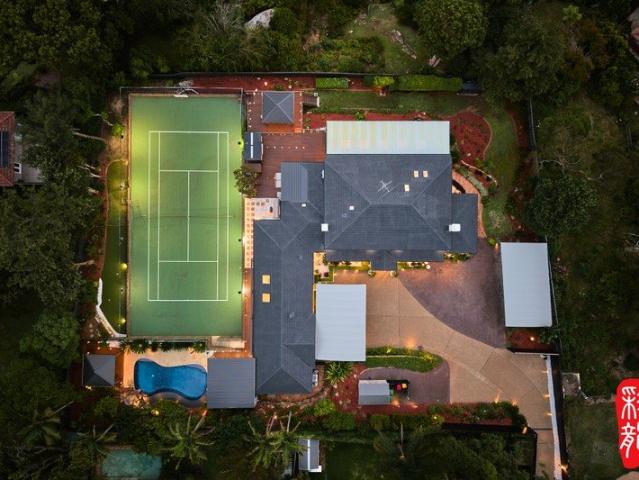
Landmark 3395sqm estate,Resort style with tennis,mini golf,pool,spa,sauna,cinema
View photo
House · for sale
Request Details
New
Landmark 3395sqm estate,Resort style with tennis,mini golf,pool,spa,sauna,cinema
Killarney Heights
· 6 Bedrooms · 5 Baths · House
· Sauna
Killarney Heights · 6 Bedrooms · 5 Baths · House · Sauna
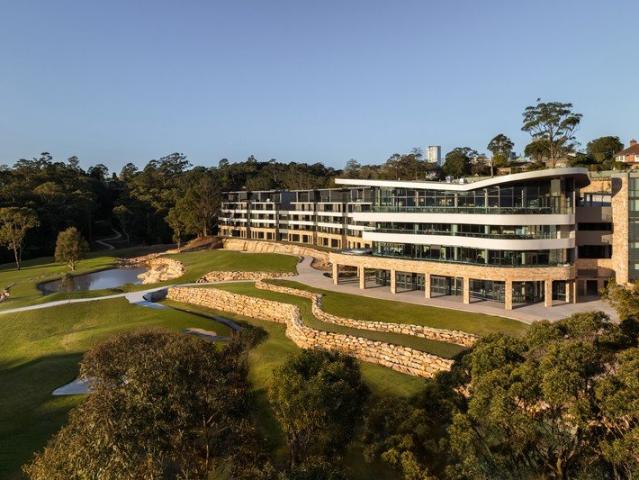
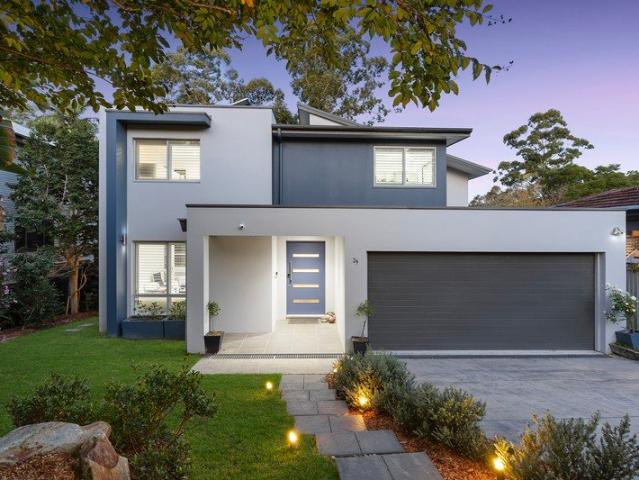
Positioned on an extraordinary 3,395 sqm landholding, this remarkable estate at 90 Shirley Road, Roseville stands as one of the largest private residential properties in Roseville, set within one of Sydney's most prestigious North Shore enclaves. Just minutes from the vibrant commercial centre of Chatswood, the estate offers an exceptional combination of scale, luxury, privacy and resort-style living rarely found so close to the Sydney CBD. From the street, a private tree-lined approach draws you inward, creating a sense of seclusion, calm and anticipation. As the avenue opens, the estate reveals itself through a grand forecourt a moment of scale, presence and privacy. Then the residence comes into view. Stately, symmetrical and timeless in character, it is defined by elegant white masonry, strong rooflines and quiet architectural confidence. Gracious in proportion yet warm in spirit, this is a home of substance and permanence. Inside, the estate unfolds with the ease of a private retr
Request Details
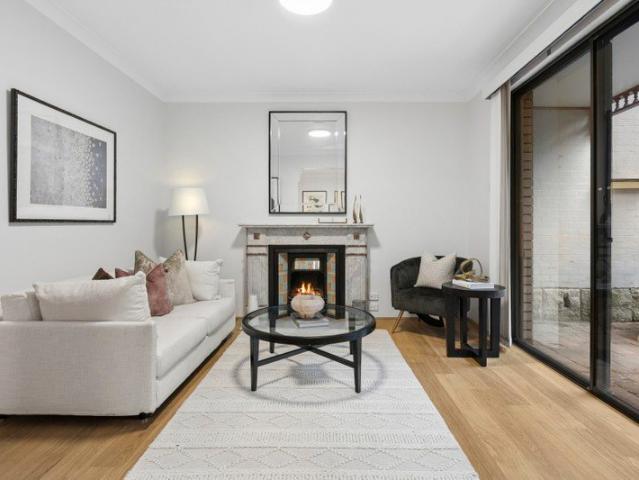
Enduring elegance, modern family luxury, premium walk to rail pocket
House · for sale
Request Details
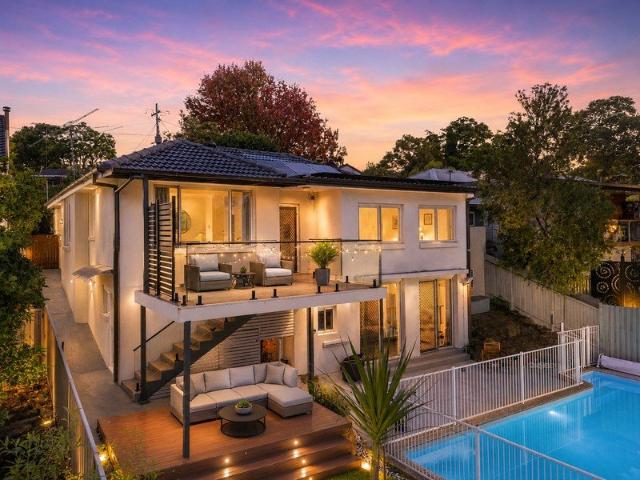
Enduring elegance, modern family luxury, premium walk to rail pocket
Killarney Heights
· 5 Bedrooms · 2 Baths · House
· Balcony · Air conditioning · Swimming pool
Killarney Heights · 5 Bedrooms · 2 Baths · House · Balcony · Air conditioning · Swimming pool
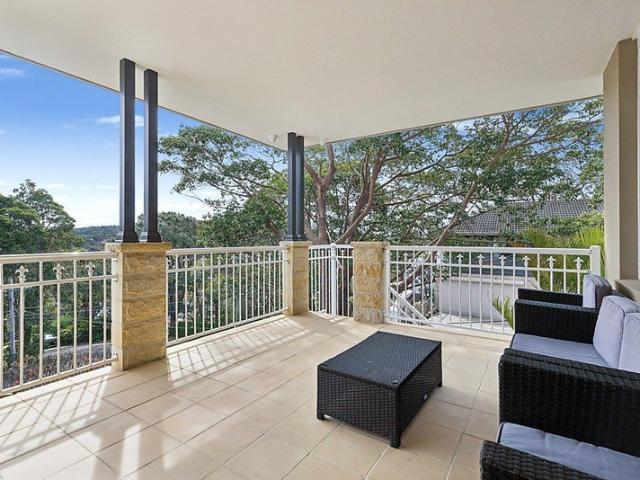
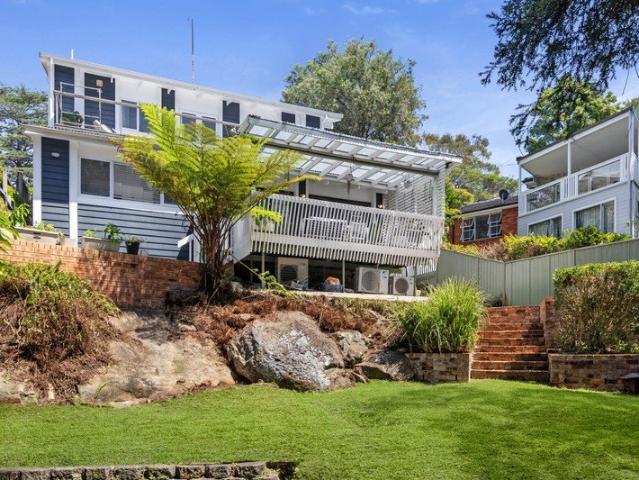
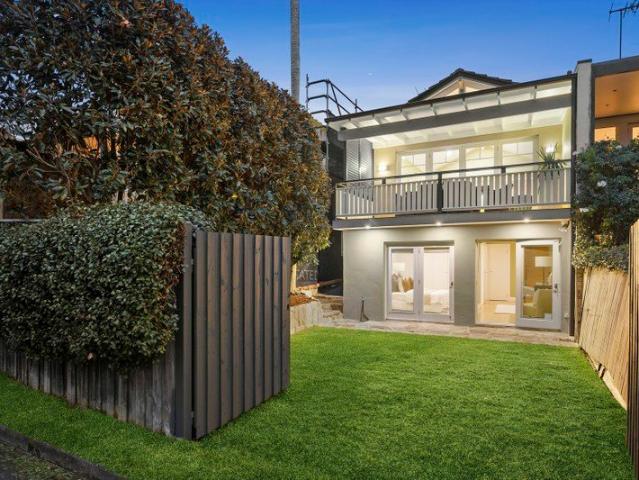
Classic character architecture quietly imbued with modern living, this solid brick high-side home rests in a peaceful cul-de-sac ending at Loyal Henry Park. Period-rich details introduce a thoughtful layout, cleverly arranged to balance optimal entertaining with everyday connection as interiors spill outdoors. Reserved to the second floor, spacious children's accommodation is joined by a dedicated retreat, while generous open-plan living is anchored by an impressive dual-storey void rising above the dining area. Enhanced by ducted air conditioning, traditional features are beautifully retained, with stunning plasterwork and an original mantle displayed in the formal lounge. Sun-drenched and enjoying north-facing aspects, alfresco entertaining expands across sprawling lawns with a sparkling in-ground pool, all appreciated from a large upper-level balcony. Walking distance to both Roseville and Lindfield stations, a vast selection of dining, shopping and schooling options surround this s
Request Details
Full Double Brick Family Sanctuary in East Willoughby's Prestigious 'The Avenues'
House · for sale
Request Details
Full Double Brick Family Sanctuary in East Willoughby's Prestigious 'The Avenues'
Killarney Heights
· 6 Bedrooms · 2 Baths · House
· Balcony · Equipped kitchen
Killarney Heights · 6 Bedrooms · 2 Baths · House · Balcony · Equipped kitchen
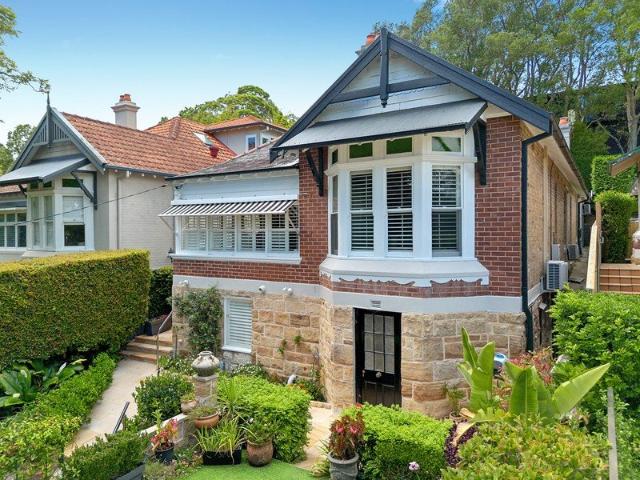
Positioned on approximately 524sqm in one of East Willoughby's most tightly held pockets, this solid full double brick residence offers exceptional family living with generous proportions, multiple living zones and a prized north-east rear aspect. Located within a rare non-heritage conservation area, it is just moments from Willoughby Park, local shops, express city transport and highly regarded schools. Solid full double brick construction with spacious dual-level family layout Grand entry foyer with under-stair storage and excellent separation between formal and casual living areas Open plan living and dining with custom cabinetry Well-appointed kitchen featuring granite benchtops and splashback, gas cooking Five generous bedrooms plus a home office/lounge offering flexibility as a sixth bedroom, including a ground floor guest bedroom Four oversized upstairs bedrooms, all with built-in robes, including a master retreat with balcony access Expansive family room with built-in storage,
Request Details
Low Maintenance Family Living in a Prime Chatswood East Setting
View photo
House · for sale
Request Details
New
Low Maintenance Family Living in a Prime Chatswood East Setting
Killarney Heights
· 4 Bedrooms · 2 Baths · House
· Garden · Equipped kitchen
Killarney Heights · 4 Bedrooms · 2 Baths · House · Garden · Equipped kitchen
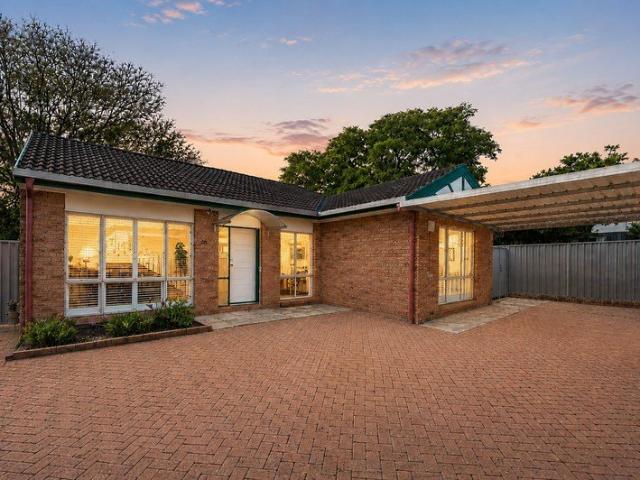
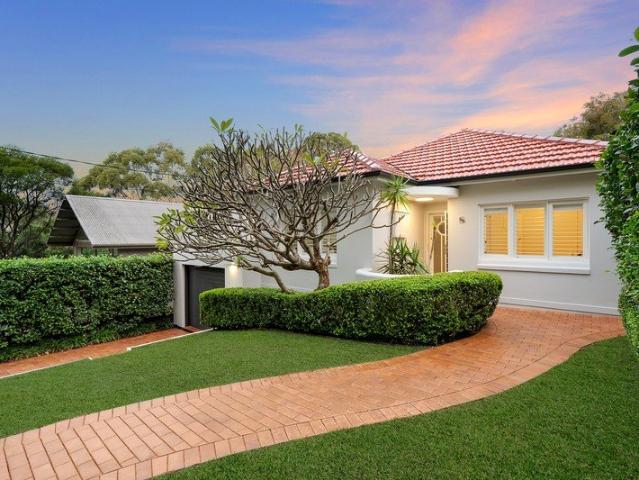
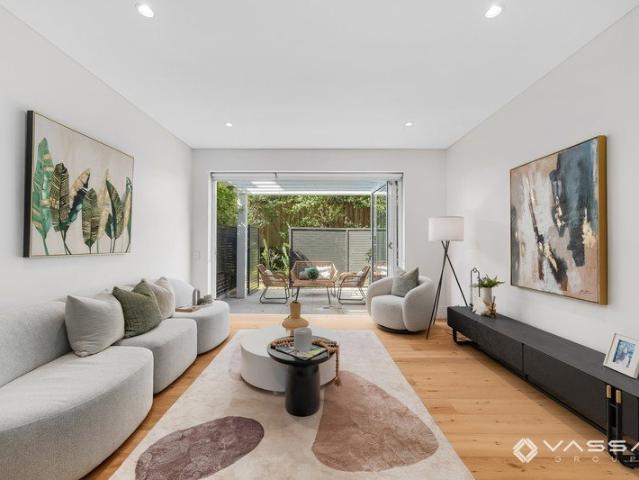
Nestled in a peaceful, family-friendly street on Chatswood's sought-after east side, this beautifully presented single-level residence delivers an effortless low-maintenance lifestyle without compromising on space or comfort. Complete with its own private driveway and enjoying a prized northeast-to-rear aspect, the home is bathed in natural light throughout the day. Offering seamless indoor/outdoor living and easy-care gardens, it is an ideal choice for young families, downsizers and busy professionals seeking convenience and quality in equal measure. Conveniently located close to Beauchamp Park, shopping centres and transport options, it also falls within the highly sought-after catchments for Roseville Public School, Willoughby Girls High School and Killara High School. - Plantation shutters and timber flooring enhance the bright, light-filled interiors - Covered alfresco entertaining area flows to a sunny, low-maintenance backyard - Contemporary gas kitchen featuring stone benchtops
Request Details
Display now open. Expecting move in by Q2 2026
View photo
Townhouse · for sale
Request Details
New
Display now open. Expecting move in by Q2 2026
Killarney Heights
· 4 Bedrooms · 3 Baths · Townhouse
· Lift · Parking · Equipped kitchen
Killarney Heights · 4 Bedrooms · 3 Baths · Townhouse · Lift · Parking · Equipped kitchen
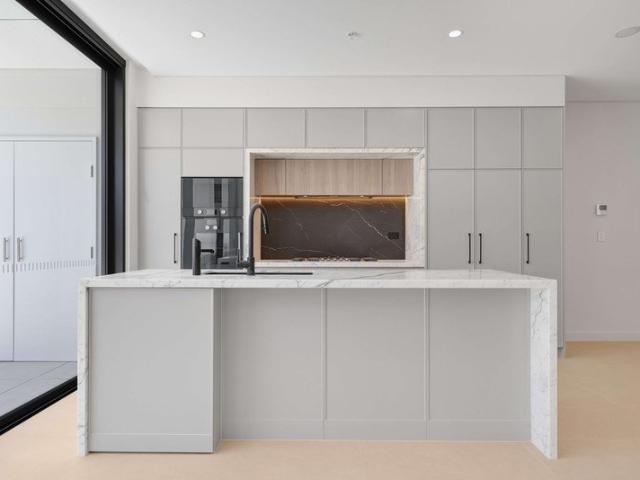
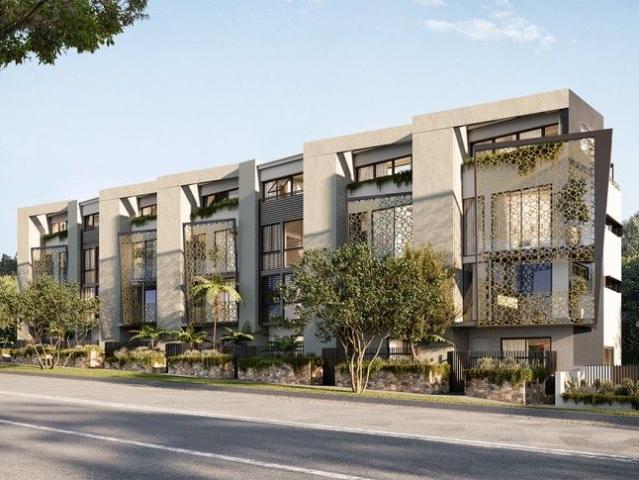
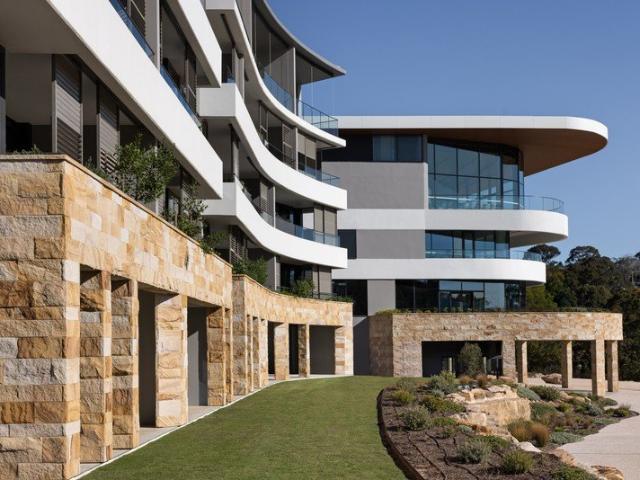
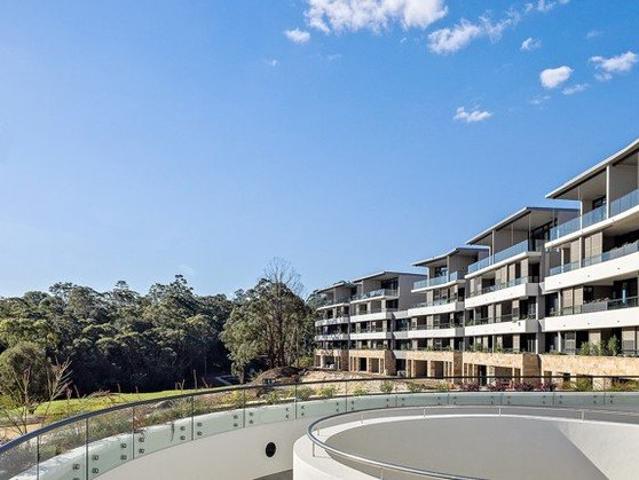
Intuitively designed town homes, inspired by the ever-changing seasons of nature. Carmine, is the first stage of The Lindfield Collection. Featuring 18 x 3 or 4 bedroom town homes. Nestled on Gladstone Parade and within reach of all essential amenities. Quiet and tranquil Carmine is located just moments from Schools, retail and lifestyle. From the lush landscaped gardens, to its expansive proportions and fine finishes. Every corner of Carmine is designed to delight. These luxurious town homes were designed by Chrofi and Archer Design and feature: Double Lock up garage with direct Lift or Stair access Gourmet Kitchen Options including Marble benchtops, Miele or Gaggenau Appliances. A mix of indoor-outdoor living with bi-fold doors and featured outdoor entertainment spaces Tailored Living with multiple upgrade options available to enhance your living experiences. To discover more about the Lindfield Collection and the Carmine Townhomes phone 1800 858 896 or visit Lindfield.truslan.com.au
Request Details
Display now open. Expecting move in by Q2 2026
View photo
Townhouse · for sale
Request Details
New
Display now open. Expecting move in by Q2 2026
Killarney Heights
· 4 Bedrooms · 3 Baths · Townhouse
· Lift · Parking · Equipped kitchen
Killarney Heights · 4 Bedrooms · 3 Baths · Townhouse · Lift · Parking · Equipped kitchen
Intuitively designed town homes, inspired by the ever-changing seasons of nature. Carmine, is the first stage of The Lindfield Collection. Featuring 18 x 3 or 4 bedroom town homes. Nestled on Gladstone Parade and within reach of all essential amenities. Quiet and tranquil Carmine is located just moments from Schools, retail and lifestyle. From the lush landscaped gardens, to its expansive proportions and fine finishes. Every corner of Carmine is designed to delight. These luxurious town homes were designed by Chrofi and Archer Design and feature: Double Lock up garage with direct Lift or Stair access Gourmet Kitchen Options including Marble benchtops, Miele or Gaggenau Appliances. A mix of indoor-outdoor living with bi-fold doors and featured outdoor entertainment spaces Tailored Living with multiple upgrade options available to enhance your living experiences. To discover more about the Lindfield Collection and the Carmine Townhomes phone 1800 858 896 or visit Lindfield.truslan.com.au
Request Details
A Masterpiece of Luxury Living, Unrivalled
View photo
Townhouse · for sale
Request Details
New
A Masterpiece of Luxury Living, Unrivalled
Killarney Heights
· 4 Bedrooms · 4 Baths · Townhouse
· Lift · Parking · Equipped kitchen
Killarney Heights · 4 Bedrooms · 4 Baths · Townhouse · Lift · Parking · Equipped kitchen
Introducing Sapphire Chatswood - an urban oasis at the heart of Chatswood! you're mere moments away from a world of excitement. From a thriving shopping mecca to an array of entertainment options and a well-connected transportation network, it's all at your doorstep. Feature highlights - Experience the Prime Location: Just a 10-Minute Stroll to Station, Westfield, and All Your Local Must-Haves! - Spacious and Oversized Layout, Indulge in 3 Luxe Master Suites, a Multi-purpose Room, and 2 Living Areas. - Gaggenau Luxury Kitchen Appliances, Featuring Elegant Natural Stone Finishes! - Smart toilet, Luxuriate in Modern Comfort - Private Internal Lift to All Levels - Lock up garage with EV Charger provision Experience a lifestyle that seamlessly marries luxury and accessibility at Chatswood Central. With its unbeatable location and meticulously designed spaces, this project offers a living experience that's nothing short of extraordinary. Seize the opportunity to be part of this exceptional
Request Details
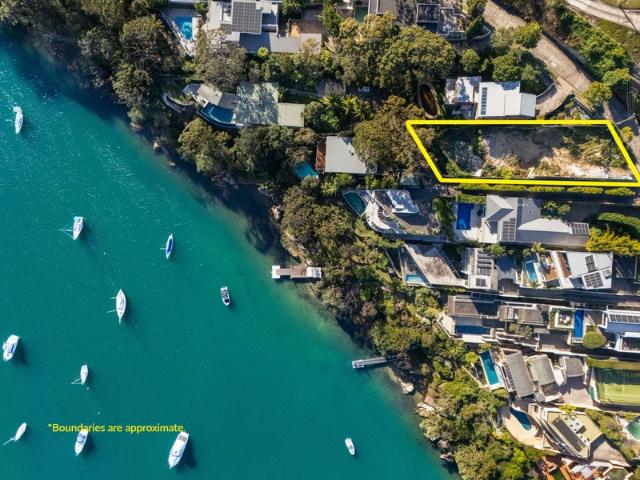
Premier Vacant Land Opportunity with Approved Corben Architects Plans
View photo
House · for sale
Request Details
New
Premier Vacant Land Opportunity with Approved Corben Architects Plans
Killarney Heights
· 5 Bedrooms · 5 Baths · House
· Lift
Killarney Heights · 5 Bedrooms · 5 Baths · House · Lift
Occupying a premier 885.2sqm parcel of land with a wide 18.81m street frontage, this exceptional real estate opportunity presents a completely cleared vacant allotment ready for immediate construction. The property is offered for sale with a highly valuable, approved Mosman Council Development Application and detailed architectural plans crafted by the renowned Corben Architects, eliminating the lengthy delays associated with council planning approvals. Benefiting from a sought-after west-facing orientation and a dramatic 16m fall toward the rear, the site is perfectly engineered to frame elevated, panoramic water views across the waters of Middle Harbour and Pearl Bay. The approved blueprint outlines a masterfully designed three-story luxury home seamlessly integrated via a private internal passenger lift and an architectural staircase. The expansive layout features a dedicated entry foyer, a secondary TV room/home theatre zone, and open-plan living and dining areas that flow onto a m
Request Details
Stunning architecturally transformed character home
View photo
House · for sale
Request Details
New
Stunning architecturally transformed character home
Killarney Heights
· 4 Bedrooms · 1 Bath · House
· Garden · Air conditioning · Fireplace · Equipped kitchen
Killarney Heights · 4 Bedrooms · 1 Bath · House · Garden · Air conditioning · Fireplace · Equipped kitchen
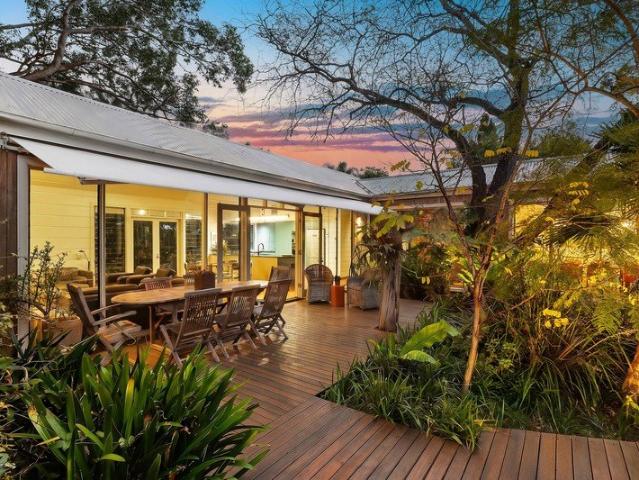
A display of inspired architectural craftsmanship by Barbara Burton, this stunning freestanding Federation home showcases a unique fusion of its original character with distinctive designer features and exquisite modern luxuries. Set on a picturesque 607sqm block, it's a stroll to Naremburn shops and only one bus stop to the city. - Magnificent family/dining room framed in tall glass windows - Striking living room/dining room with elegant pendant lights - Multiple alfresco entertaining decks and lush tranquil gardens - Sun blinds on main deck, wonderful traditional front verandah - Bold gourmet granite and gas kitchen flaunts pyrolytic oven - Spacious bedrooms, soaring ceilings and three built-in robes - Deluxe rain shower bathroom offers deep bath, defined study - Yellow box timber floors in living zones, carpet in bedrooms - Centrepiece open fireplace, ducted air conditioning, wash closet - Garden lighting, pedestrian access to the rear lane from back garden
Request Details
Multigenerational Family Property
View photo
House · for sale
Request Details
New
Multigenerational Family Property
Killarney Heights
· 4 Bedrooms · 2 Baths · House
· Garden · Parking
Killarney Heights · 4 Bedrooms · 2 Baths · House · Garden · Parking
This beautifully presented family property offers a flexible floor plan and options for multigenerational living. Here's what you've got: 3 bedroom home with multiple outdoor living areas. 1 bedroom self-contained guest accommodation. There's DA approval for a 2 bedroom secondary dwelling in the yard. The 3 bedroom home enjoys elevated district views and multiple outdoor entertaining spaces. The 1 bedroom self contained guest accommodation enjoys it's own covered entertaining area with outlook. The DA approval for a free standing secondary dwelling provides an extra option for those looking for multigenerational or extra income accommodation. With a carport, lock up garage and ample off street parking all the families vehicles are accommodated. Enjoying a quiet cul de sac location, walking distance to Beacon Hill Public School, public transport and local sporting fields
Request Details
Superb Full Brick Torrens Title Duplex in Coveted Walk to Everywhere Location
View photo
House · for sale
Request Details
New
Superb Full Brick Torrens Title Duplex in Coveted Walk to Everywhere Location
Killarney Heights
· 3 Bedrooms · 2 Baths · House
· Balcony · Terrace · Fireplace
Killarney Heights · 3 Bedrooms · 2 Baths · House · Balcony · Terrace · Fireplace
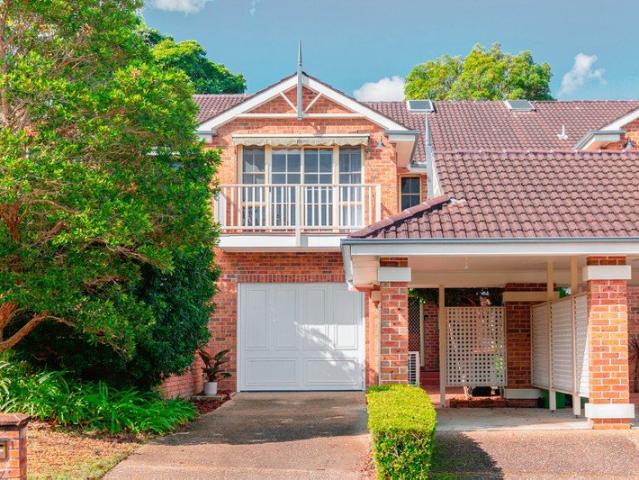
Characterised by high ceilings, light-filled interiors, private leafy outlooks and an air of sophistication, this Torrens Title double brick duplex delivers a sophisticated blend of timeless elegance and low-maintenance family living. Remarkably quiet and basking in leafy vistas from every room, it showcases a versatile split-level layout, outstanding indoor/outdoor flow and multiple alfresco entertaining spaces, creating a comfortable haven for young families, executive couples and discerning downsizers alike. Enjoying a prime walk-to-everywhere setting, it is moments from train and metro services, buses, Chatswood's vibrant shopping precinct and some of the area's most highly regarded schools. - Classic character façade framed by manicured landscaped gardens - Double brick dual-level home with light-filled interiors and high ceilings - Elegant living/dining room with fireplace flowing to sheltered terrace - Family room opens to expansive alfresco balcony with leafy outlook - Pristine
Request Details
Freestanding c1940s home of stylish modern refinement
View photo
House · for sale
Request Details
New
Freestanding c1940s home of stylish modern refinement
Killarney Heights
· 3 Bedrooms · 2 Baths · House
· Garden · Air conditioning · Fireplace · Parking · Equipped kitchen
Killarney Heights · 3 Bedrooms · 2 Baths · House · Garden · Air conditioning · Fireplace · Parking · Equipped kitchen
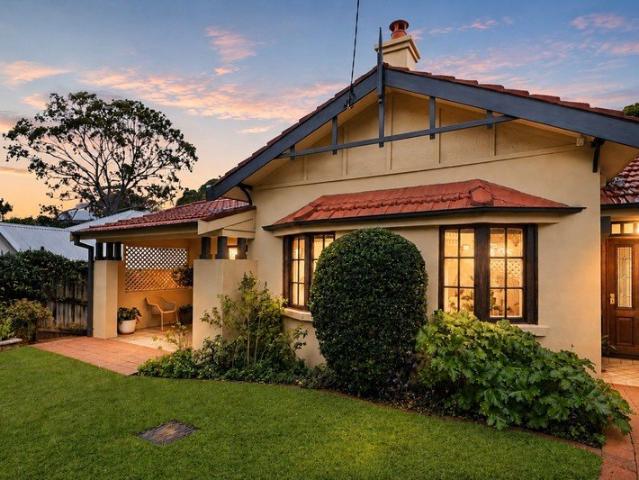
Beyond its graceful character façade, this immaculate freestanding c1940s home effortlessly combines original vintage charm with stylish contemporary enhancements and an outstanding indoor/outdoor connection. Its peaceful leafy cul-de-sac street is a short walk to St Leonards Station, Crows Nest Metro and Naremburn Park. - Thoughtful single level design on an impressive 538 sqm block - Elegant living room offers skylight and cosy wood fireplace - Distinct open plan family/dining zone with full width bi-folds - Merbau timber entertainers' deck overlooks expansive backyard - Chefs' gas kitchen has brand new custom joinery and appliances - Spacious peaceful bedrooms providing seamless built-in robes - Pristine bathroom with bath tub, stunning new bathroom/laundry - Cypress pine floorboards in living areas and air conditioning - Attic space, tandem automatic garage and underhouse storage - Rendered brick construction, terracotta roof and new paintwork
Request Details
Delightful Family Home
View photo
House · for sale
Request Details
New
Delightful Family Home
Killarney Heights
· 4 Bedrooms · 2 Baths · House
· Garden · Terrace · Parking · Equipped kitchen
Killarney Heights · 4 Bedrooms · 2 Baths · House · Garden · Terrace · Parking · Equipped kitchen
This beautifully presented family home enjoys a quiet cul-de-sac position close to schools shops transport and Warringah Mall. The open plan kitchen and living area flows out to an oversized covered terrace, which leads onto a large fenced backyard for kids. The separate dining area fits the largest of dining tables. There are 4 bedrooms, 2 bathrooms, parking for two cars plus lock up storage. This delightful family home is ready to move in and enjoy. Disclaimer: this property is owned by a relative of the sales agent
Request Details
Beautiful Family Home + Self Contained Apartment!
View photo
House · for sale
Request Details
New
Beautiful Family Home + Self Contained Apartment!
Killarney Heights
· 7 Bedrooms · 3 Baths · House
· Garden · Terrace · Parking
Killarney Heights · 7 Bedrooms · 3 Baths · House · Garden · Terrace · Parking
This modern & architecturally designed substantial family home provides enough room for everyone to claim their own space. The main residence consists of 4-5 bedrooms, 3 separated living spaces, 2 bathrooms, a huge covered terrace and a secure rear yard for kids. There's a council approved 2 bedroom self contained apartment with separate entrance and its own courtyard. The apartment has a rental value of $680pw to $720pw. Enjoying a north-facing 974m2 block with bushland views and plenty of covered parking. Walking distance to Narraweena village shops, local schools and public transport. This beautiful property offers it's owners a true multigeneration lifestyle, a family home + income, or an investment with multiple incomes the choice is yours
Request Details
Stunning North Facing Ground Floor Apartment with Expansive Entertainer's Balcony
View photo
House · for sale
Request Details
New
Stunning North Facing Ground Floor Apartment with Expansive Entertainer's Balcony
Killarney Heights
· 2 Bedrooms · 2 Baths · House
· Balcony
Killarney Heights · 2 Bedrooms · 2 Baths · House · Balcony
Enjoy effortless living in this beautifully appointed, north-facing, 143sqm two-bedroom apartment, perfectly positioned on the ground floor to capture abundant natural light and breathtaking outlooks. This oversized apartment features open-plan living and dining area flowing seamlessly onto an expansive 26sqm balcony, creating the ideal setting for entertaining or relaxing while taking in uninterrupted views across the golf course and beyond to the lush Lane Cove Valley. Both bedrooms are spacious and light-filled, each featuring expansive built-in wardrobes and a peaceful outlook. Thoughtfully designed, this apartment combines comfort, style and a superb connection to the outdoors
Request Details
Stunning North West aspect, 2 bedroom apartment
View photo
House · for sale
Request Details
New
Stunning North West aspect, 2 bedroom apartment
Killarney Heights
· 2 Bedrooms · 2 Baths · House
· Balcony · Equipped kitchen
Killarney Heights · 2 Bedrooms · 2 Baths · House · Balcony · Equipped kitchen
This stunning North facing two-bedroom apartment features beautiful interior spaces with a spacious kitchen, large open plan living area opening onto a sunny covered balcony overlooking the golf course and beyond onto Lane Cove Valley. Spacious. light filled bedrooms with the finest finishes and fittings which complete the sense of luxury and comfort. Generous master bedroom with expansive wardrobes and double ensuite bathroom
Request Details
Sunlit North Facing Sanctuary for Families, Professionals and Downsizers Must be Sold
View photo
House · for sale
Request Details
New
Sunlit North Facing Sanctuary for Families, Professionals and Downsizers Must be Sold
Killarney Heights
· 3 Bedrooms · 2 Baths · House
· Garden · Terrace
Killarney Heights · 3 Bedrooms · 2 Baths · House · Garden · Terrace
Behind its elegant façade, this double-brick Federation home reveals an inviting family design where timeless character and thoughtful modernisation sit comfortably side by side. Peacefully positioned in a quiet cul-de-sac, it offers a private and tranquil setting while remaining close to everyday conveniences. Ornate ceilings, picture rails and hardwood floors bring elegance and personality, while the rear living zone rises beneath a cathedral ceiling and opens to a north-facing terrace designed for private alfresco dining, overlooking the garden below. The layout offers distinct living and dining areas and three generous bedrooms, including one with direct garden access, while dual street access at the rear adds further ease. Perfect location just 800 metres from Bridgepoint shopping centre and city buses, Balmoral Beach a 10 minute stroll and the vibrant heart of Mosman Village close by, creates a highly convenient home in one of the Lower North Shore's most desirable lifestyle pock
Request Details
Spacious light filled 2 bedroom + study apartment with a due north aspect, for the sun lovers
View photo
House · for sale
Request Details
New
Spacious light filled 2 bedroom + study apartment with a due north aspect, for the sun lovers
Killarney Heights
· 2 Bedrooms · 2 Baths · House
· Balcony · Equipped kitchen
Killarney Heights · 2 Bedrooms · 2 Baths · House · Balcony · Equipped kitchen
This luxurious open plan corner apartment is filled with natural light. Beautiful interior spaces include a separate study area, stunning kitchen with integrated appliances, oversized light filled living room and the finest finishes and fittings which complete the sense of luxury and comfort. Floor to ceiling glass doors opening to a balcony with breathtaking views across Lane Cove Valley
Request Details
Beautifully renovated as new townhouse easy care resort living
View photo
Townhouse · for sale
Request Details
New
Beautifully renovated as new townhouse easy care resort living
Killarney Heights
· 3 Bedrooms · 2 Baths · Townhouse
· Terrace · Swimming pool · Parking
Killarney Heights · 3 Bedrooms · 2 Baths · Townhouse · Terrace · Swimming pool · Parking
Offering exceptional lifestyle advantages coupled with a substantially renovated, house-like floor plan with plenty of extra parking space in the driveway, this 332sqm (ground + first floor) townhouse delivers outstanding low-maintenance living. Tucked within the desirable 'St Johns Wood Estate', its light-filled interiors extend over two well-designed and spacious levels, opening at the rear to a covered terrace and an easy-care entertainer's courtyard. The appeal is wide, with accommodation suited to busy executives, families or downsizers, made more alluring by the surrounding gardens and resort-style amenities that include a clubhouse, tennis courts, pool and barbecue area. This is a peaceful escape with proximity to bushwalking tracks and the golf club, and within the sought-after Killara High and Killara Public School catchments. Handy to Ravenswood and Pymble Ladies' College. Accommodation Features: Substantial dual-level design, comprehensively renovated Generous open-plan livi
Request Details
Boutique Townhome with Leafy Outdoor Living
View photo
Townhouse · for sale
Request Details
New
Boutique Townhome with Leafy Outdoor Living
Killarney Heights
· 2 Bedrooms · 1 Bath · Townhouse
· Balcony · Terrace · Parking
Killarney Heights · 2 Bedrooms · 1 Bath · Townhouse · Balcony · Terrace · Parking
Tucked away from the road within an intimate collection of just three residences, this charming townhome delivers a wonderfully private retreat just steps from the vibrant heart of Cremorne. Embraced by leafy surrounds, the spacious two-bedroom floorplan opens to a sun-dappled terrace that provides a sheltered setting for alfresco entertaining or quiet relaxation. Upstairs, both bedrooms extend to a shared balcony, while rear lane access leads to two off-street parking spaces. Designed for low-maintenance living with a strong sense of space and privacy, this home is perfectly positioned between the cafés, dining and boutiques of Cremorne and Mosman Village. With city buses, the Orpheum Cinema and picturesque harbour foreshore attractions all close by, it presents an outstanding opportunity for professionals, downsizers and young families alike. Features: Dual-level townhome in a boutique collection of just three Double brick, deeply private and surrounded by greenery Low-maintenance de
Request Details
Stylish Family Sanctuary Offering Space and Serenity
View photo
House · for sale
Request Details
New
Stylish Family Sanctuary Offering Space and Serenity
Killarney Heights
· 5 Bedrooms · 4 Baths · House
· Garden · Balcony · Fireplace · Equipped kitchen
Killarney Heights · 5 Bedrooms · 4 Baths · House · Garden · Balcony · Fireplace · Equipped kitchen
This exceptional architect-designed residence combines the ultimate blend of lifestyle and tranquillity, while remaining conveniently connected to the surrounding community and local schools. Built in 2014 this home has been thoughtfully designed with quality and comfort in mind. With high ceilings and a flowing floorplan the home provides relaxed and easy family living. The gourmet kitchen is beautifully appointed and includes a butlers pantry. A feature fireplace adds to the warmth of the home, while the courtyard and outdoor balcony create seamless indoor to outdoor entertainment options. Enter the property with ease with the electric gates and enjoy the security of a fully fenced and enclosed yard. The beautiful low maintenance landscaped gardens surround the home, creating a private and peaceful sanctuary. With five stylish bedrooms and three separate living areas, the home offers abundant space for growing or extended family living. The master bedroom will feel like your own pers
Request Details
Open for Inspection By Private Appointment Magnificent c1905 home fusing original architecture with bespoke renovations
View photo
House · for sale
Request Details
New
Open for Inspection By Private Appointment Magnificent c1905 home fusing original architecture with bespoke renovations
Killarney Heights
· 4 Bedrooms · 3 Baths · House
· Air conditioning · Parking · Equipped kitchen
Killarney Heights · 4 Bedrooms · 3 Baths · House · Air conditioning · Parking · Equipped kitchen
With sophistication at every turn, this gorgeous c1905 residence by Smith and Cabban beckons you into sumptuous interiors, fusing its original architecture with stunning bespoke enhancements. Poised on the high side of a prized street, the elevated home displays an outstanding single level design offering magnificent living zones opening to private manicured gardens and an idyllic alfresco entertaining area. Its coveted street is moments to Mosman village, prestige schools and Sirius Cove Beach. - Formal lounge room of distinctive elegance, grand open plan family/dining room - Delicate leadlight, high ornate ceilings, bay windows and parquetry timber floors - Skylit kitchen with Neff ovens, Siemens cooktop and French Chambord sink - Beautiful bedrooms, two stylish ensuites, glamorous bathroom with deluxe bath - Home office/fourth bedroom, built-in robes, skylights and air conditioning - Sandstone walls/pathways, large underhouse storage, double automatic garage Disclaimer: the informat
Request Details
Luxury North Shore Townhouse with North Facing Courtyard and Two Parking Spaces in Pymble
View photo
Townhouse · for sale
Request Details
New
Luxury North Shore Townhouse with North Facing Courtyard and Two Parking Spaces in Pymble
Killarney Heights
· 3 Bedrooms · 4 Baths · Townhouse
· Air conditioning · Parking
Killarney Heights · 3 Bedrooms · 4 Baths · Townhouse · Air conditioning · Parking
A rare opportunity to secure a luxury North Shore townhouse. This beautifully designed residence combines contemporary finishes, generous proportions and a prized north-facing courtyard, offering an ideal lifestyle for families and professionals alike. Set within lush landscaped surrounds, the home offers light-filled interiors, seamless indoor-outdoor living and outstanding privacy. The top level is enhanced by soaring ceilings of approximately 3.3 metres, creating a true sense of space and architectural presence rarely found in townhouse living. Perfectly positioned within walking distance to Pymble Ladies' College and Pymble Station, this is a premium offering in one of Sydney's most prestigious school precincts. Features include: -Three full bathrooms plus an additional powder room -Separate internal laundry room -Polished timber flooring throughout living areas -Stone benchtops and premium Miele appliances -Reverse-cycle ducted air conditioning -Security intercom access -Secure do
Request Details
Prestigious Family Living in East Ryde's Premier Street
View photo
House · for sale
Request Details
New
Prestigious Family Living in East Ryde's Premier Street
Killarney Heights
· 4 Bedrooms · 3 Baths · House
· Swimming pool
Killarney Heights · 4 Bedrooms · 3 Baths · House · Swimming pool
Positioned on one of East Ryde's most prestigious and tightly held streets, this beautifully renovated residence combines contemporary style, family functionality and exceptional versatility. Boasting a prized north-to-rear aspect and sweeping district views, the home offers a private sanctuary designed for effortless everyday living and entertaining. Bathed in natural light, the spacious interiors feature multiple living and dining zones that flow seamlessly to a selection of alfresco spaces overlooking the sparkling in-ground pool and tranquil leafy surrounds. Perfectly suited to growing families, the thoughtfully designed floorplan also offers outstanding flexibility with a fully self-contained lower-level retreat, ideal for multi-generational living, guest accommodation, a teenage retreat, home office or potential rental income. Set within East Ryde's premier dress-circle location, this exceptional home enjoys the perfect balance of peace and convenience, just moments from city bus
Request Details
Luxury Bushland Sanctuary with Resort Style Living
View photo
House · for sale
Request Details
New
Luxury Bushland Sanctuary with Resort Style Living
Killarney Heights
· 5 Bedrooms · 4 Baths · House
· Swimming pool · Lift · Equipped kitchen
Killarney Heights · 5 Bedrooms · 4 Baths · House · Swimming pool · Lift · Equipped kitchen
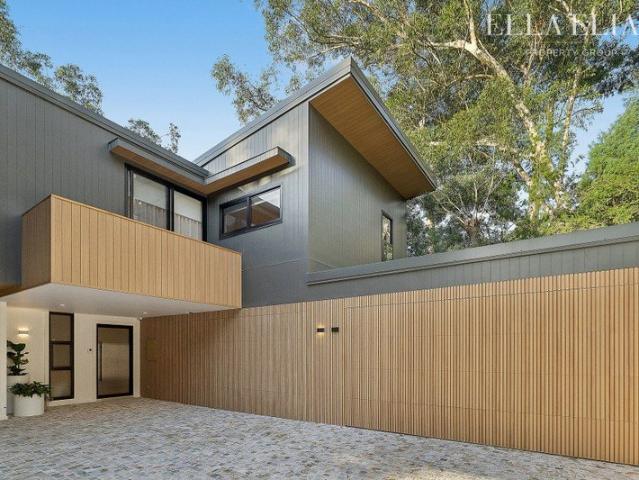
Step into a residence where architectural sophistication meets absolute privacy, delivering an exceptional lifestyle in a peaceful bushland setting on a north-facing 890sqm parcel. This brand new home has been meticulously crafted, offering a seamless blend of luxury, functionality and contemporary elegance. Designed for both relaxed family living and refined entertaining, it showcases premium finishes and thoughtful inclusions throughout. Boasting 5 bedrooms, 4 bathrooms and multiple living zones, the home provides flexibility for growing families, complemented by a private lift servicing all levels. At its heart, the designer kitchen features Taj Mahal stone and integrated Miele appliances, flowing to a rear Modwood entertaining deck and resort-style pool with LED lighting, jets and built-in seating. Beautifully finished bathrooms feature natural limestone, Calacatta Viola marble and heated elements, while the master ensuite offers a luxurious retreat. Additional highlights include:
Request Details

Get email alerts

Don't miss out: be the first to know about new properties

The alert was correctly created

On subscribing you accept the conditions of use and the privacy policy
Alert
Receive new ads in your inbox
Save this search
Receive alerts for new listings

We'll send you an email when we have new properties for: "Houses for sale in Killarney Heights"

The alert was correctly created

Roseville
Willoughby, Sydney
Get email alerts and be the first to see new listings
Required field
On subscribing I accept the terms of the privacy policy
Perfect! You'll soon start receiving new listings via email
Alert
Receive an email when we have new ads for Houses for sale in Killarney Heights
Save this search
Filters

Bedrooms

Size (m²)

Price

$
$

Property type

Bathrooms

Clear all filters
Receive notifications when new entries are published.