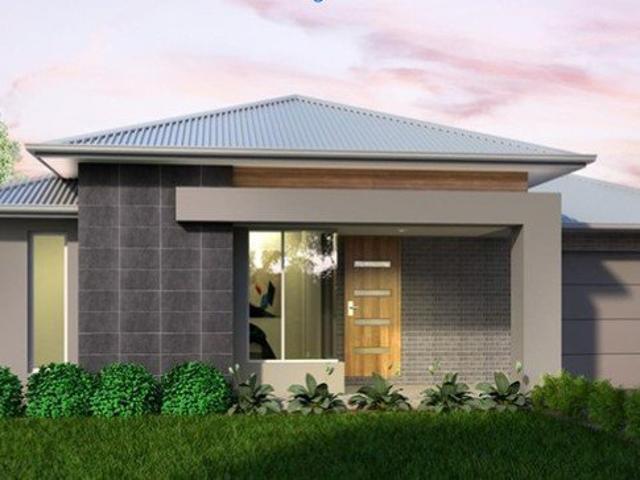
870 houses for sale in Kerrie

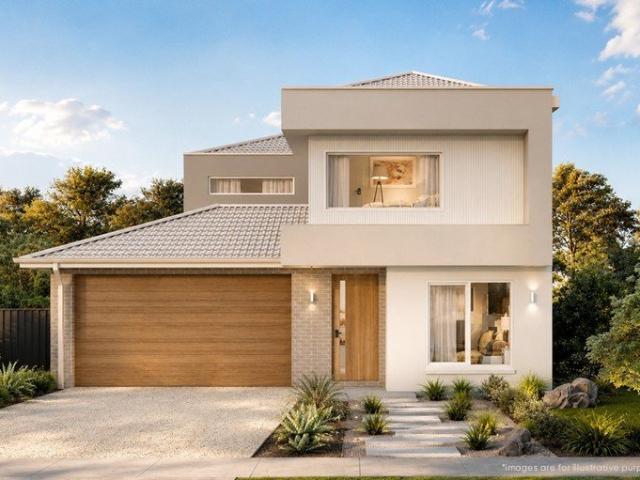
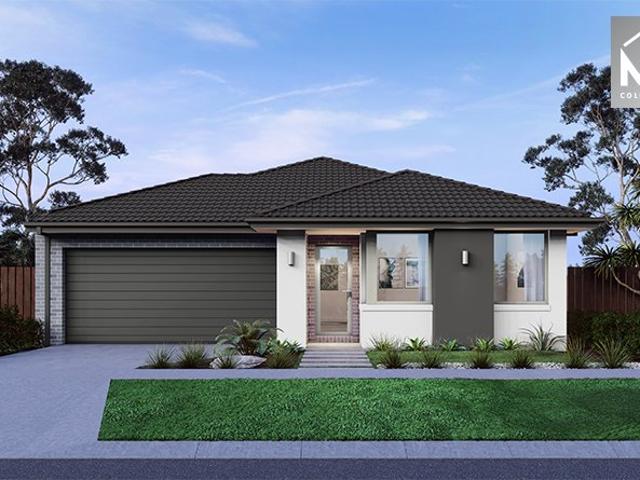
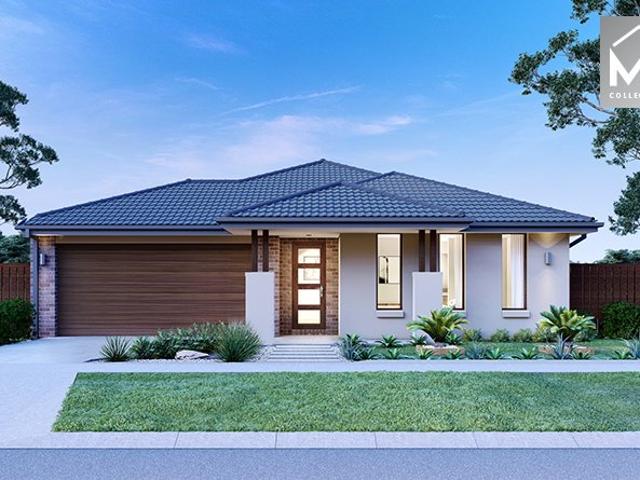
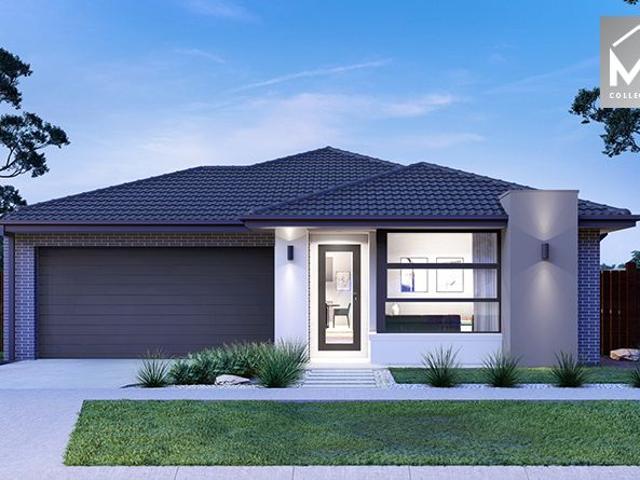
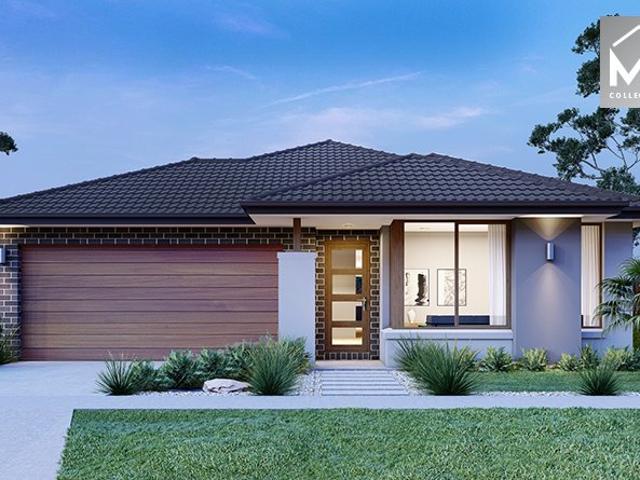
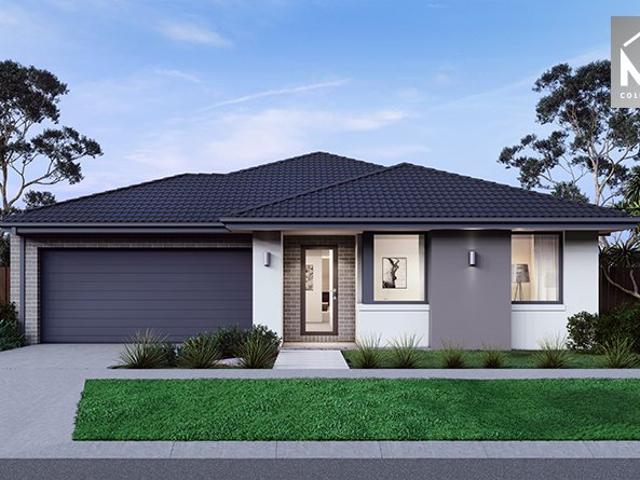
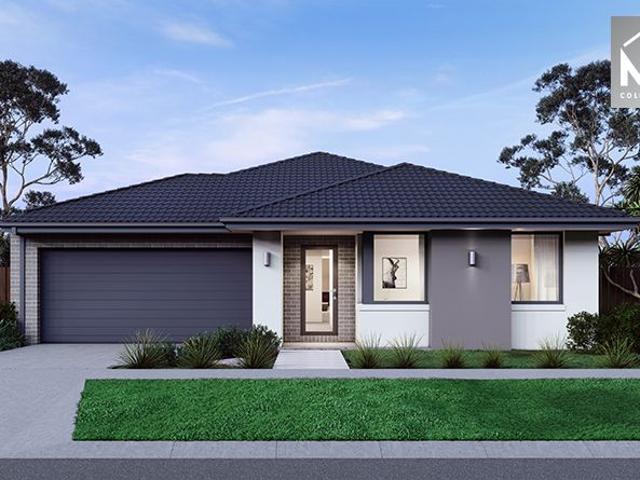
Mimosa Homes Proudly Presents the Allendale 253
View photo
Terraced House · for sale
Request Details
Mimosa Homes Proudly Presents the Allendale 253
Kerrie
· 4 Bedrooms · 2 Baths · Terraced House
· Equipped kitchen
Kerrie · 4 Bedrooms · 2 Baths · Terraced House · Equipped kitchen
The Allendale 253 House and Land Package! Mimosa Homes New Added Value Inclusions:- 50 Year Structural Warranty!- Inclusive of site costs & connections with H1 class slab as per standard inclusions!- Quality floor coverings throughout entire home!- Higher ceilings 2550mm to ground floor!- Double Glazed Awning windows!- LED Downlights to entire home!- Fibre Optic Provision!- Vitrified Compact Surface benchtop to kitchen, bathroom & ensuite!- 900mm S/S upright oven and cook top with S/S canopy rangehood!- Stainless steel Dishwasher and Microwave with trim kit!- 7 star energy!- Flexible floor plans & so much more!CALL RAJEEV S - 0414536048 !All plans and facades are indicative only and may change. Mimosa Homes may amend plans, specifications, and prices without notice. Package prices are based on a standard facade, standard inclusions, and suitable land availability, excluding developer/estate requirements. Facade and inclusion images may show non standard items not included in the price.
Request Details
Timeless Elegance in Sunbury's Prestigious Sherwood Estate
View photo
House · for sale
Request Details
Timeless Elegance in Sunbury's Prestigious Sherwood Estate
Kerrie
· 5 Bedrooms · 2 Baths · House
· Equipped kitchen
Kerrie · 5 Bedrooms · 2 Baths · House · Equipped kitchen
Proudly positioned on an impressive 1,250m2 (approx.) allotment in the highly sought-after Sherwood Estate, this beautifully crafted Victorian-inspired residence is being offered to the market for the first time in over 30 years. Showcasing exceptional craftsmanship, timeless character and quality finishes throughout, this remarkable family home delivers a lifestyle of comfort, sophistication and space in one of Sunbury's most desirable locations. Designed to accommodate both relaxed family living and effortless entertaining, the home offers four generous bedrooms, a dedicated study, two bathrooms, elegant formal lounge and dining rooms and expansive open-plan living spaces filled with natural light. At the heart of the home is a well-appointed timber kitchen featuring quality Blackwood cabinetry with a 2-pac finish, double oven, gas cooktop, Asko dishwasher and a spacious walk-in pantry, seamlessly connecting to the meals and family area before flowing onto a wraparound entertaining d
Request Details
A LOVED FAMILY HOME!
View photo
House · for sale
Request Details
A LOVED FAMILY HOME!
Kerrie
· 3 Bedrooms · 2 Baths · House
Kerrie · 3 Bedrooms · 2 Baths · House
Offered to the market for the first time in 23 years, this beautifully maintained family residence presents a rare opportunity to secure a home that has been lovingly cared for and enjoyed by the same owners for over two decades. Perfectly positioned on an impressive 716m² (approx.) corner allotment, this exceptional property combines generous proportions, multiple living zones, outstanding outdoor entertaining and beautifully established gardens to deliver the complete family lifestyle in one of Sunbury's most tightly held pockets. From the moment you arrive, the sweeping driveway, manicured gardens and commanding street presence create an outstanding first impression. Step inside and you'll immediately appreciate the thoughtful floorplan, where space, comfort and functionality have been perfectly balanced for everyday family living. Privately positioned at the front of the home, the spacious master suite offers a peaceful parents' retreat complete with a walk-in robe and ensuite, whi
Request Details
Modern Family Living in the Heart of Rosenthal Estate
View photo
House · for sale
Request Details
Modern Family Living in the Heart of Rosenthal Estate
Kerrie
· 4 Bedrooms · 2 Baths · House
· Parking
Kerrie · 4 Bedrooms · 2 Baths · House · Parking
Perfectly positioned within the sought-after Rosenthal Estate, this beautifully presented four-bedroom home offers a practical and comfortable lifestyle for families, first-home buyers and investors alike. Designed with functionality in mind, the home features four generous bedrooms, two well-appointed bathrooms and a secure double-car garage with convenient internal access, making everyday living effortless. The heart of the home provides a welcoming space for relaxed family living, while the well-considered floorplan offers plenty of room for everyone to enjoy. With its modern presentation, practical layout and desirable position within one of Sunbury's most popular communities, this property represents an excellent opportunity to secure a home in a highly sought-after pocket. Key Features: Four spacious bedrooms Two bathrooms Double-car garage with internal access Functional and family-friendly floorplan Located within the sought-after Rosenthal Estate Close proximity to local schoo
Request Details
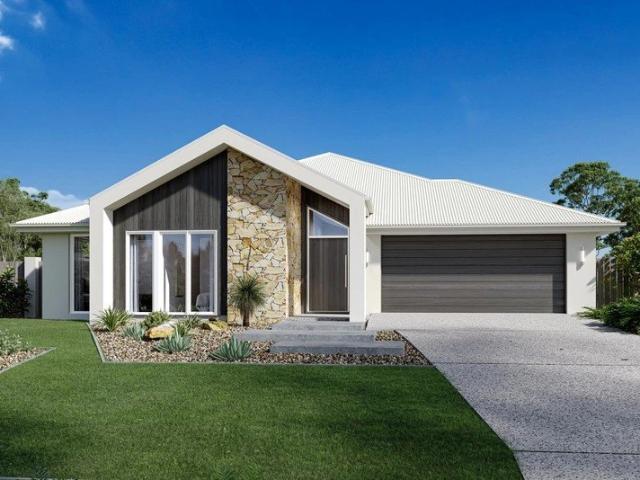
NewHouseLand Sunbury
View photo
Terraced House · for sale
Request Details
NewHouseLand Sunbury
Kerrie
· 4 Bedrooms · 2 Baths · Terraced House
· Equipped kitchen
Kerrie · 4 Bedrooms · 2 Baths · Terraced House · Equipped kitchen
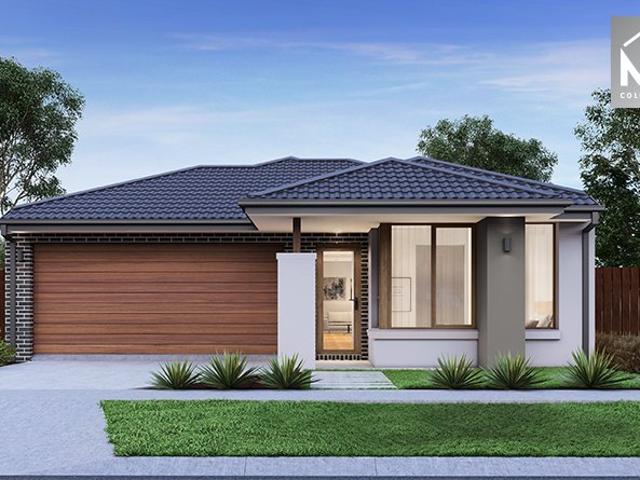
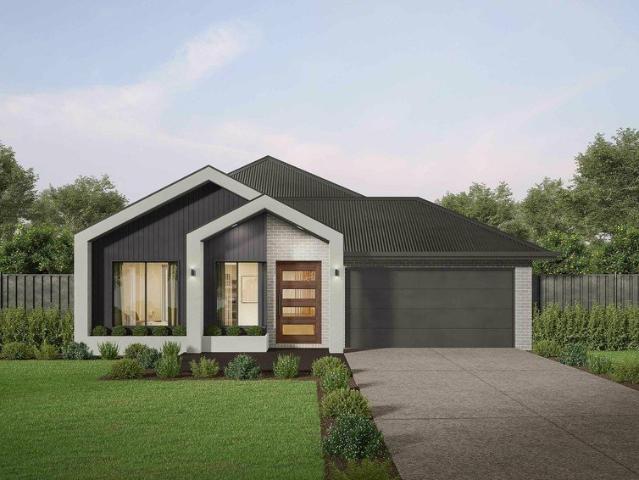
The striking Kyallin range promotes the perfect blend of open-plan living and zoned areas. The master suite boasts an expansive ensuite and walk-in robe, and the spacious secondary bedrooms are well-appointed with walk-in robes for additional storage. The central kitchen seamlessly blends into the meals and family area, and the rumpus is located at the rear of home, providing the perfect kids retreat
Request Details
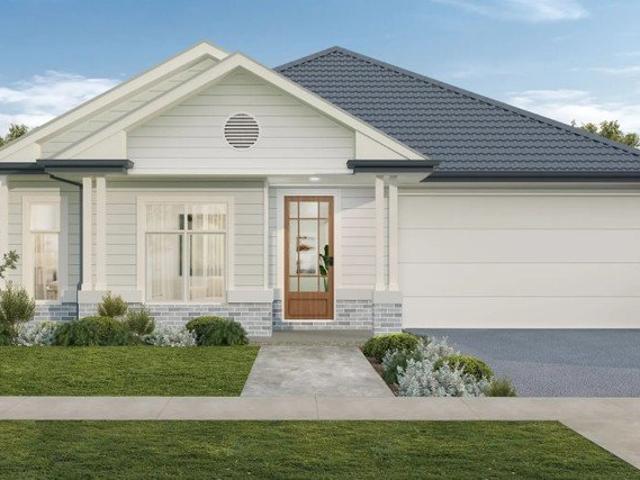
Mimosa Homes Proudly Presents the Trentham 206
View photo
Terraced House · for sale
Request Details
Mimosa Homes Proudly Presents the Trentham 206
Kerrie
· 4 Bedrooms · 2 Baths · Terraced House
Kerrie · 4 Bedrooms · 2 Baths · Terraced House
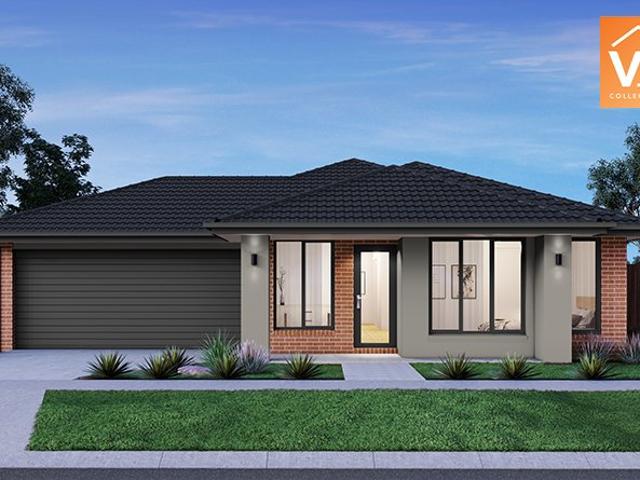
Mimosa Homes House and Land Package Includes: - Inclusive of site costs & connections with H1 class slab as per standard inclusions! - 50 Year Structural Warranty! - Quality floor coverings throughout entire home! - Double Glazed Awning windows! - 600mm S/S upright oven and cook top with S/S canopy rangehood! - Pre Priced upgrades and more! CALL BUILDER DIRECT! Images, facades and floorplans are for illustrative purposes only and may diff er from the final product. Mimosa Homes may amend plans, specifications, inclusions and pricing without notice. All V Collection House & Land Packages are subject to a final siting and compliance assessment under the Small Lot Housing Code and relevant design guidelines. Buyers must not purchase land based on this package or information until a Mimosa Homes siting assessment confirms suitability. Additional factors such as PSI reports, site and soil conditions, neighbouring properties, easements and developer or council requirements may also affect th
Request Details
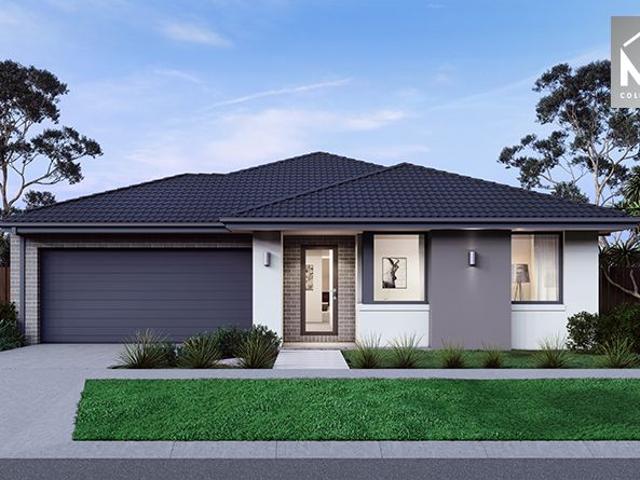
NewHouseLand Sunbury
View photo
Terraced House · for sale
Request Details
NewHouseLand Sunbury
Kerrie
· 3 Bedrooms · 2 Baths · Terraced House
· Equipped kitchen
Kerrie · 3 Bedrooms · 2 Baths · Terraced House · Equipped kitchen
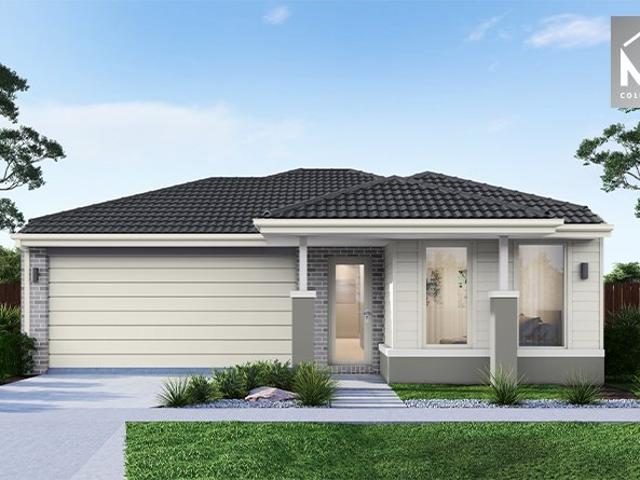
This single-storey design is ideal for young families, singles and investors alike. With its compact layout, the Abel is packed with features and charm. The open-plan kitchen, living, and family area provide plenty of space, while clever storage solutions make the most of the available space
Request Details
Light Filled Townhouse Living in Jacksons Hill Estate
View photo
House · for sale
Request Details
Light Filled Townhouse Living in Jacksons Hill Estate
Kerrie
· 3 Bedrooms · 2 Baths · House
· Balcony · Equipped kitchen
Kerrie · 3 Bedrooms · 2 Baths · House · Balcony · Equipped kitchen
Perfectly positioned within the well-regarded Jacksons Hill Estate, this well-appointed three-bedroom, two-bathroom townhouse offers an easy, low-maintenance lifestyle in one of Sunbury's most established and convenient settings. Designed to make the most of natural light, the upper level features an open-plan kitchen, living and meals area that feels bright, spacious and welcoming. Sliding doors extend the space out to a sizable balcony, creating an ideal spot for morning coffee, relaxed entertaining or simply enjoying the elevated outlook. The home offers three comfortable bedrooms and two bathrooms, providing excellent flexibility for first home buyers, downsizers, young families or investors seeking a quality property in a proven location. With parkland, walking tracks, schools, public transport, Sunbury township, cafes, shops and major road connections all within easy reach, this is a smart and stylish opportunity in a highly sought-after estate
Request Details
NewHouseLand Sunbury
View photo
Terraced House · for sale
Request Details
NewHouseLand Sunbury
Kerrie
· 4 Bedrooms · 2 Baths · Terraced House
· Equipped kitchen
Kerrie · 4 Bedrooms · 2 Baths · Terraced House · Equipped kitchen
The Maisa double-storey design is envisioned for families wanting more from their family home. The ground floor is dedicated to rest and relaxation, offering an inviting open-plan meals, family and kitchen area that seamlessly integrates with the alfresco. The kitchen features a vast island bench that conveniently doubles as a breakfast bar. Upstairs houses the sleeping quarters and casual living space, perfect for those wanting quiet time. The spacious main suite offers a spacious walk-in robe and ensuite including; a double vanity, large shower, bath and separate toilet. The remaining three bedrooms are generous in size, with all bedrooms featuring a walk-in robe
Request Details
A Rare Lifestyle Property Offering Privacy, Infrastructure & Versatility
View photo
Terraced House · for sale
Request Details
A Rare Lifestyle Property Offering Privacy, Infrastructure & Versatility
Kerrie
· 4 Bedrooms · 2 Baths · Terraced House
Kerrie · 4 Bedrooms · 2 Baths · Terraced House
Elders Rural Services Australia Limited is delighted to present 32 Trio Road, Kyneton - a beautifully established lifestyle property offering an exceptional balance of refined family living, substantial infrastructure and peaceful rural seclusion, all within walking distance to the heart of Kyneton. Occupying approximately 2.3 hectares (5.68 acres), the property has been thoughtfully developed over many years to create a highly functional yet deeply welcoming country environment, where manicured grounds, mature trees, abundant birdlife and quality improvements combine in perfect harmony. Once within the property, the home and surrounding improvements offer a remarkable sense of privacy and retreat, while still enjoying exceptional convenience to schools, cafés, restaurants and V/Line services. The substantial brick veneer residence has been designed for relaxed family living, offering generous proportions, 9-foot ceilings and light-filled open-plan spaces that connect seamlessly with t
Request Details
NewHouseLand Sunbury
View photo
Terraced House · for sale
Request Details
NewHouseLand Sunbury
Kerrie
· 4 Bedrooms · 2 Baths · Terraced House
· Equipped kitchen
Kerrie · 4 Bedrooms · 2 Baths · Terraced House · Equipped kitchen
The Thanne range was designed with envisions of family-living in mind. The grand entry leads into an open-plan living and meals area, creating a central hub for the entire family to enjoy, while the kitchen makes an impressive statement with its abundance of storage and walk-in pantry. To the first floor, three secondary bedrooms with walk-in robes surround a large casual living area and bathroom. The expansive master suite provides its very own sense of luxury with a walk-in robe and private ensuite
Request Details
'Andaloro Park' A Private and Substantially Improved Rural Holding
View photo
Terraced House · for sale
Request Details
'Andaloro Park' A Private and Substantially Improved Rural Holding
Kerrie
· Terraced House
Kerrie · Terraced House
Elders Real Estate is pleased to present 'Andaloro Park', a private and extensively developed rural holding set across approximately 42.16 hectares (104 acres) in the tightly held district of Nulla Vale within the Mitchell Shire and the broader Macedon Ranges. Set within a peaceful, undulating landscape and screened by established cypress boundary plantings, the property offers a high level of privacy together with a well-considered and highly functional rural platform. Significant care and capital investment have been directed into infrastructure, water systems and land management, resulting in a holding of genuine substance and immediate usability, along with its natural beauty and an abundance of wildlife. The land is strategically divided into twelve well-configured paddocks, including dedicated horse paddocks, all connected via a central laneway system, enabling efficient stock movement and day-to-day management, while established shelter belts positioned throughout provide protec
Request Details
Quality Home on titled land!
View photo
House · for sale
Request Details
Quality Home on titled land!
Kerrie
· 4 Bedrooms · 2 Baths · House
· Parking · Equipped kitchen
Kerrie · 4 Bedrooms · 2 Baths · House · Parking · Equipped kitchen
Lot 620 Stoddart Street ELM 26 From $1,088,000 Frontage: 11.1m Area: 864m2 House Size: 26sq Glenvill Homes 4 Bedroom House and Land Package Inclusions: Fixed site cost Split level designs Developer requirements Colorbond roof 2590mm ceiling height 20MM mineral surface benchtops to kitchen and bathrooms 900mm Fisher & Paykel cooktop & oven LED fixed downlights throughout Double glazed windows and sliding door throughout Remote garage door Facade illustrations are used as a guide only. Your new home will be located in Villawood's sought after boutique community, Sherwood Grange - an exclusive pocket of Sunbury where spacious, architecturally distinctive residences are thoughtfully positioned across elevated land overlooking Jacksons Creek and Emu Bottom. Here, nature becomes part of your everyday life. With walking trails, open green spaces, and peaceful outlooks, families can enjoy the perfect balance of tranquillity and connection. Surrounded by natural landscape, Sherwood Grange offer
Request Details
Space for the Whole Family
View photo
House · for sale
Request Details
Space for the Whole Family
Kerrie
· 4 Bedrooms · 2 Baths · House
Kerrie · 4 Bedrooms · 2 Baths · House
Lot 720 Stoddart Street Riva 35 From $1,109,580 Frontage: 18m Area: 810m2 House Size: 35sq Metricon 4 Bedroom House and Land Package Inclusions: Fixed Site costs (no more to pay) Fully rendered home# Roof made with COLORBOND® steel# Refrigerated cooling# 7-star energy rating 2550mm ceiling height to ground floor Feature front door Stylish 900mm stainless steel appliances Aluminium double glazed windows Lifetime Structural Guarantee# PLUS so much more! Facade illustrations are used as a guide only. Your new home will be located in Villawood's sought after boutique community, Sherwood Grange - an exclusive pocket of Sunbury where spacious, architecturally distinctive residences are thoughtfully positioned across elevated land overlooking Jacksons Creek and Emu Bottom. Here, nature becomes part of your everyday life. With walking trails, open green spaces, and peaceful outlooks, families can enjoy the perfect balance of tranquillity and connection. Surrounded by natural landscape, Sherwoo
Request Details
A Premium pairing of land and lifestyle design
View photo
House · for sale
Request Details
A Premium pairing of land and lifestyle design
Kerrie
· 4 Bedrooms · 2 Baths · House
Kerrie · 4 Bedrooms · 2 Baths · House
Lot 720 Stoddart Street Vantage 42 From $1,281,200 Frontage: 18m Area: 810m2 House Size: 35sq Metricon 4 Bedroom House and Land Package Inclusions: $60,000# to upgrade with Australia's leading home brands Fixed Site costs (no more to pay) 7-star energy rating Roof made with COLORBOND® steel# Refrigerated cooling# 7-star energy rating 2550mm ceiling height to ground floor 2340mm modern feature & glazed front door Stylish selection of fixtures & fittings 900mm stainless steel appliances Brick infills to ground floor windows & doors Aluminium double glazed windows Lifetime Structural Guarantee# Facade illustrations are used as a guide only. Your new home will be located in Villawood's sought after boutique community, Sherwood Grange - an exclusive pocket of Sunbury where spacious, architecturally distinctive residences are thoughtfully positioned across elevated land overlooking Jacksons Creek and Emu Bottom. Here, nature becomes part of your everyday life. With walking trails, open green
Request Details
A Home Designed for Growing Families
View photo
House · for sale
Request Details
A Home Designed for Growing Families
Kerrie
· 5 Bedrooms · 3 Baths · House
Kerrie · 5 Bedrooms · 3 Baths · House
Lot 620 Stoddart Street Linden 45 From $1,209,890 Frontage: 18m Area: 846m2 House Size: 45sq Metricon 5 Bedroom House and Land Package Inclusions (Built to base specifications and land): SAVE thousands on your new home BONUS Fully rendered home# BONUS roof made with COLORBOND® steel# BONUS Refrigerated cooling# BONUS Solar & Battery pack# 7 star energy rating Quality tiles to bathrooms, ensuite and laundry Tiled shower base Stylish stainless-steel appliances Aluminium double glazed windows Lifetime Structural Guarantee# PLUS so much more! Facade illustrations are used as a guide only. Your new home will be located in Villawood's sought after boutique community, Sherwood Grange - an exclusive pocket of Sunbury where spacious, architecturally distinctive residences are thoughtfully positioned across elevated land overlooking Jacksons Creek and Emu Bottom. Here, nature becomes part of your everyday life. With walking trails, open green spaces, and peaceful outlooks, families can enjoy the
Request Details
Light Filled Living on a Corner Lot!
View photo
House · for sale
Request Details
Light Filled Living on a Corner Lot!
Kerrie
· 4 Bedrooms · 2 Baths · House
· Equipped kitchen
Kerrie · 4 Bedrooms · 2 Baths · House · Equipped kitchen
Lot 726 Bardsley Crescent Seacrest 45 From $998,869 Frontage: 17m Area: 716m2 House Size: 26sq GJ Gardner 4 Bedroom House and Land Package Inclusions: Fixed Site Cost & Split-Level Foundation included Alpine Facade included 20mm Stone to Kitchen, ENS, Bathroom & PWDR included Timber Laminate Flooring throughout & Carpet to Bedrooms included Black, Gold, Gunmetal, Brass & Chrome Taps included 900mm Westinghouse Appliances & 600mm Dishwasher & much more included Facade illustrations are used as a guide only. Your new home will be located in Villawood's sought after boutique community, Sherwood Grange - an exclusive pocket of Sunbury where spacious, architecturally distinctive residences are thoughtfully positioned across elevated land overlooking Jacksons Creek and Emu Bottom. Here, nature becomes part of your everyday life. With walking trails, open green spaces, and peaceful outlooks, families can enjoy the perfect balance of tranquillity and connection. Surrounded by natural landscape
Request Details
Split Level Living on a 500sqm Block
View photo
House · for sale
Request Details
Split Level Living on a 500sqm Block
Kerrie
· 3 Bedrooms · 2 Baths · House
· Equipped kitchen
Kerrie · 3 Bedrooms · 2 Baths · House · Equipped kitchen
Lot 724 Bardsley Crescent Burke 19a From $939,040 Frontage: 16m Area: 576m2 House Size: 19sq Highmark Home 3 Bedroom House and Land Package Inclusions: Split Level - Fixed Price Site Costs Fixed site costs - no surprises Quality floor coverings throughout the entire home Front & Rear landscaping Higher ceilings for a spacious feel 7-star energy efficiency with solar hot water and solar panels Half-share fencing and driveway included Stylish colored concrete driveway Modern downlights throughout Blinds for privacy and comfort 20mm stone benchtops in the kitchen and bathrooms Efficient ducted heating for year-round comfort Split system cooling Facade illustrations are used as a guide only. Your new home will be located in Villawood's sought after boutique community, Sherwood Grange - an exclusive pocket of Sunbury where spacious, architecturally distinctive residences are thoughtfully positioned across elevated land overlooking Jacksons Creek and Emu Bottom. Here, nature becomes part of
Request Details
Premium 800sqm Block Stunning Split Level Opportunity
View photo
House · for sale
Request Details
Premium 800sqm Block Stunning Split Level Opportunity
Kerrie
· 4 Bedrooms · 2 Baths · House
· Equipped kitchen
Kerrie · 4 Bedrooms · 2 Baths · House · Equipped kitchen
Lot 720 Stoddart Street Franklin 26 From $1,016,970 Frontage: 18m Area: 810m2 House Size: 25sq Highmark Home 4 Bedroom Turnkey House and Land Package Inclusions: Split Level - Fixed Price Site Costs Fixed site costs - no surprises Quality floor coverings throughout the entire home Front & Rear landscaping Higher ceilings for a spacious feel 7-star energy efficiency with solar hot water and solar panels Half-share fencing and driveway included Stylish colored concrete driveway Modern downlights throughout Blinds for privacy and comfort 20mm stone benchtops in the kitchen and bathrooms Efficient ducted heating for year-round comfort Split system cooling Facade illustrations are used as a guide only. Your new home will be located in Villawood's sought after boutique community, Sherwood Grange - an exclusive pocket of Sunbury where spacious, architecturally distinctive residences are thoughtfully positioned across elevated land overlooking Jacksons Creek and Emu Bottom. Here, nature become
Request Details
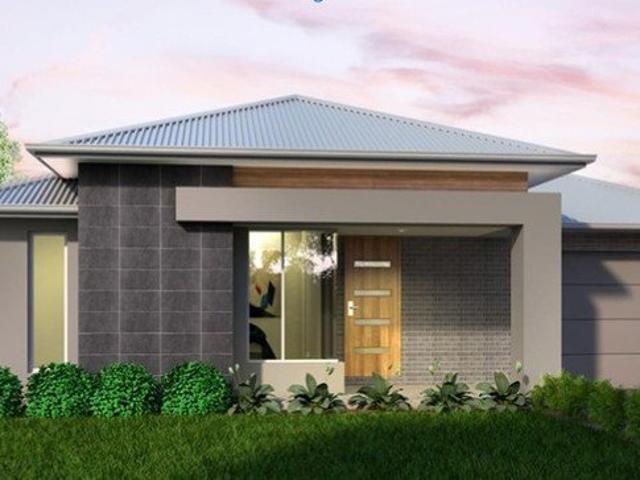
A rare Turnkey House & Land offering in a sought after community!
View photo
House · for sale
Request Details
A rare Turnkey House & Land offering in a sought after community!
Kerrie
· 4 Bedrooms · 2 Baths · House
· Equipped kitchen
Kerrie · 4 Bedrooms · 2 Baths · House · Equipped kitchen
Lot 620 Stoddart Street Franklin 26 From $1,040,970 Frontage: 18m Area: 864m2 House Size: 25sq Highmark Home 4 Bedroom Turnkey House and Land Package Inclusions: Split Level - Fixed Price Site Costs Fixed site costs - no surprises Quality floor coverings throughout the entire home Front & Rear landscaping Higher ceilings for a spacious feel 7-star energy efficiency with solar hot water and solar panels Half-share fencing and driveway included Stylish colored concrete driveway Modern downlights throughout Blinds for privacy and comfort 20mm stone benchtops in the kitchen and bathrooms Efficient ducted heating for year-round comfort Split system cooling Facade illustrations are used as a guide only. Your new home will be located in Villawood's sought after boutique community, Sherwood Grange - an exclusive pocket of Sunbury where spacious, architecturally distinctive residences are thoughtfully positioned across elevated land overlooking Jacksons Creek and Emu Bottom. Here, nature become
Request Details
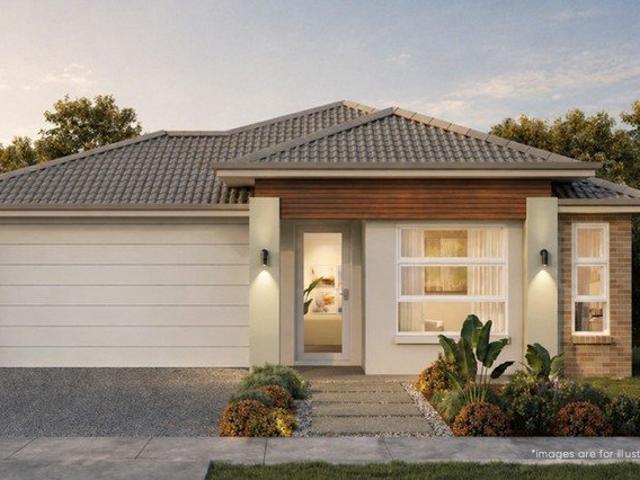
Prime Corner Living with Stunning Jackson views
View photo
House · for sale
Request Details
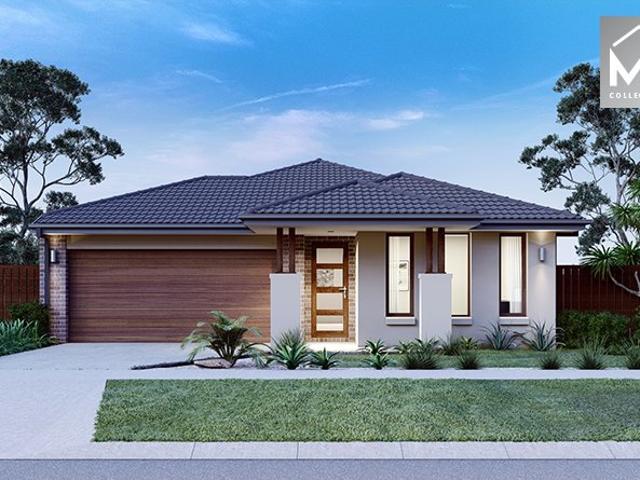
Prime Corner Living with Stunning Jackson views
Kerrie
· 4 Bedrooms · 2 Baths · House
· Equipped kitchen
Kerrie · 4 Bedrooms · 2 Baths · House · Equipped kitchen
Lot 615 Iredale Promenade Fairhaven 235 From $965,450 Frontage: 10.6m Area: 554m2 House Size: 25sq G.J Gardner Homes 4 Bedroom House and Land Package Inclusions: Fixed site costs & Split Level included Hamptons Façade included Quality Timber Laminate Flooring included 900mm Westinghouse Appliances with dishwasher included 20mm stone to kitchen, ENS, bathroom & Powder Room included Black, Gunmetal, Brass, Gold & Chrome Taps & much more included. Facade illustrations are used as a guide only. Your new home will be located in Villawood's sought after boutique community, Sherwood Grange - an exclusive pocket of Sunbury where spacious, architecturally distinctive residences are thoughtfully positioned across elevated land overlooking Jacksons Creek and Emu Bottom. Here, nature becomes part of your everyday life. With walking trails, open green spaces, and peaceful outlooks, families can enjoy the perfect balance of tranquillity and connection. Surrounded by natural landscape, Sherwood Grang
Request Details
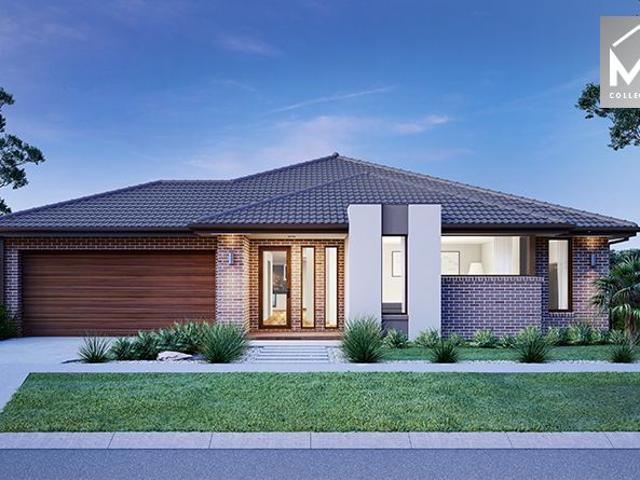
Peaceful living with no front neighbours
View photo
House · for sale
Request Details
Peaceful living with no front neighbours
Kerrie
· 4 Bedrooms · 2 Baths · House
· Equipped kitchen
Kerrie · 4 Bedrooms · 2 Baths · House · Equipped kitchen
Lot 724 Bardsley Crescent Forest Park 230 From $996,949 Frontage: 16m Area: 576m2 House Size: 24sq G.J Gardner Homes 4 Bedroom House and Land Package Inclusions: Fixed site costs & Split Slab included Hamptons Façade included 20mm stone to kitchen & bathrooms included 900mm Westinghouse Appliances with dishwasher included Quality Timber Laminate Flooring & Carpet included Black, Gunmetal, Brass, Gold & Chrome Taps & much more included. Facade illustrations are used as a guide only. Your new home will be located in Villawood's sought after boutique community, Sherwood Grange - an exclusive pocket of Sunbury where spacious, architecturally distinctive residences are thoughtfully positioned across elevated land overlooking Jacksons Creek and Emu Bottom. Here, nature becomes part of your everyday life. With walking trails, open green spaces, and peaceful outlooks, families can enjoy the perfect balance of tranquillity and connection. Surrounded by natural landscape, Sherwood Grange offers
Request Details
Corner Block with views Designed for Elevated living!
View photo
House · for sale
Request Details
Corner Block with views Designed for Elevated living!
Kerrie
· 4 Bedrooms · 2 Baths · House
· Equipped kitchen
Kerrie · 4 Bedrooms · 2 Baths · House · Equipped kitchen
Lot 726 Bardsley Crescent Hopkins 27 From $1,027,700 Frontage: 27m Area: 716m2 House Size: 27sq Elements Homes 4 Bedroom House and Land Package Luxury Inclusions: Site costs allowance Council and Developer's Design Guideline Requirement 7 Star energy rating Choice of Façade Solar Panels Quality choice of Porcelain tiles or Hybrid Floorboards 2740mm High ceiling Double Glazed windows LED Downlights Butler Pantry 1000mm wide island bench 900mm Kitchen designer appliances Double vanity stone benchtop to Master ENS & Stone benches to all vanities PLUS, so much more! Facade illustrations are used as a guide only. Your new home will be located in Villawood's sought after boutique community, Sherwood Grange - an exclusive pocket of Sunbury where spacious, architecturally distinctive residences are thoughtfully positioned across elevated land overlooking Jacksons Creek and Emu Bottom. Here, nature becomes part of your everyday life. With walking trails, open green spaces, and peaceful outlooks
Request Details
Built for those who value space and sophistication
View photo
House · for sale
Request Details
Built for those who value space and sophistication
Kerrie
· 4 Bedrooms · 2 Baths · House
· Equipped kitchen
Kerrie · 4 Bedrooms · 2 Baths · House · Equipped kitchen
Lot 620 Stoddart Street Rubicon 29 From $1,102,900 Frontage: 18m Area: 864m2 House Size: 28sq Elements Homes 4 Bedroom House and Land Package Luxury Inclusions: Site costs allowance Council and Developer's Design Guideline Requirement 7 Star energy rating Choice of Façade Solar Panels Quality choice of Porcelain tiles or Hybrid Floorboards 2740mm High ceiling Double Glazed windows LED Downlights Butler Pantry 1000mm wide island bench 900mm Kitchen designer appliances Double vanity stone benchtop to Master ENS & Stone benches to all vanities PLUS, so much more! Facade illustrations are used as a guide only. Your new home will be located in Villawood's sought after boutique community, Sherwood Grange - an exclusive pocket of Sunbury where spacious, architecturally distinctive residences are thoughtfully positioned across elevated land overlooking Jacksons Creek and Emu Bottom. Here, nature becomes part of your everyday life. With walking trails, open green spaces, and peaceful outlooks,
Request Details
A perfect pairing of views, space and contemporary design
View photo
House · for sale
Request Details
A perfect pairing of views, space and contemporary design
Kerrie
· 5 Bedrooms · 3 Baths · House
· Equipped kitchen
Kerrie · 5 Bedrooms · 3 Baths · House · Equipped kitchen
Lot 720 Stoddart Street Barkly 41 From $1,275,900 Frontage: 18m Area: 810m2 House Size: 40sq Elements Homes 5 Bedroom House and Land Package Luxury Inclusions: Site costs allowance Council and Developer's Design Guideline Requirement 7 Star energy rating Choice of Façade Solar Panels Quality choice of Porcelain tiles or Hybrid Floorboards 2740mm High ceiling (Ground Floor) 2590mm High ceiling (First Floor) Double Glazed windows LED Downlights Butler Pantry 1000mm wide island bench 900mm Kitchen designer appliances Double vanity stone benchtop to Master ENS & Stone benches to all vanities Designer free standing bathtub & floating vanities PLUS, so much more! Facade illustrations are used as a guide only. Your new home will be located in Villawood's sought after boutique community, Sherwood Grange - an exclusive pocket of Sunbury where spacious, architecturally distinctive residences are thoughtfully positioned across elevated land overlooking Jacksons Creek and Emu Bottom. Here, nature
Request Details

Get email alerts

Don't miss out: be the first to know about new properties

The alert was correctly created

On subscribing you accept the conditions of use and the privacy policy
Alert
Receive new ads in your inbox
Save this search
Receive alerts for new listings

We'll send you an email when we have new properties for: "Houses for sale in Kerrie"

The alert was correctly created

Bolinda
Chintin
Get email alerts and be the first to see new listings
Required field
On subscribing I accept the terms of the privacy policy
Perfect! You'll soon start receiving new listings via email
Alert
Receive an email when we have new ads for Houses for sale in Kerrie
Save this search
Filters

Bedrooms

Size (m²)

Price

$
$

Property type

Bathrooms

Clear all filters
Receive notifications when new entries are published.