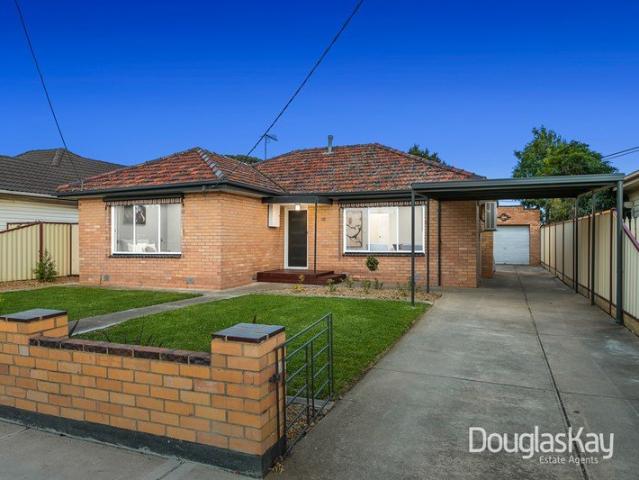
1,651 houses for sale in Kellor Park

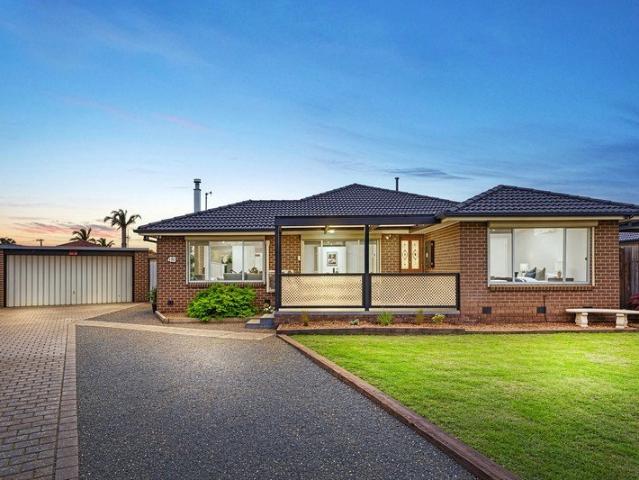
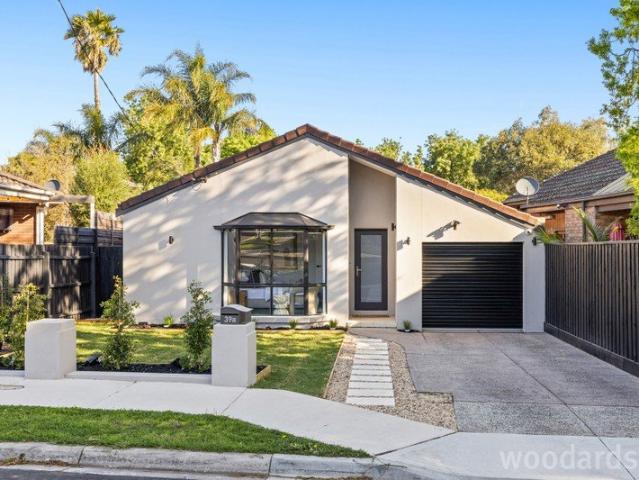
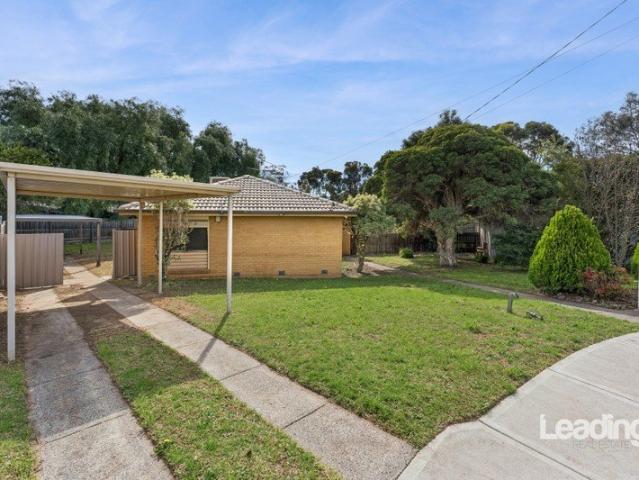
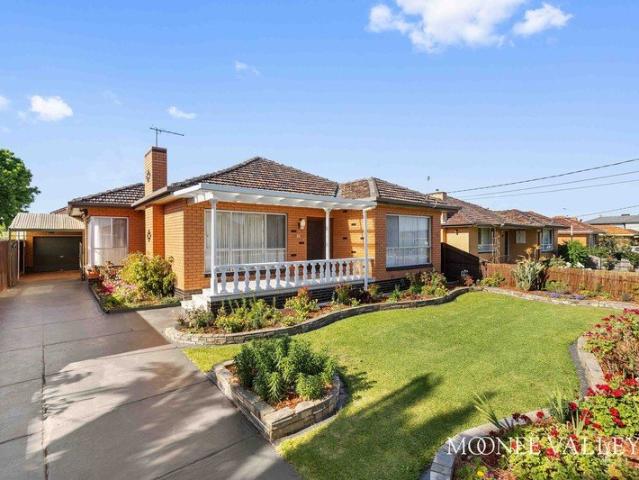
A Great Family Home
View photo
House · for sale
Request Details
A Great Family Home
Kellor Park
· 3 Bedrooms · 1 Bath · House
· Garden · Gym · Parking · Equipped kitchen
Kellor Park · 3 Bedrooms · 1 Bath · House · Garden · Gym · Parking · Equipped kitchen
The hard work is done for this stunning renovated brick home. The moment you come down the recently upgraded street, you will find all the charm of yesteryear blended with today's requirements at 32 Lodden Street. Comprising 3 spacious bedrooms, built in robes, central tiled bathroom, huge bright living area, hard wood timber floors, 2 split system heating and cooling units, dishwasher, terracotta roof, car port, and 3 car spaces, 2 separate toilets and a generous laundry offering plenty of space for an additional bathroom. The spacious kitchen is upgraded with stone finishes and quality appliances are a winner as it overlooks the pristine backyard perfect for kids to play or outdoor entertainment, and access to the security lock up garage which can be used as a gym, office, lounge, workshop, studio and more. Located in central locale walking distance to primary and secondary schools, Victoria University, bus stops, Suffolk Road retail, sports clubs and much more
Request Details
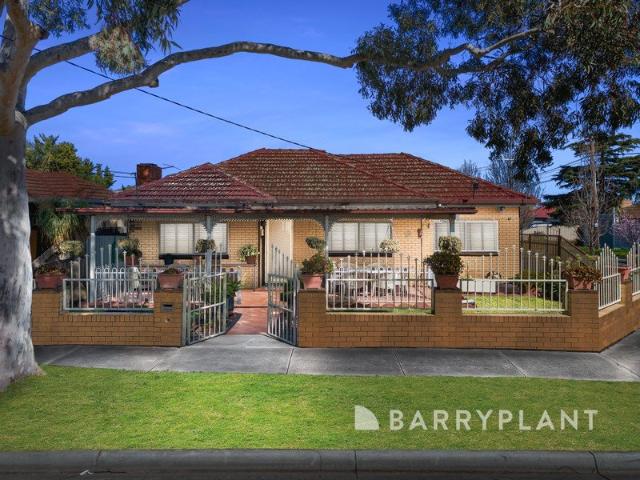
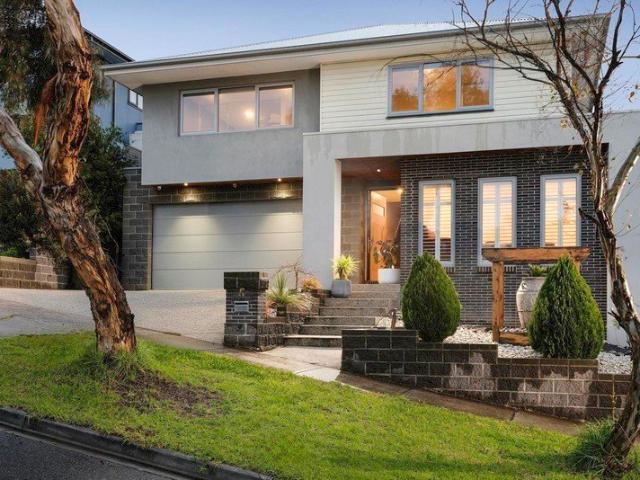
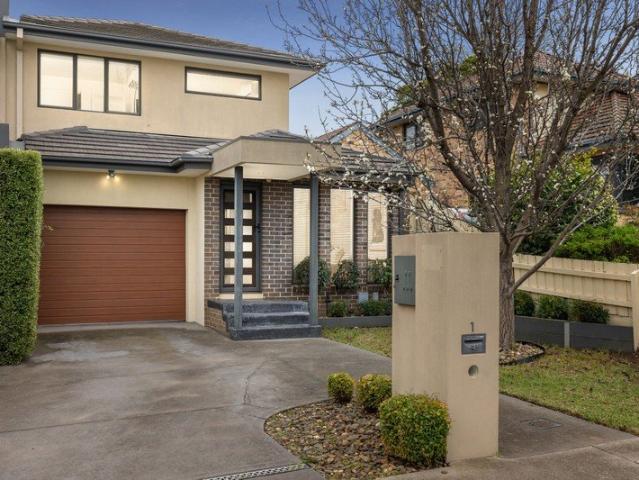
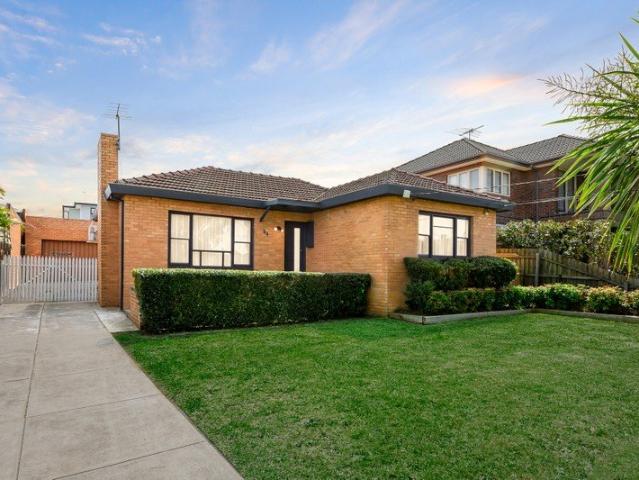
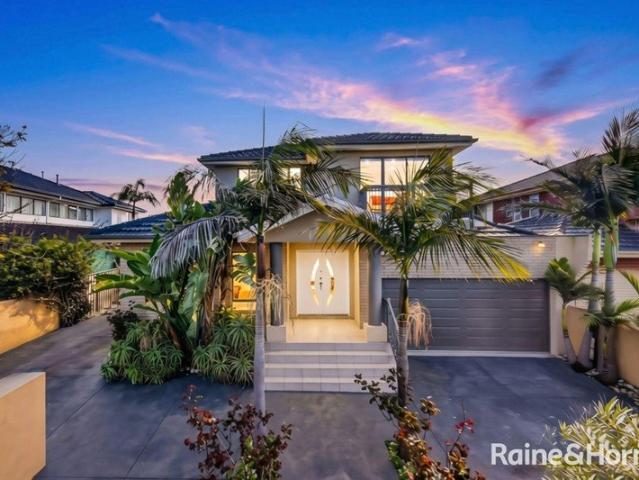
Corner Block Living with Beautiful Landscaped Gardens
View photo
House · for sale
Request Details
Corner Block Living with Beautiful Landscaped Gardens
Kellor Park
· 4 Bedrooms · 1 Bath · House
· Equipped kitchen
Kellor Park · 4 Bedrooms · 1 Bath · House · Equipped kitchen
Perfectly positioned on a generous 553m² corner allotment, this charming four-bedroom home presents an excellent opportunity for families, first-home buyers and investors seeking space, comfort and convenience. The home offers four well-sized bedrooms, one central bathroom and two car spaces, complemented by a comfortable living area and a good-sized kitchen with plenty of bench and storage space, providing a practical setting for everyday family living. One of the standout features is the beautifully landscaped front and rear gardens, creating a peaceful and inviting outdoor setting with plenty of space for children to play, entertaining guests or simply enjoying the outdoors. Set in a highly convenient location, the property is close to major freeways, Sunshine Hospital, local schools, shops and public transport, making everyday living easy and accessible. With its sought-after corner position, generous 553m² land size, beautifully maintained gardens and fantastic location, this prop
Request Details
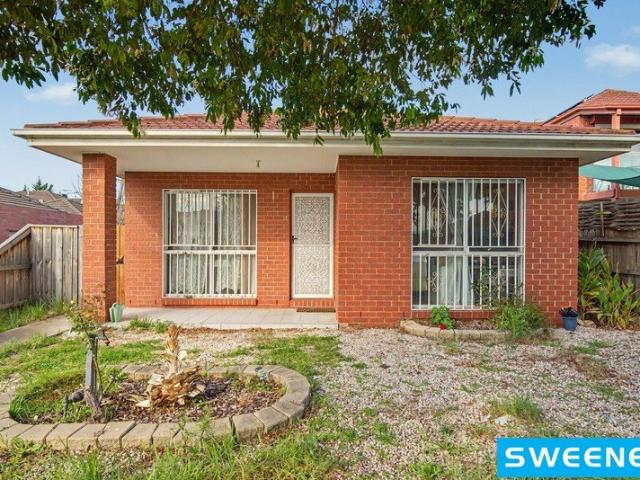
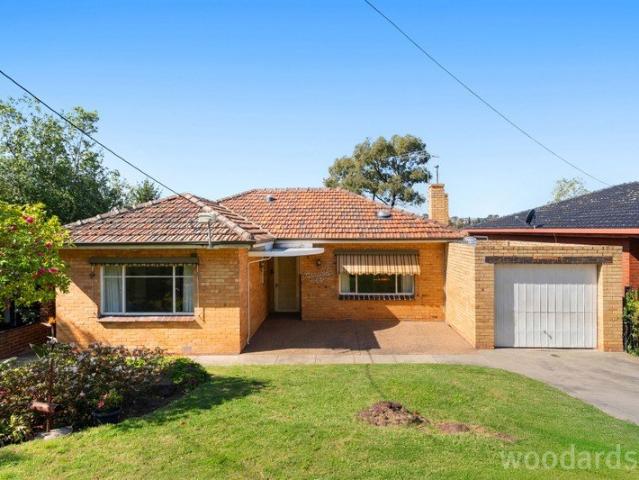
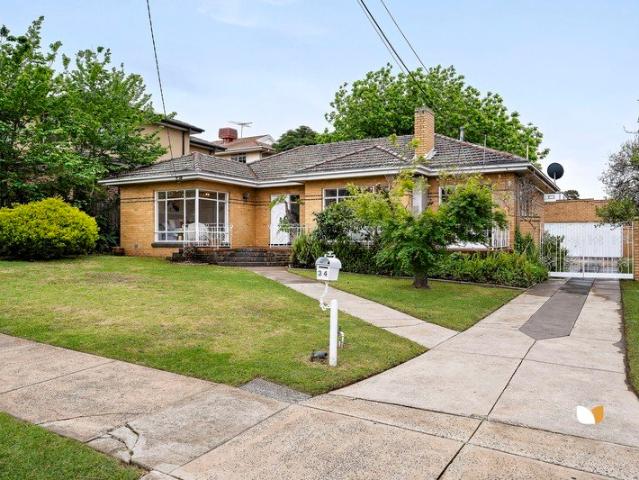
Over 900m2 Land
View photo
House · for sale
Request Details
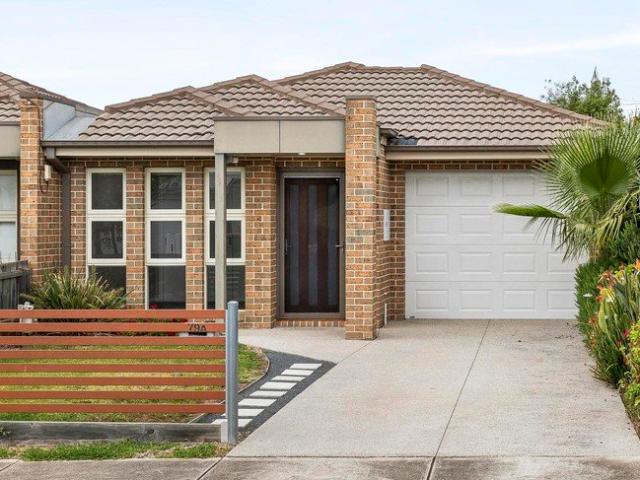
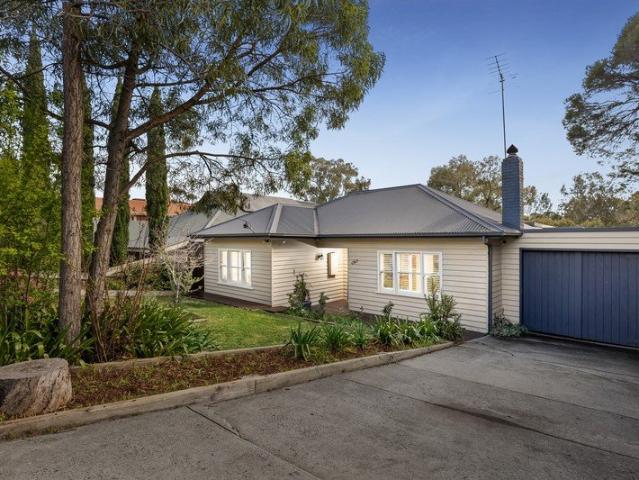
Over 900m2 Land
Kellor Park
· 3 Bedrooms · 1 Bath · House
· Garden · Parking · Equipped kitchen
Kellor Park · 3 Bedrooms · 1 Bath · House · Garden · Parking · Equipped kitchen
Nestled in a quiet yet convenient pocket of Gladstone Park, this is a rare opportunity to secure a spacious, beautifully renovated family home set on an impressive 929m² (approx.) allotment - one of the suburb's larger blocks. Boasting excellent street appeal and a complete makeover throughout, this impressive home is ready for you to simply move in and enjoy. Step inside to discover an expansive lounge, flowing through to a generous, renovated kitchen featuring quality appliances, stunning stone waterfall benchtops and an adjoining meals area. The substantial bedrooms are complemented by a beautifully renovated bathroom and laundry, while outside, a double brick garage and an enormous backyard provide endless space and potential for growing families, entertaining or future possibilities (STCA). Perfectly positioned in a sought-after location, you'll enjoy easy access to local schools, shopping facilities, parklands and major freeways, making everyday living a breeze. A home of this si
Request Details
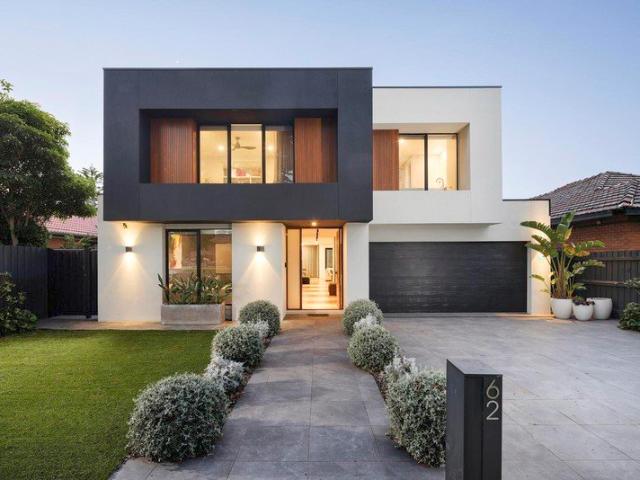
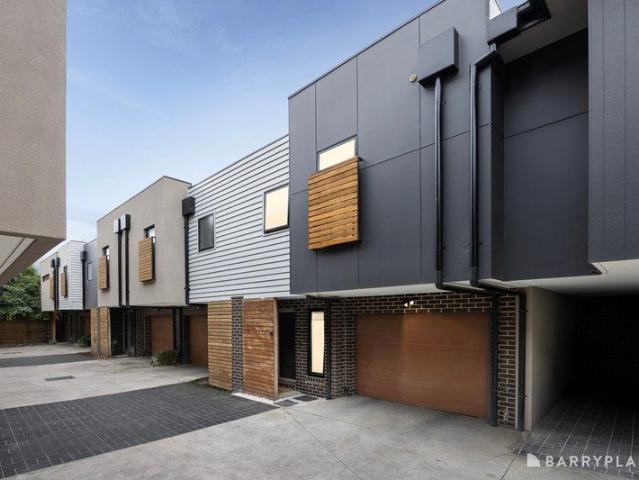
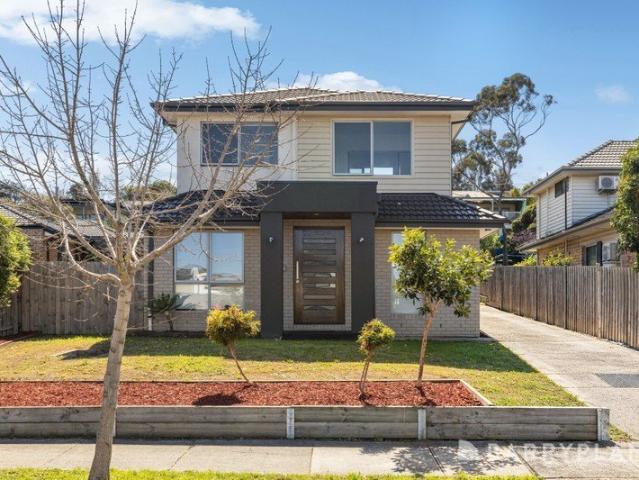
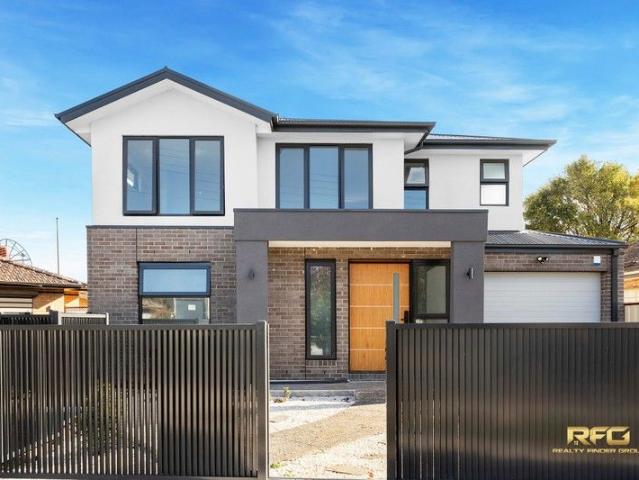
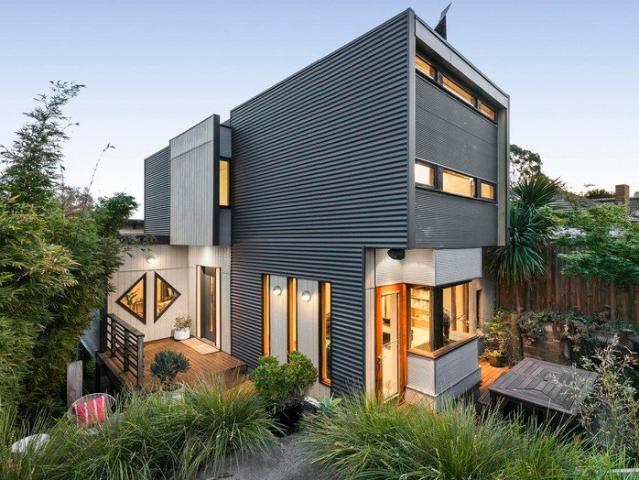
Architectural brilliance with valley views
View photo
House · for sale
Request Details
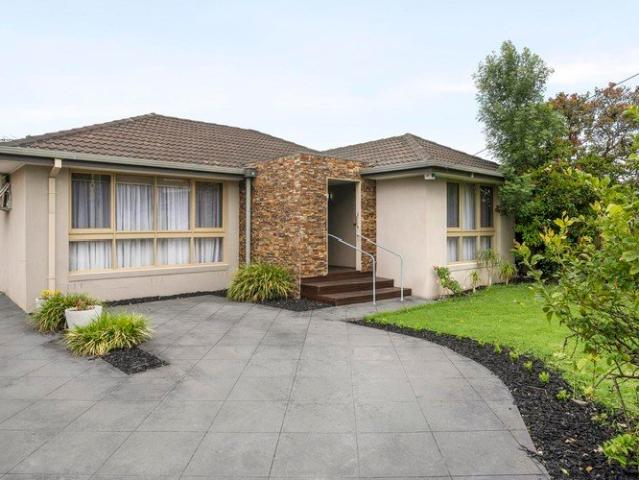
Architectural brilliance with valley views
Kellor Park
· 5 Bedrooms · 3 Baths · House
· Parking · Equipped kitchen
Kellor Park · 5 Bedrooms · 3 Baths · House · Parking · Equipped kitchen
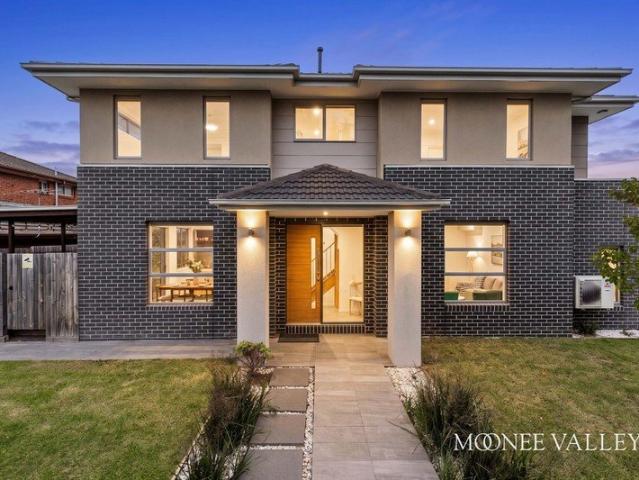
In a highly-prized Valley Lake position, this builders-own showpiece exudes refinement and sophistication. From the huge 5-car garage to the brilliant living and entertaining spaces, this expansive residence delivers a lifestyle of absolute family perfection. Cleverly designed and meticulously detailed, the flawlessly-presented interior boasts a large main bedroom with WIR and double-vanity ensuite, as well as three further bedrooms (BIRs), two additional bathrooms finished to the same high standard and two separate powder rooms. The home office doubles as a fifth bedroom (incl. robes), the rumpus/lounge is a flexible space ideal for kids of all ages, and the vast open-plan living/dining area provides the perfect place for families to unwind and connect. Heart of the home is its gourmet stone-top kitchen showcasing a grand island bench, quality appliances and plentiful storage, along with the added practicality of an adjoining butler's pantry and dumbwaiter from the garage. Ducted heat
Request Details
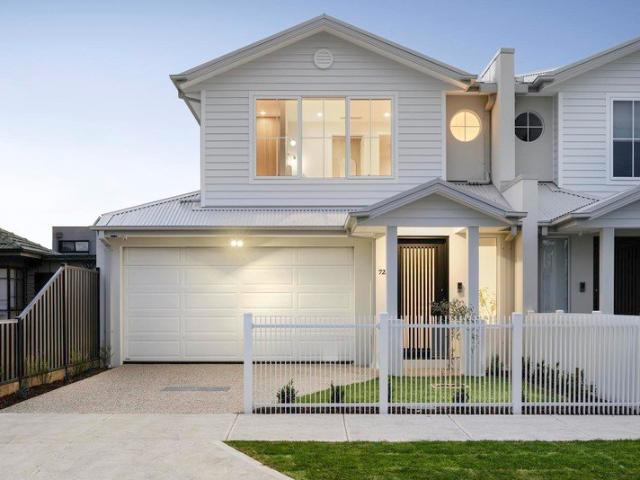
LOCATION! LOCATION! LOCATION!
View photo
House · for sale
Request Details
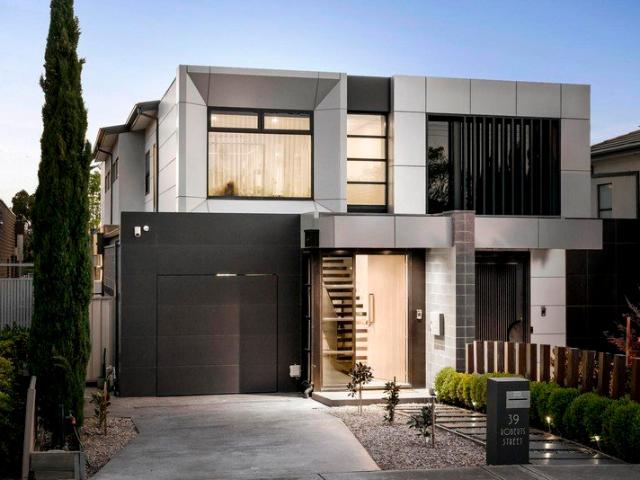
LOCATION! LOCATION! LOCATION!
Kellor Park
· 4 Bedrooms · 2 Baths · House
· Garden · Parking · Equipped kitchen
Kellor Park · 4 Bedrooms · 2 Baths · House · Garden · Parking · Equipped kitchen
Set in a brilliant location and being just minutes to all your family's needs, you cant go past this well presented property. Internally this brick home comprises of 4 great sized bedrooms all service by spilt system, all with mirror built in robes and master bedroom with full ensuite and walk in robe, inviting sun filled lounge room with spilt system, big kitchen with adjoining meals area with spilt system, spacious central bathroom, separate laundry, double garage with dividing wall and a low maintenance backyard. Features include gas stove and electric oven, great sized breakfast bench, tiles throughout and floating floorboards in the bedrooms, vertical blinds and 2 toilets. Property is located just of bustling Gordon Street where you will find local cafes, sporting facilities and indoor play canters, High Point shopping centre, tram stops and local parks This property is currently tenanted at $3,033 per calendar month and has a fixed rental agreement until 27/12/2026 All informatio
Request Details
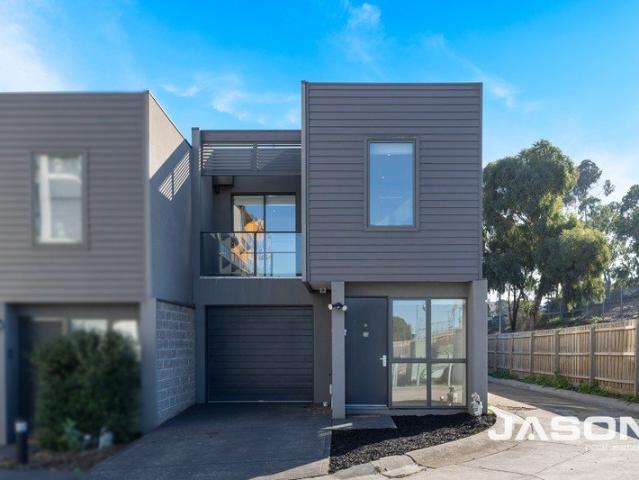
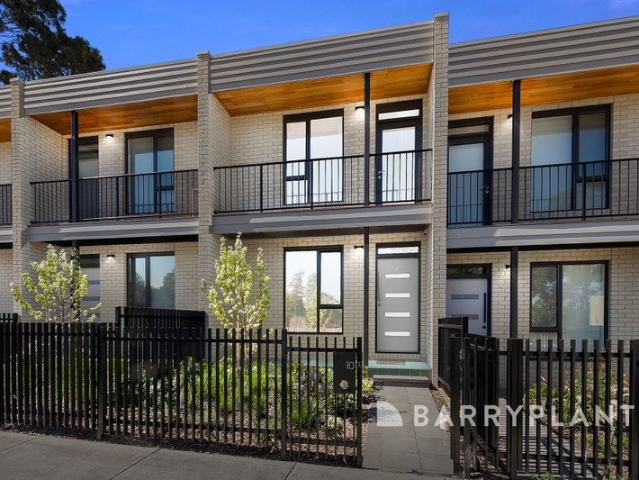
Big on Comfort, Easy on Maintenance
View photo
Townhouse · for sale
Request Details
Big on Comfort, Easy on Maintenance
Kellor Park
· 2 Bedrooms · 2 Baths · Townhouse
· Balcony · Parking · Equipped kitchen
Kellor Park · 2 Bedrooms · 2 Baths · Townhouse · Balcony · Parking · Equipped kitchen
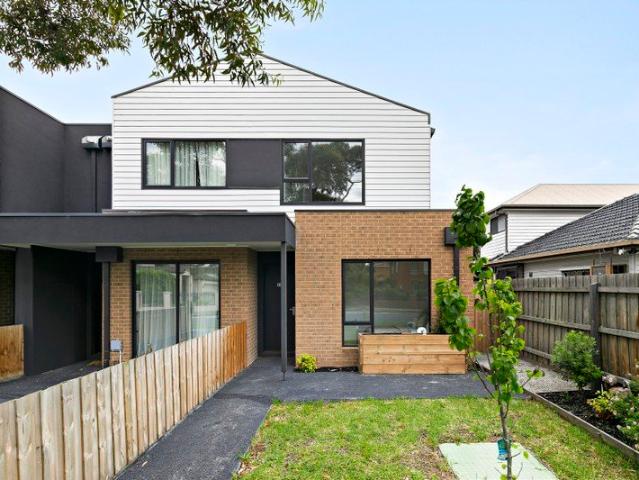
Only 4 years young and lovingly maintained by its original owner, this beautifully presented townhouse delivers modern, low maintenance living across two well designed levels. Offering two spacious bedrooms, each with its own ensuite, a private balcony and secure garage parking, it presents an excellent opportunity for first home buyers, professionals, downsizers and investors alike. The upper level is designed for easy everyday living, with an inviting open plan living and dining area flowing through to a well appointed kitchen. Featuring stainless steel appliances including a gas cooktop, oven, dishwasher and rangehood, the kitchen also offers generous cabinetry and ample storage. A split system provides year round comfort, while the adjoining private balcony creates the perfect spot to enjoy your morning coffee or unwind at the end of the day. A separate powder room on this level adds extra convenience. Both bedrooms are thoughtfully appointed with mirrored built in robes, split sys
Request Details
BUILDERS & INVESTORS THIS ONE DESERVES YOUR ATTENTION!
View photo
House · for sale
Request Details
BUILDERS & INVESTORS THIS ONE DESERVES YOUR ATTENTION!
Kellor Park
· 3 Bedrooms · 1 Bath · House
· Parking · Equipped kitchen
Kellor Park · 3 Bedrooms · 1 Bath · House · Parking · Equipped kitchen
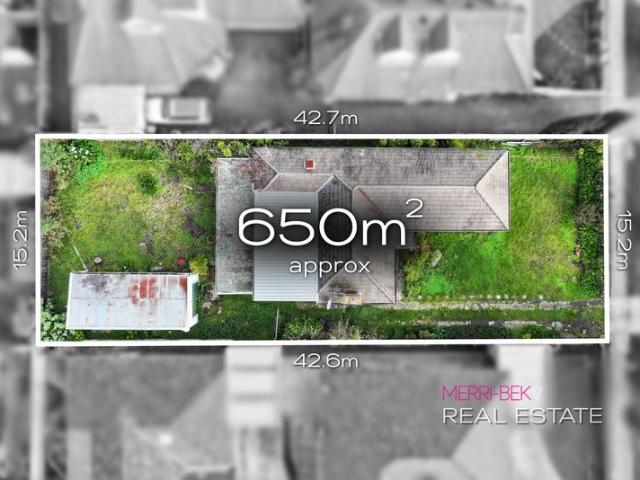
Plans & drawings available currently with Council for TWO side-by-side, 21-square, single-storey residences, each offering 3 bedrooms, 2 bathrooms and a double garage. Positioned on an impressive 650m² approx. allotment with a 15.25m frontage, this is a rare opportunity to secure a substantial development site with plans already underway. THE DEVELOPMENT POTENTIAL Approx. 650m² landholding Approx. 15.25m frontage x 42.7m depth Housing Choice zoning Transport Zone (HCT2) offering greater development flexibility and potential for up to 3 levels (STCA) Plans and drawings for two side-by-side residences Each residence designed with 3 bedrooms, 2 bathrooms and double garage Plans currently with Council An exciting opportunity for builders, developers and investors Potential to develop, hold, renovate or explore alternative outcomes (STCA) THE EXISTING HOME An original weatherboard residence currently occupies the site, comprising 3 bedrooms, kitchen, open meals and living area, central bath
Request Details
Luxe Living in a Perfect Position
View photo
House · for sale
Request Details
Luxe Living in a Perfect Position
Kellor Park
· 3 Bedrooms · 2 Baths · House
· Garden · Parking · Equipped kitchen
Kellor Park · 3 Bedrooms · 2 Baths · House · Garden · Parking · Equipped kitchen
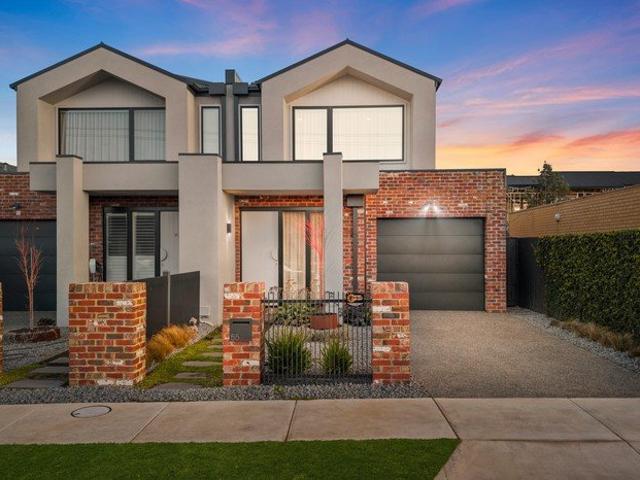
Situated in an enviably convenient Oak Park neighbourhood, this as-new home provides an outstanding low-maintenance lifestyle opportunity thanks to its adaptable design, high-quality features and abundance of natural light throughout. The attractive facade makes way for an impeccably-presented interior showcasing three bedrooms with built-in robes all complemented by two stylish bathrooms - both with stone-top vanities and fully-tiled showers. Adding to the appeal is a dedicated study alcove (upstairs) and spacious open-plan living/dining area adjoined by a stone-bench kitchen that comes with soft-close cabinetry, stainless-steel cooking appliances and dishwasher. Other features include split-system heating/cooling (both levels), double-glazed windows and high square-set ceilings, along with engineered timber floors and European laundry facilities, plus a private rear yard with entertaining deck and remote-control double carport. Walking distance to Snell Grove shops, Oak Park Station
Request Details
Award Winning Luxury in a Coveted Avondale Heights Setting
View photo
House · for sale
Request Details
Award Winning Luxury in a Coveted Avondale Heights Setting
Kellor Park
· 4 Bedrooms · 3 Baths · House
· Equipped kitchen
Kellor Park · 4 Bedrooms · 3 Baths · House · Equipped kitchen
An exceptional expression of contemporary luxury, this award-winning residence combines sophisticated design, refined materials and outstanding craftsmanship to create a home of enduring appeal. Positioned in one of Avondale Heights' most sought-after pockets, it offers a superb lifestyle just moments from Canning Reserve, schools, cafés, local shopping and everyday amenities. Proudly built by renowned local builder Jem Homes and recognised as the 2024 HIA Townhouse/Villa of the Year, the residence showcases an impressive level of design and construction quality throughout. A distinctive reclaimed brick façade sets the tone, opening to warm and sophisticated interiors enhanced by European Oak flooring, Tundra Grey natural stone and an abundance of natural light. The designer kitchen forms the centrepiece of the open-plan living and dining area, featuring premium ILVE appliances, striking natural stone benchtops and splashback, elegant 2Pac cabinetry, soft-close drawers and an integrate
Request Details
MODERN FAMILY LIVING WITH DOUBLE GARAGE
View photo
Townhouse · for sale
Request Details
MODERN FAMILY LIVING WITH DOUBLE GARAGE
Kellor Park
· 3 Bedrooms · 2 Baths · Townhouse
· Garden · Parking · Equipped kitchen
Kellor Park · 3 Bedrooms · 2 Baths · Townhouse · Garden · Parking · Equipped kitchen
Positioned in the heart of Avondale Heights, this oversized townhouse offers the perfect balance of space, privacy and modern living on an impressive 285sqm (approx.) allotment in one of the area's most convenient and tightly held pockets. With its own street frontage and generous front yard on title, the home immediately stands out from the rest, offering a rare sense of independence and curb appeal that is highly sought after in townhouse living. Inside, the home is thoughtfully designed across two levels, featuring three large bedrooms. One includes built-in robes, another is fitted with a walk-in robe, while the master suite is privately positioned and complete with a walk-in robe and ensuite, delivering a true sense of comfort and separation. A central upstairs bathroom services the remaining bedrooms, with the added convenience of three toilets throughout the home. The kitchen is finished with stone benchtops, quality Bosch 900mm appliances and a practical walk-in pantry, forming
Request Details
Big on Space, Built for Entertaining
View photo
House · for sale
Request Details
Big on Space, Built for Entertaining
Kellor Park
· 4 Bedrooms · 3 Baths · House
· Fireplace · Equipped kitchen
Kellor Park · 4 Bedrooms · 3 Baths · House · Fireplace · Equipped kitchen
An exquisite expression of Hampton-inspired luxury, this near-new four-bedroom plus study, three-bathroom residence unfolds across exquisitely appointed living, where scale, light, and craftsmanship unite in effortless harmony. From the soaring, light-washed entry to three elegantly layered living zones, the home culminates in a breathtaking enclosed alfresco sanctuary with woodfired pizza oven, Beefmaster BBQ, fireplace, and integrated Sonos audio- crafted for elevated entertaining. The heart of the home is a statement shaker kitchen with a fully equipped butler's pantry, 900mm Westinghouse appliances, and a grand stone breakfast island, complemented by blackbutt timber floors, bespoke joinery, and a refined palette of soft sage hues. A cantilevered staircase leads to indulgent bedrooms, including a palatial master suite with a fitted walk-in robe and twin ensuite, a further ensuite and family bathroom. Other standouts of uncompromising quality include 2 powder rooms, fitted laundry,
Request Details
Single Level Renovated Excellence in Strathmore's Finest Surrounds
View photo
House · for sale
Request Details
Single Level Renovated Excellence in Strathmore's Finest Surrounds
Kellor Park
· 3 Bedrooms · 2 Baths · House
Kellor Park · 3 Bedrooms · 2 Baths · House
Buyer Registration - Buying with Openn This property is being marketed through the Openn platform, providing buyers with greater transparency and real-time visibility throughout the sales campaign. All prospective purchasers who wish to participate in the sale or express an interest in the property must register through the Openn platform. Registration allows buyers to receive campaign updates, submit offers and participate in the sales process. Scan the QR code at the end of the photo carousel-or tap and hold it if viewing on your phone-to register. Alternatively, speak with the listing agent for further information and assistance. Positioned in one of Strathmore's most tightly held and highly regarded streets, this beautifully renovated single-level residence delivers a sophisticated blend of style, comfort and low-maintenance living on approximately 326sqm. Set along a distinctive double-lane road with a landscaped nature strip, the home enjoys an enviable lifestyle location with a
Request Details
WHERE THE CITY MEETS THE QUIET
View photo
Townhouse · for sale
Request Details
WHERE THE CITY MEETS THE QUIET
Kellor Park
· 3 Bedrooms · 1 Bath · Townhouse
· Air conditioning · Equipped kitchen
Kellor Park · 3 Bedrooms · 1 Bath · Townhouse · Air conditioning · Equipped kitchen
Uninterrupted Melbourne views. A peaceful cul-de-sac. A home that feels a world away. Tucked away in a coveted Niddrie cul-de-sac this easy care three bedroom townhouse boasts an uninterrupted Melbourne skyline outlook and is a rare combination of privacy and space. Watch Melbourne transform from day to night in a relaxed interior featuring a tidy corner kitchen, meals and living area that sits at the rear of the ground floor, and features stainless steel appliances, including a gas stove, oven and dishwasher. Sliding aluminium doors and security screens flow to a large undercover timber deck, a private spot for relaxing, barbecuing or catching up with friends. The ground floor bedroom and both upstairs bedrooms include built-in robes and split-system air conditioning while the upstairs rooms also feature blackout roller blinds, an additional retreat or study area provides flexibility for work, study or play. Additional features include a family bathroom, laundry/2nd toilet, under-stai
Request Details
A Prime Strathmore Opportunity on 650m²
View photo
House · for sale
Request Details
A Prime Strathmore Opportunity on 650m²
Kellor Park
· 3 Bedrooms · 2 Baths · House
Kellor Park · 3 Bedrooms · 2 Baths · House
Buyer Registration - Buying with Openn This property is being marketed through the Openn platform, providing buyers with greater transparency and real-time visibility throughout the sales campaign. All prospective purchasers who wish to participate in the sale or express an interest in the property must register through the Openn platform. Registration allows buyers to receive campaign updates, submit offers and participate in the sales process. Scan the QR code at the end of the photo carousel-or tap and hold it if viewing on your phone-to register. Alternatively, speak with the listing agent for further information and assistance. Set in a highly regarded pocket of Strathmore, this solid brick family home presents an exciting opportunity for buyers looking to renovate, rebuild or explore the potential for a new home or redevelopment, STCA. Set on a generous 650m² allotment, the existing residence offers three bedrooms, a central bathroom, comfortable lounge and a separate studio down
Request Details
Contemporary Style with Effortless Appeal
View photo
Townhouse · for sale
Request Details
Contemporary Style with Effortless Appeal
Kellor Park
· 3 Bedrooms · 2 Baths · Townhouse
· Equipped kitchen
Kellor Park · 3 Bedrooms · 2 Baths · Townhouse · Equipped kitchen
A stylish street presence, generous proportions and effortless indoor-outdoor connection define this contemporary home, offering an appealing combination of comfort, functionality and low-maintenance living, as inviting interiors combine practical functionality with quality finishes, and the independent street presence adds an appealing sense of privacy and individuality. A spacious open plan living and dining area spans the ground floor, overlooked by a sleek stone-topped kitchen with stainless steel appliances, ample storage and a generous workspace. From here, flat, step-free access flows directly to a lovely rear courtyard and deck, creating an effortless connection between the living spaces and outdoors and an ideal setting for relaxed entertaining. Upstairs, three generous bedrooms each feature walk-in robes, with the master bedroom enjoying its own ensuite and walk-in robe. A stylish central bathroom with soaker tub is complemented by a downstairs powder room and full laundry, p
Request Details
A RARE OPPORTUNITY!
View photo
House · for sale
Request Details
A RARE OPPORTUNITY!
Kellor Park
· 3 Bedrooms · 1 Bath · House
· Equipped kitchen
Kellor Park · 3 Bedrooms · 1 Bath · House · Equipped kitchen
For buyers who can see beyond what is here today, this is an opportunity loaded with potential. Whether you're a renovator searching for your next transformation, an investor looking to add value, or a developer considering the possibilities of the site, this property presents an exciting chance to secure a home where the future potential is the real attraction. The existing brick residence provides a solid starting point and is ready for a complete transformation. Timber floors run through the main living areas and bedrooms, while the generous lounge and dining space provides plenty of scope to modernise and create a more contemporary layout. The kitchen is original and requires renovation, giving the next owner the freedom to redesign the space from the ground up. Accommodation is supported by three bedrooms with built-in storage and a central bathroom with separate shower and bath. Throughout the home, the presentation makes no attempt to hide the work required - this is a genuine r
Request Details
Spacious suburban living
View photo
House · for sale
Request Details
Spacious suburban living
Kellor Park
· 4 Bedrooms · 1 Bath · House
· Garden · Parking · Equipped kitchen
Kellor Park · 4 Bedrooms · 1 Bath · House · Garden · Parking · Equipped kitchen
Expressions of Interest Close Thursday 19 November 3.00pm Combining light-filled interiors with family-friendly appeal, this single-level home radiates a seamless blend of charm and comfort. Nestled in a sought-after pocket and set on an expansive 669sqm (approx.) block, this residence is situated only moments from quality schools, transport, shops and parkland. Ready for immediate enjoyment, it also offers scope to add modern touches, rebuild or develop (STCA). - Generous living room flows to the open plan kitchen/dining zone - Well-equipped kitchen features gas cooking and ample cupboard space - Four sizeable bedrooms, two with built-in robes - Central bathroom, with shower over bath - Generous grassed backyard, perfect for the whole family to enjoy - Undercover alfresco area, ideal for entertaining - Full-sized laundry - Lock-up garage, plus ample off-street parking via long side driveway - Benefits of a versatile workshop/storage room - Ducted heating, split system and ceiling fan
Request Details
Modern Lifestyle Living in the Heart of Oak Park
View photo
Townhouse · for sale
Request Details
Modern Lifestyle Living in the Heart of Oak Park
Kellor Park
· 3 Bedrooms · 2 Baths · Townhouse
· Balcony · Parking · Equipped kitchen
Kellor Park · 3 Bedrooms · 2 Baths · Townhouse · Balcony · Parking · Equipped kitchen
Perfectly positioned in one of Oak Park's most convenient locations, this contemporary townhouse offers an outstanding lifestyle opportunity for first home buyers, professionals, investors, and young families alike. Ideally located close to public transport, local shopping precincts, quality schools, parklands, and only approximately 13km from Melbourne's CBD, convenience is right at your doorstep. Designed with modern living in mind, the ground floor features a spacious open-plan living and dining area that seamlessly flows to a private courtyard, creating the perfect space for entertaining or relaxing. The well-appointed kitchen, ample cupboard space, and overlooks the living area and courtyard. Completing the lower level is a dedicated study area, powder room, European laundry, and internal access to a single lock-up garage. Upstairs comprises three generous bedrooms, all fitted with built-in robes, with two bedrooms enjoying their own private balconies. The master bedroom is comple
Request Details
Brand New Unit 2 And Unit 3 Available Starting From $770,000
View photo
Townhouse · for sale
Request Details
Brand New Unit 2 And Unit 3 Available Starting From $770,000
Kellor Park
· 3 Bedrooms · 2 Baths · Townhouse
· Terrace · Air conditioning · Parking · Equipped kitchen
Kellor Park · 3 Bedrooms · 2 Baths · Townhouse · Terrace · Air conditioning · Parking · Equipped kitchen
Brand New Units - Unit 1, Unit 2 And Unit 3 Available Unit 1: SOLD $830,000 - 3 Bedrooms - 3 Bathrooms (Including 1 Ensuite) - 3 Toilets - 1 Car Garage Unit 2: $800,000 to $850,000 - 3 Bedrooms - 2 Bathrooms (Including 1 Ensuite) - 3 Toilets - 2 Car Garage Unit 3: $770,000 to $810,000 - 3 Bedrooms - 3 Bathrooms (Including 2 Ensuites) - 3 Toilets - 1 Car Garage Situated in a serene court, this modern three-bedroom, two-bathroom home epitomizes contemporary living. Designed over two levels, this bright residence merges style with practicality, offering a seamless indoor-outdoor connection, perfect for both families and professionals. The entrance opens to an open-plan layout adjacent to a designer kitchen, featuring high ceilings, LED downlights, air conditioning, and newly finished luxurious timber floorboards and tiles with modern finishes. The open-plan living area is bright and inviting, leading to a stunning alfresco terrace, ideal for hosting gatherings. The spacious kitchen is a d
Request Details
LUCKY DOUBLE 8 A RARE FAMILY GEM
View photo
House · for sale
Request Details
LUCKY DOUBLE 8 A RARE FAMILY GEM
Kellor Park
· 3 Bedrooms · 1 Bath · House
· Garden · Equipped kitchen
Kellor Park · 3 Bedrooms · 1 Bath · House · Garden · Equipped kitchen
Positioned in one of Avondale Heights' most tightly held and family-friendly pockets, this beautifully maintained brick veneer residence presents an exceptional opportunity to secure a home with space, comfort and exciting future possibilities. Set on approximately 562sqm of land, with an elevated position and a desirable north-facing backyard, it offers an appealing combination of established family living and outstanding potential to make it your own. Inside, three well-proportioned bedrooms are complemented by a central bathroom, a separate living room and a spacious kitchen and dining area. A versatile additional room with built-in robes offers the flexibility to serve as a study or small fourth bedroom, while a separate rear family room provides valuable extra living space. Ducted heating and evaporative cooling ensure year-round comfort. Outdoors, the property continues to impress with a huge undercover entertaining area, perfect for weekend barbecues, family gatherings and relax
Request Details
Luxurious & Modern Family Living on a Grand Scale
View photo
Townhouse · for sale
Request Details
Luxurious & Modern Family Living on a Grand Scale
Kellor Park
· 8 Bedrooms · 4 Baths · Townhouse
· Equipped kitchen
Kellor Park · 8 Bedrooms · 4 Baths · Townhouse · Equipped kitchen
Welcome to 1 & 2/177 Copernicus Way, Keilor Downs, a rare offering of two impressive residences that seamlessly combine scale, sophistication, and modern comfort in a highly sought-after location. Perfectly designed for growing families, multi-generational living, or astute investors, these exceptional homes showcase expansive interiors, quality finishes, and a lifestyle of effortless convenience. Featuring four generous bedrooms, multiple living zones, beautifully appointed bathrooms, and soaring high ceilings, each residence has been thoughtfully crafted to deliver both functionality and elegance. Light-filled open-plan living spaces flow seamlessly to private outdoor areas, creating the perfect environment for entertaining and everyday family living. Property Highlights: • Four spacious bedrooms, including a luxurious ground-floor master suite with walk-in robe and full ensuite • Multiple living and dining areas • Stylish kitchen with stainless steel appliances and dishwasher • Cent
Request Details
Mid Century Marvel with Loads of Potential
View photo
House · for sale
Request Details
Mid Century Marvel with Loads of Potential
Kellor Park
· 3 Bedrooms · 1 Bath · House
· Garden · Balcony · Fireplace · Equipped kitchen
Kellor Park · 3 Bedrooms · 1 Bath · House · Garden · Balcony · Fireplace · Equipped kitchen
Families looking to create their forever home in a key Essendon West location will appreciate the land size (approx. 892sqm) and eminently workable floor plan of this marvellous mid-century property. Peppered throughout with retro detail, and given a salutary interior glow up, the solidly built, perfectly liveable as is, single owner residence is in remarkably good nick. A neat front garden and elevated wrap around veranda prefaces a warmly welcoming home featuring three good-sized bedrooms (two with BIR's), sharing an updated, fully tiled bathroom providing walk-in frameless shower, separate bath and original pedestal vanity. The lounge room, filled with natural light, offers an ambient open fireplace, surrounded by natural stone, through to dining/meals, and the largely original, adjacent kitchen (updated 900mm induction cooktop, wall oven). An open style laundry, including handy wall-mounted ironing board, leads out to the tree-lined back garden anchored by a majestic central elm tr
Request Details
Modern Living in the Heart of Luma Estate
View photo
Townhouse · for sale
Request Details
Modern Living in the Heart of Luma Estate
Kellor Park
· 2 Bedrooms · 1 Bath · Townhouse
· Garden · Equipped kitchen
Kellor Park · 2 Bedrooms · 1 Bath · Townhouse · Garden · Equipped kitchen
Perfectly positioned within the thriving Luma Estate, this spacious and modern two-bedroom townhouse offers an exceptional opportunity for first home buyers, downsizers and investors alike. Designed for effortless contemporary living, the home features a generous front formal lounge, dining area that leads out to your private courtyard complemented by a stylish modern kitchen and quality finishes throughout. Both bedrooms are well-proportioned and include built-in robes, while the central bathroom provides comfort and convenience. A low-maintenance outdoor area creates the perfect space to relax or entertain. Call today to organise an inspection
Request Details
A Substantial Floorplan with Unmatched Flexibility
View photo
House · for sale
Request Details
A Substantial Floorplan with Unmatched Flexibility
Kellor Park
· 4 Bedrooms · 3 Baths · House
· Garden · Equipped kitchen
Kellor Park · 4 Bedrooms · 3 Baths · House · Garden · Equipped kitchen
Enjoy a peaceful Spring Gully reserve side setting alongside a thoughtfully designed four bedroom, three bathroom home, featuring generous living zones, elevated outdoor entertaining and an impressive lower-level retreat. The home unfolds across two well planned levels, beginning with an inviting front lounge and dining area that leads into a central kitchen and family-meals zone forming a welcoming everyday hub. The kitchen is equipped with quality Bosch appliances, including a 900mm ceramic cooktop, pyrolytic oven and microwave. Large stacker windows draw in natural light, linking to a large alfresco deck providing a seamless setting for weekend barbecues and relaxed gatherings overlooking the reserve. Furthermore, the lower level backyard includes a greenhouse, shed, and cubby house for family enjoyment. Downstairs, the generous rumpus room creates an impressive multi-purpose living zone, complete with its own bathroom, dedicated storage and access to the rear garden and paved enter
Request Details
Family minded architectural hideaway, one street from the river
View photo
House · for sale
Request Details
Family minded architectural hideaway, one street from the river
Kellor Park
· 3 Bedrooms · 2 Baths · House
· Balcony · Equipped kitchen
Kellor Park · 3 Bedrooms · 2 Baths · House · Balcony · Equipped kitchen
Designed by a prominent architect to stay in their own family and stand the test of time, this one-of-a-kind abode weaves modernist cues, a connection to nature, and easy-living emphasis into a premier pocket by the Maribyrnong River. An entertainer to its core, the home makes the most of its northern aspect with a barbecue deck and firepit area, merging with a main floor where every space is both connected and defined in its function. A fireside front lounge, central study area, oversized kitchen with a walk-in pantry, open dining space, rear living zone, and back balcony combine to comfortably host large gatherings, with a raked ceiling and light from clerestory windows enriching everyday life. A first-class master is joined upstairs by a dual-access ensuite, wealth of storage, open study doubling as the perfect nursery, and view over treetops to the Melbourne skyline ideal complements to a lower floor comprising two added bedrooms, a smart second bathroom, powder room, and balcony g
Request Details
Expressions of Interest Closes Tuesday 1st December at 6:00pm
View photo
House · for sale
Request Details
Expressions of Interest Closes Tuesday 1st December at 6:00pm
Kellor Park
· 3 Bedrooms · 2 Baths · House
· Parking · Equipped kitchen
Kellor Park · 3 Bedrooms · 2 Baths · House · Parking · Equipped kitchen
Low Maintenance Luxury Living! Ideally positioned in a sought-after location, this well-presented home offers a fantastic combination of space, comfort and convenience. Featuring three generous bedrooms, all with built-in robes, the master bedroom includes a walk-in robe and private ensuite. A central family bathroom with bath and a separate powder room add further convenience. The heart of the home is the open-plan kitchen, dining and living area, with the stylish kitchen featuring stone benchtops and stainless-steel appliances. The living area opens onto a fabulous entertaining deck, creating the perfect space to relax or entertain. Additional features include polished floorboards, ducted heating and refrigerated cooling, a spacious laundry with ample storage and access to the private decked area, plus a remote-controlled single garage with internal entry. A short stroll to Milleara Road buses, Dinah Parade and Centreway shops and eateries, with local parks, Keilor East Leisure Centr
Request Details
Expressions of Interest Closes Monday 14th December at 12:00pm
View photo
House · for sale
Request Details
Expressions of Interest Closes Monday 14th December at 12:00pm
Kellor Park
· 5 Bedrooms · 4 Baths · House
· Equipped kitchen
Kellor Park · 5 Bedrooms · 4 Baths · House · Equipped kitchen
Architectural showpiece of rare refinement Situated in one of Keilor East's premier pockets, this near-new home combines design excellence and modern opulence to deliver the ultimate indoor/outdoor lifestyle for families that love to entertain. The stunning facade makes way for a free-flowing interior boasting an extra-large master retreat with its own fitted dressing room and luxurious ensuite, along with three further bedrooms (WIRs) and three additional bathrooms all finished to the same high standard. Sumptuous accommodation is complemented by a dedicated study with workstation, theatre room, rumpus/lounge (upstairs) and expansive open living/dining area accompanied by a superb kitchen with ample storage, walk-in pantry, European cooking appliances (900mm) and integrated dishwasher. High ceilings, premium flooring, custom joinery and stylish stone surfaces all add to the allure, along with zoned ducted heating/refrigerated cooling, comprehensive security, large laundry and under-st
Request Details
Expressions of Interest Closes Tuesday 1st December at 6pm
View photo
House · for sale
Request Details
Expressions of Interest Closes Tuesday 1st December at 6pm
Kellor Park
· 3 Bedrooms · 1 Bath · House
· Garden · Parking · Equipped kitchen
Kellor Park · 3 Bedrooms · 1 Bath · House · Garden · Parking · Equipped kitchen
Low maintenance gem in a prime position Offering an ideal blend of comfort, space and convenience, this immaculate home presents a fantastic opportunity for first-home buyers, investors and downsizers alike. A large front lounge welcomes you into the home and flows through to the well-appointed kitchen and meals area. Three generous bedrooms with built-in robes are serviced by a light-filled central bathroom, while split-system heating and cooling provides year-round comfort. The living and meals areas open out to a spacious backyard and entertaining area, with a secure carport at the rear and additional off-street parking at the front. Perfectly positioned just moments from Milleara Shopping Centre, with Highpoint Shopping Centre, Avondale Primary, St Martin de Porres Primary, St Peter's Primary, St Bernard's College, the Western Ring Road and Calder Freeway all within easy reach. Board/brochure: Offering comfort, space and convenience, this immaculate home is ideal for first-home buy
Request Details
Expressions of Interest Closes Monday 7th December at 12:00pm
View photo
House · for sale
Request Details
Expressions of Interest Closes Monday 7th December at 12:00pm
Kellor Park
· 4 Bedrooms · 3 Baths · House
· Equipped kitchen
Kellor Park · 4 Bedrooms · 3 Baths · House · Equipped kitchen
Brand-new benchmark of show-stopping luxury This stunning new home by leading construction specialists 7 Star Builders highlights a thoughtful design overlaid with opulence and elegance all combining to deliver a sumptuous family lifestyle in one of Keilor East's premier streets. Preceded by a stunning facade, the home's first-class interior showcases four bedrooms (dual masters) all with custom-fitted robes complemented by two luxurious ensuites, equally-impressive central bathroom and guest powder room (4th WC). Family credentials are further underlined by the inclusion of a study zone with integrated workstation, rumpus/retreat (upstairs), luminous open living/dining area with raked ceilings and beautifully-appointed kitchen that comes with Bosch cooking appliances (900mm) and dishwasher. Double-glazed windows, bespoke joinery and stylish stone surfaces all add to the allure, along with zoned ducted heating/refrigerated cooling, engineered timber floors and security system, as well
Request Details
Designer luxury with family flexibility
View photo
House · for sale
Request Details
Designer luxury with family flexibility
Kellor Park
· 3 Bedrooms · 2 Baths · House
· Equipped kitchen
Kellor Park · 3 Bedrooms · 2 Baths · House · Equipped kitchen
With its impressive architecture, premium inclusions and distinctive designer flair, this side-by-side sensation delivers the ultimate modern family lifestyle in one of Keilor East's most sought-after pockets. Owner-built to the very highest of standards, the home's beautifully appointed interior showcases a large master bedroom with fully-fitted WIR and luxurious ensuite, together with two further bedrooms (BIRs), equally-stylish main bathroom with freestanding tub and guest powder room (third WC). Enhancing its family appeal is a dedicated study, rumpus/lounge (upstairs) and spacious open-plan living/dining area complemented by a gourmet kitchen complete with stone benchtops (Rugged Concrete), Bosch appliances, ample cupboard space and adjoining butler's pantry. Polished concrete floors, industrial-style concrete wall panelling and striking timber-lined ceilings all add to the allure, together with zoned ducted heating/refrigerated cooling, security system (alarm, CCTV and video inte
Request Details

Get email alerts

Don't miss out: be the first to know about new properties

The alert was correctly created

On subscribing you accept the conditions of use and the privacy policy
Alert
Receive new ads in your inbox
Save this search
Receive alerts for new listings

We'll send you an email when we have new properties for: "Houses for sale in Kellor Park"

The alert was correctly created

Keilor Downs
Aberfeldie
Get email alerts and be the first to see new listings
Required field
On subscribing I accept the terms of the privacy policy
Perfect! You'll soon start receiving new listings via email
Alert
Receive an email when we have new ads for Houses for sale in Kellor Park
Save this search
Filters

Bedrooms

Size (m²)

m²
m²

Price

$
$

Property type

Bathrooms

Clear all filters
Receive notifications when new entries are published.