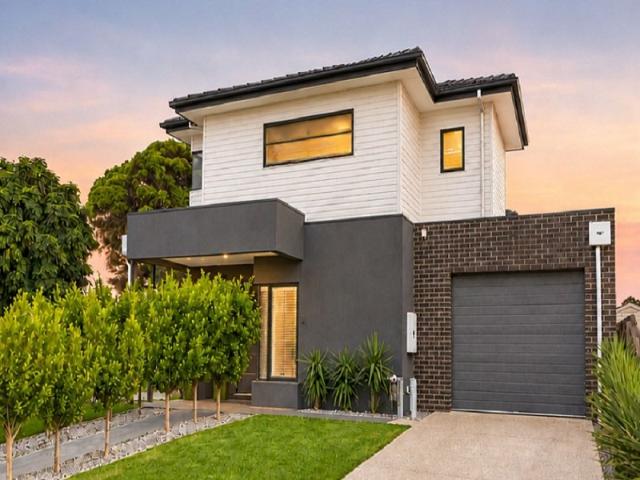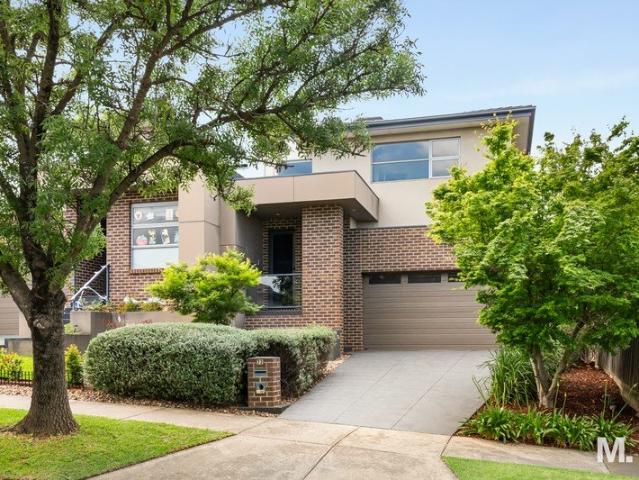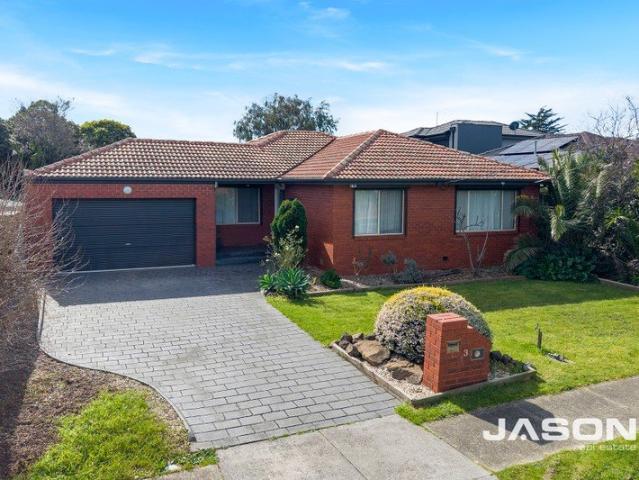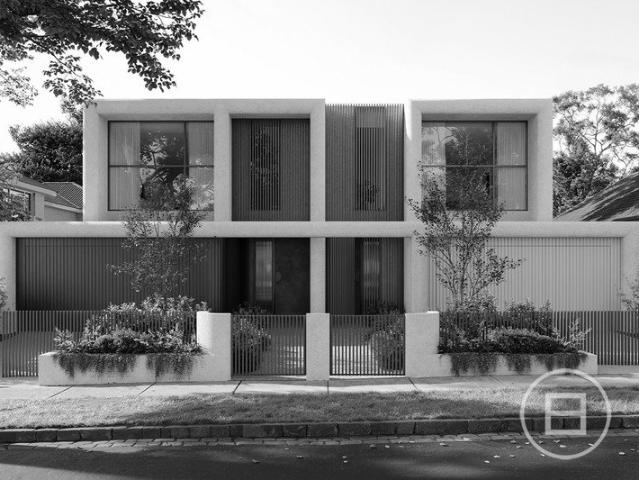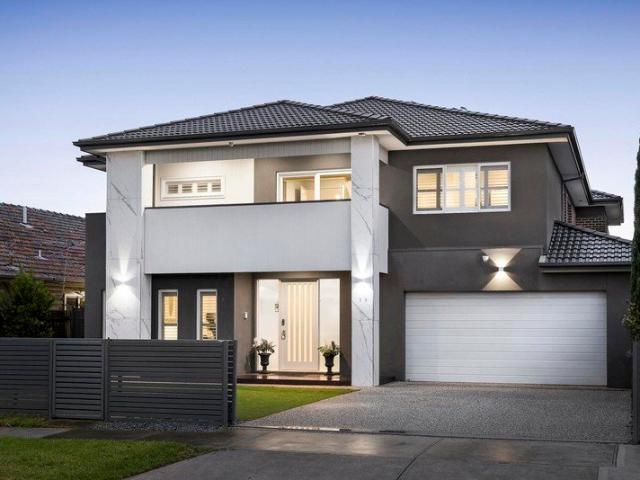
1,651 houses for sale in Kellor Park

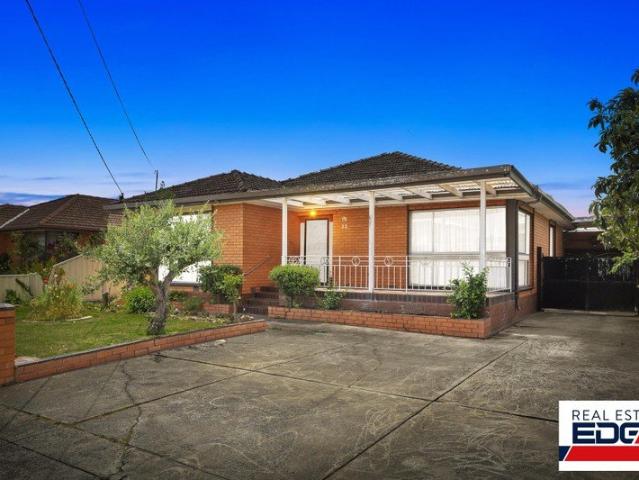
Corner Block, Central Location, Countless Possibilities
View photo
House · for sale
Request Details
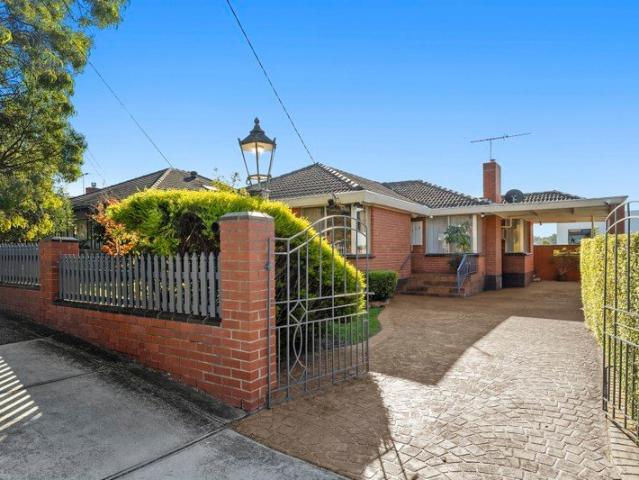
Corner Block, Central Location, Countless Possibilities
Kellor Park
· 2 Bedrooms · 1 Bath · House
· Fireplace · Parking · Equipped kitchen
Kellor Park · 2 Bedrooms · 1 Bath · House · Fireplace · Parking · Equipped kitchen
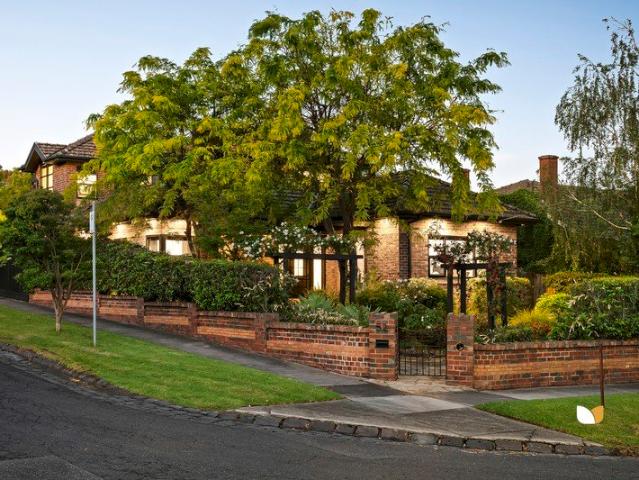
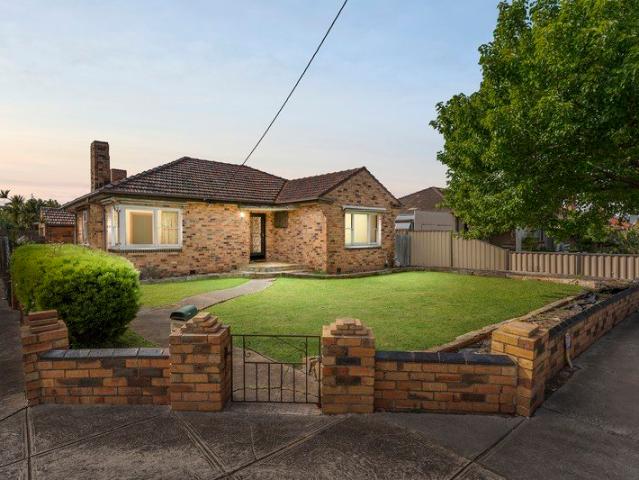
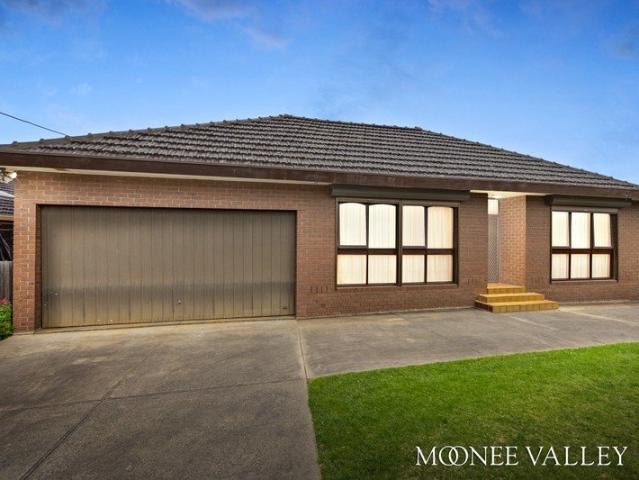
Some addresses simply have it all worked out. Set on a generous 583sqm approx corner allotment with Highpoint, trams and the river all close by, this inviting brick home offers the rare luxury of choice. Move straight in, renovate and extend, add a second home at the rear or start completely afresh, STCA. Behind the classic brick fence and lush front lawn, the post-war character is wonderfully intact. An etched glass front door opens to a welcoming entry where ornate cornices and rich timber trims set the tone. Glazed double doors reveal a sunlit living room centred on a handsome brick fireplace, flowing into a formal dining room lined with original built-in display cabinetry. The kitchen offers an abundance of timber storage, while two generous bedrooms with robes, a central bathroom, laundry with additional shower and separate toilet make this a home that works beautifully from day one. Out back, a broad sweep of fresh lawn unfolds beside a carport and lock-up garage, leaving room fo
Request Details
Private Negotiation
View photo
House · for sale
Request Details
Private Negotiation
Kellor Park
· 3 Bedrooms · 3 Baths · House
· Equipped kitchen
Kellor Park · 3 Bedrooms · 3 Baths · House · Equipped kitchen
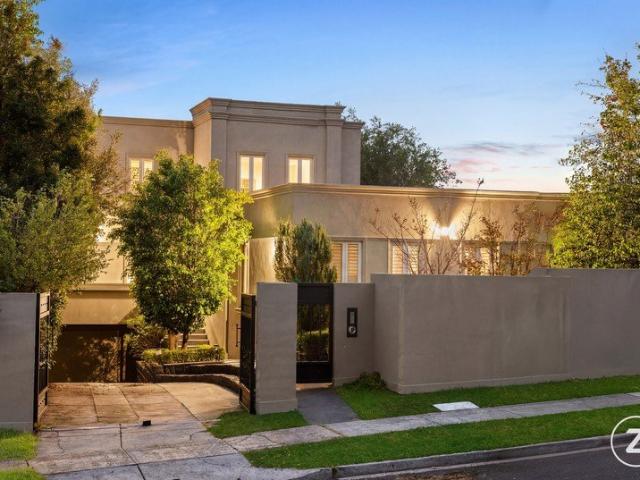
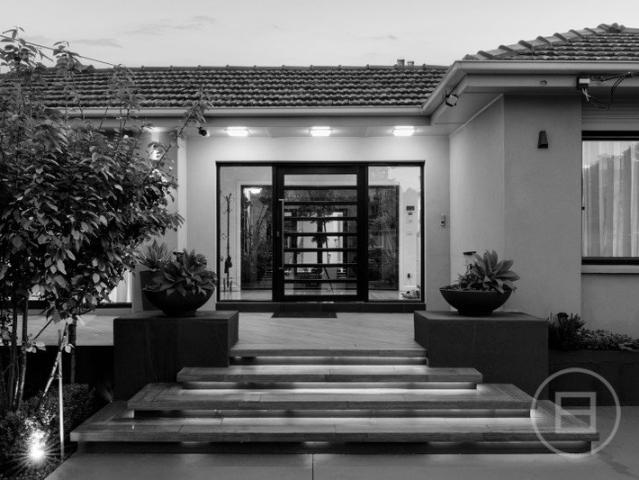
THE DEAL A resort-inspired retreat with a serious entertaining edge, this beautifully transformed 1970s residence delivers a level of indoor-outdoor living that is anything but ordinary. Set across approximately 693sqm (approx), three bedrooms, a dedicated study and exceptional entertaining spaces come together in a home that makes every day feel like a getaway. Beyond its classic origins, the interiors reveal a sophisticated renovation defined by considered finishes, generous proportions and effortless connection to the outdoors. Living and dining zones are centred around a striking internal courtyard, creating an impressive sense of space and natural connection. The kitchen is equally compelling, appointed with Italian Terrazzo tiles, premium appliances and a casual meals area that brings everyday living and entertaining together. Three well-appointed bedrooms include a luxurious main suite with an elegant ensuite, complemented by a dedicated study and a beautifully finished central
Request Details
Endless Potential in a Family Friendly Location
View photo
House · for sale
Request Details
Endless Potential in a Family Friendly Location
Kellor Park
· 4 Bedrooms · 1 Bath · House
Kellor Park · 4 Bedrooms · 1 Bath · House
This home is being marketed through the Openn platform, providing buyers with greater transparency and real-time visibility throughout the sales campaign. All prospective purchasers wishing to express their interest or participate in the sale must register through the Openn platform. Once registered, buyers can receive campaign updates, submit offers and participate directly in the sales process. To register, visit www.openn.com/brucewarburton or contact the listing agent for further information and assistance. FRESHLY PAINTED WHITE INTERIOR This much-loved home combines comfortable family living, generous accommodation and exciting future potential, all within a highly sought-after pocket close to everything you need. Convenience is a standout feature, with kindergarten within easy walking distance, local shops, cafés, supermarkets and parklands all nearby. The home is also ideally positioned just 10 minutes from Melbourne Airport and approximately 10 minutes from the CBD, maki
Request Details
Your Dream Family Home Awaits
View photo
House · for sale
Request Details
Your Dream Family Home Awaits
Kellor Park
· 4 Bedrooms · 3 Baths · House
· Balcony
Kellor Park · 4 Bedrooms · 3 Baths · House · Balcony
This is the one you've been waiting for. Tucked behind lush greenery on one of Oak Park's best streets, 95 New Road is a stunning home that delivers space, style, and breathtaking views in equal measure. Originally four bedrooms and now configured as three, there is genuine potential to add more bedrooms again - making this a rare opportunity to secure a home that grows with your family well into the future. The moment you step inside, you'll feel the difference. Premium finishes, quality craftsmanship, and natural light fill every corner across all three levels. And wherever you are in this home, the views follow. Stunning city skyline views can be enjoyed from every single level - morning coffee, afternoon wind-down, or evening entertaining, the backdrop never gets old. Two separate balconies add another layer of lifestyle appeal. One sits privately off the master bedroom - your own personal retreat to wake up to city views every morning. The second offers a brilliant space to entert
Request Details
Contemporary Living in the Heart of the PACE Estate
View photo
Townhouse · for sale
Request Details
Contemporary Living in the Heart of the PACE Estate
Kellor Park
· 3 Bedrooms · 2 Baths · Townhouse
· Balcony · Equipped kitchen
Kellor Park · 3 Bedrooms · 2 Baths · Townhouse · Balcony · Equipped kitchen
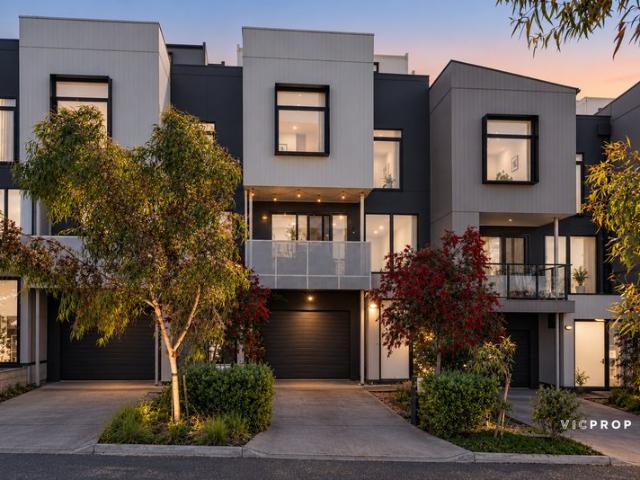
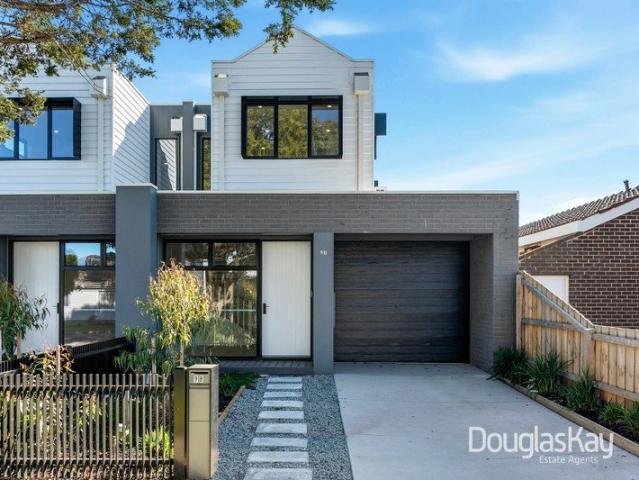
Positioned within Sunshine North's highly sought-after PACE Estate, this contemporary three-bedroom residence presents an exceptional opportunity for first home buyers, growing families and astute investors seeking modern comfort, low-maintenance living and everyday convenience. Thoughtfully designed across three levels, the home offers a practical and spacious floorplan with an emphasis on open-plan living, natural light and effortless indoor-outdoor entertaining. The first floor forms the heart of the home, showcasing a generous living area that flows seamlessly into a modern kitchen complete with a central island bench, ample cabinetry and adjoining dining space. A private balcony at the front and an outdoor courtyard at the rear provide multiple spaces to relax, unwind or entertain family and friends. A convenient powder room and European-style laundry further enhance the functionality of this level. Upstairs, three well-proportioned bedrooms provide comfortable accommodation for t
Request Details
Major Potential with a Riverside Address
View photo
House · for sale
Request Details
Major Potential with a Riverside Address
Kellor Park
· 4 Bedrooms · 2 Baths · House
Kellor Park · 4 Bedrooms · 2 Baths · House
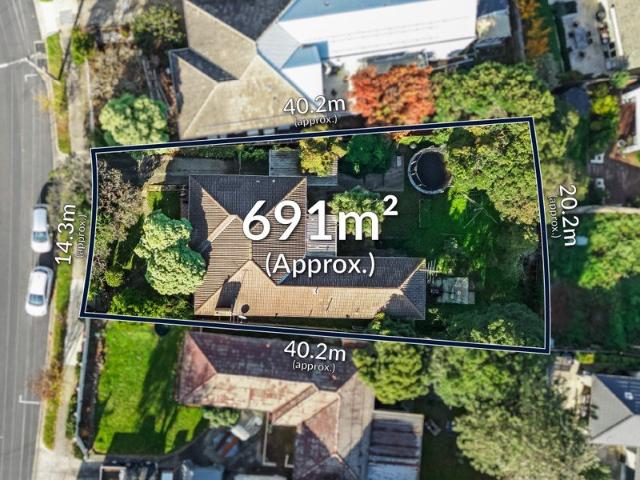
Buyer Registration - Buying with Openn This property is being marketed through the Openn platform, providing buyers with greater transparency and real-time visibility throughout the sales campaign. All prospective purchasers who wish to participate in the sale or express an interest in the property must register through the Openn platform. Registration allows buyers to receive campaign updates, submit offers and participate in the sales process. Scan the QR code at the end of the photo carousel-or tap and hold it if viewing on your phone-to register. Alternatively, speak with the listing agent for further information and assistance. Occupying a blue-chip position within one of the suburb's most prized streets, this character-rich four bedroom home pairs immediate comfort with long-term opportunity across a substantial 691m² block, presenting exciting possibilities for renovation, a dream rebuild or rewarding redevelopment outcomes (STCA). Beyond its classic weatherboard façade lies a s
Request Details
YOUR MOMENT HAS ARRIVED
View photo
House · for sale
Request Details
New
YOUR MOMENT HAS ARRIVED
Kellor Park
· 3 Bedrooms · 1 Bath · House
· Parking · Patio · Equipped kitchen
Kellor Park · 3 Bedrooms · 1 Bath · House · Parking · Patio · Equipped kitchen
Located in a family-friendly neighbourhood, this home is close to local amenities, schools, and parks, making it a perfect choice for families looking to renovate to their taste and budget or developers wanting to join the others that are reshaping the look of Lauricella Avenue. Offering an ideal floorplan with ample natural light and rooms of grand proportions. The living zone is made up of a large L-Shaped lounge and dining room, flowing through to a large kitchen with ample cupboard space and plenty of room for a dining table, plus a large sunroom that spans across the rear of the home which is ideally suitable as an additional family room or entertainment area. The 3 large bedrooms share a central bathroom, separate internal laundry plus single garage, storeroom/workshop, rear covered patio, carport and more. Additional features of this property include a garage, carport, and open parking spaces for up to two vehicles, ensuring ample parking for family and friends. Set on a generou
Request Details
'Caroline' A Landmark Federation Masterpiece Reimagined for Modern Luxury
View photo
House · for sale
Request Details
'Caroline' A Landmark Federation Masterpiece Reimagined for Modern Luxury
Kellor Park
· 4 Bedrooms · 2 Baths · House
Kellor Park · 4 Bedrooms · 2 Baths · House
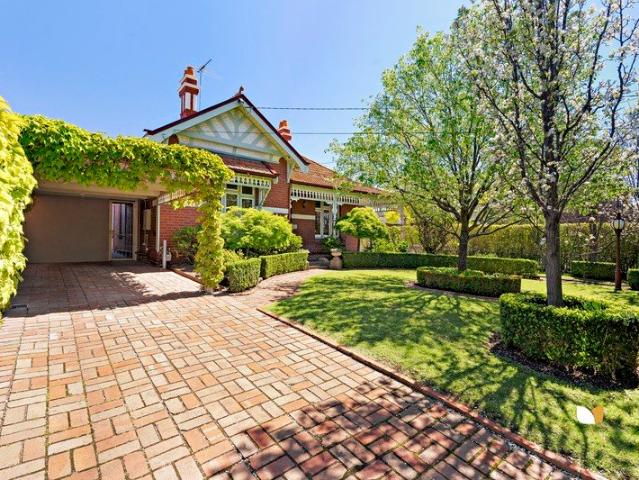
Built in 1906 and named for its original owner, 'Caroline' is a residence of architectural significance and contemporary elegance. Set on a rare 719sqm (approx.) corner block in one of Essendon's most coveted pockets, this beautifully preserved Federation Queen Anne villa has been meticulously extended to create a luxurious family sanctuary. Heritage Beauty Leadlight windows, ornate fretwork, decorative ceilings, Baltic pine floors and a wraparound verandah with tessellated tiles showcase the home's timeless charm. Recognised under Heritage Overlay HO496, 'Caroline' retains key architectural elements that define its Federation character. Modern Sophistication A wide central hallway introduces generous proportions and refined detailing. Three beautifully appointed bedrooms with fireplaces and builtin robes are serviced by a luxurious family bathroom with freestanding soaker tub, dual vanity and walkin shower. The main bedroom, privately positioned at the rear, offers extensive robes, a
Request Details
Four Bedroom Brick Veneer Family Delight
View photo
House · for sale
Request Details
Four Bedroom Brick Veneer Family Delight
Kellor Park
· 4 Bedrooms · 2 Baths · House
· Equipped kitchen
Kellor Park · 4 Bedrooms · 2 Baths · House · Equipped kitchen
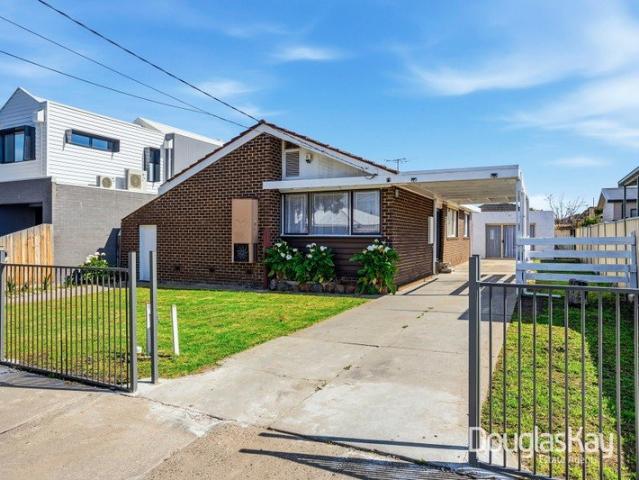
Offering inviting warmth, generous proportions and outstanding flexibility, this well-maintained brick veneer residence presents an exciting opportunity for growing families, home business owners or buyers seeking additional space in a convenient Sunshine North location. From the moment you step inside, the abundance of natural light creates a welcoming and comfortable atmosphere. The spacious formal lounge provides an ideal setting for relaxing with family or entertaining guests, while the adjoining dining area offers plenty of room for everyday meals and special occasions. At the heart of the home is a generously sized kitchen featuring extensive cupboard storage, ample bench space and a practical layout designed to make daily cooking and entertaining easy. Its connection to the dining area allows family members and guests to come together while meals are being prepared. The home accommodates four comfortable bedrooms, with three featuring built-in robes for convenient storage. The f
Request Details
Sophisticated luxury living
View photo
House · for sale
Request Details
Sophisticated luxury living
Kellor Park
· 4 Bedrooms · 3 Baths · House
· Balcony · Equipped kitchen
Kellor Park · 4 Bedrooms · 3 Baths · House · Balcony · Equipped kitchen
Redefining executive family living, this 35 square residence offers unparalleled sophistication, contemporary excellence and impeccable attention to detail in a desirable low maintenance setting. Flooded with northern light, the flawless living and dining zones seamlessly integrate with a high end Miele kitchen featuring stunning stone bench tops, splashbacks, vast breakfast island and butler's pantry. Huge glass sliders open wide to transform the space into an indoor-outdoor haven, with the sheltered alfresco area overlooking tranquil, easy-care gardens. Upstairs, a large retreat with balcony, city views and cleverly concealed kitchenette, precedes beautifully appointed bedrooms and sumptuous family bathroom with bathtub. Adding to the glamour, the lavish main bedroom features walk-in-robe, a custom dressing table/jewellery drawer and ensuite with floor-to-ceiling imported Italian tiles, automated Velux skylight with rain sensor, heated towel rail, stone vanity and rain shower. A grou
Request Details
ARCHITECTURALLY DESIGNED LUXURY WITH STAMP DUTY SAVINGS
View photo
Terraced House · for sale
Request Details
ARCHITECTURALLY DESIGNED LUXURY WITH STAMP DUTY SAVINGS
Kellor Park
· 3 Bedrooms · 2 Baths · Terraced House
Kellor Park · 3 Bedrooms · 2 Baths · Terraced House
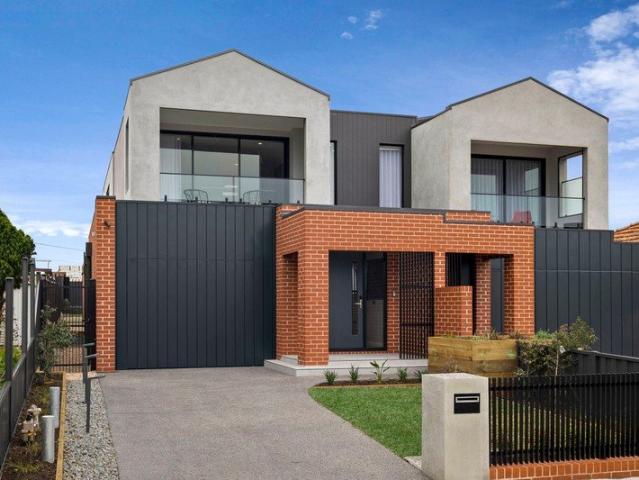
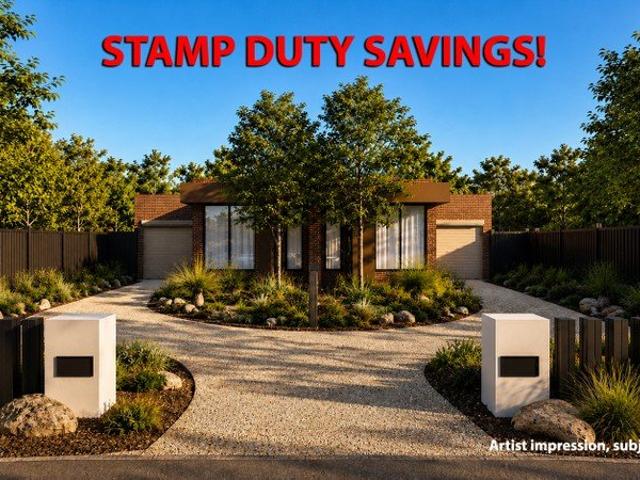
A rare opportunity to secure a brand-new luxury single level residence in one of Keilor East's most central pockets, this architecturally designed home on approx 301sqm combines high-end finishes, premium craftsmanship and effortless low-maintenance living - all with the added advantage of no owner's corp fees and significant stamp duty savings available for eligible purchasers. Privately positioned within an exclusive boutique development and due for completion in approximately 4-6 months, this stunning single level residence has been thoughtfully designed to deliver a sophisticated lifestyle with exceptional attention to detail throughout. From the striking contemporary façade and fully landscaped surrounds to the expansive interiors and curated designer finishes, every element has been carefully considered to create a home of timeless elegance and comfort. Inside, buyers will be immediately impressed by the soaring 2.7m ceilings, engineered timber flooring, oversized designer doors
Request Details
Stylish living in a serene setting
View photo
House · for sale
Request Details
Stylish living in a serene setting
Kellor Park
· 4 Bedrooms · 2 Baths · House
· Garden · Parking · Air conditioning · Equipped kitchen
Kellor Park · 4 Bedrooms · 2 Baths · House · Garden · Parking · Air conditioning · Equipped kitchen
Tucked away in a quiet and convenient Gowanbrae cul-de-sac, this single-level home combines a flexible floorplan and impressive inclusions to provide a ready-to-enjoy family lifestyle opportunity. On a sizeable allotment (approx 493sqm), the home itself boasts a light-filled interior comprising a main bedroom with walk-in robe and stylish ensuite, as well as three additional bedrooms (BIRs) and central bathroom complete with freestanding tub. Dual living zones add to the appeal including a sizeable front lounge leading through to versatile open family/dining area accompanied by a stone-top kitchen with breakfast bench, large pantry, quality cooking appliances and dishwasher. Ducted heating and split-system air conditioning provide year-round comfort, while a full-size laundry and new window furnishings all elevate the experience. Rounding things out is a sunny north-facing backyard with alfresco-style entertaining area, plus a remote-control double garage with internal access and drive
Request Details
Expressions of Interest Closing Thursday December 3rd at 5:00pm unless sold prior
View photo
House · for sale
Request Details
Expressions of Interest Closing Thursday December 3rd at 5:00pm unless sold prior
Kellor Park
· 4 Bedrooms · 2 Baths · House
Kellor Park · 4 Bedrooms · 2 Baths · House
Flawless Fusion of Modern Luxe & Deco Flair Among sculpted gardens and a position backed by prestige, this corner sanctuary harnesses its rich Art Deco history, captures the very best of modernity, and delivers luxury of a higher tier at one of Essendon's premier addresses. Beyond a high-side stance and statement portico built of terrazzo, the home's pendant lights, etched glass, ornate ceilings, and protruding cornices keep grace and glamour the centrepiece, met by exquisite marble and dolomite, brushed-brass accents, reeded screens, hydronic heating, HRV air filtration, and other cutting-edge features weaving originality into today. A first-class master, walk-through robe, and dual-vanity ensuite give the option to live downstairs, with three more bedrooms, a luxe bathroom with a bathtub, and multi-user office all on the floor above. Total rework of a Deco classic Replumbed, wired, insulated Superb space, exquisite materials Easy entertaining, pool retreat Basketball area, steps to t
Request Details
Brand New Luxe Lifestyle
View photo
House · for sale
Request Details
Brand New Luxe Lifestyle
Kellor Park
· 4 Bedrooms · 2 Baths · House
· Garden
Kellor Park · 4 Bedrooms · 2 Baths · House · Garden
Step inside this masterfully crafted brand-new residence of approximately 30 squares and experience the perfect balance of high-quality modern living and low-maintenance convenience. Full builders warranty, depreciation deductions and negative gearing benefits apply Designed to impress and built with meticulous attention to detail, this exceptional home delivers versatile family living with premium finishes throughout - the ideal forever home. Featuring four spacious bedrooms plus a study, potential 5th with converting upstairs private retreat, built-in wardrobes, including two luxurious bathrooms. Family appeal is further enhanced by a spacious upstairs rumpus/lounge retreat, complemented by an expansive open-plan living and dining zone filled with natural light. Sliding doors seamlessly extend the living space to a sunny, low-maintenance backyard featuring an alfresco entertaining area with Woodevo composite decking, lock-up storage, and high fencing for added privacy. At the heart o
Request Details
Expressions of Interest Closing Thursday December 3rd at 5:00pm unless sold prior
View photo
House · for sale
Request Details
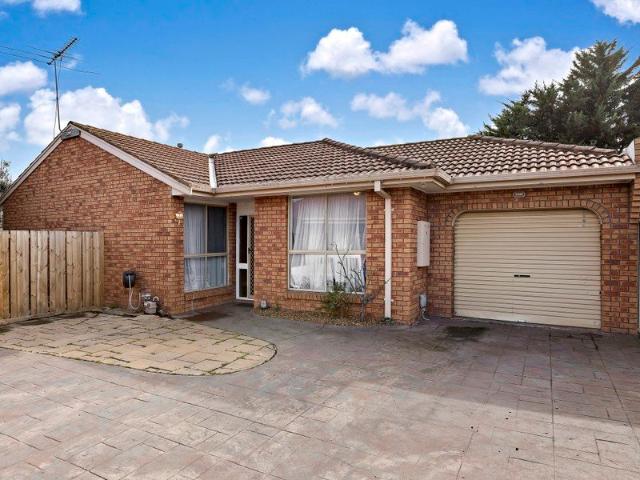
Expressions of Interest Closing Thursday December 3rd at 5:00pm unless sold prior
Kellor Park
· 4 Bedrooms · 3 Baths · House
Kellor Park · 4 Bedrooms · 3 Baths · House
Aspirational Luxury on the Cusp of Strathmore Village A masterclass in craft and architecture sharing in the Strathmore prestige, this high-side haven embodies design at its modern pinnacle, pairing space with style and flair with function for luxury with the family in mind. Home to acclaimed Strathmore Primary, iconic Buddy Espresso, the local bakery and IGA, and village shopping strip at the intersection with Napier, leafy Lloyd Street shapes the lifestyle offered by the turnkey residence, set back for a striking stance and unfolding over two storeys. A wide, winding hallway links the entrance study area to a breathtaking back domain, with Venetian plaster and exquisite marble the centrepieces among oak floors, custom joinery, and sheers filtering all-day sun. High-side haven of modern luxury Upstairs/downstairs flexibility Marble, Venetian plaster, oak floors Entertainer's alfresco, pool retreat Strathmore Village at street's end A walk-in pantry and Fisher & Paykel suite mean the k
Request Details
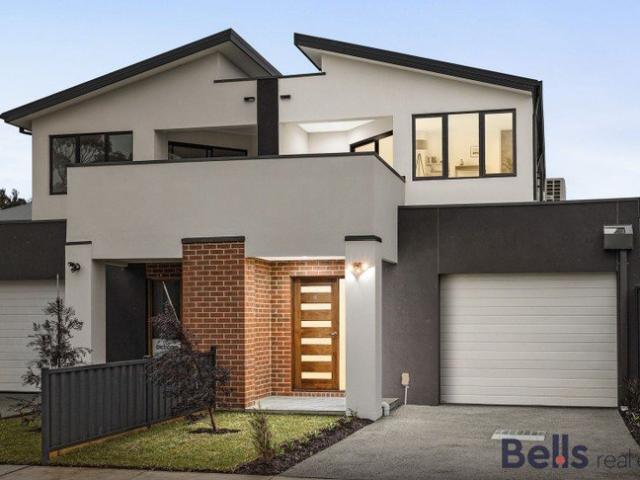
Endless opportunities on prime Strathmore location
View photo
House · for sale
Request Details
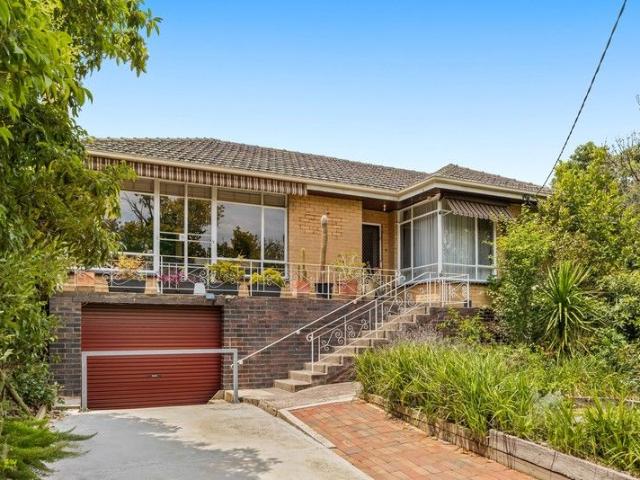
Endless opportunities on prime Strathmore location
Kellor Park
· 3 Bedrooms · 2 Baths · House
· Garden · Parking
Kellor Park · 3 Bedrooms · 2 Baths · House · Garden · Parking
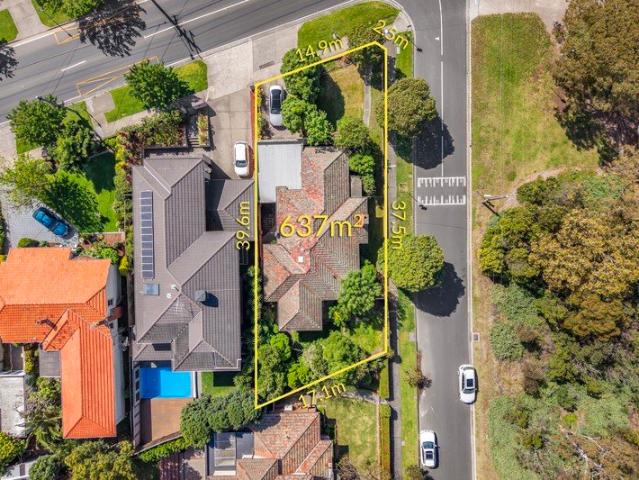
Set on approximately 637sqm corner allotment, this well-proportioned three-bedroom home offers the space, comfort and location families are looking for. This attractive mid-century home offers immediate family flexibility along with exceptional potential to renovate, rebuild or completely redevelop (STCA) - all in a prime location within the Strathmore Secondary College zone. The practical floorplan features three spacious bedrooms and two bathrooms, complemented by generous living areas with plenty of room for everyday family life and entertaining. Well presented throughout, the home offers comfortable living now with the space and flexibility to make it your own over time. Outside, the substantial allotment provides a great backyard for children, pets and entertaining, while the double garage offers secure parking along with valuable additional storage. The location adds further appeal, with Strathmore Primary School nearby and easy access to the shops, cafes and everyday convenience
Request Details
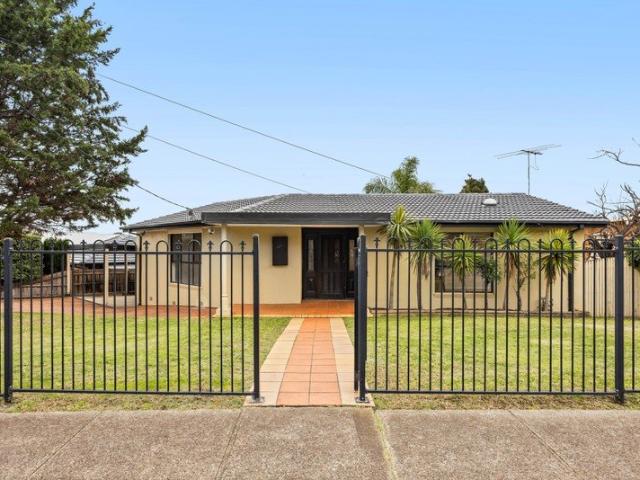
Reimagined for perfect riverside living
View photo
House · for sale
Request Details
Reimagined for perfect riverside living
Kellor Park
· 4 Bedrooms · 3 Baths · House
· Garden · Equipped kitchen
Kellor Park · 4 Bedrooms · 3 Baths · House · Garden · Equipped kitchen
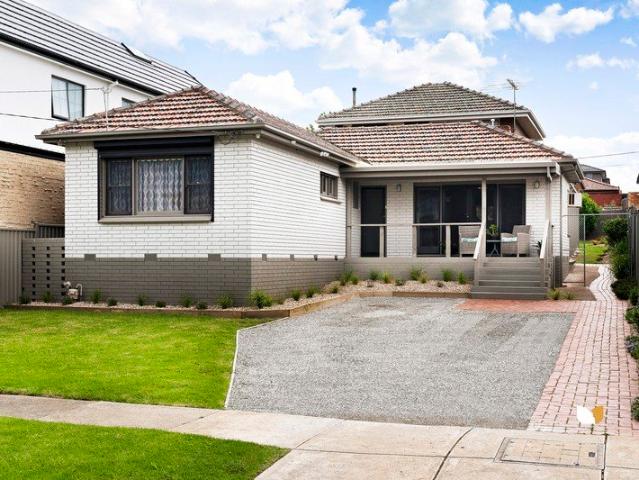
Set on a wonderfully deep allotment (approx 557sqm), this freestanding Victorian home combines impressive renovations and fabulous poolside entertaining to deliver a luxe lifestyle of family proportions all just moments from the majestic Maribyrnong River. Greeted by towering ceilings and a profusion of light, the home's sumptuous interior boasts three large bedrooms all with built-in robes complemented by a private ensuite and main central bathroom both finished to the same high standard. To the rear you'll discover an open-plan living/dining area accompanied by a superb stone-top kitchen complete with waterfall island bench, double dishwasher and 900mm Bosch cooking appliances. Other stand-out features of the home include split-system heating/cooling (x4), family-sized laundry and additional powder room, along with stylish engineered floors, video intercom and keyless entry. The wow factor continues outside where an expansive backyard awaits including large rumpus/entertaining room,
Request Details
GET YOUR NEXT CHAPTER ROLLIN' ON NOLAN
View photo
House · for sale
Request Details
GET YOUR NEXT CHAPTER ROLLIN' ON NOLAN
Kellor Park
· 4 Bedrooms · 1 Bath · House
· Equipped kitchen
Kellor Park · 4 Bedrooms · 1 Bath · House · Equipped kitchen
WELCOME HOME Whether you're looking to renovate, rebuild or completely redevelop (STCA), every option here has success written all over it. It begins with a large block of land in the vicinity of 650 square metres. It continues with a previously expanded interior offering immediately comfortable family accommodation. And it concludes with a perfect position in one of Niddrie's best streets. Close to shops, restaurants, schools and transport, it's got all the potential with a location to match. THESE ARE YOUR NEIGHBOURS COFFEE - Mister Hoffman, Roasting Warehouse, Coffee QTR EAT - Nobel Greek Tavern, Sear Steakhouse, BASQ TREAT - Cravin' Crepes, Gelato Lulamina, LaManna DRINK - Mr McCracken, Perry's, Essendon Hotel WELLNESS - Spa Nirvana, Nutrition Capital, ESSE THE FINER POINTS | Four sizeable bedrooms (large main with walk-in robe) | Neat bathroom | Separate WC | Sizeable front living/dining room | Central kitchen/meals area with freestanding 600mm stainless-steel oven | Full-size int
Request Details
EXECUTIVE LIVING WITH EXCITING POTENTIAL!
View photo
Townhouse · for sale
Request Details
EXECUTIVE LIVING WITH EXCITING POTENTIAL!
Kellor Park
· 3 Bedrooms · 2 Baths · Townhouse
· Parking · Equipped kitchen
Kellor Park · 3 Bedrooms · 2 Baths · Townhouse · Parking · Equipped kitchen
Phone Enquiry ID: 219538 This modern townhouse is situated in one of Niddrie's most popular streets. This home has a functional floor plan comprising of 3 upstairs bedrooms (large master bedroom) all with built-in robes, ensuite and a main central bathroom. The ground floor features a well-designed, light-filled study and open plan kitchen, meals and family area. Features of this home include stone bench tops, quality appliances, split-system heating and cooling throughout, solid timber polished floors, alarm and video intercom system, powder room (third WC), full laundry and a north-facing, private rear courtyard. The garage, internally accessed, includes built-in storage space and shelving. An incredible opportunity awaits the next owner with concept plans to convert this home into a 4 Bedroom, 3.5 Bathroom, 2 Living design to suit growing families. This home is located within easy access to the Calder freeway, Keilor Road public transport and shopping precinct and is walking distanc
Request Details
FAMILY LIFE'S A JUGGLE. THIS ONE'S GOT ROOM FOR THE CIRCUS
View photo
House · for sale
Request Details
FAMILY LIFE'S A JUGGLE. THIS ONE'S GOT ROOM FOR THE CIRCUS
Kellor Park
· 3 Bedrooms · 2 Baths · House
· Garden · Equipped kitchen
Kellor Park · 3 Bedrooms · 2 Baths · House · Garden · Equipped kitchen
WELCOME HOME Big on style. Light on chores. This one's a Shaw thing. Two impressive levels make family time easy and a little peace and quiet possible. Upstairs rumpus? Let the kids take over. Downstairs living? Reclaim the remote. The kitchen means business, the alfresco deck is ready for long lunches, and the low-maintenance garden won't hijack your Sunday. With Buckley Park around the corner and schools, cafes, shops and transport close by, even the location pulls its weight. Room for the family, weekends for yourself. Shaw sounds good, doesn't it? THESE ARE YOUR NEIGHBOURS COFFEE - St Rose, Aberfeldie Salumeria, Assembly Ground EAT - Essendon Hotel, Squires Loft, Hugo Dining TREAT - Augustus Gelatery, Parisian Baker, TOO GOOD BAKERS DRINK - Anglers Tavern, The Boathouse, Strangeloves Wine Bar WELLNESS - RISE Pilates, Sóma Bathhouse, Insight Body & Mind THE FINER POINTS | Large main bedroom with fitted WIR, private ensuite and elevated outlook | Two additional bedrooms with BIRs | C
Request Details
Spacious Four Bedroom Family Home
View photo
House · for sale
Request Details
Spacious Four Bedroom Family Home
Kellor Park
· 4 Bedrooms · 2 Baths · House
· Garden · Parking · Equipped kitchen
Kellor Park · 4 Bedrooms · 2 Baths · House · Garden · Parking · Equipped kitchen
Ideally positioned in one of Tullamarine's sought-after locations, this well-presented four-bedroom brick veneer home offers generous living spaces, comfortable accommodation and excellent convenience for the growing family. Upon entry, you are welcomed by a separate entrance leading to two spacious living areas, including a comfortable lounge room and a large family room. The well-appointed kitchen is equipped with modern appliances and overlooks the adjoining, generously sized dining area, creating a practical space for everyday family living and entertaining. Accommodation comprises four excellent-sized bedrooms, serviced by two updated bathrooms, along with a roomy laundry providing plenty of functionality. Outside, the property offers a great-sized rear yard with ample space for children, entertaining or future landscaping. Car accommodation is well catered for with a side driveway leading to a large double garage, complete with drive-through access to the rear yard. A fantastic o
Request Details
Private Negotiation
View photo
House · for sale
Request Details
Private Negotiation
Kellor Park
· 5 Bedrooms · 4 Baths · House
· Parking · Fireplace · Swimming pool · Equipped kitchen
Kellor Park · 5 Bedrooms · 4 Baths · House · Parking · Fireplace · Swimming pool · Equipped kitchen
THE DEAL Architectural sophistication meets contemporary luxury. Two brand-new residences delivering exceptional proportions, refined design and effortless family living in the heart of Essendon. Striking double-storey façades introduce five bedrooms, multiple living zones and thoughtfully considered interiors. A ground-floor guest suite with private ensuite, dedicated theatre room and study nook provide versatility, while a statement kitchen with a four-metre island bench and butler's pantry anchors the expansive living and dining domain. Feature fireplace, dedicated bar and seamless indoor-outdoor connection create the ultimate entertaining environment. Upstairs, a luxurious master suite with walk-in robe and ensuite is complemented by three additional bedrooms, central bathroom and spacious retreat. Double garage, generous storage and contemporary finishes complete the picture. SEALS THE DEAL An expansive alfresco overlooking a private six-metre plunge pool. Resort-style entertainin
Request Details
Family expanse with luxury and location
View photo
House · for sale
Request Details
Family expanse with luxury and location
Kellor Park
· 5 Bedrooms · 4 Baths · House
· Equipped kitchen
Kellor Park · 5 Bedrooms · 4 Baths · House · Equipped kitchen
An enviably convenient Keilor East neighbourhood provides the perfect setting for this extraordinary home where dream dimensions and first-class appointments come together to deliver a truly aspirational family lifestyle. The bold facade makes a statement and is suitably backed up by a refined interior showcasing five large bedrooms (extra-large main) with walk-in robes complemented by three stylish ensuites, two-way central bathroom and guest powder room (5th WC) all with smart Rocca toilets. Family credentials are further enhanced by a dedicated theatre room, elegant lounge, large rumpus (upstairs) and expansive open-plan living/dining area accompanied by a superb kitchen with waterfall island bench, Bosch appliances and butler's pantry with second sink. Other luxuries of this remarkable residence include two Daikin ducted heating/refrigerated cooling systems, comprehensive security, high ceilings, stylish stone surfaces, large laundry and excellent storage options, along with 3-phas
Request Details
SPACE, STYLE & AN ENVIABLE RIVERSIDE LIFESTYLE
View photo
House · for sale
Request Details
SPACE, STYLE & AN ENVIABLE RIVERSIDE LIFESTYLE
Kellor Park
· 3 Bedrooms · 1 Bath · House
· Equipped kitchen
Kellor Park · 3 Bedrooms · 1 Bath · House · Equipped kitchen
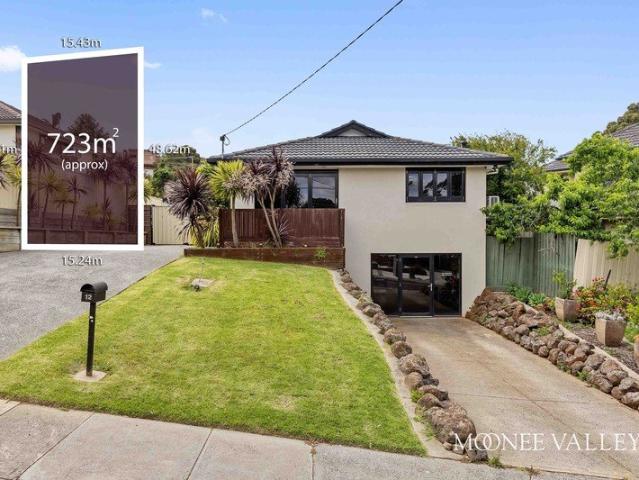
Meticulously modernised and beautifully presented, this stylish three-bedroom residence delivers an appealing combination of contemporary comfort, generous proportions and outstanding outdoor space on an impressive allotment of approximately 723sqm. Step inside to discover a light-filled interior where spotted gum timber floors, multiple glass aspects and an inviting open-plan living and dining domain create an immediate sense of warmth and space. Bi-fold doors extend the living area onto a relaxing alfresco deck, providing the perfect setting for entertaining while enjoying the surrounding outlook. At the heart of the home, the designer kitchen makes a statement with sleek black cabinetry, a stone waterfall island, quality stainless steel appliances and a Smeg dishwasher. Three well-proportioned bedrooms, each appointed with built-in robes, are complemented by a stylish fully tiled central bathroom and separate guest powder room. Further highlights include split-system heating and coo
Request Details
Character, Comfort & Convenience in a Prime Keilor Downs Location
View photo
House · for sale
Request Details
Character, Comfort & Convenience in a Prime Keilor Downs Location
Kellor Park
· 3 Bedrooms · 1 Bath · House
Kellor Park · 3 Bedrooms · 1 Bath · House
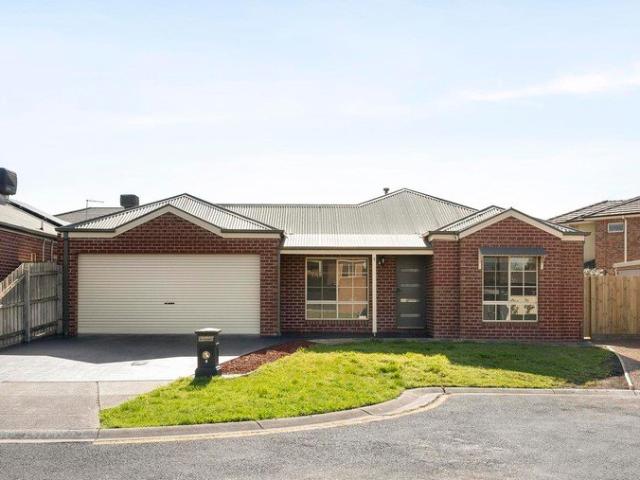
Perfectly positioned in a quiet court location, this well-presented rear unit offers a fantastic opportunity for first home buyers, downsizers, young families or investors seeking a low-maintenance home in a highly convenient pocket of Keilor Downs. Set on approximately 220m² of land and one of only two properties on the block, the home offers a sense of privacy and space that is hard to find. Stepping inside, the property immediately makes an impression with its distinctive exposed brick features and impressive cathedral ceilings in the living room, creating a warm and spacious atmosphere. The well-designed floorplan provides comfortable living throughout, with ducted heating servicing the home and a split system positioned in the dining area for additional year-round comfort. The bedrooms are fitted with floating floors and built-in wardrobes, providing practical accommodation for the whole household. Outside, the low-maintenance gardens allow you to enjoy the outdoors without the up
Request Details
Stylish Townhouses, Prime Position
View photo
Townhouse · for sale
Request Details
Stylish Townhouses, Prime Position
Kellor Park
· 3 Bedrooms · 2 Baths · Townhouse
Kellor Park · 3 Bedrooms · 2 Baths · Townhouse
Presenting a limited collection of beautifully crafted townhouses, designed for modern living with an emphasis on quality, functionality and effortless style. With striking street appeal and thoughtfully considered layouts, these residences offer an impressive combination of generous proportions, contemporary finishes and low-maintenance living. Perfectly positioned in Sunshine North, the homes place you within easy reach of local schools including Vic Uni, parks, public transport, Bunnings warehouse, shopping and the vibrant Sunshine CBD. With major road connections and everyday amenities close by, the location delivers exceptional convenience while still providing a peaceful and private place to call home. Step inside to light-filled interiors where modern design and practical living come together. Stylish kitchens feature stone benchtops, quality appliances and excellent storage, flowing seamlessly into open-plan living and dining areas ideal for both everyday life and entertaining.
Request Details
Endless Possibilities on a Generous 915m² Block
View photo
House · for sale
Request Details
Endless Possibilities on a Generous 915m² Block
Kellor Park
· 4 Bedrooms · 1 Bath · House
· Garden · Equipped kitchen
Kellor Park · 4 Bedrooms · 1 Bath · House · Garden · Equipped kitchen
Home buyers, developers, builders and savvy investors, this is your chance to secure an exceptional property with enormous potential. Whether you're dreaming of a spacious family home or looking to capitalise on a substantial 915m² (approx.) allotment ideal for multi-unit redevelopment (STCA), the possibilities here are outstanding. This elevated brick veneer residence sits proudly amid beautifully maintained front and rear gardens. Step inside to a welcoming formal entry and a generous living room highlighted by polished Tasmanian Oak floors. The renovated kitchen impresses with laminated cabinetry, stainless steel appliances, 900mm cooktop, dishwasher, and extensive storage and bench space, perfect for any home cook. Accommodation is well-appointed with four bedrooms, three fitted with built-in robes, all serviced by a stylish central bathroom. Outdoors, a vast backyard awaits. A large all-weather pergola creates the perfect space for year-round entertaining, overlooking manicured la
Request Details
Immaculate Family Living with Exceptional Future Potential
View photo
House · for sale
Request Details
Immaculate Family Living with Exceptional Future Potential
Kellor Park
· 2 Bedrooms · 1 Bath · House
· Garden · Equipped kitchen
Kellor Park · 2 Bedrooms · 1 Bath · House · Garden · Equipped kitchen
Set on a substantial allotment in one of Strathmore's most convenient and family focused locations, this beautifully maintained residence delivers an outstanding combination of immediate comfort, timeless quality and exciting future potential (STCA). Bathed in natural light and presented in impeccable condition throughout, the home's inviting interior showcases two generous bedrooms, including a spacious main bedroom, both complete with built-in robes. A stylish central bathroom with quality finishes is complemented by the convenience of a separate powder room. Designed for effortless living, the flexible floorplan features a welcoming front lounge that flows seamlessly through to the dining area and well appointed kitchen, where stone benchtops, stainless-steel appliances and a dishwasher cater perfectly to everyday needs. At the rear of the home, a bright sunroom provides valuable additional living space and enjoys an elevated outlook across the expansive backyard. Comfort and functi
Request Details
Solid Brick Construction, Spacious Family Living & Self Contained Flexibility
View photo
House · for sale
Request Details
Solid Brick Construction, Spacious Family Living & Self Contained Flexibility
Kellor Park
· 3 Bedrooms · 3 Baths · House
· Equipped kitchen
Kellor Park · 3 Bedrooms · 3 Baths · House · Equipped kitchen
Positioned in one of Avondale Heights' most sought-after pockets, this substantial solid brick residence offers an appealing combination of space, quality construction and versatility across two generous levels. Built with a suspended concrete slab, the home reflects the solid construction and generous proportions of its era, presenting an exciting opportunity for families seeking room to grow, flexible accommodation or the chance to modernise and personalise a home with outstanding potential. The main level features three well-proportioned bedrooms, including a generous master bedroom complete with walk-in robe and private ensuite, complemented by a central family bathroom. Multiple living zones provide excellent flexibility, with a formal lounge, a separate living room with gas heater and an expansive dining and family area offering plenty of space for everyday living and entertaining. The original kitchen is well positioned to service the adjoining spaces, while a separate laundry a
Request Details
Supreme Versatility with a Prized Essendon Address
View photo
House · for sale
Request Details
Supreme Versatility with a Prized Essendon Address
Kellor Park
· 4 Bedrooms · 2 Baths · House
· Garden · Equipped kitchen
Kellor Park · 4 Bedrooms · 2 Baths · House · Garden · Equipped kitchen
Placed to perfection on a leafy avenue close to everything Essendon, this extended and enlivened, completely move-in-ready abode offers impressive proportion with the family flexibility to match. Enjoying a distant setback beyond a driveway housing several cars with ease, the home makes the most of light and space, configured to be the perfect base for multi-generational living. Bedrooms 2, 3, and 4, a tidy bathroom with a bath and shower, open kitchen/meals area, and relaxing lounge feature in the original front section, while an entertainer's north-facing courtyard reveals a back domain with its own rear access. Extended classic on leafy Ogilvie Multiple generations under 1 roof 2 separate, oversized living areas Heating/cooling, gas fire, 3+ cars Walk to cafés, parkland, Keilor Road A master with a sitting space, built-in robe, and ensuite sits above a vast living area with room for a workspace and kids' zone, while a shed/workshop in the sun-drenched backyard, Belling cooker, prese
Request Details

Get email alerts

Don't miss out: be the first to know about new properties

The alert was correctly created

On subscribing you accept the conditions of use and the privacy policy
Alert
Receive new ads in your inbox
Save this search
Receive alerts for new listings

We'll send you an email when we have new properties for: "Houses for sale in Kellor Park"

The alert was correctly created

Keilor Downs
Aberfeldie
Get email alerts and be the first to see new listings
Required field
On subscribing I accept the terms of the privacy policy
Perfect! You'll soon start receiving new listings via email
Alert
Receive an email when we have new ads for Houses for sale in Kellor Park
Save this search
Filters

Bedrooms

Size (m²)

m²
m²

Price

$
$

Property type

Bathrooms

Clear all filters
Receive notifications when new entries are published.