1,339 houses for sale in Keilor Park

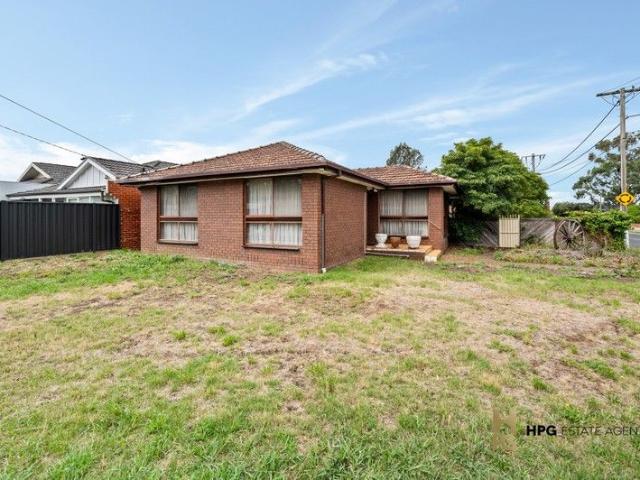
Prime Main Road Position RDZ1 Great Investment & Development Opportunity
View photo
House · for sale
Request Details
Prime Main Road Position RDZ1 Great Investment & Development Opportunity
Keilor Park
· 3 Bedrooms · 2 Baths · House
· Garden · Parking · Equipped kitchen
Keilor Park · 3 Bedrooms · 2 Baths · House · Garden · Parking · Equipped kitchen
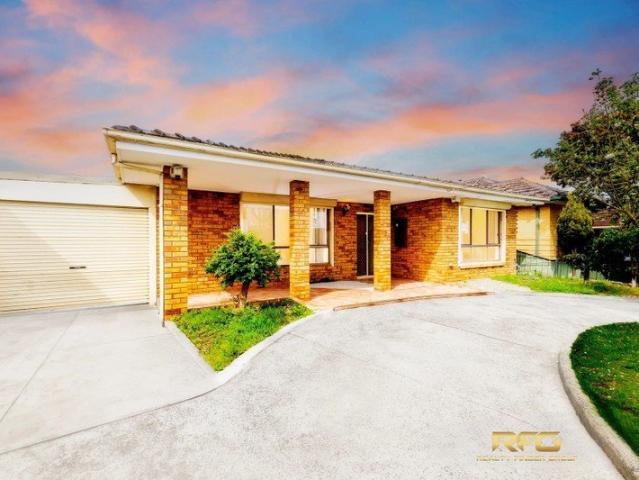
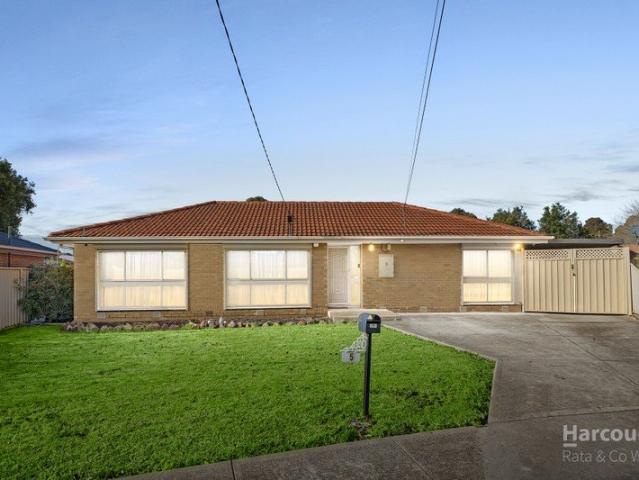
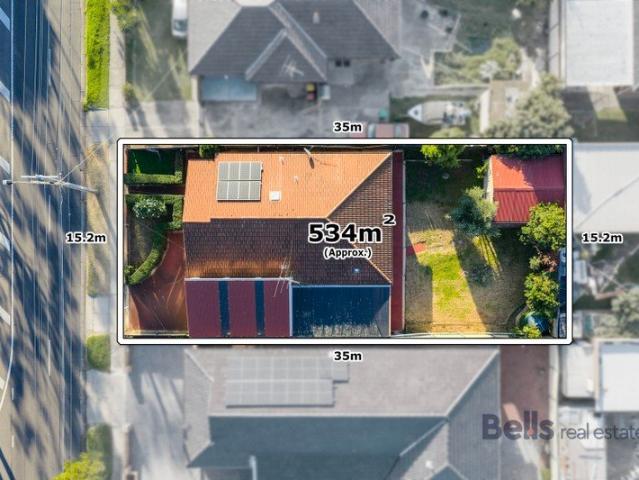
Perfectly positioned in the ever-popular suburb of St Albans, this beautifully presented home offers an exceptional opportunity for first home buyers, renovators, investors, and developers alike. Upon entry, you are welcomed by a spacious living area that flows seamlessly through to the well-appointed kitchen and adjoining dining space, complete with convenient outdoor access. The master bedroom features a private ensuite and a generous walk-in robe, while two additional bedrooms are fitted with mirrored built-in robes and serviced by a bright central bathroom with a relaxing bathtub. The home also boasts a sizeable laundry with external access, along with a huge outdoor entertaining area overlooking a pleasant backyard complete with a shed. A carport with additional off-street parking further enhances the property's appeal. Set on an impressive 534sqm (approx.) allotment, this property also presents exciting potential for further development (STCA). Situated only moments away from Gin
Request Details
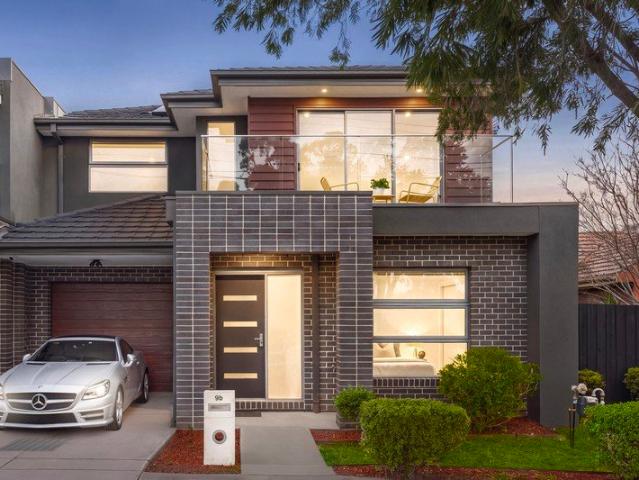
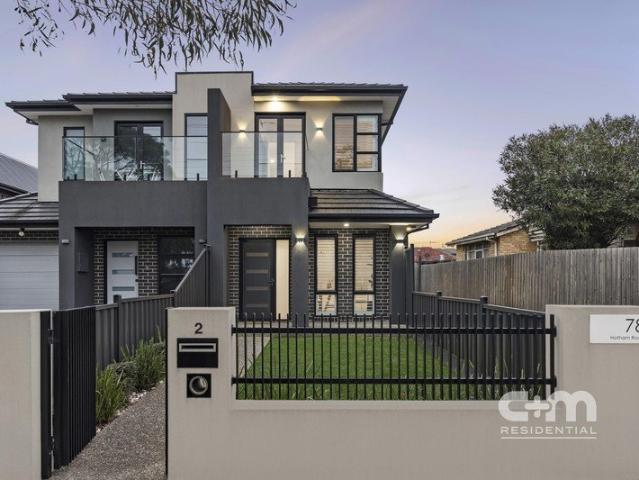
Instant Income! Modern St Albans Townhouse
View photo
Townhouse · for sale
Request Details
Instant Income! Modern St Albans Townhouse
Keilor Park
· 2 Bedrooms · 2 Baths · Townhouse
· Balcony · Equipped kitchen
Keilor Park · 2 Bedrooms · 2 Baths · Townhouse · Balcony · Equipped kitchen
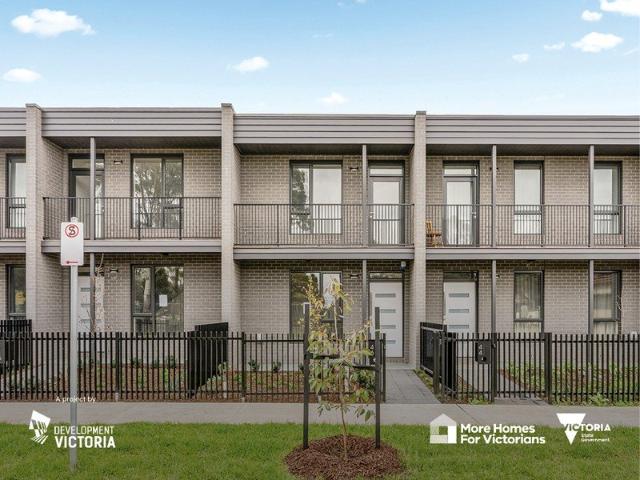
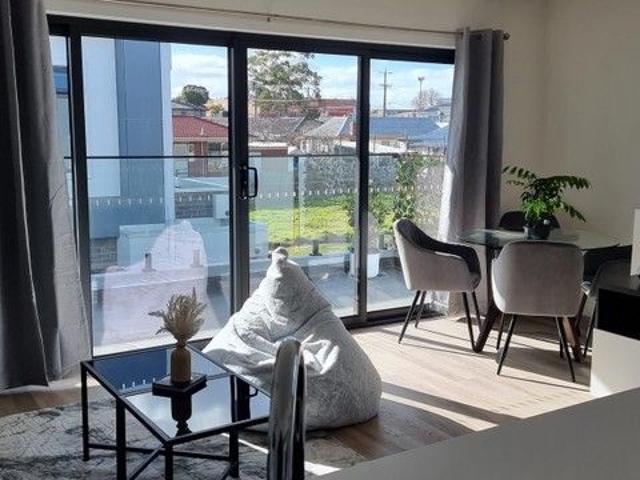
To enquire, please email or call 1300 815 051 and enter code 7534 Don't miss this opportunity to secure an immediate income stream in the booming St Albans market. This near-new, modern, and well-designed townhouse comes with a reliable tenant already secured, making it the perfect addition to your portfolio from day one. Current Rent: Leased for $550 per week ($28,600 per year). Lease Security: Fixed-term lease locked in until September 21, 2026, guaranteeing steady cash flow. Tenant Quality: Reliable, established tenants eager to extend their lease. Property Features & Design This premium residence features a spacious, light-filled layout: 2 large bedrooms and 2 stylish bathrooms. Dedicated separate study area (ideal for working from home). Open-plan kitchen, dining, and living area that seamlessly flows onto a large private balcony. Gourmet Kitchen: Fully appointed with stainless steel BOSCH appliances, electric oven, SMEG rangehood, dishwasher, and stone benchtops. Premium Finishes
Request Details
Supreme Sophistication Overlooking Rayner Reserve
View photo
Townhouse · for sale
Request Details
New
Supreme Sophistication Overlooking Rayner Reserve
Keilor Park
· 3 Bedrooms · 2 Baths · Townhouse
· Garden
Keilor Park · 3 Bedrooms · 2 Baths · Townhouse · Garden
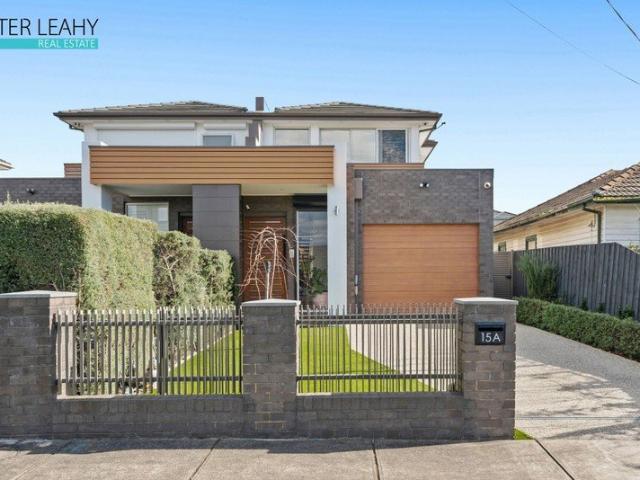
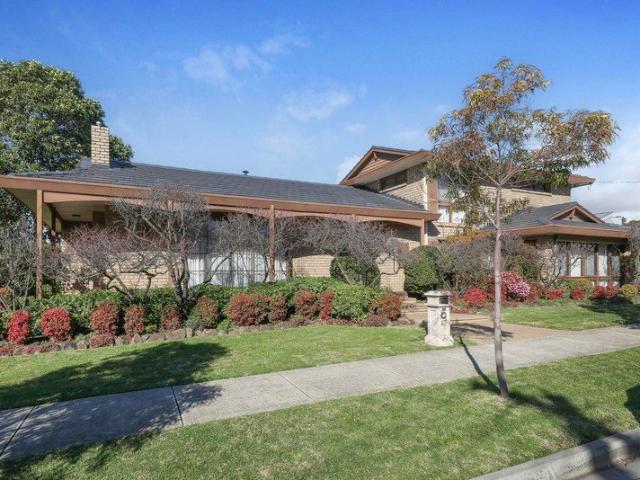
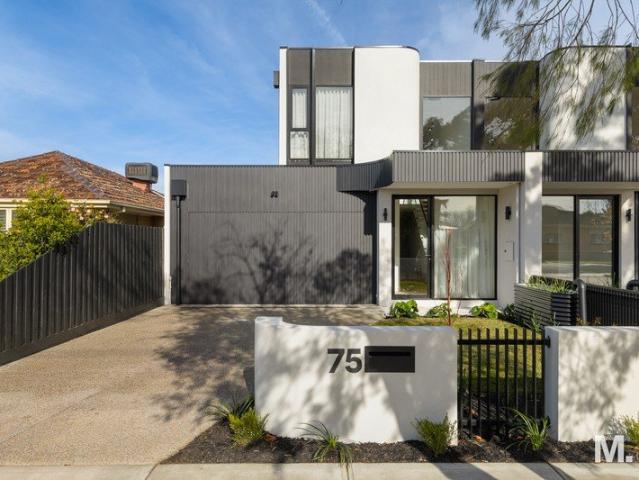
Imbued with style, sunlit sophistication and security, this alluring high ceiling, architecturally designed residence captures glorious aspects of Rayner Reserve while offering an exceptional turn-key lifestyle with no Body Corporate or Strata fees. Perfectly suited to families and buyers seeking luxury and absolute convenience, the home sits within the highly sought-after Strathmore Secondary College and Strathmore North Primary School zones, with immediate access to leading local amenities. Delivering the ultimate lifestyle package, the residence is further enhanced by an impressive selection of premium appointments. Instantly eye-catching, the home's striking street-front façade sets the tone for the modern elegance that continues throughout. Beautiful real rich timber floors elevate the light-filled open-plan living and dining domain, seamlessly connecting through sliding glass doors to a private, low-maintenance alfresco courtyard complete with a garden shed. Anchored by a floatin
Request Details
Spacious Family Home in the Best Location
View photo
House · for sale
Request Details
Spacious Family Home in the Best Location
Keilor Park
· 5 Bedrooms · 3 Baths · House
· Parking · Equipped kitchen
Keilor Park · 5 Bedrooms · 3 Baths · House · Parking · Equipped kitchen
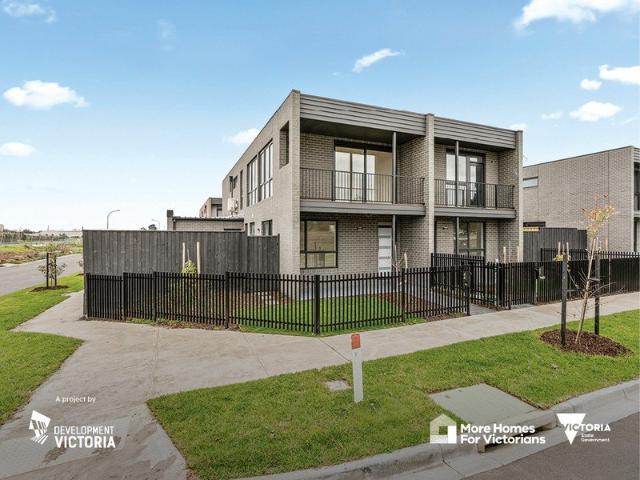
Welcome to 79 St Albans Road! This impressive home ticks all the boxes for family living. Key Features: - 5 Bedrooms: Loads of space for the whole family + guests - 3 Bathrooms: No morning queues with multiple bathrooms - Modern Kitchen: Sleek design perfect for cooking and entertaining - 2 Living Rooms: Multiple zones to relax and unwind - 2 Car Garage: Secure parking with internal access - Best Location in St Albans: Top Street, close to everything you need Great Spot: - Walk to St Albans Station, shops, cafes & schools - Easy access to Western Ring Road & CBD transport links A Great Opportunity: Rare to find a 5-bed, 3-bath home in this sought-after pocket. Perfect for large families or those who love space. Contact us today to arrange your inspection! Note: Every care has been taken to verify the accuracy of the details in this advertisement, however, we cannot guarantee its correctness. Prospective customers are requested to take such action as is necessary, to satisfy themselves
Request Details
Modern Single Level Living in a Highly Convenient Westmeadows Location
View photo
House · for sale
Request Details
Modern Single Level Living in a Highly Convenient Westmeadows Location
Keilor Park
· 3 Bedrooms · 2 Baths · House
· Equipped kitchen
Keilor Park · 3 Bedrooms · 2 Baths · House · Equipped kitchen
Perfectly positioned at the rear of a boutique complex, this beautifully presented single-level residence delivers an impressive combination of space, style and low-maintenance living. Built in 2018 and occupying approximately 222m² of land, this three-bedroom home offers the ideal opportunity for first home buyers, downsizers, young families and investors seeking a quality property in a well-connected location. From the moment you step inside, the home's generous proportions and contemporary design are immediately apparent. With 2.7m ceiling height, with square set finish, enhance the sense of space, while modern engineer timber flooring and tiled flows throughout the home, creating a stylish and practical setting for everyday life. At the heart of the home is the expansive kitchen, thoughtfully designed for both everyday living and entertaining. Featuring stone benchtops, abundant under-bench cabinetry, gas cooktop, under bench oven, island bench and a walk-in pantry, there is plenty
Request Details
Dream Dimensions, Impeccable Inclusions
View photo
House · for sale
Request Details
Dream Dimensions, Impeccable Inclusions
Keilor Park
· 4 Bedrooms · 3 Baths · House
· Garden · Balcony · Equipped kitchen
Keilor Park · 4 Bedrooms · 3 Baths · House · Garden · Balcony · Equipped kitchen
A triumph of thoughtful design, this sophisticated four bedroom home is rich in light, space and premium inclusions. Extraordinarily generous, its kitchen, dining and family room includes a butler's pantry, gourmet fixtures, feature gas and electric fireplaces and bank of bifolds. Showcasing a suite of Smeg appliances, starring a 90cm induction cooktop and dual ovens, nestled among sweeping stone surfaces and soft-close storage, the kitchen will satisfy the most discerning. Hideaway screen doors, a barbecue kitchen, covered entertaining area and electric awning make alfresco dining a pleasure, and the space flows into a private, easily maintained garden. City and mountain views grace a retreat and balcony, spacious bedrooms offer excellent storage and each of the two levels has an eye-catching ensuite. A refined family bathroom, fully tiled powder rooms and stone-accented laundry combine with impressive inbuilt storage to ensure ease. Crowned by a spectacular skylight, zoned heating/co
Request Details
Modern Living with River Views
View photo
Terraced House · for sale
Request Details
Modern Living with River Views
Keilor Park
· 4 Bedrooms · 2 Baths · Terraced House
· Balcony · Equipped kitchen
Keilor Park · 4 Bedrooms · 2 Baths · Terraced House · Balcony · Equipped kitchen
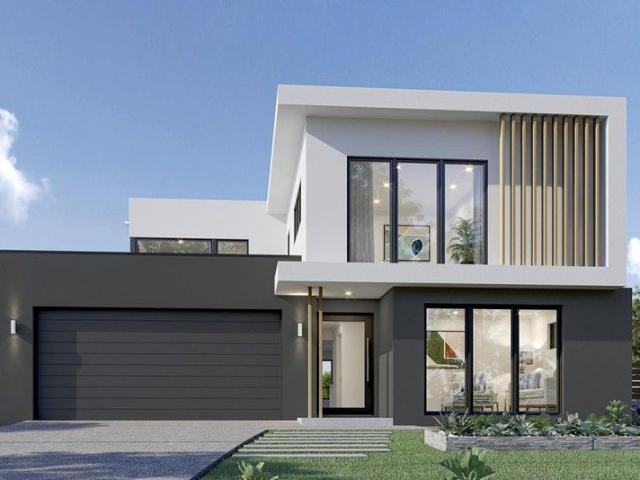
Functional and stylish, the Kingston provides separate living zones and elegant spatial flow in a stunning two storey family home. Relax and entertain with family and guests in an open plan living area that provides seamless connections between indoor and outdoor spaces. The home's covered alfresco area is positioned off the family and dining rooms, with a well-appointed kitchen and butler's pantry at the heart of the home. A separate lounge room to the front provides a comfortable space to enjoy, relax and unwind. The upper floor provides the private family zone with a kid's activity, additional bedrooms, family bathroom and a master suite to the front including its own balcony, walk in robe and ensuite. The layout allows the design to be flexible to site conditions including flipping the rear of the home or adding a split level to suit sloping sites. Exclusive to G.J. Gardner Homes, the Kingston is a well-appointed family home that embraces the needs of family life, to be enjoyed for
Request Details
Modern Living with River Views
View photo
Terraced House · for sale
Request Details
Modern Living with River Views
Keilor Park
· 4 Bedrooms · 2 Baths · Terraced House
· Balcony · Equipped kitchen
Keilor Park · 4 Bedrooms · 2 Baths · Terraced House · Balcony · Equipped kitchen
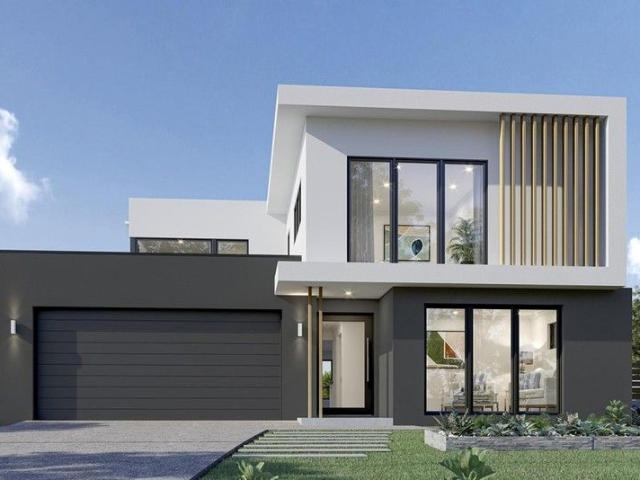
Functional and stylish, the Kingston provides separate living zones and elegant spatial flow in a stunning two storey family home. Relax and entertain with family and guests in an open plan living area that provides seamless connections between indoor and outdoor spaces. The home's covered alfresco area is positioned off the family and dining rooms, with a well-appointed kitchen and butler's pantry at the heart of the home. A separate lounge room to the front provides a comfortable space to enjoy, relax and unwind. The upper floor provides the private family zone with a kid's activity, additional bedrooms, family bathroom and a master suite to the front including its own balcony, walk in robe and ensuite. The layout allows the design to be flexible to site conditions including flipping the rear of the home or adding a split level to suit sloping sites. Exclusive to G.J. Gardner Homes, the Kingston is a well-appointed family home that embraces the needs of family life, to be enjoyed for
Request Details
Prime Location GRZ Zone
View photo
House · for sale
Request Details
Prime Location GRZ Zone
Keilor Park
· 4 Bedrooms · 1 Bath · House
· Garden · Parking · Equipped kitchen
Keilor Park · 4 Bedrooms · 1 Bath · House · Garden · Parking · Equipped kitchen
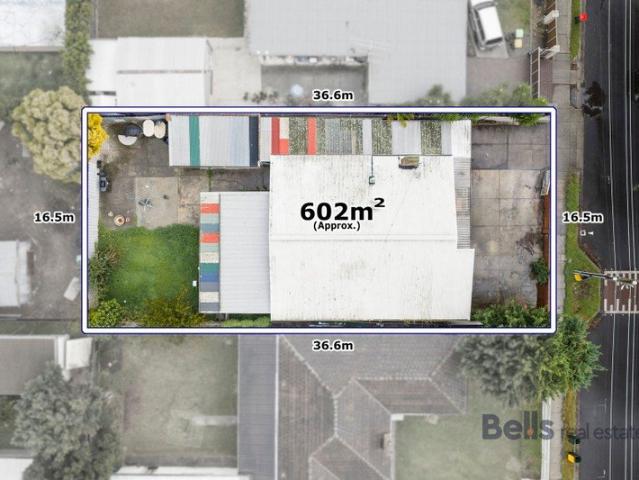
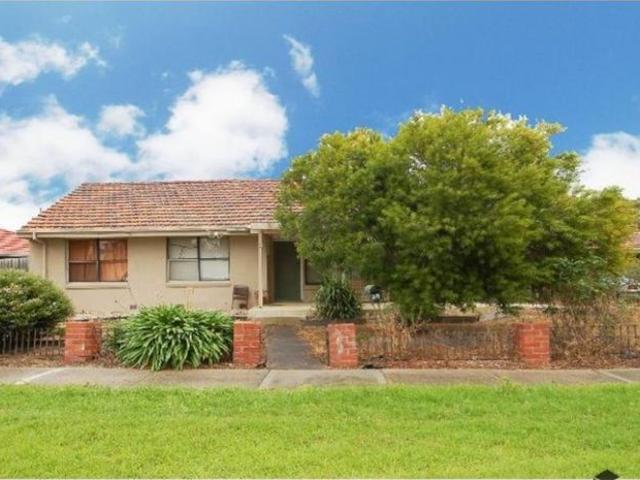
Perfectly presented in the ever-popular suburb of St Albans presents this amazing opportunity suited for all first home buyers, investors & developers. Upon entry you are welcomed by a spacious living area which leads directly into the kitchen & adjoining dining area. As you keep walking through the home you are greeted by four (4) sizeable bedrooms as well as a well appointed bright central bathroom. Towards the rear of the home is a sizeable second living area with access to the backyard. Also included with the home is a laundry, powder room & single garage with additional secure off street parking all found on a 602sqm allotment. Situated only moments away from St Albans West Preschool, public transport (buses 420 & 425), Victoria University Secondary College - Brimbank Campus, Brimbank Shopping Centre, Stevensville Primary School & only moments away from St Albans Primary School, Catholic Regional College St Albans, St Albans & Keilor Plains Train Station, Westvale Community Centre
Request Details
763m2 Room for 3 Townhouses SCA Current Rent $485 per week
View photo
House · for sale
Request Details
763m2 Room for 3 Townhouses SCA Current Rent $485 per week
Keilor Park
· 3 Bedrooms · 1 Bath · House
Keilor Park · 3 Bedrooms · 1 Bath · House
THE LATEST SALE IN JACANA $802,000 FOR 609m2 BLOCK WITH HOUSE 40 HALES CRES JACANA The Biggest Block in the Area has come on the Market and - Going for the asking! This property is located in a sought after pocket of Jacana and in a family oriented area. Fantastic parklands on your street & walking distance to Jacana & Broadmeadows Train Stations & Shops.The two Lots lies within Grz1 and subject to Grz1 Hume council planning scheme
Request Details
Transform, Renovate, or Redevelop The Choice is Yours
View photo
House · for sale
Request Details
Transform, Renovate, or Redevelop The Choice is Yours
Keilor Park
· 3 Bedrooms · 1 Bath · House
· Garden · Parking
Keilor Park · 3 Bedrooms · 1 Bath · House · Garden · Parking
Positioned on a prized corner block of approximately 516sqm, this property is a true blank canvas for those with vision. Boasting three bedrooms, split system heating and cooling, a single car garage, and an expansive backyard, the home offers endless possibilities renovate to create your perfect family haven, or explore redevelopment opportunities (STCA) to design your dream residence from the ground up. With its commanding corner position in a sought-after Keilor East location, just moments from schools, parks, and local amenities, this is a rare chance to secure a home with massive upside. Whether you're a savvy renovator or a visionary builder, the potential is here all it needs is your imagination. Don't miss the opportunity to turn this prime block and generous backyard into something extraordinary! Inspections by Appointment only. Please call Jordan Psaltis on 0422 014 726
Request Details
Big On Space. Big On Lifestyle. Big On Location
View photo
Townhouse · for sale
Request Details
Big On Space. Big On Lifestyle. Big On Location
Keilor Park
· 3 Bedrooms · 2 Baths · Townhouse
· Parking · Fireplace · Equipped kitchen
Keilor Park · 3 Bedrooms · 2 Baths · Townhouse · Parking · Fireplace · Equipped kitchen
Expressions Of Interest Ending Tuesday 8th September 2026 @ 5pm Street-facing, spacious and seriously well located, this modern home brings together comfort, convenience and a lifestyle that's hard to beat. Inside, you'll find three bedrooms, two bathrooms, a double garage and a flexible study, home office or second living zone to suit the way you live. The open floorplan feels warm and welcoming, with modern finishes throughout, a cosy fireplace for winter nights and a private courtyard ready for morning coffees or weekend entertaining. Positioned close to some of the area's most respected schools including St Bernard's College, Penleigh and Essendon Grammar and Ave Maria College, you're also moments from Keilor Road cafés, shopping, parklands, transport and freeway access. THE UNDENIABLE • Brick townhouse • Street facing home • Built-in 2020 approx. • Land size of 176m2 approx. • Building size of 17sq approx. • Foundation: Concrete slab THE MOST IMPORTANT • Kitchen with 900mm stoveto
Request Details
Family haven of quality and versatility
View photo
House · for sale
Request Details
Family haven of quality and versatility
Keilor Park
· 4 Bedrooms · 2 Baths · House
· Air conditioning · Fireplace · Equipped kitchen
Keilor Park · 4 Bedrooms · 2 Baths · House · Air conditioning · Fireplace · Equipped kitchen
With its expanded floorplan, quality enhancements and impeccable presentation from start to finish, this double-storey home presents an outstanding lifestyle opportunity all on a sizeable corner block in a family-focused Keilor neighbourhood. Established gardens and distinctive facade make way for a light-filled interior showcasing four bedrooms all with built-in robes, as well as a private master ensuite, spotless central bathroom and separate powder room. Families will also love the inclusion of a dedicated home office, formal lounge/dining room, large rumpus (potential home theatre) and contemporary kitchen/meals with granite benchtops, ample cupboard space, Miele oven and dishwasher. Ducted heating, split-system air conditioning (both levels) and additional gas-log fireplace all add to the appeal, along with an alarm system, Blackbutt solid hardwood floors and full-size laundry. Step outside to discover a large entertaining deck with integrated bench seating and wonderfully private
Request Details
Stirring Possibilities Above the Maribyrnong
View photo
House · for sale
Request Details
Stirring Possibilities Above the Maribyrnong
Keilor Park
· 3 Bedrooms · 1 Bath · House
· Parking · Equipped kitchen
Keilor Park · 3 Bedrooms · 1 Bath · House · Parking · Equipped kitchen
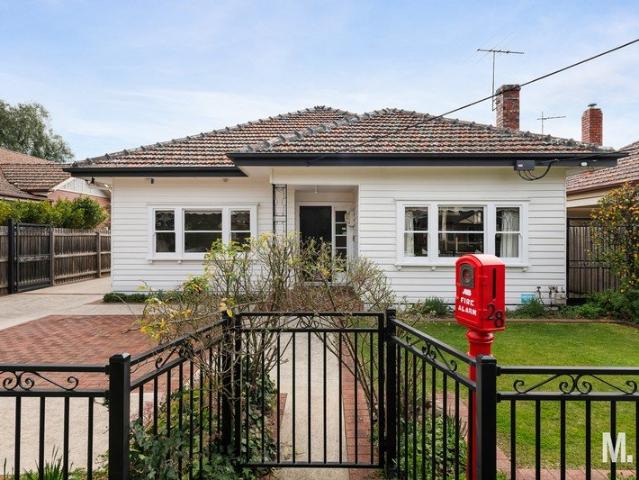
A family classic rich with charm and character, this immaculately maintained, triple-fronted gem delivers instant liveability with scope to personalise or start anew in a prestige pocket high above the Maribyrnong River. All on a single level to be as easily kept and low-maintenance as could be, the home's three generous bedrooms are joined by robes, a large bathroom with a bathtub, and separate WC. Making clever use of its elevation, tremendous views of sunsets and river bushland enrich daily life, visible in a substantial family room, rear sunroom/sitting zone, and combined kitchen/meals area giving ample space to unwind and entertain. Large-block classic with renovation or knock down rebuild (STCA) Three bedrooms, a large bathroom, and ample storage Sweeping vistas in family, sunroom, and kitchen/dining areas Hardwood floors, heating/cooling, security, and oversized garage Close to wetlands, leisure trails, parks, shops, cafés, schools, and transport A blank canvas perfect for a tas
Request Details
Warm Family Living on a Generous 592m² Block with Endless Potential
View photo
House · for sale
Request Details
Warm Family Living on a Generous 592m² Block with Endless Potential
Keilor Park
· 4 Bedrooms · 1 Bath · House
· Garden
Keilor Park · 4 Bedrooms · 1 Bath · House · Garden
Beautifully positioned in a peaceful court setting, 5 Donnelly Court, Kealba is a home that immediately welcomes you with warmth, comfort and timeless character. Set on an impressive 592m² (approx.) allotment, this inviting residence offers move-in-ready convenience today, while providing exceptional scope to enhance, extend or personalise in the years ahead (STCA). Designed for relaxed family living, the home comprises four generously sized bedrooms, all serviced by a centrally located bathroom, alongside a practical floorplan that effortlessly caters to everyday life. Filled with natural light and complemented by warm, inviting interiors, the living spaces create an atmosphere that instantly feels like home. Step outside and discover a backyard offering endless possibilities. Whether you envision creating an outdoor entertaining haven, establishing beautifully landscaped gardens, adding a workshop or shedding (STCA), or simply enjoying the space for children and pets to play, this su
Request Details
NO BLINKIN'. YOU'LL MISS OUT ON LINCOLN
View photo
House · for sale
Request Details
NO BLINKIN'. YOU'LL MISS OUT ON LINCOLN
Keilor Park
· 4 Bedrooms · 3 Baths · House
· Gym
Keilor Park · 4 Bedrooms · 3 Baths · House · Gym
WELCOME HOME Stunning architecture. First-class finishes. And enough wow factor to make your current home a little jealous. This crackerjack new home doesn't just tick boxes. It rips up the checklist altogether. Two genuinely spacious living zones. Premium materials. Designer finishes. Top-shelf appliances. And craftsmanship so good you'll be noticing new details every time you walk through the door. Throw in a blue-chip Keilor East location close to everything that matters, and you've got a home that's hard to fault. THESE ARE YOUR NEIGHBOURS COFFEE - One By One, Little Sister Cafe, Sweet Sophia EAT - The East Pantry, Rice Fields, Il Porto TREAT - Cannoli Bar, Koko Black, Gelato Lulamina DRINK - Mr McCracken, Keilor Hotel, Lush Rooftop & Bar WELLNESS - Powerhouse Gym, Team Ellis Gym, Core Essence THE FINER POINTS | Dual master bedrooms (one up, one down) each with its own fully-fitted WIR and deluxe ensuite | Two additional bedrooms (BIRs) | Equally-stylish central bathroom | Guest po
Request Details
UNLIKE SOME OF THE MOVIES, THIS BATMAN GETS RAVE REVIEWS
View photo
House · for sale
Request Details
UNLIKE SOME OF THE MOVIES, THIS BATMAN GETS RAVE REVIEWS
Keilor Park
· 5 Bedrooms · 3 Baths · House
Keilor Park · 5 Bedrooms · 3 Baths · House
WELCOME HOME What an absolute crackerjack home. Perfect for families of all ages. It's been extended. It's been enhanced. And it's been loved and immaculately maintained by its current owners for the best part of 40 years. The house itself is full of surprises and when you head outside there's still a few more easter eggs to discover. All in all, it's a ripper family home with a location to match. Clifton Park at your doorstep along with renowned schools, Ave Maria Kinder, cafes, IGA and transport options. THESE ARE YOUR NEIGHBOURS COFFEE - St Rose, Aberfeldie Salumeria, Assembly Ground EAT - Essendon Hotel, Squires Loft, Hugo Dining TREAT - Augustus Gelatery, Parisian Baker, TOO GOOD BAKERS DRINK - Anglers Tavern, The Boathouse, Strangeloves Wine Bar WELLNESS - RISE Pilates, The HIIT Factory, Insight Body & Mind THE FINER POINTS | Main bedroom with WIR | Ensuite with freestanding tub | Three additional bedrooms (BIRs) in main residence | Central bathroom with double vanity | Heated to
Request Details
MOVE IN READY! | KEON | Urban | Collection 2 | LUMA Living in a new light
View photo
Townhouse · for sale
Request Details
MOVE IN READY! | KEON | Urban | Collection 2 | LUMA Living in a new light
Keilor Park
· 2 Bedrooms · 1 Bath · Townhouse
· Garden · Terrace · Parking · Equipped kitchen
Keilor Park · 2 Bedrooms · 1 Bath · Townhouse · Garden · Terrace · Parking · Equipped kitchen
A modern home with a classic design, Keon is a two bedroom versatile residence designed for individuals to easily live together. Looking out to a paved and landscaped courtyard Keon's spacious ground floor cleverly integrates kitchen and dining with light-filled family living and a convenient study nook. With Inalto appliances, sleek Metaline splashback, pull-out pantry and an optional island bench as an upgrade, Keon offers the complete kitchen package. With plenty of space to entertain, a separate living room at the front of the home makes it an ideal retreat for a movie or to give the kids some space to spread out. Upstairs, generously sized bedrooms provide room to grow and plenty of storage, as well as a private outdoor timber decked terrace to the master bedroom overlooking a landscaped front garden. Adding further convenience, the carport is accessed by a private rear laneway. Keon offers a range of sustainability initiatives including solar panels and battery storage system tha
Request Details
MOVE IN READY! | KEON | Urban | Collection 2 | LUMA Living in a new light
View photo
Townhouse · for sale
Request Details
MOVE IN READY! | KEON | Urban | Collection 2 | LUMA Living in a new light
Keilor Park
· 2 Bedrooms · 1 Bath · Townhouse
· Garden · Terrace · Parking · Equipped kitchen
Keilor Park · 2 Bedrooms · 1 Bath · Townhouse · Garden · Terrace · Parking · Equipped kitchen
A modern home with a classic design, Keon is a two bedroom versatile residence designed for individuals to easily live together. Looking out to a paved and landscaped courtyard Keon's spacious ground floor cleverly integrates kitchen and dining with light-filled family living and a convenient study nook. With Inalto appliances, sleek Metaline splashback, pull-out pantry and an island bench as an upgrade, Keon offers the complete kitchen package. With plenty of space to entertain, a separate living room at the front of the home makes it an ideal retreat for a movie or to give the kids some space to spread out. Upstairs, generously sized bedrooms provide room to grow and plenty of storage, as well as a private outdoor timber decked terrace to the master bedroom overlooking a landscaped front garden. Adding further convenience, the carport is accessed by a private rear laneway. Keon offers a range of sustainability initiatives including solar panels and battery storage system that will re
Request Details
MOVE IN READY! | TEKO | Urban | Collection 12 | LUMA Living in a new light
View photo
Townhouse · for sale
Request Details
MOVE IN READY! | TEKO | Urban | Collection 12 | LUMA Living in a new light
Keilor Park
· 4 Bedrooms · 2 Baths · Townhouse
· Garden · Terrace · Parking · Patio · Equipped kitchen
Keilor Park · 4 Bedrooms · 2 Baths · Townhouse · Garden · Terrace · Parking · Patio · Equipped kitchen
Featuring four bedrooms, Teko is LUMA's largest home design. It offers multiple generously sized living spaces and outdoor areas in a dual street fronted design. Teko provides ample room for a modern family to stretch out and enjoy independence. From cooking in the expansive kitchen offering stone benchtops, marble look splashback and SMEG appliances, to entertaining and relaxing in the fresh air, Teko offers everyone the chance to find their own space. Upstairs, a generous living and dining area extends out to a large outdoor timber decked terrace. Overlooking LUMA's surroundings, it's great for alfresco meals in the warmer weather or relaxed gatherings with friends. Also upstairs, the master bedroom enjoys its own private outdoor terrace. Downstairs, bedrooms are afforded plenty of privacy, whilst a spacious rumpus room at the rear opens onto a large courtyard garden. Carefully considered details like internal garage access and dual patio tiled entrances ensure no-fuss arrivals and d
Request Details
MOVE IN READY! | HALO | Tempo | Collection 11 | LUMA Living in a new light
View photo
Townhouse · for sale
Request Details
MOVE IN READY! | HALO | Tempo | Collection 11 | LUMA Living in a new light
Keilor Park
· 4 Bedrooms · 2 Baths · Townhouse
· Garden · Parking · Equipped kitchen
Keilor Park · 4 Bedrooms · 2 Baths · Townhouse · Garden · Parking · Equipped kitchen
A generous four-bedroom family-sized home ideal for entertaining, Halo features a large, open-plan ground floor living area with direct access to a paved and landscaped courtyard garden. The kitchen offers stone benchtops, marble-look splashback and SMEG appliances. Whether you're entertaining guests or enjoying a quiet weekend at home, Halo is the perfect setting. With a dual street frontage design, two separate living areas, and private outdoor timber-decked terraces adjoining two of the bedrooms, Halo offers plenty of places to relax. Upstairs, two bathrooms are finished with carefully selected tapware, whilst downstairs the powder room and internal garage access offer the utmost convenience. Halo offers a well thought out home for many generations, with enough space to accommodate a variety of personalities and ages under the one roof. Halo offers a range of sustainability initiatives including solar panels and battery storage system that will reduce your carbon footprint and help
Request Details
MOVE IN READY! | HALO | Tempo | Collection 9 | LUMA Living in a new light
View photo
Townhouse · for sale
Request Details
MOVE IN READY! | HALO | Tempo | Collection 9 | LUMA Living in a new light
Keilor Park
· 4 Bedrooms · 2 Baths · Townhouse
· Garden · Parking · Equipped kitchen
Keilor Park · 4 Bedrooms · 2 Baths · Townhouse · Garden · Parking · Equipped kitchen
A generous four-bedroom family-sized home ideal for entertaining, Halo features a large, open-plan ground floor living area with direct access to a paved and landscaped courtyard garden. The kitchen offers stone benchtops, marble-look splashback and SMEG appliances. Whether you're entertaining guests or enjoying a quiet weekend at home, Halo is the perfect setting. With a dual street frontage design, two separate living areas, and private outdoor timber-decked terraces adjoining two of the bedrooms, Halo offers plenty of places to relax. Upstairs, two bathrooms are finished with carefully selected tapware, whilst downstairs the powder room and internal garage access offer the utmost convenience. Halo offers a well thought out home for many generations, with enough space to accommodate a variety of personalities and ages under the one roof. Halo offers a range of sustainability initiatives including solar panels and battery storage system that will reduce your carbon footprint and help
Request Details
MOVE IN READY! | TISO | Tempo | Collection 13 | LUMA Living in a new light
View photo
Townhouse · for sale
Request Details
MOVE IN READY! | TISO | Tempo | Collection 13 | LUMA Living in a new light
Keilor Park
· 3 Bedrooms · 2 Baths · Townhouse
· Garden · Terrace · Parking · Patio · Equipped kitchen
Keilor Park · 3 Bedrooms · 2 Baths · Townhouse · Garden · Terrace · Parking · Patio · Equipped kitchen
A home designed for modern family life, Tiso is a three bedroom residence combining the flexibility of open-plan living with generous outdoor space. Timeless and open, Tiso features dual street frontages with patio tiled entrances and a secure attached garage offering convenient internal access. Generous living spaces include a first floor living and dining area, plus a downstairs rumpus room with a private courtyard garden, taking full advantage of the sun. An ample-sized kitchen includes stone benchtops, marble look splashback and SMEG appliances, while glazing opens up family zones to an abundance of natural light. A large outdoor terrace off the living room adds plenty of options for entertaining. The master bedroom features an ensuite and walk-in robe to ensure privacy, while bathrooms include carefully chosen tapware. Tiso offers a range of sustainability initiatives including solar panels and battery storage system that will reduce your carbon footprint and help ease power bills
Request Details
Builders Or Developers Dream/Large Corner Block!
View photo
House · for sale
Request Details
Builders Or Developers Dream/Large Corner Block!
Keilor Park
· 2 Bedrooms · 1 Bath · House
· Parking · Equipped kitchen
Keilor Park · 2 Bedrooms · 1 Bath · House · Parking · Equipped kitchen
The perfect investment or development opportunity Renovate, build another dwelling at the back (keeping the existing front home) or develop as a multi-unit development site (STCA), the choice is yours Offering huge potential and numerous possibilities, let your imagination run wild Comprising: 2 bedrooms Lounge Kitchen and separate meals area Bathroom Pergola & carport 2 driveway's to the property (front & side) Large allotment measuring approximately 600m2 Brilliant location, close to Berkshire Road & Warwick Road Shops, Sunshine Marketplace, all levels of schooling, Victoria University & bus stop literally at your front doorstep also excellent access to the Western Ring Road 31 Berkshire Road, Sunshine North is the perfect choice for your future success! Disclaimer: While every effort has been made to ensure the accuracy of these particulars, no warranty is given by the vendor or the agent as to their accuracy. Interested parties should not rely on these particulars as representation
Request Details
MOVE IN READY! | ABON | Urban | Collection 13 | LUMA Living in a new light
View photo
Townhouse · for sale
Request Details
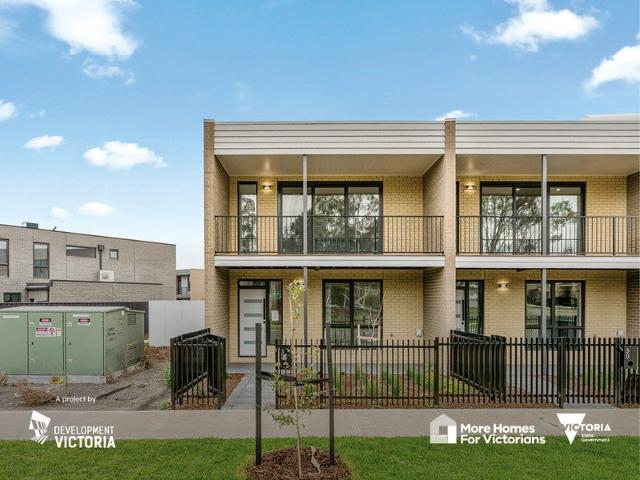
MOVE IN READY! | ABON | Urban | Collection 13 | LUMA Living in a new light
Keilor Park
· 2 Bedrooms · 2 Baths · Townhouse
· Garden · Terrace · Parking · Equipped kitchen
Keilor Park · 2 Bedrooms · 2 Baths · Townhouse · Garden · Terrace · Parking · Equipped kitchen
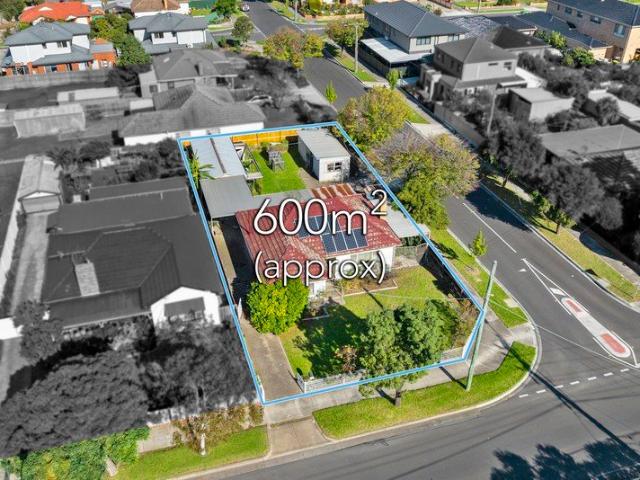
With a classic design, LUMA's two-bedroom Abon home offers a modern twist with light-filled living spaces. Specifically designed for people on the go, Abon features a light-filled stairwell and an easily accessible internal garage accessed via a private rear laneway. With a generous open-plan layout, the kitchen offers Inalto appliances, a pull-out pantry and optional island bench as an upgrade. Abon's expansive glazing opens up the living and dining areas to natural light and surrounding views from the upstairs outdoor timber decked terrace. The spacious first-floor master bedroom has an accompanying bathroom, whilst the private ground floor bedroom looks out to a landscaped garden. Throughout its carefully considered floorplan, Abon combines plenty of space with enough room for everyone to find their own peace and quiet. Abon offers a range of sustainability initiatives including solar panels and battery storage system that will reduce your carbon footprint and help ease power bills.
Request Details

Get email alerts

Don't miss out: be the first to know about new properties

The alert was correctly created

On subscribing you accept the conditions of use and the privacy policy
Alert
Receive new ads in your inbox
Save this search
Receive alerts for new listings

We'll send you an email when we have new properties for: "Houses for sale in Keilor Park"

The alert was correctly created

Airport West
St Albans, Melbourne
Get email alerts and be the first to see new listings
Required field
On subscribing I accept the terms of the privacy policy
Perfect! You'll soon start receiving new listings via email
Alert
Receive an email when we have new ads for Houses for sale in Keilor Park
Save this search
Filters

Bedrooms

Size (m²)

Price

$
$

Property type

Bathrooms

Clear all filters
Receive notifications when new entries are published.