2,324 properties for sale in Junction Village

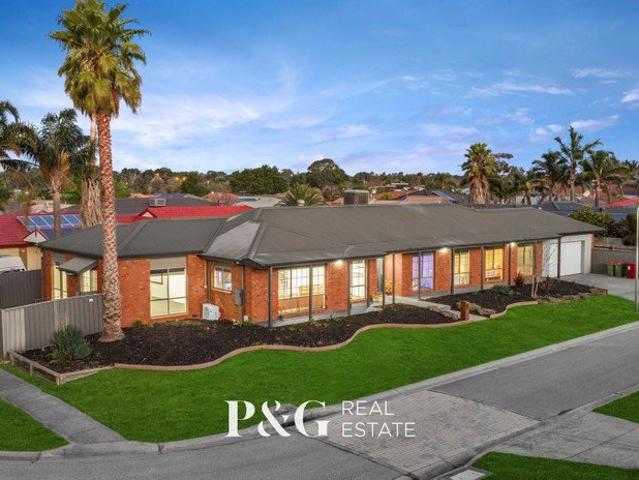
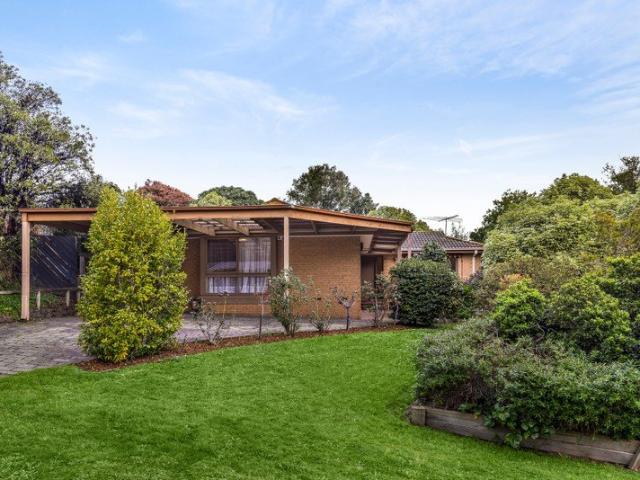
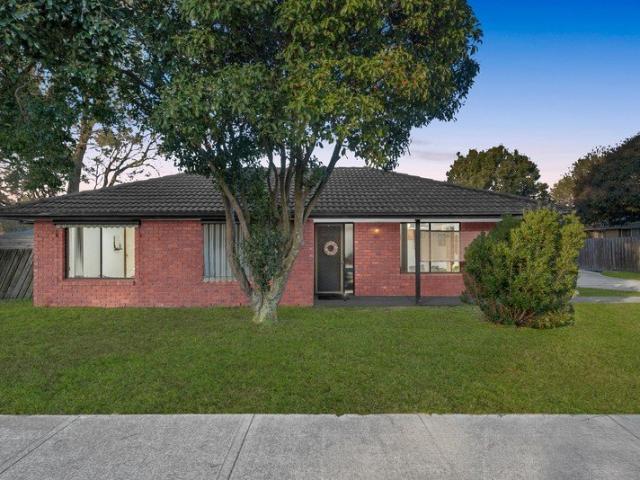
The Brief: The Family Home That Does It All
View photo
House · for sale
Request Details
The Brief: The Family Home That Does It All
Junction Village
· 4 Bedrooms · 2 Baths · House
· Parking · Equipped kitchen
Junction Village · 4 Bedrooms · 2 Baths · House · Parking · Equipped kitchen
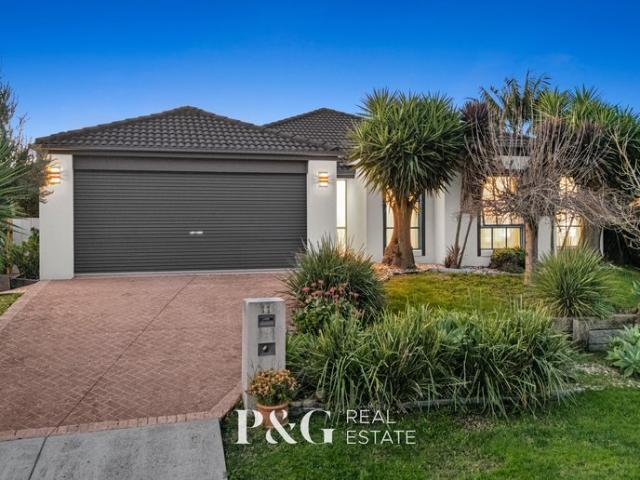
One of the area's most adaptable homes, showcasing impressive proportions, endless practicality, and ready-made spaces for the growing family who wants it all. Flaunting the very best balance of work, rest, and play in a lovely family-focused court, this 4-bedroom, 3-lounge home offers a living experience broad enough to absorb every stage of a full and active family life. A wide frontage adds immediate appeal with plenty of off-street parking, plus the bonus of a fully-fenced sealed area and secondary garage, ideal for work vehicles or a safe kid's playspace/basketball area. The home's lovely brick facade over low-maintenance gardens steps into instant contemporary style, moving beyond the formal lounge into the open-plan heart of the home, where family, dining, and kitchen areas announce themselves with vibrant natural light, large-format tiles, and a timber-look kitchen with contrasting cabinetry and premium appointments. A wraparound lounge through dual sets of sliding doors adds a
Request Details
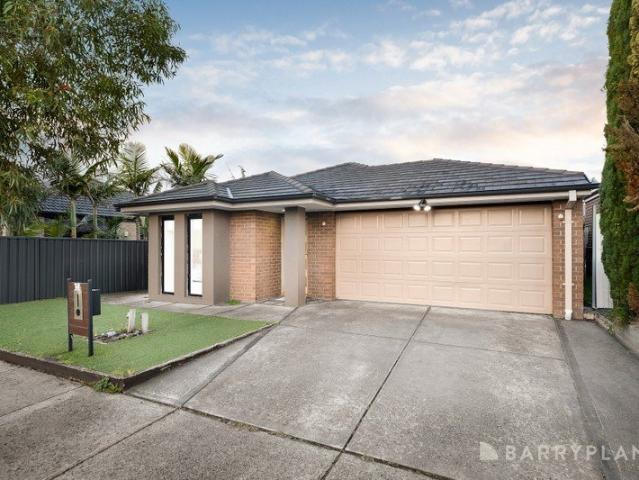
STYLISH, CONVENIENT & AFFORDABLE
View photo
Apartment · for sale
Request Details
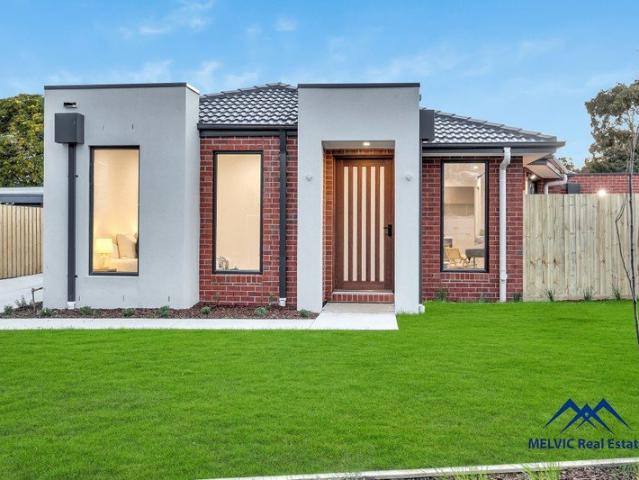
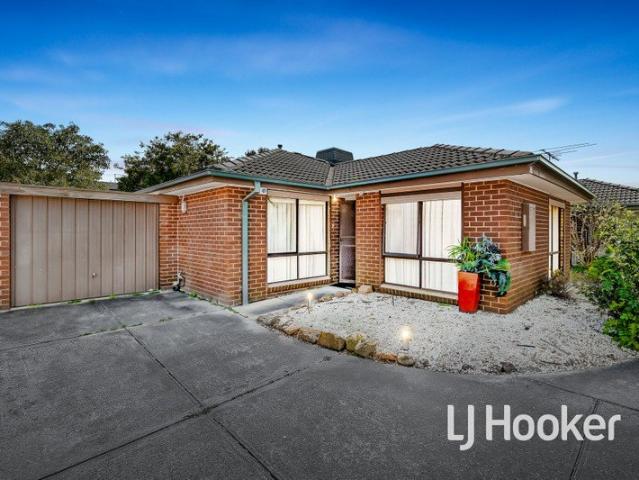
STYLISH, CONVENIENT & AFFORDABLE
Junction Village
· 2 Bedrooms · 1 Bath · Apartment
· Equipped kitchen
Junction Village · 2 Bedrooms · 1 Bath · Apartment · Equipped kitchen
Bright, beautifully presented and ready to enjoy from day one, this inviting home combines a generous floor plan with modern updates and the low-maintenance lifestyle buyers are searching for. Whether you're entering the market, downsizing without compromising on comfort, or adding a quality property to your investment portfolio, this one makes a lot of sense. Step inside and the sense of space immediately stands out. The expansive living and dining zone is flooded with natural light from multiple windows, while timber-look flooring and a fresh neutral palette create a warm, contemporary feel. The adjoining kitchen is both practical and well proportioned, featuring excellent bench space, breakfast-bar seating, stainless-steel appliances including dishwasher, gas cooking and plenty of cabinetry - all overlooking the open living zone so you're never disconnected from the action. Both bedrooms are comfortably sized and include built-in robes, while the beautifully updated bathroom is a ge
Request Details
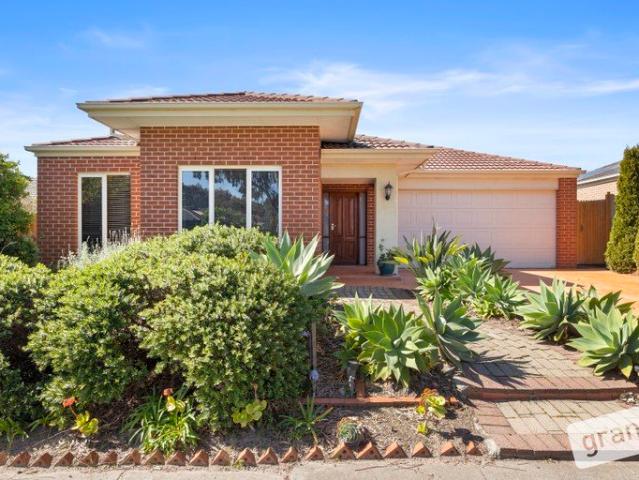
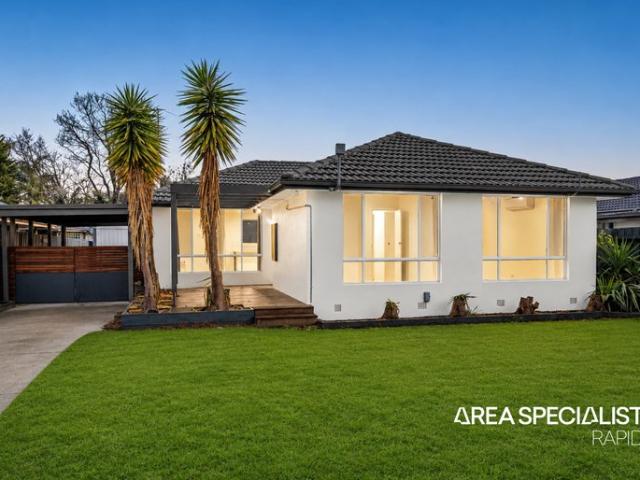
Renovated Home with Independent Dual Accommodation
View photo
House · for sale
Request Details
Renovated Home with Independent Dual Accommodation
Junction Village
· 5 Bedrooms · 3 Baths · House
· Equipped kitchen
Junction Village · 5 Bedrooms · 3 Baths · House · Equipped kitchen
Spacious, versatile and designed to accommodate families of all shapes and sizes, this impressive five-bedroom home delivers an abundance of room to live, relax and entertain. Beautifully presented throughout, the home combines multiple living zones with a stylish modern kitchen and generous accommodation, while the huge outdoor entertaining area creates the perfect setting for year-round gatherings. Adding even greater flexibility is a fully self-contained bungalow, ideal for extended family, guests or those seeking a separate living arrangement. With excellent vehicle access, plenty of outdoor space and a convenient Narre Warren South location, this is a property that offers exceptional versatility both inside and out. This property has so much to offer, including: Master bedroom boasts a built in robe and a luxurious ensuite with a n oversized vanity, an oversized shower and a toilet Four additional bedrooms with a built in robes Beautiful spacious kitchen showcases quality applianc
Request Details
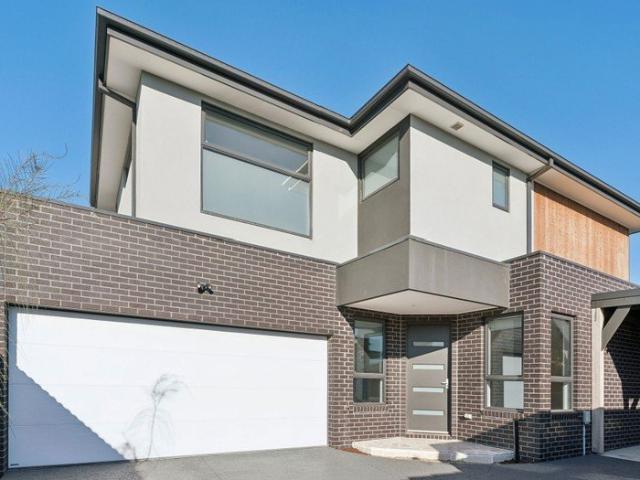
Imagine Finally Having Room for the Whole Family Can You Picture It?
View photo
House · for sale
Request Details
Imagine Finally Having Room for the Whole Family Can You Picture It?
Junction Village
· 5 Bedrooms · 2 Baths · House
· Equipped kitchen
Junction Village · 5 Bedrooms · 2 Baths · House · Equipped kitchen
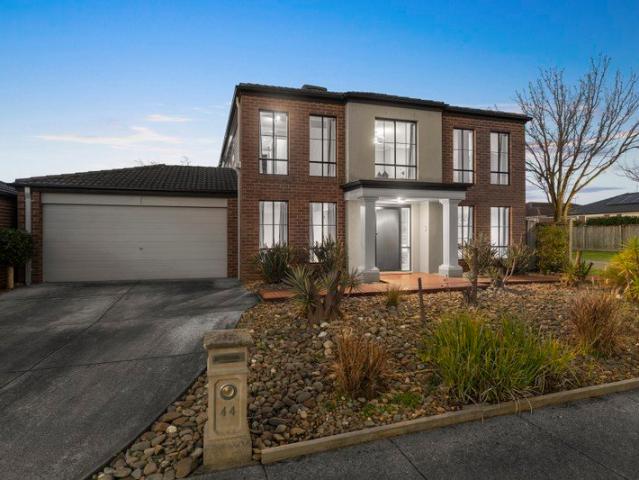
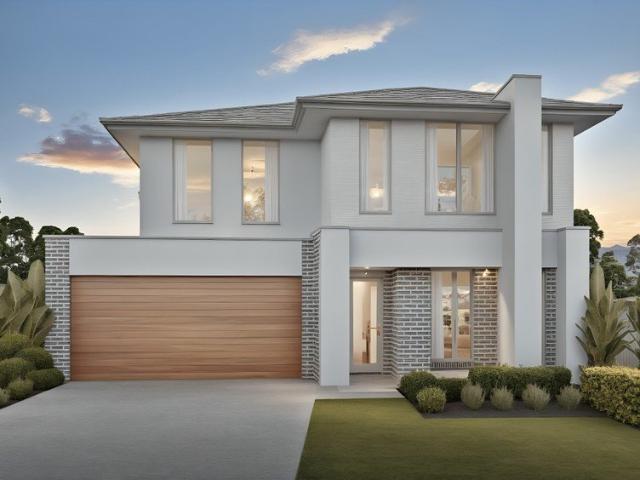
Why we're obsessed with 44 Von Nida Drive, Cranbourne North: From the moment you arrive, this is a home that feels made for family life. The proud double-storey façade creates an impressive first impression, while inside, generous proportions and a versatile floorplan deliver something increasingly hard to find - genuine space for the whole family. Beautifully maintained and clearly cared for, the home offers five bedrooms, two bathrooms plus a powder room and four separate living areas across two levels. Whether it's teenagers wanting their own space, younger children needing somewhere to play, or parents looking for a quiet place to unwind, everyone can find their own corner without compromising on the areas that bring the family together. At the heart of the home, the spacious kitchen overlooks the dining and everyday living zones, creating an easy connection for meals, conversation and entertaining. Multiple downstairs living spaces provide flexibility for both formal and relaxed o
Request Details
Contemporary Family Living with Plenty of Space to Enjoy
View photo
House · for sale
Request Details
Contemporary Family Living with Plenty of Space to Enjoy
Junction Village
· 3 Bedrooms · 1 Bath · House
· Parking · Equipped kitchen
Junction Village · 3 Bedrooms · 1 Bath · House · Parking · Equipped kitchen
Positioned on a substantial 563sqm allotment in a well-established pocket of Cranbourne West, this beautifully presented three-bedroom residence offers a combination of modern updates, practical living and outstanding outdoor space. Recently painted throughout, the home has been thoughtfully refreshed with new floorboards and brand-new downlights, creating a bright and contemporary atmosphere. The renovated kitchen, bathroom and laundry further enhance the home's appeal, while all three bedrooms feature built-in wardrobes for added convenience and storage. Outside, the impressive entertaining area with a large pergola provides the perfect space for family gatherings, entertaining guests or enjoying relaxed outdoor living. The secure gated parking area adds further practicality and flexibility. Conveniently located close to schools, childcare facilities, shopping centres and medical services, this property offers an excellent lifestyle in a highly accessible location. With its generous
Request Details
Fully Renovated Family Living in a Prime Hampton Park Location
View photo
House · for sale
Request Details
Fully Renovated Family Living in a Prime Hampton Park Location
Junction Village
· 3 Bedrooms · 2 Baths · House
· Garden
Junction Village · 3 Bedrooms · 2 Baths · House · Garden
Located in one of Hampton Park's most sought-after pockets, 84 The Parkway presents a beautifully renovated home offering space, comfort, and outstanding convenience for modern family living. Step inside to a stylishly updated interior showcasing quality finishes throughout, including fully tiled bathrooms that add a sleek, modern touch. The home is equipped with ducted heating and evaporative cooling, ensuring year-round comfort, and features a practical layout ideal for families, first home buyers, or savvy investors. Outdoors, a generous entertaining area provides the perfect setting for hosting family and friends, overlooking a low-maintenance yard. The inclusion of a water tank adds an eco-friendly element and supports efficient outdoor upkeep. Positioned close to quality schools, childcare facilities, parklands, shopping centres, public transport, and with easy access to major arterial roads, this home delivers a lifestyle of effortless convenience. Combining a premium location,
Request Details
Fixed Price Turnkey Family Home with 4 Living Areas in Harli Estate | 400sqm Block
View photo
Terraced House · for sale
Request Details
Fixed Price Turnkey Family Home with 4 Living Areas in Harli Estate | 400sqm Block
Junction Village
· 4 Bedrooms · 2 Baths · Terraced House
· Equipped kitchen
Junction Village · 4 Bedrooms · 2 Baths · Terraced House · Equipped kitchen
Big on space, practical in design, and fully complete from day one - this is the kind of family home buyers are struggling to find in Melbourne's south-east. With four living areas, a full turnkey fit-out and fixed pricing, the hard work is already done. Set across approximately 354sqm of internal living on a 400sqm allotment, this double-storey home is designed for families who need genuine space and flexibility. The floorplan delivers four separate living zones, a large open-plan kitchen and living area, upstairs retreat and alfresco for easy entertaining, while the modern facade gives the home a clean, architectural street presence. It's a well-balanced package that suits the way modern families actually live- spacious, low-maintenance and ready to move straight into. Key Features: - Fixed price full turnkey package - All site costs and developer requirements included - Four living areas plus alfresco - 900mm kitchen appliances & dishwasher - Move-in ready with no hidden extras This
Request Details
Mimosa Homes Proudly Presents the Kallista 226
View photo
Terraced House · for sale
Request Details
Mimosa Homes Proudly Presents the Kallista 226
Junction Village
· 4 Bedrooms · 2 Baths · Terraced House
· Equipped kitchen
Junction Village · 4 Bedrooms · 2 Baths · Terraced House · Equipped kitchen
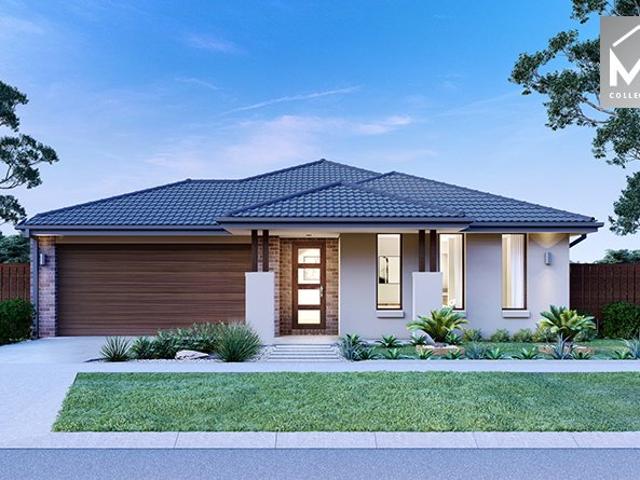
The Kallista 226 House and Land Package! Mimosa Homes New Added Value Inclusions: - 50 Year Structural Warranty! - Inclusive of site costs & connections with H1 class slab as per standard inclusions! - Quality floor coverings throughout entire home! - Higher ceilings 2550mm to ground floor! - Double Glazed Awning windows! - LED Downlights to entire home! - Fibre Optic Provision! - Vitrified Compact Surface benchtop to kitchen, bathroom & ensuite! - 900mm S/S upright oven and cook top with S/S canopy rangehood! - Stainless steel Dishwasher and Microwave with trim kit! - 7 star energy! - Flexible floor plans & so much more! CALL BUILDER DIRECT! All plans and facades are indicative only and may change. Mimosa Homes may amend plans, specifications, and prices without notice. Package prices are based on a standard facade, standard inclusions, and suitable land availability, excluding developer/estate requirements. Facade and inclusion images may show non standard items not included in the p
Request Details
Rare 2.5 Acre Family Estate Minutes From Schools, Shops & Amenities
View photo
Terraced House · for sale
Request Details
Rare 2.5 Acre Family Estate Minutes From Schools, Shops & Amenities
Junction Village
· 6 Bedrooms · 3 Baths · Terraced House
· Garden
Junction Village · 6 Bedrooms · 3 Baths · Terraced House · Garden
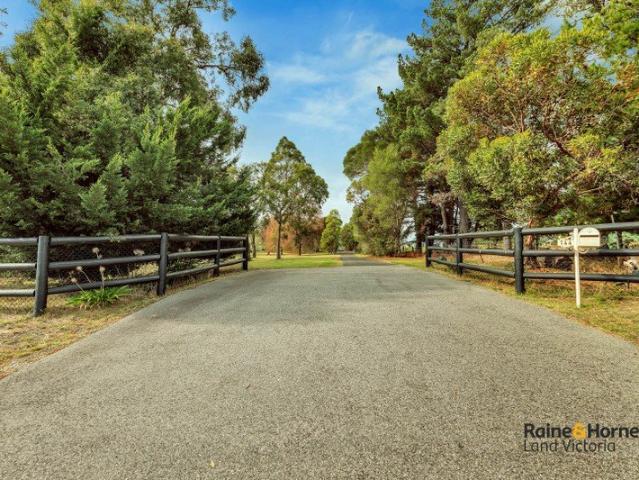
Set behind a grand, oak-lined driveway, this private 2.5 acre estate offers six bedrooms, inclusive of a self-contained studio, outdoor entertaining area, solar heated outdoor pool and an expansive shed - all within Langwarrin's schools, shops, transport and only a short drive to the beach. The House • Spacious Family Home with Self-Contained Studio • 6 Bedrooms, Studio, Multiple Living Areas • 3 Bathrooms: Master Ensuite, Family Spa, Studio Bathroom • Newly Installed Gas Ducted Heating • Strong Renovation Potential (STCA) - Flexible, Mid-Century-Style Floorplan The Land • 2.5 Acres of Elevated Land with Mature Trees • Landscaped Backyard with Pool, Entertaining Space & Large Shed • Expansive Open Grounds, House Deeply Sat Over 100m From The Road • Mains Water, Electricity, Gas, NBN plus 3 Rainwater Tanks The Neighbourhood • Convenient Lifestyle Extremely Close to Schools & Shops • Frankston Beach - 12 min drive • Melbourne CBD - 45 min drive • Bus Routes 789 & 790 on Centre Road • Qui
Request Details
Three Living Zones, Pool & Spa
View photo
House · for sale
Request Details
Three Living Zones, Pool & Spa
Junction Village
· 4 Bedrooms · 2 Baths · House
· Swimming pool · Equipped kitchen
Junction Village · 4 Bedrooms · 2 Baths · House · Swimming pool · Equipped kitchen
Designed for spacious family living and effortless entertaining, this impressive home delivers an abundance of room both inside and out. Multiple living zones provide plenty of space for the whole family to spread out, while the generous kitchen forms a welcoming heart of the home. Outside is where this property truly shines, with an expansive covered alfresco creating the perfect setting for year-round entertaining, complemented by a sparkling swimming pool and spa for the ultimate summer lifestyle. With four generous bedrooms, beautifully presented interiors and a highly sought-after Berwick Springs location, this is a home made for families who love to live, relax and entertain in style. This property has so much to offer, including: Spacious master bedroom boasts a walk through robes and a luxurious ensuite with a double vanity, an oversized shower and a toilet Three additional bedrooms with a built in robes, plus a study Beautiful spacious kitchen showcases quality appliances, inc
Request Details
Comfortable Living with Exciting Potential
View photo
House · for sale
Request Details
Comfortable Living with Exciting Potential
Junction Village
· 3 Bedrooms · 1 Bath · House
· Garden · Parking · Equipped kitchen
Junction Village · 3 Bedrooms · 1 Bath · House · Garden · Parking · Equipped kitchen
Perfectly positioned in a sought-after Langwarrin locale, this delightful home presents an ideal opportunity for first home buyers, investors, or renovators seeking potential. The thoughtfully designed floorplan features three bedrooms with built-in robes, a central bathroom with separate toilet, and a generous living area. The open plan kitchen and meals space seamlessly connects to the backyard through sliding doors, creating a light-filled, indoor-outdoor flow perfect for entertaining or relaxing. Set on a substantial 657m² (approx.) allotment, there's ample room for kids and pets to play or to further enhance the outdoor space. A double carport provides undercover parking, while the home's fantastic location places you just moments from local schools, shopping centres, and public transport. With plenty of scope to update and personalise, this inviting residence offers comfortable living today and exciting potential for tomorrow. Don't miss this outstanding opportunity!
Request Details
Family Comfort with Low Maintenance Living
View photo
House · for sale
Request Details
Family Comfort with Low Maintenance Living
Junction Village
· 3 Bedrooms · 2 Baths · House
· Parking
Junction Village · 3 Bedrooms · 2 Baths · House · Parking
Family Comfort with Low-Maintenance Living Welcome to 14 Karlson Way, Cranbourne North-a beautifully maintained and low-maintenance home designed for comfortable family living. Featuring three spacious bedrooms, two bathrooms and a double-car garage, this inviting property offers the perfect combination of practicality, comfort and convenience. Ideally positioned within walking distance of local playgrounds, Kala Primary School and Alkira Secondary College, the home is perfectly suited to growing families. The Avenue Village Shopping Centre is also only 1.7 kilometres away, providing easy access to supermarkets, cafés, restaurants and everyday essentials. Key features include: Three spacious bedrooms Two well-appointed bathrooms Double-car garage Low-maintenance home and surrounds Walking distance to local playgrounds Approximately 350m to Kala Primary School Approximately 950m to Alkira Secondary College Approximately 1.7 kilometres from The Avenue Village Shopping Centre: All informa
Request Details
The Complete Family Package in the Sierra Estate
View photo
House · for sale
Request Details
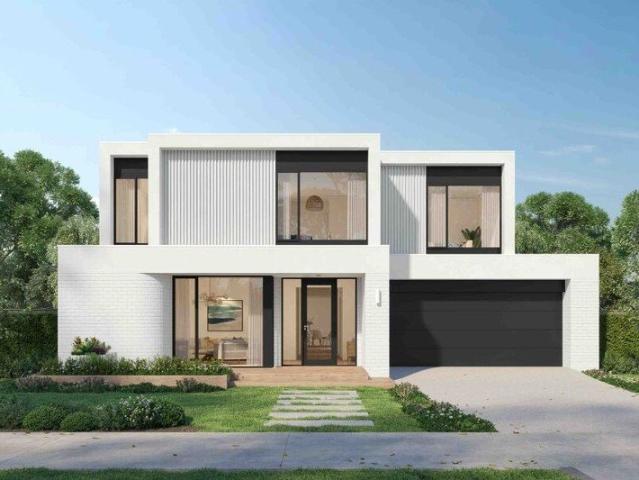
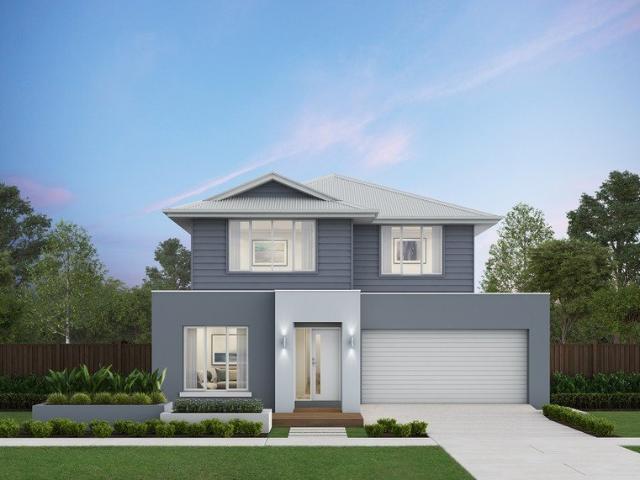
The Complete Family Package in the Sierra Estate
Junction Village
· 4 Bedrooms · 2 Baths · House
· Equipped kitchen
Junction Village · 4 Bedrooms · 2 Baths · House · Equipped kitchen
Positioned in the highly sought-after Sierra Estate in Cranbourne North, this impressive four-bedroom plus study home offers an outstanding combination of space, style and family living. Perfectly positioned to embrace the very best of Cranbourne North, this enviable location is within walking distance of Sierra Walk Reserve and playground, Cranbourne Springhill Shopping Centre and surrounding parklands, while offering easy access to the Casey Central Shopping Centre and Casey Fields Sporting Precinct as well as popular schools - placing an exceptional family lifestyle right at your doorstep. Stepping inside, high ceilings and generous proportions create an immediate sense of space. The heart of the home is the expansive open-plan kitchen, dining, lounge and family area, featuring a large stone island bench, gas hotplates, dishwasher, electric oven, steam oven and walk-in pantry. The living space flows effortlessly through timber bi-fold doors to an enclosed decked alfresco, creating t
Request Details
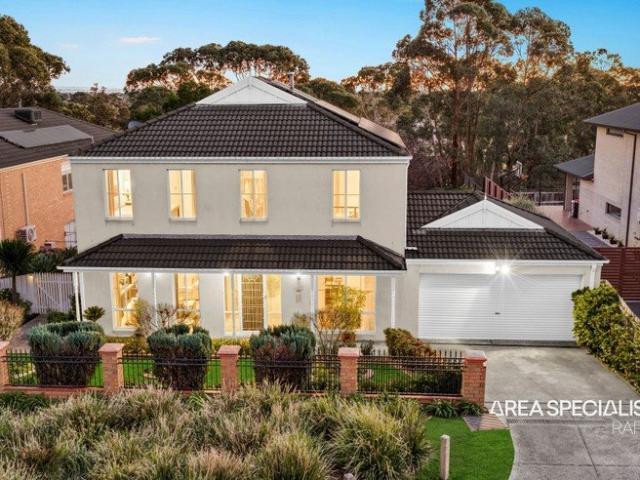
A Brand New Designer Vogue for Every Age
View photo
House · for sale
Request Details
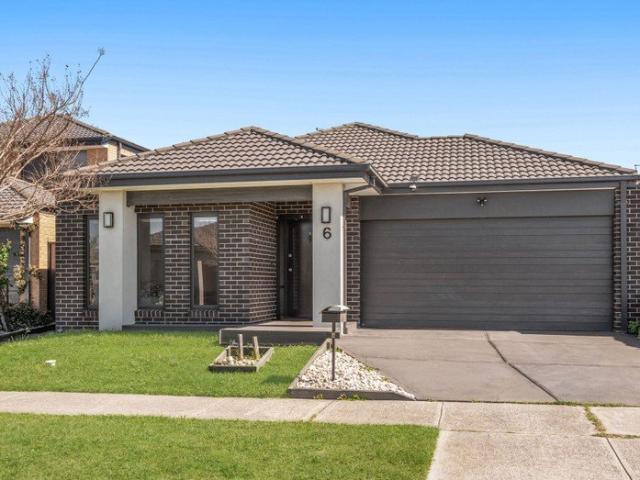
A Brand New Designer Vogue for Every Age
Junction Village
· 4 Bedrooms · 3 Baths · House
· Equipped kitchen
Junction Village · 4 Bedrooms · 3 Baths · House · Equipped kitchen
An instant favourite with every single want and need for the growing or multi-generational family, this brand-new 4-bedroom, 3-bathroom home gives you the exquisite central life you've been searching for. Contemporary by expression yet grounded in its generosity, its contrasting openness and intimacy are finished to the highest order, with a designer vogue befitting of its superior quality. A private setting to the rear steps inside to an immediate proportion and quality, with the primary lounge and dining spaces shaped for easy indoor-outdoor living beside a refined outdoor setting and a stunning stone waterfall kitchen, appointed with premium Miele appliances, top-tier cabinetry, and a substantial fitted walk-in pantry, flaunting every want and need for the inspired home chef. Stacking doors open life up to the low-maintenance outdoor setting ready for the incoming summer breeze, with so much room for easy alfresco dining and relaxation on the weekends. An exquisite downstairs main s
Request Details
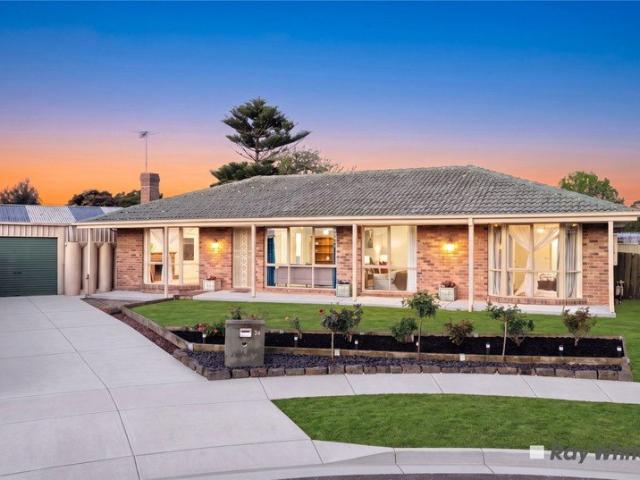
An Exclusive Dual Residence Portfolio with High Yield Income & Future Growth Potential
View photo
House · for sale
Request Details
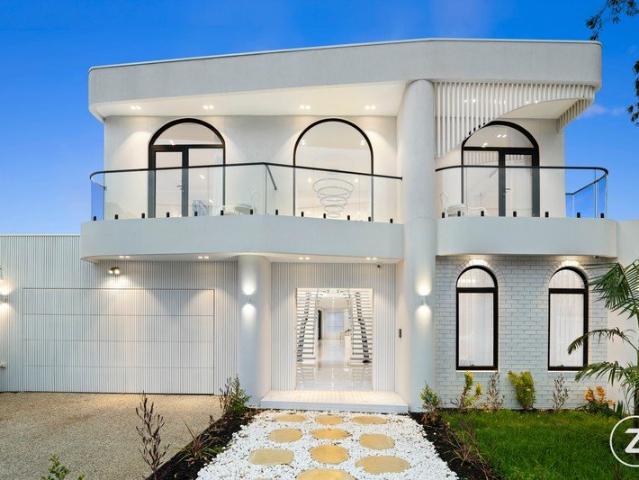
An Exclusive Dual Residence Portfolio with High Yield Income & Future Growth Potential
Junction Village
· 4 Bedrooms · 4 Baths · House
Junction Village · 4 Bedrooms · 4 Baths · House
Positioned on an impressive 1,000m² (approx.) allotment under one title, 38 Averne Street, Cranbourne presents an outstanding opportunity for investors, developers, multi-generational families or buyers seeking flexibility, income potential and exciting future possibilities. The property currently comprises two fully self-contained, mirror-image residences, offering the versatility of dual living or two potential income streams while remaining together on a single title. Adding further appeal is the potential for future subdivision (STCA), creating an exciting opportunity for buyers looking to maximise the property's long-term potential. Key Features: -Future Subdivision Potential: Generous 1,000m² (approx.) allotment currently held under one title, offering potential for future subdivision (STCA) -Two Self-Contained Residences: Two separate, mirror-image homes providing excellent flexibility for investment, extended family living or multiple generations -Income Potential: An attractiv
Request Details
The Brief: Stylishly Updated Family Living with Exceptional Outdoor Entertaining!
View photo
House · for sale
Request Details
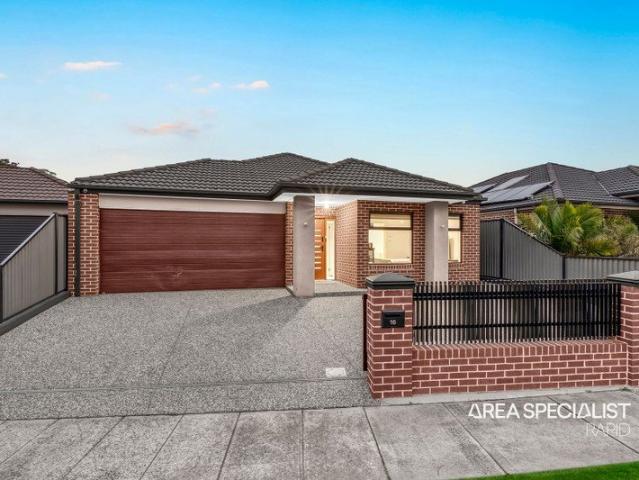
The Brief: Stylishly Updated Family Living with Exceptional Outdoor Entertaining!
Junction Village
· 3 Bedrooms · 1 Bath · House
· Parking · Equipped kitchen
Junction Village · 3 Bedrooms · 1 Bath · House · Parking · Equipped kitchen
Its Addressed: Freshly updated and ready to move straight in, 14 Campbell Parade, Cranbourne offers the perfect blend of modern comfort, practicality and outdoor entertaining. Set on a generous 586sqm (approx.) allotment, this beautifully presented residence features 3 spacious bedrooms, 1 stylish bathroom, a secure double lock-up garage, and an expansive outdoor entertaining area, making it an ideal opportunity for first home buyers, growing families and savvy investors alike. From the moment you arrive, you'll appreciate the home's fresh and inviting feel. Recently painted throughout and complemented by beautiful floorboards, the light-filled interiors create a warm and welcoming atmosphere that is both stylish and low maintenance. At the heart of the home is a beautifully renovated designer kitchen, showcasing quality appliances, generous bench space and ample storage. Overlooking the main living and dining areas, it provides the perfect setting for everyday family living while maki
Request Details
Quiet Comfort in the Heart of Langwarrin
View photo
Townhouse · for sale
Request Details
Quiet Comfort in the Heart of Langwarrin
Junction Village
· 3 Bedrooms · 2 Baths · Townhouse
· Garden · Patio · Equipped kitchen
Junction Village · 3 Bedrooms · 2 Baths · Townhouse · Garden · Patio · Equipped kitchen
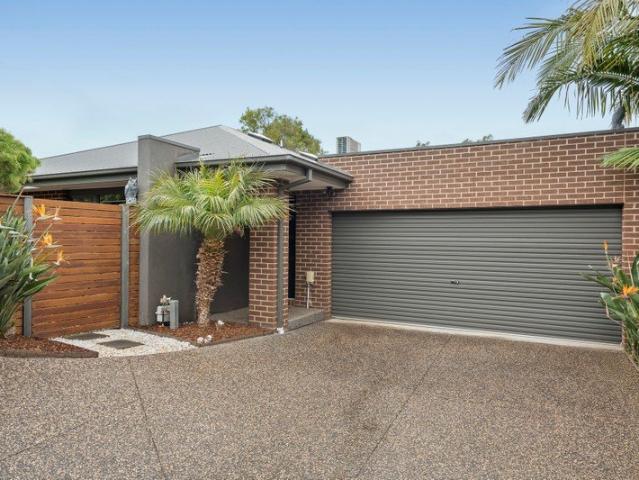
Privately positioned at the rear of a boutique group of four, this contemporary three-bedroom residence combines welcoming interiors, landscaped outdoor space and convenient access to local amenities. Its practical layout and private setting offer an appealing option for first homebuyers, downsizers, families and investors. Light filled living and dining areas provide space to relax and entertain, with sliding doors connecting the tiled dining area to the courtyard. The modern kitchen features a gas cooktop, stainless steel oven, walk-in pantry and space for a dishwasher. Outside, a paved patio and established garden beds create an inviting setting for outdoor dining. The generous main bedroom offers a private ensuite, while built-in robes across all three bedrooms complement the home's thoughtful design. A central bathroom with a separate bath and shower, along with a separate laundry, adds everyday practicality. Ducted heating throughout the home and a split system air conditioner in
Request Details
Triple Unit Opportunity Close to Train Station
View photo
Apartment · for sale
Request Details
Triple Unit Opportunity Close to Train Station
Junction Village
· 3 Bedrooms · 2 Baths · Apartment
· Parking
Junction Village · 3 Bedrooms · 2 Baths · Apartment · Parking
Welcome to 9 Ellery Court, Cranbourne North an exciting opportunity to secure one of three brand-new homes in a peaceful court location, perfectly positioned for first home buyers, downsizers, investors, and growing families alike. Thoughtfully designed for comfortable modern living, each residence offers three spacious bedrooms, two stylish bathrooms including a private master ensuite, open-plan living and dining areas, contemporary kitchens, and low-maintenance outdoor spaces. Positioned in one of Cranbourne North's most established and family-friendly pockets, you'll enjoy easy access to schools, childcare centers, shopping centers, parks, sporting facilities, public transport, and major arterial roads connecting you throughout Melbourne. Whether you're looking for your first home, a quality investment, or a low-maintenance lifestyle, these brand-new residences offer exceptional value and modern convenience. Unit Description: 3 Bedrooms Master with Ensuite 2 Bathrooms Single Garage
Request Details
Picture Perfect Living in the Prestigious Quarters Estate!
View photo
House · for sale
Request Details
Picture Perfect Living in the Prestigious Quarters Estate!
Junction Village
· 3 Bedrooms · 2 Baths · House
· Garden · Equipped kitchen
Junction Village · 3 Bedrooms · 2 Baths · House · Garden · Equipped kitchen
Positioned in one of Cranbourne West's most sought-after pockets, directly opposite a beautiful park with BBQ facilities, this beautifully presented home offers the perfect blend of style, comfort, and convenience. Designed with impressive street appeal, the home showcases a modern combination of brick and render, landscaped gardens, and an exposed aggregate driveway. Inside, you'll find three spacious bedrooms, all with built-in robes and ceiling fans, including a generous master suite complete with a walk-in robe and private ensuite. The light-filled open-plan layout features two separate living areas and a stylish kitchen equipped with Caesarstone benchtops, stainless steel appliances, gas cooktop, electric oven, and ample storage, all overlooking the meals and family area. A split-system air conditioner and ducted heating provide year-round comfort. Step outside to a low-maintenance backyard with a covered alfresco featuring a ceiling fan, creating the perfect space for outdoor ent
Request Details
Five Bedrooms, Tennis Court & 2,000sqm of Lifestyle
View photo
House · for sale
Request Details
Five Bedrooms, Tennis Court & 2,000sqm of Lifestyle
Junction Village
· 5 Bedrooms · 3 Baths · House
· Equipped kitchen
Junction Village · 5 Bedrooms · 3 Baths · House · Equipped kitchen
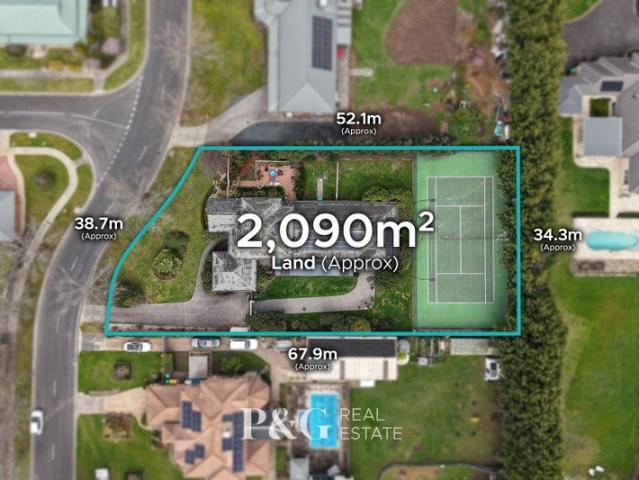
Set across an impressive 2,000sqm (approx.) of beautifully established grounds, this exceptional residence delivers a rare sense of grandeur, privacy and resort-style living in the heart of Narre Warren South. Designed to accommodate families on an impressive scale, the home pairs beautifully renovated interiors with multiple sophisticated living zones, five generous bedrooms and exceptional flexibility for multi-generational living or guests. At its heart, a stunning stone-finished kitchen creates an elegant centrepiece for everyday life and entertaining, while outdoors, expansive gardens, a huge alfresco and full-size tennis court transform the property into a private lifestyle sanctuary. With space, luxury and versatility in abundance, this is a remarkable family estate designed for those seeking something truly special. This property has so much to offer, including: Generously sized master suite boasts a walk in robes, a renovated ensuite with a double stone top vanity, an oversize
Request Details
Imagine Prime Lifestyle Opportunity with Future Potential on Expansive Landholding. Can you picture it?
View photo
House · for sale
Request Details
Updated
Imagine Prime Lifestyle Opportunity with Future Potential on Expansive Landholding. Can you picture it?
Junction Village
· 4 Bedrooms · 2 Baths · House
· Fireplace
Junction Village · 4 Bedrooms · 2 Baths · House · Fireplace
Positioned within one of Cranbourne North's rapidly evolving growth corridors, this substantial property presents an outstanding opportunity for families, investors and developers alike, combining comfortable living today with exceptional future potential on a generous allotment of approximately 1,944sqm (approx.). Perfectly located opposite parkland and surrounded by established amenities, the property delivers both lifestyle convenience and long-term upside in a highly sought-after setting. Constructed in classic brick veneer with a combination of Colourbond and tin roofing, the home offers solid foundations complemented by spacious interiors featuring impressive 2.7-metre ceiling heights throughout the main living zones, enhancing natural light and overall sense of space. Inside, the residence unfolds into a welcoming living area highlighted by a charming open fireplace, creating a warm focal point for family gatherings. The adjoining dining area connects seamlessly with the home's
Request Details
Comfort, Space & Flexible Family Living in Narre Warren South
View photo
House · for sale
Request Details
Comfort, Space & Flexible Family Living in Narre Warren South
Junction Village
· 4 Bedrooms · 2 Baths · House
· Equipped kitchen
Junction Village · 4 Bedrooms · 2 Baths · House · Equipped kitchen
Positioned in a convenient and family-friendly pocket of Narre Warren South, 106 Oakgrove Drive presents an excellent opportunity to secure a spacious and well-designed home offering comfort, functionality and flexibility for modern family living. Boasting four generous bedrooms, the home is well suited to growing families and busy households. The master bedroom features a private ensuite and walk-in robe, while the remaining bedrooms are fitted with built-in robes and are serviced by a central family bathroom. Designed with family living in mind, the thoughtfully planned floorplan offers multiple living zones. A separate dining area and living room provide space for relaxation and entertaining, while the heart of the home opens into a well-appointed kitchen overlooking the family area, creating a welcoming hub for everyday living. Comfort is assured throughout the seasons with ducted heating, and an additional split-system air conditioner for extra flexibility. The kitchen is equipped
Request Details
Mimosa Home & Land True Value!
View photo
Terraced House · for sale
Request Details
Mimosa Home & Land True Value!
Junction Village
· 4 Bedrooms · 2 Baths · Terraced House
· Parking
Junction Village · 4 Bedrooms · 2 Baths · Terraced House · Parking
Mimosa Home & Land True Value! Enquire with Adam today on 0439 779 909The Aspendale 226 is packaged on a 392 m² lot facing west in Harli Estate in Cranbourne West.Confidence: 50-Year Mimosa Homes Structural WarrantyFixed site costsAll-electric packRecycled water ilo solarExtra upgradesTimber-Look Laminate, Carpet, and Floor tilesSemi-floating vanities (double to ensuite) & tiled shower basesQuick-slide robe doorsInternal garage access with 2 garage door remotes2 TV points, 2 phone/data points. Towel & toilet-roll holders includedTermite Management SystemPart A (slab), Part B (external)BAL 12.5 if requiredEligible first-time home buyers can take advantage of no stamp duty and a $10,000 government grant.Disclaimer:All plans & facades are provided for illustrative purposes only & are subject to change. Mimosa Homes reserves the right to modify plans, specifications & prices without prior notice. Package prices are based on a standard facade, standard inclusions & the availability of suita
Request Details
The Toorak offers you everything you need in a new home
View photo
Terraced House · for sale
Request Details
The Toorak offers you everything you need in a new home
Junction Village
· 4 Bedrooms · 2 Baths · Terraced House
Junction Village · 4 Bedrooms · 2 Baths · Terraced House
Woodhaven is an exciting new community in the heart of Cranbourne North. Set amongst a canopy of beautiful mature trees, a backdrop of pristine natural landscapes and a world of convenient amenity, this is where you create a home. No matter whether you are a first home buyer or looking to upgrade to your forever home, Woodhaven is a community that turns dreams into reality. Offering a diverse selection of land lots, house and land packages and townhomes, all set amongst a beautiful, verdant landscape, there is truly something to suit everyone. Nestled within the vibrant suburb of Cranbourne North, Woodhaven offers a unique opportunity to create your home in an established community, with a range of quality amenity right on your doorstep. Perfectly blending peaceful serenity with ultimate convenience, Woodhaven will place its residents at the heart of it all. From local shops and schools to nearby eateries and parks, you can be sure that what you need is never far away. The grand design
Request Details
Create your new home in the heart of Cranbourne North Woodhaven Estate is coming
View photo
Terraced House · for sale
Request Details
Create your new home in the heart of Cranbourne North Woodhaven Estate is coming
Junction Village
· 4 Bedrooms · 2 Baths · Terraced House
Junction Village · 4 Bedrooms · 2 Baths · Terraced House
Woodhaven is an exciting new community in the heart of Cranbourne North. Set amongst a canopy of beautiful mature trees, a backdrop of pristine natural landscapes and a world of convenient amenity, this is where you create a home. No matter whether you are a first home buyer or looking to upgrade to your forever home, Woodhaven is a community that turns dreams into reality. Offering a diverse selection of land lots, house and land packages and townhomes, all set amongst a beautiful, verdant landscape, there is truly something to suit everyone. Nestled within the vibrant suburb of Cranbourne North, Woodhaven offers a unique opportunity to create your home in an established community, with a range of quality amenity right on your doorstep. Perfectly blending peaceful serenity with ultimate convenience, Woodhaven will place its residents at the heart of it all. From local shops and schools to nearby eateries and parks, you can be sure that what you need is never far away. A brand new home
Request Details
The Brief: Grand Double Storey Family Home with Dual Kitchens, Multiple Living Areas & Exceptional Space!
View photo
House · for sale
Request Details
The Brief: Grand Double Storey Family Home with Dual Kitchens, Multiple Living Areas & Exceptional Space!
Junction Village
· 6 Bedrooms · 3 Baths · House
· Equipped kitchen
Junction Village · 6 Bedrooms · 3 Baths · House · Equipped kitchen
Its Addressed: Perfectly designed for large, growing, or multi-generational families, this impressive double storey residence at 26 Blue Range Crescent, Lynbrook offers an exceptional combination of space, flexibility, and modern comfort on a beautifully landscaped 800m² (approx.) block. Step inside and discover multiple spacious living zones, providing the perfect balance of shared family spaces and private retreats. Whether you're entertaining guests or enjoying quiet family time, this thoughtfully designed home caters to every lifestyle. At the heart of the home is a modern, well-appointed kitchen featuring a gas cooktop, electric oven, dishwasher, generous bench space, and ample cabinetry, making meal preparation a breeze. Adding even greater versatility is a self-contained independent unit complete with its own kitchenette, providing the ideal solution for extended family, guests, teenagers, or potential rental accommodation. The home boasts six generously sized bedrooms, three we
Request Details
Contemporary Living with Space to Spare
View photo
House · for sale
Request Details
Contemporary Living with Space to Spare
Junction Village
· 4 Bedrooms · 2 Baths · House
· Garden · Fireplace · Equipped kitchen
Junction Village · 4 Bedrooms · 2 Baths · House · Garden · Fireplace · Equipped kitchen
Beautifully presented and thoughtfully designed, this contemporary four-bedroom home offers spacious, light-filled interiors, multiple living areas and a well-zoned floorplan, complemented by inviting outdoor entertaining and a convenient Cranbourne North location. Set behind a modern facade, the home opens to a welcoming entry with the master suite privately positioned at the front, featuring a walk-in robe and ensuite with double vanity and oversized shower. Three further bedrooms, each with built-in robes, are arranged through the home and share a central family bathroom with a separate toilet. The expansive open-plan kitchen, dining and family area is a standout, with high ceilings, timber-look flooring and broad windows creating a wonderful sense of light and space. A contemporary gas log fireplace adds warmth and character, while sliding doors extend the living area to a covered alfresco and secure backyard with a generous stretch of lawn. Overlooking the main living zone, the we
Request Details
A Well Rounded Layout, Warm Floorboards and Inviting Outdoor Spaces
View photo
House · for sale
Request Details
New
A Well Rounded Layout, Warm Floorboards and Inviting Outdoor Spaces
Junction Village
· 3 Bedrooms · 2 Baths · House
· Parking · Equipped kitchen
Junction Village · 3 Bedrooms · 2 Baths · House · Parking · Equipped kitchen
Offering a combination of comfortable accommodation, practical inclusions and inviting outdoor spaces, 24 Sidney Street, Cranbourne presents an appealing opportunity for families, first-home buyers and investors alike. With three bedrooms, two bathrooms and a double garage, this residence offers a well-rounded layout, complemented by thoughtful additions that make everyday living all the more enjoyable. Stepping inside, the living area provides a welcoming place to unwind, relax with family or enjoy a quiet evening at home. Floorboards flow throughout the residence, creating a consistent finish while adding warmth and practicality to the interiors. At the heart of the home, the kitchen is equipped with a dishwasher and offers a practical setting for preparing everyday meals. The separate dining area provides a dedicated space for family dinners and entertaining guests, keeping mealtimes distinct while remaining connected to the home's everyday living. Together, these spaces create a pr
Request Details
Some Homes Are Built to Sell. This Home Was Built to live in
View photo
House · for sale
Request Details
Some Homes Are Built to Sell. This Home Was Built to live in
Junction Village
· 5 Bedrooms · 5 Baths · House
Junction Village · 5 Bedrooms · 5 Baths · House
Designed as a forever family home, this brand-new residence showcases what happens when quality comes before budget and every decision is made with long-term living in mind. Built without compromise and finished to an exceptional standard, this is a home that was never intended to be sold, creating a rare opportunity for the next family to enjoy the result of a vision brought to life. Set on approximately 709sqm and spanning an impressive 72 squares of living, the home delivers a level of scale, craftsmanship and functionality rarely seen in today's market. From the moment you arrive, the striking Mediterranean-inspired façade makes a statement, while inside, soaring ceilings, grand proportions and thoughtfully designed spaces create an immediate sense of luxury and comfort. Designed with large and growing families in mind, the floorplan offers five spacious bedrooms, five bathrooms and multiple living zones spread across two expansive levels. Whether it's movie nights in the theatre r
Request Details
The Brief: A Family Haven with Premium Upgrades & Exceptional Entertaining!
View photo
House · for sale
Request Details
The Brief: A Family Haven with Premium Upgrades & Exceptional Entertaining!
Junction Village
· 4 Bedrooms · 2 Baths · House
· Equipped kitchen
Junction Village · 4 Bedrooms · 2 Baths · House · Equipped kitchen
Its Addressed: Perfectly positioned in a sought-after pocket of Lynbrook, this inviting family home delivers the ideal blend of space, comfort, and modern convenience, making it an outstanding opportunity for growing families, first-home buyers, and savvy investors alike! Step inside to discover bright and spacious living and dining zones enhanced by stylish tiled flooring, downlights throughout, and exceptional year-round comfort with ducted heating throughout, complemented by split-system heating and cooling in all bedrooms, the main living area, and the enclosed alfresco. At the heart of the home, the well-appointed open-plan kitchen features stone benchtops, a large island bench, and ample storage, seamlessly connecting to the living areas to create the perfect hub for family living and entertaining. Accommodation comprises four generously sized bedrooms, including a private master suite with its own ensuite. Carpeted bedrooms add warmth and comfort, while the remaining bedrooms ar
Request Details
View map Back to list

Get email alerts

Don't miss out: be the first to know about new properties

The alert was correctly created

On subscribing you accept the conditions of use and the privacy policy
Alert
Receive new ads in your inbox
Save this search
Receive alerts for new listings

We'll send you an email when we have new properties for: "Properties for sale in Junction Village"

The alert was correctly created

Cranbourne North
Narre Warren South
Get email alerts and be the first to see new listings
Required field
On subscribing I accept the terms of the privacy policy
Perfect! You'll soon start receiving new listings via email
Alert
Receive an email when we have new ads for Properties for sale in Junction Village
Save this search
Filters

Bedrooms

Size (m²)

m²
m²

Price

$
$

Property type

Bathrooms

Clear all filters
Receive notifications when new entries are published.