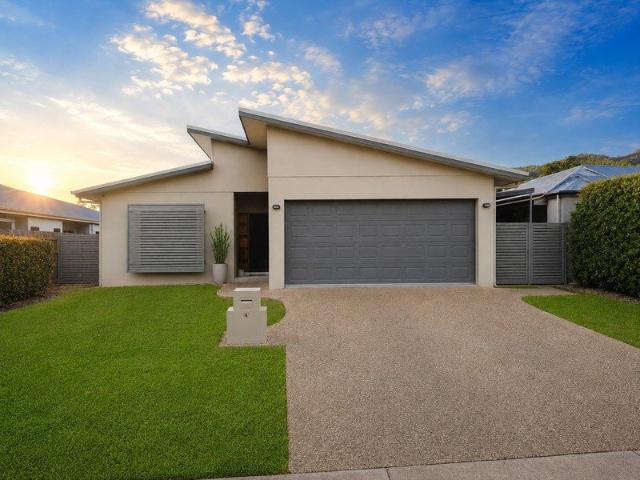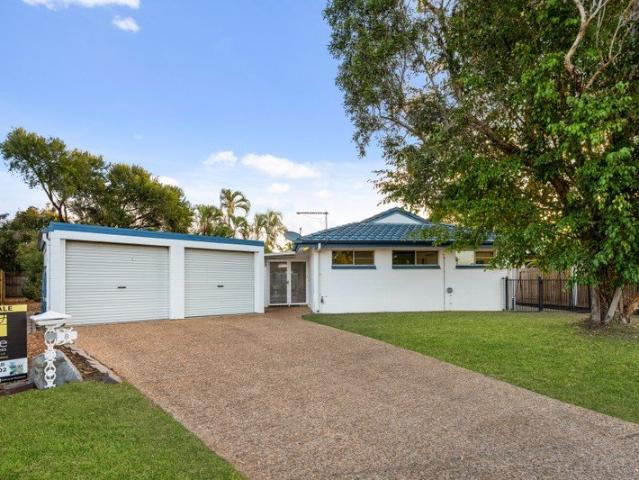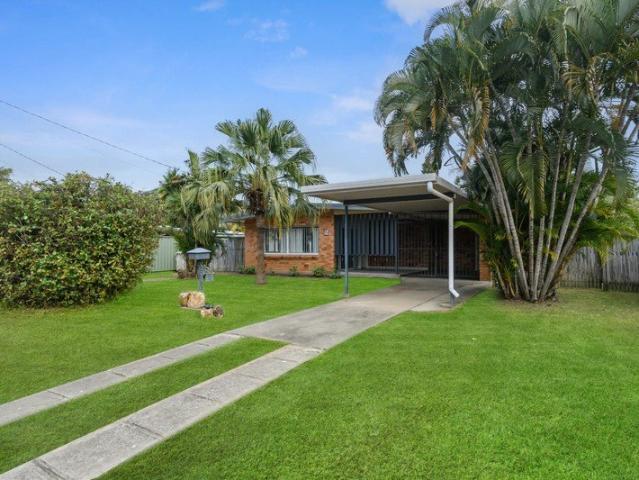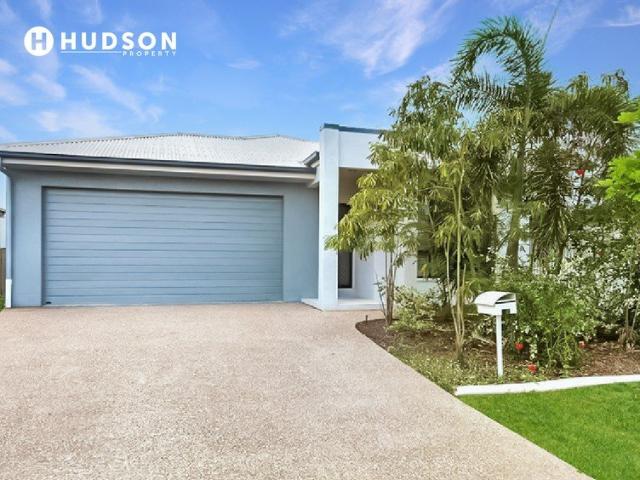
670 properties for sale in Jensen

MOVE IN JAN 2027. NEW PAINT THROUGHOUT
View photo
House · for sale
Request Details
MOVE IN JAN 2027. NEW PAINT THROUGHOUT
Jensen
· 3 Bedrooms · 2 Baths · House
Jensen · 3 Bedrooms · 2 Baths · House
Whether you are looking to purchase your first home, secure a comfortable family residence or invest in a property with future flexibility, this modern low set home in Bohle Plains is well worth considering. Currently subject to a DHA (Defence Housing Australia) lease for approximately the next 5 months, the property provides an opportunity for buyers who may be planning ahead. The vendors are happy to assist with a long settlement coinciding with the lease end simplifying the process for owner occupiers, first home buyers, or private investors. In addition the home will benefit from a full repaint inside and out to give the new residents a fresh start in their new home. Set on a generous 516 sqm block, the home offers practical living space, excellent functionality and a convenient location close to schools, shopping centres, transport routes and major employment areas. Situated within the popular Kalynda Chase Estate, this home offers more than just a comfortable floor plan it provid
Request Details
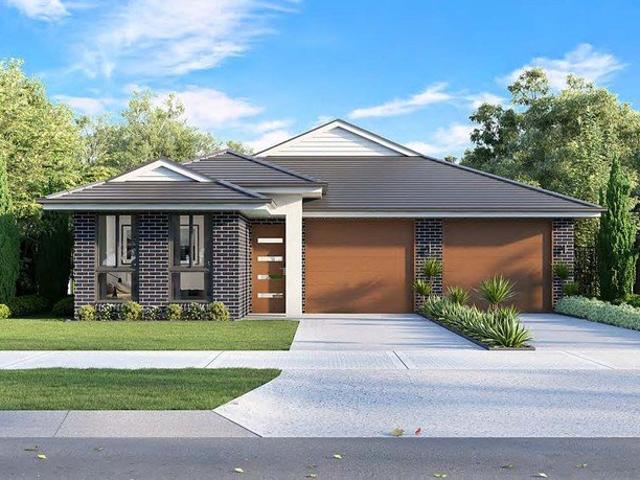
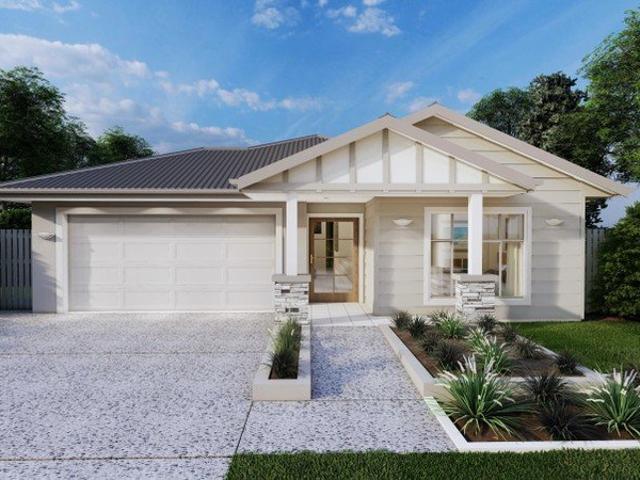
Dual Key 3+2 H&L
View photo
Terraced House · for sale
Request Details
Dual Key 3+2 H&L
Jensen
· 5 Bedrooms · 3 Baths · Terraced House
Jensen · 5 Bedrooms · 3 Baths · Terraced House
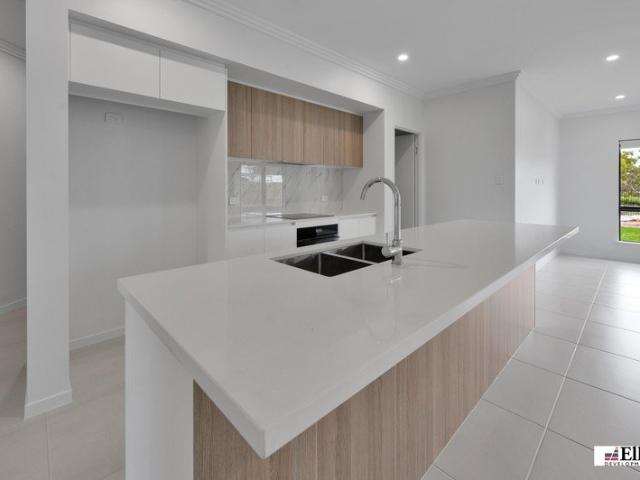
Brand New Dual Key Home & Land Package Exp. Land Registration: Registered & Ready To Build 2550mm nominal ceiling height Stainless Steel Appliances 6-year structural guarantee Air-conditioning to master bedroom & living area Ceiling paint to manufacturers standard specifications Three (3) coat internal paint system to paint manufacturers specifications 90mm paint grade coved cornice, 42mm paint grade architraves and 66mm paint grade skirting AAA rated water saving shower heads/tapware Vinyl plank flooring to main living areas & carpet to remainder excluding wet areas from the builder's standard range Internal and external builders house clean Walk In Robe including one (1) continuous shelf & hanging rail under (design specific) Enclosed timber stairs with matching timber handrail (design specific) Insulation under roof R3.0 Wall sarking externally Wall insulation as required to meet energy rating and more. Important: The Pictures are indicative only as we don't have real pictures,Whils
Request Details
Tranquil Acreage Style Living with Modern Comforts in Mount Low
View photo
House · for sale
Request Details
Tranquil Acreage Style Living with Modern Comforts in Mount Low
Jensen
· 4 Bedrooms · 1 Bath · House
· Garden · Equipped kitchen
Jensen · 4 Bedrooms · 1 Bath · House · Garden · Equipped kitchen
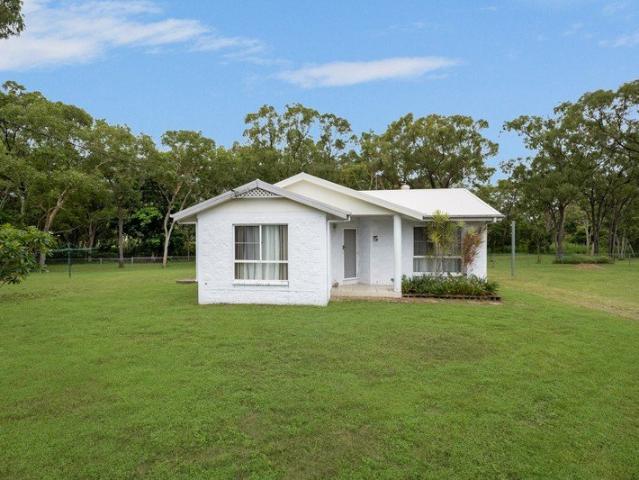
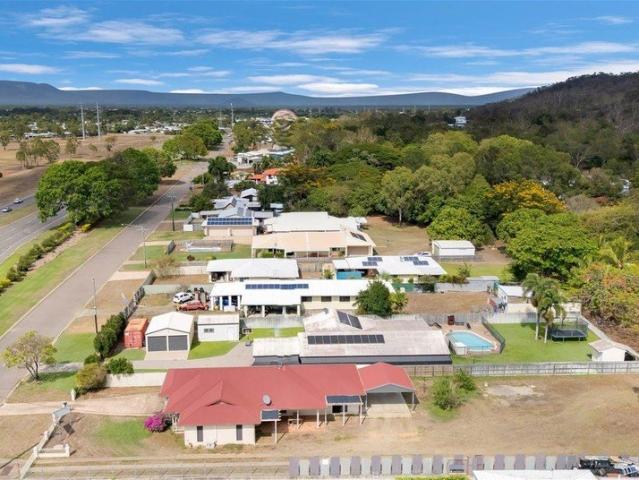
Nestled among beautiful established trees and set on a wonderfully generous block, this charming white brick home offers the kind of space and serenity that is increasingly hard to find. With a well-maintained lawn stretching across both the front and rear yards, plus a garden shed and solar panels already in place, this property presents an exceptional lifestyle opportunity for families, investors, or those simply seeking room to spread out in a quiet court location. An added bonus of a 6.6kW solar system will also help keep those costs of living minimal. Inside, the home has been thoughtfully styled and presents beautifully throughout. The inviting living area flows naturally into a bright dining space complete with ceiling fans, recessed lighting, and sliding door access to the backyard, making indoor-outdoor living a daily pleasure. The kitchen, full of retro character with its classic cabinetry, offers a practical U-shaped layout with treetop views through a large window, while th
Request Details
Elevated Elegance with Breathtaking Views
View photo
House · for sale
Request Details
Elevated Elegance with Breathtaking Views
Jensen
· 4 Bedrooms · 3 Baths · House
· Equipped kitchen
Jensen · 4 Bedrooms · 3 Baths · House · Equipped kitchen
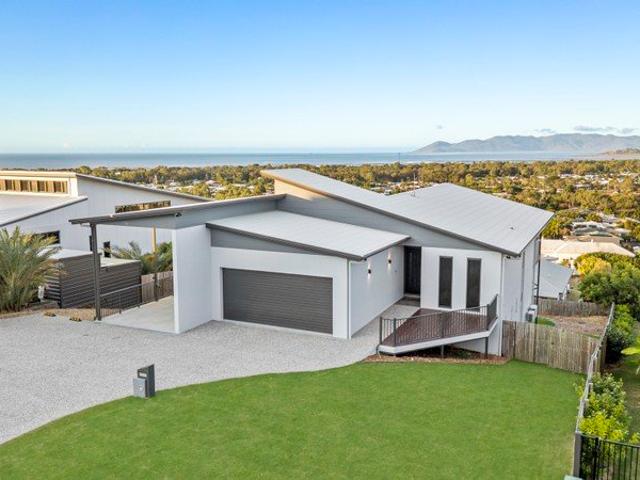
Bushland Beach is one of Townsville's most loved coastal lifestyle suburbs, offering the relaxed feel of seaside living while still keeping everyday convenience within easy reach. Set high in an elevated court position, 5 Bray Court captures the very best of this location, with sweeping views across the coastline, Magnetic Island and the surrounding ranges. From the moment you step inside, the home makes an immediate impression with its light-filled interiors, high ceilings and a design that takes full advantage of the outlook. The main living, dining and kitchen area is positioned on the upper level, creating an incredible everyday space where the view becomes part of the home. Large glass doors open directly onto the expansive spotted gum deck, allowing the indoors to flow effortlessly outside and making this the natural heart of the property. The custom entertainers kitchen delivers a strong sense of modern sophistication, combining sleek dark custom cabinetry, warm spotted gum timb
Request Details
Multiple Living Spaces & Alfresco Entertaining
View photo
House · for sale
Request Details
Multiple Living Spaces & Alfresco Entertaining
Jensen
· 3 Bedrooms · 1 Bath · House
· Equipped kitchen
Jensen · 3 Bedrooms · 1 Bath · House · Equipped kitchen
Positioned in the popular Kalynda Chase growth corridor, this home offers the kind of relaxed lifestyle that continues to make the area so appealing to families, first-home buyers and investors alike. Known for its modern residential pockets, open spaces and convenient access to surrounding amenities, Kalynda Chase places you within easy reach of Willows Shopping Centre, Cannon Park dining and entertainment, Riverway, local schools, parks and major connecting roads. It is a location designed around lifestyle, convenience and everyday practicality. Inside, the home immediately presents as spacious, well-kept and highly functional, with multiple living zones providing excellent flexibility for families. The front living room creates a comfortable retreat upon entry, while the central family area connects seamlessly with the kitchen and outdoor entertaining space, making day-to-day living feel open and connected. Neutral tones, tiled flooring through the main areas, split-system air-condi
Request Details
Complete House & Land Package Fixed Price, No Hidden Costs
View photo
House · for sale
Request Details
Complete House & Land Package Fixed Price, No Hidden Costs
Jensen
· 4 Bedrooms · 2 Baths · House
· Equipped kitchen
Jensen · 4 Bedrooms · 2 Baths · House · Equipped kitchen
If you're looking for a complete, high-quality home with nothing left to do, this package delivers exceptional value and a lifestyle to match. Standard Inclusions: 2700 high ceilings Grey glass to all windows Stone benchtops to kitchen with 40mm finish to island bench Stone benchtops to all bathroom vanities and laundry Feature 3 step cornice in living/dining area Custom Cabinets with soft close doors and drawers Undermount rangehood with electric cooktop and feature airfry oven Fully airconditioned with Daikin split systems LED downlights throughout Security screens to all windows and sliding glass doors Premium Tapware and tiles up to 600mm x 600mm included Letterbox, 60m2 of exposed aggregate driveway and clothesline. Turf, irrigation and fencing included to entire block Please note, this will be a separate house and land contract. It is also yet to be constructed & Images are indicative and for illustration purposes only. Pricing correct at time of advertising, subject to final quo
Request Details
The perfect home with everything you could want!
View photo
House · for sale
Request Details
The perfect home with everything you could want!
Jensen
· 3 Bedrooms · 1 Bath · House
· Garden · Parking
Jensen · 3 Bedrooms · 1 Bath · House · Garden · Parking
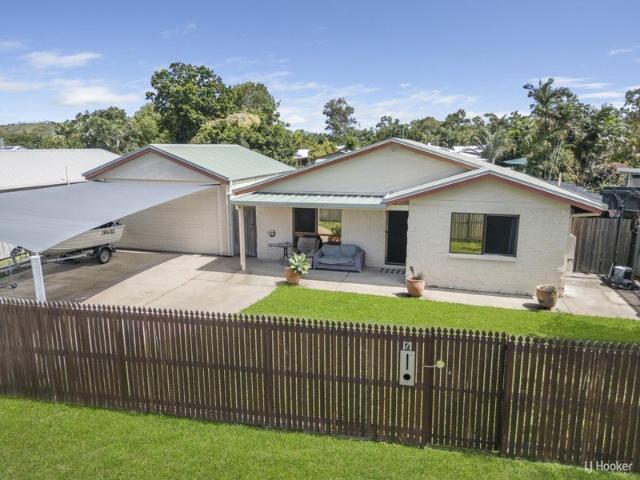
This is the perfect starter home for anyone in the market currently because it's got everything you could want. Solid block construction gives you that peace of mind that's getting harder to find especially in this price bracket. It's the kind of home that's built to last, not just look good in photos for five minutes. Inside you've got three great sized bedrooms, a functional layout, and a practical design that works whether you're moving in yourself or looking for a set and forget investment. It's simple, it's solid, and it does the job well which is exactly why homes like this are always in demand. Where this property really starts to separate itself is outside. You've got a massive shed with a remote access two car garage, with even more space again for about 4 vehicles underneath the oversized shade sail. Whether it's cars, boats, trailers or a caravan, this setup handles it without compromise. Most homes say they have room for everything but this one actually does. The yard has b
Request Details
Modern Family Living with No Rear Neighbours
View photo
House · for sale
Request Details
Modern Family Living with No Rear Neighbours
Jensen
· 4 Bedrooms · 2 Baths · House
· Equipped kitchen
Jensen · 4 Bedrooms · 2 Baths · House · Equipped kitchen
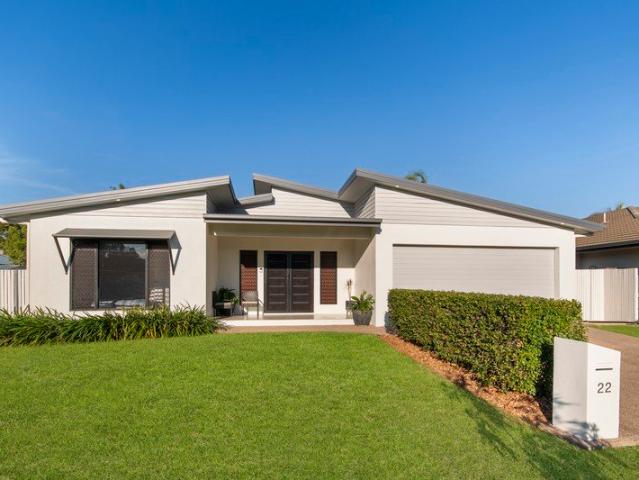
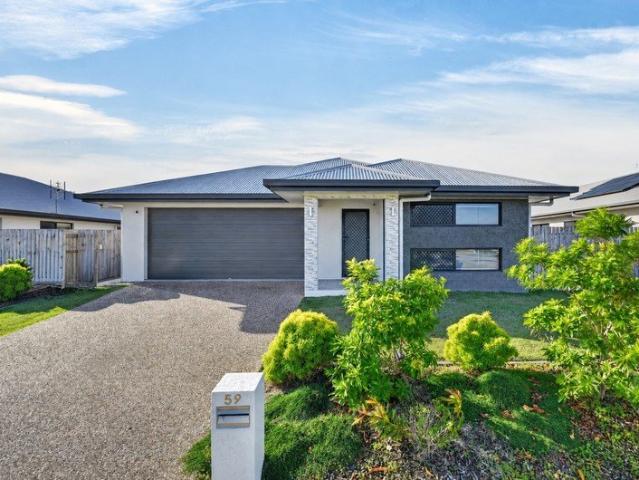
Positioned in a quiet Mount Low pocket, 59 Pepperbush Circuit offers a modern family home with a practical layout, great separation and the added bonus of no rear neighbours. Around three years old, the home has been designed with everyday family living in mind. From the front entry, you are welcomed into a thoughtful floorplan with the separate media room positioned at the front of the home, creating the perfect second living space, movie room or quiet retreat. Moving through the hallway, bedrooms three and four are positioned nearby, each with built-in robes, while bedroom two sits further along the hall. The central bathroom, separate toilet and laundry are all conveniently located, making the layout practical for families. At the rear of the home, the floorplan opens into the main living zone, where the kitchen, meals and living area come together as the heart of the home. The kitchen includes a walk-in pantry and connects easily with the open-plan living space, making it ideal for
Request Details
Modern Family Home with Low Maintenance Living
View photo
House · for sale
Request Details
Modern Family Home with Low Maintenance Living
Jensen
· 4 Bedrooms · 2 Baths · House
· Parking · Equipped kitchen
Jensen · 4 Bedrooms · 2 Baths · House · Parking · Equipped kitchen
Positioned in the ever-popular North Shore estate, this modern four-bedroom home presents an outstanding opportunity for family living and investors alike, low-maintenance living, and long-term growth in one of Townsville's fastest-growing corridors. Set on a 481sqm allotment and designed with practicality in mind, the home offers spacious open-plan living, modern finishes, and a functional layout perfectly suited to family living. With quality schools, shopping, dining, medical facilities, and major amenities all within minutes, this is the kind of property appeals to the many. Property Features: • Four generous bedrooms with built-in wardrobes • Master bedroom complete with walk-in robe and private ensuite • Spacious open-plan living and dining area • Modern kitchen with ample storage and bench space • Main bathroom with separate shower and bathtub • Fully air-conditioned throughout • Covered outdoor entertaining area • Double remote garage Location Highlights: • Positioned within th
Request Details
BEAT THE BUDGET Rented for $97k per year
View photo
House · for sale
Request Details
BEAT THE BUDGET Rented for $97k per year
Jensen
· 3 Bedrooms · 3 Baths · House
· Equipped kitchen
Jensen · 3 Bedrooms · 3 Baths · House · Equipped kitchen
To enquire, please email or call 1300 815 051 and enter code 9800 This lowset SDA home is perfect for buyers not wanting to build. Fully decked out with the most up-to-date High Physical Support approved infrastructure and inclusions. Currently rented for $97,000 per year to one SDA participant, with potential to accommodate an additional SDA Participant as well. SDA funding for this property ranges from: $64,931 to $87,452 per SDA room, per year, at the Improved liveability level. $75,756 to $102,504 per SDA room, per year, at the High Physical Support level. SDA Funding varies depending on the specifics of the individual SDA participants care plan with the NDIS. We are the SDA provider, selling this SDA property for one of our investors. If you want the real facts about investing in the NDIS, speak directly to us. We develop and manage many SDA properties throughout QLD. Generous living and dining areas, featuring a large kitchen with a low-level, height adjustable bench, designed to
Request Details
Discover your new home at Lot 7237 Lime Street, Burdell
View photo
House · for sale
Request Details
Discover your new home at Lot 7237 Lime Street, Burdell
Jensen
· 4 Bedrooms · 2 Baths · House
· Garden · Parking
Jensen · 4 Bedrooms · 2 Baths · House · Garden · Parking
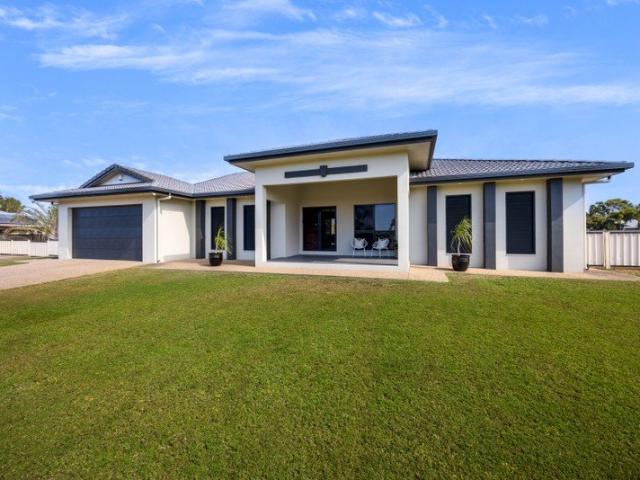
Bella by Keir Constructions - Lot 7237 Lime Street, North Shore This single-storey home is perfectly designed for an easy, low-maintenance lifestyle. Enjoy walking to your favourite local café, and take advantage of quick access to parklands, childcare, and primary schoolsall just a short stroll away. Features include: 4 bedrooms, 2 bathrooms, 2 living areas and double garage Spacious open plan dining and living room Full turf to entire yard and Automatic sprinkler system Fully smooth rendered exterior walls Quality carpets & tiles including feature tiles Carpet to lounge and bedrooms Fully air-conditioned with Daikin split systems Smeg appliances including dishwasher 6.6kw Solar Power System Fans, curtains & blinds all included Full turn-key package ready to move into! Priced from $865,340. Plus, explore our executive inclusions and upgrade options to customize your home. Don't miss this opportunitysecure your modern, low-maintenance lifestyle today! Contact our onsite North Shore Sal
Request Details
A Grand Acreage Residence Designed for Family Living & Entertaining
View photo
House · for sale
Request Details
A Grand Acreage Residence Designed for Family Living & Entertaining
Jensen
· 5 Bedrooms · 2 Baths · House
· Equipped kitchen
Jensen · 5 Bedrooms · 2 Baths · House · Equipped kitchen
Set across an impressive 4,317m² parcel, this substantial five-bedroom residence delivers an exceptional combination of space, sophistication and relaxed acreage living. Designed with growing families and entertainers in mind, the home offers an abundance of living zones, soaring ceilings, a spectacular outdoor entertaining area and excellent vehicle access to the rear of the property. From the moment you step inside, the scale of the home is immediately apparent. 2.7m ceilings feature throughout, while the main living area and expansive outdoor entertaining space are elevated by striking 3.5m raked ceilings, creating an impressive sense of openness and grandeur. At the heart of the home is the beautifully appointed kitchen, featuring ample cabinetry, modern appliances, stone benchtops and an oversized breakfast bar. Positioned to overlook the open-plan living and dining areas, the kitchen is perfectly suited to everyday family life while offering plenty of space to entertain. For thos
Request Details
Calderwood 135 updated on Lot 7314 NS
Terraced House · for sale
Request Details
Calderwood 135 updated on Lot 7314 NS
Jensen
· 3 Bedrooms · 2 Baths · Terraced House
· Parking · Equipped kitchen
Jensen · 3 Bedrooms · 2 Baths · Terraced House · Parking · Equipped kitchen
Perfect for first home buyers, downsizers, or families seeking a compact yet functional home, the Calderwood is a clever design that maximizes space on narrow sites without compromising comfort. Featuring well-separated bedrooms, including a private master suite with walk-in robe and ensuite, this layout ensures privacy and flexibility for every household member. The heart of the home boasts an open-plan kitchen, dining, and family area that flows seamlessly to the alfresco, creating an inviting space for entertaining or relaxing. Practical touches for everyday living include a garage, laundry space, and storage. If you’re looking for a home that combines smart zoning, modern convenience, and efficient use of space, this design is your ideal choice. Allow yourself to imagine the lifestyle you’ve always wanted; in the home you deserve! The Calderwood design offers individually crafted facades that will inspire you by providing a choice of homes that reflect your personal lifestyle and p
Request Details
Calderwood 135 updated 28.08.26
Terraced House · for sale
Request Details
Calderwood 135 updated 28.08.26
Jensen
· 3 Bedrooms · 2 Baths · Terraced House
· Parking · Equipped kitchen
Jensen · 3 Bedrooms · 2 Baths · Terraced House · Parking · Equipped kitchen
Perfect for first home buyers, downsizers, or families seeking a compact yet functional home, the Calderwood is a clever design that maximizes space on narrow sites without compromising comfort. Featuring well-separated bedrooms, including a private master suite with walk-in robe and ensuite, this layout ensures privacy and flexibility for every household member. The heart of the home boasts an open-plan kitchen, dining, and family area that flows seamlessly to the alfresco, creating an inviting space for entertaining or relaxing. Practical touches for everyday living include a garage, laundry space, and storage. If you’re looking for a home that combines smart zoning, modern convenience, and efficient use of space, this design is your ideal choice. Allow yourself to imagine the lifestyle you’ve always wanted; in the home you deserve! The Calderwood design offers individually crafted facades that will inspire you by providing a choice of homes that reflect your personal lifestyle and p
Request Details
Brighton 173 updated 28.08.26 on Lot 18 Ranana
Terraced House · for sale
Request Details
Brighton 173 updated 28.08.26 on Lot 18 Ranana
Jensen
· 3 Bedrooms · 2 Baths · Terraced House
· Parking · Equipped kitchen
Jensen · 3 Bedrooms · 2 Baths · Terraced House · Parking · Equipped kitchen
The Brighton home design masterfully combines elegance and practicality. Its open-plan living area seamlessly integrates the kitchen, dining, and family spaces, perfect for both daily life and entertaining. The alfresco area extends your living space outdoors, ideal for enjoying the weather and hosting gatherings. Inside, spacious bedrooms with ample storage ensure comfort for all. The master suite is a luxurious retreat with a walk-in robe and ensuite bathroom. The kitchen, equipped with modern appliances and generous pantry space, blends style with functionality. The thoughtful layout ensures a harmonious flow throughout the home. Additional features include a double garage for convenience and security, and an optional study space for modern family needs. The Brighton home design offers a perfect blend of comfort, style, and practicality, catering to both growing families and those looking to downsize without compromising on luxury. Allow yourself to imagine the lifestyle you’ve alwa
Request Details
Near New | Modern | Ready to move into.
House · for sale
Request Details
Near New | Modern | Ready to move into.
Jensen
· 4 Bedrooms · 2 Baths · House
· Parking
Jensen · 4 Bedrooms · 2 Baths · House · Parking
VIDEO WALKTHROUGH AVAILABLE UPON REQUEST RENTAL APPRAISAL | $670 - $700 p/w Some homes arrive at just the right stage of life. Modern, considered and still feeling wonderfully fresh, this is a place where family life can unfold around the open plan heart of the home, with nearby parks and a network of walking tracks ready to be explored. The next addition might just be a fleet of bikes in the garage, ready to make weekends around the neighbourhood that little bit more colourful. Burdell has a way of making those family years feel well catered for. Parks and walking paths weave throughout the area, North Shore Town Centre keeps the everyday essentials nearby, while Townsville Grammar North Shore, St Clare's Catholic College and North Shore State School are all part of the wider community. It is a neighbourhood where school weeks, Saturday mornings and those spontaneous afternoons outdoors can all happen close to home. With the master tucked privately toward the rear, the kids' bedrooms
Request Details
Garden licious
House · for sale
Request Details
Garden licious
Jensen
· 4 Bedrooms · 2 Baths · House
· Garden · Air conditioning · Parking · Equipped kitchen
Jensen · 4 Bedrooms · 2 Baths · House · Garden · Air conditioning · Parking · Equipped kitchen
Positioned in a quiet court, this well maintained home combines practical upgrades with a peaceful garden setting. The kitchen and main living area overlook established gardens, creating a private outlook that can be enjoyed every day. Designed for easy living, the home has been updated with new carpet, fans, LED lighting and tapware, while features such as double gate side access, extensive solar, generator changeover, a garage workshop and established fruit trees make it an ideal choice for buyers wanting a home that is ready to move into with excellent functionality. Liveable Features • Beautiful garden outlook from the kitchen and main living area • Split system air conditioning throughout • New carpet throughout • New ceiling fans, LED lighting and tapware • Double gate side access • Separate fenced front yard • Paved outdoor entertaining area with shade sail • Landscaped rear gardens with retaining walls • Established fruit trees • Garden shed (included as is, no council approval
Request Details
The Perfect Family Home in a Suburb with a Bright Future
House · for sale
Request Details
The Perfect Family Home in a Suburb with a Bright Future
Jensen
· 4 Bedrooms · 2 Baths · House
· Garden · Equipped kitchen
Jensen · 4 Bedrooms · 2 Baths · House · Garden · Equipped kitchen
A home made for growing families, where light-filled spaces bring everyone together and there's always room to relax, play and reconnect. Picture busy mornings made easier, laughter around the dinner table and cosy evenings spent enjoying time with the people who matter most. Outside, established gardens create a peaceful setting for weekend barbecues, backyard adventures and slow Sunday afternoons. It's the kind of home where everyday moments become treasured memories and your family can truly settle in, grow and feel at home. Features You'll Love: - 6.6kw solar system - Open plan living and dining area - Kitchen includes stone bench tops and walk-in pantry - Generous main bedroom with walk-in wardrobe and ensuite - Additional bedrooms with built-in wardrobes - Seperate family room - Fully air conditioned throughout for year round comfort - Approved front driveway awning - Exposed aggregate concrete pathways surrounding the exterior of the property - Internal laundry with practical la
Request Details
Family Living with Pool, Solar & Studio
House · for sale
Request Details
Family Living with Pool, Solar & Studio
Jensen
· 4 Bedrooms · 2 Baths · House
· Air conditioning · Gym · Swimming pool · Equipped kitchen
Jensen · 4 Bedrooms · 2 Baths · House · Air conditioning · Gym · Swimming pool · Equipped kitchen
Designed for effortless modern living, this beautifully appointed family home brings comfort, style and innovation together. The light filled open plan living and dining area creates a warm place to gather, while the impressive kitchen features stone benchtops, an induction cooktop and a generous butler's pantry. Outside, the sparkling swimming pool and low maintenance gardens set the scene for relaxed North Queensland living. A powered and fully air-conditioned tiny home offers the perfect gym, office or private retreat, while double glazed windows, a 10.32kW solar system and Tesla EV charger add exceptional efficiency. With plush carpets, warm hybrid timber flooring and full air conditioning throughout, every detail has been considered to create a home you'll love returning to. Features You'll Love: The Major Upgrades Are Already Done. Extensively upgraded between 2024 and 2026, with significant investment in comfort, efficiency and lifestyle, including: - Sparkling swimming pool, wi
Request Details
Low Maintenance Living
Apartment · for sale
Request Details
Low Maintenance Living
Jensen
· 3 Bedrooms · 2 Baths · Apartment
· Garden · Parking · Patio · Equipped kitchen
Jensen · 3 Bedrooms · 2 Baths · Apartment · Garden · Parking · Patio · Equipped kitchen
Already Rented, Low Maintenance, Easy Living - what more could you want for an investment property! This property is situated on a corner block featuring it's hard to find, fenced & spacious front yard. The corner block has plenty of space for the dogs and kids to play! Off to the left side of the property is a secured garage with side access. Heading inside you'll be greeted with flowy & open plan living, featuring an island kitchen bench. All filled with natural light and plenty of space to breath Moving outside, you'll find a tidy outdoor patio area leading to the front yard providing plenty of space for the dogs to run around. Features: • 3 Bedroom • Corner Block • Open Plan Living • Low Maintenance • Currently Tenanted Currently tenanted Interested parties should verify the accuracy and currency of the information and make their own independent inquiries as the agent cannot attest to the correctness of the information provided. Some file photographs in use may have been taken some
Request Details
Development & Investment Goldmine in Mount Louisa
View photo
House · for sale
Request Details
New
Development & Investment Goldmine in Mount Louisa
Jensen
· 4 Bedrooms · 2 Baths · House
Jensen · 4 Bedrooms · 2 Baths · House
Endless Potential. Exceptional Opportunity Welcome to a once-in-a-generation opportunity set on an expansive, flat 1512sqm allotment in the heart of Mount Louisa. This is far more than a home it's a blank canvas for developers, renovators, and savvy investors ready to capitalise on a location bursting with future growth. Whether you're looking to renovate, redevelop, subdivide (STCA), or land-bank, this exceptional property offers flexibility, scale, and upside that are increasingly hard to find. Unlock the Future Your Options Are Limitless Calling all visionaries this is where smart planning meets serious profit potential. The existing solid brick home with iron roof is immediately liveable, providing the ideal hold-and-plan or income-producing option while you design what comes next. Development Highlights Rare 1512sqm level block Ideal for subdivision or dual occupancy (STCA) Potential for up to 3 luxury town homes (STCA) Previously approved subdivision a huge head start Existing dw
Request Details
Solid Highset Home with Space, Comfort & Lifestyle Appeal
View photo
House · for sale
Request Details
New
Solid Highset Home with Space, Comfort & Lifestyle Appeal
Jensen
· 3 Bedrooms · 1 Bath · House
Jensen · 3 Bedrooms · 1 Bath · House
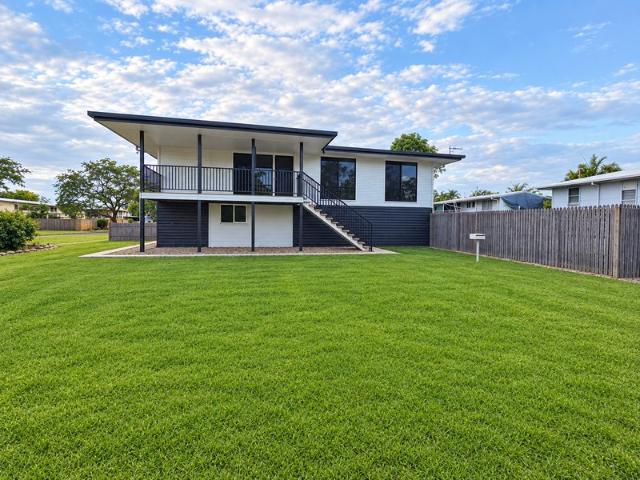
Positioned on a generous 597m² block, 32 Pixley Crescent offers a solid and well-maintained highset home with plenty of space, comfort and potential for families, first-home buyers or investors. Full internal and external re-paint. Upstairs features three good-sized bedrooms, a central bathroom and comfortable living spaces enhanced by timber flooring and split-system air-conditioning throughout. The home has also benefited from upgraded windows, adding to its comfort and appeal. One of the standout features is the two great-sized decks, providing excellent outdoor areas for entertaining, relaxing or enjoying the tropical North Queensland lifestyle. Downstairs offers valuable additional space, including a second toilet and a dedicated storage room, with plenty of scope for the new owner to utilise the area to suit their needs. Property features include: Solid highset home 3 bedrooms with build in robes. 1 bathroom upstairs Second toilet downstairs Timber flooring to lounge and bedrooms
Request Details
Move Straight In and Enjoy the Douglas Lifestyle PRICE DROP TO SELL!
View photo
House · for sale
Request Details
New
Move Straight In and Enjoy the Douglas Lifestyle PRICE DROP TO SELL!
Jensen
· 4 Bedrooms · 2 Baths · House
Jensen · 4 Bedrooms · 2 Baths · House
Perfectly positioned in one of Douglas' most sought-after pockets, this beautifully presented family home offers the ideal combination of space, comfort and convenience. Well maintained and ready for its new owners, there is nothing to do except move in and enjoy.Designed for modern family living, the home features four generous bedrooms, two bathrooms and two separate living areas, providing plenty of space for the whole family to relax, entertain or unwind. Fully air-conditioned throughout, with built-in robes to every bedroom and security screens throughout, comfort and peace of mind come standard.Step outside and you'll discover why Douglas continues to be one of Townsville's most desirable suburbs. Enjoy picturesque walks and bike rides along the Ross River, explore one of North Queensland's premier mountain bike trail networks, or take advantage of the exceptional convenience of having James Cook University, Townsville University Hospital, schools, shopping centres, cafés, restau
Request Details
Sought After River Court Location
View photo
House · for sale
Request Details
New
Sought After River Court Location
Jensen
· 4 Bedrooms · 1 Bath · House
· Garden · Equipped kitchen
Jensen · 4 Bedrooms · 1 Bath · House · Garden · Equipped kitchen
There's something wonderfully nostalgic about this charming home, perfectly positioned in one of Annandale's tightly held river pockets. Set quietly at the end of the court and just a stone's throw from beautiful river walks, this is a location that is simply hard to beat. The full length verandah captures the charm of the home while overlooking the spacious yard a wonderful playground for children and pets, or simply a relaxing place to enjoy the outdoors. Inside, the home offers plenty of space with four bedrooms, a large living area and an expansive kitchen. Sliding doors open directly from two bedrooms and the living room onto the verandah, creating an easy connection between indoor and outdoor living. The home remains in its original condition, offering the new owner a choice to preserve its nostalgic character, move straight in, or renovate and add your own personal touch. The choice is yours! Features include: Highly sought after, tightly held river court location Just moments f
Request Details
Classic Mundingburra Charm with Space, Comfort and a Double Garage
View photo
House · for sale
Request Details
New
Classic Mundingburra Charm with Space, Comfort and a Double Garage
Jensen
· 3 Bedrooms · 1 Bath · House
· Parking
Jensen · 3 Bedrooms · 1 Bath · House · Parking
Set in sought-after Mundingburra, 12 Kane Street presents a fantastic opportunity to secure a charming home in a well-established and convenient location. With 3 bedrooms, 1 bathroom and room for 2 vehicles, this property offers comfortable living for families, first-home buyers or savvy investors alike. Inside, the home delivers a practical layout designed for easy everyday living, with generous bedrooms and welcoming spaces to relax and unwind. Whether you are looking to move straight in or add your own personal touches over time, this residence offers plenty of appeal and potential. The double garage adds valuable functionality, providing secure parking and extra storage space. Positioned in one of Townsville's most desirable suburbs, you will enjoy easy access to local schools, parks, shopping and transport, making this an address that combines lifestyle and convenience in equal measure. Do not miss your chance to secure a quality home in a blue-chip location. 12 Kane Street is rea
Request Details

Get email alerts

Don't miss out: be the first to know about new properties

The alert was correctly created

On subscribing you accept the conditions of use and the privacy policy
Alert
Receive new ads in your inbox
Save this search
Receive alerts for new listings

We'll send you an email when we have new properties for: "Properties for sale in Jensen"

The alert was correctly created

Mount St John
Shaw, Townsville City
Get email alerts and be the first to see new listings
Required field
On subscribing I accept the terms of the privacy policy
Perfect! You'll soon start receiving new listings via email
Alert
Receive an email when we have new ads for Properties for sale in Jensen
Save this search
Filters

Bedrooms

Size (m²)

Price

$
$

Property type

Bathrooms

Clear all filters
Receive notifications when new entries are published.