4,072 properties for sale in Ivanhoe East

Spacious living, exceptional entertaining
View photo
House · for sale
Request Details
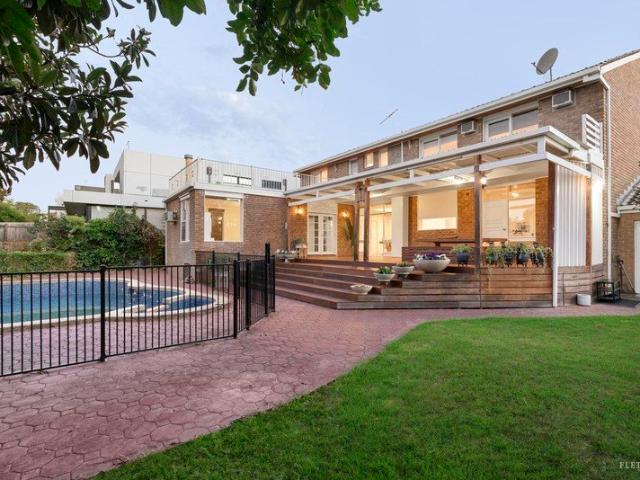
Spacious living, exceptional entertaining
Ivanhoe East
· 4 Bedrooms · 2 Baths · House
· Air conditioning · Equipped kitchen
Ivanhoe East · 4 Bedrooms · 2 Baths · House · Air conditioning · Equipped kitchen
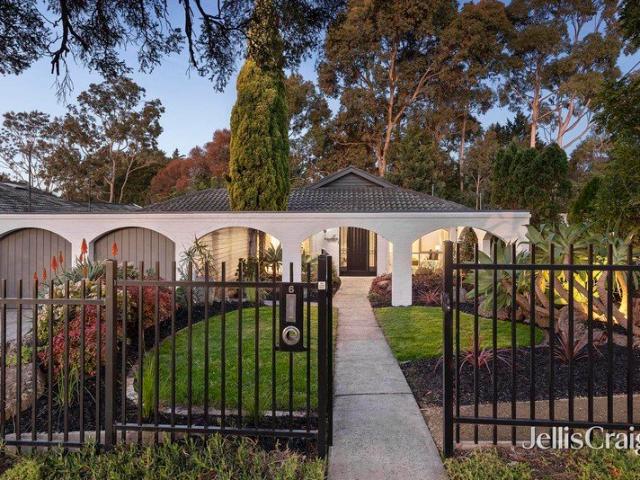
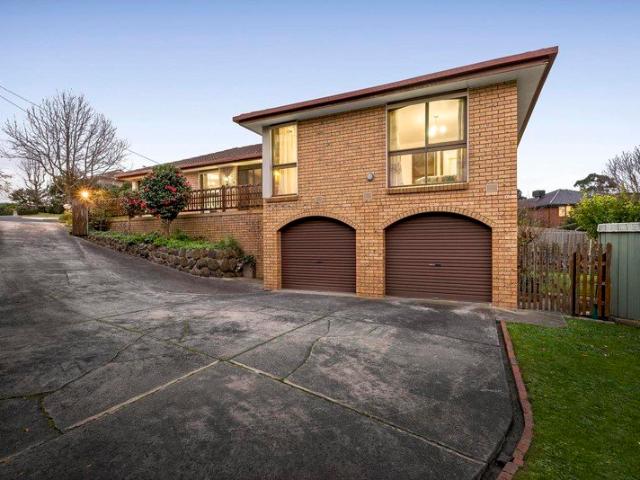
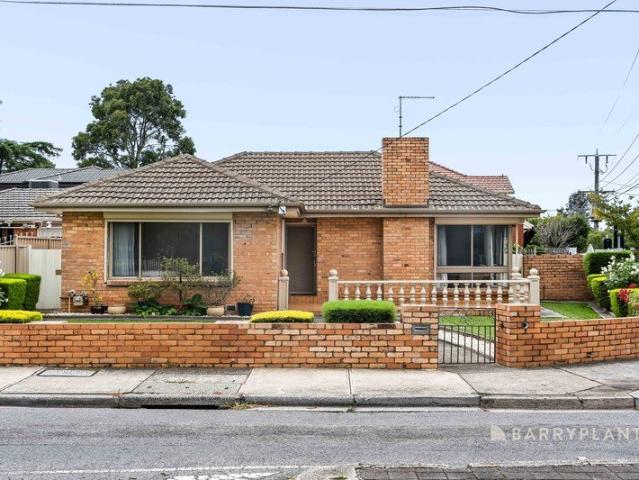
Perfectly positioned opposite the expansive Warringal Parklands and zoned for highly regarded Viewbank College and Banyule Primary School, this substantial two-storey residence delivers an exceptional family lifestyle defined by space, flexibility and outstanding indoor-outdoor entertaining. Warm timber flooring, generous proportions and an adaptable floorplan create immediate appeal. At the front of the home, a spacious living room is enhanced by a bay window and split-system air conditioning before flowing through to the dining domain and well-appointed kitchen featuring excellent storage, quality appliances and breakfast bar seating. Designed to adapt to changing family needs, the home offers four bedrooms, multiple living zones and a dedicated study. Three ground-floor bedrooms feature built-in robes, including a generous main bedroom complemented by built-in robes and an adjoining walk-in robe. A central bathroom, separate laundry with second toilet, store room and sizeable retrea
Request Details
Premium Low Maintenance Living in Prestigious Eaglemont
View photo
Apartment · for sale
Request Details
Premium Low Maintenance Living in Prestigious Eaglemont
Ivanhoe East
· 2 Bedrooms · 1 Bath · Apartment
· Parking · Equipped kitchen
Ivanhoe East · 2 Bedrooms · 1 Bath · Apartment · Parking · Equipped kitchen
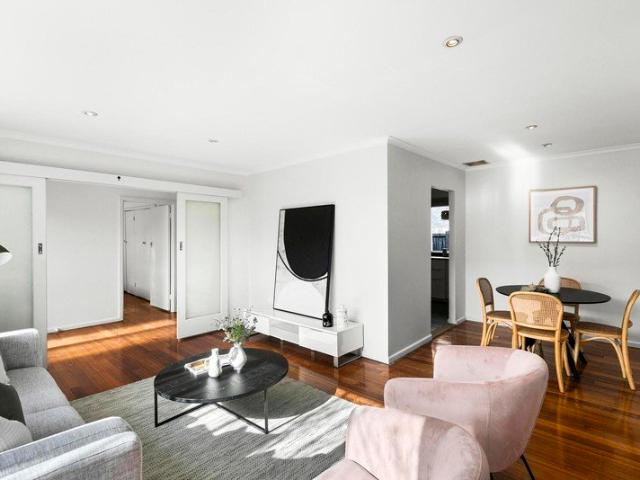
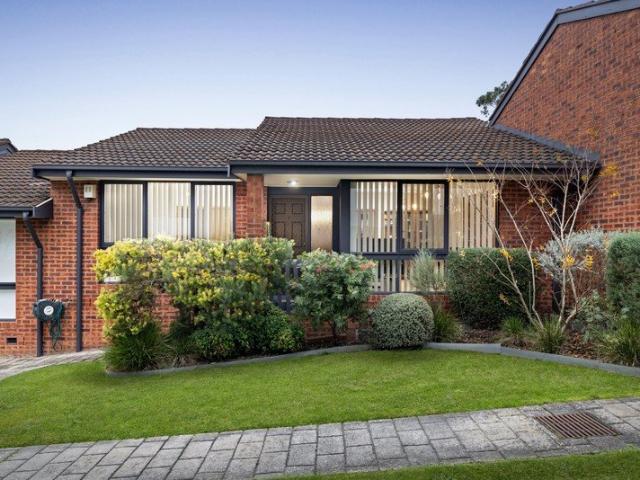
Perfectly positioned in a highly sought-after pocket, this charming 2-bedroom single-level residence offers an exceptional lifestyle opportunity for downsizers, first-home buyers, or investors. Step inside to discover a spacious, carpeted living room complemented by a classic exposed brick feature wall. The intelligent floorplan highlights a generous 92 square metre internal layout approx seamlessly flowing into a dedicated dining area complete with split-system cooling. The well-appointed timber kitchen is equipped with a dishwasher, wall oven, and gas cooktop. Both bedrooms feature built-in robes and are serviced by a central bathroom with a separate bath and shower. Out back, a low-maintenance paved courtyard provides a private outdoor retreat, alongside a secure carport and an additional uncovered parking space. The location is second to none. Walk to the iconic Eaglemont Village for boutique shops and cafes, or head to nearby central Heidelberg and Ivanhoe for major supermarkets a
Request Details
High on style, low on maintenance!
View photo
Apartment · for sale
Request Details
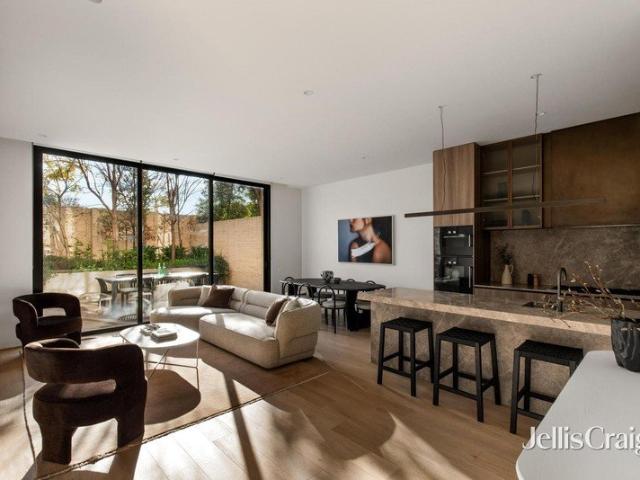
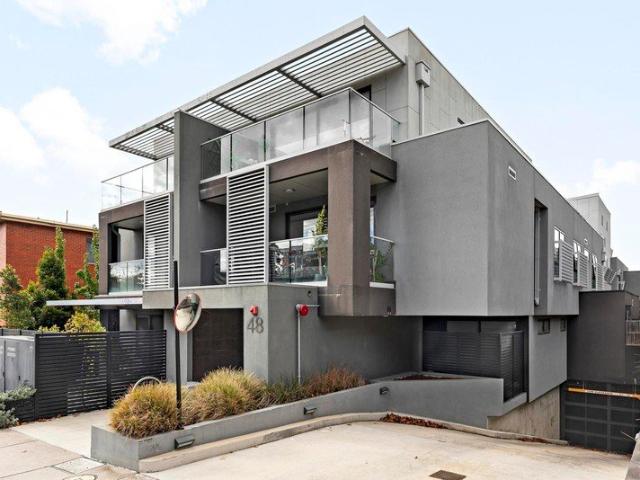
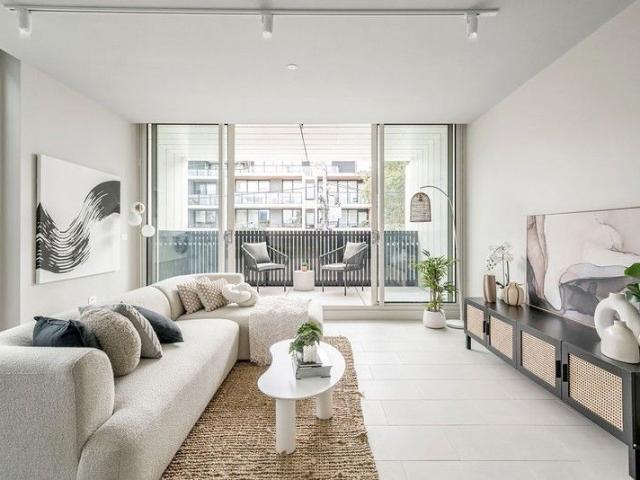
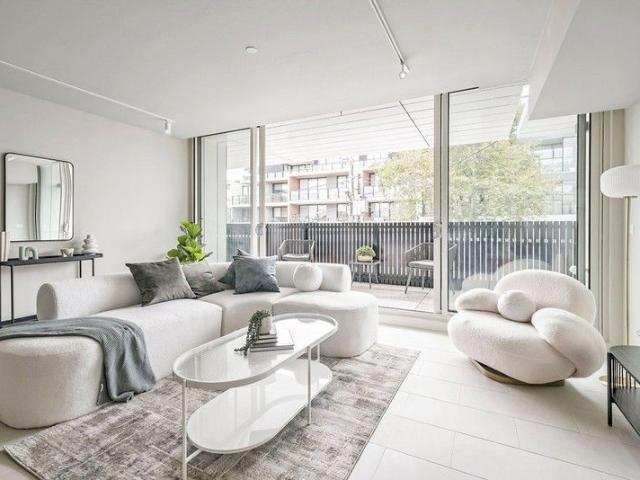
High on style, low on maintenance!
Ivanhoe East
· 2 Bedrooms · 1 Bath · Apartment
· Parking · Equipped kitchen
Ivanhoe East · 2 Bedrooms · 1 Bath · Apartment · Parking · Equipped kitchen
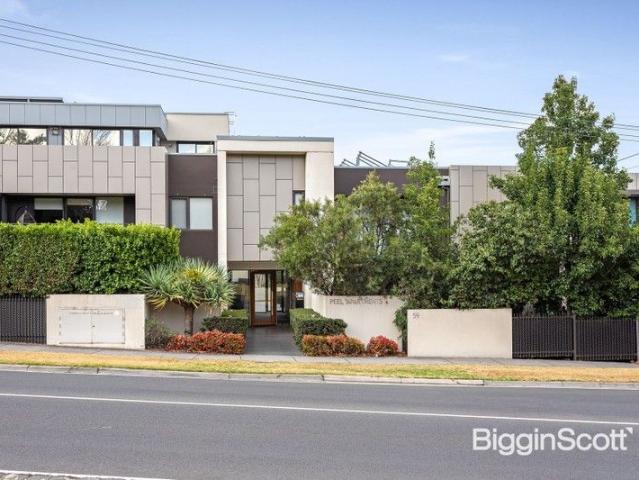
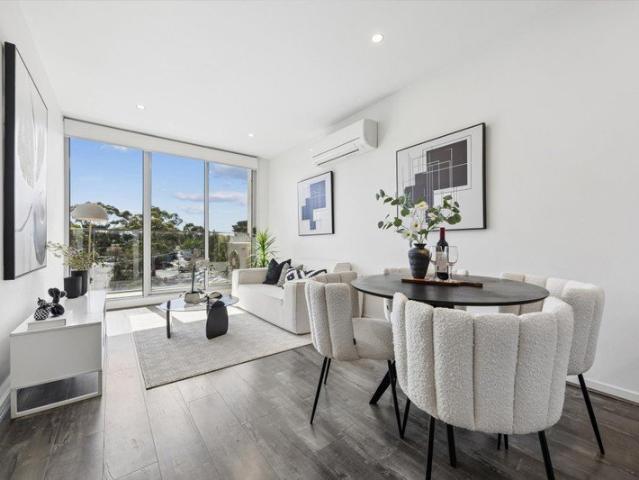
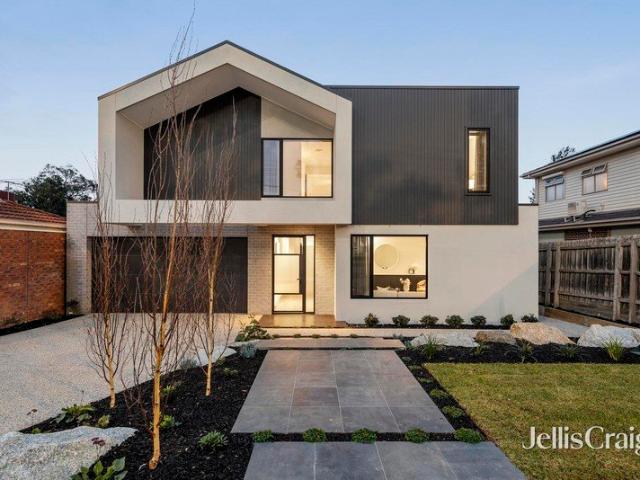
Peacefully positioned within a popular low-rise complex, this stylish ground-floor residence delivers an effortless lifestyle of comfort, convenience and low-maintenance sophistication in one of Kew's most connected pockets. A sleek galley-style kitchen appointed with premium appliances and a built-in breakfast bar anchors the interiors, flowing through to open-plan living and dining dimensions complemented by a dedicated study area and seamless courtyard connection for relaxed indoor-outdoor enjoyment. Two generously proportioned bedrooms with mirrored built-in robes are serviced by a contemporary central bathroom, while a cleverly concealed European laundry, split-system heating and cooling, video intercom entry, underground parking and storage cage further enhance the home's lock-and-leave appeal. Positioned moments from Cotham Road trams and buses, Kew Junction, Glenferrie Road's renowned shopping and dining precinct, Willsmere Village, picturesque parklands and Melbourne's leading
Request Details
Expressions of Interest Closing Monday 10 August at 5pm
View photo
House · for sale
Request Details
Updated
Expressions of Interest Closing Monday 10 August at 5pm
Ivanhoe East
· 4 Bedrooms · 3 Baths · House
· Garden · Fireplace · Equipped kitchen
Ivanhoe East · 4 Bedrooms · 3 Baths · House · Garden · Fireplace · Equipped kitchen
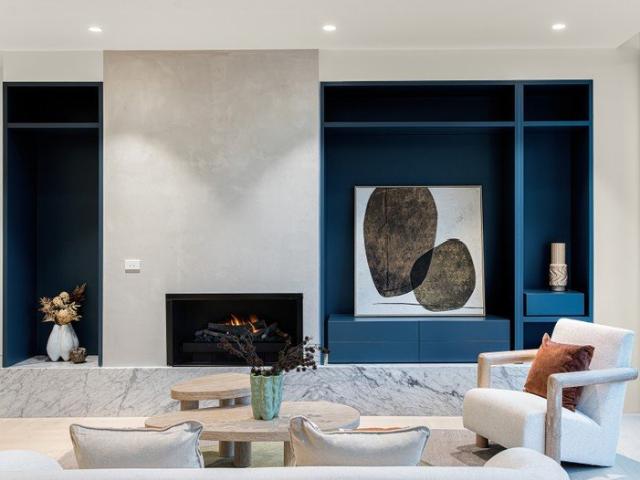
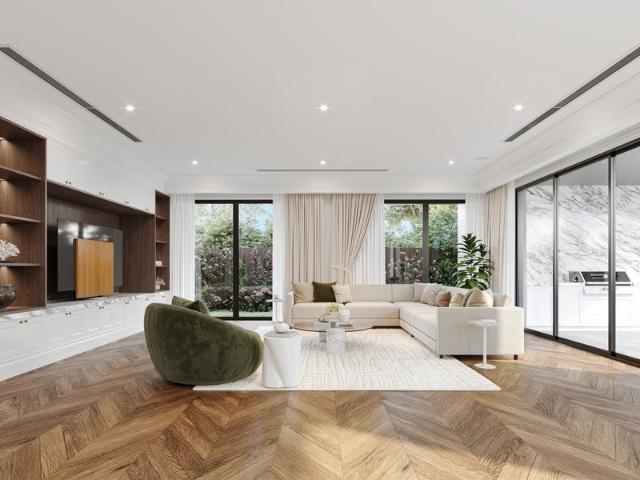
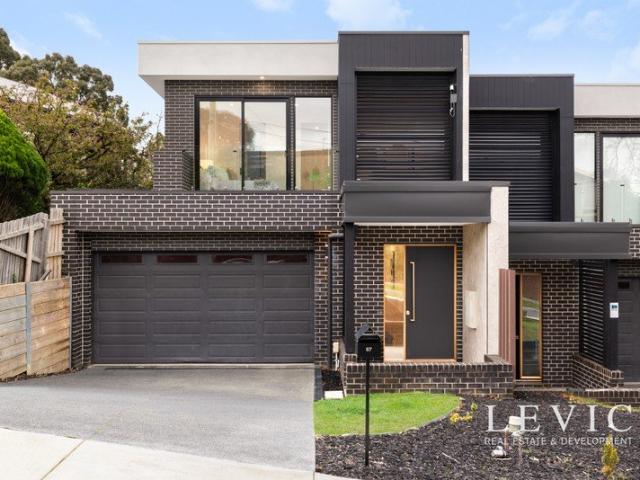
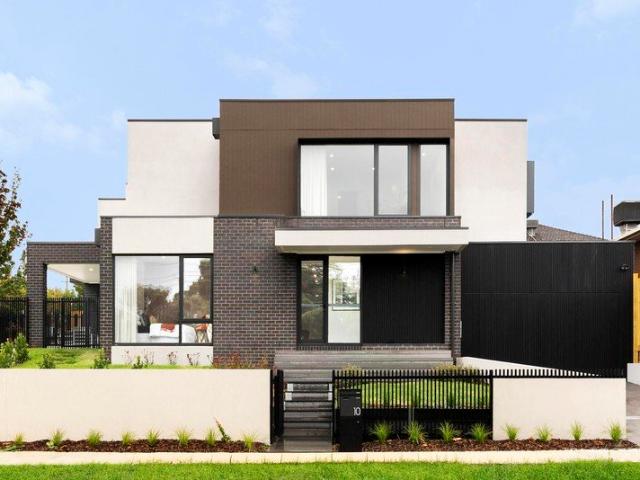
Family excellence with resort-style entertaining A statement in contemporary family luxury, this newly built architectural home combines refined finishes and exceptional indoor-outdoor living in one of Viewbank's most sought-after pockets. Beyond its striking modern façade and landscaped gardens, a thoughtfully designed interior unfolds across two expansive levels, highlighted by wide-plank oak flooring laid in a sophisticated herringbone pattern, soaring ceilings and an abundance of natural light. At the heart of the home, an impressive open-plan living and dining domain is anchored by a feature fireplace and seamlessly connected to the outdoors via expansive sliding doors. Overlooking the living spaces, the designer kitchen is a standout showcase of craftsmanship, Super White Dolomite stone surfaces, an island with integrated breakfast bar, sleek handleless cabinetry, integrated refrigerator and freezer, Bosch German appliances, and a striking window splashback framing lush garden ou
Request Details
Luxurious new freestanding family sanctuary with a lift
View photo
Townhouse · for sale
Request Details
Luxurious new freestanding family sanctuary with a lift
Ivanhoe East
· 4 Bedrooms · 3 Baths · Townhouse
· Garden · Lift
Ivanhoe East · 4 Bedrooms · 3 Baths · Townhouse · Garden · Lift
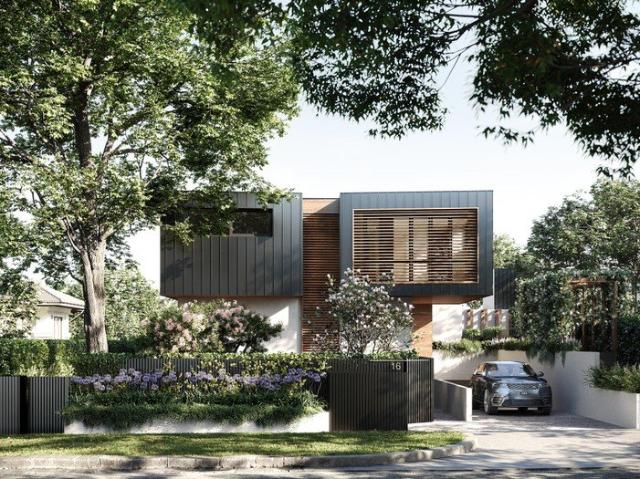
Facade images are indicative only Beautifully bespoke and fully freestanding in the premier rear position of 'Boston', a stunning new boutique collection of only seven, this luxurious four bedroom town residence with an all-levels lift is a lavishly-appointed family sanctuary from the acclaimed Mim Design and landscape architect John Patrick. Paying homage to the area's wine growing past with its natural colour palette and leafy surrounds, this private and peaceful low-maintenance domain is a masterwork of class, comfort and craftsmanship. Securely tucked away amid the pride and prestige of a highly-prized locale, this state-of-the-art contemporary home stands alone in absolute privacy capturing glorious garden aspects and an abundance of natural light. Features and finishes of a world-class standard showcase a commitment to quality that's unsurpassed throughout an expansive interior with multiple living zones designed for refined family harmony only footsteps to Balwyn Park, shopping
Request Details
Californian Charm With Contemporary Style
View photo
House · for sale
Request Details
Californian Charm With Contemporary Style
Ivanhoe East
· 4 Bedrooms · 3 Baths · House
· Garden · Fireplace · Equipped kitchen
Ivanhoe East · 4 Bedrooms · 3 Baths · House · Garden · Fireplace · Equipped kitchen
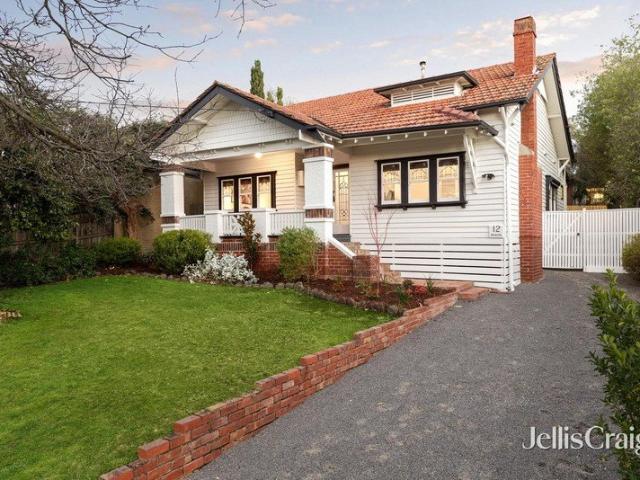
Standing proud on the high side of the street, this captivating four bedroom plus study Californian Bungalow provides a whole host of family appeal on an elevated single level. Charmed with high ornate ceilings, Art Deco leadlights, plate ledges, stained timber floors, original fireplaces and a raised verandah looking out over the north, this cherished home enjoys a wide entry foyer, elegant sitting room, double doors to a classic dining area, a modern central kitchen with Miele/Asko appliances, a sun-drenched family room with its own fireplace which opens out to a large entertaining deck, deep private garden and large shed. The attractive main bedroom with built in wardrobes and timeless semi ensuite, second bedroom, study or 5th bedroom are complimented by a fabulous children's wing comprising two further bedrooms and 3rd bathroom. Comfortable for now with incredible potential in the future, this weatherboard heartwarmer is appointed with ducted heating, reverse cycle air conditionin
Request Details
Light filled new luxury with a lift by parkland
View photo
Townhouse · for sale
Request Details
Light filled new luxury with a lift by parkland
Ivanhoe East
· 3 Bedrooms · 2 Baths · Townhouse
· Garden · Terrace · Fireplace · Lift · Equipped kitchen
Ivanhoe East · 3 Bedrooms · 2 Baths · Townhouse · Garden · Terrace · Fireplace · Lift · Equipped kitchen
Facade images are indicative only Streams of natural north light showcase the luxury spaces and state-of-the-art appointments of this newly-completed three bedroom, 2.5 bathroom townhouse with an all-levels lift that's secure and secluded in boutique 'Boston' and just a walk in the park to Balwyn's premier shopping precinct. Inspired by the area's wine growing heritage, renowned Mim Design and landscape doyen John Patrick have crafted a sanctuary of bespoke, high-end sophistication for a lifestyle of easy-living excellence. A beautifully-curated ground floor domain with high ceilings and French oak parquetry extends from a solid marble powder room and the sculptural curves of a Bianco Carrara marble kitchen with Wolf appliances and integrated fridge/freezer, to a cocktail bar (Vintec wine fridge) and light-laden living and dining spaces (gas fireplace). Dual sliding doors reveal a sunlit north-facing garden terrace (gas/water points) delivering a seamless indoor-outdoor connection for
Request Details
Smart Buying in Blue Chip Kew Ideal for Investors & First Home Buyers
View photo
Apartment · for sale
Request Details
Smart Buying in Blue Chip Kew Ideal for Investors & First Home Buyers
Ivanhoe East
· 2 Bedrooms · 2 Baths · Apartment
· Equipped kitchen
Ivanhoe East · 2 Bedrooms · 2 Baths · Apartment · Equipped kitchen
Positioned in one of Melbourne's most tightly held and desirable suburbs, this well-presented apartment offers an outstanding opportunity to secure a quality property in Kew. Whether you're a savvy investor seeking steady returns or a first home buyer looking to enter the market in a premium postcode, this residence delivers the perfect balance of comfort, convenience, and long-term growth potential. The apartment comprises two generous bedrooms, with the spacious main bedroom featuring its own private ensuite, creating an ideal retreat. The second bedroom is well-sized and serviced by a central main bathroom, offering flexibility for guests, housemates, or, a home office setup. The thoughtfully designed layout provides excellent separation between living and accommodation zones, enhancing both privacy and functionality. The light-filled open-plan living and dining area creates a welcoming space to relax or entertain, complemented by a practical kitchen with ample storage. Secure build
Request Details
Private, renovated and north facing
View photo
Apartment · for sale
Request Details
New
Private, renovated and north facing
Ivanhoe East
· 2 Bedrooms · 1 Bath · Apartment
· Parking · Equipped kitchen
Ivanhoe East · 2 Bedrooms · 1 Bath · Apartment · Parking · Equipped kitchen
Peacefully positioned well back from the street, this spacious single level villa unit delivers low maintenance living in a private, north facing setting. Filled with natural light, the home features a generous lounge and dining area, a well-appointed kitchen with adjoining meals space, two spacious bedrooms, a beautifully renovated bathroom, separate toilet and a full laundry. Complete with single carport and located within easy reach of La Trobe University, the Austin and Mercy Hospitals & Heidelberg's shopping precinct, cafés and train station, this is an outstanding opportunity for first home buyers, downsizers and investors alike
Request Details
Renovated mid century Glenvill design in an enviable family location
View photo
House · for sale
Request Details
Renovated mid century Glenvill design in an enviable family location
Ivanhoe East
· 4 Bedrooms · 2 Baths · House
Ivanhoe East · 4 Bedrooms · 2 Baths · House
Beautifully maintained by its original owners since construction, this striking late mid-century residence by acclaimed luxury builder Glenvill Homes presents an exceptional opportunity to secure a home of enduring architectural appeal. Showcasing elegant original design enhanced by quality modern updates, the impeccably presented single-level home is surrounded by private low-maintenance landscaped gardens, creating an inviting family sanctuary in an exceptionally convenient location. Positioned just two minutes' drive from Westfield Doncaster, the home is a short stroll from Macedon Plaza, Ironbark Reserve and buses, and within easy walking distance of Aquarena, Crawford Reserve Playground and the lush walking trails of Ruffey Lake Park. Zoned for both Templestowe Heights Primary School and Templestowe College, with nearby buses providing direct access to a range of Melbourne's leading independent schools, the location is also close to the Eastern Freeway, Marcellin College and Womba
Request Details
A sun filled poolside entertainer embraced by parkland
View photo
House · for sale
Request Details
A sun filled poolside entertainer embraced by parkland
Ivanhoe East
· 6 Bedrooms · 3 Baths · House
· Balcony · Terrace · Fireplace · Swimming pool · Equipped kitchen
Ivanhoe East · 6 Bedrooms · 3 Baths · House · Balcony · Terrace · Fireplace · Swimming pool · Equipped kitchen
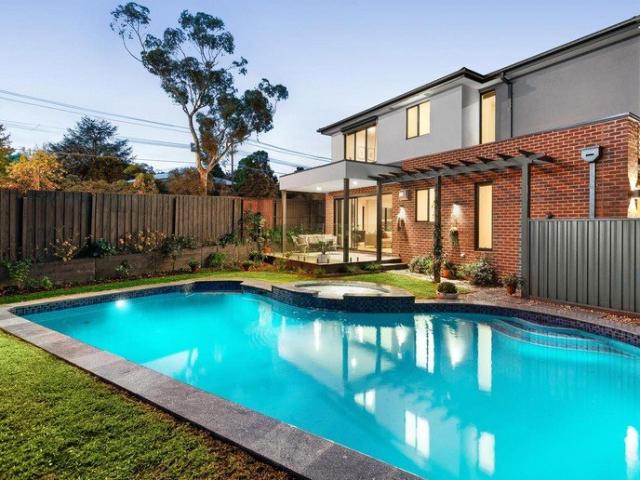
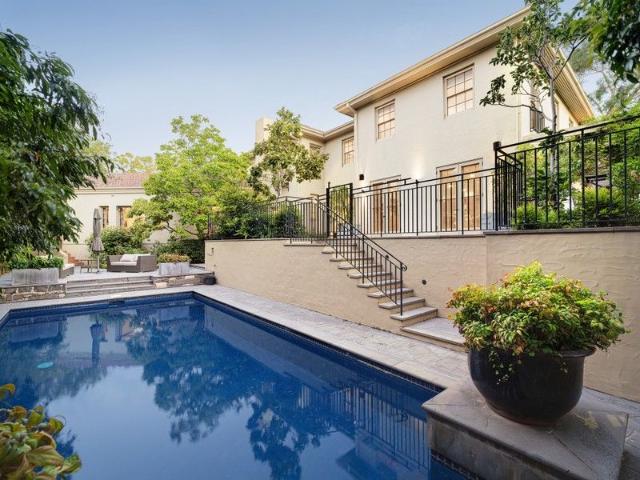
Enjoying a privileged position both next to and opposite tree-filled Willow Bend Reserve, a wonderfully wide block heralds the many exciting lifestyle advantages within this luminous family residence. A summertime jewel with a swimming pool alongside the broad under-cover alfresco, entertaining is a joy in the bright open-plan dining room and sparkling stone-topped kitchen. The eye-catching allure of a double height void above the large entry foyer harmonises with the adjoining lounge room where vaulted ceilings and stylish floorboards create a stunning environment for relaxation. Featuring six bedrooms and three bathrooms, appreciate the versatility of the ground floor living room with open fireplace which can also double as an additional master bedroom with walk-in robe and stone dual-vanity ensuite. Above, parents will adore the south balcony and huge private north terrace that enhance the master bedroom with walk-in robe and fully-tiled ensuite. A pleasant walk to Village Avenue ca
Request Details
Contemporary Elegance in the Heart of Fairfield No.71 Station Street
View photo
Apartment · for sale
Request Details
Contemporary Elegance in the Heart of Fairfield No.71 Station Street
Ivanhoe East
· 2 Bedrooms · 2 Baths · Apartment
· Garden · Balcony
Ivanhoe East · 2 Bedrooms · 2 Baths · Apartment · Garden · Balcony
DEVELOPER STOCK RELEASE Discover a rare blend of village charm and urban sophistication in the heart of Fairfield. Residences 101 at No.71 Station Street are part of an architecturally striking collection of just thirteen individually designed homes, crafted by Cheah Saw Architecture in collaboration with Osten Developments. Positioned between the Yarra River and Merri Creek, this boutique address offers a lifestyle of balance between nature and city, tradition and modernity. Key Features: Thoughtfully designed layouts with seamless open-plan living Expansive balconies or garden connections, ideal for indoor-outdoor living Interiors with natural finishes: stone, timber, and concrete, designed to age gracefully A quiet, green laneway entrance, creating a private urban sanctuary Just moments to Fairfield Village, local cafés, riverside trails, and the renowned Boathouse Easy access to train stations and dynamic neighbouring precincts: Northcote, Fitzroy and Collingwood These homes offer
Request Details
Contemporary Elegance in the Heart of Fairfield No.71 Station Street
View photo
Apartment · for sale
Request Details
Contemporary Elegance in the Heart of Fairfield No.71 Station Street
Ivanhoe East
· 3 Bedrooms · 2 Baths · Apartment
· Garden · Balcony
Ivanhoe East · 3 Bedrooms · 2 Baths · Apartment · Garden · Balcony
101 3b2b2c $1.35m-$1.45m DEVELOPER STOCK RELEASE Discover a rare blend of village charm and urban sophistication in the heart of Fairfield. Residences 101 at No.71 Station Street are part of an architecturally striking collection of just thirteen individually designed homes, crafted by Cheah Saw Architecture in collaboration with Osten Developments. Positioned between the Yarra River and Merri Creek, this boutique address offers a lifestyle of balance between nature and city, tradition and modernity. Key Features: Thoughtfully designed layouts with seamless open-plan living Expansive balconies or garden connections, ideal for indoor-outdoor living Interiors with natural finishes: stone, timber, and concrete, designed to age gracefully A quiet, green laneway entrance, creating a private urban sanctuary Just moments to Fairfield Village, local cafés, riverside trails, and the renowned Boathouse Easy access to train stations and dynamic neighbouring precincts: Northcote, Fitzroy and Colli
Request Details
French Inspired Luxury Mansion with Indoor Pool & Home Theatre | Balwyn
View photo
House · for sale
Request Details
French Inspired Luxury Mansion with Indoor Pool & Home Theatre | Balwyn
Ivanhoe East
· 7 Bedrooms · 6 Baths · House
· Swimming pool · Parking · Equipped kitchen
Ivanhoe East · 7 Bedrooms · 6 Baths · House · Swimming pool · Parking · Equipped kitchen
A statement of architectural elegance and modern luxury, this newly completed French Provincial-inspired residence delivers an exceptional family lifestyle in one of Melbourne's most wanted inner-east pockets. This expansive home combines grand proportions, premium finishes, and resort-style amenities all within a blue-chip school zone. Designed for both everyday comfort and high-end entertaining, the home showcases refined craftsmanship, multiple living zones, and a seamless indoor-outdoor connection. Property Highlights Approx. 1,100 sqm land with 950 sqm internal living Seven-bedroom accommodation with multiple master suites Five luxurious bathrooms plus powder rooms Secure four-car garage with internal access Grand entry with curved staircase and statement detailing Formal and informal living zones across multiple levels Designer kitchen with premium appliances, oversized island, and butler's pantry Secondary kitchen for added functionality Resort-Style Living Heated indoor swimmin
Request Details
'Macûla' c1932 Reid Estate magnificence on 1973sqm
View photo
House · for sale
Request Details
'Macûla' c1932 Reid Estate magnificence on 1973sqm
Ivanhoe East
· 5 Bedrooms · 5 Baths · House
· Fireplace
Ivanhoe East · 5 Bedrooms · 5 Baths · House · Fireplace
Renowned Reid Estate prestige surrounds the lush botanical setting of 'Macûla'; a magnificent Spanish Mission-style residence c1932 from renowned architect JFW Ballantyne that showcases beautiful original craftsmanship and sympathetic modern enhancement. Set on an expansive 1973sqm approx. allotment, this distinctive five bedroom and study sanctuary extends over two captivating levels enjoying views encompassing the northern ranges, city skyline and leafy private gardens. A return driveway with a porte-cochere creates an impressive sense of arrival with rendered triple-brick walls and artistic Caslake wrought iron that features throughout evoking the grandeur of a Cordovan provincial villa. A broad entrance hallway with polished hardwood flooring and exposed timber beams asserts a timeless presence leading to a charming old-world study and a distinguished sitting room with a monumental fireplace and arched glazing before a customised oak wet bar. A large dining room suited to formal ga
Request Details
Pristine townhouse with dual master suites and alfresco deck
View photo
Townhouse · for sale
Request Details
Pristine townhouse with dual master suites and alfresco deck
Ivanhoe East
· 2 Bedrooms · 2 Baths · Townhouse
· Garden
Ivanhoe East · 2 Bedrooms · 2 Baths · Townhouse · Garden
Privately secluded within an exclusive enclave of quality residences, this luxurious tri-level townhouse is framed by beautifully maintained communal garden surrounds. Boasting two substantial ensuite bedrooms, a spacious timber deck and a low-maintenance backyard haven ideal for children and pets, the home delivers an effortlessly impressive lifestyle in a peaceful and secure setting. Elevated at the head of a tranquil cul-de-sac, just steps from Richard Reserve Playground, the home is within walking distance of buses and leafy Ted Ajani Reserve. Zoned for both Templestowe Valley Primary School and Templestowe College, and a short drive from Macedon Plaza and lush Ruffey Lake Park, the location is also moments from Westfield Doncaster, Heide Museum of Modern Art, Westerfolds Park, and the Eastern Freeway. On the main level, a generous open plan layout encompasses separately zoned living and dining spaces. Double glazed sliding doors flow to a spacious timber deck framed by a quality a
Request Details
Expressions of Interest Closing Saturday 25 July at 5pm
View photo
Townhouse · for sale
Request Details
Expressions of Interest Closing Saturday 25 July at 5pm
Ivanhoe East
· 2 Bedrooms · 1 Bath · Townhouse
· Fireplace · Equipped kitchen
Ivanhoe East · 2 Bedrooms · 1 Bath · Townhouse · Fireplace · Equipped kitchen
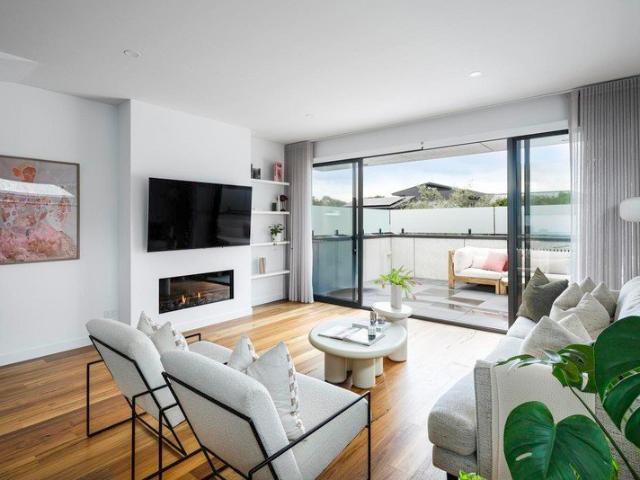
Light and luxury for perfect low-maintenance living In a blissfully quiet pocket moments from Darebin Creek trails and parkland, this recently completed townhouse combines a flexible floorplan with first-class features to deliver an unparalleled environment of easy-living excellence. Nestled at the rear and one of only three, this remarkable residence showcases two large bedrooms (main with fully-fitted walk-in robe) both sharing a luxurious double-vanity bathroom with frameless shower and additional powder room (2nd WC). Absolutely brimming with natural light, the versatile open-plan living/dining area provides the perfect place to unwind accompanied by a thoughtfully-designed kitchen complete with waterfall island bench, custom joinery, premium Bosch cooking appliances and dishwasher. Split-system heating/cooling, feature fireplace (living area), quality flooring and high square-set ceilings all add to the allure, along with stylish stone surfaces, security system, full-size laundry
Request Details
Outstanding family opportunity with exceptional future potential
View photo
House · for sale
Request Details
Outstanding family opportunity with exceptional future potential
Ivanhoe East
· 3 Bedrooms · 2 Baths · House
· Garden
Ivanhoe East · 3 Bedrooms · 2 Baths · House · Garden
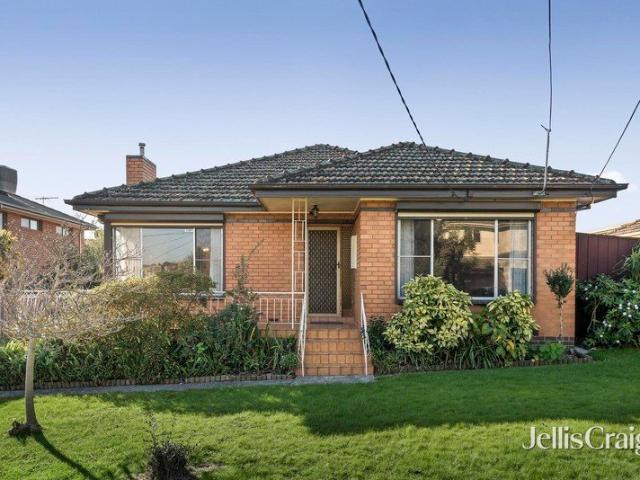
Commanding a substantial 652sqm allotment with an impressive 17.83m-wide frontage, this classic single-level brick residence presents an exciting array of possibilities in one of the area's most sought-after family neighbourhoods. Offering comfortable family accommodation with scope for further renovation, and enjoying a prized north-facing backyard, the property also presents an exceptional site for a magnificent new luxury home (STCA), surrounded by an evolving streetscape of impressive contemporary residences. Set just a short stroll from Sheahans Reserve and buses, the home is also within easy walking distance of Templestowe Valley Primary School, Birrarung Park and Powerful Owl Park. Lush Westerfolds Park bushland, Heide Museum of Modern Art and Bulleen Plaza are all moments away, while the property enjoys the rare advantage of dual zoning for both Templestowe College and Viewbank College. Westfield Doncaster and Marcellin College are a quick drive away, with the nearby the Easter
Request Details
Brand New Luxury Family Townhouse with Space, Style & Versatility
View photo
Townhouse · for sale
Request Details
Brand New Luxury Family Townhouse with Space, Style & Versatility
Ivanhoe East
· 4 Bedrooms · 3 Baths · Townhouse
Ivanhoe East · 4 Bedrooms · 3 Baths · Townhouse
Experience the perfect blend of contemporary design, generous proportions, and effortless family living in this brand-new architecturally designed townhouse, positioned in one of Bulleen's most convenient and family-friendly locations. Designed with both comfort and functionality in mind, this impressive residence offers four spacious bedrooms, including two luxurious master suites with private ensuites, alongside three-and-a-half designer bathrooms enhanced by skylights that fill the home with natural light. Upstairs, a dedicated study and expansive rumpus room provide exceptional flexibility, easily serving as a fifth bedroom, home theatre, children's retreat, or additional living area to suit your family's evolving needs. The ground floor showcases soaring 3-metre ceilings, wide engineered timber flooring, and an expansive open-plan living and dining area designed for modern family life. Large sliding doors create a seamless connection to the private timber-decked courtyard, deliver
Request Details
Contemporary Excellence: Style, Space and Sophistication
View photo
House · for sale
Request Details
Contemporary Excellence: Style, Space and Sophistication
Ivanhoe East
· 4 Bedrooms · 3 Baths · House
· Terrace · Equipped kitchen
Ivanhoe East · 4 Bedrooms · 3 Baths · House · Terrace · Equipped kitchen
This brand new, architect designed, 4 bedroom home is a picture of sleek contemporary design, presenting family-size accommodation with a low maintenance aspect. Positioned on its own title, this impressive home complements its striking facade with spacious, light-filled interior dimensions, stylish finishes, creative storage and a warm and inviting organic palette. The open kitchen/family/meals area features stylish, French oak timber flooring and superb Grey Limestone finishes, including an expansive island bench/breakfast bar, plus Westinghouse appliances. Storage space is the secret weapon, with a choice of appliance cupboards, coffee stations and pantry spaces, augmented by the vast volume of storage in the adjacent laundry. The living room opens out through sliding stacker doors to an undercover terrace, creating a flow for indoor/outdoor entertaining. A bonus for multi-generational families, the entry level guest suite offers large, fitted robes and a skylit ensuite. A study noo
Request Details
Two balconies, two bedrooms, two bathrooms, one easy decision
View photo
Apartment · for sale
Request Details
Two balconies, two bedrooms, two bathrooms, one easy decision
Ivanhoe East
· 2 Bedrooms · 2 Baths · Apartment
· Balcony · Cellar · Equipped kitchen
Ivanhoe East · 2 Bedrooms · 2 Baths · Apartment · Balcony · Cellar · Equipped kitchen
Within Insignia, a contemporary landmark low-rise development, this third-level apartment features not one but two north-facing balconies and a floor plan that makes every square metre count. The living and dining room is bright and generous, with its sliding doors opening to the first balcony and drawing in northern light well into the afternoon. Beyond it, the quality kitchen is fitted with stone benchtops and a dishwasher. Opposite, a fitted bench becomes somewhere to work, sit down for a casual meal or set things down without interrupting the flow. The main bedroom is a private retreat in itself, with its own outdoor setting, mirrored robes and a fully tiled ensuite that feels more five-star hotel than apartment. The second bedroom has a built-in robe and is served by a second bathroom finished to the same standard. A split-system air conditioner, European laundry, video intercom entry and a basement car space complete the home. THE FEATURES Third-level apartment within the landmar
Request Details
Expressions of Interest Closing Tuesday 11 August at 5pm
View photo
House · for sale
Request Details
Expressions of Interest Closing Tuesday 11 August at 5pm
Ivanhoe East
· 4 Bedrooms · 2 Baths · House
· Equipped kitchen
Ivanhoe East · 4 Bedrooms · 2 Baths · House · Equipped kitchen
Versatile family home with room to grow Offering exceptional flexibility for growing families, multigenerational living or those working from home, this spacious four-bedroom plus study residence delivers multiple living zones, two kitchens and an incredibly versatile dual-level floorplan, all within the coveted Viewbank Primary and Viewbank College catchment zones. The main level welcomes you with warm timber floorboards flowing throughout the living spaces and bedrooms. Four generous bedrooms include a main suite complete with walk-in robe and ensuite, while two additional bedrooms feature built-in robes and are serviced by a central bathroom and separate toilet. An expansive L-shaped living and dining domain is complemented by ducted heating and cooling, while the separate kitchen adjoins a casual meals area with direct access to an undercover entertaining space overlooking the established gardens. Downstairs opens up a wealth of possibilities, featuring a second kitchen, spacious l
Request Details
Distinguished Family Living with Corner Prestige & Future Potential
View photo
House · for sale
Request Details
Distinguished Family Living with Corner Prestige & Future Potential
Ivanhoe East
· 3 Bedrooms · 1 Bath · House
· Fireplace · Equipped kitchen
Ivanhoe East · 3 Bedrooms · 1 Bath · House · Fireplace · Equipped kitchen
Commanding a prized corner position in one of Ivanhoe's most tightly held pockets, this immaculately maintained residence delivers an exceptional combination of timeless character, generous proportions and exciting future potential (STCA). Bathed in natural light and rich in warmth, the home unfolds with a series of beautifully presented living zones tailored to both relaxed family living and refined entertaining. A gracious formal lounge, complete with an inviting fireplace and expansive windows, sets the tone, while an additional family domain offers flexibility and space for modern lifestyles. At the heart of the home, a well-appointed kitchen and adjoining meals area provide effortless functionality, enhanced by ample storage and seamless connection to the living spaces. Three generously sized bedrooms offer peaceful accommodation, all serviced by a pristine central bathroom, and second toilet, while split system heating and cooling ensures year-round comfort. Outdoors, the expansi
Request Details
Quiet Luxury, Architectural Integrity And Effortless Family Refinement
View photo
House · for sale
Request Details
Quiet Luxury, Architectural Integrity And Effortless Family Refinement
Ivanhoe East
· 5 Bedrooms · 5 Baths · House
Ivanhoe East · 5 Bedrooms · 5 Baths · House
EXPRESSIONS OF INTEREST CLOSING TUESDAY 11TH AUGUST AT 5:00PM (UNLESS SOLD PRIOR) A striking street presence, created by the architectural façade and landscaped plantings, embraces the high-end interiors of this cutting-edge luxury family home. An incomparable fusion of design skill and craftsmanship from one of Melbourne's most renowned builders has resulted in a home filled with sunlight, natural materials and a transitional link between indoor and outdoor living and entertaining. Opposite the open spaces of De Winton Park, and central to both Rosanna and Heidelberg and their stations, eateries, cafes and shopping options, along with the Austin Hospital, the lifestyle location has it enjoying coveted zoning to Viewbank College and Banyule Primary. Layered with intricate detailing throughout, a series of beautifully proportioned living, dining, and entertaining spaces flow seamlessly throughout the ground floor. A lounge with custom-built storage pairs with a warm, inviting family zon
Request Details
Architect designed contemporary luxury, walk to private schools
View photo
Townhouse · for sale
Request Details
Architect designed contemporary luxury, walk to private schools
Ivanhoe East
· 3 Bedrooms · 2 Baths · Townhouse
· Garden · Terrace · Parking · Cellar
Ivanhoe East · 3 Bedrooms · 2 Baths · Townhouse · Garden · Terrace · Parking · Cellar
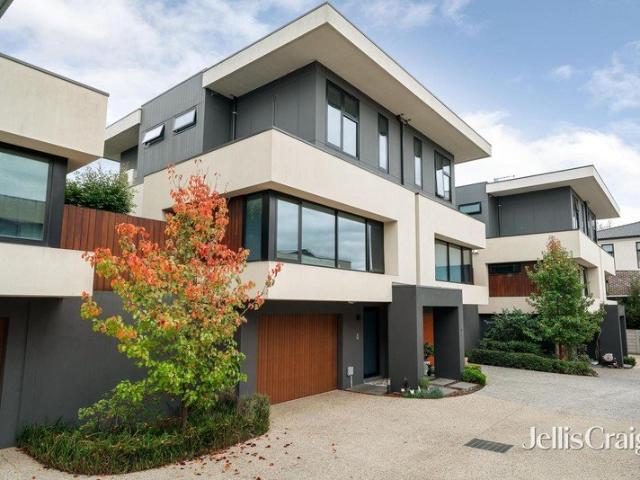
Designed by multi-award-winning architects Cera Stribley, the boutique TATE development comprises just eight luxury residences distinguished by bold contemporary architecture, richly crafted interiors and impeccable attention to detail. A rarity in the prestigious Sackville Ward, residences combine the space, privacy and flexibility of a traditional family home with the security and ease of a townhouse. Facing north in a prime street front position, this three-bedroom, two-bathroom residence provides an exceptional setting for low-maintenance living with two separate living areas, a private landscaped courtyard, an entire top-floor main bedroom suite and direct internal access to side-by-side basement parking. The terrace is designed by leading landscape collective Eskersley Garden Architecture Finished in a range of premium natural materials, beautifully resolved interiors bring together pale Oak flooring, richly toned timber joinery, elegant stone surfaces, refined metal detailing an
Request Details

Get email alerts

Don't miss out: be the first to know about new properties

The alert was correctly created

On subscribing you accept the conditions of use and the privacy policy
Alert
Receive new ads in your inbox
Save this search
Receive alerts for new listings

We'll send you an email when we have new properties for: "Properties for sale in Ivanhoe East"

The alert was correctly created

Kew, Melbourne
Cothams
Get email alerts and be the first to see new listings
Required field
On subscribing I accept the terms of the privacy policy
Perfect! You'll soon start receiving new listings via email
Alert
Receive an email when we have new ads for Properties for sale in Ivanhoe East
Save this search
Filters

Bedrooms

Size (m²)

Price

$
$

Property type

Bathrooms

Clear all filters
Receive notifications when new entries are published.