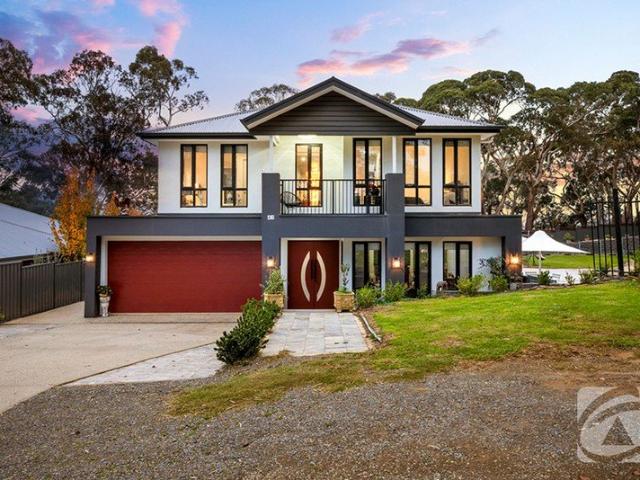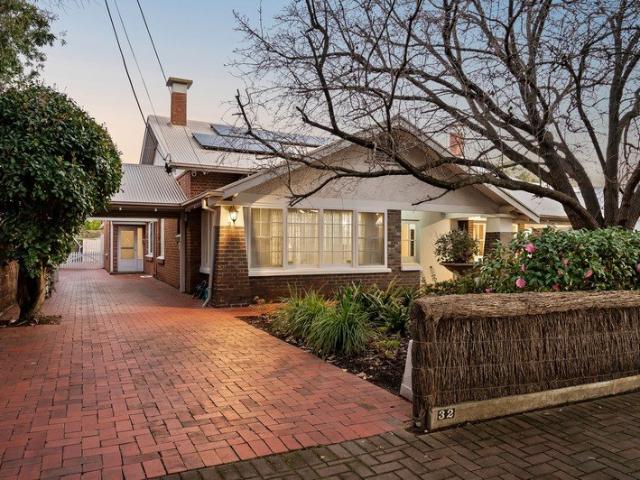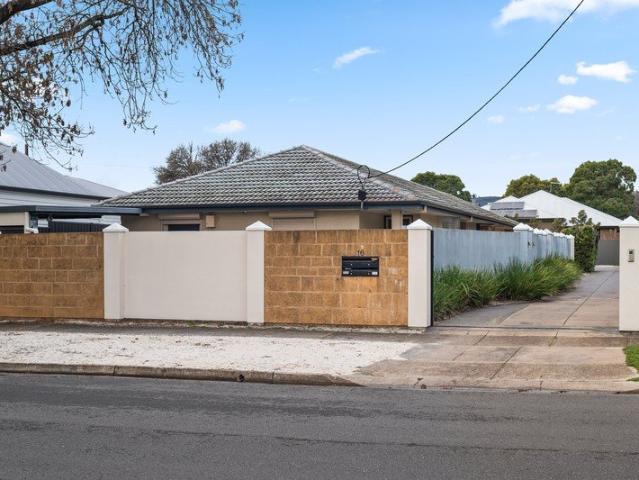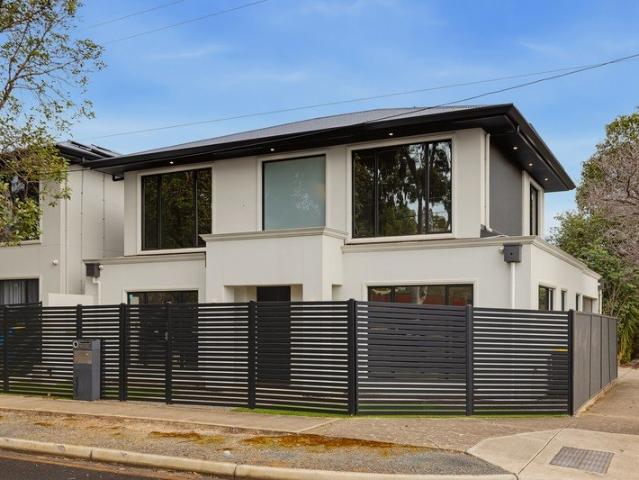
819 properties for sale in Inverbrackie

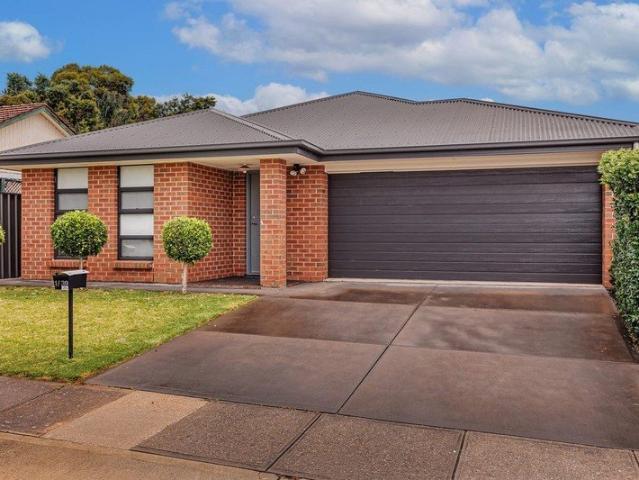
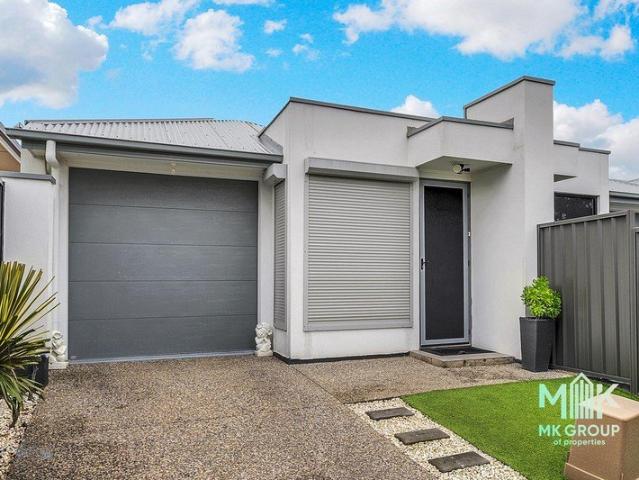
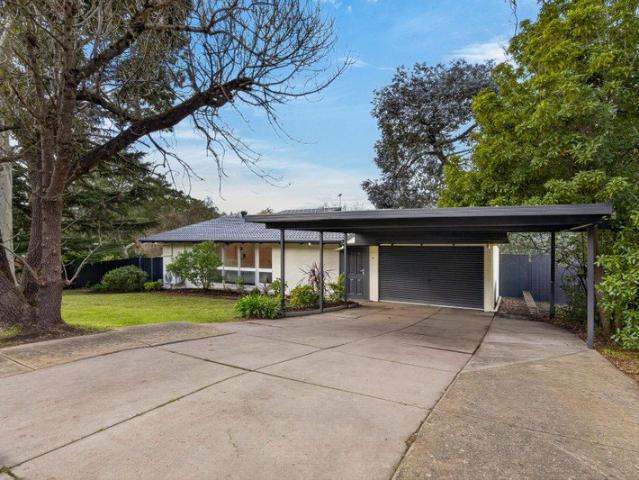
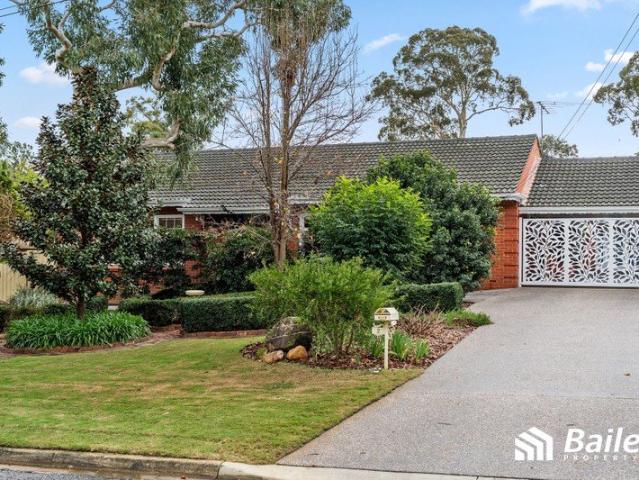
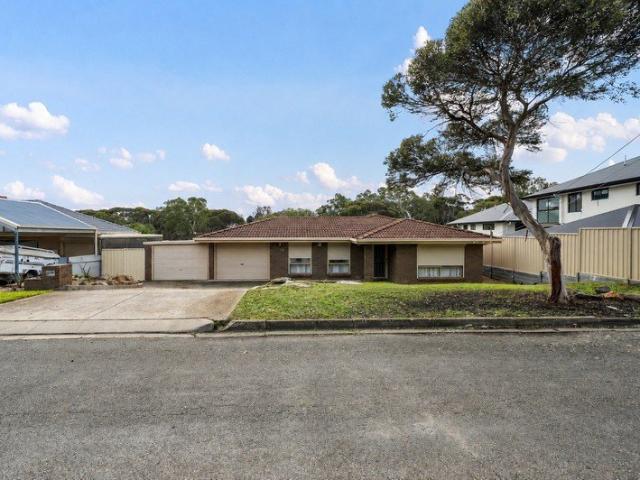
Prime Dernancourt Opportunity Renovate, Rebuild or Reimagine on a Generous Allotment
View photo
House · for sale
Request Details
Prime Dernancourt Opportunity Renovate, Rebuild or Reimagine on a Generous Allotment
Inverbrackie
· 3 Bedrooms · 1 Bath · House
Inverbrackie · 3 Bedrooms · 1 Bath · House
Positioned in one of Dernancourt's most tightly held pockets, this substantial allotment presents an increasingly rare opportunity to secure valuable land in a location where lifestyle and convenience continue to drive strong buyer demand. Offered strictly as is, the existing residence has reached the point where its greatest value lies in the land beneath it, inviting builders, developers (subject to planning consent), investors and those with vision to unlock its full potential. Whether your plans involve designing a forever family home, constructing a contemporary residence that capitalises on the generous dimensions, or exploring future development possibilities (subject to planning consent), this is a chance to create something truly special in an established neighbourhood. Set within easy reach of the River Torrens Linear Park, Paradise Interchange, Dernancourt Village Shopping Centre, quality schools and everyday amenities, the location is every bit as compelling as the opportun
Request Details
Big, Bold and could be Beautiful!
View photo
House · for sale
Request Details
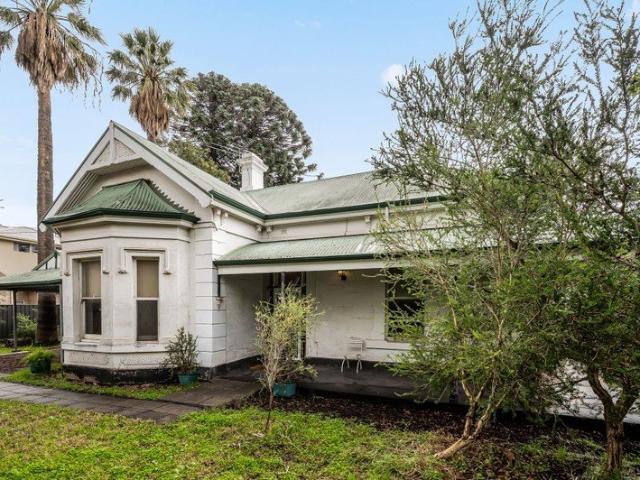
Big, Bold and could be Beautiful!
Inverbrackie
· 4 Bedrooms · 2 Baths · House
Inverbrackie · 4 Bedrooms · 2 Baths · House
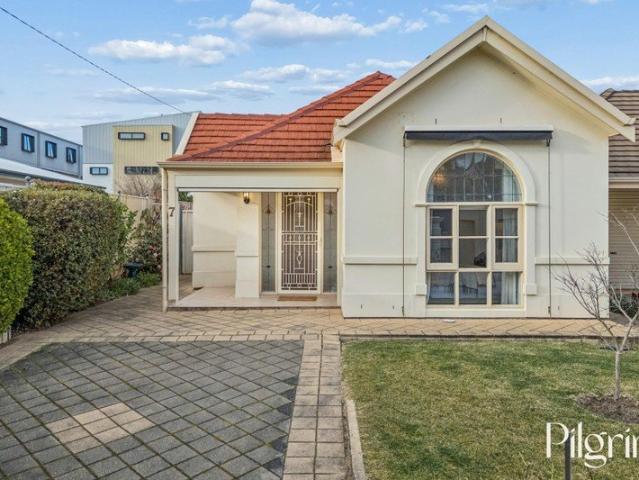
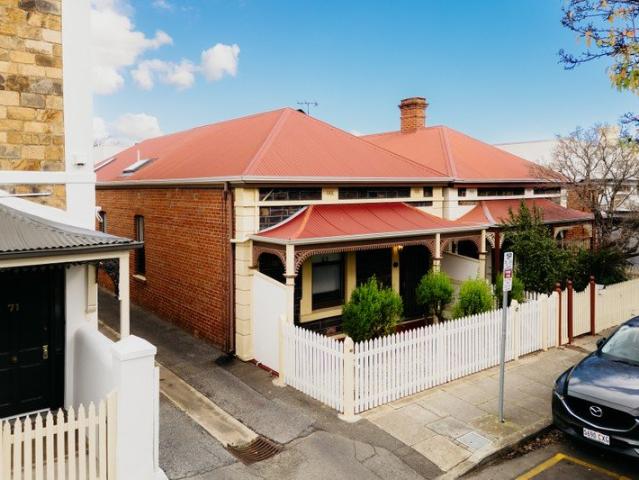
Charming Return Verandah Villa on Huge Land! A landmark of timeless grace, this expansive c1890s Return Style Villa residence stands as a magnificent example of former grandeur. Peacefully nestled on 1223sqm (approx) of blue chip land with a North-facing rear, it represents one of Parkside's most significant and unique opportunities and an outstanding foundation for a thoughtful restoration or contemporary re-interpretation (subject to Planning Consents). Offered for the first time in over four decades, this generational home of remarkable scale, former beauty and endless possibility, currently delivers up to four bedrooms, two bathrooms and dual living and dining domains. Beyond the return style verandah facade, the soaring 3.8m (approx) ceilings, period details and wide corbel-arched hallway introduce the six original rooms where the proportions and craftsmanship of days gone by, will immediately impress. Accommodation is expansive and flexible. To the front, the gas fire-warmed form
Request Details
Low Maintenance Living in a Quiet, Convenient Location
View photo
House · for sale
Request Details
Low Maintenance Living in a Quiet, Convenient Location
Inverbrackie
· 3 Bedrooms · 2 Baths · House
· Equipped kitchen
Inverbrackie · 3 Bedrooms · 2 Baths · House · Equipped kitchen
Set in a well-maintained group, 1/39 Dewer Avenue, Ridgehaven presents an excellent opportunity for first-home buyers, downsizers, or investors seeking a low-maintenance property in a convenient suburban setting. This neat unit offers a practical and functional layout designed for easy living. The home features two well-proportioned bedrooms, both with good natural light and built-in storage. A centrally located bathroom services the home and includes a shower, vanity, and toilet, with laundry facilities incorporated for efficiency with plenty of cupboard space. The light-filled living area provides a comfortable space to relax, flowing through to a functional kitchen equipped with ample cupboard space, generous brand new bench areas, and essential appliances-ideal for everyday use. Neutral tones throughout create a warm and welcoming feel, allowing buyers to add their own personal touches. To help with all year comfort the home has a large ducted heating and cooling through out. Outsi
Request Details
Charming Family Home with Modern Elegance
View photo
House · for sale
Request Details
Charming Family Home with Modern Elegance
Inverbrackie
· 3 Bedrooms · 1 Bath · House
· Equipped kitchen
Inverbrackie · 3 Bedrooms · 1 Bath · House · Equipped kitchen
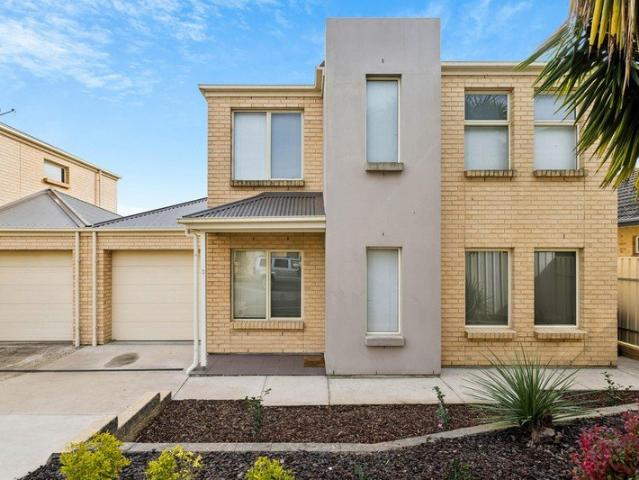
Welcome to 7/4 Briar Road, Felixstow - a beautifully presented residence that combines modern style, comfort, and low-maintenance living in a highly sought-after location. Designed with both functionality and lifestyle in mind, this inviting home offers three generously sized bedrooms, each providing a peaceful retreat. The master bedroom is a standout, featuring a charming arched window that fills the room with an abundance of natural light. At the heart of the home, the light-filled open-plan living and dining area creates an inviting space for everyday living and effortless entertaining. The contemporary kitchen is sure to impress, boasting quality appliances, ample cabinetry, generous bench space, and a sleek, modern design. The well-appointed bathroom offers a touch of luxury, complete with a relaxing bathtub, separate shower, and stylish finishes throughout. Step outside to enjoy the private outdoor entertaining area, perfect for alfresco dining or simply unwinding amongst the ea
Request Details
A Manor of Exceptional Presence, Made for the Modern Adelaide Hills Family
View photo
House · for sale
Request Details
A Manor of Exceptional Presence, Made for the Modern Adelaide Hills Family
Inverbrackie
· 4 Bedrooms · 3 Baths · House
· Equipped kitchen
Inverbrackie · 4 Bedrooms · 3 Baths · House · Equipped kitchen
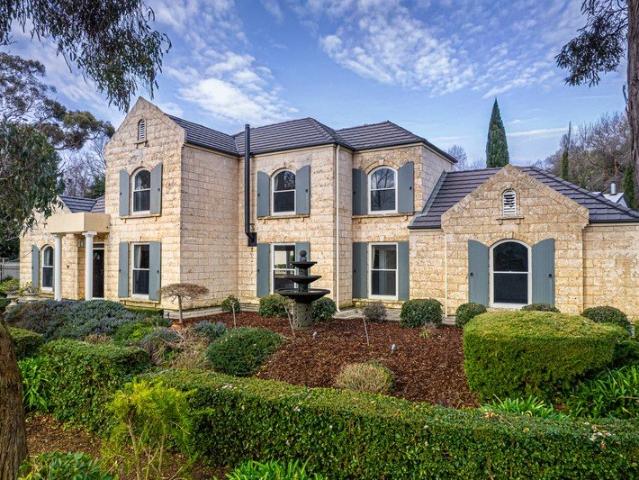
As if taken from another time and place, this substantial French Provincial revival evokes the romance of a distant country estate while remaining entirely attuned to the Australian habits of flexible living, outdoor entertaining, family life on a generous scale and a deep connection to nature. Built in 2004 and set high on a sweeping corner parcel, the home rises through mature gardens with the presence of a European country manor, its Western Australian limestone stone, arched openings, shuttered windows and elevated stance establishing the illusion that Adelaide is worlds away. It is not. Inside, newly laid Tasmanian oak floors cut a warm, contemporary line through a substantial, flexible plan with a procession of living zones, including a formal lounge and dining room and an entry hall centred on the sweep of its grand staircase. A classically detailed kitchen keeps close company with those formal zones and the family room at its feet, pairing stone benchtops, abundant cabinetry an
Request Details
Quietly Tucked Away, Wonderful North East Connection
View photo
Apartment · for sale
Request Details
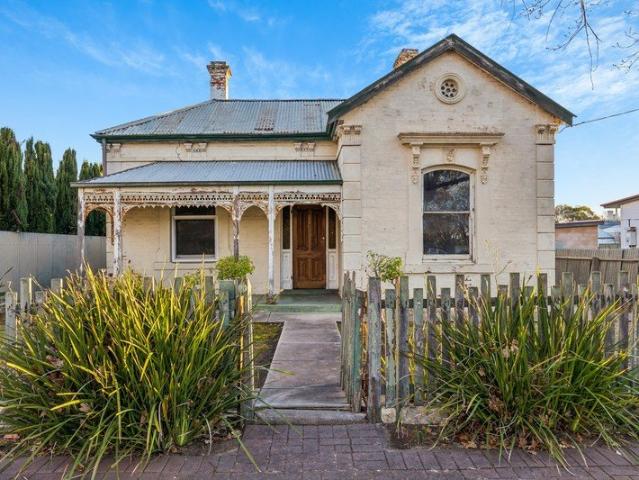
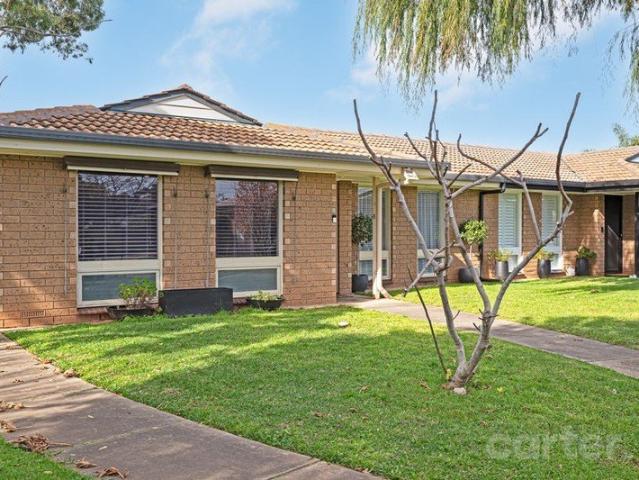
Quietly Tucked Away, Wonderful North East Connection
Inverbrackie
· 2 Bedrooms · 1 Bath · Apartment
· Equipped kitchen
Inverbrackie · 2 Bedrooms · 1 Bath · Apartment · Equipped kitchen
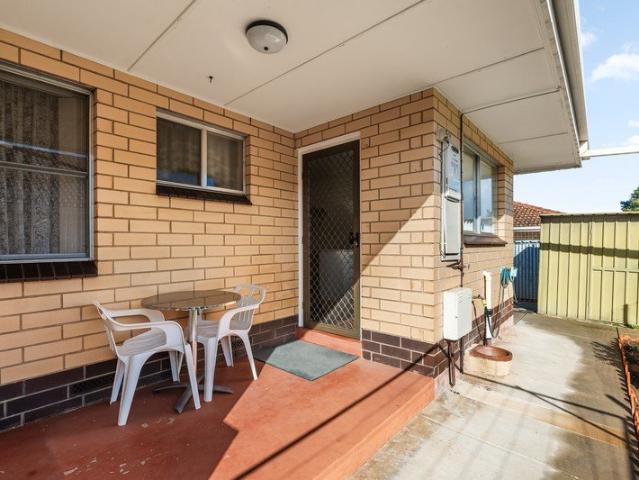
Best Offers By 10am Tuesday 11th August (unless sold prior) Privately positioned at the whisper-quiet rear of a neat, well-kept group, this charming contemporary homette strikes that sweet spot between low-maintenance ease and welcome sense of space. Whether you're stepping into the market, scaling back or securing a smart investment, there's an immediately inviting feel here, where a light-filled lounge flows through to a bright casual meals and refreshed kitchen with updated flooring, creating a home that's ready to enjoy from day one. Two well-sized bedrooms deliver comfort and calm, while the central bathroom, separate laundry and practical layout make everyday living refreshingly simple. Outside, a sunlit courtyard framed by a verandah invites slow morning coffees or easy weekend pottering, while the lush lawn frontage softens the setting beautifully. Adding even more value here, a selection of furnishings can be included with the sale, giving owner-occupiers an effortless start o
Request Details
Home Sweet Home
View photo
House · for sale
Request Details
Home Sweet Home
Inverbrackie
· 2 Bedrooms · 2 Baths · House
Inverbrackie · 2 Bedrooms · 2 Baths · House
Gavl: x5u9a.app.goo.gl/5p6wV McLaren Street, situated at the east end of the city, stands among Adelaide's most desirable & enchanting residential streets, admired for its consistency of character and this offering is no exception: a late-19th-century cottage that has been fully renovated and extended. Yes, this is that special one you have been waiting for. your best life begins now. This property is 'Heritage off Hutt' - James Bond Style! Yes - James Bond was the original owner, and also played his part in law enforcement - so the title deeds say! Going back to the early 1890's when this beautiful charm-filled single-fronted cottage took shape, James was her first owner. Was it the legend? The lifestyle fits, at just metres from the stained glass-windowed front door to the cosmopolitan, refined and racy, yet village-like, cultured and quaint city-edge precinct of much-admired Hutt Street. Providing a functional, modern and astute use of inner-city proportions, a light-filled c
Request Details
Move In Ready Contemporary Comfort, Family Flexibility & Effortless Entertaining
View photo
House · for sale
Request Details
Move In Ready Contemporary Comfort, Family Flexibility & Effortless Entertaining
Inverbrackie
· 3 Bedrooms · 2 Baths · House
· Garden · Equipped kitchen
Inverbrackie · 3 Bedrooms · 2 Baths · House · Garden · Equipped kitchen
Beautifully refreshed and ready to enjoy, this contemporary family home delivers the kind of everyday ease that growing families, downsizers and investors are searching for. Sunlit interiors, rich timber floors and a calming modern palette create an instantly inviting feel, while a deceptively spacious footprint reveals far more living space than first impressions suggest. Unfolding behind clean rendered facades, the home opens to the light-filled living or the generous dining zone, while at its heart, the casual meals and modern kitchen anchor connection and company no matter the time of day. Pairing stone benchtops, crisp cabinetry and stainless appliances with clear sightlines to the alfresco and backyard beyond, where the lifestyle continues beneath an expansive pitched pergola - savour long weekend lunches overlooking lush sunny lawns giving kids room to play and pets to roam. With three well-sized bedrooms ready to meet the needs of growing households, and wrapped around the cent
Request Details
An Exclusive Foothills Address. A Home Designed Without Compromise
View photo
House · for sale
Request Details
An Exclusive Foothills Address. A Home Designed Without Compromise
Inverbrackie
· 4 Bedrooms · 3 Baths · House
Inverbrackie · 4 Bedrooms · 3 Baths · House
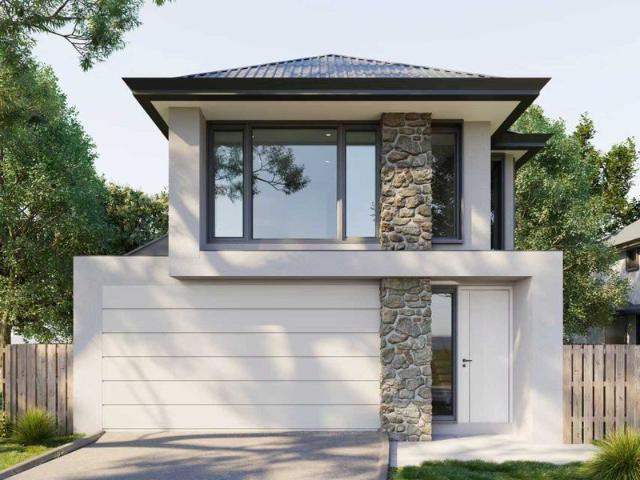
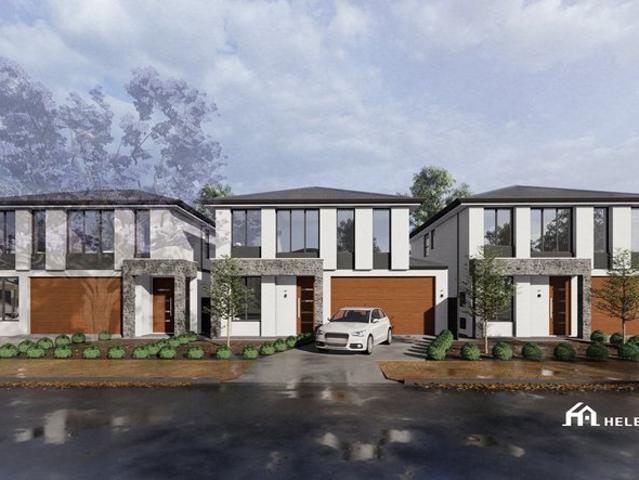
Introducing a rare collection of architecturally designed residences in the heart of prestigious Rostrevor-where refined contemporary living meets the tranquillity of Adelaide's coveted eastern foothills. Perfectly positioned on Morialta Road, these exceptional house and land opportunities offer an enviable lifestyle surrounded by renowned schools, picturesque parklands, and everyday conveniences. Moments from the newly established Morialta Secondary College, Rostrevor College and the breathtaking landscapes of Morialta Conservation Park, this is an address defined by both prestige and connection. Crafted with meticulous attention to detail, each residence showcases timeless architecture, thoughtfully designed interiors, and premium finishes that elevate every aspect of daily living. Expansive open-plan living and dining spaces are bathed in natural light, flowing effortlessly to private alfresco entertaining areas that blur the lines between indoor comfort and outdoor enjoyment. At th
Request Details
880sqm approx. of Corner Parcel Potential in a Prized Family Postcode
View photo
House · for sale
Request Details
880sqm approx. of Corner Parcel Potential in a Prized Family Postcode
Inverbrackie
· 4 Bedrooms · 1 Bath · House
· Parking · Equipped kitchen
Inverbrackie · 4 Bedrooms · 1 Bath · House · Parking · Equipped kitchen
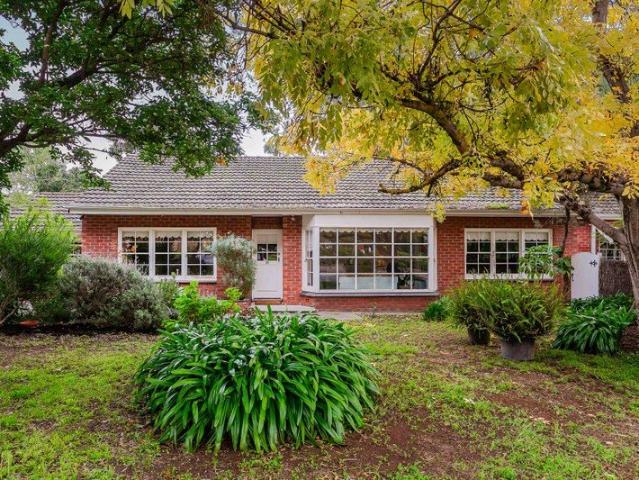
The best opportunities start with the end in mind. Here, it's a solid colonial on an expansive 880sqm (approx.) corner block, where the value lies in its increasingly rare land size and lifestyle-rich location combined. Behind the sweeping bay window facade are the ingredients for something special: generous proportions, character sash windows, and a light-filled, four-bedroom footprint with a prized north-facing rear aspect, just 200m from zoned Stradbroke School. Whether the next chapter is a strategic renovation, a remodel, or a full-scale redevelopment, everything points to progress (STCC.) With renovation scope on par with its redevelopment appeal, this substantial parcel offers mature established gardens, fenced privacy. Dual garage access is via Bonvue Road, while the home's portico entry reveals a bay window lounge, and a wing of four bedrooms off the central corridor. The kitchen and casual meals combine ahead of a north-facing family room, rear laundry/mudroom, vintage bathro
Request Details
A Home That Ticks Every Box
View photo
House · for sale
Request Details
A Home That Ticks Every Box
Inverbrackie
· 3 Bedrooms · 3 Baths · House
Inverbrackie · 3 Bedrooms · 3 Baths · House
This impressive two-storey home showcases an exceptionally versatile floor plan, thoughtfully designed to accommodate a range of lifestyles. Offering three generously sized bedrooms and three well-appointed bathrooms, the layout provides the perfect balance of comfort and flexibility. On the ground floor, a spacious bedroom with convenient ensuite access creates an ideal retreat for guests, teenagers, extended family, or those seeking single-level living. Upstairs, the second master bedroom enjoys the privacy of its own ensuite, while the third bedroom is positioned alongside the main bathroom. With two separate living areas spanning both levels, the home offers outstanding flexibility for growing families, multi-generational living or those wanting additional space to relax and entertain. Whether you're searching for your first home, a spacious family residence, or a quality investment, this property presents an exceptional opportunity. Its thoughtfully designed floor plan is a rare f
Request Details
Only 2 Properties Available
View photo
House · for sale
Request Details
Only 2 Properties Available
Inverbrackie
· 4 Bedrooms · 3 Baths · House
· Parking · Air conditioning · Equipped kitchen
Inverbrackie · 4 Bedrooms · 3 Baths · House · Parking · Air conditioning · Equipped kitchen
Welcome to your dream home! Nestled in the sought-after suburb of Hectorville, this exquisite 4-bedroom, 3-bathroom residence at 18 Pierson Street offers the perfect blend of modern architecture and family-friendly living. With ample space and luxurious features, this property is sure to impress. It features two spacious master suites each with an ensuite and walk-in robe, plus additional bedrooms with built-in wardrobes. The open-plan kitchen, dining, and living space is the heart of the home, boasting a luxurious 40mm stone island bench, premium Bosch appliances, and a Robam rangehood with steam oven. With two generous living areas (one easily adaptable as an extra bedroom), central ducted reverse-cycle air conditioning, a double garage, and an optional outdoor BBQ area, this home perfectly combines style, comfort, and practicality for modern family living. You will enjoy outstanding convenience with Firle Plaza (Coles, Kmart, Asian supermarket), Marden Shopping Centre, Newton Villag
Request Details
Dual Living, Dual Income, Endless Opportunity!
View photo
House · for sale
Request Details
Dual Living, Dual Income, Endless Opportunity!
Inverbrackie
· 5 Bedrooms · 2 Baths · House
· Parking
Inverbrackie · 5 Bedrooms · 2 Baths · House · Parking
Price Guide $1,100,000 Tom Dunstan & Harris Real Estate are proud to present this unique opportunity to secure a versatile property unlike anything else currently on the market. Set on a generous allotment in the heart of sought-after Newton, this outstanding offering comprises two fully self-contained residences on one title, presenting an exceptional opportunity for investors, multi-generational families or buyers seeking additional rental income. Currently returning an impressive $960 per week, this is a property that delivers immediate income while offering long-term flexibility. Positioned within easy reach of quality schools, shopping centres, parks, public transport and all the lifestyle amenities Newton has to offer, the location is every bit as impressive as the opportunity itself. Arriving at the home, you'll immediately appreciate the modern rendered façade, roller shutters and ample off-street parking, creating an attractive and secure first impression. Stepping inside the
Request Details
A Rock Solid Start with Room to Dream
View photo
House · for sale
Request Details
A Rock Solid Start with Room to Dream
Inverbrackie
· 3 Bedrooms · 1 Bath · House
· Parking · Equipped kitchen
Inverbrackie · 3 Bedrooms · 1 Bath · House · Parking · Equipped kitchen
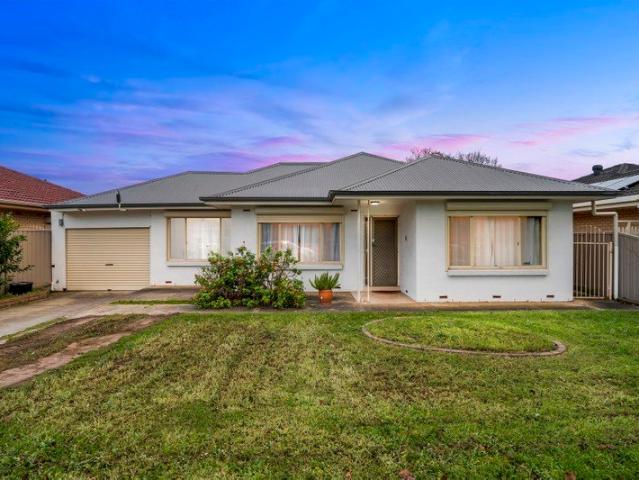
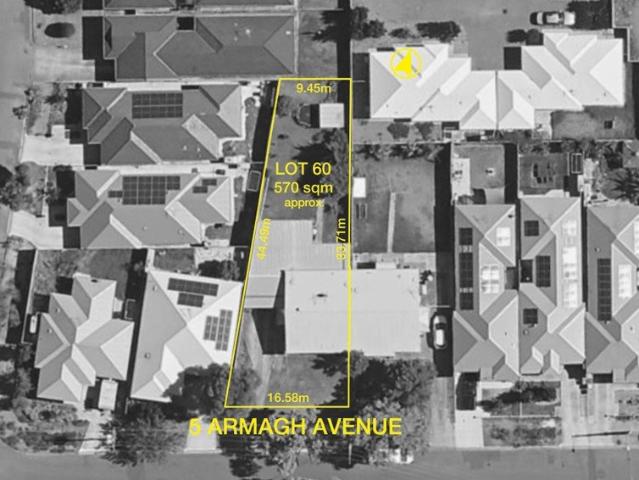
Solid brick, Torrens Title and sitting on dependable 1950s foundations, 5 Armagh Avenue serves up an exciting entry into a tightly held eastside pocket where immediate comfort meets long-term opportunity. Whether you're buying your first home, securing a reliable investment or chasing a project with serious upside, this charming maisonette delivers the kind of flexibility that lets you move straight in while imagining what comes next. Inside, a cosy lounge sets the scene for everyday calm before the combined kitchen and casual meals keeps family life connected. Three bright bedrooms, an updated bathroom and practical laundry tick all the practicality boxes, while a huge rear carport rolls seamlessly into the covered verandah overlooking sunny north-facing lawns. But the offering is simple: enjoy the home exactly as it is, add value with a thoughtful refresh, or unlock the site's full potential with a future extension, redesign or rebuild when the time is right (STCC). MORE TO LOVE • De
Request Details
Luxury Redefined. Prestige Delivered
View photo
House · for sale
Request Details
Luxury Redefined. Prestige Delivered
Inverbrackie
· 5 Bedrooms · 5 Baths · House
· Balcony · Equipped kitchen
Inverbrackie · 5 Bedrooms · 5 Baths · House · Balcony · Equipped kitchen
Positioned at the end of a private, tree lined cul-de-sac in the prestigious Newenham Estate, this architecturally designed residence presents an exceptional opportunity to secure one of Mount Barker's finest homes. Showcasing premium finishes, expansive proportions and breathtaking eastern hill views, every element has been thoughtfully crafted to deliver a lifestyle of luxury, comfort and effortless entertaining. Designed to impress, the home offers five generous bedrooms, each with its own beautifully appointed en-suite featuring floor to ceiling tiling, twin vanities and quality fittings. The luxurious master suite enjoys a private balcony overlooking the surrounding hills, while a ground floor guest suite provides ideal accommodation for visitors or extended family. Multiple living spaces, including three separate living zones and a private study, ensure flexibility for growing families and those who work from home. At the heart of the home is a gourmet chef's kitchen featuring pr
Request Details
A Landmark Family Residence of Timeless Distinction
View photo
House · for sale
Request Details
A Landmark Family Residence of Timeless Distinction
Inverbrackie
· 4 Bedrooms · 2 Baths · House
· Garden · Fireplace · Equipped kitchen
Inverbrackie · 4 Bedrooms · 2 Baths · House · Garden · Fireplace · Equipped kitchen
Held and cherished by the one family for more than four decades, this stunning c.1920s Gentleman's Bungalow is the kind of home that becomes part of a family's story. Graceful from the street with its wide return verandah and picture-perfect gardens, every step inside reveals the craftsmanship of a bygone era, where soaring ceilings, rich timber floors, crackling fireplaces and beautiful formal rooms create an atmosphere that feels as welcoming today as it did a century ago. Beyond its elegant beginnings, the home unfolds into a family environment designed for modern life. A beautifully appointed stone-topped kitchen anchors the heart of the home, flowing effortlessly across wide grazing bench space into a sun-splashed family room warmed by a gas fireplace. Gallery windows and French doors open to a sweeping alfresco pavilion, where a full outdoor kitchen/BBQ, expansive entertaining deck and garden views promise everything from long weekend lunches, milestone celebrations to Christmas
Request Details
Timeless Living, in a Prime City Fringe Location
View photo
Apartment · for sale
Request Details
Timeless Living, in a Prime City Fringe Location
Inverbrackie
· 2 Bedrooms · 1 Bath · Apartment
Inverbrackie · 2 Bedrooms · 1 Bath · Apartment
Best Offers By Tuesday 18th August at 12pm (Unless Sold Prior) $690K - $750K Your entry into a blue-chip location awaits at Canterbury Avenue. Positioned in a tightly held group of just four, this secure unit presents an outstanding opportunity to enter the market or reinvest in a sought-after area. Whether you're a first home buyer, downsizer seeking a walkable lifestyle, or investor looking for a quality addition to your portfolio, this property is already leased and ready for you to assume as landlord. Just moments from the CBD, the home boasts easy access to the vibrant cafés, boutiques and dining of Norwood, along with nearby parks, public transport and some of Adelaide's most highly regarded schools. Behind a secure electronic gate with intercom access, discover a practical and functional floorplan with timeless charm. Featuring timber floors throughout the living areas, complemented by feature cornices and downlights, the home offers a warm and inviting atmosphere. The two carpe
Request Details
Spacious Family Living With Picturesque Reserve Outlook
View photo
House · for sale
Request Details
Spacious Family Living With Picturesque Reserve Outlook
Inverbrackie
· 4 Bedrooms · 2 Baths · House
· Garden · Equipped kitchen
Inverbrackie · 4 Bedrooms · 2 Baths · House · Garden · Equipped kitchen
Perfectly positioned opposite a reserve in the highly sought-after suburb of Firle, this beautifully presented Torrens Titled four-bedroom home offers the ideal combination of space, style and convenience. Designed with modern family living in mind, the home features multiple living areas, quality finishes and a low-maintenance outdoor space. The light-filled ground floor showcases a spacious open-plan living and dining area, creating a welcoming space for everyday living and entertaining. At the heart of the home, the contemporary kitchen is well-appointed with quality appliances including gas cook-top, generous stone benchtops and ample storage. The master suite is generous in size and overlooks the private front yard. It features a walk-in-robe and on-trend ensuite with floor to ceiling tiles and quality fittings and fixtures. Upstairs, a second living area provides valuable flexibility offering the perfect retreat for a growing family. Three generously sized bedrooms are serviced b
Request Details
STYLISH, LOW MAINTENANCE LIVING IN THE HEART OF HOLDEN HILL
View photo
House · for sale
Request Details
STYLISH, LOW MAINTENANCE LIVING IN THE HEART OF HOLDEN HILL
Inverbrackie
· 3 Bedrooms · 2 Baths · House
· Equipped kitchen
Inverbrackie · 3 Bedrooms · 2 Baths · House · Equipped kitchen
Set behind a secure, gated frontage in one of Adelaide's most in-demand north-eastern pockets, this beautifully presented torrens titled home delivers quality living across a smart, single-level floorplan perfectly suited to first home buyers, downsizers, or investors looking to add a low-maintenance gem to their portfolio. Step inside to a light-filled, open-plan family, dining and kitchen zone the true heart of this home. The stylish kitchen is a standout, featuring a gas cooktop, dishwasher, sleek two-tone cabinetry and generous storage, all overlooking the spacious living area that flows effortlessly out to a covered alfresco pergola ideal for entertaining family and friends year-round. All three bedrooms are comfortably sized with built-in robes, ceiling fans and plush carpet underfoot, while the master suite enjoys the added luxury of its own private ensuite. The main bathroom impresses with a separate bath and shower, servicing the remaining two bedrooms with ease, plus a separa
Request Details
Elevated Family Living with Poolside Entertaining in the Heart of Belair
View photo
House · for sale
Request Details
Elevated Family Living with Poolside Entertaining in the Heart of Belair
Inverbrackie
· 4 Bedrooms · 2 Baths · House
· Swimming pool
Inverbrackie · 4 Bedrooms · 2 Baths · House · Swimming pool
Nestled amongst the natural beauty of one of Belair's most sought-after streets, this beautifully refreshed family home delivers the perfect balance of warmth, space and lifestyle. Set on approximately 1,070sqm, its light-filled split-level design, inviting entertaining spaces and sparkling swimming pool create a home that is equally suited to relaxed family living and effortless entertaining, all within moments of quality schools, Belair National Park, public transport and the very best of the Adelaide Hills lifestyle. Property Highlights Approx. 1,070sqm allotment in a peaceful Belair location Solid double brick construction Flexible split-level design with multiple living zones Four bedrooms and two bathrooms, with three bedrooms featuring built-in robes providing excellent storage for growing families Beautifully refreshed with premium new 8mm SPC hybrid flooring, fresh internal paint and a freshly painted entertaining deck Covered outdoor entertaining with views across the pool ar
Request Details
Where Contemporary Luxury Meets the Treetops
View photo
House · for sale
Request Details
Where Contemporary Luxury Meets the Treetops
Inverbrackie
· 3 Bedrooms · 2 Baths · House
· Equipped kitchen
Inverbrackie · 3 Bedrooms · 2 Baths · House · Equipped kitchen
Hidden among leafy gums on a remarkable 1,215sqm (approx.) parcel, this is the kind of home that changes your pace from the moment you arrive. Beautifully reimagined from top-to-toe while honouring its foothills soul, every space feels immersed in nature, every window frames a living landscape, and every day begins and ends with the calm that only Belair can capture. Designed to embrace its spectacular surrounds, the light-filled heart of the home brings together expansive living, dining and a stunning stone-topped kitchen before full bi-fold doors dissolve the boundary to an elevated entertaining deck nestled amongst the treetops. Whether it's morning coffee with birdsong or sunset evenings shared with friends, this seamless indoor-outdoor connection is simply best experienced in person. The beautifully appointed kitchen anchors it all with its oversized island, stone benchtops, stainless appliances and generous storage, while a second lounge warmed by a crackling combustion fire offe
Request Details
A peaceful country lifestyle with the ideal setup for horses on 3 hectares / 7.4 acres
View photo
House · for sale
Request Details
A peaceful country lifestyle with the ideal setup for horses on 3 hectares / 7.4 acres
Inverbrackie
· 4 Bedrooms · 2 Baths · House
· Garden · Parking · Air conditioning · Equipped kitchen
Inverbrackie · 4 Bedrooms · 2 Baths · House · Garden · Parking · Air conditioning · Equipped kitchen
Positioned in a quiet and private setting on the edge of Birdwood, this beautifully established rural holding combines comfortable family living with quality equine facilities, all surrounded by picturesque countryside. Property Highlights • 3.001 hectares (7.415 acres) of gently undulating to virtually flat land • Spacious four-bedroom family home • Master suite with walk-in robe and ensuite • Built-in robes to Bedrooms 2 and 3 • Sunken lounge adjoining the dining area with Coonara slow combustion heater • Timber kitchen with dishwasher, pantry and excellent workspace • Family bathroom featuring a relaxing spa bath overlooking the paddocks • Ducted reverse-cycle air conditioning throughout • 5kW solar system • Double carport plus double garage with concrete floor and power • Additional garden sheds and fenced vegetable garden • Rainwater catchment plus mains water connected • Winter creek meandering through the property • Stunning rural outlooks • Designed for the Equine Lifestyle Hor
Request Details
Timeless Family Charm with a Stunning Modern Transformation
View photo
House · for sale
Request Details
Timeless Family Charm with a Stunning Modern Transformation
Inverbrackie
· 4 Bedrooms · 1 Bath · House
· Fireplace · Equipped kitchen
Inverbrackie · 4 Bedrooms · 1 Bath · House · Fireplace · Equipped kitchen
Perfectly positioned in the highly sought-after suburb of Fairview Park, this beautifully updated family home offers the perfect blend of timeless character, contemporary style and exceptional entertaining. Set amongst established gardens with an inviting street presence, this is a home where every detail has been thoughtfully considered, creating a warm and welcoming lifestyle for families of all ages. Step inside and immediately appreciate the quality renovations that have transformed this home into a modern sanctuary. At its heart, the designer kitchen is both stylish and functional, featuring stone benchtops, quality appliances, extensive cabinetry and a large island bench that effortlessly connects with the open-plan dining and family living area. Flooded with natural light and centred around a cosy fireplace, this space is designed for everyday family living and effortless entertaining. Accommodation is generous, with four well-proportioned bedrooms, all thoughtfully positioned t
Request Details
Beautifully Updated. Brilliantly Located
View photo
Apartment · for sale
Request Details
Beautifully Updated. Brilliantly Located
Inverbrackie
· 2 Bedrooms · 1 Bath · Apartment
· Equipped kitchen
Inverbrackie · 2 Bedrooms · 1 Bath · Apartment · Equipped kitchen
Perfectly positioned in one of Adelaide's most tightly held city fringe suburbs, this beautifully presented property delivers the lifestyle so many buyers are searching for. Quiet, low maintenance and filled with natural light, it's the kind of home that simply makes everyday living easy. Whether you're taking your first step into the market or downsizing without compromise, this is an opportunity that combines comfort, convenience and an enviable Royston Park address. Inside, the generous open plan living and dining space creates an inviting heart of the home, complemented by large windows that flood the interiors with natural light. The renovated kitchen is both stylish and functional, offering abundant storage, quality appliances and ample bench space for effortless everyday living. Comprising two well proportioned bedrooms, both complete with built-in robes, while the central bathroom retains its retro charm with a bath, separate shower and updated vanity. Step outside to discover
Request Details
PROUD PAST, FUTURE GLORY | A Rare Villa Heirloom Poised for a Grand Revival
View photo
House · for sale
Request Details
PROUD PAST, FUTURE GLORY | A Rare Villa Heirloom Poised for a Grand Revival
Inverbrackie
· 3 Bedrooms · 1 Bath · House
· Parking
Inverbrackie · 3 Bedrooms · 1 Bath · House · Parking
WILLIAMS LUXURY are proud to present this circa 1915 villa which is raw in stature and rich in project potential, on an irreplaceable corner allotment which presents an exciting slice of pure College Park prestige - where character villas and contemporary designs share the same distinguished street-scape. Framed by Harrow Road's wide, tree-lined canopy with a preview of St. Peters' leafy Sixth Avenue, the modest five-roomed villa quietly knows its worth in walking reach of Linear Park, St. Peter's and Prince Alfred Colleges, and the city via cosmopolitan Kent Town and the East End. Held by the one family for more than four decades, its honesty hints at the kind of home it deserves to be: a rare heirloom poised for the grandest revival. Sited on a 696sqm (approximate) parcel, its elite position with a 15.24m approx. frontage and invaluable side lane garage access reinforces the rare chance to restore, reshape or architecturally extend its proud pedigree, producing a bespoke family resid
Request Details

Get email alerts

Don't miss out: be the first to know about new properties

The alert was correctly created

On subscribing you accept the conditions of use and the privacy policy
Alert
Receive new ads in your inbox
Save this search
Receive alerts for new listings

We'll send you an email when we have new properties for: "Properties for sale in Inverbrackie"

The alert was correctly created

Basket Range
Carey Gully
Get email alerts and be the first to see new listings
Required field
On subscribing I accept the terms of the privacy policy
Perfect! You'll soon start receiving new listings via email
Alert
Receive an email when we have new ads for Properties for sale in Inverbrackie
Save this search
Filters

Bedrooms

Size (m²)

Price

$
$

Property type

Bathrooms

Clear all filters
Receive notifications when new entries are published.