831 properties for sale in Inverbrackie

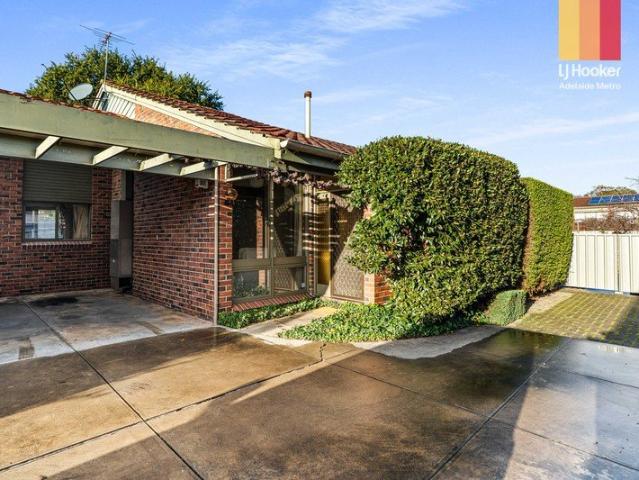
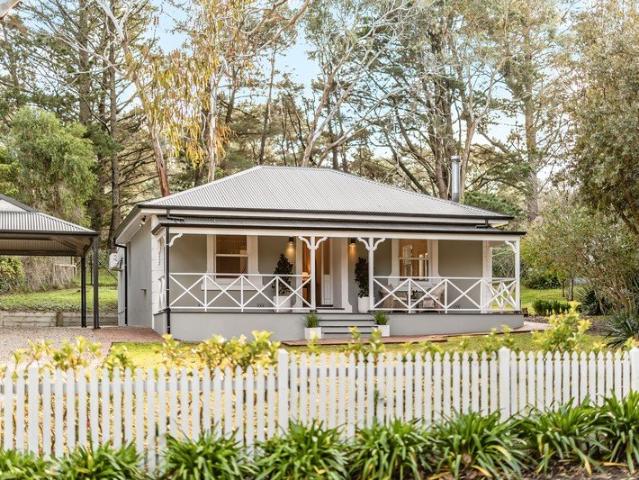
Stylish, Low Maintenance Living in a Sought After Location
View photo
House · for sale
Request Details
Stylish, Low Maintenance Living in a Sought After Location
Inverbrackie
· 2 Bedrooms · 1 Bath · House
· Swimming pool · Parking · Equipped kitchen
Inverbrackie · 2 Bedrooms · 1 Bath · House · Swimming pool · Parking · Equipped kitchen
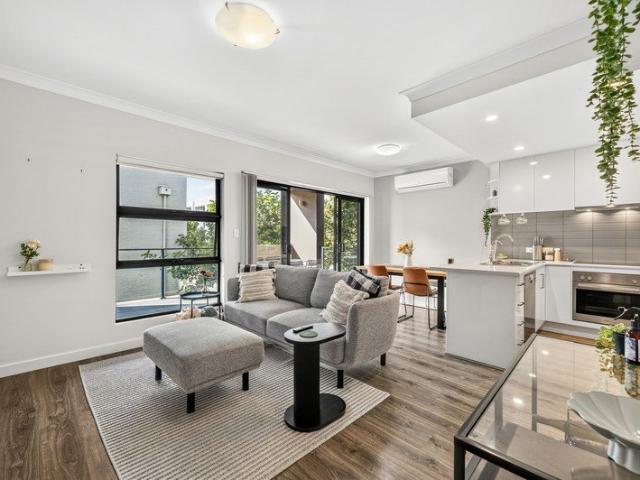
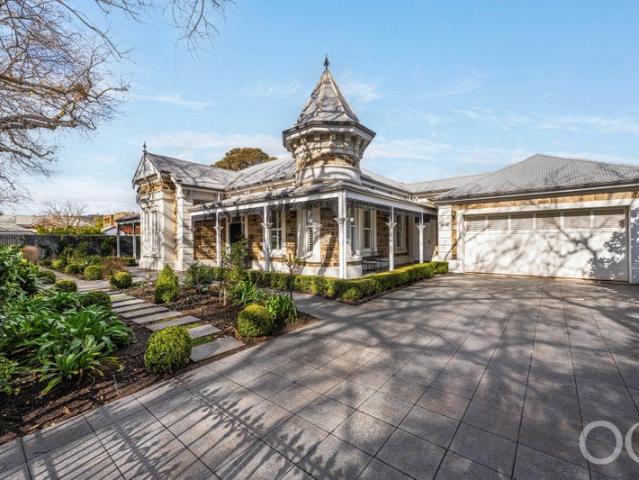
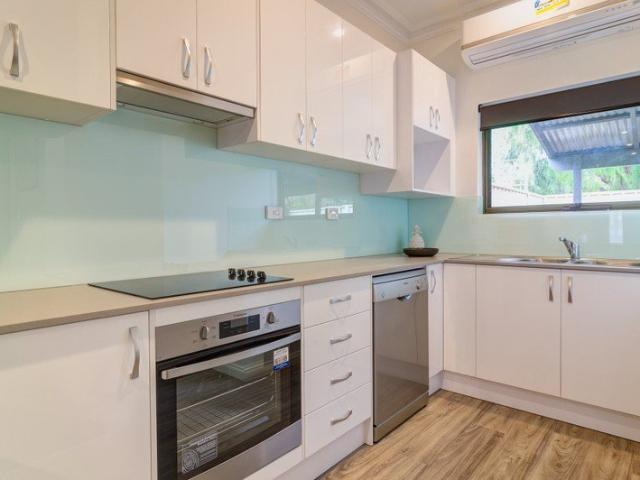
Perfectly positioned in the heart of Tranmere, this beautifully updated two-bedroom unit offers an outstanding opportunity for first-home buyers, downsizers, or savvy investors seeking a move-in-ready property in Adelaide's desirable eastern suburbs. Recently refreshed throughout, the home features a modern kitchen with quality finishes, a contemporary bathroom, and two well-proportioned bedrooms, including a built-in robe to the main bedroom. Floating timber flooring creates a warm and welcoming feel, while the reverse-cycle split-system air conditioner provides year-round comfort. Situated within a well-maintained group, residents enjoy access to a sparkling communal swimming pool and established shared gardens, creating a relaxed lifestyle with minimal upkeep. An undercover carport adds everyday convenience. Ideally located just moments from Firle Plaza, local cafés, parks, public transport, and excellent schools, this home offers the perfect balance of lifestyle and convenience. Wi
Request Details
Irresistible Charming Solid Brick Home OPEN Today 11:00 11:40am
View photo
House · for sale
Request Details
Updated
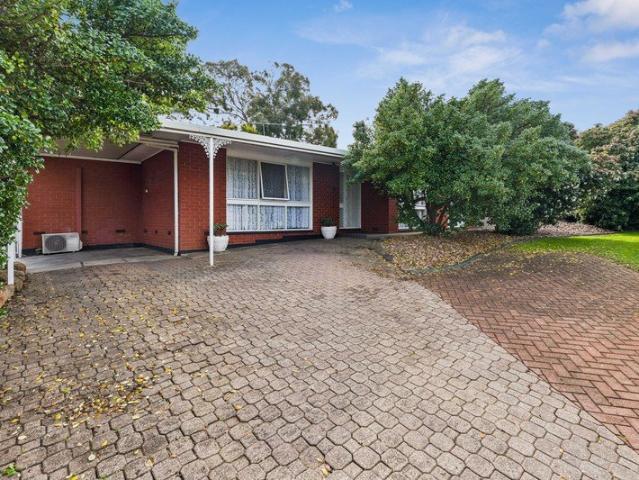
Irresistible Charming Solid Brick Home OPEN Today 11:00 11:40am
Inverbrackie
· 3 Bedrooms · 1 Bath · House
Inverbrackie · 3 Bedrooms · 1 Bath · House
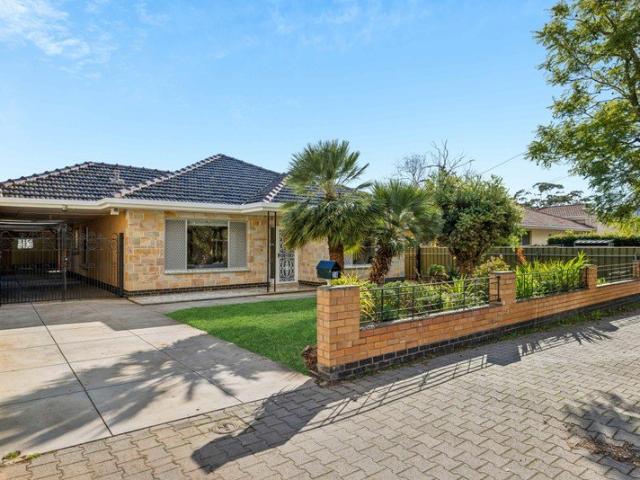
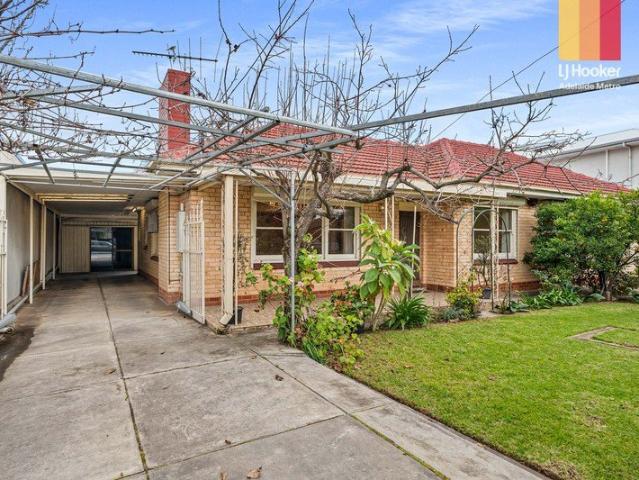
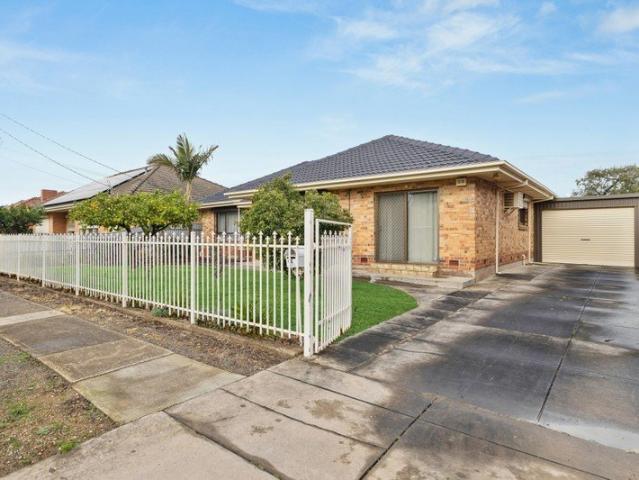
Vito Nozza and Century 21 are excited to showcase this charming 3 bedroom brick home to property market for the very first time.This is an outstanding opportunity to secure a lovingly maintained quality solid-brick family residence located in a sought-after family friendly neigbourhood close to an amazing array of amenities providing you and your family ultimate living convenience.Built in 1966, this home occupies a generous and large allotment of 690sqm with 18.2m frontage (both approx.) with plenty of room to breathe and add you own touches and personal improvements should you desire to do so.Heat/Cool climate comforts include ducted reverse-cycle air-conditioning assisted by ceiling fans. In addition, For added security and safety, roller shutters are fitted to many windows around the property. The home features 3 bedrooms with robes to beds 2 & 3 and all featuring ceiling fans. The separate living zones include a formal living room as well as a spacious dining area. Adjacent to the
Request Details
Easy Living in a Sought After Ridgehaven Location
View photo
House · for sale
Request Details
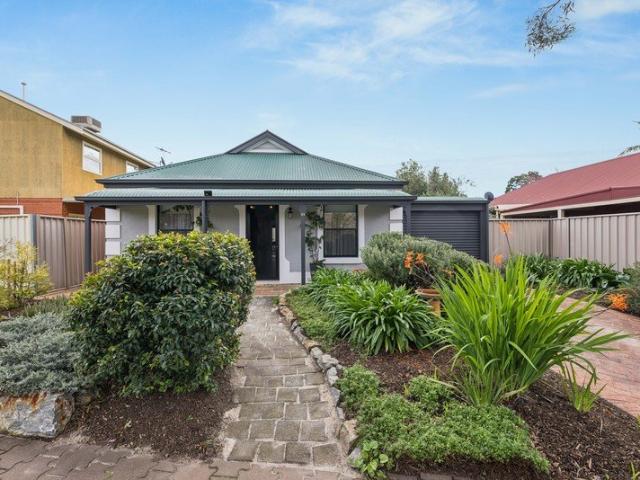
Easy Living in a Sought After Ridgehaven Location
Inverbrackie
· 3 Bedrooms · 2 Baths · House
· Garden
Inverbrackie · 3 Bedrooms · 2 Baths · House · Garden
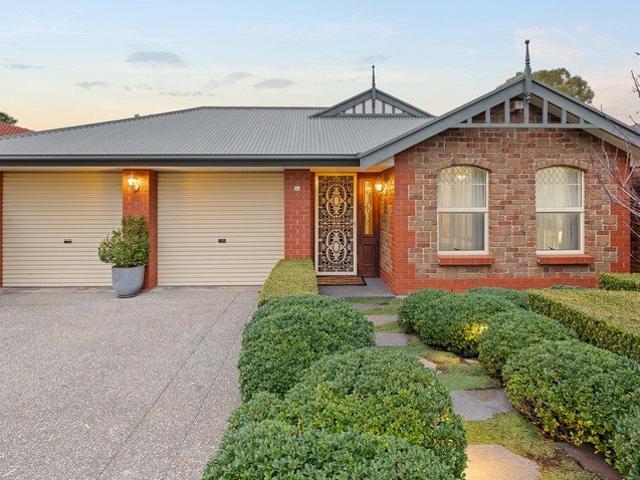
Welcome to Oakwood Court, a highly desirable street nestled in the peaceful and well-established suburb of Ridgehaven. Built in 2003 and positioned in a quiet, friendly neighborhood, this inviting home offers the perfect balance of comfort, practicality and convenience. Featuring three generously sized bedrooms and two modern bathrooms, the thoughtfully designed floor plan caters to families, couples, or those simply seeking extra space. Light-filled interiors and a functional layout create a warm and welcoming atmosphere, making everyday living both comfortable and effortless. Outside, the private, fully fenced courtyard provides a welcoming space to relax or entertain. Whether you're enjoying your morning coffee, hosting a weekend barbecue, or unwinding at the end of the day, this inviting outdoor area is the perfect place to enjoy time with family and friends. Conveniently located, you'll enjoy easy access to local parks, public transport and quality schools, including Ridgehaven Pr
Request Details
Designer Luxury with Family Flexibility in the Heart of Firle
View photo
House · for sale
Request Details
Designer Luxury with Family Flexibility in the Heart of Firle
Inverbrackie
· 4 Bedrooms · 3 Baths · House
· Equipped kitchen
Inverbrackie · 4 Bedrooms · 3 Baths · House · Equipped kitchen
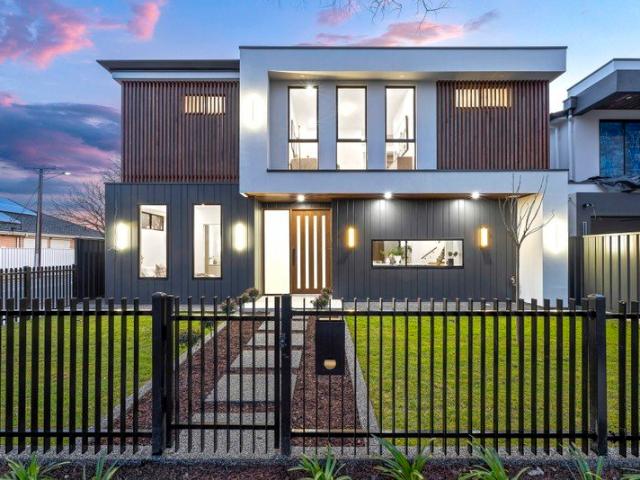
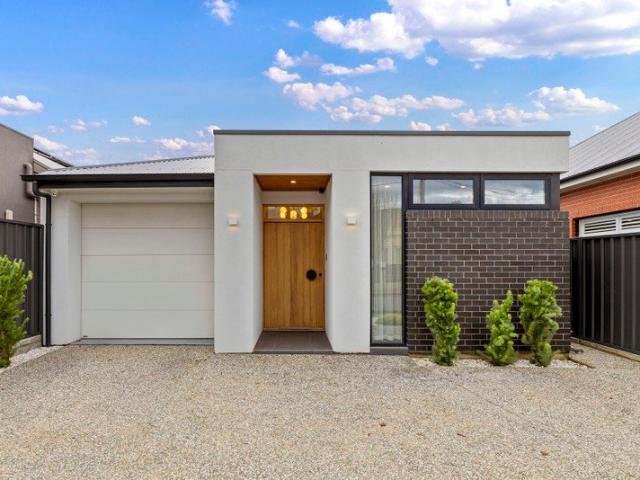
Commanding a striking corner presence and delivering brand-new designer luxury across two flawless levels, this is a home that doesn't just impress on arrival - it promises an effortless lifestyle for years to come. Herringbone timber floors, soaring proportions and warm natural finishes set a sophisticated tone, while a gourmet kitchen wrapped in sparkling stone, sleek contrast cabinetry and a concealed Butler's pantry anchors an expansive open-plan domain designed for gathering, entertaining and everyday lifestyle bliss. Whether it's the morning rush around the island, relaxed family dinners or weekends that spill seamlessly from indoors to the all-season alfresco with built-in gas cooker, every space has been designed to bring people together. A ground-floor guest suite offers welcome flexibility, while upstairs a second living retreat, integrated study nook and luxurious parents' wing with large dressing room and designer ensuite create the perfect balance between connection, comfo
Request Details
Packed with Potential
View photo
House · for sale
Request Details
Packed with Potential
Inverbrackie
· 3 Bedrooms · 1 Bath · House
· Garden · Parking
Inverbrackie · 3 Bedrooms · 1 Bath · House · Garden · Parking
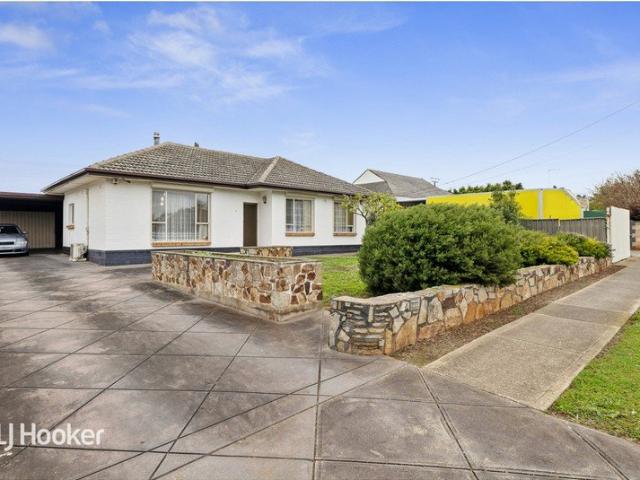
UNDER INSTRUCTIONS FROM THE PUBLIC TRUSTEE Positioned in a quiet residential street, this c.1959 home presents an exciting opportunity to renovate, rebuild or redevelop (STCC). Set on a generous allotment of 866sqm with an 18.29m frontage, this three-bedroom home offers exceptional scope for improvement while retaining the practicality of its original layout. A spacious backyard with established fruit trees provides plenty of room to enjoy, while the carport and garage/workshop add further versatility for storage, hobbies or future projects. Whether you're a renovator, builder, investor or looking to create something of your own, this is a property with potential in a convenient and well-connected location. Enjoy easy access to Greenacres Central, the O-Bahn, the River Torrens Linear Park and zoning for Klemzig Primary School, with the Adelaide CBD just a short drive away. AUCTION: Friday 21 August at 12:30pm, onsite. ($1,250,000) CT: Volume 5645 Folio 283 Council: Port Adelaide Enfiel
Request Details
Fully renovated beautiful home unit Ideal for investment or to live in!
View photo
Apartment · for sale
Request Details
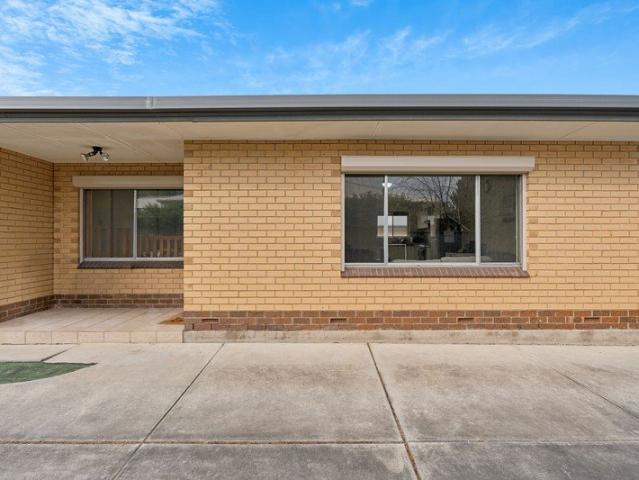
Fully renovated beautiful home unit Ideal for investment or to live in!
Inverbrackie
· 2 Bedrooms · 1 Bath · Apartment
· Garden · Equipped kitchen
Inverbrackie · 2 Bedrooms · 1 Bath · Apartment · Garden · Equipped kitchen
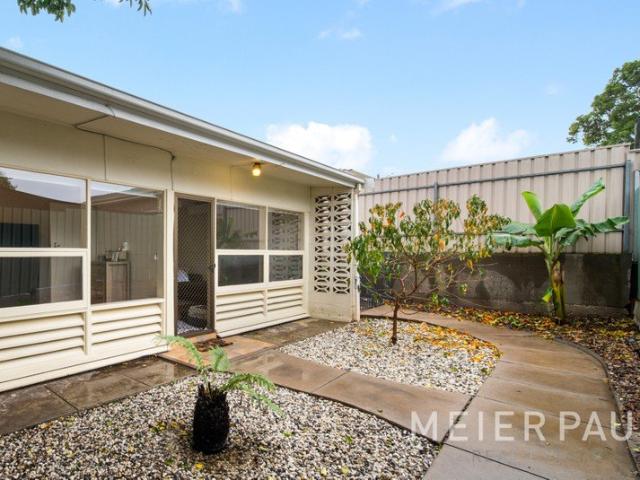
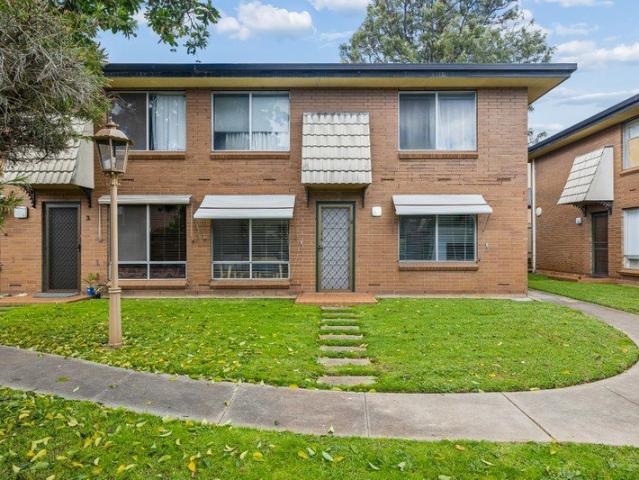
Welcome to this beautiful and fully renovated 2 bedroom unit. Nestled in a small group of four units, this home is located within close proximity to Hope Valley Reservoir Reserve, Lyons Reserve, Kildare College, Gilles Plains Shopping centre or Tea Tree Plaza Westfield Shopping Centre, Cinemas and surrounded by shops, cafes & restaurants. As you enter you are greeted with the open plan living and dining. The stylish kitchen offers electric stove and oven and a dishwasher with ample bench space and storage and will impress the chef of the house. Comprising of two good sized bedrooms with plenty of natural lights. Main bedroom with timber built in robes and second bedroom facing the court yard. An elegant main bathroom with a bath. There is a separate laundry. As you enter the low maintenance backyard, you are reminded that life is meant to be enjoyed. The easy-care front garden is welcoming and beautiful. This home is ideal for downsizers, first home buyers, investors, young families an
Request Details
Architectural Polish Meets Norwood's Cosmopolitan Pulse
View photo
House · for sale
Request Details
Architectural Polish Meets Norwood's Cosmopolitan Pulse
Inverbrackie
· 2 Bedrooms · 2 Baths · House
Inverbrackie · 2 Bedrooms · 2 Baths · House
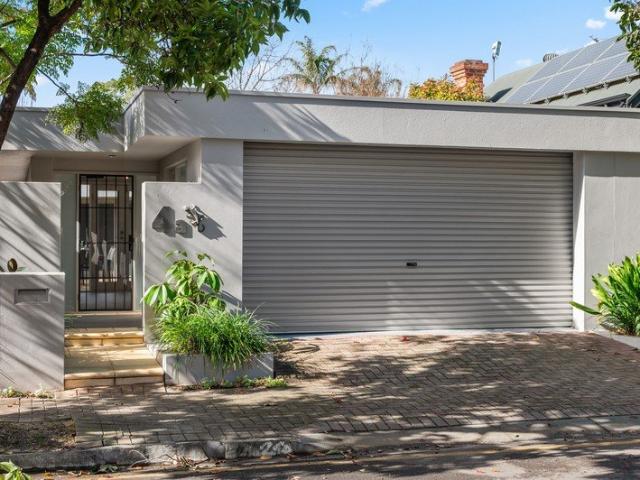
Best Offers By 18/8 at 3pm - Unless Sold Prior. Some pockets of Norwood simply have it all, and 4A Clarke Street sits right at the centre of it. Crisp and architecturally composed behind a clean rendered façade and double garaging, this two-bedroom residence trades the ordinary for something considerably sharper, with a private entry that opens straight into flawless indoor-outdoor living. It's a home built for buyers who want their address to work as hard as their lifestyle does, footsteps from the buzz of the Norwood Parade and the city's East End always in striking distance. Inside, exposed timber beams, gallery windows and sleek Frank Bauer track lighting frame an open-plan living and dining domain designed to dissolve the line between in and out. Anchored by the stone-wrapped foodie's zone where sweeping bench tops and large island invite guests to gather, graze and linger long after the plates are cleared. An indulgent master retreat opens via French doors straight onto the court
Request Details
Courtyard Charm in the Heart of Highgate
View photo
House · for sale
Request Details
Courtyard Charm in the Heart of Highgate
Inverbrackie
· 3 Bedrooms · 2 Baths · House
· Equipped kitchen
Inverbrackie · 3 Bedrooms · 2 Baths · House · Equipped kitchen
Wrapped in the wide, leafy streets that give Highgate its lovely boutique feel, this three-bedroom courtyard home settles in amongst a charming run where character feels the norm, offering low-key living without losing an ounce of the neighbourhood's charisma. North-facing and fronted by secure double garaging, it's a home that encourages you to lock up the cars and step out on foot, with Duthy Street's cafés and both cosmopolitan strips of Fullarton and Unley close enough to leave the keys behind. The master suite claims a private corner of the layout, set apart from the two-bedroom wing beyond and giving early risers and late sleepers the space to move at their own pace. Amidst the two, a central lounge slides open to a quiet courtyard, creating a second living space that's as suited to a mid-morning coffee break as it is to working or unwinding in those in-between hours. From here, open-plan living finds its purposeful flow between a quality kitchen and the larger paved courtyard be
Request Details
Stylish Townhouse Living in a Stunning Garden Setting!
View photo
Townhouse · for sale
Request Details
Stylish Townhouse Living in a Stunning Garden Setting!
Inverbrackie
· 2 Bedrooms · 1 Bath · Townhouse
· Garden · Air conditioning · Equipped kitchen
Inverbrackie · 2 Bedrooms · 1 Bath · Townhouse · Garden · Air conditioning · Equipped kitchen
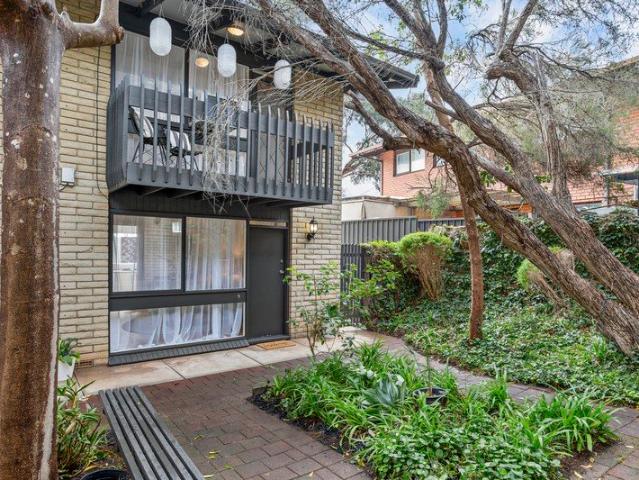
Ideally located just a short drive from Mitcham Square Shopping Centre, this well-presented two-bedroom townhouse offers a rare combination of space, convenience and genuine appeal in the highly sought-after suburb of Torrens Park. Nestled within a beautifully maintained and lush green environment, this low-maintenance townhouse offers a wonderful opportunity for first-home buyers, investors, downsizers, or anyone seeking an accessible lifestyle. Step inside to the living room that impresses with soaring exposed beam raked ceilings, split system air conditioning, and polished timber floorboards that add a sense of light and character. The large windows complete the ambience with a view over the glorious lush front garden. The living room flows seamlessly through to the dining area and a galley-style kitchen with gas cooking, which leads directly to your own private low-maintenance rear yard-perfect for relaxing, entertaining or simply enjoying a little outdoor space. Accommodation incl
Request Details
A Family Favourite on a Beautifully Flat Block
View photo
House · for sale
Request Details
A Family Favourite on a Beautifully Flat Block
Inverbrackie
· 3 Bedrooms · 2 Baths · House
· Fireplace
Inverbrackie · 3 Bedrooms · 2 Baths · House · Fireplace
Welcome to 4 Elliott Avenue, Belair. Set on an expansive, beautifully flat allotment in one of Belair's most tightly held pockets, this is the kind of opportunity buyers wait years to find. Combining generous family proportions, multiple living areas and a wonderfully functional floorplan, this is a home designed for effortless everyday living while offering space to grow, entertain and enjoy for many years to come. From the moment you arrive, a charming front porch creates an inviting first impression, complemented by a secure lock-up front gate, providing the perfect place to enjoy your morning coffee while overlooking the peaceful streetscape before stepping inside. The home immediately welcomes you into a spacious formal lounge where a striking combustion fireplace and a large picture window create a warm and inviting atmosphere filled with natural light. The lounge also features evaporative cooling for added comfort during the warmer months. Flowing through to the heart of the hom
Request Details
A Kingswood Icon, Reimagined
View photo
House · for sale
Request Details
A Kingswood Icon, Reimagined
Inverbrackie
· 4 Bedrooms · 2 Baths · House
· Equipped kitchen
Inverbrackie · 4 Bedrooms · 2 Baths · House · Equipped kitchen
Auction Saturday 15/08/26 @11:00am Unless Sold Prior Classic in character and thoughtfully reimagined for contemporary family living, this iconic Basket Range stone-fronted residence beautifully balances its mid-century charm with the style, comfort and functionality expected today. Inside, original details are thoughtfully preserved alongside refined finishes and contemporary comforts, creating a home that feels effortlessly modern while retaining the warmth and character of its era. Beyond its elegant façade, soaring ceilings, low-maintenance timber-look floors and an abundance of natural light create an immediate sense of warmth and welcome. Every detail has been carefully considered, from the sophisticated kitchen and luxurious bathrooms to the refined finishes throughout, creating a home that feels every bit as inviting as it is stylish. Designed with both family living and entertaining in mind, the versatile floorplan offers multiple living areas and four well-proportioned bedroo
Request Details
Spacious, Stylish & Superb City Fringe Living in the Heart of Marden
View photo
Apartment · for sale
Request Details
Spacious, Stylish & Superb City Fringe Living in the Heart of Marden
Inverbrackie
· 2 Bedrooms · 1 Bath · Apartment
· Balcony · Equipped kitchen
Inverbrackie · 2 Bedrooms · 1 Bath · Apartment · Balcony · Equipped kitchen
Best offers by 12:00pm Tuesday 18th August (unless sold prior) Built in 2015 and positioned in a prized bookend position within a contemporary Marden estate, this deceptively spacious two-bedroom apartment delivers the perfect blend of comfort, convenience and low-maintenance living. Designed to maximise space and natural light, the generous open-plan living, dining and kitchen area flows effortlessly onto a large private balcony, creating the ideal setting for entertaining or simply unwinding at the end of the day. The well-appointed modern kitchen is complete with a induction cooktop, offering both practicality and performance for everyday cooking. The floor plan is thoughtfully designed, with two generous bedrooms positioned for privacy. The spacious master suite features a walk-in robe and direct ensuite-style access to the central bathroom, while the second bedroom is complete with built-in robes. Three split-system air conditioners ensure year-round comfort throughout the home. W
Request Details
Make Norwood your next era  a luminous reinvention that gets better with every step
View photo
House · for sale
Request Details
Make Norwood your next era a luminous reinvention that gets better with every step
Inverbrackie
· 3 Bedrooms · 2 Baths · House
· Equipped kitchen
Inverbrackie · 3 Bedrooms · 2 Baths · House · Equipped kitchen
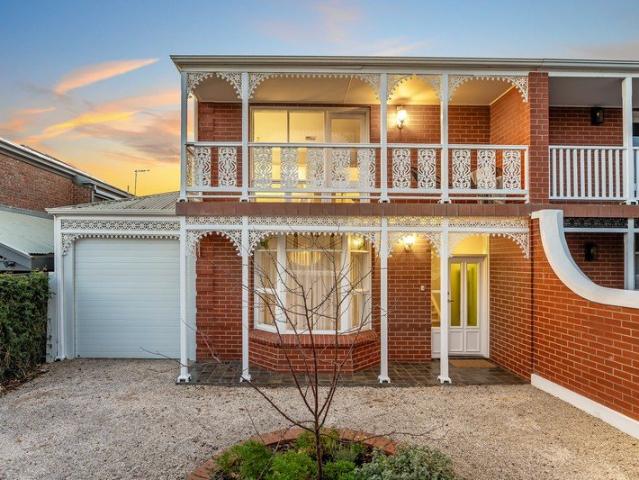
Best offers by 12:00pm Tuesday 18th August (unless sold prior) Good bones never go out of style. What matters is what you do with them. Just moments from The Parade and Norwood Green, 35 Sheldon Street takes the best of its C1985 foundations and reimagines them for today, delivering a brighter, sharper home in a location where the lifestyle practically writes itself. A reproduction red brick façade sets the tone. Beyond it, dual bay windows draw natural light through a trio of living spaces that know exactly how to adapt to the occasion. A refined front lounge sets a sophisticated opening act, before flowing through a formal dining room and into an expansive open-plan rear that naturally becomes the social heart. Holding centre stage without ever stealing it, the kitchen knows exactly how to bring everyone together. Wrapped in stone, appointed with premium appliances and gold hardware, and backed by an extensive walk-in pantry, it's beautiful to look at, effortless to use, and always r
Request Details
Open the Door to a Grand, Recently Renovated Custom Built Bluestone Victorian Style Residence With City Views Resort Style Family Living
View photo
House · for sale
Request Details
Open the Door to a Grand, Recently Renovated Custom Built Bluestone Victorian Style Residence With City Views Resort Style Family Living
Inverbrackie
· 5 Bedrooms · 3 Baths · House
· Equipped kitchen
Inverbrackie · 5 Bedrooms · 3 Baths · House · Equipped kitchen
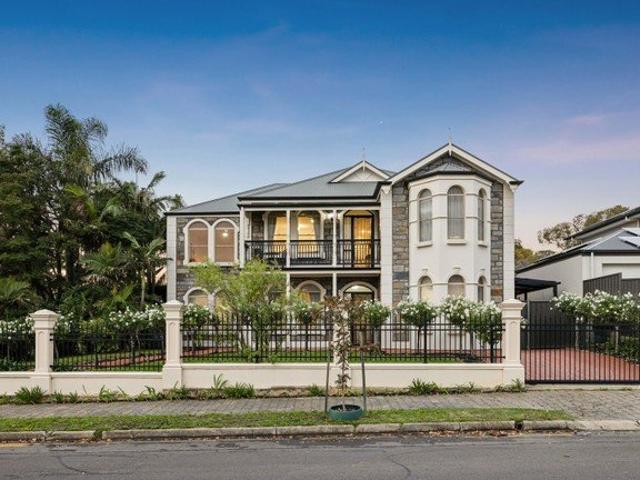
An exceptional opportunity to secure a magnificent recently renovated, custom-built two-storey bluestone Victorian-style residence, where timeless elegance meets contemporary family luxury. Positioned on a commanding corner allotment with dual street access, this impressive home offers approximately 470 square metres of beautifully appointed living, up to six secure car parks, breathtaking city views and a private resort-style outdoor oasis. Originally constructed in 2004 by renowned Ian Wood Homes, this grand Victorian-style residence has been extensively renovated and beautifully updated, combining classic architectural elegance with the comfort, functionality and quality expected of modern family living. Designed to accommodate the growing or multi-generational family, the home showcases exceptional proportions, outstanding craftsmanship and effortless indoor-outdoor entertaining. At the heart of the home, an expansive north-facing open-plan kitchen, dining and family living area fl
Request Details
A Rare Find with Room to Grow
View photo
House · for sale
Request Details
A Rare Find with Room to Grow
Inverbrackie
· 2 Bedrooms · 1 Bath · House
· Equipped kitchen
Inverbrackie · 2 Bedrooms · 1 Bath · House · Equipped kitchen
Positioned privately at the rear of the group, this unique two bedroom unit offers an opportunity rarely found in today's market. Set on an impressive 404sqm (approx.) allotment, this is far more than your typical unit, combining generous outdoor space with exciting scope to renovate, extend or simply enjoy as is. Built in 1976, the home welcomes you with a striking soaring raked ceiling that creates an immediate sense of space and character. The light filled, north facing open plan living and dining area is complemented by newly laid carpet, while large windows invite an abundance of natural light throughout the day. The functional kitchen provides ample bench and cupboard space, making everyday living both practical and comfortable. The main bedroom features built-in robes and is conveniently serviced by the central bathroom, while the versatile upstairs second bedroom offers the perfect opportunity for a guest room, home office or creative workspace. Stepping outside is where this p
Request Details
Solid Family Home with Exciting Future Potential
View photo
House · for sale
Request Details
Solid Family Home with Exciting Future Potential
Inverbrackie
· 4 Bedrooms · 1 Bath · House
· Parking · Cellar · Equipped kitchen
Inverbrackie · 4 Bedrooms · 1 Bath · House · Parking · Cellar · Equipped kitchen
Positioned on a generous 695sqm (approx.) allotment with a 21.08m (approx.) frontage, this solid 1964 double brick home offers comfortable accommodation today together with outstanding scope to update, renovate or redevelop (subject to the necessary consents). Neatly maintained over the years, the home retains much of its original character and presents an excellent opportunity for those looking to add their own style and value in a highly sought after location. The flexible floorplan comprises four bedrooms, all with ceiling fans, (two with built-in robes) a formal lounge with gas heater, separate dining room, study and a timber eat-in kitchen complete with gas stove and dishwasher. Additional features include ducted reverse cycle airconditioning, polished timber floors, automatic roller shutters, a security system and a two car carport. Outside is a covered verandah with ceiling fans, outdoor wc, garage and detached studio with kitchen and cellar, providing plenty of space for hobbie
Request Details
Retreat to a Hills hideaway wrapped in treetops and the local lifestyle Belair is so famed for
View photo
House · for sale
Request Details
Retreat to a Hills hideaway wrapped in treetops and the local lifestyle Belair is so famed for
Inverbrackie
· 4 Bedrooms · 2 Baths · House
· Balcony · Equipped kitchen
Inverbrackie · 4 Bedrooms · 2 Baths · House · Balcony · Equipped kitchen
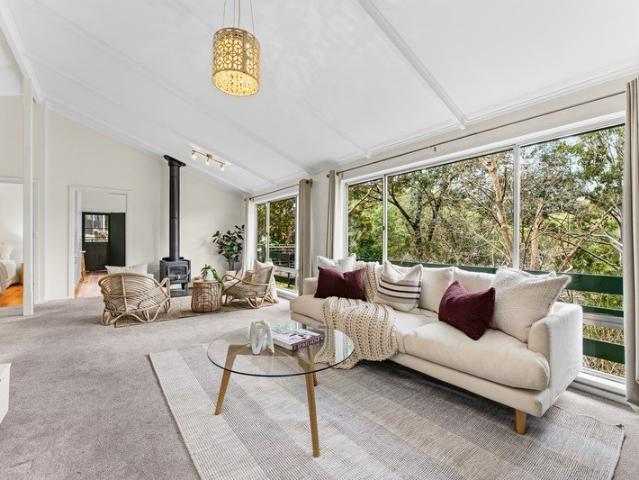
Offering space, privacy and easy access to some of the area's most sought-after schools, this four-bedroom, two-bathroom home spans two charming levels and puts you right at home among the gums - and the koalas that inhabit them - just outside the window. Warmed by a cosy combustion fire and crowned by raked ceilings that draw the eye straight through a full-height row of picture windows, the light-filled lounge is elevated among the treetops, flowing through to an open-plan kitchen dining area with direct access onto the balcony where the canopy feels close enough to reach out and touch. Original character meets everyday practicality here, with polished pine floorboards underfoot across the majority of the upper level and plush carpet carrying the comfort from the lounge to downstairs - just one of the small details that tie the whole home together, top to bottom. Down below, two further bedrooms and a versatile rumpus room. Externally you will find a wealth of under-house storage and
Request Details
Modern living, Made to entertain
View photo
House · for sale
Request Details
Modern living, Made to entertain
Inverbrackie
· 4 Bedrooms · 2 Baths · House
· Garden · Equipped kitchen
Inverbrackie · 4 Bedrooms · 2 Baths · House · Garden · Equipped kitchen
While some homes are built to impress, this one was built to be lived in-and thoroughly enjoyed. Set in the inner-eastern suburb of Payneham, this contemporary, four-bedroom family home is the kind of place where weeknight dinners drift into backyard catch-ups, kids disappear into the theatre room, and Sunday afternoons somehow end with pizza coming out of the outdoor oven. A wide entrance and clean architectural lines set the tone before leading down the hall to an open-plan living area filled with natural light. Stacker doors blur the line between inside and out, while built-in joinery, sheer curtains, and LED lighting throughout give the home a refined yet relaxed feel. The spacious kitchen is ready for whatever's on the menu, whether that's weekend pancakes, dinner parties, or a candlelit dinner for two at the breakfast bar. A deep stone island bench anchors the space, paired with induction cooking, large glass splashback, twin ovens and a double sink, a walk-in butler's pantry wit
Request Details
Timeless Cottage Charm with a Story to Tell
View photo
House · for sale
Request Details
Timeless Cottage Charm with a Story to Tell
Inverbrackie
· 3 Bedrooms · 2 Baths · House
Inverbrackie · 3 Bedrooms · 2 Baths · House
There is something undeniably special about a home with character-and 59 Pomona Road is no exception. Full of warmth, charm and authenticity, this delightful cottage offers an inviting retreat in the heart of Stirling. Beautifully proportioned and rich in personality, it captures the essence of Adelaide Hills living while providing the comfort and functionality of a home designed to be enjoyed every day. Natural light spills through the interiors, creating welcoming spaces that feel both cosy and connected. Every room has a sense of purpose, balancing classic cottage appeal with modern-day ease, while the thoughtful floorplan provides flexibility for families, couples or those seeking a peaceful Hills escape. Whether you're curling up with a book, hosting friends, or simply enjoying the quiet surroundings, this is a home that encourages you to slow down and savour life's simple pleasures. Positioned just moments from Stirling's vibrant village, cafés, schools and walking trails, you'll
Request Details
Family Comfort Meets Everyday Convenience
View photo
House · for sale
Request Details
Family Comfort Meets Everyday Convenience
Inverbrackie
· 4 Bedrooms · 1 Bath · House
· Equipped kitchen
Inverbrackie · 4 Bedrooms · 1 Bath · House · Equipped kitchen
Set on a generous allotment of approximately 594sqm, this beautifully presented residence combines space, comfort, and modern enhancements to deliver an exceptional lifestyle for growing families, first-home buyers, and astute investors alike. Originally built in 1974 and thoughtfully updated throughout, the home offers four generously sized bedrooms, each designed to provide comfortable accommodation for the whole family. Built-in robes in two of the bedrooms add practical storage, while the centrally positioned, updated bathroom is both stylish and functional. Multiple living zones provide the flexibility to accommodate busy family life, whether you're enjoying a quiet evening indoors or entertaining guests. The well-appointed kitchen forms the heart of the home, seamlessly connecting to the adjoining dining area to create a welcoming space for everyday family meals and entertaining. Featuring ample bench space, generous cabinetry, and a practical layout, the kitchen also offers conv
Request Details
Where Comfort Meets Convenience in Windsor Gardens
View photo
House · for sale
Request Details
Where Comfort Meets Convenience in Windsor Gardens
Inverbrackie
· 3 Bedrooms · 1 Bath · House
· Parking
Inverbrackie · 3 Bedrooms · 1 Bath · House · Parking
Nestled in the heart of Windsor Gardens, this delightful three-bedroom home offers the perfect blend of comfort and convenience for family living. Situated on Brecon Street, this property boasts a welcoming atmosphere, ideal for those seeking a peaceful suburban lifestyle. With its secure carport, you'll have peace of mind and ease of access to your vehicle every day. The spacious interior features built-in robes, providing ample storage for all your needs. The single bathroom is thoughtfully designed to accommodate family routines with ease. The living areas are perfect for spending quality time together, whether it's a cozy movie night or a lively family dinner. Enjoy the benefits of a well-maintained neighborhood while being just a short drive away from local amenities and parks. Windsor Gardens is known for its friendly community vibe and proximity to excellent schools such as Kildare College and Wandana Primary School. Enjoy the convenience of having Hartley Grove Reserve just a s
Request Details
A Great Opportunity in Convenient Klemzig!
View photo
Apartment · for sale
Request Details
A Great Opportunity in Convenient Klemzig!
Inverbrackie
· 2 Bedrooms · 1 Bath · Apartment
· Garden
Inverbrackie · 2 Bedrooms · 1 Bath · Apartment · Garden
Nestled in the vibrant and well-connected suburb of Klemzig, this two-bedroom unit is ideally situated in a small and quiet group, just a stroll from the popular Linear Park trail. Offering a comfortable and low-maintenance lifestyle, the home features a functional floorplan, comprising two well-sized bedrooms, a well-appointed bathroom and an open-plan living area, making it an excellent choice for a range of buyers. Step outside to enjoy the private courtyard, the perfect place to relax, entertain guests or enjoy your morning coffee. A handy garden shed provides additional storage, while the dedicated car space adds to the home's everyday practicality. Additional features include automatic roller shutters, providing added privacy, security and comfort throughout the home. Ideally positioned, the property is within easy reach of local shopping, including Greenacres Central just minutes away, along with public transport, parks, recreational facilities and quality schools. With the Adel
Request Details
Open the Door to History Rewritten  a Queen Anne Revival on Two Remarkable Malvern Titles
View photo
House · for sale
Request Details
Open the Door to History Rewritten a Queen Anne Revival on Two Remarkable Malvern Titles
Inverbrackie
· 5 Bedrooms · 3 Baths · House
Inverbrackie · 5 Bedrooms · 3 Baths · House
Offers Close Tue, 25th Aug - 1pm (USP) Wearing its sense of history with astonishing conviction, this C2016 Heritage Build Group creation channels the stature, workmanship and gravitas of the Victorian Queen Anne Villa and reimagines it into a 5-bedroom home that is both unbelievable and truly worthy of its two-titled plot spanning some 1,486sqm of prestigious Malvern. Nothing captures its bold ambition quite like the turret; its substantial steel skeleton constructed off-site, transported to the property and craned into place, then meticulously finished to create the home's defining external silhouette and a beautifully curved library nook and window seat inside. From the triple-glazed leadlight entrance onwards, every room deepens the illusion through high ceilings, ornate plasterwork, arched openings, oak flooring, plantation shutters and French doors, all underpinned by sophisticated climate control, double glazing, electronic shading, battery-backed solar power and whole-of-home c
Request Details
Across from the Reserve, Made for Family Life
View photo
House · for sale
Request Details
Across from the Reserve, Made for Family Life
Inverbrackie
· 3 Bedrooms · 2 Baths · House
· Garden · Fireplace · Equipped kitchen
Inverbrackie · 3 Bedrooms · 2 Baths · House · Garden · Fireplace · Equipped kitchen
Facing Queensborough Reserve, 4A Harman Street has the calm, settled feel that is hard to manufacture. Built in 1998, this single-storey courtyard home is framed by exposed red brick, clipped hedges and carefully tended gardens, with a floorplan that gives a family room to move. Inside, the layout is easy to understand and even easier to live in. The kitchen, dining and lounge come together at the rear, where a broad run of windows brings the garden into view and a gas fireplace gives the room a natural focal point. Crafted by respected cabinetmaker Alby Turner & Son, the kitchen pairs warm timber cabinetry with wraparound benches to provide generous storage and preparation space, while the raised counter will quickly become the spot for breakfast, homework or a quiet coffee. The three bedrooms sit in their own wing, away from the main living area. The main bedroom has a walk-in robe and private ensuite, while the family bathroom keeps the practical combination of a bath and separate s
Request Details
CITY CIRCLE RETIREMENT VILLAGE LIVING LOW MAINTENANCE VILLA
View photo
House · for sale
Request Details
CITY CIRCLE RETIREMENT VILLAGE LIVING LOW MAINTENANCE VILLA
Inverbrackie
· 2 Bedrooms · 1 Bath · House
· Equipped kitchen
Inverbrackie · 2 Bedrooms · 1 Bath · House · Equipped kitchen
This villa located within Vailima Gardens Retirement Village. The unit has been fully refurbished immaculately with brand new kitchen, bathroom and laundry. The main bedroom has floor to ceiling wardrobe and ceiling fans, the second bedroom spacious and overlooks a private courtyard. This gorgeous unit has a contract on it, but there will be another coming up shortly. If you are interested, please contact us and we can send you details. Our village includes morning and afternoon teas on designated days, activities, meals if required and an emergency call system in place and currently have a carer on-site carer 24/7 if required. Maintenance and low care living in a safe and caring environment. The Phone Code for this property is: 43227. Please quote this number when phoning or texting. Disclaimer: Whilst every care has been taken to verify the accuracy of the details in this advertisement, For Sale By Owner (forsalebyowner.com.au Pty Ltd) cannot guarantee its correctness. Prospective bu
Request Details

Get email alerts

Don't miss out: be the first to know about new properties

The alert was correctly created

On subscribing you accept the conditions of use and the privacy policy
Alert
Receive new ads in your inbox
Save this search
Receive alerts for new listings

We'll send you an email when we have new properties for: "Properties for sale in Inverbrackie"

The alert was correctly created

Basket Range
Carey Gully
Get email alerts and be the first to see new listings
Required field
On subscribing I accept the terms of the privacy policy
Perfect! You'll soon start receiving new listings via email
Alert
Receive an email when we have new ads for Properties for sale in Inverbrackie
Save this search
Filters

Bedrooms

Size (m²)

Price

$
$

Property type

Bathrooms

Clear all filters
Receive notifications when new entries are published.