358 properties for sale in Nairne

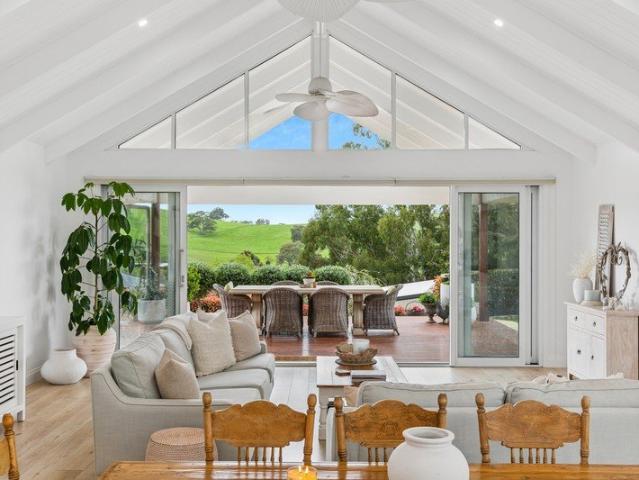
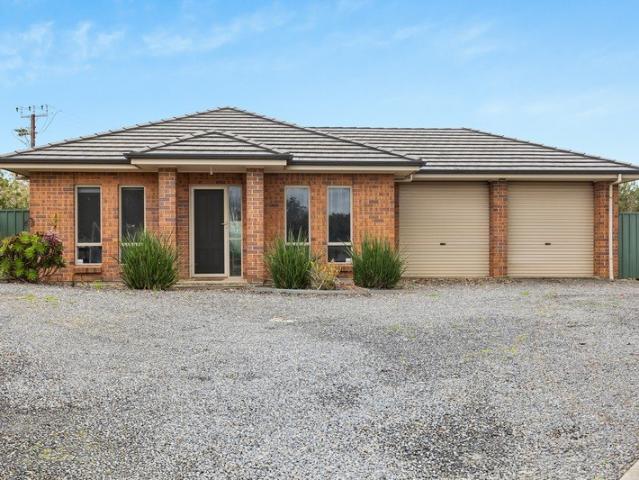
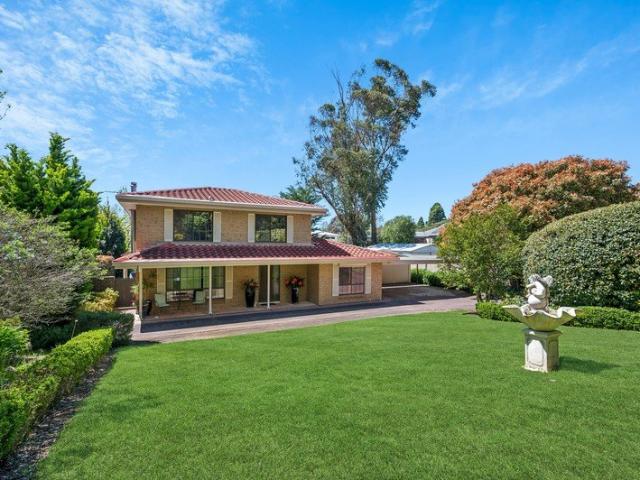
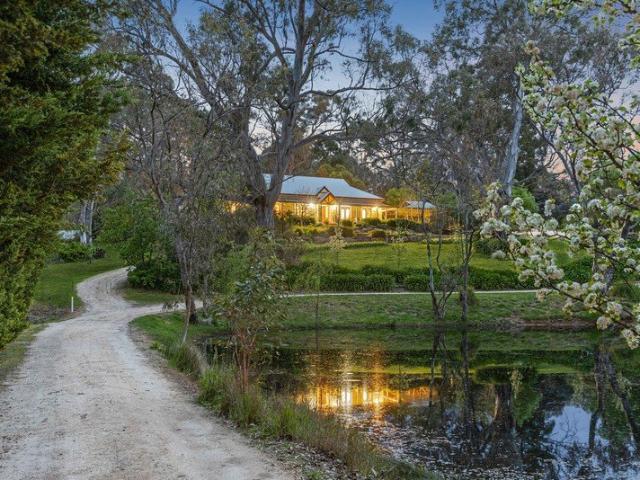
Federation Grandeur: 2.8 Acres, Private Dam, and Substantial Shedding
View photo
House · for sale
Request Details
Federation Grandeur: 2.8 Acres, Private Dam, and Substantial Shedding
Nairne
· 5 Bedrooms · 2 Baths · House
Nairne · 5 Bedrooms · 2 Baths · House
Expressions of Interest Closing 10am Wednesday the 28th October 2026 (Unless Sold Prior) Positioned on a sprawling parcel of nearly 2.8 acres, this custom-built Federation residence presents an exceptionally rare opportunity to secure an elite estate in the prestigious enclave of Blakiston. Showcasing a striking sandstone facade, the residence is a masterclass in timeless country living. From the moment you navigate the encircling driveway, the property commands attention, resting perfectly elevated to capture sweeping views over a massive, picturesque dam at the forefront of the estate. For the first time available to the public, a single-owner property of this calibre are certainly a rare find across South Australia. The meticulously manicured grounds frame the home with incredible, established gardens, natural stone steps, and lush lawns that blend seamlessly into the surrounding Hills landscape. Every element of this estate has been purposefully designed to offer a supreme level of
Request Details
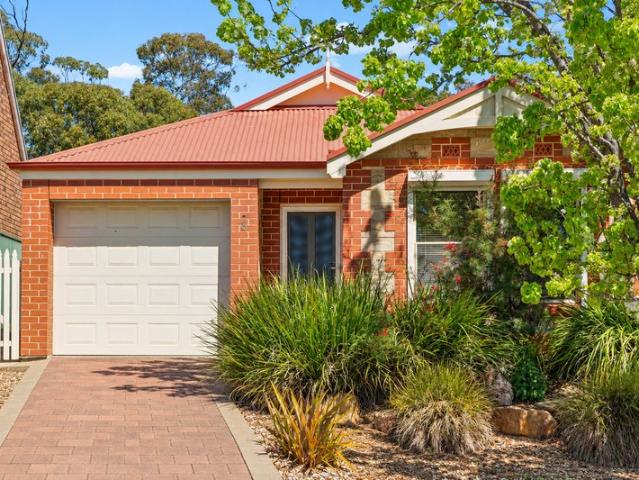
Find your rhythm a Nairne retreat with room to live large
View photo
House · for sale
Request Details
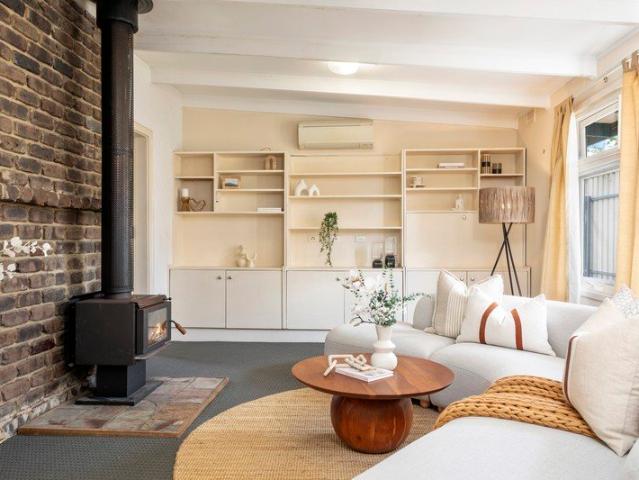
Find your rhythm a Nairne retreat with room to live large
Nairne
· 3 Bedrooms · 1 Bath · House
· Fireplace · Equipped kitchen
Nairne · 3 Bedrooms · 1 Bath · House · Fireplace · Equipped kitchen
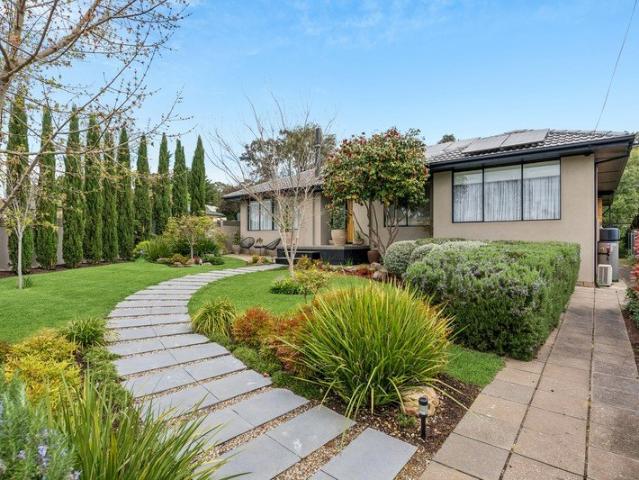
Best Offers By 10am Tuesday the 27th of October (Unless Sold Prior) Offering comfortable proportions, everyday practicality and plenty of potential, this C.1973 home unit is ready for its next chapter. Inside, raked ceilings, exposed beams, and exposed brickwork bring a welcome dose of character, while a generous, practival footprint gives everyday living all the breathing room it deserves. A spacious front lounge settles around the warmth of a combustion fireplace, flowing through to a dedicated dining zone. Centrally positioned, the kitchen is designed for convenience and connection, with plenty of bench space and everything you need for easy everyday living and relaxed entertaining. Three generous bedrooms are complemented by a flexible study space connected to one of the bedrooms, creating extra versatility for families, professionals, or those seeking a hobby room. A practical bathroom and separate WC complete the home's functional layout. A wide rear verandah sets the scene for l
Request Details
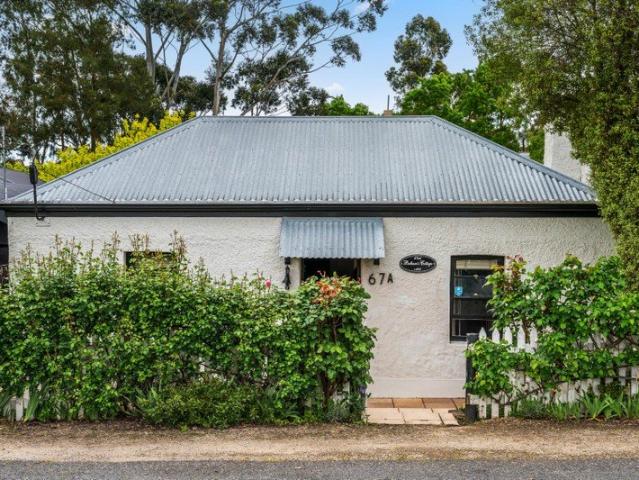
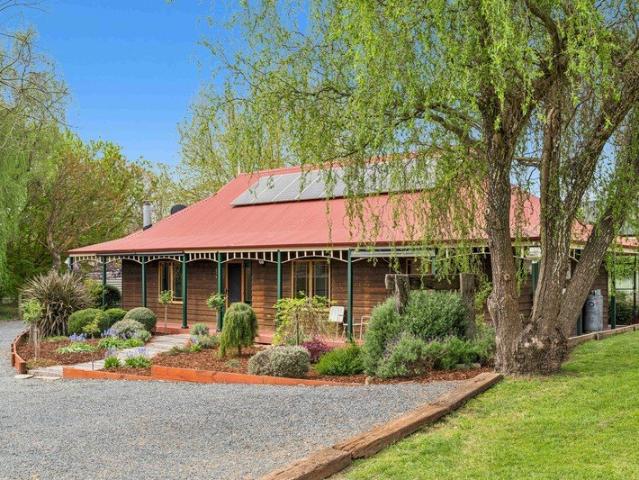
Botham's Cottage Nurtured & extended 19th century charm in its best ever lifestyle phase
View photo
House · for sale
Request Details
Botham's Cottage Nurtured & extended 19th century charm in its best ever lifestyle phase
Nairne
· 3 Bedrooms · 2 Baths · House
· Parking · Equipped kitchen
Nairne · 3 Bedrooms · 2 Baths · House · Parking · Equipped kitchen
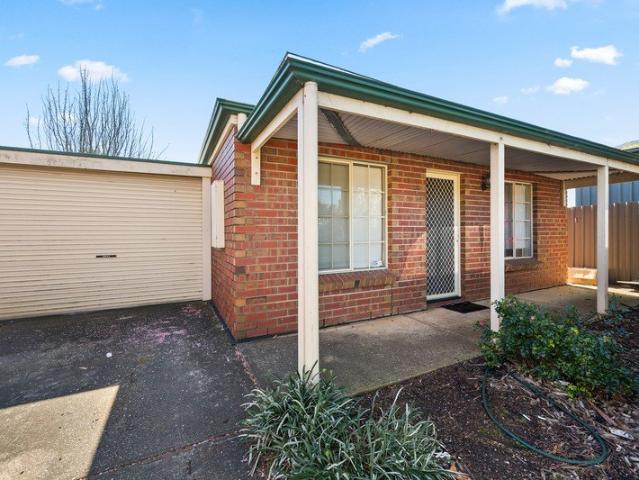
Best Offers By 12noon Wednesday 4th November (unless sold prior) Spying cattle pastures and ancient gums from gardens that stop neighbours in their tracks, this polished and preserved cottage is poised for its most endearing and entertaining phase yet. And its three-bedroom, two-bathroom charm spans three defining eras - built c.1875, extended c.1920 and c.1990, with a host of newer upgrades to influence the young family or newly retired buyer. Boasting a luminous coat of white inside and out, a 9kW solar system with a 20kW battery, new stainless kitchen appliances, alarm and camera security, a double carport, off-street parking for six cars, and a concealed workshop/garage, there's plenty of practical clout. Yet its lifestyle-defining moment is the enveloping rear deck, designed to stretch the extended indoors further on a lovingly landscaped and irrigated 670m2 allotment, while Nairne Creek traverses the rear boundary. The rear couple's retreat opens French doors to the deck and feat
Request Details
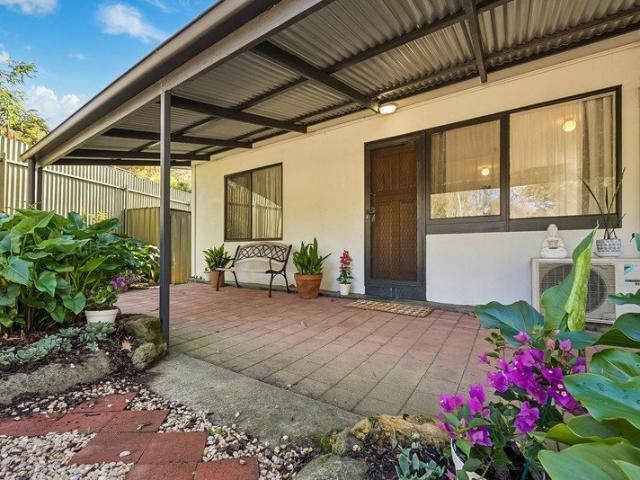
A Home That Makes Everyday Living Easy
View photo
House · for sale
Request Details
A Home That Makes Everyday Living Easy
Nairne
· 3 Bedrooms · 2 Baths · House
· Air conditioning · Equipped kitchen
Nairne · 3 Bedrooms · 2 Baths · House · Air conditioning · Equipped kitchen
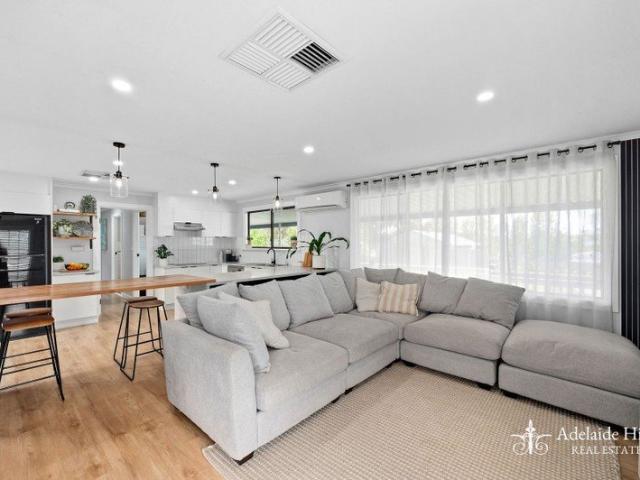
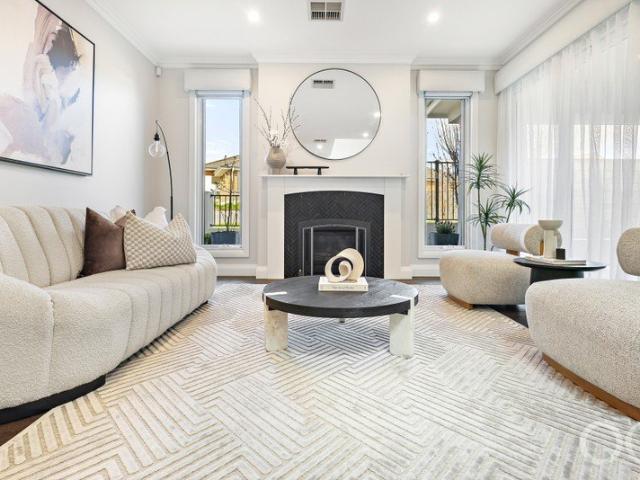
Whether you're taking your first step into the property market, searching for a comfortable family home or looking to strengthen your investment portfolio, 25 Clydesdale Place offers an opportunity worth exploring. Set within the popular Adelaide Hills township of Nairne, this well-presented residence combines comfortable interiors, practical features and easy outdoor living in a peaceful setting. With three bedrooms, excellent climate control, a well-appointed kitchen and a generous verandah for entertaining, this is a home designed to make everyday living easy. Internal Features: • Three well-sized bedrooms, each featuring plush carpeting and ceiling fans • Spacious main bedroom complete with walk-in robe and private ensuite • Ducted reverse-cycle air conditioning throughout for year-round comfort • Well-appointed kitchen featuring a dual stainless-steel sink • Quality kitchen appliances • Practical tiled flooring to the kitchen for easy cleaning and everyday durability • Main bathro
Request Details
Family Comfort Meets Easy Care Living in a Peaceful Nairne Setting
View photo
House · for sale
Request Details
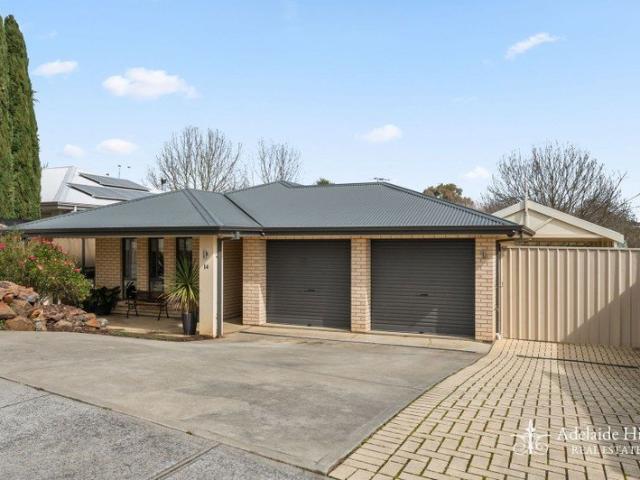
Family Comfort Meets Easy Care Living in a Peaceful Nairne Setting
Nairne
· 4 Bedrooms · 2 Baths · House
Nairne · 4 Bedrooms · 2 Baths · House
Perfectly positioned in a quiet cul-de-sac, 14 Shetland Court, Nairne presents an outstanding opportunity to secure a spacious family home in one of the Adelaide Hills' most sought-after townships. Designed for effortless everyday living, the home combines a practical open-plan layout with generous outdoor entertaining, low-maintenance gardens and a range of thoughtful features that make it ideal for growing families and busy lifestyles. Whether you're a first home buyer, growing family, downsizer wanting room for visiting family, or an investor looking for a quality addition to your portfolio, this home ticks all the boxes. Enjoy the peaceful country atmosphere while remaining just minutes from local schools, parks, shopping, cafés and an easy commute to Mount Barker and Adelaide via the South-Eastern Freeway. Internal Features Four generous bedrooms with two and three including built-in wardrobes Master suite complete with walk-in wardrobe and private ensuite Spacious open-plan livin
Request Details
Renovated Living with an Entertainer's Edge
View photo
House · for sale
Request Details
Renovated Living with an Entertainer's Edge
Nairne
· 4 Bedrooms · 1 Bath · House
· Equipped kitchen
Nairne · 4 Bedrooms · 1 Bath · House · Equipped kitchen
Offering a relaxed blend of renovated interiors, generous outdoor living and the welcoming lifestyle of Nairne, 7 Easter Street is a home designed for those who value comfort, practicality and entertaining. Set on a manageable 509sqm allotment, this four-bedroom residence provides an appealing opportunity for first home buyers, downsizers and young families looking for a home they can simply move into and enjoy. Inside, the home combines original character with thoughtful modern updates. The renovated kitchen forms the heart of the home, offering plenty of cabinetry and storage along with a gas cooktop, while the original jarrah floors add warmth and character throughout. The living area is kept comfortable year-round with ducted heating and cooling, complemented by a ceiling fan, while the master bedroom also features a ceiling fan, built-in robe and easy access to the renovated bathroom. The real extension of the home comes outdoors, where an impressive 71sqm of decking creates an ex
Request Details
A truly exceptional residence and arguably one of Nairne's finest
View photo
House · for sale
Request Details
A truly exceptional residence and arguably one of Nairne's finest
Nairne
· 4 Bedrooms · 2 Baths · House
Nairne · 4 Bedrooms · 2 Baths · House
Welcome to 57 Rachel Circuit, Nairne - a home that genuinely stands apart. Beautifully redesigned, exceptionally appointed and finished to an exacting standard, this bespoke four-bedroom, two-bathroom residence combines timeless Hamptons-inspired elegance with a subtle French influence, contemporary functionality and an incredible connection to the surrounding Adelaide Hills landscape. Set on a generous 757m² allotment, the home offers a total of 304m2 of space under the main roof and a level of quality that is rarely seen in the local market. From the moment you step inside, it's clear that this is something special. 2.7-metre ceilings, stylish floating floors, a striking feature light, beautifully paneled dado-rail hallway, plantation shutters, wide skirtings and detailed cornices create an immediate sense of elegance and sophistication - effortlessly drawing you in and leaving you wanting to discover more. The home provides an elegant and beautifully cohesive feel throughout, with t
Request Details
Hillside Retreat: Cottage Character and Country Seclusion in a Private Group
View photo
House · for sale
Request Details
Hillside Retreat: Cottage Character and Country Seclusion in a Private Group
Nairne
· 4 Bedrooms · 2 Baths · House
· Equipped kitchen
Nairne · 4 Bedrooms · 2 Baths · House · Equipped kitchen
Tucked away in a quiet cul-de-sac, this four-bedroom cottage-fronted home delivers the kind of secluded country living that most buyers spend years searching for. The stone and red brick facade with red brick quoins sets an immediate tone of character and permanence, and the private group setting reinforces a genuine sense of community without sacrificing your own space or quiet. Step inside and the open-plan kitchen, meals, and lounge form a generous, easy-living hub at the heart of the home. Fresh paint throughout and new carpets underfoot mean the home is genuinely ready to move into from day one, no tradespeople, no waiting, just keys and comfort. The kitchen is well-equipped with a dishwasher and flows directly into the dining and lounge areas, keeping the household connected whether it is a weeknight dinner or a relaxed weekend at home. Four bedrooms provide real flexibility across the floor plan, with three offering built-in robes to keep daily life orderly. The master bedroom s
Request Details
Modern Country Comfort in the Most Wholesome Hidden Pocket
View photo
House · for sale
Request Details
Modern Country Comfort in the Most Wholesome Hidden Pocket
Nairne
· 3 Bedrooms · 1 Bath · House
· Parking · Equipped kitchen
Nairne · 3 Bedrooms · 1 Bath · House · Parking · Equipped kitchen
Trade traffic for a bridge crossing and fields of wellbeing; this revamped return verandah homestead defines that elusive hidden gem, tucked quietly into 2826sqm of uncommon country. Uncommon, because this rare slice of land offers ample off-street parking, a garage and carport, even room for the caravan, plus subdivision potential - while retaining plenty of space for yourself, subject to council consent. On approach, cedar cladding nods to the three-bedroom home's charm. Yet its refurbishments 5.2kW of solar, a fresh repaint, remodelled kitchen, laundry and bathroom pull the 1990s design respectfully into the 21st century. And its hallmark personality is here to stay; dado rails, jarrah floors, and feature stained glass doors, fulfilling a unique and stylish city escape or self-sufficient start to family life. The leading lounge room brings a cosy welcome with a combustion fire and jarrah floors. Offering a French door arrival and a corridor exit, the plush master suite - with slidin
Request Details
A Perfect Place to Start, Invest or Simplify
View photo
Apartment · for sale
Request Details
A Perfect Place to Start, Invest or Simplify
Nairne
· 3 Bedrooms · 1 Bath · Apartment
· Garden · Equipped kitchen
Nairne · 3 Bedrooms · 1 Bath · Apartment · Garden · Equipped kitchen
Nestled in the heart of sought-after Nairne, this charming community title home presents an outstanding opportunity for first-home buyers, downsizers, or investors looking to secure a foothold in the beautiful Adelaide Hills. Set on a 481sqm allotment, this inviting residence offers comfortable, low-maintenance living with plenty of scope to make it your own. Inside, you'll find three bedrooms, two complete with built-in robes and a compact bathroom means less cleaning! The open-plan living and dining area creates a welcoming hub, complemented by a split-system air conditioner for year-round comfort. Adjoining the living space, the practical galley-style kitchen offers a functional layout with everything within easy reach. Step outside to discover a decked entertaining area, perfect for weekend barbecues, morning coffees, or simply relaxing while enjoying the peaceful surrounds. The manageable backyard includes a handy garden shed and provides just the right amount of outdoor space wit
Request Details
Tucked Away, Spacious & Ready to Enjoy
View photo
House · for sale
Request Details
Tucked Away, Spacious & Ready to Enjoy
Nairne
· 3 Bedrooms · 1 Bath · House
· Parking
Nairne · 3 Bedrooms · 1 Bath · House · Parking
Tucked away at the end of a quiet cul-de-sac in the popular township of Nairne, 2/34 Haeusler Drive offers a great mix of space, comfort and easy everyday living. Whether you're a first-home buyer, downsizer, investor or simply looking for a little more room, this is a home that will appeal to plenty. Built in 2012 and sitting on a generous 759m² allotment, the home features three bedrooms, one bathroom and a double garage, with plenty of space both inside and out. The open-plan living and dining area forms the heart of the home, offering a comfortable space to relax or spend time with family and friends. A slow-combustion wood heater is perfect for those cooler Adelaide Hills nights, while the split-system heating and cooling keeps things comfortable throughout the rest of the year. All three bedrooms are carpeted and include built-in wardrobes, while the main living areas are tiled for easy maintenance. The 2.7-metre ceilings give the home a great sense of space, with blinds througho
Request Details
Space, Privacy and Established Hills Living
View photo
House · for sale
Request Details
Space, Privacy and Established Hills Living
Nairne
· 3 Bedrooms · 2 Baths · House
· Patio · Equipped kitchen
Nairne · 3 Bedrooms · 2 Baths · House · Patio · Equipped kitchen
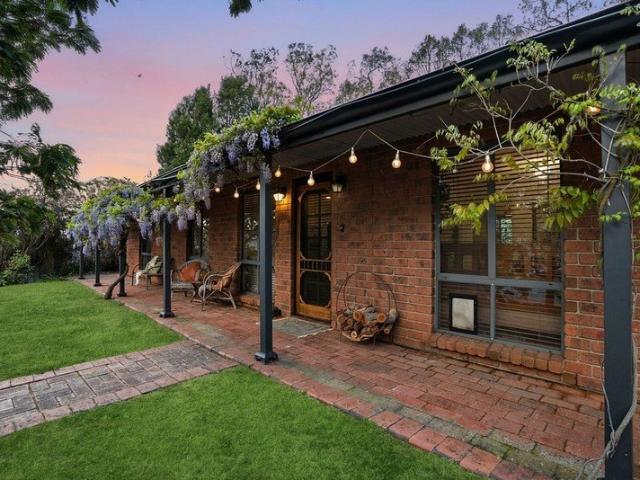
Tucked away on a quiet street in Nairne, this beautifully established three-bedroom home brings together generous indoor living, exceptional outdoor space and the privacy of a 1,299m² allotment, all within easy reach of the heart of town. Framed by established gardens, the full-length front verandah draped in cascading wisteria creates an inviting feel from the outset. Inside, the single-level floor plan is practical and comfortable, with a spacious central lounge room and slow-combustion heater creating a cosy place to settle in through the cooler Hills months. The adjoining kitchen and dining area form the heart of the home. The country-style kitchen offers generous bench space and storage, while the dining area opens directly to the rear patio, making indoor-outdoor entertaining easy. Three well-proportioned bedrooms provide plenty of space for a family, with custom joinery adding excellent storage throughout. The main bedroom includes a walk-in robe and private ensuite, while bedro
Request Details
Modern Family Living in a Peaceful Adelaide Hills Setting
View photo
House · for sale
Request Details
Modern Family Living in a Peaceful Adelaide Hills Setting
Nairne
· 4 Bedrooms · 2 Baths · House
· Garden · Air conditioning · Equipped kitchen
Nairne · 4 Bedrooms · 2 Baths · House · Garden · Air conditioning · Equipped kitchen
Set in a quiet no-through road, this well-maintained four-bedroom home offers modern, low-maintenance living in a convenient Adelaide Hills location. Just a short walk to the local primary school, main street, cafés and public transport, and only around 25 minutes to the Adelaide CBD, this home is ideal for families, first-home buyers or investors. Designed for easy living, the home features a spacious open plan kitchen, dining and living area, complemented by a separate lounge for added flexibility. The well-appointed kitchen includes a walk-in pantry, gas cooktop, dishwasher and ample storage. Sliding doors open to a covered outdoor entertaining area overlooking the fully fenced, low-maintenance rear yard. Features include: - Four bedrooms, all with built-in robes - Master bedroom with walk-in robe and ensuite - Open plan kitchen, living and dining area - Separate lounge room - Kitchen with walk-in pantry, gas cooktop and dishwasher - Reverse cycle air conditioning - Undercover outdo
Request Details
A Grand Family Retreat in the Heart of Nairne
View photo
House · for sale
Request Details
A Grand Family Retreat in the Heart of Nairne
Nairne
· 5 Bedrooms · 3 Baths · House
· Fireplace
Nairne · 5 Bedrooms · 3 Baths · House · Fireplace
If you've been searching for a home that can accommodate more than one generation under the same roof, 30A Matthew Smillie Drive, Nairne deserves your attention. Offering five bedrooms, three bathrooms, two-car accommodation and separate living quarters, this beautifully presented home sits amongst fully manicured front and rear gardens on an impressive 1,510m² allotment. The real standout here is the home's dual-living potential. Separate living quarters complete with their own kitchenette, bathroom, living space and plenty of storage create a fantastic setup for extended family, older children, guests or anyone wanting their own space while still being connected to the main home. Inside the main residence, there's a great mix of character and modern updates. Jarrah floorboards and stairs, sash windows and a gas fireplace give the home plenty of warmth, while new carpets with quality underlay, new ceiling fans, downlights, light switches and blinds bring a fresh feel throughout. The h
Request Details
An Exceptionally Rare Adelaide Hills Find 1,950m² of Space, Lifestyle & Opportunity
View photo
House · for sale
Request Details
An Exceptionally Rare Adelaide Hills Find 1,950m² of Space, Lifestyle & Opportunity
Nairne
· 4 Bedrooms · 2 Baths · House
· Garden · Air conditioning · Equipped kitchen
Nairne · 4 Bedrooms · 2 Baths · House · Garden · Air conditioning · Equipped kitchen
Set quietly on an impressive 1,950m² allotment, this home is the epitome of the 'Hills Dream', a large allotment with a massive shed, and a home that is updated and walk in ready. With four bedrooms, two bathrooms and multiple entertaining zones, plus direct side access to an impressive shed, properties like this one don't come along every day. The updated kitchen connects seamlessly with the open-plan dining and living area, while ducted reverse-cycle air conditioning, a combustion heater and split-system air conditioning provide year-round comfort. Adding further appeal is the property's potential for future subdivision (STCC), providing an exciting opportunity for buyers looking at the possibilities this generous allotment offers. Whether you're a growing family wanting the perfect backyard, a tradesman or car enthusiast requiring substantial shedding, or a downsizer off larger acreage who still wants the space and shedding, this property offers it all, with remarkable flexibility b
Request Details
Greenbay 274
View photo
Terraced House · for sale
Request Details
Greenbay 274
Nairne
· 5 Bedrooms · 2 Baths · Terraced House
· Equipped kitchen
Nairne · 5 Bedrooms · 2 Baths · Terraced House · Equipped kitchen
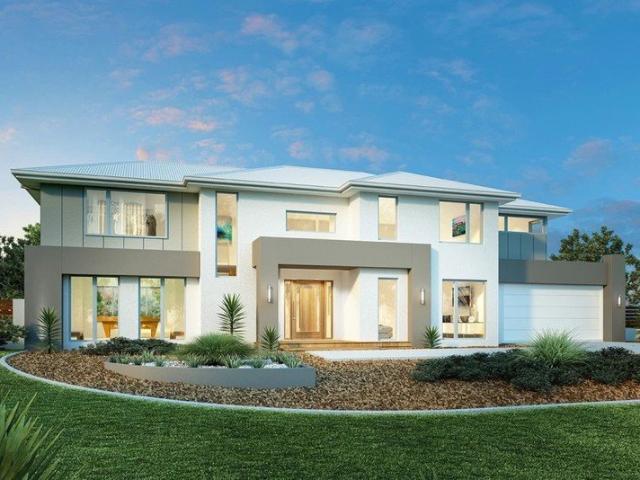
Enjoy absolute water frontage, reserve views and tree-lined streets in Springbrook Estate. The delightful Greenbay design is a family home set to impress. This clever two-storey design with an impressive wide frontage has been carefully tailored to suit wide and corner sites. On the ground floor, a welcoming foyer leads to an open-plan main living area with entertainer’s kitchen, butler’s pantry, spacious dining and a covered alfresco. Packed full of features including games room, formal lounge or study and guest bedroom complete with ensuite makes this perfect for entertaining and retreat for guests. Upstairs you’ll find no shortage of space including four bedrooms, bathrooms, an activity room, and a study making it easy to find private space to relax and unwind. A generous master bedroom offers a private sanctuary with a spacious ensuite and walk in robe
Request Details
Spacious Family Living on 1,683sqm with Outstanding Shedding & Rural Outlook
View photo
House · for sale
Request Details
Spacious Family Living on 1,683sqm with Outstanding Shedding & Rural Outlook
Nairne
· 5 Bedrooms · 2 Baths · House
Nairne · 5 Bedrooms · 2 Baths · House
Positioned on a generous 1,683sqm allotment, this beautifully updated family home offers the perfect combination of space, comfort and lifestyle. Enjoy peaceful rural views across to the iconic Oakbank racecourse while being conveniently located within walking distance of local amenities. A welcoming double-entry circular driveway provides easy access and excellent street appeal, while the additional side driveway offers extra possibilities for those requiring extra vehicle access or future shedding. Boasting an expansive floorplan, the home features two large interconnected living areas, providing ample room for both entertaining and everyday family life. Accommodation includes five generous bedrooms, three complete with built-in robes. The impressive master suite offers a wall of built-in robes and a stunning brand-new ensuite. A separate study provides the perfect space for working from home, a hobby room or children's activity room. The heart of the home has been completely renovat
Request Details
Country Charm, Equestrian Appeal & Space to Thrive
View photo
Terraced House · for sale
Request Details
Country Charm, Equestrian Appeal & Space to Thrive
Nairne
· 3 Bedrooms · 2 Baths · Terraced House
· Equipped kitchen
Nairne · 3 Bedrooms · 2 Baths · Terraced House · Equipped kitchen
please contact Agent for dedicated viewing time Set in sought-after Oakbank, this beautifully presented 5.46-acre property offers an exceptional opportunity for an equine lifestyle, peaceful rural retreat or family escape, all within convenient reach of Adelaide. Built in 1992 by Hughes Construction, the residence has been meticulously maintained, combining timeless character with comfortable family living. A welcoming return verandah frames the home, complemented by a striking bluestone facade, Western Red Cedar windows and distinctive black coach lights. Inside, 2.7-metre ceilings, stained-glass features and a thoughtful floorplan create a warm and inviting atmosphere. The home offers three generous bedrooms, all with built-in robes, with the main bedroom featuring an ensuite, corner spa bath and feature stained-glass window. The solid Blackwood timber kitchen provides excellent storage and connects naturally with the main living areas. Multiple living and entertaining spaces include
Request Details
A Big Beautiful Block With a Brilliant Bonus!
View photo
House · for sale
Request Details
A Big Beautiful Block With a Brilliant Bonus!
Nairne
· 4 Bedrooms · 3 Baths · House
· Garden · Equipped kitchen
Nairne · 4 Bedrooms · 3 Baths · House · Garden · Equipped kitchen
Finding a thriving property sprawling 1,470sqms, with a spacious family home, separate accommodation and even room for the caravan all within an easy stroll of Hahndorf's Main Street, is quite something. Tucked in behind a rise, on a no through road, this property enjoys a wonderfully quiet position that makes it feel a world away. The gardens are an absolute delight. A front lawn screened by established hedges creates lovely privacy. Out the back, gorgeous lush lawns and all the space you need for family celebrations, summer cricket with the kids or simply enjoying whatever you want to do in your own beautiful backyard. Inside, the home is neat and practical. Two separate living rooms downstairs mean everyone can have their own space. The main family room has a Nectre wood fire that warms the entire home and the benefit of a new split system. The other living room has the charm of exposed timber ceiling beams and the convenience of its' own split system. The kitchen is bright and ligh
Request Details
A Home Where Lifestyle Comes First
View photo
House · for sale
Request Details
A Home Where Lifestyle Comes First
Nairne
· 4 Bedrooms · 1 Bath · House
· Garden · Equipped kitchen
Nairne · 4 Bedrooms · 1 Bath · House · Garden · Equipped kitchen
If lifestyle and ambience are important, this could be the home for you. From the moment you walk through the front gate, there's an immediate sense of calm. The established garden is full of life, with Japanese maples, myrtles and pencil pines surrounding a gently curving path to the front door. Private, natural and welcoming, it sets the tone for what lies beyond. Inside, you can't help but want to stop and take a deep breath and soak up the peaceful, relaxed atmosphere. The home is filled with natural light, with solid timber floors, an easy open-plan living and dining area and a modern kitchen positioned right at the heart of the home. But what really makes this property work is its connection to the outdoors. Bifold doors open right back to a large gabled deck and pergola, creating an additional living space that can be enjoyed for much of the year. It's the perfect setting for a long lunch, dinner with friends, morning coffee or simply sitting quietly and enjoying the garden. The
Request Details
Let the light in, right where Mount Barker comes into its own
View photo
House · for sale
Request Details
Let the light in, right where Mount Barker comes into its own
Nairne
· 4 Bedrooms · 1 Bath · House
· Equipped kitchen
Nairne · 4 Bedrooms · 1 Bath · House · Equipped kitchen
There's a lot to like about a home that simply gets the fundamentals right and 77 Alexandrina Road does exactly that, pairing solid-brick bones with a family-friendly footprint and Mount Barker's ever-growing hub just minutes away. Built in 1998 and set back from the road, its classic façade introduces a single-level layout made for real life. Four flexible bedrooms line a central hall, ready to flex around growing families, overnight guests, or work-from-home days, while the main bedroom's direct access to a three-way family bathroom keeps busy mornings moving. Then the floorplan stretches north and everything brightens up. Sunshine spills across an open-plan living area, giving everyday life an easy, connected place to land. Holding court alongside it, the kitchen keeps the cook firmly in the conversation, with a walk-in pantry and wide servery bench making light work of everything from weekday breakfast on the run to a full house on the weekend. Step outside and that northern aspect
Request Details
Open the Door to a Home That Feels Brand New | Close the Door on Projects and Repairs
View photo
House · for sale
Request Details
Open the Door to a Home That Feels Brand New | Close the Door on Projects and Repairs
Nairne
· 4 Bedrooms · 2 Baths · House
· Parking · Equipped kitchen
Nairne · 4 Bedrooms · 2 Baths · House · Parking · Equipped kitchen
Freshly painted, beautifully presented and built in 2017, this stunning Mount Barker home delivers the perfect balance of contemporary comfort and effortless living. Set on approximately 476sqm, every detail has been thoughtfully designed, from the neutral colour palette to the practical butler's pantry, creating a move in ready opportunity where all the hard work has already been done. Open the Door To: Four spacious bedrooms, including a comfortable master retreat Two well appointed bathrooms designed for modern family living Freshly painted interiors throughout Timeless neutral tones ready to complement any style Stylish open plan living and dining areas Well equipped kitchen with the added convenience of a butler's pantry Double garage with secure internal access Built in 2017 with contemporary design and functionality in mind Approximate 476sqm allotment offering manageable outdoor space Nothing left to do except move in and enjoy Close the Door On: The expense and inconvenience o
Request Details
Brand New, Turnkey Home by Weeks. Move in October!
View photo
House · for sale
Request Details
Brand New, Turnkey Home by Weeks. Move in October!
Nairne
· 4 Bedrooms · 2 Baths · House
· Garden · Air conditioning
Nairne · 4 Bedrooms · 2 Baths · House · Garden · Air conditioning
Matt Sergeant and Adam Mitchell are proud to present 11 Hirono Close, Mount Barker - a brand-new Weeks home nearing completion on a 414sqm allotment in the sought-after Pine Valley precinct of Aston Hills. With anticipated October settlement, this is a rare chance to secure a move-in-ready, high-quality build without the long wait, build-stage uncertainty, or the spreadsheet full of variations. Designed across approximately 219sqm, the home delivers four generous bedrooms, multiple living zones and a seamless connection to the alfresco and rear yard. Outside, get ready to fall in love with location, as the home enjoys a quiet, elevated cul-de-sac position with master planned green spaces only steps away (in progress). As can be expected from Weeks Homes, the finish is polished, practical, and well-optioned, with stone benchtops, 2.7m ceilings, Fisher & Paykel appliances, blackout Zen roller blinds, ducted zoned reverse-cycle air conditioning, solar, landscaping, irrigation, driveway, a
Request Details
Brand New Family Entertainer in the Prestigious Clover Park Estate
View photo
House · for sale
Request Details
Brand New Family Entertainer in the Prestigious Clover Park Estate
Nairne
· 5 Bedrooms · 2 Baths · House
· Equipped kitchen
Nairne · 5 Bedrooms · 2 Baths · House · Equipped kitchen
Experience contemporary family living at its finest with this exceptional brand-new Torrens Title residence, perfectly positioned in the highly sought-after Clover Park Estate, Mount Barker. Showcasing quality craftsmanship, generous proportions and a versatile floorplan, this impressive home is ready for you to move straight in and enjoy. Designed to accommodate modern family living, this beautifully appointed home offers five spacious bedrooms, multiple living areas and premium finishes throughout. Whether you're a growing family, first home buyer or savvy investor, this is an outstanding opportunity to secure a quality home in one of Mount Barker's most desirable communities. At the heart of the home, the light-filled open-plan living and dining area seamlessly connects to a stylish designer kitchen featuring a walk-in pantry, 900mm gas cooktop, quality stainless-steel appliances and ample storage. Flowing effortlessly to the covered alfresco, the home provides the perfect setting f
Request Details
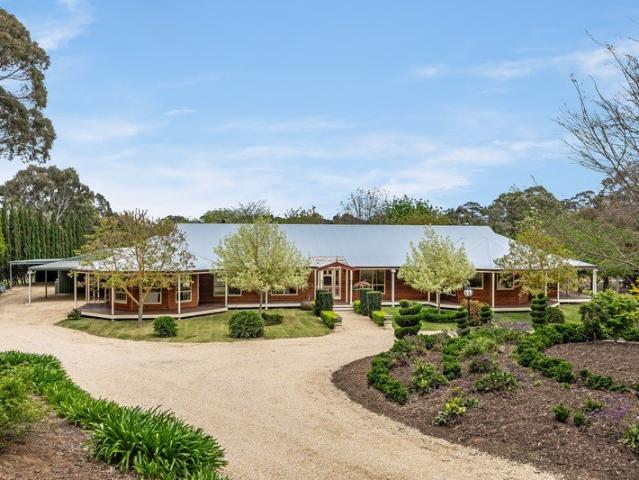
SPRINGBRAE | Exquisite English Charm on 3 Hidden Estate Acres
View photo
House · for sale
Request Details
Updated
SPRINGBRAE | Exquisite English Charm on 3 Hidden Estate Acres
Nairne
· 6 Bedrooms · 3 Baths · House
· Garden · Fireplace · Equipped kitchen
Nairne · 6 Bedrooms · 3 Baths · House · Garden · Fireplace · Equipped kitchen
Best Offers By 12noon Wednesday 4th November (unless sold prior) It's as suspenseful as it is spectacular. The private estate, concealing a six-bedroom homestead in seasonal colour and seclusion, is a fitting finale to its country cul-de-sac setting just out of town, yet in a hidden world of its own. Meticulously designed and meticulously built circa 2006, the home rewards your gaze with soothing garden views from almost every window. Clad in Western Red Cedar, with 5kW solar, whisper-quiet double glazing and garden-framing return verandahs, the mood inside is pure English manor. Leadlight lends a soft glow to the foyer, leading left into a vast formal lounge with a double-sided fireplace, and onwards to the timeless country kitchen. Imported wallpapers give the home its subtle signature, complemented by matchboard timber ceilings, chair and picture rails, polished timber floors and freshly repainted interiors. Set across one sprawling single level, it's a home for the long haul, the g
Request Details
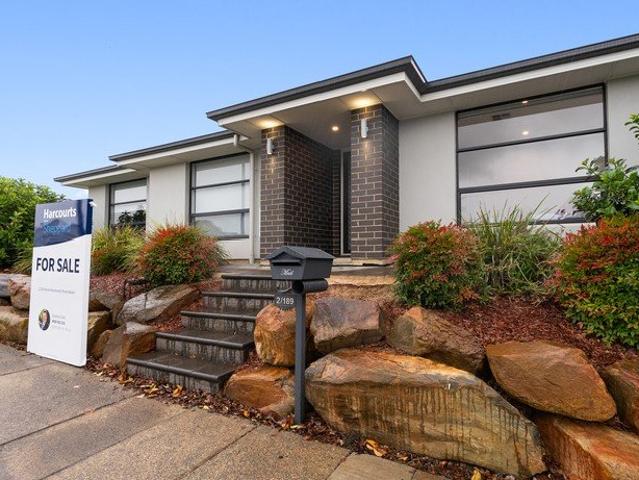
Welcome to 2/189 Heysen Boulevard
View photo
House · for sale
Request Details
Welcome to 2/189 Heysen Boulevard
Nairne
· 3 Bedrooms · 2 Baths · House
· Garden · Parking · Lift · Equipped kitchen
Nairne · 3 Bedrooms · 2 Baths · House · Garden · Parking · Lift · Equipped kitchen
INSPECTIONS: Request an Inspection Whether you're a first home buyer looking to enter the market in style, an astute investor seeking strong growth potential, or a downsizer wanting low-maintenance comfort without compromise, this impressive three-bedroom townhouse ticks every box. Perfectly positioned in Bluestone, one of Mount Barker's fastest-growing and most convenient pockets, this beautifully presented contemporary residence delivers effortless modern living with space, style, and low maintenance lifestyle appeal. Features we think will appeal: • Thoughtfully designed floorplan, with light-filled open-plan living • Sleek modern kitchen with quality stainless steel appliances with dishwasher and gas cooking. • Ducted Airconditioning throughout • Secure double garage with automatic panel lift door • Robes in all bedrooms • Freshly painted and new carpet • Low maintenance garden with excellent curb appeal Location Highlights: Set in the heart of booming Mount Barker, this home offer
Request Details
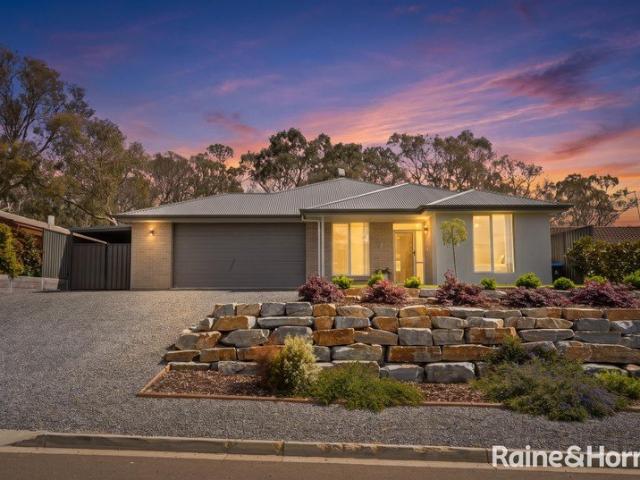
Meticulous 'Show Home' Presentation Prestigious Hills Locale
View photo
House · for sale
Request Details
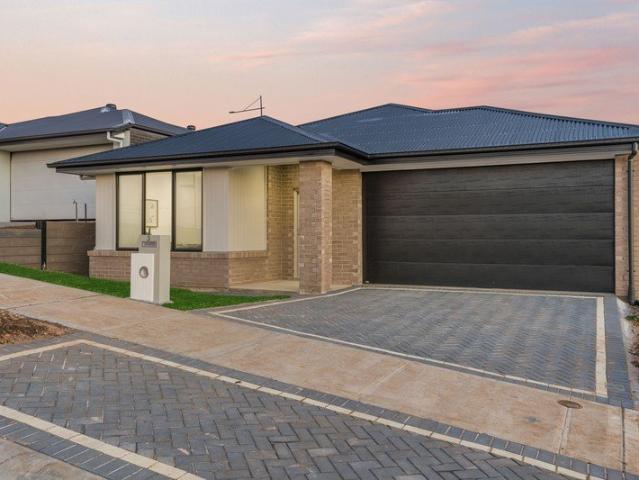
Meticulous 'Show Home' Presentation Prestigious Hills Locale
Nairne
· 4 Bedrooms · 2 Baths · House
· Garden · Cellar
Nairne · 4 Bedrooms · 2 Baths · House · Garden · Cellar
Positioned in the heart of one of the Adelaide Hills' most admired townships, surrounded by celebrated cellar doors, acclaimed dining and the region's most loved attractions, this near-new built residence (2023) delivers an exceptional lifestyle offering on a generous 790m² allotment. The home's striking street presence and flawless presentation set the tone, every element has been carefully considered, creating a property that feels every bit like a display home while remaining warm, inviting and wonderfully practical for everyday living. Eastern rural outlooks provide a picturesque backdrop, while the rear boundary opens directly onto a substantial 9.5-acre reserve. It's a rare and highly sought-after advantage, offering an incredible sense of space, privacy and connection to the outdoors. Whether it's morning walks, exercising the dogs, or simply enjoying the open surrounds, the reserve effectively becomes an extension of your own backyard. Inside, the floorplan strikes an ideal bal
Request Details
Escape to a Cottage Hideaway with the Hills' Drawcards on Call
View photo
House · for sale
Request Details
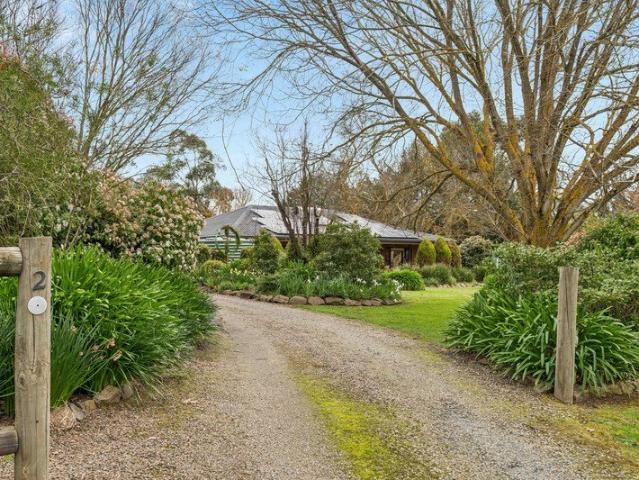
Escape to a Cottage Hideaway with the Hills' Drawcards on Call
Nairne
· 3 Bedrooms · 1 Bath · House
· Garden · Equipped kitchen
Nairne · 3 Bedrooms · 1 Bath · House · Garden · Equipped kitchen
Best Offers By 10am Tuesday the 27th of October (Unless Sold Prior) Hidden behind a veil of greenery and set directly opposite a beautiful reserve and the Onkaparinga River frontage, this charming nod to the return-verandah cottages of a bygone era wraps its country sensibilities in an easy-care package on Oakbank's village edge. With a myriad of birdlife bringing the leafy surrounds to life, it's a setting that invites you to slow down. Beyond its button-cute frontage is a home with considerably more to say than first impressions suggest, revealing an expansive open-plan interior where garden-facing windows draw the outside in and the kitchen, dining and living spaces enjoy each other's company. Two sets of French doors open to the verandah and mature garden, creating a lovely connection between the living spaces and the greenery beyond. A curved breakfast bar traces the kitchen's edge, giving you ample preparation space and a view across the dining and living zones, where timber-look
Request Details
Brand New Simonds Excellence: Turn Key Family Living
View photo
House · for sale
Request Details
Brand New Simonds Excellence: Turn Key Family Living
Nairne
· 4 Bedrooms · 2 Baths · House
· Equipped kitchen
Nairne · 4 Bedrooms · 2 Baths · House · Equipped kitchen
Presenting a remarkable opportunity to secure a brand-new, masterfully built residence without the typical stress, delays, or uncertainty of the construction process. Crafted to an exacting standard by the highly regarded Simonds Homes, this turn-key property is eligible for both the First Home Owners Grant (FHOG) and Stamp Duty Exemption (subject to eligibility), making it an unparalleled prospect for first-time buyers, new investors and growing families looking to step straight into a premium home. Beautifully showcased, the intelligent layout has been meticulously designed to cater to effortless modern family living. Welcomed by a neat, tiled front porch, the home opens to reveal a highly versatile dual-living floor plan. A dedicated formal lounge near the entry provides a peaceful retreat or ideal media room, while the central hallway flows seamlessly into the expansive open-plan living and dining domain. At the heart of this space is a sleek, contemporary two-tone kitchen featurin
Request Details
Country Living with the Lot on a Free Range Woodside Hectare
View photo
House · for sale
Request Details
Country Living with the Lot on a Free Range Woodside Hectare
Nairne
· 3 Bedrooms · 1 Bath · House
· Equipped kitchen
Nairne · 3 Bedrooms · 1 Bath · House · Equipped kitchen
The naturally weaving gardens are a barometer of how flat, usable and beautiful this one-hectare family haven is but there are bigger benefits afoot: vehicle shedding, a 10kW solar and battery supercharging the power of this pristine three-bedroom home. Woodside already ranks highly, yet the long driveway lead-in to this late 1980s build with a renovated kitchen, remodelled wet areas, indoor and outdoor entertaining, and views at every blink of an eye, will leave you smitten. And it takes the home's large-scale windows to imprint them into your vision; the leading lounge starts it off against an exposed brick feature wall, while timber bi-folding doors announce the casual dining area and the steel grey silhouette of the social kitchen. The chef's performer hosts a five-burner gas cooktop, warm wood-finished benchtops, double Westinghouse ovens, an Electrolux rangehood, dual-drawer dishwasher and soft-closing joinery. Every turn brings a modern take to this sizeable 1980s footprint. A s
Request Details

Get email alerts

Don't miss out: be the first to know about new properties

The alert was correctly created

On subscribing you accept the conditions of use and the privacy policy
Alert
Receive new ads in your inbox
Save this search
Receive alerts for new listings

We'll send you an email when we have new properties for: "Properties for sale in Nairne"

The alert was correctly created

Balhannah
Hahndorf
Get email alerts and be the first to see new listings
Required field
On subscribing I accept the terms of the privacy policy
Perfect! You'll soon start receiving new listings via email
Alert
Receive an email when we have new ads for Properties for sale in Nairne
Save this search
Filters

Bedrooms

Size (m²)

m²
m²

Price

$
$

Property type

Bathrooms

Clear all filters
Receive notifications when new entries are published.