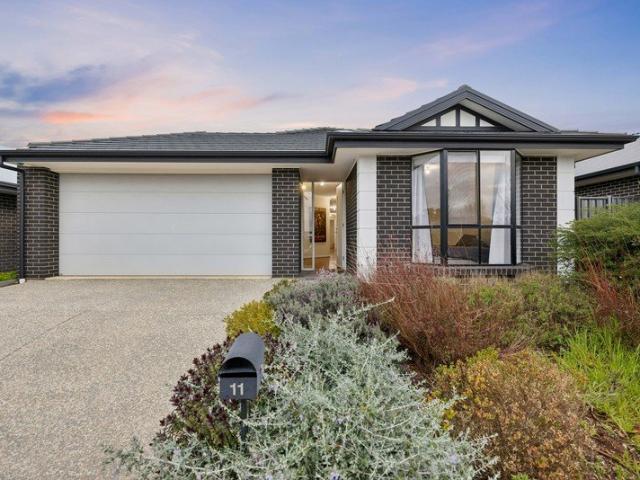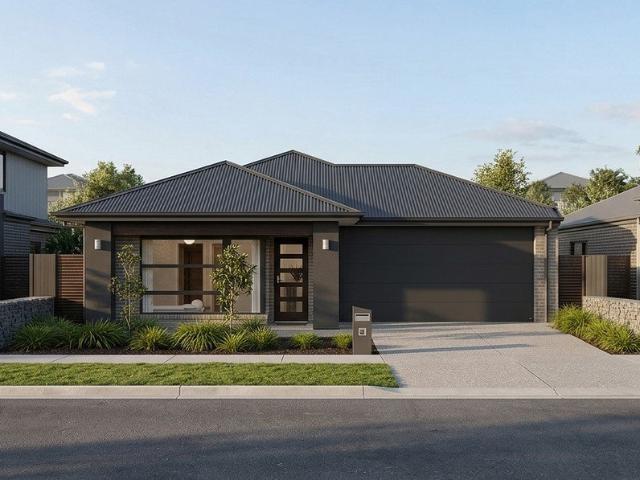
358 properties for sale in Nairne

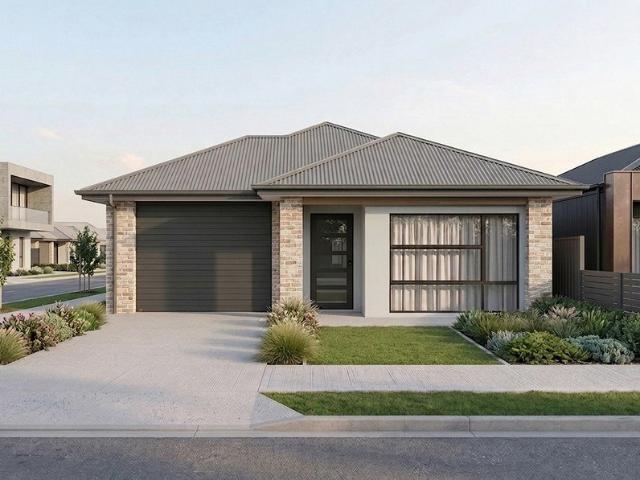
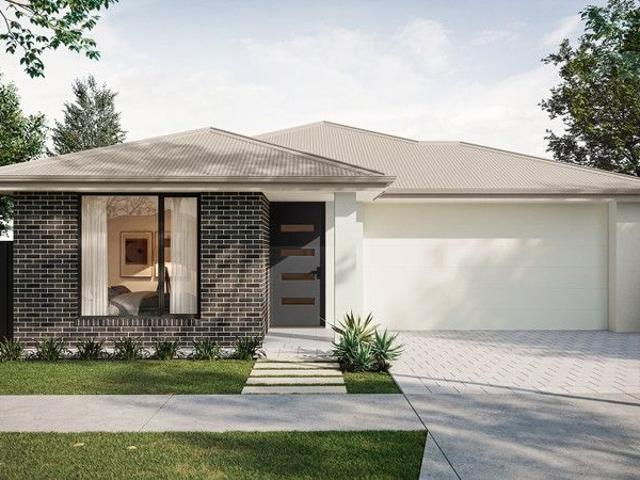
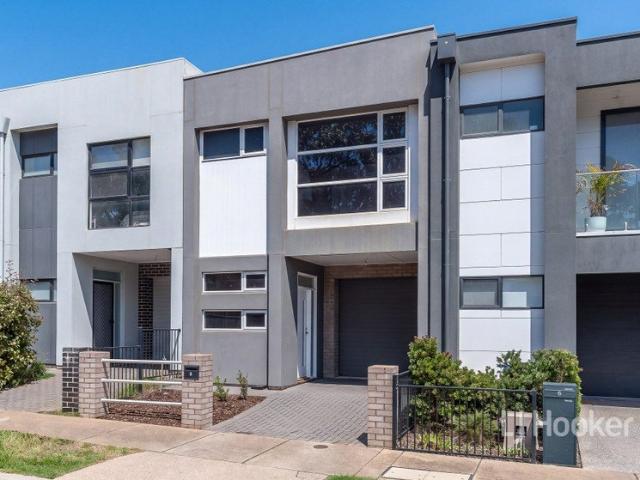
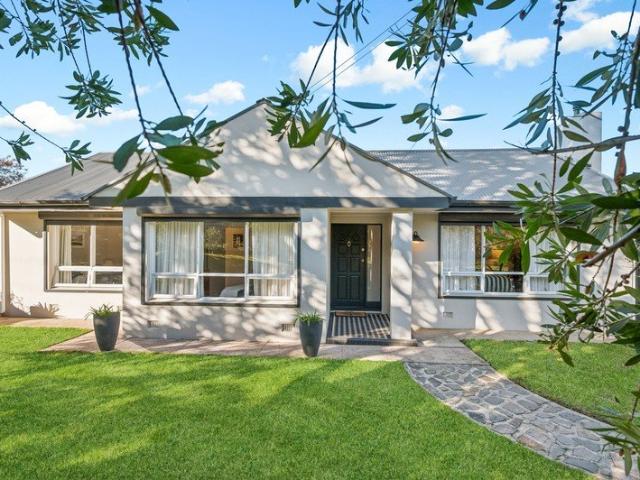
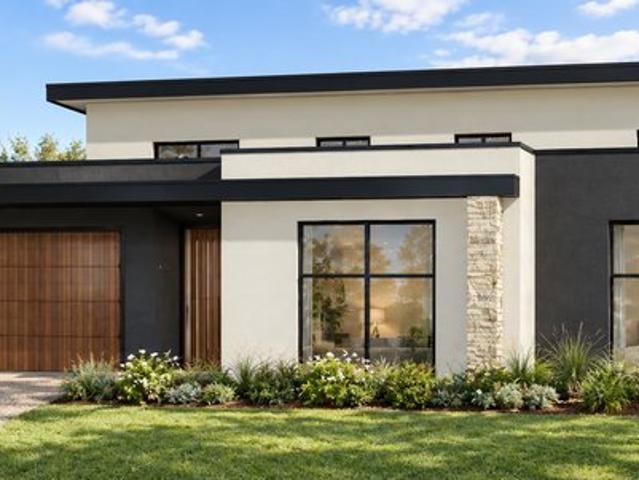
Senses Estate House And Land Package
View photo
Terraced House · for sale
Request Details
Senses Estate House And Land Package
Nairne
· 4 Bedrooms · 2 Baths · Terraced House
· Lift · Parking
Nairne · 4 Bedrooms · 2 Baths · Terraced House · Lift · Parking
Brand New House & Land Package | Senses Estate, Mount Barker Build with confidence in the growing Senses Estate, Mount Barker, one of the Adelaide Hills' most exciting new communities. Surrounded by open space, parks, walking trails and everyday conveniences, this House & Land Package offers exceptional quality, comfort and flexibility. Every Sterling Home is built with premium inclusions and can be fully customised to suit your lifestyle, family and budget. Premium Inclusions: • 25-year structural warranty • Footings and siteworks allowance included • Termite barrier system • External tapware to the front and rear of the home • External clay brick construction with timber framing designed for Adelaide Hills conditions • 25-degree roof pitch • Colorbond roof with reflective foil sarking • Full insulation to ceilings, external walls, internal walls, garage walls and garage ceiling for superior thermal performance • Metal flyscreens to all windows and sliding doors • Sectional panel lift
Request Details
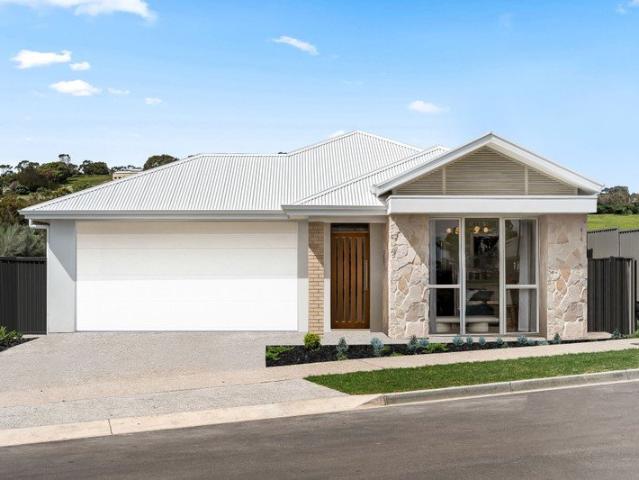
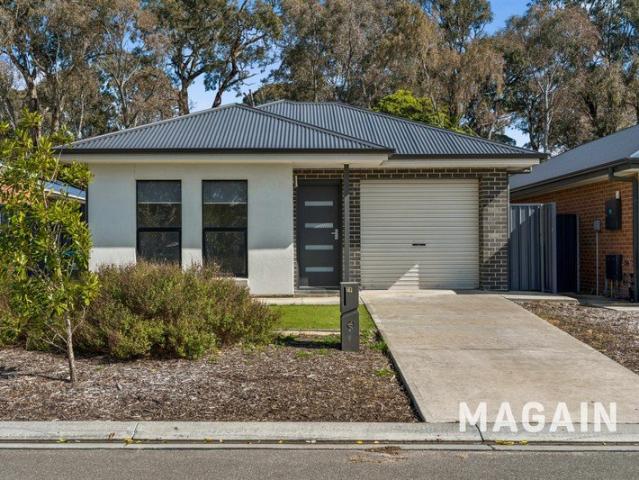
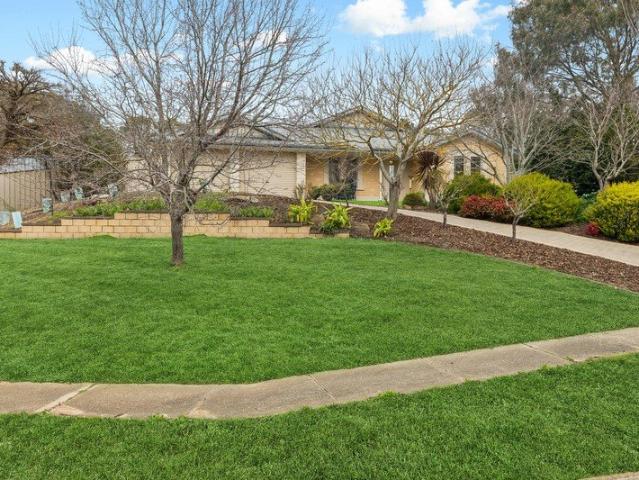
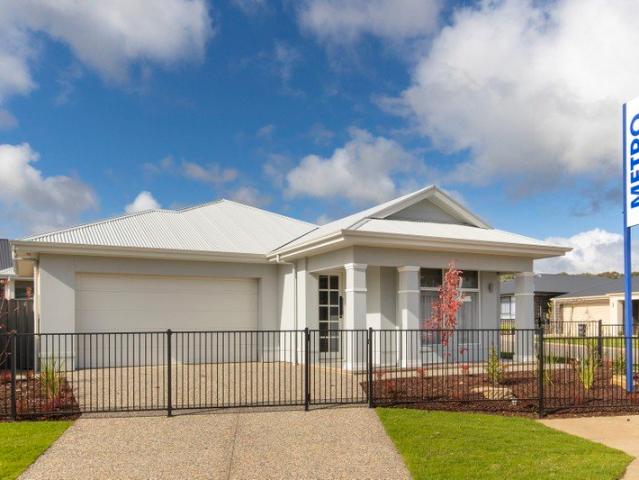
Newenham Estate House And Land Package
View photo
Terraced House · for sale
Request Details
Newenham Estate House And Land Package
Nairne
· 4 Bedrooms · 2 Baths · Terraced House
· Parking
Nairne · 4 Bedrooms · 2 Baths · Terraced House · Parking
Brand New House & Land Package | Newenham Estate, Mount Barker Build with confidence in the growing Newenham Estate, Mount Barker, one of the Adelaide Hills' most exciting new communities. Surrounded by open space, parks, walking trails and everyday conveniences, this House & Land Package offers exceptional quality, comfort and flexibility. Every Sterling Home is built with premium inclusions and can be fully customised to suit your lifestyle, family and budget. Premium Inclusions: • 25-year structural warranty • Footings and siteworks allowance included • Termite barrier system • External tapware to the front and rear of the home • External clay brick construction with timber framing designed for Adelaide Hills conditions • 25-degree roof pitch • Colorbond roof with reflective foil sarking • Full insulation to ceilings, external walls, internal walls, garage walls and garage ceiling for superior thermal performance • Metal flyscreens to all windows and sliding doors • Sectional panel
Request Details
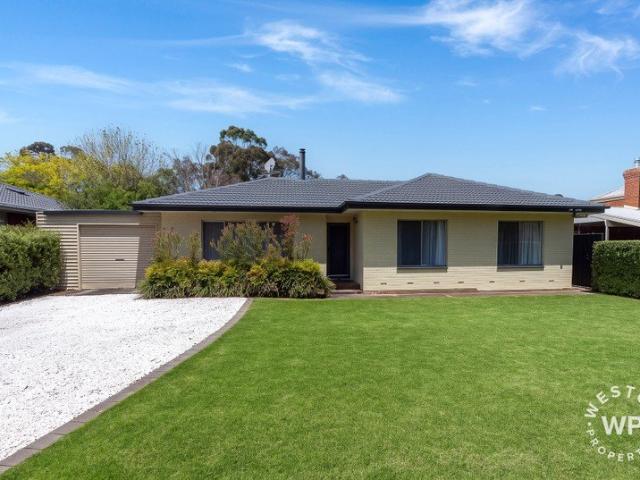
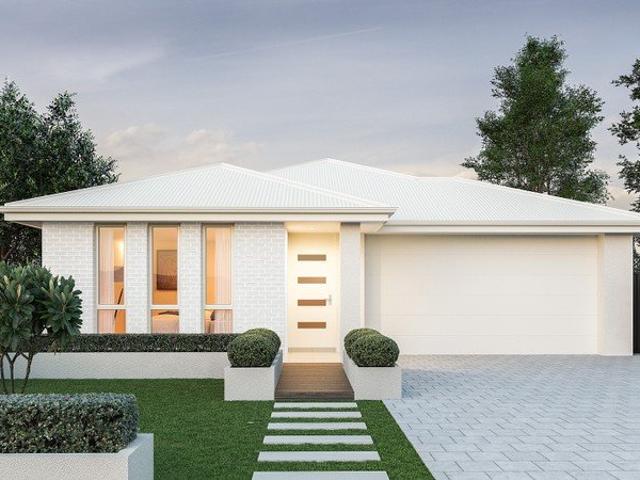
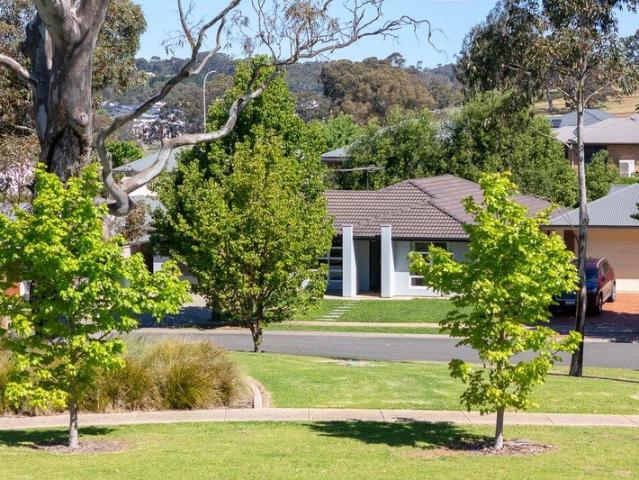
Cloverwood Estate House And Land Package
View photo
Terraced House · for sale
Request Details
Cloverwood Estate House And Land Package
Nairne
· 3 Bedrooms · 2 Baths · Terraced House
· Parking
Nairne · 3 Bedrooms · 2 Baths · Terraced House · Parking
Brand New House & Land Package | Cloverwood Estate, Mount Barker Build with confidence in the growing Cloverwood Estate, Mount Barker, one of the Adelaide Hills' most exciting new communities. Surrounded by open space, parks, walking trails and everyday conveniences, this House & Land Package offers exceptional quality, comfort and flexibility. Every Sterling Home is built with premium inclusions and can be fully customised to suit your lifestyle, family and budget. Premium Inclusions: • 25-year structural warranty • Footings and siteworks allowance included • Termite barrier system • External tapware to the front and rear of the home • External clay brick construction with timber framing designed for Adelaide Hills conditions • 25-degree roof pitch • Colorbond roof with reflective foil sarking • Full insulation to ceilings, external walls, internal walls, garage walls and garage ceiling for superior thermal performance • Metal flyscreens to all windows and sliding doors • Sectional pa
Request Details
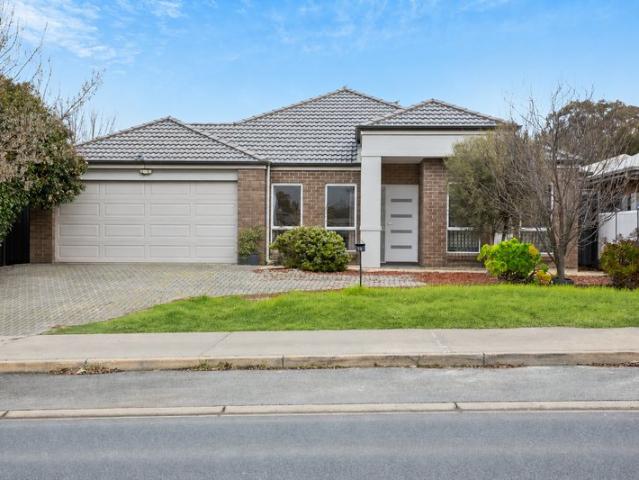
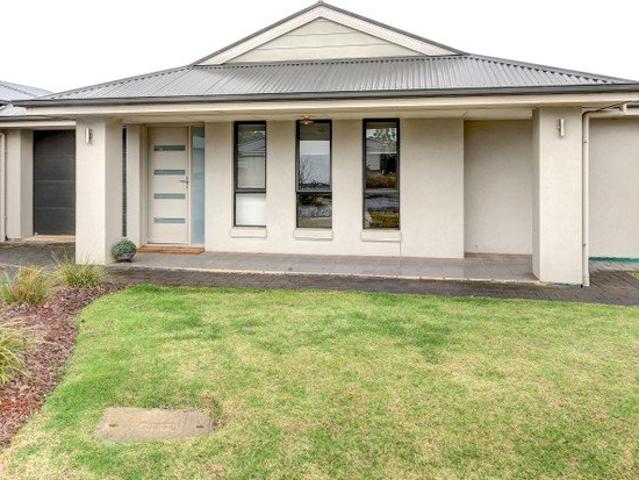
Best Offers By 12pm Monday 26th of October 2026 USP
View photo
House · for sale
Request Details
Best Offers By 12pm Monday 26th of October 2026 USP
Nairne
· 4 Bedrooms · 2 Baths · House
· Garden · Equipped kitchen
Nairne · 4 Bedrooms · 2 Baths · House · Garden · Equipped kitchen
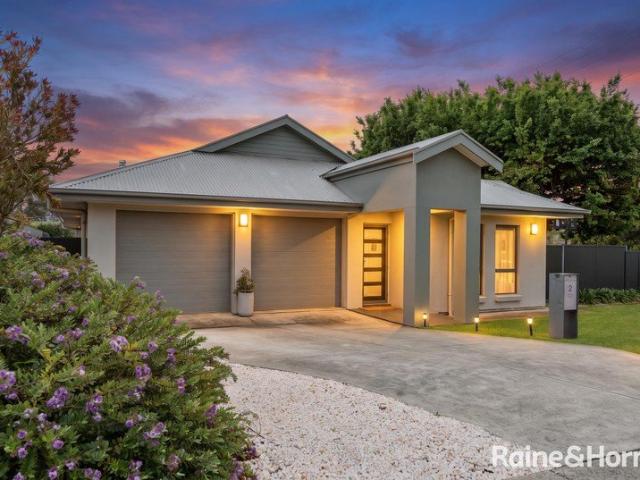
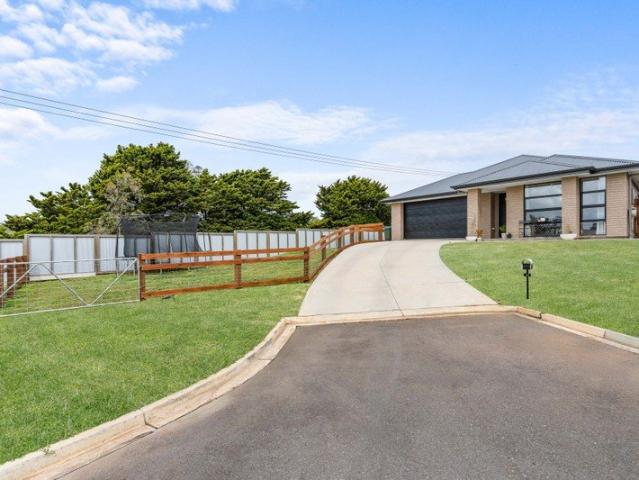
Quality family living in one of Mount Barker's most convenient pockets Set in a quiet cul de sac just moments from playgrounds, leafy parklands and the vibrant Mount Barker town centre, this well appointed four bedroom home delivers an enviable lifestyle of comfort, space and everyday convenience. Families, professionals and investors will all recognise the value of this tightly held location, where everything you need is within easy reach. Designed for practical modern living, the home offers a generous blend of formal and informal spaces. The open plan kitchen, dining and living area forms a welcoming hub, overlooking the established backyard and rear entertaining zone, perfect for relaxed weekends, family gatherings or summer evenings outdoors. A separate formal living room provides a peaceful retreat, with views across the side yard and direct access to a dedicated storage area ideal for a caravan, boat or camper. The kitchen is thoughtfully finished with stone benchtops, a walk in
Request Details
First Step Homes can assist you with deposits or costs for the purchase. If you have already your deposit we can assist with the new build process
View photo
House · for sale
Request Details
First Step Homes can assist you with deposits or costs for the purchase. If you have already your deposit we can assist with the new build process
Nairne
· 4 Bedrooms · 2 Baths · House
· Air conditioning · Parking · Equipped kitchen
Nairne · 4 Bedrooms · 2 Baths · House · Air conditioning · Parking · Equipped kitchen
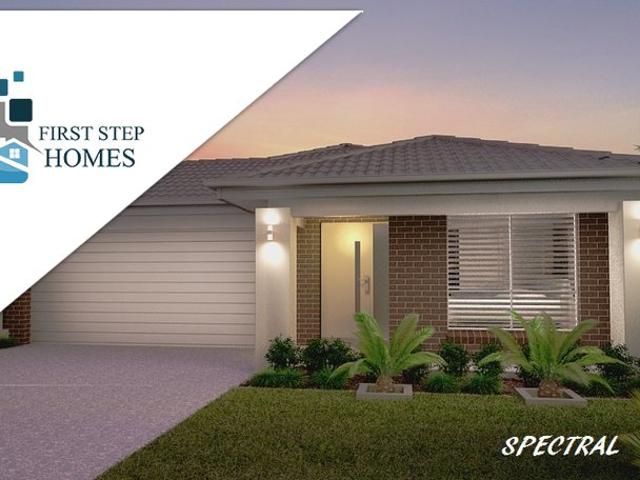
First Step Homes has a solution for Homeownership, whether it's a Rent2own or simply lending you your deposit Plus costs associated with your purchase, e.g. legal, stamp duty, govt & bank charges. We have many house/land packages or townhouses available across the Eastern Sea Board of Australia. All building contracts will be a fixed-priced turned-key package, which means that you just move in as all the work has been completed. e.g. Landscaping with fences and driveway, carpet/blinds/clotheslines & letterbox. Your new home/townhouse will have all the bells and whistle like an air conditioning split system to cool or heat in those changing seasons. The kitchen will have all the modern cons, like an automatic dishwasher with modern appliances. Amazing! Flooring will consist of tiles or planking in the living areas and carpet for all the bedrooms. Getting your car in and out of the garage with your remote control will be a breeze. With your new home completed, you can relax and enjoy fam
Request Details
First Step Homes can assist you with deposits or costs for the purchase. If you have already your deposit we can assist with the new build process
View photo
House · for sale
Request Details
First Step Homes can assist you with deposits or costs for the purchase. If you have already your deposit we can assist with the new build process
Nairne
· 4 Bedrooms · 2 Baths · House
· Air conditioning · Parking · Equipped kitchen
Nairne · 4 Bedrooms · 2 Baths · House · Air conditioning · Parking · Equipped kitchen
First Step Homes has a solution for Homeownership, whether it's a Rent2own or simply lending you your deposit Plus costs associated with your purchase, e.g. legal, stamp duty, govt & bank charges. We have many house/land packages or townhouses available across the Eastern Sea Board of Australia. All building contracts will be a fixed-priced turned-key package, which means that you just move in as all the work has been completed. e.g. Landscaping with fences and driveway, carpet/blinds/clotheslines & letterbox. Your new home/townhouse will have all the bells and whistle like an air conditioning split system to cool or heat in those changing seasons. The kitchen will have all the modern cons, like an automatic dishwasher with modern appliances. Amazing! Flooring will consist of tiles or planking in the living areas and carpet for all the bedrooms. Getting your car in and out of the garage with your remote control will be a breeze. With your new home completed, you can relax and enjoy fam
Request Details
227 Lipizzan Street, Mount Barker
View photo
Terraced House · for sale
Request Details
227 Lipizzan Street, Mount Barker
Nairne
· 4 Bedrooms · 2 Baths · Terraced House
· Air conditioning
Nairne · 4 Bedrooms · 2 Baths · Terraced House · Air conditioning
This house & land package is to be constructed. Vestige 3.5 Included in this house and land package, you will also find: Titled Land and Fixed Price - Build Right Away! 18-month fixed price! 30-week build time guarantee Wi-Fi-controlled ducted reverse-cycle air conditioning for year-round comfort 6.6kW solar system to combat rising energy prices 2.7m high ceilings throughout Fixed-price footings, site costs, and encumbrance compliance included 7-star energy compliant 900mm stainless steel appliances with Zenith stone benchtops Soft-close cabinetry throughout Butler's pantry Floor-to-ceiling tiling to bathrooms 25-year structural guarantee Conditions apply. Certain elevations may not match the particular floor plan published in this package and, as such, all floor plans and elevations are for illustration purposes only. Land subject to availability. We make no representation and, to the extent permissible at law, we disclaim all liability, as to the suitability of the land to build on,
Request Details
Modern Living, Smart Investment & Future Flexibility!
View photo
House · for sale
Request Details
Modern Living, Smart Investment & Future Flexibility!
Nairne
· 3 Bedrooms · 2 Baths · House
Nairne · 3 Bedrooms · 2 Baths · House
Stephen Keenihan is proud to present 28 Clover Court, Mount Barker. A modern, low-maintenance home offering an outstanding opportunity for savvy investors or those planning ahead for their future. Built in 2020, this quality residence combines contemporary finishes, a practical floorplan and a peaceful cul-de-sac position, making it an attractive addition to any property portfolio or future home. Currently tenanted until June 2027, the property provides the benefit of an established rental arrangement and immediate rental income, while offering the flexibility to make it your own when the time is right. Positioned within walking distance of the Woolworths shopping precinct and the beautiful Amblemead Estate Reserve, you'll have everyday convenience and outdoor recreation right at your doorstep. Enjoy picturesque walking trails, a tranquil lake and expansive open green spaces, while nearby schools, sporting facilities, additional shopping and local amenities make this an exceptionally c
Request Details
Modern comfort in an ideal location. Walking distance to shops
View photo
House · for sale
Request Details
Modern comfort in an ideal location. Walking distance to shops
Nairne
· 3 Bedrooms · 1 Bath · House
· Garden · Equipped kitchen
Nairne · 3 Bedrooms · 1 Bath · House · Garden · Equipped kitchen
Beautifully renovated and presented with style, this charming three-bedroom home offers a wonderful blend of contemporary comfort, functionality and easy-care living. With a fresh and modern aesthetic throughout, it is perfectly suited to first-home buyers, downsizers, investors or anyone looking for a home that is ready to enjoy. A standout feature is the generous decked and undercover entertaining area, creating the ideal setting for weekend gatherings, relaxed alfresco dining or simply enjoying a quiet afternoon outdoors. Overlooking the landscaped and fully enclosed rear yard, the space is both practical and inviting, with plenty of room for children and pets to play securely. The well manicured front and rear gardens and lawn offer timed irrigation and pop up sprinklers. The renovated galley kitchen presents a modern, clean look and offers ample storage, built in electric oven and gas stove top plus stainless steel dishwasher and soft close drawers for convenience. High ceilings a
Request Details
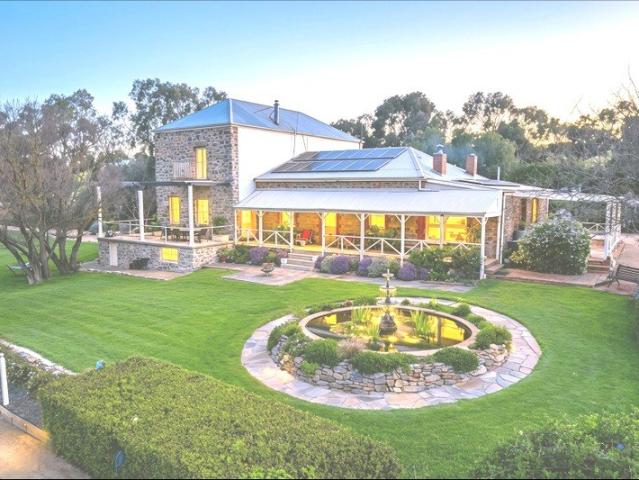
Lirra Lirra Homestead Native Valley
View photo
Terraced House · for sale
Request Details
Lirra Lirra Homestead Native Valley
Nairne
· 4 Bedrooms · 3 Baths · Terraced House
· Garden
Nairne · 4 Bedrooms · 3 Baths · Terraced House · Garden
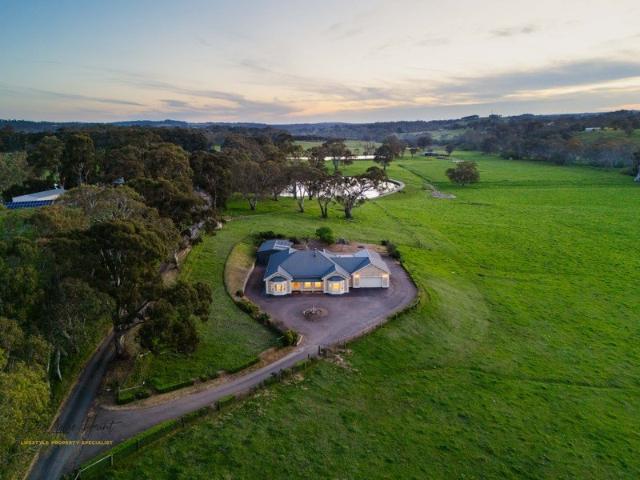
Presenting an opportunity to acquire 72.60 hectares (180ac) steeped in character and nostalgia associated with owning a classic Australian Homestead in a picturesque country setting on the outskirts of the Adelaide Hills, South Australia. Offered for sale via Best Offers By 11am Monday 3rd November 2026 Price guide $2.75m (unless sold prior) Entering via a tree lined driveway, you are welcomed by vintage gates, stone walls, timber rail fencing and farm buildings, as you arrive at the heart of the property, a two-story bluestone Georgian style homestead where timeless architecture meets the comforts of relaxed country living. Established landscaped gardens and large lawn area provide a stunning backdrop throughout the seasons. Mature trees, flourishing garden beds, large lawn area and peaceful outdoor spaces create an atmosphere of privacy and tranquillity, offering countless places to relax, entertain family and friends or simply enjoy the beauty of the surrounds and sounds of abundant
Request Details
Fabulous Modern Living in a Convenient Lifestyle Location
View photo
House · for sale
Request Details
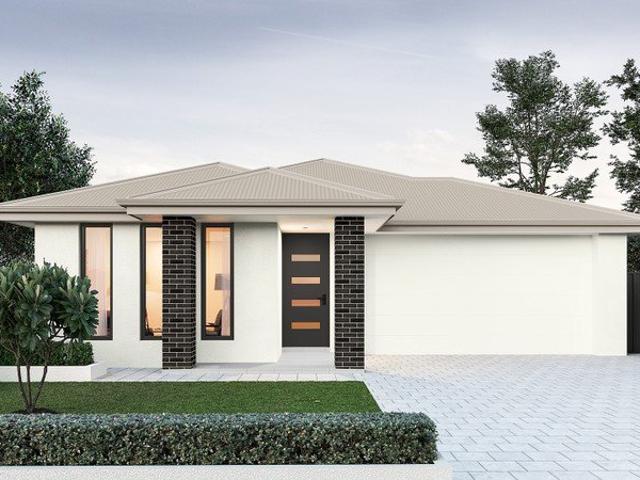
New
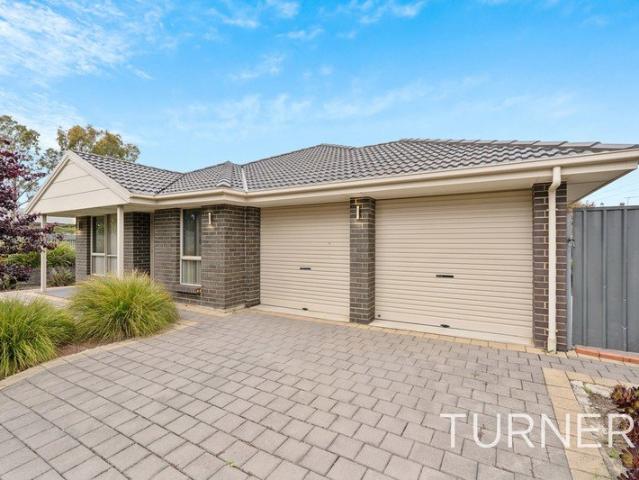
Fabulous Modern Living in a Convenient Lifestyle Location
Nairne
· 3 Bedrooms · 2 Baths · House
· Parking · Equipped kitchen
Nairne · 3 Bedrooms · 2 Baths · House · Parking · Equipped kitchen
This well-presented two-storey townhouse offers low maintenance living with a spacious and flexible floorplan and a central location close to everyday amenities overlooking a peaceful, newly planted reserve and right across the way from recreational facilities and playground. Downstairs features a spacious entrance leading to a light-filled open plan kitchen, meals and family area that flows seamlessly out to a private courtyard - perfect for relaxing or entertaining guests. The kitchen features stone benchtops, stainless steel appliances and a gas cooktop. The home also offers the convenience of a garage with remote control door and internal access along with a valuable third toilet and vanity on the lower level plus extra storage adjacent to the kitchen, as well as under the stairs. Upstairs comprises three good-sized bedrooms, all complete with built-in robes, including the master bedroom with ensuite featuring stone benchtop. The main bathroom which services the remaining bedrooms
Request Details
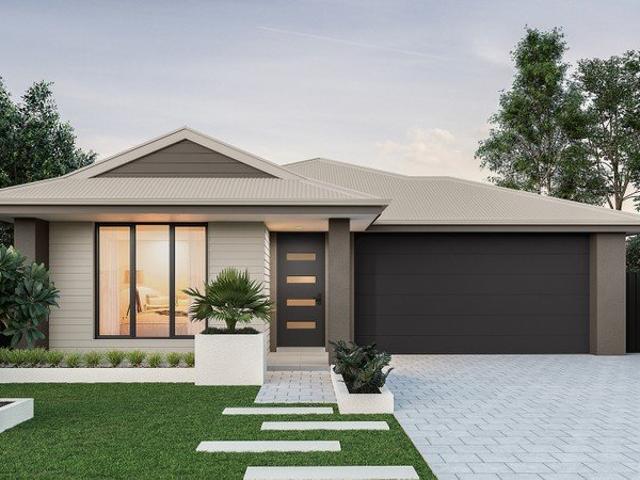
Elevated Living in the Adelaide Hills
View photo
House · for sale
Request Details
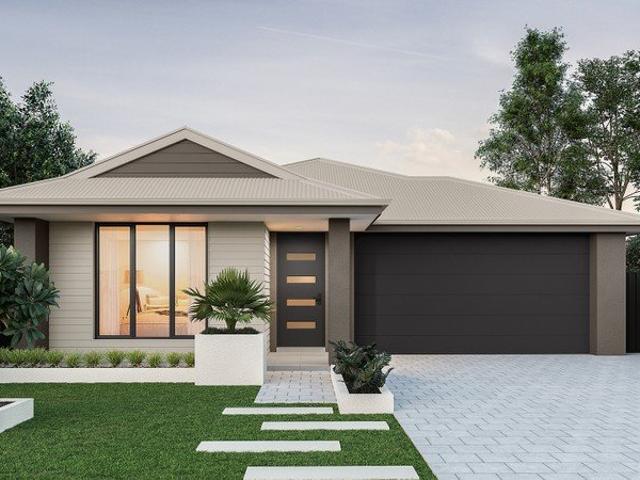
Elevated Living in the Adelaide Hills
Nairne
· 5 Bedrooms · 2 Baths · House
· Air conditioning · Fireplace · Equipped kitchen
Nairne · 5 Bedrooms · 2 Baths · House · Air conditioning · Fireplace · Equipped kitchen
Ray White Strathalbyn | Murray Bridge is proud to present this spacious five-bedroom home, set on a generous 738 sqm allotment in Woodside, within the Adelaide Hills Council area. Offering multiple living spaces, practical family accommodation, and inviting outdoor entertaining areas, this property combines everyday functionality with a sublime lifestyle opportunity in the Adelaide Hills. The home is thoughtfully designed to accommodate growing families, with an open-plan living and dining area that creates a welcoming central hub for everyday living and entertaining. The well-furnished kitchen features a central island preparation bench, dishwasher, and walk-in pantry, providing ample workspace and storage for busy family life. A separate family lounge offers an additional space to unwind, complete with an electric fireplace that adds warmth and ambience during the cooler months. Ducted reverse cycle air conditioning provides year-round comfort. The home comprises five bedrooms, with
Request Details
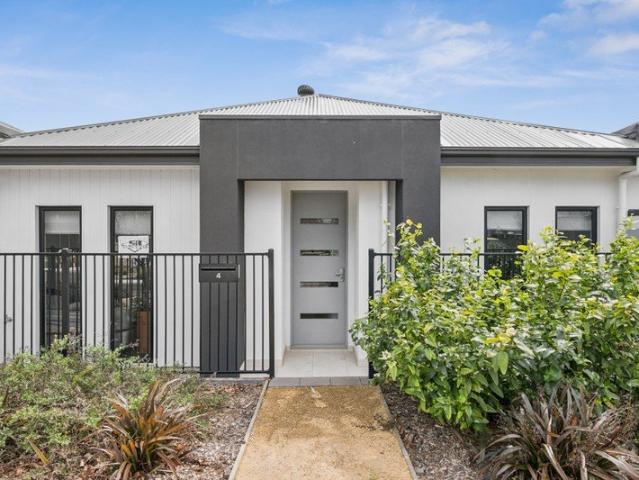
A Life Measured in Acres, Space and Possibility 102 Productive acs 69 meg Water lic Bore & Dams Dechellis Solid Brick Home 25 mins To City
View photo
Terraced House · for sale
Request Details
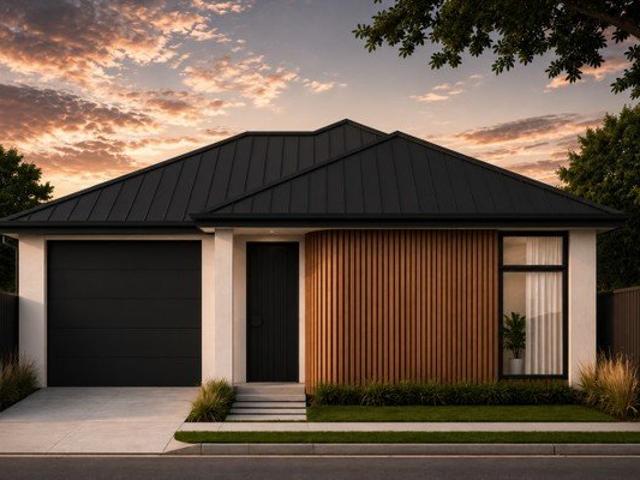
A Life Measured in Acres, Space and Possibility 102 Productive acs 69 meg Water lic Bore & Dams Dechellis Solid Brick Home 25 mins To City
Nairne
· 4 Bedrooms · 2 Baths · Terraced House
Nairne · 4 Bedrooms · 2 Baths · Terraced House
102 acres approx. - 4 Bedrooms + 3 Living - Quality construction - Large Rooms and High Ceilings - Generous living spaces - Rolling Hills Views - A Wonderful Woodside Setting - Double Garaging + Shedding There are places you arrive at and immediately feel the pace of life begin to slow. Set across 102 acres at 32 Gallas Road, Woodside, this is a property that invites you to embrace the space that surrounds you, stay a little longer, and imagine what life could look like when space is no longer something you have to compromise on. At its heart is a quality-built home designed around a sense of scale and light. High ceilings rise above generous living spaces, while large rooms create an effortless feeling of openness and comfort. There is room here for family, for entertaining, for quiet mornings and long afternoons, and for all the chapters still to come. Step outside and the sense of space continues. With a history as a turf farm and strawberry farm you can begin to understand just how
Request Details
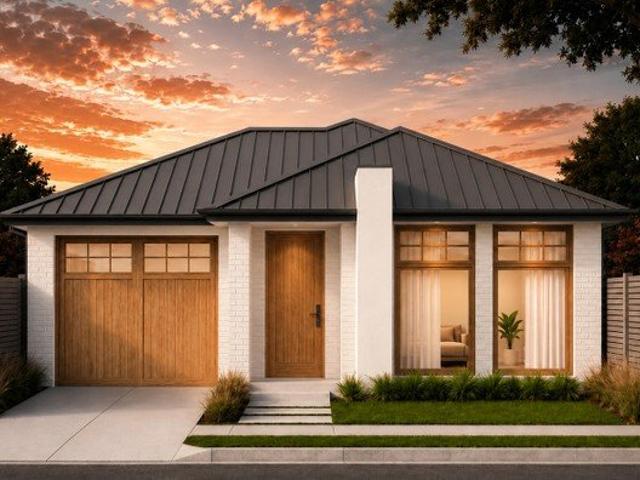
Timeless Elegance on 1,773m² A Family Sanctuary of Uncompromising Quality
View photo
House · for sale
Request Details
Timeless Elegance on 1,773m² A Family Sanctuary of Uncompromising Quality
Nairne
· 5 Bedrooms · 2 Baths · House
· Parking
Nairne · 5 Bedrooms · 2 Baths · House · Parking
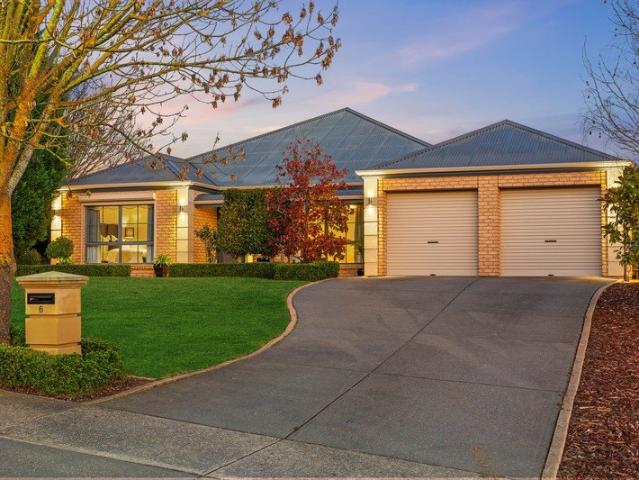
Welcome to a residence where exceptional presentation, refined finishes and generous family living combine to create a home of enduring appeal. Perfectly positioned on an expansive 1,773m² allotment, 6 Barrow Court is a property that has been lovingly maintained and presented to an impeccable standard, offering a lifestyle that is as practical as it is beautiful. Surrounded by exquisitely manicured gardens, the home's striking street presence is only the beginning. Every inch of the property reflects meticulous care and attention to detail, creating an immediate sense of warmth, sophistication and pride of ownership. Designed with the modern family in mind, the thoughtfully considered floorplan offers five generous bedrooms, two beautifully appointed bathrooms and living spaces that effortlessly balance everyday comfort with elegant entertaining. The converted garage has been seamlessly transformed to provide an invaluable additional room alongside extensive internal storage, offering
Request Details
Big on space with room to grow
View photo
House · for sale
Request Details
Big on space with room to grow
Nairne
· 5 Bedrooms · 2 Baths · House
· Garden · Cellar
Nairne · 5 Bedrooms · 2 Baths · House · Garden · Cellar
There's something very special about finding this much space within walking distance of Hahndorf's Main Street. Set on an exciting and highly usable 1,550sqm's of land, this is a genuine family property. A big backyard with beautiful established trees. Five bedrooms plus a study. Huge living areas inside and out. An excellent 9m x 6m shed and enough room outside that the kids can kick a ball around while the adults settle in around the fire pit. The house itself has gracefully and generously evolved over time. Originally built in 1968 as a solid, double brick home, it was considerably extended in 2012 to the substantial home it now is. All five bedrooms are large in size and the study could well be a 6th if needed. Adjacent to the study is a large store room that is the ideal wine cellar or, if you needed it, could lend itself to becoming a third bathroom to compliment the two; the main bathroom being new with a convenient glass free walk-through shower. This really is a floorplan that
Request Details
Room to enjoy inside & out
View photo
House · for sale
Request Details
Room to enjoy inside & out
Nairne
· 4 Bedrooms · 2 Baths · House
· Garden
Nairne · 4 Bedrooms · 2 Baths · House · Garden
Set on a generous 3,173sqm allotment in Mount Barker's established Dalmeny Estate, 11 Yaktanga Way offers an increasingly rare combination - a comfortable family home, beautiful open space and the freedom to make it your own. Built by Statesman Homes in 2005, the four-bedroom home is light and practical. With a welcoming front lounge providing a separate retreat before the home opens into an exceptionally spacious living and dining area, and with tiled floors underfoot, it an easy to live in and care for home. Large windows draw the garden into the rooms and fill the space with natural light, while the wood fire brings warmth and atmosphere through the cooler Hills months. The master bedroom is privately positioned with its own walk-in robe and ensuite and the remaining 3 bedrooms are serviced by their own family bathroom with bath and separate toilet. Outside, the scale and setting really begin to impress. Established gardens and sweeping lawns create a wonderful feeling of openness,
Request Details
141 Grange Drive, The Grange, Mount Barker
View photo
Terraced House · for sale
Request Details
141 Grange Drive, The Grange, Mount Barker
Nairne
· 3 Bedrooms · 3 Baths · Terraced House
· Garden
Nairne · 3 Bedrooms · 3 Baths · Terraced House · Garden
This house & land package is to be constructed. Aviva 3.5 This design incorporates design principles that have been perfected through 70 years of industry experience, it's what we call 'considered design'. Included in this house and land package, you will also find: Looking to live or invest in the hills? Built in 24 weeks, guaranteed! With over 95 standard inclusions, here's a few I think you'll love: Reverse Cycle Airconditioning - zoned 6.6kW Solar All carpet and flooring Floor-to-ceiling tiles in wet areas Driveway paved Perimeter path paving Alfresco tiled Ceiling fan provision to alfresco External power points External gas BBQ point Garden taps, front x1, back x2 Porch tiled External downlight to front porch Wall stops to internal doors TV points Double power points throughout 900mm Appliances Stainless steel dishwasher Under bench microwave provision with pot draw 2.7m High Ceilings 2.3m High Doors Door bell with chime What are you waiting for? Enquire today to take the first st
Request Details
Space to Live. Room to Entertain. A Home Built for Family Life
View photo
House · for sale
Request Details
Space to Live. Room to Entertain. A Home Built for Family Life
Nairne
· 4 Bedrooms · 2 Baths · House
· Air conditioning · Equipped kitchen
Nairne · 4 Bedrooms · 2 Baths · House · Air conditioning · Equipped kitchen
Offering an impressive 223m² of living space on a generous 640m² allotment, 75 Hurling Drive delivers the space, flexibility and outdoor living that growing families are looking for. From the expansive open-plan kitchen, dining and living zone to the additional living area, four generous bedrooms and covered alfresco, this is a home designed to accommodate both everyday family life and entertaining with ease. The kitchen sits at the heart of the home with excellent bench space, a walk-in pantry and a practical connection to the main living and dining areas, while the 6.5kW solar system, ducted reverse-cycle air conditioning and low-maintenance gardens add everyday practicality. Internal Features • 223m2 modern style home • Four generously sized bedrooms, all complete with plush carpeting for added comfort • Master bedroom featuring a walk-in robe and stylish ensuite with dual vanities and two mirrors • Light-filled open-plan kitchen, dining, and living area designed for effortless fami
Request Details
Mount Barker Luxury Brand New Family Living by Studio T Homes
View photo
House · for sale
Request Details
Mount Barker Luxury Brand New Family Living by Studio T Homes
Nairne
· 4 Bedrooms · 2 Baths · House
Nairne · 4 Bedrooms · 2 Baths · House
Phone enquiries - please call 1300 594 794 and quote property ID 41594. Council Approved & Ready to Build Thoughtfully Designed by Studio T Homes 3 Neagle Avenue, Mount Barker Enjoy a head start on your new home with this thoughtfully designed 4 Bedroom, 2 Bathroom house and land package by Studio T Homes. With full council approval already secured, this split-level home is ready to move into the building stagegiving you the confidence of an approved design and much of the preparation already completed. The choice is yours: purchase the land and engage your own builder with your own home design, or build with Studio T Homes using our fully council-approved plans. You can also work with us to customise the proposed design and selections to suit your lifestyle and personal taste. Changes to the approved design may require updated approvals. Interior selections have been curated and cabinetry designs completed, offering a cohesive vision for your home and a simpler selections process. Cho
Request Details
Contact Agent for Inspection Times
View photo
House · for sale
Request Details
Contact Agent for Inspection Times
Nairne
· 3 Bedrooms · 2 Baths · House
· Equipped kitchen
Nairne · 3 Bedrooms · 2 Baths · House · Equipped kitchen
Reserve Your Sophisticated Show Home Lifestyle 'Kenzie 225' by Metro Homes SA, exhibits a classic façade, a three-bedroom footprint, and sophisticated interiors that strike a refined balance between traditional design and contemporary ease. Currently leased as a display piece to Metro Homes SA until 20th November 2026, this is a strategic acquisition as much as a stylish one - secure a brand-new, designer-built residence today while benefiting from a fixed rental return. The formal lounge leads the way, framed by a cascade of S-wave drapes and lofty coffered ceilings, setting the home's measure of family luxury - one of richness, scale, and exquisite designer finishes. Delivering all due seclusion, the primary suite takes a double-door detour for privacy, plush carpets, a well-appointed dressing room, and a fully tiled couple's ensuite that brings brass and rich blues to the fore. Those same hues carry through to the gourmet kitchen, drawn to waterfall stone island servery conversation
Request Details
Best offer by 1pm Mon 9th Nov USP
View photo
House · for sale
Request Details
Best offer by 1pm Mon 9th Nov USP
Nairne
· 4 Bedrooms · 2 Baths · House
· Equipped kitchen
Nairne · 4 Bedrooms · 2 Baths · House · Equipped kitchen
Ideal family living with an inviting outlook across the local reserve. Situated on a rise, directly across from the neighbouring park and beyond, this impressive four-bedroom home offers a wonderful combination of space, comfort and convenience. Located near the end of a cul-de-sac on a generous 600sqm allotment, it presents an ideal opportunity for families, first-home buyers or downsizers. The spacious master bedroom features its own private ensuite and generous walk-in robe, creating a comfortable retreat. At the front of the home, the separate lounge takes full advantage of the elevated position, with a large window framing the attractive outlook across the park. Continuing down the hallway, the home opens into a light-filled open-plan kitchen and dining area. The kitchen has been completely renovated and offers stone tops, ample cupboard and bench space, dishwasher, eletcric oven and gas stove top. Large windows and sliding doors allow an abundance of natural light to flow through
Request Details
Spacious Comfort & Modern Living
View photo
House · for sale
Request Details
Spacious Comfort & Modern Living
Nairne
· 3 Bedrooms · 2 Baths · House
· Garden · Parking · Equipped kitchen
Nairne · 3 Bedrooms · 2 Baths · House · Garden · Parking · Equipped kitchen
Built in 2018 on a 349msq block, this beautifully presented Metro home offers the perfect blend of style and functionality. Ideal for families or those seeking a comfortable, convenient lifestyle, this charming 3 bedroom, 2 bathroom residence ticks all the boxes while the open-plan living area creates a warm inviting space perfect for the family and friends. The quality kitchen complete with gas appliances and dishwasher flows seamlessly into the dining and living zones. Step outside to a generous alfresco area, ideal for entertaining and weekend BBQ's. The low maintenance garden and handy garden shed complete this move in ready package. A single garage under the main roof provides secure and easy access in out of your home. Currently tenanted until 25/6/2027 with great tenants, professionally managed by a respected local agent- making this the ideal opportunity for investors seeking an immediate return or a home buyer looking to secure a quality property in a growing area
Request Details
Easy Care, Modern & Ready to Enjoy
View photo
House · for sale
Request Details
Easy Care, Modern & Ready to Enjoy
Nairne
· 4 Bedrooms · 2 Baths · House
· Garden
Nairne · 4 Bedrooms · 2 Baths · House · Garden
Set within the highly sought-after Bluestone Estate, 11 Craven Drive, Mount Barker is a home that makes everyday living easy. With four bedrooms, two bathrooms, two separate living areas and a low-maintenance backyard, there's plenty here to suit first-home buyers, families, downsizers and investors. Built in 2020 and sitting on a 403m² allotment, the home has a practical layout with enough space for everyone to spread out without the upkeep that comes with a larger block. The main open-plan living and dining area is where you'll spend most of your time, with plenty of room for family dinners, entertaining friends or simply relaxing at the end of the day. Having a second living area is a great bonus and gives you plenty of options, use it as a separate lounge, kids' room, home office or whatever works best for you. The master bedroom has its own walk-in wardrobe and ensuite, while each of the other three bedrooms comes with a built-in wardrobe, so there's no shortage of storage through
Request Details
Modern Comfort and Convenience
View photo
House · for sale
Request Details
Modern Comfort and Convenience
Nairne
· 3 Bedrooms · 2 Baths · House
· Air conditioning · Equipped kitchen
Nairne · 3 Bedrooms · 2 Baths · House · Air conditioning · Equipped kitchen
Best Offers By Wednesday 14th October 10am Situated at 80 Bluestone Drive, Mount Barker, this well-presented home offers comfortable modern living in a highly convenient location. Designed with both functionality and style in mind, the residence features three well-sized bedrooms, including a main bedroom complete with a walk-in robe and private ensuite, while bedrooms two and three are fitted with convenient built-in robes. The sleek, modern kitchen is fully equipped with quality gas cooking and a dishwasher, seamlessly catering to everyday meals and entertaining. Comfort is guaranteed year-round with ducted reverse-cycle air conditioning and stylish floating floorboards flowing throughout. Outside, the well-established front and rear yards provide a private and peaceful retreat for family enjoyment. Positioned right in the heart of the Adelaide Hills, the property places you moments away from the Mount Barker Village Shopping Centre and vibrant local coffee shops, with excellent scho
Request Details
141 Grange Drive, The Grange, Mount Barker
View photo
Terraced House · for sale
Request Details
141 Grange Drive, The Grange, Mount Barker
Nairne
· 4 Bedrooms · 2 Baths · Terraced House
· Lift · Parking · Equipped kitchen
Nairne · 4 Bedrooms · 2 Baths · Terraced House · Lift · Parking · Equipped kitchen
This house & land package is to be constructed. Evoke 3.5 This design incorporates design principles that have been perfected through 70 years of industry experience, it's what we call 'considered design'. Included in this house and land package, you will also find: Modern Design, Unbeatable Location A smart move for first home buyers Or Investors! 24 WEEK BUILD TIME GUARANTEE Upgraded facade Garage with remote control units to panel lift door 2700mm ceilings with high doors Ensuite to Bed 1 900mm cooktop, oven and rangehood Stone benchtop to kitchen 6.6kW Solar Built-in robes to Bedrooms Plenty of built-in storage Carpet to Bedrooms Timber flooring to remainder Tiled wet areas Ducted and zoned reverse cycle AC Colorbond facias and gutters Overhead cupboards to kitchen Instantaneous gas hot water Keylocks to windows Smoke detectors Footing price and encumbrance requirements included Driveway, perimeter path & stormwater system included 3 MONTH MAINTENANCE PERIOD + 25 YEAR STRUCTURAL WA
Request Details
284 Cottingley Street, Aston Hills, Mount Barker
View photo
Terraced House · for sale
Request Details
284 Cottingley Street, Aston Hills, Mount Barker
Nairne
· 4 Bedrooms · 2 Baths · Terraced House
· Lift · Parking · Equipped kitchen
Nairne · 4 Bedrooms · 2 Baths · Terraced House · Lift · Parking · Equipped kitchen
This house & land package is to be constructed. Evoke 3.5 This design incorporates design principles that have been perfected through 70 years of industry experience, it's what we call 'considered design'. Included in this house and land package, you will also find: Modern design, Unbeatable location A smart move for first home buyers Or Investors ! TITLED LAND AND READY TO BUILD 24 WEEK BUILD TIME GUARANTEE Upgraded facade Garage with remote control units to panel lift door 2700mm ceilings with high doors Ensuite to Bed 1 900mm cooktop, oven and rangehood Stone benchtop to kitchen 6.6kW Solar Built in robes to Bedrooms Plenty of built in storage Carpet to Bedrooms Timber flooring to remainder Tiled wet areas Ducted and zoned reverse cycle AC Colorbond facias and gutters Overhead cupboards to kitchen Instantaneous gas hot water Keylocks to windows Smoke detectors Footing price and encumbrance requirements included Driveway, perimeter path & stormwater system included 3-MONTH MAINTENANC
Request Details
161 East Parkway, Senses, Mount Barker
View photo
Terraced House · for sale
Request Details
161 East Parkway, Senses, Mount Barker
Nairne
· 4 Bedrooms · 2 Baths · Terraced House
· Lift · Parking · Equipped kitchen
Nairne · 4 Bedrooms · 2 Baths · Terraced House · Lift · Parking · Equipped kitchen
This house & land package is to be constructed. Evoke 3.5 This design incorporates design principles that have been perfected through 70 years of industry experience, it's what we call 'considered design'. Included in this house and land package, you will also find: Modern Design, Unbeatable Location A smart move for first home buyers Or Investors! 24 WEEK BUILD TIME GUARANTEE Upgraded facade Garage with remote control units to panel lift door 2700mm ceilings with high doors Ensuite to Bed 1 900mm cooktop, oven and rangehood Stone benchtop to kitchen 6.6kW Solar Built-in robes to Bedrooms Plenty of built-in storage Carpet to Bedrooms Timber flooring to remainder Tiled wet areas Ducted and zoned reverse cycle AC Colorbond facias and gutters Overhead cupboards to kitchen Instantaneous gas hot water Keylocks to windows Smoke detectors Footing price and encumbrance requirements included Driveway, perimeter path & stormwater system included 3 MONTH MAINTENANCE PERIOD + 25 YEAR STRUCTURAL WA
Request Details
Enjoy the Mount Barker Lifestyle
View photo
House · for sale
Request Details
Enjoy the Mount Barker Lifestyle
Nairne
· 2 Bedrooms · 1 Bath · House
Nairne · 2 Bedrooms · 1 Bath · House
Nestled in the serene setting of Mount Barker, this beautifully presented Torrens titled, two-bedroom home on Derby Lane offers a wonderful combination of modern style, comfort and low-maintenance living. Built in 2022, the home showcases a contemporary design with an inviting open-plan layout that makes the most of natural light and creates a warm, spacious atmosphere. Whether you're a first-home buyer, downsizer or savvy investor, this property presents an excellent opportunity to secure a modern home in a thriving community. The heart of the home is the light-filled open-plan living and dining area, providing a versatile space to relax, entertain and enjoy everyday living. With two well-appointed bedrooms and a practical layout, the home is designed for easy, comfortable living. Located in a vibrant and welcoming community, Mount Barker offers a fantastic lifestyle with convenient access to parks, shopping, cafes and everyday amenities. Families will appreciate the selection of near
Request Details
Full Turnkey House & Land Package
View photo
Terraced House · for sale
Request Details
Full Turnkey House & Land Package
Nairne
· 4 Bedrooms · 2 Baths · Terraced House
· Equipped kitchen
Nairne · 4 Bedrooms · 2 Baths · Terraced House · Equipped kitchen
4 Bed | 2 Bath | 2 Living | 1 Car | 300 sqm | Land title- Aug Escape the city without leaving convenience. This brand new house and land package in prestigious Mount Barker offers the perfect blend of lifestyle and affordability. $15K FHOG & Stamp Duty Exemption for eligible First Home Buyers - Full turnkey package - Walking distance to Mount Barker town centre - Top-rated schools nearby - 35 mins to Adelaide CBD - Perfect for first home buyers, downsizers & investors Full turnkey inclusions: 2700mm ceiling heights Reverse Cycle ducted Heating & cooling Stone benchtops to kitchen Stainless steel kitchen appliances Front and back landscaping Concrete driveway, paths Letterbox, rainwater tank, clothesline Fully fenced LED lights to all living areas Blinds to all windows Laminate flooring to living and carpets to bedrooms Built in robes to all bedrooms and WIR to masterbed Limited stock in this sought-after location. Call: Paul Virdi 0425 423 465 RLA28 68 00
Request Details
Affordable, Fixed Price, House and Land
View photo
Terraced House · for sale
Request Details
Affordable, Fixed Price, House and Land
Nairne
· 4 Bedrooms · 2 Baths · Terraced House
· Garden · Lift · Parking · Equipped kitchen
Nairne · 4 Bedrooms · 2 Baths · Terraced House · Garden · Lift · Parking · Equipped kitchen
This is your chance to buy your home closer to public transport, school and shopping centre. This house and land package is fixed price and full turnkey, ideal for first home buyers and investors. Walking distance to supermarket and public transport. Eligible first home buyers can avail $15K FHOG and stamp duty exemption. Full turnkey inclusions: #Ducted reverse cycle heating and cooling #2.7 m high ceilings #Fisher & Paykel kitchen appliances including gas cooktop, rangehood, electric oven # Stone benchtops to kitchen #Overhead and under bench cupboards in kitchen #Laminate flooring to hallway and living areas # carpets to bedrooms #Automatic panel lift garage door #Built in robes to all bedroom #Walk in robe to masterbed #Blinds to all windows and sliding door #Rainwater tank plumbed to toilet #letterbox #Driveway, perimeter paths and fencing #front and rear landscaping and garden taps # LED downlight to living areas # NBN Broadband provision #Light fittings # Hot water system Call:
Request Details
View map Back to list

Get email alerts

Don't miss out: be the first to know about new properties

The alert was correctly created

On subscribing you accept the conditions of use and the privacy policy
Alert
Receive new ads in your inbox
Save this search
Receive alerts for new listings

We'll send you an email when we have new properties for: "Properties for sale in Nairne"

The alert was correctly created

Balhannah
Hahndorf
Get email alerts and be the first to see new listings
Required field
On subscribing I accept the terms of the privacy policy
Perfect! You'll soon start receiving new listings via email
Alert
Receive an email when we have new ads for Properties for sale in Nairne
Save this search
Filters

Bedrooms

Size (m²)

m²
m²

Price

$
$

Property type

Bathrooms

Clear all filters
Receive notifications when new entries are published.