719 houses for sale in Inverbrackie

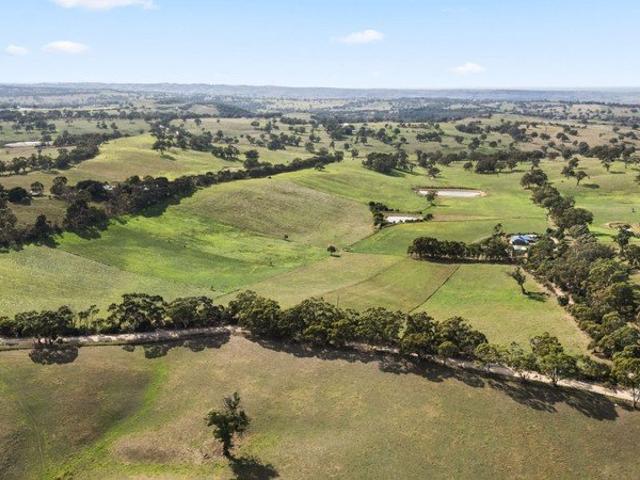
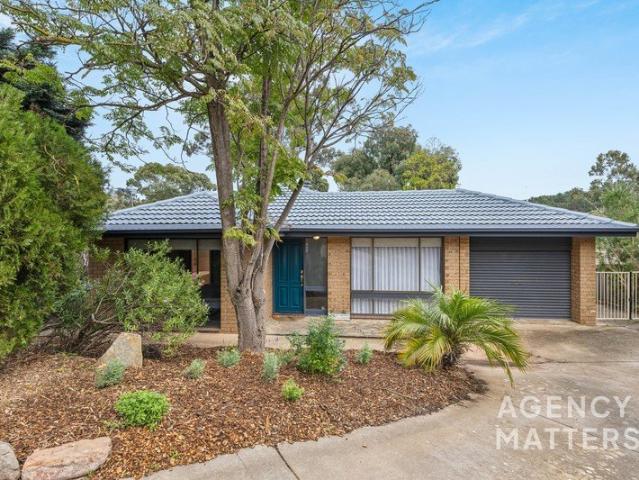
Big Shed. Bigger Lifestyle
View photo
House · for sale
Request Details
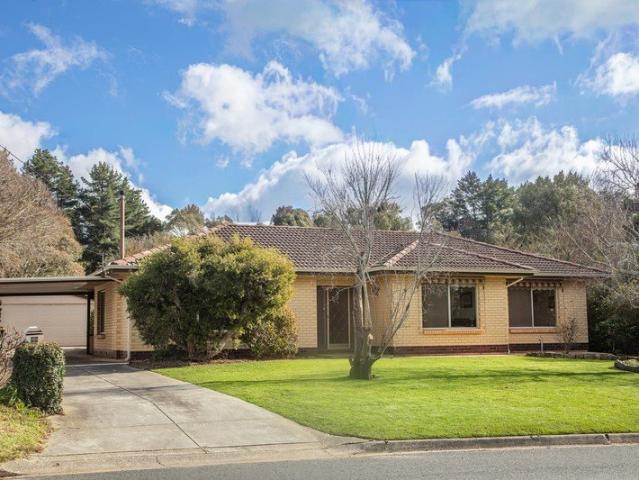
Big Shed. Bigger Lifestyle
Inverbrackie
· 4 Bedrooms · 2 Baths · House
· Equipped kitchen
Inverbrackie · 4 Bedrooms · 2 Baths · House · Equipped kitchen
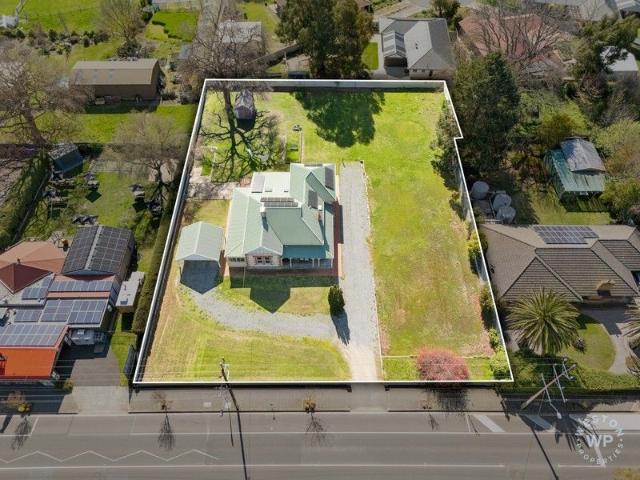
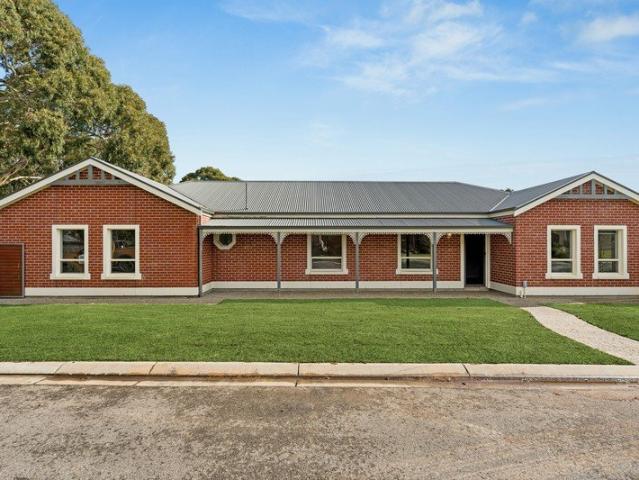
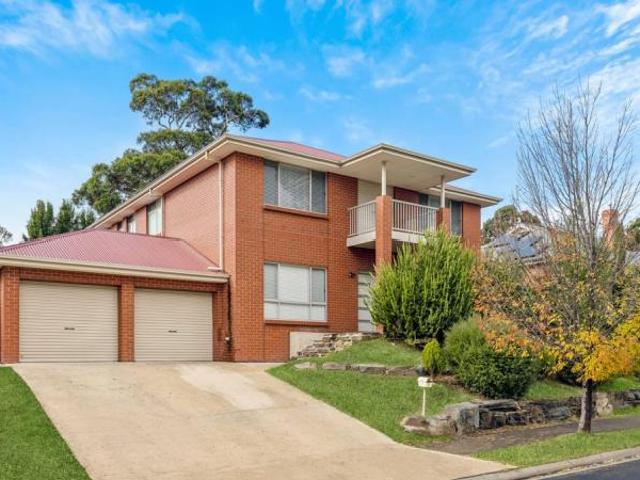
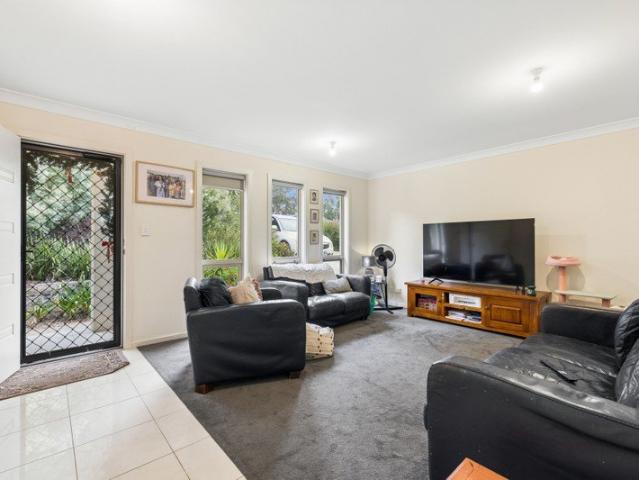
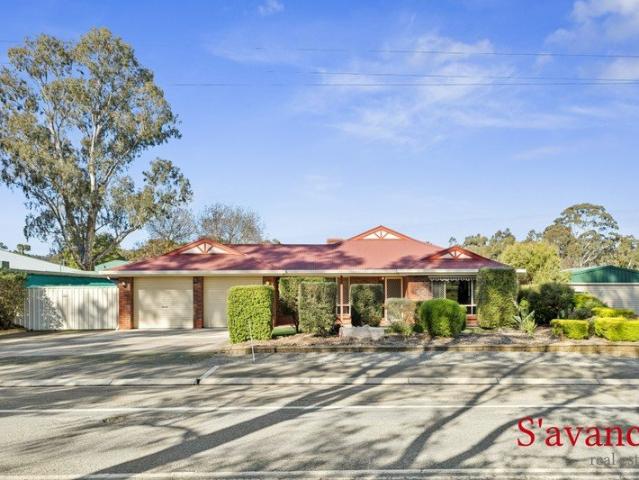
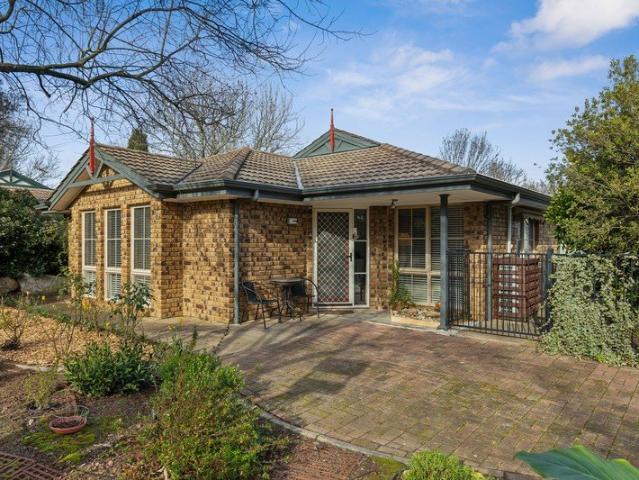
Positioned on a beautiful 991sqm corner allotment in a peaceful pocket of Littlehampton, 2 Edson Crescent offers the perfect combination of space, quality and practicality. Built in 1994 and meticulously maintained throughout, this impressive four-bedroom, two-bathroom home has been thoughtfully updated to suit modern family living. Featuring multiple living zones, quality renovations and an outstanding workshop, this property is ideal for families, tradespeople or anyone seeking extra space without compromising on comfort. Designed with everyday living in mind, the heart of the home is the spacious open plan kitchen, dining and family area, complete with a beautifully updated kitchen featuring quality cabinetry, a 900mm freestanding cooker with a gas cooktop and gas/electric oven, dishwasher and generous bench space. Natural light pours into the family room through the skylight, while a combustion heater and split system air conditioner create a comfortable space throughout the season
Request Details
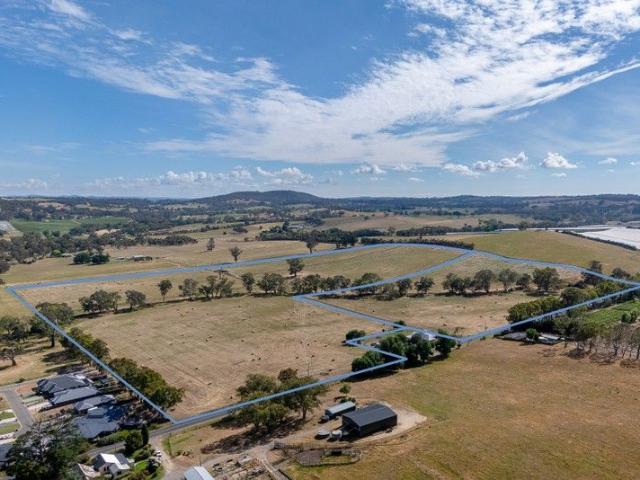
A Bridgewater landmark with the freedom to evolve
View photo
House · for sale
Request Details
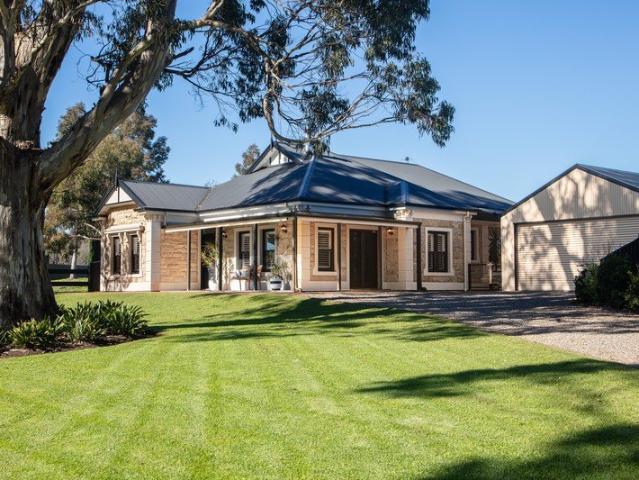
A Bridgewater landmark with the freedom to evolve
Inverbrackie
· 1 Bedroom · 1 Bath · House
· Parking · Equipped kitchen · Concierge
Inverbrackie · 1 Bedroom · 1 Bath · House · Parking · Equipped kitchen · Concierge
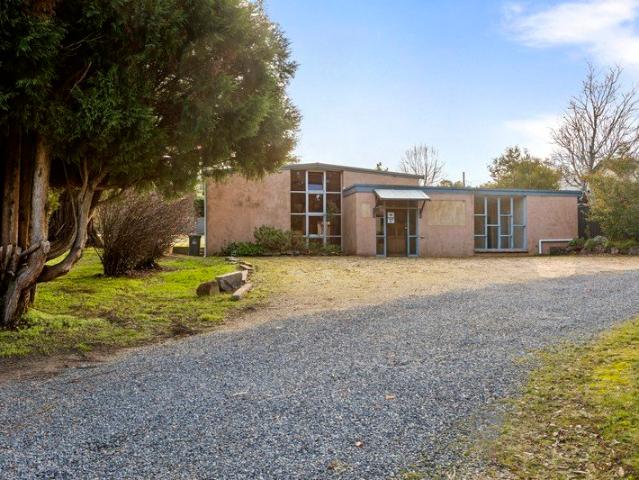
Best Offers By 10am Tuesday 18th August (unless sold prior) Built C1960, 435 Mount Barker Road presents the kind of opportunity that comes along once in a generation - rich in character, remarkable in scale, and ready for an entirely new future. Set on a substantial 1,437sqm parcel in the heart of Bridgewater, this former church pairs soaring architectural character with extraordinary flexibility. Whether your vision is community-focused, commercially driven, residentially minded, or entirely transformational (STCC), the canvas is already here. Inside, the soaring main hall steals the show. Breathtaking timber raked ceilings rise above floor-to-ceiling glazing, flooding the space with natural light and creating a sense of scale few buildings can match. An entrance foyer, reception room, kitchen, and dual bathrooms provide the practical foundations, while extensive grounds, a secure garage, generous off-street parking, and sweeping gravel driveway ensure the scope extends well beyond th
Request Details
2003 Westminster 50 Acres Property
View photo
House · for sale
Request Details
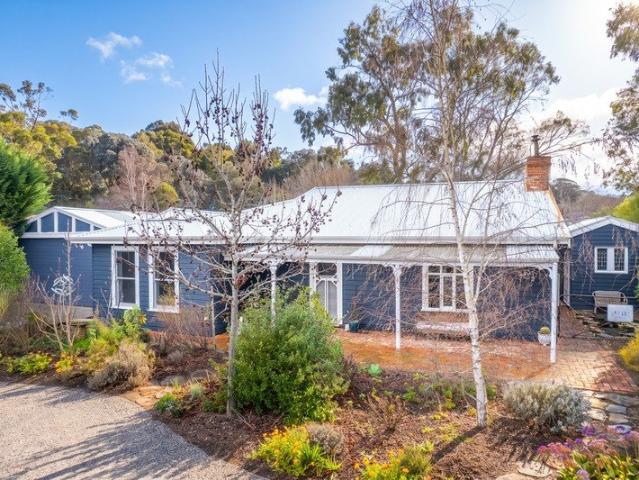
2003 Westminster 50 Acres Property
Inverbrackie
· 5 Bedrooms · 2 Baths · House
· Equipped kitchen
Inverbrackie · 5 Bedrooms · 2 Baths · House · Equipped kitchen
Located in Brukunga Address on request Contact office for further details and register to inspect 08 8373 5000 Email us for further information Rare opportunity, spectacular elevated scenic view lifestyle property on 50 acreages. Escape the hustle and bustle without leaving convenience behind. Positioned in the peaceful hamlet of Brukunga, this beautiful property will offer you the perfect canvas for the dream rural lifestyle. The property features a sprawling home with capability to be a blissful family retreat. This extensive large family home over 300 sqm approx. offers multiple living areas with 5 bedrooms and 5 main rooms perfect for a full-size family and entertaining areas. Upon entry, Spacious dining room and lounge for family entertainment and access to the kitchen. With central kitchen, this offers an easy access throughout this substantial build to all the other main rooms including meals area and family room. This kitchen with stand bench, plenty of cupboard storage with a
Request Details
Title 1 24.81ha 60 acres | Title 2 9.15ha 23 acres
View photo
Terraced House · for sale
Request Details
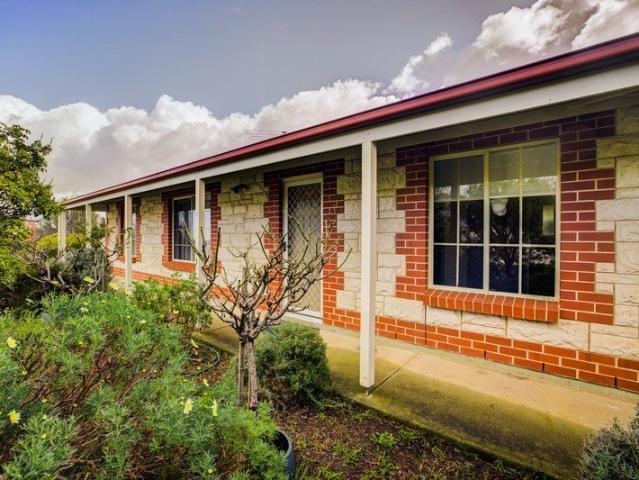
Title 1 24.81ha 60 acres | Title 2 9.15ha 23 acres
Inverbrackie
· Terraced House
Inverbrackie · Terraced House
WINCANTON - A magnificent holding with unparalleled opportunities Title 1 - 24.81ha - 60 acres - Good quality bore, significant 36Mg/l water licence - highly commercial with magnificent house site -$2.95M Title 2 - 9.15ha - 23 acres - Good bore quality water - a wonderful family lifestyle holding with a magnificent house site -$1.95M Offered for the first time in over 131 years, Wincanton presents an exceptional opportunity for the astute agricultural investor, entrepreneur, grazier, or unique lifestyle which so rarely become available. Held by the same family for five generations, this prime landholding in the heart of South Australia's most fertile growing region is ideally suited to a broad range of horticulture/viticulture/agribusiness or repositioning into price lifestyle acreage premises. Just 42km from the Adelaide CBD, Wincanton delivers the rare combination of highly productive soils, secure high-quality water supply, established infrastructure, and genuine long-term developme
Request Details
Huge 3001sqm Allotment over Two Titles
View photo
House · for sale
Request Details
Huge 3001sqm Allotment over Two Titles
Inverbrackie
· 4 Bedrooms · 2 Baths · House
· Concierge
Inverbrackie · 4 Bedrooms · 2 Baths · House · Concierge
This property is in the township zone for housing allotments - furthermore planning approval for 28 motel units. In essence a sound medium term lifestyle investment for 3. 5 million dollars A golden opportunity to secure a very valuable adaptable site with the full knowledge of absolute future prosperity. Planning Approval for 28 Motel Units plus Reception Area and Laundry Facilities. An intelligently planned two story building, architecturally meritorious, centrally sited on a generously proportioned parcel of land being 3,001m2 over two titles. The carefully considered building design, together with the proposed colour tones harmoniously blends with and uplifts the general surrounding amenity. SOUTH AUSTRALIAN TOURISM PLAN 2030 The refreshed South Australian Tourism Plan reaffirms an ambitious goal to grow the states visitor economy to $12.8 billion and support a further 4,400 jobs by 2030. The Plan targets 20,200 weekly International Airline seats by 2030, an increase of 6,300 equiv
Request Details
'Highfield'  a storybook Hills holding with a heavenly outlook…
View photo
House · for sale
Request Details
'Highfield' a storybook Hills holding with a heavenly outlook…
Inverbrackie
· 3 Bedrooms · 2 Baths · House
· Garden · Cellar · Equipped kitchen
Inverbrackie · 3 Bedrooms · 2 Baths · House · Garden · Cellar · Equipped kitchen
Etched into over seven acres of utter rural beauty, this time-softened homestead wraps itself in return verandahs, enduring bones, established gardens and country views that never get old, moments from Lobethal's village heart and wine country cellar doors. Set back from the road to carve out its own bore-fed world with animal-ready paddocks, prolific shedding, original barn and a separate cottage, 'Highfield 'C1925 holds dear the makings of a practical hobby farm. The home wears that patina of time with pride, primed for a cosmetic refresh across a versatile floorplan with at least three bedrooms, a sunroom, two bathrooms and a bevy of charming living zones. Its timber floors, lofty ceilings, ornate fireplaces, cosy combustion heaters and light-grabbing sash windows with a soothing garden view are all worth preserving, while the country-style timber kitchen will keep on keeping on. Separate lounge and dining rooms give the plan that old-school simplicity; the ensuite and walk-in-robe
Request Details
A Solid Start To A Much Bigger Hahndorf Vision
View photo
House · for sale
Request Details
A Solid Start To A Much Bigger Hahndorf Vision
Inverbrackie
· 3 Bedrooms · 1 Bath · House
· Garden · Parking · Swimming pool · Equipped kitchen
Inverbrackie · 3 Bedrooms · 1 Bath · House · Garden · Parking · Swimming pool · Equipped kitchen
Tightly held, double brick and spread across some 1,124sqm, this eminently liveable Hills home places a formidable parcel between Beerenberg Farm's famous strawberry rows and the history, hospitality and constant pull of Hahndorf's main street. Inside this enduring home, three well-sized bedrooms gather beside a central bathroom, while a traditional lounge, separate dining room and timber kitchen preserve a straightforward floorplan ready for immediate occupation, cosmetic reinvention or more decisive architectural intervention. A rear sunroom catches the garden at close range and hints at the home's clearest opportunity, where an extension could push living deeper into an enviably level site with substantial room for new entertaining spaces, productive gardens, a pool, further shedding or an entirely new Hills home. The long driveway, carport and oversized double garage bring serious utility, while the additional outbuilding offers storage, workshop potential or a surviving piece of t
Request Details
Where Timeless Character Meets Modern Hills Living
View photo
House · for sale
Request Details
Where Timeless Character Meets Modern Hills Living
Inverbrackie
· 4 Bedrooms · 2 Baths · House
· Equipped kitchen
Inverbrackie · 4 Bedrooms · 2 Baths · House · Equipped kitchen
There's something special about a home that feels established from the moment you arrive. Tucked away on a quiet street, this beautifully crafted Oakford Homes residence combines the warmth of classic heritage design with the ease of contemporary living, all framed by uninterrupted rural views that make every day feel just a little slower. Positioned on a generous 1,070sqm allotment, the sandstone façade immediately sets the tone, while inside, soaring three-metre ceilings, decorative cornices, oversized skirtings and elegant archways create a home filled with character, scale and natural light. Designed for everyday living rather than simply looking good, the heart of the home is an expansive open-plan kitchen, dining and living space where large windows draw the outside in. Caesarstone benchtops, quality appliances including a Fisher & Paykel dishwasher, generous preparation space and excellent storage make the kitchen as practical as it is stylish. Whether you're entertaining friend
Request Details
A Pearler on Kurla
View photo
House · for sale
Request Details
A Pearler on Kurla
Inverbrackie
· 4 Bedrooms · 2 Baths · House
· Garden
Inverbrackie · 4 Bedrooms · 2 Baths · House · Garden
There are homes that have been renovated, and then there are homes that have been reimagined. For the current owners, this cottage became exactly that. What began as a quaint Hills home has, over time, been thoughtfully transformed into the place where birthdays have been celebrated, Christmases gathered around the fire, and two curious dachshunds have spent countless afternoons following the sun from the front garden to the back. Life here has always been wonderfully simple. Mornings often begin with a walk into Balhannah's main street, coffee in hand, passing familiar faces on the way to the butcher, the supermarket or one of the village's charming little boutiques. The dog park has become part of the daily routine too, a place where both people and pups know each other by name. It's the kind of town where convenience never comes at the expense of community. Inside, the home tells its own story. The original master bedroom remains as a gentle nod to the cottage's beginnings, while ev
Request Details
Low Maintenance Living in a Thriving Hills Community
View photo
House · for sale
Request Details
Low Maintenance Living in a Thriving Hills Community
Inverbrackie
· 3 Bedrooms · 1 Bath · House
· Garden · Equipped kitchen
Inverbrackie · 3 Bedrooms · 1 Bath · House · Garden · Equipped kitchen
Positioned on an easy-care allotment of approximately 400sqm, this neatly presented three-bedroom home offers comfortable living, low-maintenance appeal and an outstanding opportunity for first home buyers, downsizers and savvy investors alike. Step inside to discover a light-filled open plan living and dining area that creates a warm and welcoming atmosphere from the moment you enter. The functional kitchen is well-appointed with ample bench space, overhead cabinetry, an electric cooktop and oven, making everyday living both practical and convenient. The spacious main bedroom enjoys direct access to the two-way family bathroom, complete with a separate bath, shower and vanity. Two additional bedrooms are well-proportioned, while a separate toilet and practical laundry further enhance the home's functional layout. Outside, front and rear verandahs provide inviting spaces to relax with your morning coffee or unwind at the end of the day. The fully fenced backyard offers privacy and room
Request Details
Low Maintenance Living in a Peaceful Community Setting
View photo
House · for sale
Request Details
Low Maintenance Living in a Peaceful Community Setting
Inverbrackie
· 4 Bedrooms · 2 Baths · House
· Parking · Equipped kitchen
Inverbrackie · 4 Bedrooms · 2 Baths · House · Parking · Equipped kitchen
Nestled within a quiet community of just six homes, this well-presented residence offers the perfect balance of comfort, convenience, and low-maintenance living. Positioned within a peaceful, tree-lined pocket of Littlehampton, the home provides an excellent opportunity for downsizers, first home buyers, and investors seeking a move-in-ready property in a highly desirable location. Built in 2015 and situated on a manageable 606sqm allotment, the home comprises four bedrooms, two bathrooms, and a double garage. Recently refreshed with fresh paint and newly laid lawn, it presents beautifully both inside and out, allowing buyers to simply move in and enjoy. Designed with practicality in mind, the home centres around a spacious open plan living and dining area that creates a welcoming hub for everyday living. The adjoining kitchen is finished with stone benchtops, combining durability and style while offering plenty of space for meal preparation and entertaining. A split system air conditi
Request Details
For Rent 5 Bedroom House Mount Barker South Australia DS104257780
View photo
House · for sale
$ 799,000
$ 3,995/m²
For Rent 5 Bedroom House Mount Barker South Australia DS104257780
Inverbrackie
· 200 · 5 Bedrooms · 4 Baths · House
Inverbrackie · 200 · 5 Bedrooms · 4 Baths · House
Luxury 5 Bed Home in Mount Barker AustraliaEs Property ID: es55541447 Hallmark CourtMount BarkerSA 5251South AustraliaAUSTRALIAPrice in Aus Dollars 1.3 million2015-built 5 bedroom, 3.5 bathroom home, situated on a generous 799 sqm allotment.Prepare to embark on an exciting journey as we introduce you to your new home sweet home! With a call to action that beckons, 'Pack your bags and move straight in,' this property promises a lifestyle of comfort and luxury.Step into the realm of luxury with five generously proportioned bedrooms, each offering a sanctuary of privacy and convenience. Ascend to the upper floor where the majestic Master bedroom awaits, boasting its own private ensuite and a capacious walk-in robe to neatly stow away your treasures. Bedrooms 2 and 3 echo this luxury with their own walk-in robes, while bedroom 4 offers a built-in robe, ensuring ample storage for all.Venture further into the upper floor and discover a haven for relaxation - a retreat area where parents can
$ 799,000
5 Bedroom House Mount Barker South Australia 104603169
View photo
House · for sale
$ 799,000
$ 3,995/m²
5 Bedroom House Mount Barker South Australia 104603169
Inverbrackie
· 200 · 5 Bedrooms · 4 Baths · House
Inverbrackie · 200 · 5 Bedrooms · 4 Baths · House
Luxury 5 Bed Home in Mount Barker AustraliaEs Property ID: es55541447 Hallmark CourtMount BarkerSA 5251South AustraliaAUSTRALIAPrice in Aus Dollars 1.3 million2015-built 5 bedroom, 3.5 bathroom home, situated on a generous 799 sqm allotment.Prepare to embark on an exciting journey as we introduce you to your new home sweet home! With a call to action that beckons, 'Pack your bags and move straight in,' this property promises a lifestyle of comfort and luxury.Step into the realm of luxury with five generously proportioned bedrooms, each offering a sanctuary of privacy and convenience. Ascend to the upper floor where the majestic Master bedroom awaits, boasting its own private ensuite and a capacious walk-in robe to neatly stow away your treasures. Bedrooms 2 and 3 echo this luxury with their own walk-in robes, while bedroom 4 offers a built-in robe, ensuring ample storage for all.Venture further into the upper floor and discover a haven for relaxation - a retreat area where parents can
$ 799,000
Family Luxury & Poolside Entertaining from Athelstone's Leafiest Pocket
View photo
House · for sale
Request Details
New
Family Luxury & Poolside Entertaining from Athelstone's Leafiest Pocket
Inverbrackie
· 5 Bedrooms · 2 Baths · House
· Swimming pool · Equipped kitchen
Inverbrackie · 5 Bedrooms · 2 Baths · House · Swimming pool · Equipped kitchen
Wonderfully positioned between Linear Park and the Adelaide foothills, this Victorian-inspired character home delivers the scale and charm that Athelstone does best - bay windows, generous proportions, and a flexible floorplan offering up to five bedrooms and dual living zones, all mirroring the charisma and family capacity it was designed to emanate. Floating bamboo floors, plantation shutters, and feature light fittings carry warmth through every room. At the front of the lower level, the bay-windowed opener serves beautifully as a fourth bedroom or home office - and a carpeted second living zone doubles just as naturally as a home theatre for cosy movie nights. Light dances across the stone benchtops in the kitchen, highlighting a zone that feels as functional as it does stylish, while overlooking an expanse of open-plan living and the glass sliding doors that encase it. This is where paved entertaining and an in-ground pool step in as a year-round crowd pleaser - solar-heated, fill
Request Details
Perfect Family Home
View photo
House · for sale
Request Details
New
Perfect Family Home
Inverbrackie
· 4 Bedrooms · 2 Baths · House
· Garden · Parking · Equipped kitchen
Inverbrackie · 4 Bedrooms · 2 Baths · House · Garden · Parking · Equipped kitchen
This beautifully presented family home combines contemporary design with practical, comfortable living. Offering four generously sized bedrooms, it is ideal for families or those seeking additional space. At the heart of the home is a light-filled open-plan living and dining area, seamlessly connecting to the outdoor entertaining space through sliding doors. The modern kitchen is well-appointed with electric appliances and ample storage, providing both style and functionality. Outside, the landscaped backyard offers a private and peaceful setting, perfect for entertaining, family gatherings, or simply relaxing. A double garage provides secure parking and additional storage, while quality finishes throughout enhance the home's warm and welcoming appeal. Conveniently located in the sought-after Mount Barker area, the property is close to local schools, parks, and everyday amenities. Features: -Master suite with walk-in robe and ensuite -Three additional spacious bedrooms with built-in ro
Request Details
MATCHING YOUR TURNKEY NEEDS Address Available on Request
View photo
House · for sale
Request Details
New
MATCHING YOUR TURNKEY NEEDS Address Available on Request
Inverbrackie
· 3 Bedrooms · 2 Baths · House
Inverbrackie · 3 Bedrooms · 2 Baths · House
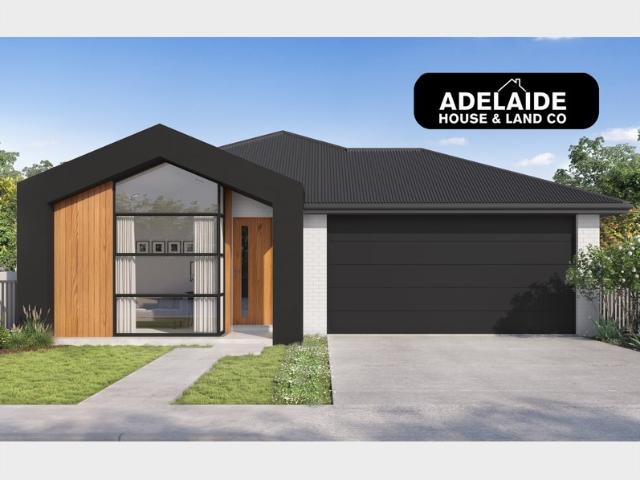
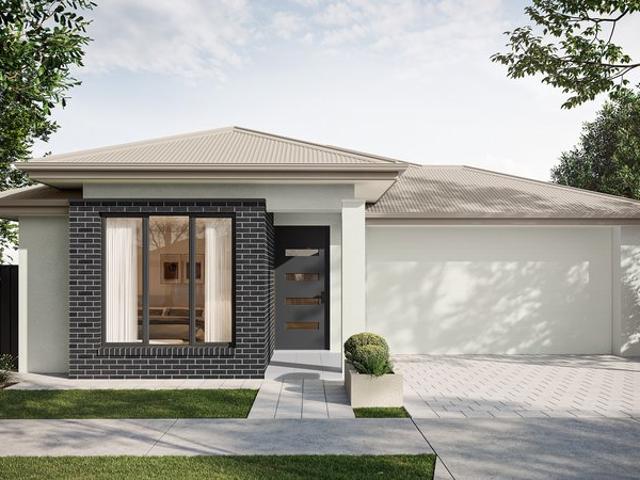
What This Is Turnkey home and land package solution Designed for low-maintenance living Who It Suits First-home buyers Upgraders or downsizers Investors seeking a straightforward turnkey asset What You Get A well-designed, practical home layout Quality turnkey inclusions as standard with optional upgrades Flexibility to adjust layout or inclusions if required Clear guidance throughout the build process Why AHL? Guidance and Risk Management No piecemeal decision-making No unclear handovers No unnecessary complexity A complete turnkey opportunity ready to move forward with confidence. Enquire today for further details. DISCLAIMER Floor plans and elevations are for illustrative purposes showcasing what could be added to your home as such it may include upgrade items, fixtures and facades available at an additional cost. The land is subject to availability and Vendor's discretion. AHL make no representation and, to the extent permissible at law, disclaim all liability - regarding the suita
Request Details
MATCHING YOUR TURNKEY NEEDS Address Available on Request
View photo
House · for sale
Request Details
New
MATCHING YOUR TURNKEY NEEDS Address Available on Request
Inverbrackie
· 4 Bedrooms · 2 Baths · House
Inverbrackie · 4 Bedrooms · 2 Baths · House
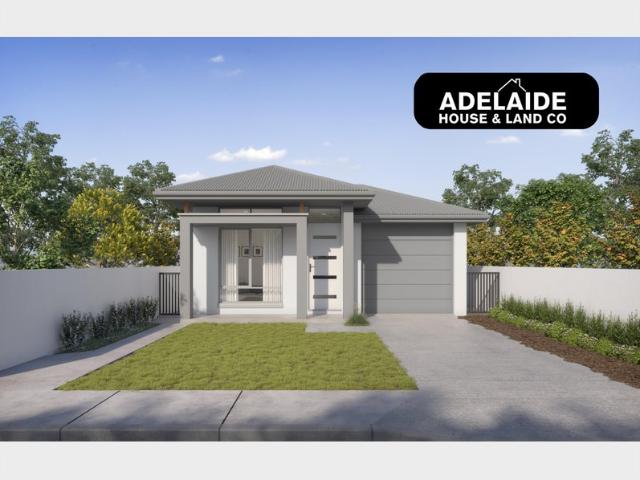
What This Is Turnkey home and land package solution Designed for low-maintenance living Who It Suits First-home buyers Upgraders or downsizers Investors seeking a straightforward turnkey asset What You Get A well-designed, practical home layout Quality turnkey inclusions as standard with optional upgrades Flexibility to adjust layout or inclusions if required Clear guidance throughout the build process Why AHL? Guidance and Risk Management No piecemeal decision-making No unclear handovers No unnecessary complexity A complete turnkey opportunity ready to move forward with confidence. Enquire today for further details. DISCLAIMER Floor plans and elevations are for illustrative purposes showcasing what could be added to your home as such it may include upgrade items, fixtures and facades available at an additional cost. The land is subject to availability and Vendor's discretion. AHL make no representation and, to the extent permissible at law, disclaim all liability - regarding the suita
Request Details
Rural Outlook, Space & Shedding
View photo
House · for sale
Request Details
New
Rural Outlook, Space & Shedding
Inverbrackie
· 4 Bedrooms · 2 Baths · House
Inverbrackie · 4 Bedrooms · 2 Baths · House
Cherished by its owner for over 25 years, the time has come for a handover to the next lucky family seeking the ultimate hills lifestyle. Meticulously maintained and freshly painted, this Fairmont brick veneer home is entirely move-in ready. Nestled amid private, low-maintenance grounds, it offers the perfect combination of a peaceful, attractive rural outlook and absolute convenience, sitting just an easy walk straight into town and local services. Step inside the entry hallway, where classic slate flooring and elegant recessed ceilings set a welcoming tone. The intelligent layout perfectly separates the parent's retreat from the main living zones, positioning a king-sized master sanctuary at the front of the home, complete with a generous walk-in robe and a spacious ensuite. Offering both formal and casual living, this is a home with genuine options. You can relax in the quiet, formal front lounge room or move into the light-filled heart of the home. Here, an expansive open-plan kitc
Request Details
Charm & Opportunity
View photo
House · for sale
Request Details
New
Charm & Opportunity
Inverbrackie
· 3 Bedrooms · 1 Bath · House
· Garden · Equipped kitchen
Inverbrackie · 3 Bedrooms · 1 Bath · House · Garden · Equipped kitchen
This is an address you secure for its ideal location - tucked peacefully at the end of a cul de sac, the home enjoys a wonderful sense of privacy. The home features a brand new bathroom and three well proportioned bedrooms. The master suite includes a walk in wardrobe and a tranquil outlook across the private front garden. Bedroom two is bathed in natural light, while bedroom three enjoys a picturesque view over the rear yard. The kitchen flows to everyday dining and offers excellent bench space, an electric cooktop, raised oven and a serene treetop outlook across Archibald Reserve. A spacious lounge room with combustion fire provides an ideal place to relax. The home stays the perfect temperature year-round with ducted reverse cycle heating and cooling. The modern two way bathroom links seamlessly to both the master bedroom and hallway, with a separate toilet for convenience. There is also exciting scope to elevate or extend the home further (STCC). The backyard is neatly terraced wit
Request Details
255 Boise Court, Clover Wood, Mount Barker
View photo
Terraced House · for sale
Request Details
255 Boise Court, Clover Wood, Mount Barker
Inverbrackie
· 4 Bedrooms · 2 Baths · Terraced House
· Air conditioning · Equipped kitchen
Inverbrackie · 4 Bedrooms · 2 Baths · Terraced House · Air conditioning · Equipped kitchen
This house & land package is to be constructed. Meridian 3.5 Included in this house and land package, you will also find: Clover wood Estate Mount Barker, the place to live Build with the best 71 years of helping South Australians The number one builder for over 20 years Genuine ALL INCLUSIVE pricing 5 Month Build Time (from foundation pour) - fast & efficient Transparent & Comprehensive - no surprises, no hidden costs Stress-Free Building Experience - streamlined from start to finish Thoughtfully Designed Home - created to enhance everyday living Choice of Premium Facades - elevate your street appeal Upgrade Option to Aspire Inclusions - premium luxury at your fingertips Hebel AAC External Walls - enhanced energy efficiency & acoustic comfort Colorbond Roofing & 6.6kW Solar System - long-lasting and sustainable Air con, flooring, 900mm appliances, floor-to-ceiling tiling just to name a few inclusions Comprehensive Insulation - superior year-round climate control Gourmet Kitchen - soli
Request Details
Cloverwood Estate House And Land Package
View photo
Terraced House · for sale
Request Details
Cloverwood Estate House And Land Package
Inverbrackie
· 4 Bedrooms · 2 Baths · Terraced House
· Parking
Inverbrackie · 4 Bedrooms · 2 Baths · Terraced House · Parking
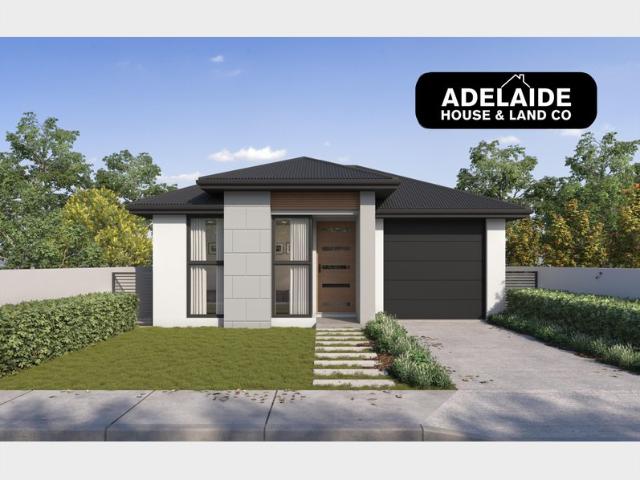
Brand New House & Land Package | Cloverwood Estate, Mount Barker Build with confidence in the growing Cloverwood Estate, Mount Barker, one of the Adelaide Hills' most exciting new communities. Surrounded by open space, parks, walking trails and everyday conveniences, this House & Land Package offers exceptional quality, comfort and flexibility. Every Sterling Home is built with premium inclusions and can be fully customised to suit your lifestyle, family and budget. Premium Inclusions: • 25-year structural warranty • Footings and siteworks allowance included • Termite barrier system • External tapware to the front and rear of the home • External clay brick construction with timber framing designed for Adelaide Hills conditions • 25-degree roof pitch • Colorbond roof with reflective foil sarking • Full insulation to ceilings, external walls, internal walls, garage walls and garage ceiling for superior thermal performance • Metal flyscreens to all windows and sliding doors • Sectional pa
Request Details
Cloverwood Estate House And Land Package
View photo
Terraced House · for sale
Request Details
Cloverwood Estate House And Land Package
Inverbrackie
· 4 Bedrooms · 2 Baths · Terraced House
· Parking
Inverbrackie · 4 Bedrooms · 2 Baths · Terraced House · Parking
Brand New House & Land Package | Cloverwood Estate, Mount Barker Build with confidence in the growing Cloverwood Estate, Mount Barker, one of the Adelaide Hills' most exciting new communities. Surrounded by open space, parks, walking trails and everyday conveniences, this House & Land Package offers exceptional quality, comfort and flexibility. Every Sterling Home is built with premium inclusions and can be fully customised to suit your lifestyle, family and budget. Premium Inclusions: • 25-year structural warranty • Footings and siteworks allowance included • Termite barrier system • External tapware to the front and rear of the home • External clay brick construction with timber framing designed for Adelaide Hills conditions • 25-degree roof pitch • Colorbond roof with reflective foil sarking • Full insulation to ceilings, external walls, internal walls, garage walls and garage ceiling for superior thermal performance • Metal flyscreens to all windows and sliding doors • Sectional pa
Request Details
Seize This Rare House & Land Package to Secure One of the Most Sought After Locations!
View photo
House · for sale
Request Details
New
Seize This Rare House & Land Package to Secure One of the Most Sought After Locations!
Inverbrackie
· 4 Bedrooms · 2 Baths · House
· Garden · Equipped kitchen
Inverbrackie · 4 Bedrooms · 2 Baths · House · Garden · Equipped kitchen
We will let you have a unique opportunity to have your own choice of this exceptional piece of land that provides freedom to bring your vision to life and create the home you've always dreamed of perfectly positioned in one of the south's most popular suburbs. What sets this exclusive property apart is you can own generous block sizes that offer exceptional potential and say hello to the best possibilities. Whether it's your dream kitchen, a cozy backyard, or room to grow. This is your exciting opportunity to create a space that reflects your style, your needs, and your future. This is your chance to: Choose the ideal block for your lifestyle. Bring your home design to life, your way. Invest in a location that offers long-term value. Whether you're building a forever home, upgrader, downsizing with style, or looking for a smart investment, this land release ticks all the boxes for location, convenience, and future growth a blank canvas ready for your vision. Why You'll Love Us? Differe
Request Details
MATCHING YOUR TURNKEY NEEDS Address Available on Request
View photo
House · for sale
Request Details
New
MATCHING YOUR TURNKEY NEEDS Address Available on Request
Inverbrackie
· 3 Bedrooms · 2 Baths · House
Inverbrackie · 3 Bedrooms · 2 Baths · House
What This Is Turnkey home and land package solution Designed for low-maintenance living Who It Suits First-home buyers Upgraders or downsizers Investors seeking a straightforward turnkey asset What You Get A well-designed, practical home layout Quality turnkey inclusions as standard with optional upgrades Flexibility to adjust layout or inclusions if required Clear guidance throughout the build process Why AHL? Guidance and Risk Management No piecemeal decision-making No unclear handovers No unnecessary complexity A complete turnkey opportunity ready to move forward with confidence. Enquire today for further details. DISCLAIMER Floor plans and elevations are for illustrative purposes showcasing what could be added to your home as such it may include upgrade items, fixtures and facades available at an additional cost. The land is subject to availability and Vendor's discretion. AHL make no representation and, to the extent permissible at law, disclaim all liability - regarding the suita
Request Details
MATCHING YOUR TURNKEY NEEDS Address Available on Request
View photo
House · for sale
Request Details
New
MATCHING YOUR TURNKEY NEEDS Address Available on Request
Inverbrackie
· 4 Bedrooms · 2 Baths · House
Inverbrackie · 4 Bedrooms · 2 Baths · House
What This Is Turnkey home and land package solution Designed for low-maintenance living Who It Suits First-home buyers Upgraders or downsizers Investors seeking a straightforward turnkey asset What You Get A well-designed, practical home layout Quality turnkey inclusions as standard with optional upgrades Flexibility to adjust layout or inclusions if required Clear guidance throughout the build process Why AHL? Guidance and Risk Management No piecemeal decision-making No unclear handovers No unnecessary complexity A complete turnkey opportunity ready to move forward with confidence. Enquire today for further details. DISCLAIMER Floor plans and elevations are for illustrative purposes showcasing what could be added to your home as such it may include upgrade items, fixtures and facades available at an additional cost. The land is subject to availability and Vendor's discretion. AHL make no representation and, to the extent permissible at law, disclaim all liability - regarding the suita
Request Details

Get email alerts

Don't miss out: be the first to know about new properties

The alert was correctly created

On subscribing you accept the conditions of use and the privacy policy
Alert
Receive new ads in your inbox
Save this search
Receive alerts for new listings

We'll send you an email when we have new properties for: "Houses for sale in Inverbrackie"

The alert was correctly created

Basket Range
Carey Gully
Get email alerts and be the first to see new listings
Required field
On subscribing I accept the terms of the privacy policy
Perfect! You'll soon start receiving new listings via email
Alert
Receive an email when we have new ads for Houses for sale in Inverbrackie
Save this search
Filters

Bedrooms

Size (m²)

Price

$
$

Property type

Bathrooms

Clear all filters
Receive notifications when new entries are published.