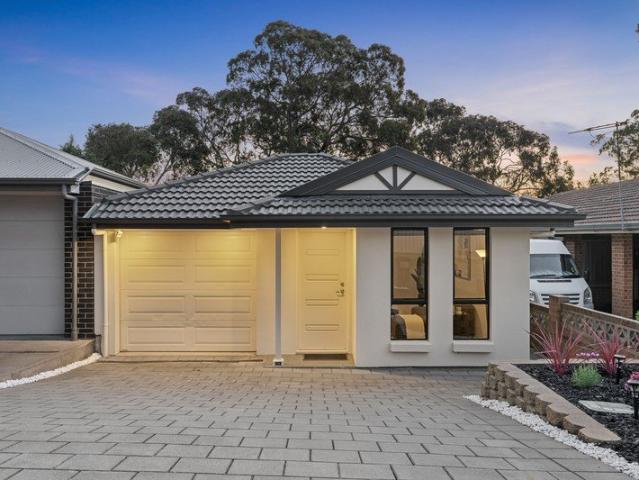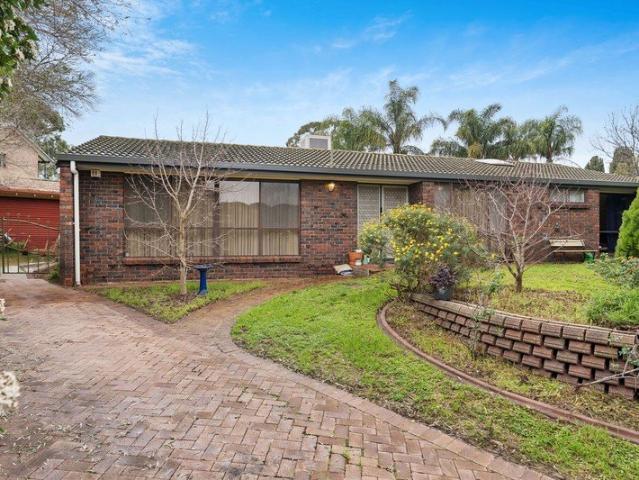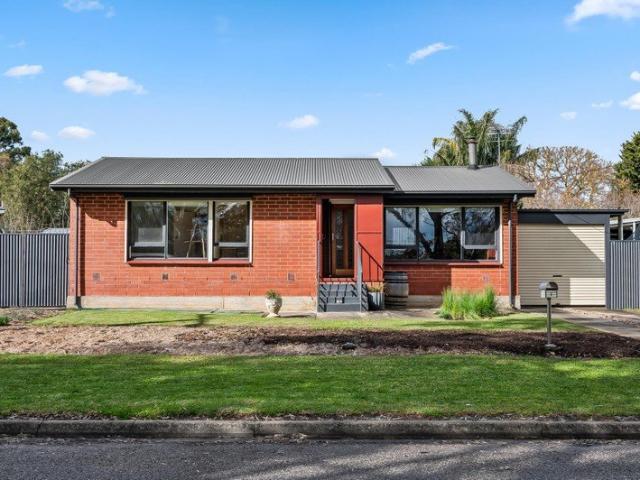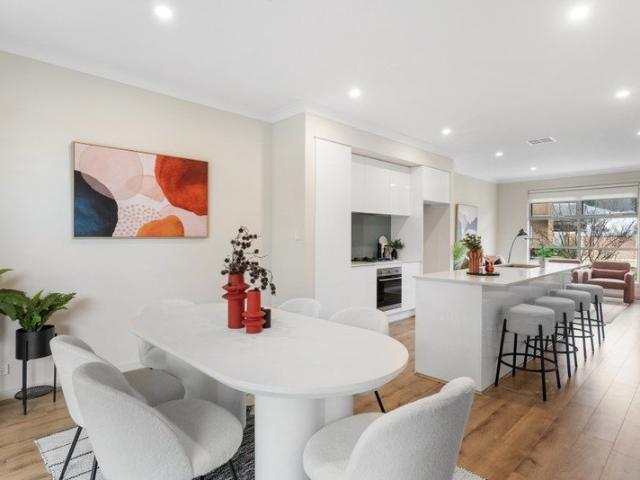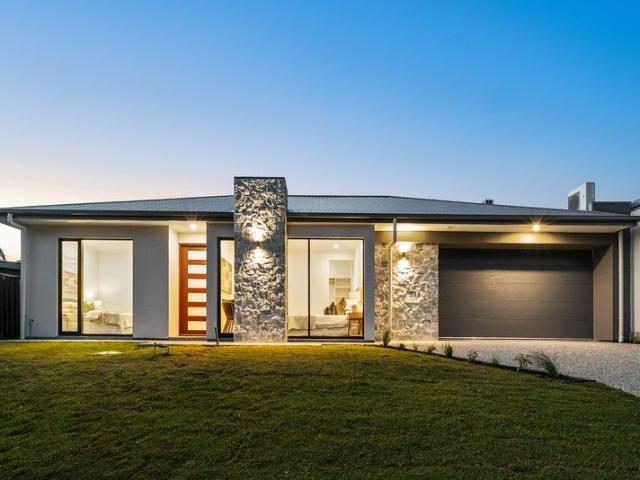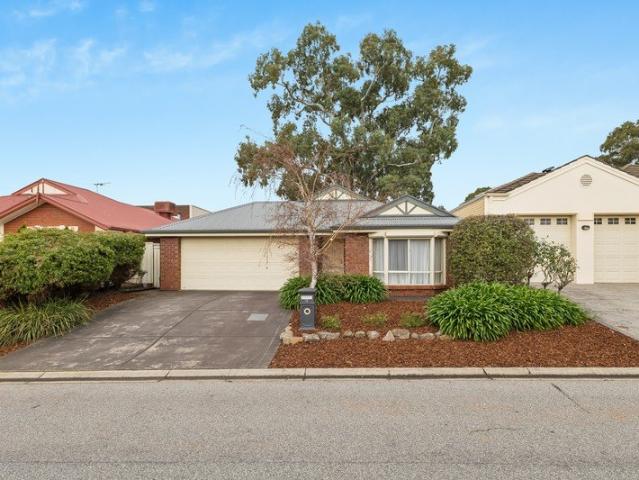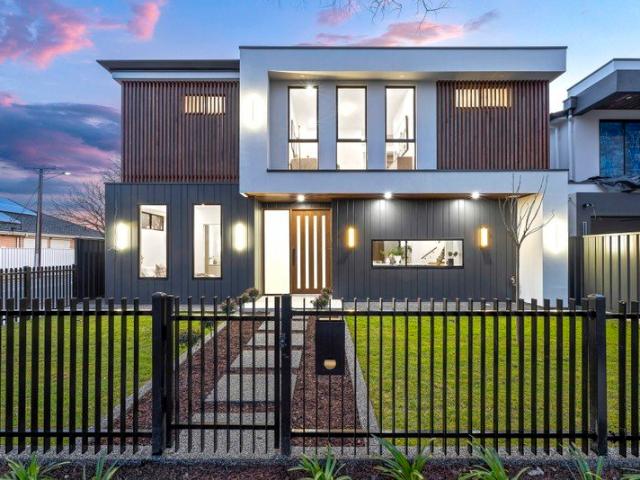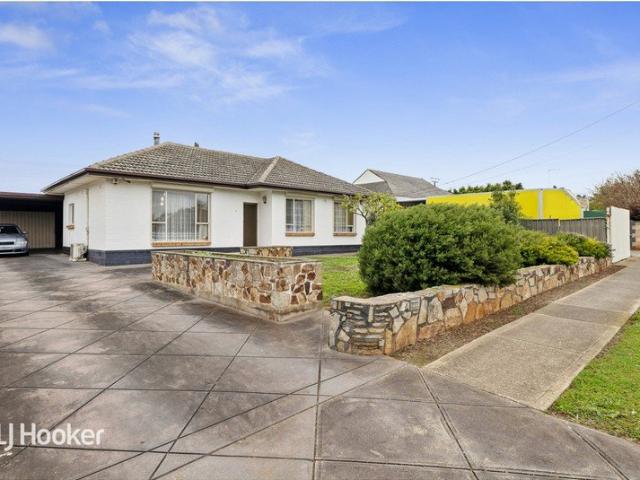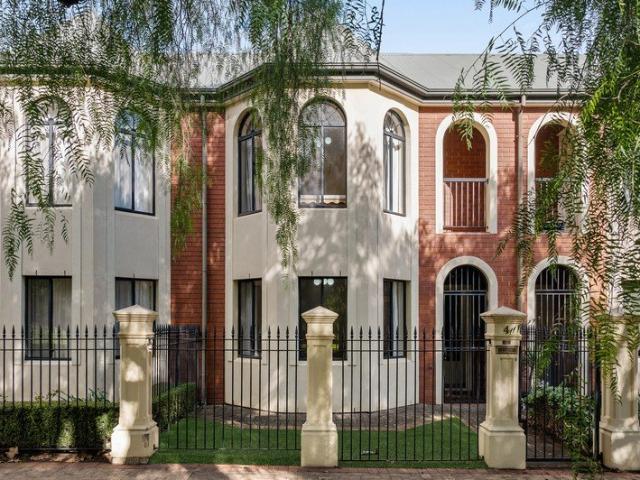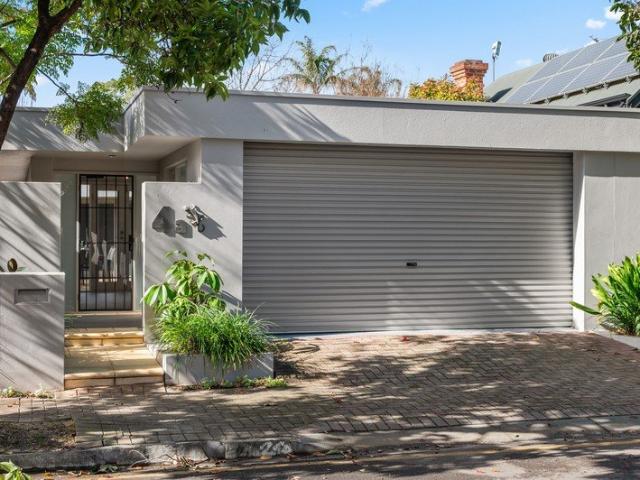
719 houses for sale in Inverbrackie

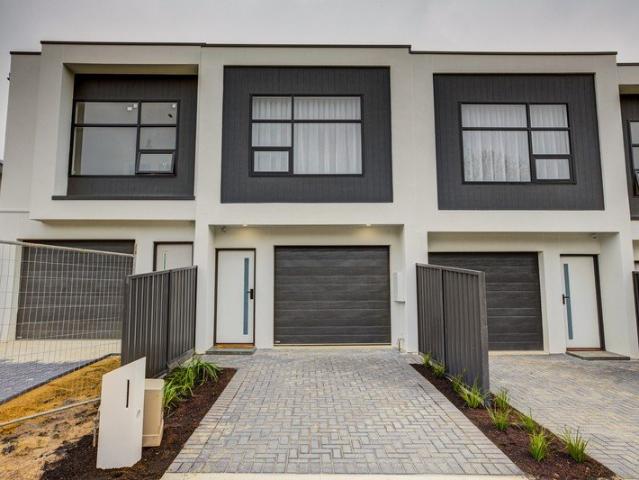
Character rich foothills living with land & build potential
View photo
House · for sale
Request Details
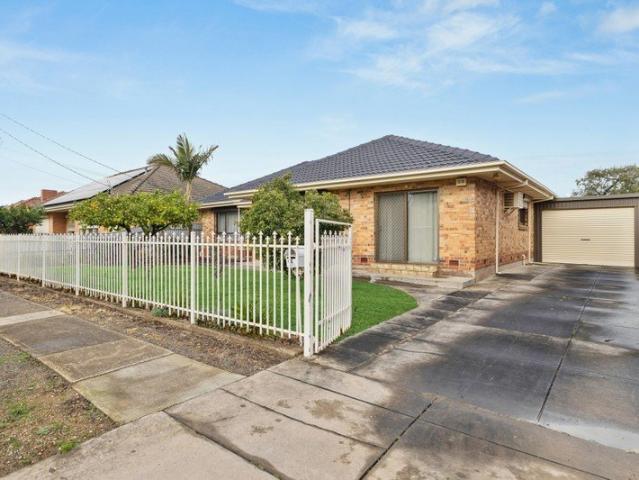
Character rich foothills living with land & build potential
Inverbrackie
· 2 Bedrooms · 1 Bath · House
· Equipped kitchen
Inverbrackie · 2 Bedrooms · 1 Bath · House · Equipped kitchen
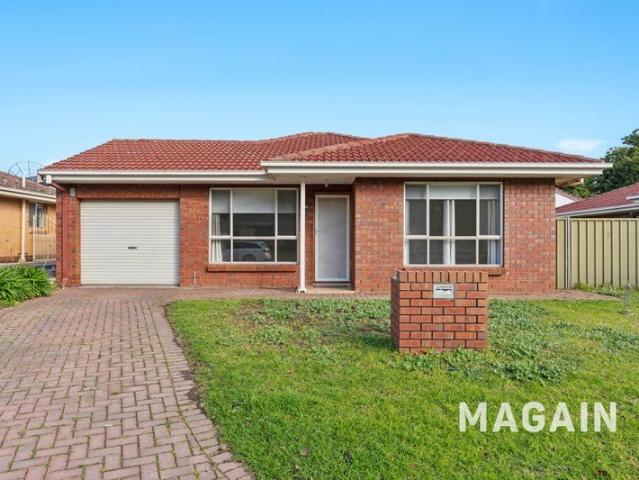
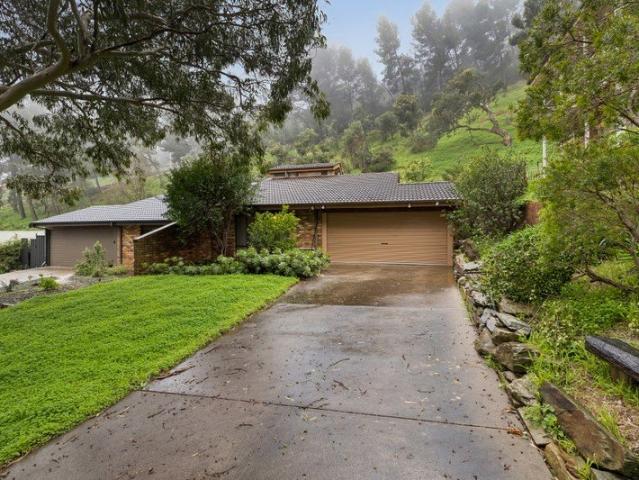
Ray White St Peters and Team McDevitt are proud to present this 1984 solid brick residence positioned against the quiet hills of Glen Osmond. Designed with lasting character, the home comes paired with an ideal investment setup, currently tenanted on a fixed term lease at $520 per week until 25 February 2027. Soaring raked ceilings, exposed timber beams, and natural brick feature walls bring an inviting warmth to every room, giving the entire layout a relaxed, grounded feel. Adding further value, the property includes approved demolition plans, offering an exceptional opportunity to design and build your dream home in a prized eastern suburbs locale. At the centre of the floorplan, the open living and dining space provides a versatile setting for daily routines and quiet evenings. High ceilings enhance the sense of space, while large windows bring in pleasant natural light and views of the surrounding greenery. The kitchen sits adjacent, featuring solid timber cabinetry, a gas cooktop,
Request Details
Open the Door to a Feel Good Home, Peacefully Positioned Yet Close to Everything
View photo
House · for sale
Request Details
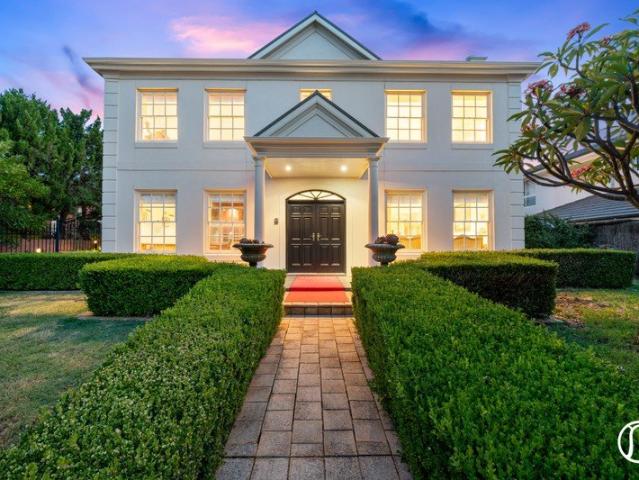
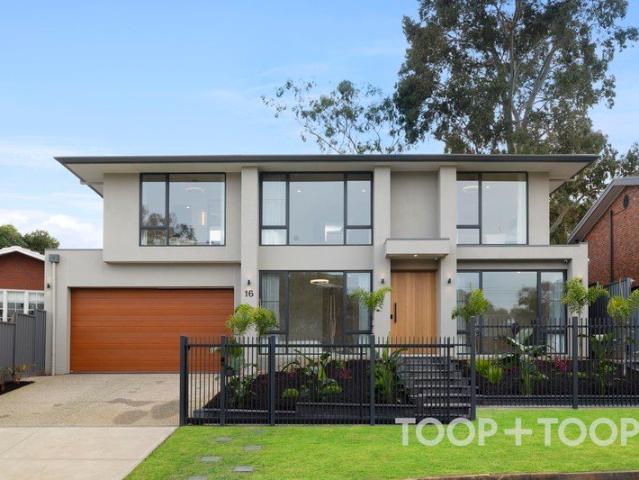
Open the Door to a Feel Good Home, Peacefully Positioned Yet Close to Everything
Inverbrackie
· 4 Bedrooms · 2 Baths · House
· Parking
Inverbrackie · 4 Bedrooms · 2 Baths · House · Parking
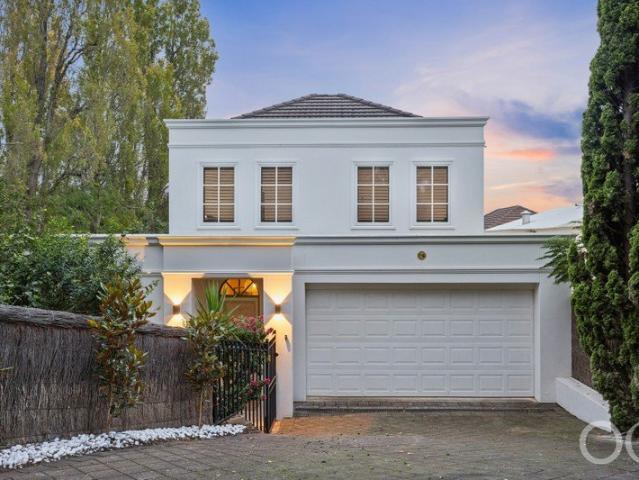
Peaceful proof a home can sit close to Burnside, the CBD, bus routes and the eastern suburbs school belt and still feel like it has slipped away from the grid; this masterfully built French Provincial home carves out a world of its own on prestigious Sunnyside Road. And it feels good. Its low-side position and veil of greenery don't only add privacy, but change the mood completely, muting the passing world and ensuring its four-bedroom footprint, multiple living zones, solar-driven day-to-day, periodic updates, double garage and manageable gardens function as a calm, clever answer to eastern suburbs family living. You'll never look back. Open the Door To: A prestigious St Georges position on tree-lined Sunnyside Road, set on the low side of the street behind high fencing to create a genuine sense of privacy A master-built, French provincial-style home with strong street presence and a wide leafy frontage Fresh recent upgrades, including new floating floors throughout key areas, fresh p
Request Details
Low Maintenance Living Built for Comfort & Convenience
View photo
House · for sale
Request Details
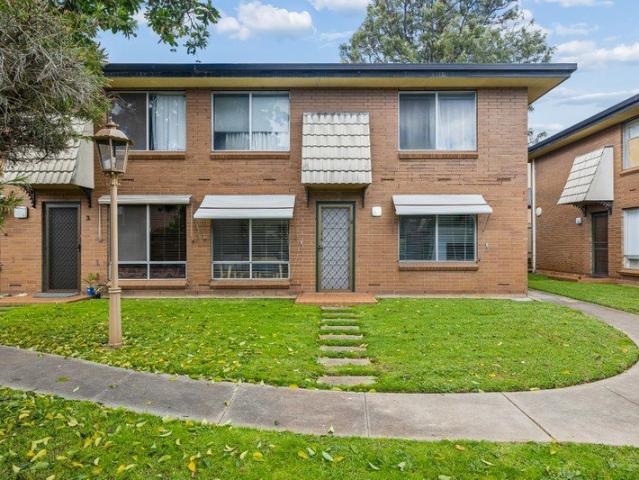
Low Maintenance Living Built for Comfort & Convenience
Inverbrackie
· 3 Bedrooms · 2 Baths · House
· Equipped kitchen
Inverbrackie · 3 Bedrooms · 2 Baths · House · Equipped kitchen
With a thoughtful layout, quality finishes and a location that places everyday convenience at your fingertips, this beautifully presented home offers an easy-care lifestyle ideal for first home buyers, downsizers and savvy investors alike, combining low-maintenance living with comfortable, modern spaces designed to be enjoyed. Stepping inside, you're welcomed by a spacious separate lounge at the front of the home, providing the perfect place to relax or entertain. The generous main bedroom is privately positioned and features a walk-in robe, ensuite and sliding door access to a peaceful courtyard, creating your own private retreat. Bedrooms two and three are both well-sized and include built-in robes, while the main bathroom is complemented by a separate toilet for added family convenience. At the heart of the home, the light-filled open plan living and dining area seamlessly connects to the well-appointed kitchen. Complete with ample bench and cupboard space, quality stainless steel a
Request Details
Lifestyle, Space and Location in Highbury
View photo
House · for sale
Request Details
Lifestyle, Space and Location in Highbury
Inverbrackie
· 3 Bedrooms · 2 Baths · House
· Equipped kitchen
Inverbrackie · 3 Bedrooms · 2 Baths · House · Equipped kitchen
Positioned on an elevated allotment of approximately 692sqm in a peaceful, tree-lined street, this inviting Highbury residence captures a lovely leafy outlook while delivering comfortable family living with fantastic indoor and outdoor spaces. Combining character, modern updates and generous proportions, it presents an exceptional opportunity for families, first home buyers and savvy investors alike. Built in 1979, the home offers three well-proportioned bedrooms, each complete with built-in robes, alongside two bathrooms to accommodate busy family living. A skylight positioned above the open plan living and kitchen area fills the space with beautiful natural light, while stylish vinyl floorboards create a fresh, modern feel throughout the home. Ducted heating and cooling throughout ensures year-round comfort, and the spacious open plan living and meals zone flows effortlessly into the well-appointed kitchen with ample storage. Adding to the home's character, an exposed brick bar overl
Request Details
Rustic hills charm with a self contained studio on 835sqm of country gardens!
View photo
House · for sale
Request Details
Rustic hills charm with a self contained studio on 835sqm of country gardens!
Inverbrackie
· 4 Bedrooms · 2 Baths · House
· Garden · Balcony · Equipped kitchen
Inverbrackie · 4 Bedrooms · 2 Baths · House · Garden · Balcony · Equipped kitchen
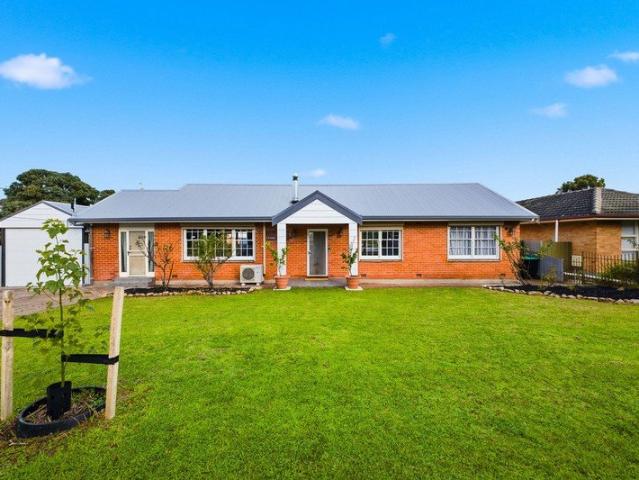
Solidly built and beautifully remodelled, this farmhouse-style three-bedroom home sits on an 835sqm block with dual side access and future development opportunity (STCC), directly opposite lush greenspace and just footsteps from town. Inside, the thoughtful layout heroes three generous bedrooms headlined by a large master with built in robe and sage green feature wall, its colour echoed in the updated tiles of the main bathroom. Open-plan living and dining is warmed by a cosy combustion fire and framed by picture windows that pull in plenty of natural light. The kitchen leads the way, adorned in timber benchtops and stainless-steel appliances for a look that feels properly rustic but operates in a conveniently modern manner. Step outside to a veranda overlooking generous lawns, with plenty of room to indulge any green thumb's dream garden, and a chicken coop to collect fresh eggs each morning - and with development potential on offer (STCC), there's scope to make even more of this size
Request Details
Contemporary Family Living in the Heart of Campbelltown
View photo
Townhouse · for sale
Request Details
Contemporary Family Living in the Heart of Campbelltown
Inverbrackie
· 3 Bedrooms · 2 Baths · Townhouse
· Equipped kitchen
Inverbrackie · 3 Bedrooms · 2 Baths · Townhouse · Equipped kitchen
Refined Real Estate proudly presents a home that perfectly combines style, comfort, convenience, and low-maintenance living in one of Campbelltown's most desirable locations. Beautifully presented and filled with natural light, this impressive residence has been thoughtfully designed to suit growing families, busy professionals, first home buyers, downsizers, and astute investors seeking a quality home in Adelaide's thriving eastern suburbs. From the moment you step inside, you'll appreciate the sense of space created by the generous 2.7-metre ceilings and the inviting open-plan design. The heart of the home is the modern kitchen, complete with a gas cooktop, excellent bench space, and an abundance of storage, seamlessly connecting to the spacious dining and living areas. Whether you're entertaining guests or enjoying a quiet evening with family, this versatile floorplan offers the perfect setting for every occasion. Upstairs, the home features three generously sized bedrooms, includin
Request Details
A Rare Family Estate Where Timeless Elegance Meets Modern Luxury
View photo
House · for sale
Request Details
A Rare Family Estate Where Timeless Elegance Meets Modern Luxury
Inverbrackie
· 4 Bedrooms · 3 Baths · House
Inverbrackie · 4 Bedrooms · 3 Baths · House
An Exceptional residence combining flexible family living, premium craftsmanship and timeless architectural elegance. This impressive home delivers expansive proportions, beautiful natural light and an enviable lifestyle befitting its blue-chip location. Beyond its attractive façade, the residence reveals a thoughtfully curated floorplan designed to accommodate both grand entertaining and intimate family moments. Offering four generously proportioned bedrooms plus a dedicated executive study, the home provides flexibility for growing families and professionals alike. The opulent master suite serves as a private retreat, complete with its own ensuite, while the additional bedrooms are serviced by a beautifully appointed family bathroom, ensuring comfort and privacy for all members of the household. The heart of the home is the stunning open-plan living and dining domain, where space, light and seamless flow combine to create an atmosphere of effortless sophistication. The designer kitch
Request Details
Firle's Finest Vine Wrapped Villa
View photo
House · for sale
Request Details
Firle's Finest Vine Wrapped Villa
Inverbrackie
· 5 Bedrooms · 2 Baths · House
· Equipped kitchen
Inverbrackie · 5 Bedrooms · 2 Baths · House · Equipped kitchen
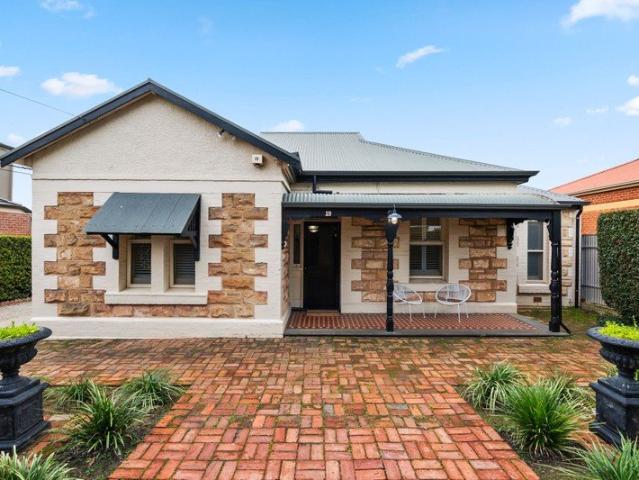
Best Offers By 17/8 at 1pm - Unless Sold Prior If ever there was a Federation villa tailor-made for family and entertaining, this is it - beautifully preserved, thoughtfully renovated, and set on an ultra-rare, flat allotment of Firle prestige, footsteps from St Morris Reserve, Cheeky Grin Café, Firle Plaza and Magill Road. Polished floorboards and authentic fireplaces run through a four-bedroom wing under the main roof, the master offering a large walk-in robe and a couple's ensuite - fully tiled just like the elegant main bathroom that services the three remaining bedrooms with its baroque chandelier and clawfoot tub. Open-plan living follows, the kitchen at its heart fitted with a Smeg dishwasher - a complete remodel handled with an eye for the era it sits within. A fifth bedroom offers a flexible home office or second living zone as part of the extension, completely sympathetic to the home's scale and C1914 origins. North-facing light floods through French doors to a bullnose veran
Request Details
Brand New Family Living with Contemporary Style
View photo
House · for sale
Request Details
Brand New Family Living with Contemporary Style
Inverbrackie
· 4 Bedrooms · 2 Baths · House
· Equipped kitchen
Inverbrackie · 4 Bedrooms · 2 Baths · House · Equipped kitchen
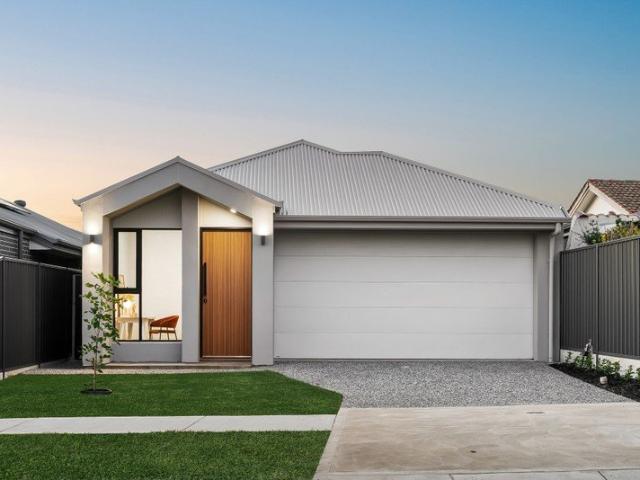
No Stamp Duty and First Homeowner Grants are available for eligible first home buyers, subject to eligibility. Built in 2026, this beautifully finished home delivers contemporary comfort, quality finishes and a thoughtfully designed floorplan ideal for modern family living. Positioned on a low-maintenance 350sqm allotment, it combines stylish interiors with practical functionality, making it an excellent choice for families, downsizers or those seeking a move-in ready home. The heart of the home is the spacious open plan living, dining and kitchen area, complete with a large Stone Ambassador island, gas cooktop, electric oven, walk-in pantry and seamless access to the undercover alfresco for effortless indoor-outdoor entertaining. A separate master suite positioned at the front of the home offers a walk-in robe and private ensuite, while three additional bedrooms with built-in robes are serviced by a central family bathroom. Finished with floating timber floors through the main living
Request Details
A Hidden Gem in the Heart of Paradise
View photo
House · for sale
Request Details
A Hidden Gem in the Heart of Paradise
Inverbrackie
· 2 Bedrooms · 1 Bath · House
· Parking
Inverbrackie · 2 Bedrooms · 1 Bath · House · Parking
Perfectly positioned in the highly sought-after suburb of Paradise, this charming two-bedroom home presents an exceptional opportunity to secure a property in one of Adelaide's most desirable eastern suburbs. Offering the perfect balance of comfort, convenience, and exciting potential, it's an ideal choice for first home buyers looking to add their own personal touch, downsizers seeking low-maintenance living, or savvy investors searching for a quality addition to their portfolio. Step inside to discover a functional and inviting floor plan featuring two generously sized bedrooms, a light-filled living area, a well-appointed central bathroom with the convenience of a separate toilet, and secure parking. Comfortable to enjoy as is, the home also offers plenty of scope to renovate and add value over time. The location truly completes the package. Enjoy the convenience of being just moments from local shopping centres, quality schools, public transport, parks, cafés, and the ever-popular
Request Details
Contemporary Luxury in Firle
View photo
House · for sale
Request Details
Contemporary Luxury in Firle
Inverbrackie
· 4 Bedrooms · 3 Baths · House
· Equipped kitchen
Inverbrackie · 4 Bedrooms · 3 Baths · House · Equipped kitchen
Auction Saturday 15th August @ 1:30pm (USP) Team 888 is proud to present this exceptional Firle residence. For all enquiries, please contact Caleb on 0419 815 895 or Vincent on 0431 099 188. Situated in one of Adelaide's most desirable eastern suburbs, this like new Torrens Title home offers the perfect combination of modern style, quality finishes and low maintenance living. Thoughtfully designed to suit a wide range of buyers, this versatile floorplan features dual master bedrooms. The downstairs master bedroom offers the perfect retreat for guests, older family members or multi generational living, while the upstairs master bedroom provides a private sanctuary complete with a walk in robe and ensuite. The heart of the home is the light filled open plan kitchen, living and dining area, designed for effortless everyday living and entertaining. The designer kitchen features stone benchtops, quality appliances and ample storage, while the seamless connection to the outdoor entertaining
Request Details
Spacious Courtyard Living in a Prime Tranmere Location
View photo
House · for sale
Request Details
Spacious Courtyard Living in a Prime Tranmere Location
Inverbrackie
· 3 Bedrooms · 2 Baths · House
· Parking · Equipped kitchen
Inverbrackie · 3 Bedrooms · 2 Baths · House · Parking · Equipped kitchen
Perfectly positioned in the highly sought after suburb of Tranmere, this beautifully presented low maintenance residence situated on a 369sqm allotment offers an outstanding lifestyle opportunity for families, downsizers and astute investors alike. Designed with comfort and functionality in mind, the home comprises three well proportioned bedrooms, with the master suite featuring a charming bay window, walk-in robe and private ensuite. A formal lounge room provides additional living flexibility, while the well appointed kitchen with dishwasher overlooks the spacious open plan family and dining area complete with a gas wall heater. Sliding doors seamlessly connect the indoor living space to a large paved outdoor entertaining area, ideal for year round gatherings with family and friends. Additional features include stunning timber floors, ducted evaporative cooling, two bathrooms, separate wc and a single remote controlled garage with direct internal access. Enjoy the convenience of this
Request Details
Modern Family Home with Space, Style and Quality
View photo
House · for sale
Request Details
Modern Family Home with Space, Style and Quality
Inverbrackie
· 4 Bedrooms · 2 Baths · House
· Equipped kitchen
Inverbrackie · 4 Bedrooms · 2 Baths · House · Equipped kitchen
Experience premium living at 3 Parker Road, Mount Barker, an exceptional ex-Fairmont display home built in 2009, positioned in the highly sought-after Bluestone Estate. Showcasing a sleek and modern design with quality finishes throughout, this impressive residence offers four bedrooms, multiple living zones and a well-considered layout set on a 602sqm allotment. With recent upgrades including a 10.5kW solar system, new induction cooktop and electric pump, this home delivers both luxury and efficiency for modern family living. At the heart of the home is the expansive open plan kitchen, dining and living area, featuring a central island bench, updated induction cooktop, dishwasher and extensive storage, perfect for entertaining or everyday family life. A second living area provides additional flexibility, while the master suite is privately positioned with a walk-in robe and ensuite. Bedrooms two, three and four are all fitted with built-in robes, ensuring practicality for growing fami
Request Details
Hi, I'm More Than Meets The Eye.
View photo
House · for sale
Request Details
Hi, I'm More Than Meets The Eye.
Inverbrackie
· 3 Bedrooms · 1 Bath · House
· Air conditioning · Fireplace · Equipped kitchen
Inverbrackie · 3 Bedrooms · 1 Bath · House · Air conditioning · Fireplace · Equipped kitchen
Say hello to a home that's been thoughtfully updated while still retaining the warmth and character that makes it so inviting. Positioned on a generous allotment in one of Hope Valley's most family-friendly pockets, this beautifully presented three-bedroom residence offers spacious open-plan living, a stunning renovated kitchen, a stylishly updated bathroom and an abundance of indoor and outdoor space to enjoy. Whether you're stepping into the market, upsizing or searching for a family home with room to grow, this is a property that ticks all the boxes. At the heart of the home, the expansive open-plan living, dining and kitchen area creates an inviting hub for everyday life. Timber floors, large picture windows and a cosy combustion fireplace add warmth and character, while split system air conditioning ensures year-round comfort. The beautifully renovated kitchen is sure to impress with its oversized island bench, generous storage, quality appliances, dishwasher and ample preparation
Request Details
Brand new build in an amazing central location
View photo
House · for sale
Request Details
Brand new build in an amazing central location
Inverbrackie
· 3 Bedrooms · 2 Baths · House
· Garden · Equipped kitchen
Inverbrackie · 3 Bedrooms · 2 Baths · House · Garden · Equipped kitchen
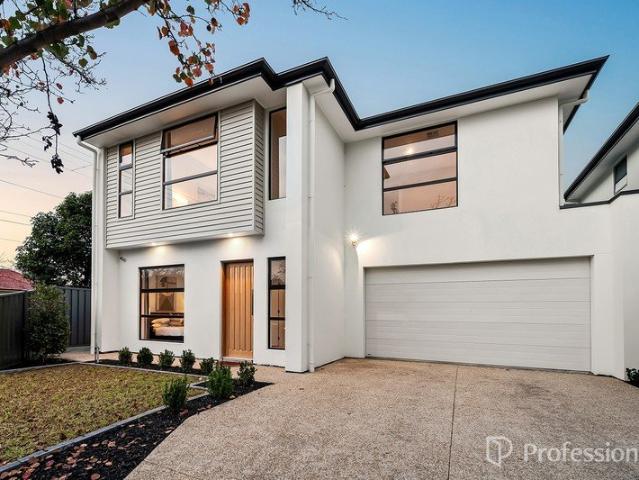
This brand new Torrens Title Townhouse has just been completed. Investors, first home buyers and downsizers, you can all benefit from significant government assistance when buying this home. With a commanding street frontage and in a wonderfully central location, this new home is certain to attract substantial interest. Contemporary and set back from the road, with a clean-lined façade. A front porch entrance opening onto stairs and down the hallway an open plan kitchen, dining and living space. Crisp and white with full-height cabinetry, matte black tapware and accessories, a dishwasher, gas cooktop and plenty of storage, your well-designed kitchen overlooks a meals and living space with sliding doors onto a charming courtyard with paved area and small garden all bordered with private and high fences. Three carpeted bedrooms upstairs include a most comfortable master suite with lovely morning light and views to the street and walk-in robe, and a luxurious ensuite bathroom with full-he
Request Details
c. 2025 Executive Entertainers Residence of 8 Main Rooms + 32 Panel Solar System + Dual Battery Storage + approx. 12m In Ground Pool
View photo
House · for sale
Request Details
c. 2025 Executive Entertainers Residence of 8 Main Rooms + 32 Panel Solar System + Dual Battery Storage + approx. 12m In Ground Pool
Inverbrackie
· 5 Bedrooms · 3 Baths · House
· Swimming pool
Inverbrackie · 5 Bedrooms · 3 Baths · House · Swimming pool
Best Offers By Monday 17th August 2026 @ 12:00pm - Unless Sold Prior Please contact Scott Thomson on 0414 427 427 or for a price guide, to register your details for pre-set viewing times or to book your own private viewing. No public open inspections will be available Truly a once in a lifetime opportunity to acquire a near new modern masterpiece of nearly 400sqm of building area in Dernancourt. Offering a luxurious lifestyle ready for the discerning buyers wanting the the convenience of being only seconds away from the walking and bike trails of Linear Park, but only an approx. 20 minute commute to the Adelaide CBD. Designed and precisely built by Eastern Building Group in close collaboration with the current owners to perfectly illustrate the combination of luxury, quality and energy efficient living providing the ultimate in all year round indoor and outdoor living and entertaining. When designing the home, the owners envisaged taking every possible advantage of the location and spa
Request Details
Stylish, Low Maintenance Living in a Sought After Location
View photo
House · for sale
Request Details
Stylish, Low Maintenance Living in a Sought After Location
Inverbrackie
· 2 Bedrooms · 1 Bath · House
· Swimming pool · Parking · Equipped kitchen
Inverbrackie · 2 Bedrooms · 1 Bath · House · Swimming pool · Parking · Equipped kitchen
Perfectly positioned in the heart of Tranmere, this beautifully updated two-bedroom unit offers an outstanding opportunity for first-home buyers, downsizers, or savvy investors seeking a move-in-ready property in Adelaide's desirable eastern suburbs. Recently refreshed throughout, the home features a modern kitchen with quality finishes, a contemporary bathroom, and two well-proportioned bedrooms, including a built-in robe to the main bedroom. Floating timber flooring creates a warm and welcoming feel, while the reverse-cycle split-system air conditioner provides year-round comfort. Situated within a well-maintained group, residents enjoy access to a sparkling communal swimming pool and established shared gardens, creating a relaxed lifestyle with minimal upkeep. An undercover carport adds everyday convenience. Ideally located just moments from Firle Plaza, local cafés, parks, public transport, and excellent schools, this home offers the perfect balance of lifestyle and convenience. Wi
Request Details
Irresistible Charming Solid Brick Home OPEN Today 11:00 11:40am
View photo
House · for sale
Request Details
Irresistible Charming Solid Brick Home OPEN Today 11:00 11:40am
Inverbrackie
· 3 Bedrooms · 1 Bath · House
Inverbrackie · 3 Bedrooms · 1 Bath · House
Vito Nozza and Century 21 are excited to showcase this charming 3 bedroom brick home to property market for the very first time.This is an outstanding opportunity to secure a lovingly maintained quality solid-brick family residence located in a sought-after family friendly neigbourhood close to an amazing array of amenities providing you and your family ultimate living convenience.Built in 1966, this home occupies a generous and large allotment of 690sqm with 18.2m frontage (both approx.) with plenty of room to breathe and add you own touches and personal improvements should you desire to do so.Heat/Cool climate comforts include ducted reverse-cycle air-conditioning assisted by ceiling fans. In addition, For added security and safety, roller shutters are fitted to many windows around the property. The home features 3 bedrooms with robes to beds 2 & 3 and all featuring ceiling fans. The separate living zones include a formal living room as well as a spacious dining area. Adjacent to the
Request Details
A Prime Tea Tree Gully Lifestyle Awaits
View photo
House · for sale
Request Details
A Prime Tea Tree Gully Lifestyle Awaits
Inverbrackie
· 4 Bedrooms · 2 Baths · House
· Equipped kitchen
Inverbrackie · 4 Bedrooms · 2 Baths · House · Equipped kitchen
Perfectly positioned in a peaceful pocket of Tea Tree Gully, this newly completed residence showcases contemporary design, premium finishes and exceptional family functionality. Beautifully completed in 2026, the home has been thoughtfully crafted to deliver an effortless lifestyle, balancing sophisticated interiors with practical everyday living. The expansive open plan living and dining area is anchored by a beautifully appointed kitchen where engineered stone benchtops, quality appliances, a dishwasher and generous storage combine to create a practical yet sophisticated centrepiece. A dedicated study nook positioned within the hallway provides a quiet space for working from home or children's homework, while the seamless connection between the indoor living area and the outdoor entertaining space creates the perfect setting for hosting family and friends all year round. Beyond, the private courtyard offers a low-maintenance outdoor retreat to enjoy. Designed with growing families in
Request Details
Easy Living in a Sought After Ridgehaven Location
View photo
House · for sale
Request Details
Easy Living in a Sought After Ridgehaven Location
Inverbrackie
· 3 Bedrooms · 2 Baths · House
· Garden
Inverbrackie · 3 Bedrooms · 2 Baths · House · Garden
Welcome to Oakwood Court, a highly desirable street nestled in the peaceful and well-established suburb of Ridgehaven. Built in 2003 and positioned in a quiet, friendly neighborhood, this inviting home offers the perfect balance of comfort, practicality and convenience. Featuring three generously sized bedrooms and two modern bathrooms, the thoughtfully designed floor plan caters to families, couples, or those simply seeking extra space. Light-filled interiors and a functional layout create a warm and welcoming atmosphere, making everyday living both comfortable and effortless. Outside, the private, fully fenced courtyard provides a welcoming space to relax or entertain. Whether you're enjoying your morning coffee, hosting a weekend barbecue, or unwinding at the end of the day, this inviting outdoor area is the perfect place to enjoy time with family and friends. Conveniently located, you'll enjoy easy access to local parks, public transport and quality schools, including Ridgehaven Pr
Request Details
Designer Luxury with Family Flexibility in the Heart of Firle
View photo
House · for sale
Request Details
Designer Luxury with Family Flexibility in the Heart of Firle
Inverbrackie
· 4 Bedrooms · 3 Baths · House
· Equipped kitchen
Inverbrackie · 4 Bedrooms · 3 Baths · House · Equipped kitchen
Commanding a striking corner presence and delivering brand-new designer luxury across two flawless levels, this is a home that doesn't just impress on arrival - it promises an effortless lifestyle for years to come. Herringbone timber floors, soaring proportions and warm natural finishes set a sophisticated tone, while a gourmet kitchen wrapped in sparkling stone, sleek contrast cabinetry and a concealed Butler's pantry anchors an expansive open-plan domain designed for gathering, entertaining and everyday lifestyle bliss. Whether it's the morning rush around the island, relaxed family dinners or weekends that spill seamlessly from indoors to the all-season alfresco with built-in gas cooker, every space has been designed to bring people together. A ground-floor guest suite offers welcome flexibility, while upstairs a second living retreat, integrated study nook and luxurious parents' wing with large dressing room and designer ensuite create the perfect balance between connection, comfo
Request Details
Packed with Potential
View photo
House · for sale
Request Details
Packed with Potential
Inverbrackie
· 3 Bedrooms · 1 Bath · House
· Garden · Parking
Inverbrackie · 3 Bedrooms · 1 Bath · House · Garden · Parking
UNDER INSTRUCTIONS FROM THE PUBLIC TRUSTEE Positioned in a quiet residential street, this c.1959 home presents an exciting opportunity to renovate, rebuild or redevelop (STCC). Set on a generous allotment of 866sqm with an 18.29m frontage, this three-bedroom home offers exceptional scope for improvement while retaining the practicality of its original layout. A spacious backyard with established fruit trees provides plenty of room to enjoy, while the carport and garage/workshop add further versatility for storage, hobbies or future projects. Whether you're a renovator, builder, investor or looking to create something of your own, this is a property with potential in a convenient and well-connected location. Enjoy easy access to Greenacres Central, the O-Bahn, the River Torrens Linear Park and zoning for Klemzig Primary School, with the Adelaide CBD just a short drive away. AUCTION: Friday 21 August at 12:30pm, onsite. ($1,250,000) CT: Volume 5645 Folio 283 Council: Port Adelaide Enfiel
Request Details
Stylish, Light Filled Living in a Prestigious Eastern Address
View photo
House · for sale
Request Details
Stylish, Light Filled Living in a Prestigious Eastern Address
Inverbrackie
· 3 Bedrooms · 1 Bath · House
Inverbrackie · 3 Bedrooms · 1 Bath · House
Best Offers By 18/8 at 1pm - Unless Sold Prior. Perfectly positioned in one of Adelaide's most desirable eastern suburbs, this beautifully presented residence delivers an exceptional lifestyle of comfort, convenience and contemporary style. Freshly updated with a modern bathroom, light-filled interiors and an inviting sense of warmth throughout, this is a home designed for effortless everyday living. Whether you're a first-home buyer, downsizer or investor, this is an outstanding opportunity in a tightly held location. The spacious living area is bathed in natural light thanks to large windows that create a bright and welcoming atmosphere, while the functional floorplan offers the perfect balance of relaxation and practicality. Every space has been thoughtfully maintained, allowing you to simply move in and enjoy from day one. A fresh, neutral palette enhances the home's modern appeal and provides the perfect canvas to make it your own. Set within a peaceful community, you'll enjoy the
Request Details
Architectural Polish Meets Norwood's Cosmopolitan Pulse
View photo
House · for sale
Request Details
Architectural Polish Meets Norwood's Cosmopolitan Pulse
Inverbrackie
· 2 Bedrooms · 2 Baths · House
Inverbrackie · 2 Bedrooms · 2 Baths · House
Best Offers By 18/8 at 3pm - Unless Sold Prior. Some pockets of Norwood simply have it all, and 4A Clarke Street sits right at the centre of it. Crisp and architecturally composed behind a clean rendered façade and double garaging, this two-bedroom residence trades the ordinary for something considerably sharper, with a private entry that opens straight into flawless indoor-outdoor living. It's a home built for buyers who want their address to work as hard as their lifestyle does, footsteps from the buzz of the Norwood Parade and the city's East End always in striking distance. Inside, exposed timber beams, gallery windows and sleek Frank Bauer track lighting frame an open-plan living and dining domain designed to dissolve the line between in and out. Anchored by the stone-wrapped foodie's zone where sweeping bench tops and large island invite guests to gather, graze and linger long after the plates are cleared. An indulgent master retreat opens via French doors straight onto the court
Request Details
The Parade on Your Doorstep. A Lifestyle Unrivalled
View photo
Townhouse · for sale
Request Details
The Parade on Your Doorstep. A Lifestyle Unrivalled
Inverbrackie
· 2 Bedrooms · 2 Baths · Townhouse
· Terrace · Equipped kitchen
Inverbrackie · 2 Bedrooms · 2 Baths · Townhouse · Terrace · Equipped kitchen
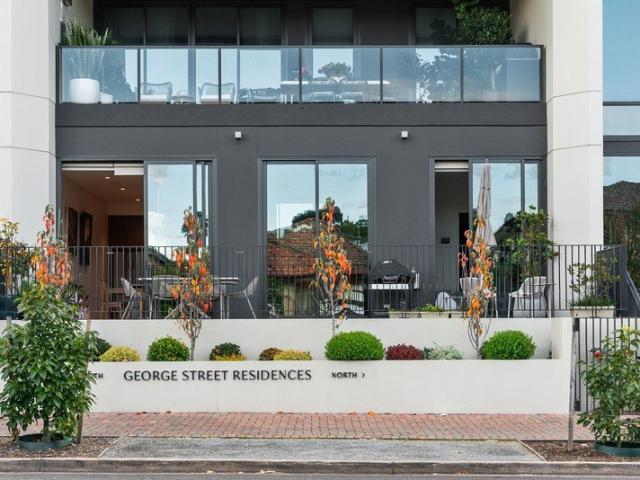
Sitting right on the doorstep of The Parade - Adelaide's most coveted lifestyle strip - this exclusive George Street apartment pairs designer finishes with effortless lock-and-leave simplicity, tailored for those seeking minimal upkeep and all the appeal. Flowing across warm engineered timber floors, the open-plan living and entertaining is anchored by the high-quality kitchen anchors the space. Featuring marbled stone bench tops, premium appliances and seamless Scandi-inspired joinery, this social hub feels every bit as refined as the address itself. Full-height glass sliders invite an uninterrupted indoor-outdoor experience, extending the living to an east-facing terrace alfresco that soaks in the morning sun and creates a beautiful setting for hosting or simply unwinding in the fresh air. Two light-filled bedrooms provide excellent flexibility for professionals, downsizers or those working from home, with the main enjoying a walk-through robe and luxe ensuite, the second enjoying bu
Request Details

Get email alerts

Don't miss out: be the first to know about new properties

The alert was correctly created

On subscribing you accept the conditions of use and the privacy policy
Alert
Receive new ads in your inbox
Save this search
Receive alerts for new listings

We'll send you an email when we have new properties for: "Houses for sale in Inverbrackie"

The alert was correctly created

Basket Range
Carey Gully
Get email alerts and be the first to see new listings
Required field
On subscribing I accept the terms of the privacy policy
Perfect! You'll soon start receiving new listings via email
Alert
Receive an email when we have new ads for Houses for sale in Inverbrackie
Save this search
Filters

Bedrooms

Size (m²)

Price

$
$

Property type

Bathrooms

Clear all filters
Receive notifications when new entries are published.