839 houses for sale in Indooroopilly Centre

IMMACULATE TOWNHOUSE IN THE HEART OF SHERWOOD
View photo
Townhouse · for sale
Request Details
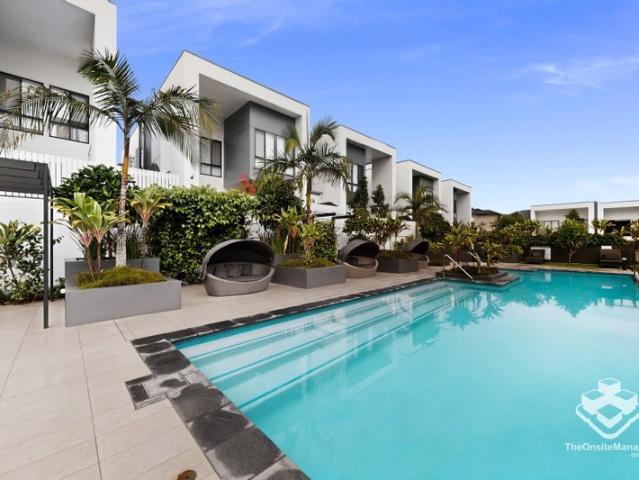
IMMACULATE TOWNHOUSE IN THE HEART OF SHERWOOD
Indooroopilly Centre
· 3 Bedrooms · 2 Baths · Townhouse
· Balcony · Equipped kitchen
Indooroopilly Centre · 3 Bedrooms · 2 Baths · Townhouse · Balcony · Equipped kitchen
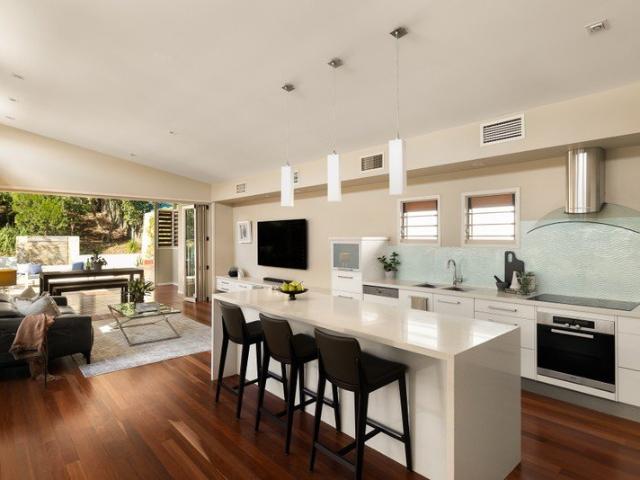
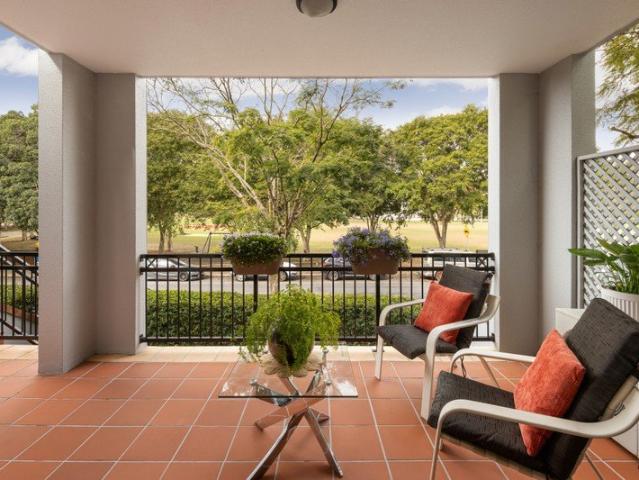
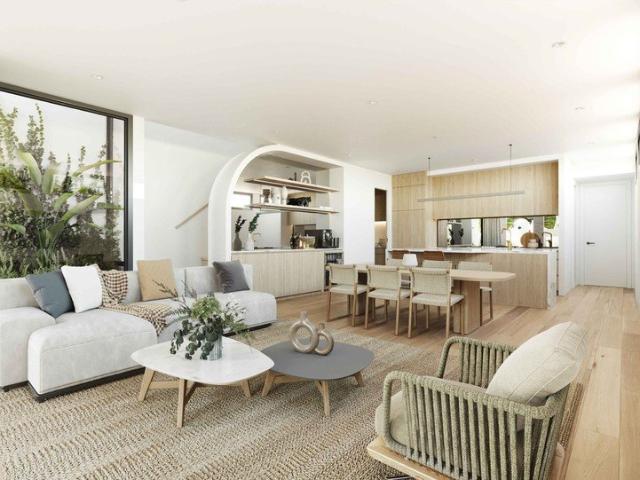
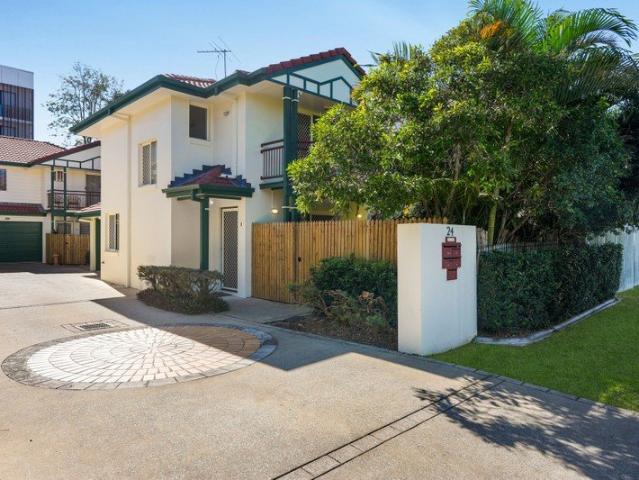
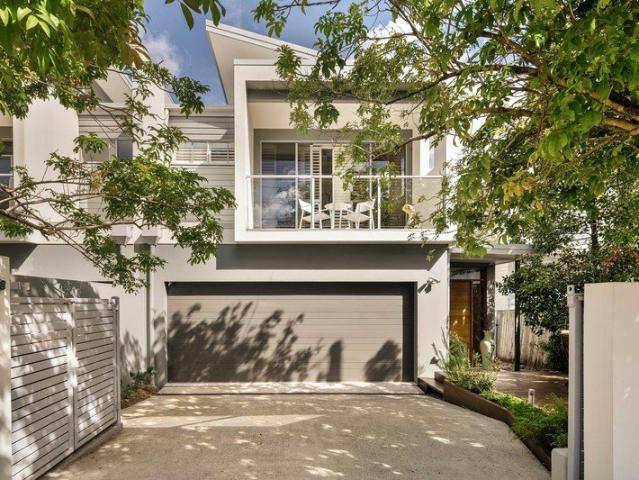
ONLINE AUCTION 4:00pm Wednesday 29 July 2026 Go To: raywhitesherwood.com.au/watch-our-auctions-live Situated within walking distance of Sherwood Road's shopping precinct and just moments from public transport, this immaculate townhouse offers a lifestyle location and comfortable interiors ready to impress. One of only eight in a small, well-maintained complex, it's an outstanding opportunity for first home buyers, investors and downsizers alike. Featuring a light-filled, open-plan living and dining zone on the ground floor, the home flows effortlessly to a private courtyard shaded offering a peaceful space to relax or entertain. The functional kitchen is equipped with electric cooking, stainless steel appliances, a dishwasher and a breakfast bar with ample cupboard space throughout. Upstairs, three generously sized bedrooms are ideally zoned for privacy, each with built-in robes and ceiling fans. The master bedroom is a standout, spacious and air-conditioned with balcony access,
Request Details
Elevated Living, Panoramic Outlook at House 2
View photo
House · for sale
Request Details
Elevated Living, Panoramic Outlook at House 2
Indooroopilly Centre
· 5 Bedrooms · 3 Baths · House
· Balcony · Swimming pool · Equipped kitchen
Indooroopilly Centre · 5 Bedrooms · 3 Baths · House · Balcony · Swimming pool · Equipped kitchen
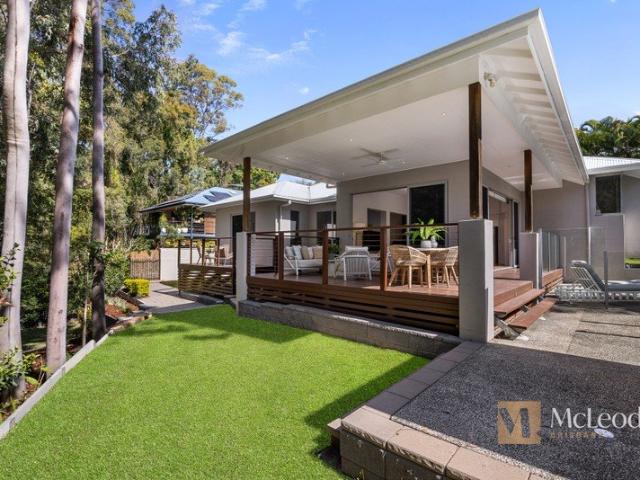
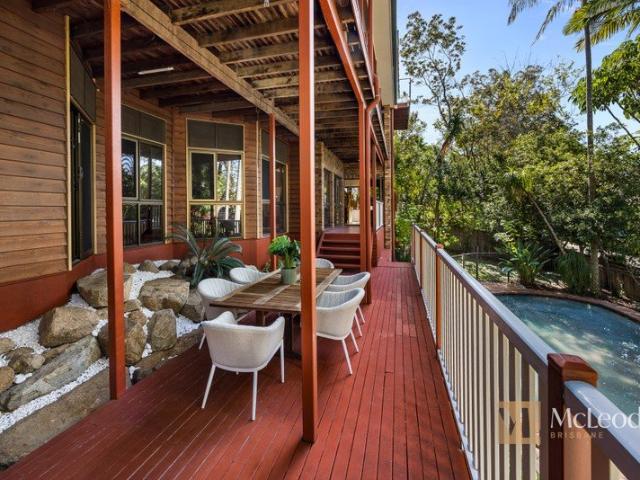
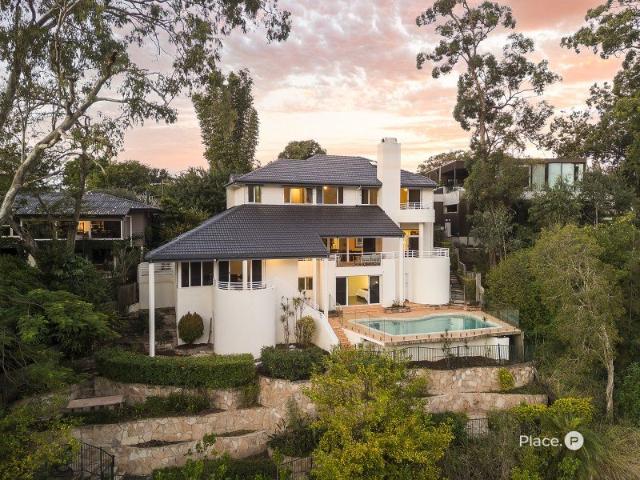
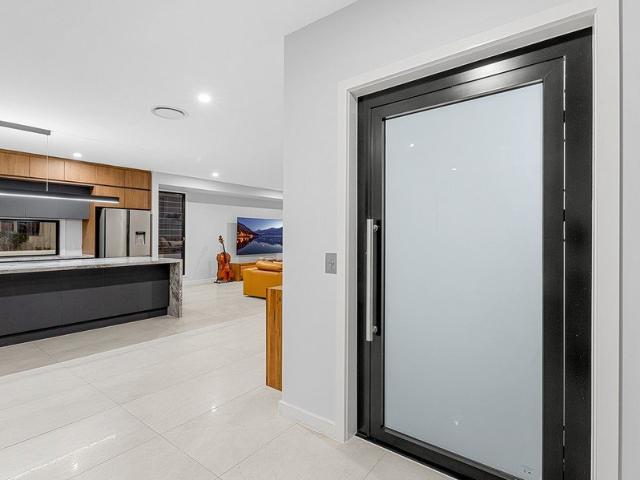
Perched high within the secure and exclusive Highview Terraces, a tightly held community of just ten prestigious homes, this five-bedroom residence commands sweeping, unobstructed views across Brisbane's skyline, visible from nearly every room. House 2's open-plan living, dining and entertaining areas are defined by soaring 3-metre ceilings, expansive glazing, serene Japanese-inspired aesthetics, and breathtaking views. The bespoke kitchen, with granite benchtops, a custom glass-brick feature and premium appliances, anchors the home, opening naturally to a private courtyard, manicured gardens and covered terraces. Enjoy an opulent master suite featuring a Juliette balcony, walk-in robe and spa-inspired ensuite framed by elevated outlooks. Multiple internal living zones, including a flexible tatami room or home office, provide adaptability for family life or quiet retreat. Outdoors, a fully tiled swimming pool finished with Italian glass tiles is surrounded by sandstone paving, lush lan
Request Details
Build Your Dream Home in Sherwood!
View photo
House · for sale
Request Details
Build Your Dream Home in Sherwood!
Indooroopilly Centre
· 5 Bedrooms · 4 Baths · House
· Equipped kitchen
Indooroopilly Centre · 5 Bedrooms · 4 Baths · House · Equipped kitchen
Custom Luxury | Turnkey Package | Premium Inclusions Welcome to your future sanctuary! This exceptional House & Land Package in the highly sought-after suburb of Sherwood offers the rare opportunity to build your dream home from the ground up with custom finishes, high-end inclusions, and a full turnkey solution. Premium Inclusions Turnkey package move in and enjoy Comprehensive fixed site works included Designer kitchen with premium appliances and stone benchtops Luxurious bathrooms with quality fixtures and fittings Daikin ducted air-conditioning throughout Multiple facade options to suit your style Premium flooring, lighting and finishes Driveway included Make It Yours Fully Customizable This is a Proposed House & Land Package which means it's not yet built, giving you full control over design, layout, and finishes. Our expert team of architects and stylists will work with you to bring your vision to life. Ready to Build Your Forever Home? Opportunities like this don't come often in
Request Details
Architectural Retreat Framed by Nature
View photo
House · for sale
Request Details
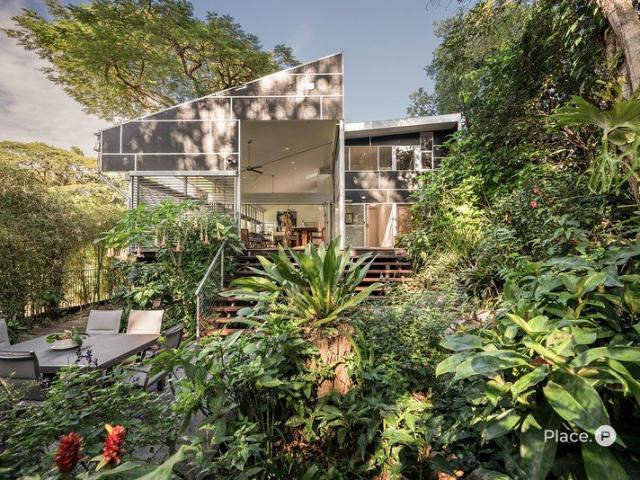
Architectural Retreat Framed by Nature
Indooroopilly Centre
· 4 Bedrooms · 2 Baths · House
· Fireplace
Indooroopilly Centre · 4 Bedrooms · 2 Baths · House · Fireplace
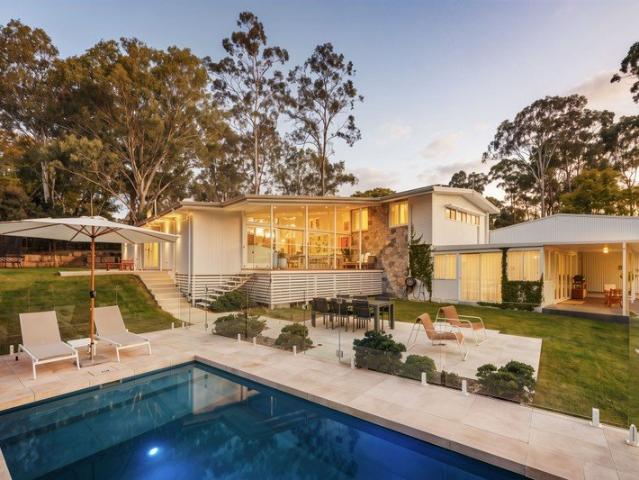
Privately nestled among lush sub-tropical gardens in one of Yeronga's most coveted riverside pockets, 102A Rome Street South is a rare architectural statement, an award-winning contemporary residence designed by acclaimed architect Shane Thompson and honoured as the Australian Institute of Architects', Brisbane House of the Year (2006). Oriented to the north-east and set on a secluded parcel with tranquil river outlooks, the home is a modern reimagining of the Queenslander, one that celebrates light, space and connection to landscape. Timber, glass and louvres work in harmony to dissolve the boundaries between indoors and out, creating a residence that is as refined as it is liveable. Upon entry, the sense of scale is immediate. Double-height living and dining spaces are bathed in natural light, framed by floor-to-ceiling glazing that captures greenery at every turn. The interplay of volume and warmth is masterfully balanced, anchored by a sculptural fireplace that invites moments of p
Request Details
Timeless Family Charm and Leafy Poolside Living
View photo
House · for sale
Request Details
Timeless Family Charm and Leafy Poolside Living
Indooroopilly Centre
· 3 Bedrooms · 2 Baths · House
· Equipped kitchen
Indooroopilly Centre · 3 Bedrooms · 2 Baths · House · Equipped kitchen
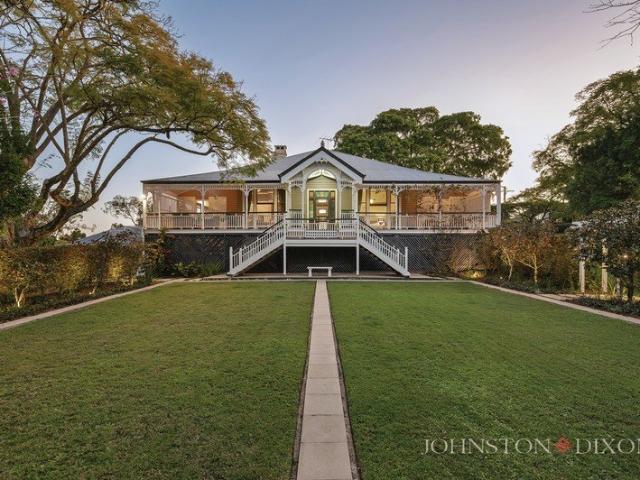
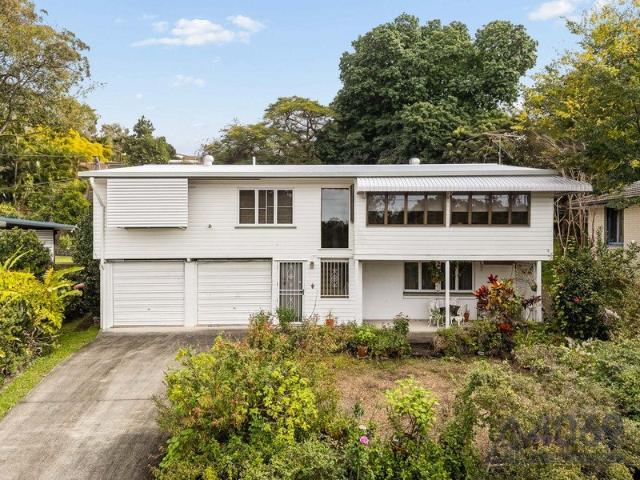
A residence of bygone beauty, charm and leafy living, this captivating family home rests behind flourishing gardens on 693sqm, creating a private sanctuary designed for making memories, entertaining loved ones and holding for generations to come. Rich in warmth and history, the house blends enduring character with family functionality, offering an inviting lifestyle where indoor comfort and outdoor enjoyment exist effortlessly. An arbour entry welcomes you beyond established greenery to interiors filled with timeless appeal. Nearly 100-year-old polished knotted pine floorboards, VJ walls, decorative fretwork and soaring ceilings honour the home's heritage, while air-conditioning enhances relaxation. An elegant Art Deco-style archway frames the transition between the lounge and dining rooms, forming distinct spaces that extend to a spacious kitchen appointed with Caesarstone benchtops. Embracing elevated leafy outlooks with glimpses of the city, the residence unfolds to a series of beau
Request Details
Brand new family home in highly regarded school precinct
View photo
House · for sale
Request Details
Brand new family home in highly regarded school precinct
Indooroopilly Centre
· 5 Bedrooms · 2 Baths · House
· Swimming pool
Indooroopilly Centre · 5 Bedrooms · 2 Baths · House · Swimming pool
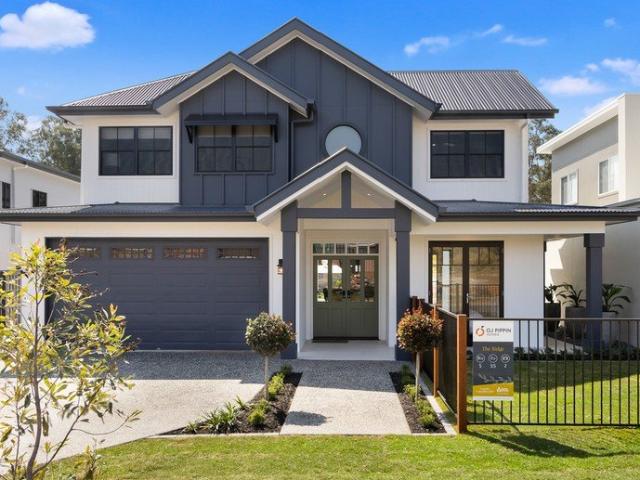
A short stroll to some of Brisbane's most sought-after schools, this luxurious custom-built residence delivers exceptional comfort, generous proportions, and an enviable family lifestyle. Designed with a refined modern farmhouse aesthetic, the home blends timeless finishes with contemporary functionality across an expansive two-level layout. A striking double-height void welcomes you upon entry, creating an impressive sense of space and light that flows through to beautifully appointed living and dining zones. These open seamlessly onto sophisticated outdoor entertaining areas, landscaped gardens, and a sparkling swimming pool; perfect for relaxed family living or hosting guests. Upstairs, five generous bedrooms and multiple living zones cater effortlessly to a growing family, while the beautifully appointed primary retreat provides a private sanctuary of exceptional scale and comfort. Privately positioned off a leafy lane, the home is just a two-minute walk to St Peters Lutheran Colle
Request Details
Family Lifestyle & Convenience in a Prime Chapel Hill Location
View photo
House · for sale
Request Details
Family Lifestyle & Convenience in a Prime Chapel Hill Location
Indooroopilly Centre
· 4 Bedrooms · 2 Baths · House
· Garden · Air conditioning · Swimming pool
Indooroopilly Centre · 4 Bedrooms · 2 Baths · House · Garden · Air conditioning · Swimming pool
Perfectly positioned in a peaceful, family-friendly pocket of Chapel Hill, 75 Greenford Street presents an outstanding opportunity to secure a spacious home in one of Brisbane's most desirable western suburbs. With a bus stop conveniently located right outside, a popular dog park just steps from your door, and access to sought-after school catchments including Chapel Hill State School, Kenmore State High School, this location offers the ultimate blend of lifestyle, convenience and connectivity. Designed with comfortable family living in mind, the home features generous living spaces, and four large sized bedrooms, complemented by ducted air conditioning throughout. The practical floor plan provides flexibility for growing families, while the seamless connection between indoor and outdoor areas creates an inviting environment for entertaining and everyday living. Outside, you'll discover your own private oasis, complete with a sparkling in-ground saltwater swimming pool and two garden s
Request Details
Endless Potential in a Prime Kenmore Location
View photo
House · for sale
Request Details
Endless Potential in a Prime Kenmore Location
Indooroopilly Centre
· 3 Bedrooms · 1 Bath · House
Indooroopilly Centre · 3 Bedrooms · 1 Bath · House
Positioned in one of Kenmore's most sought-after streets, 31 Currong Street presents an exciting opportunity to secure a home in a peaceful, family-friendly location. Offered to the market for the first time in 37 years, this is a rare chance to purchase a tightly held property surrounded by quality homes and just moments from local schools, parks, shopping and transport. This much-loved three-bedroom, one-bathroom home is a true renovator's delight, set on a generous 706m² allotment and offering incredible potential to transform and add significant value. Beneath the existing carpet lie beautiful hardwood timber floors, ready to be uncovered and restored, providing the perfect foundation for your dream renovation while retaining the home's strong build and original character. Whether you're a first-home buyer, renovator or savvy investor, this property offers endless possibilities to modernise, extend or simply refresh and enjoy. Opportunities like this in such a tightly held pocket o
Request Details
1,748m² in Bardon | An Opportunity Unlike Anything Else in Inner Brisbane
View photo
House · for sale
Request Details
1,748m² in Bardon | An Opportunity Unlike Anything Else in Inner Brisbane
Indooroopilly Centre
· 4 Bedrooms · 1 Bath · House
Indooroopilly Centre · 4 Bedrooms · 1 Bath · House
Some properties demand imagination. This one rewards it. The former Rainworth Gospel Hall sits on 1,748m² with over 31 metres of street frontage in one of Bardon's most tightly held pockets. The building itself, a pre-war structure of genuine architectural presence, has the bones that make the opportunity scarce. Its soaring roofline, internal volume, generous proportions and commanding position give it an unparalleled presence and identity that the character overlay ensures will be preserved. At this scale, five kilometres from the CBD, the site presents a residential opportunity with almost no parallel in the inner west. The land alone is roughly two to three times the size of a standard Bardon lot. What you build on it, and how you use it, is the conversation worth having. The renders shown are indicative concept images only. They are offered to illustrate what the building's form and the site's proportions potentially make possible: a landmark family residence with generous outdoor
Request Details
STUNNING BESPOKE 3 BED PLUS STUDY HOME IN A CONNECTED YET PEACEFUL LOCATION
View photo
Townhouse · for sale
Request Details
STUNNING BESPOKE 3 BED PLUS STUDY HOME IN A CONNECTED YET PEACEFUL LOCATION
Indooroopilly Centre
· 3 Bedrooms · 3 Baths · Townhouse
· Garden · Terrace
Indooroopilly Centre · 3 Bedrooms · 3 Baths · Townhouse · Garden · Terrace
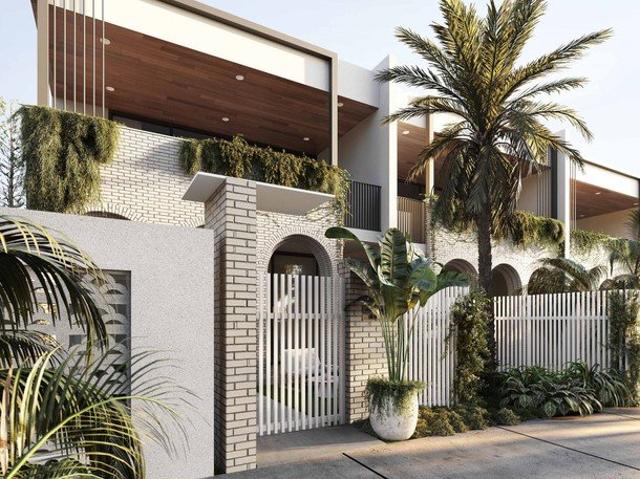
MERRY CHRISTMAS & HAPPY NEW YEAR! VISIT THE SALES DISPLAY OVER THE HOLIDAYS OPEN BY APPOINTMENT, 18TH DECEMBER TO 6TH JANUARY INSPECT THE SALES SUITE OPEN SATURDAY 10.30AM TO 11.30AM OR BY APPOINTMENT SALES SUITE LOCATED AT: POSITION PROPERTY 231 GIVEN TERRACE, PADDINGTON Introducing Residence Five within a collection of 10 unique homes in the heart of Taringa. There's an intelligence of design that sets this home apart in its sense of space and light while delivering an abundance of functional storage through bespoke cabinetry features. From the street, there's a striking evocation of Mediterranean-modern form and texture. On homecoming via your private gatehouse entry, you're greeted by rich subtropical foliage interweaving with the built form to frame your own private world. The light masonry and clean glazing lines are classically resolved, yet still feel effortlessly artful. Inside, you experience a thoughtful living space that connects seamlessly with the front yard. The ample en
Request Details
GRAND ARCHITECTURE DESIGNED TO ELEVATE YOUR EVERYDAY ENJOYMENT
View photo
Townhouse · for sale
Request Details
GRAND ARCHITECTURE DESIGNED TO ELEVATE YOUR EVERYDAY ENJOYMENT
Indooroopilly Centre
· 3 Bedrooms · 2 Baths · Townhouse
· Terrace · Swimming pool
Indooroopilly Centre · 3 Bedrooms · 2 Baths · Townhouse · Terrace · Swimming pool
MERRY CHRISTMAS & HAPPY NEW YEAR! VISIT THE SALES DISPLAY OVER THE HOLIDAYS OPEN BY APPOINTMENT, 18TH DECEMBER TO 6TH JANUARY INSPECT THE SALES SUITE OPEN SATURDAY 10.30AM TO 11.30AM OR BY APPOINTMENT SALES SUITE LOCATED AT: POSITION PROPERTY 231 GIVEN TERRACE, PADDINGTON Introducing Residence One, the largest home in the Union collection. There's a confident sophistication to this space that offers a truly distinctive presence. From the street, there's a striking evocation of Mediterranean-modern form and texture. On homecoming, you're greeted by rich subtropical foliage interweaving with the built form to frame your own private world. The sparkling pool, light masonry & clean glazing lines are classically resolved, yet still feel effortlessly artful. Inside, you experience a truly thoughtful living space that optimises natural light & airflow through augmentation of ceiling heights, glazing & skylight feature work. Discover a generous house alternative, as part of an easy-maintenance
Request Details
Landmark Riverfront Residence in Exclusive Graceville Cul de Sac
View photo
House · for sale
Request Details
Landmark Riverfront Residence in Exclusive Graceville Cul de Sac
Indooroopilly Centre
· 5 Bedrooms · 4 Baths · House
· Terrace · Fireplace
Indooroopilly Centre · 5 Bedrooms · 4 Baths · House · Terrace · Fireplace
Top Offer Closing, Tuesday, 16th June at 4:00PM Occupying an extraordinary riverfront position at the end of a quiet cul de sac, this substantial family residence unfolds across an expansive 883sqm parcel in one of Graceville's most tightly held waterfront settings. Thoughtfully designed to maximise both privacy and its remarkable riverside position, the home enjoys a sense of seclusion framed by established greenery, long river reaches and beautifully open outlooks. A magnificent, peaked entry introduces interiors of impressive proportion, where soaring ceilings and suspended concrete slab construction create a home of enduring substance. Formal living and dining spaces extend toward the river, anchored by a statement fireplace and framed by expansive glazing that welcomes natural light and cooling breezes throughout. Extending outdoors, a generous entertaining terrace captures uninterrupted outlooks across the water, creating an unforgettable setting for long lunches, celebrations or
Request Details
GRAND ARCHITECTURE DESIGNED TO ELEVATE YOUR EVERYDAY ENJOYMENT
View photo
Townhouse · for sale
Request Details
GRAND ARCHITECTURE DESIGNED TO ELEVATE YOUR EVERYDAY ENJOYMENT
Indooroopilly Centre
· 3 Bedrooms · 2 Baths · Townhouse
· Terrace · Swimming pool · Equipped kitchen
Indooroopilly Centre · 3 Bedrooms · 2 Baths · Townhouse · Terrace · Swimming pool · Equipped kitchen
MERRY CHRISTMAS & HAPPY NEW YEAR! VISIT THE SALES DISPLAY OVER THE HOLIDAYS OPEN BY APPOINTMENT, 18TH DECEMBER TO 6TH JANUARY INSPECT THE SALES SUITE OPEN SATURDAY 10.30AM TO 11.30AM OR BY APPOINTMENT SALES SUITE LOCATED AT: POSITION PROPERTY 231 GIVEN TERRACE, PADDINGTON Warm, welcoming and awash with natural light, Residence Four is designed to be as light-filled and luxurious as it is functional. High ceilings and clerestory North facing windows brighten the kitchen and living while a feature sky well connects the upper and ground level entertaining areas. From the street, there's a striking evocation of Mediterranean-modern form and texture. On homecoming, you're greeted by rich subtropical foliage interweaving with the built form to frame your own private world. The sparkling pool, light masonry & clean glazing lines are classically resolved, yet still feel effortlessly artful. Inside, you experience a truly thoughtful living space that optimises natural light & airflow through au
Request Details
EXQUISITELY APPOINTED, LIGHT FILLED HOME FRAMED BY A STUNNING ARCHED FAÇADE
View photo
Townhouse · for sale
Request Details
EXQUISITELY APPOINTED, LIGHT FILLED HOME FRAMED BY A STUNNING ARCHED FAÇADE
Indooroopilly Centre
· 3 Bedrooms · 2 Baths · Townhouse
· Garden · Terrace
Indooroopilly Centre · 3 Bedrooms · 2 Baths · Townhouse · Garden · Terrace
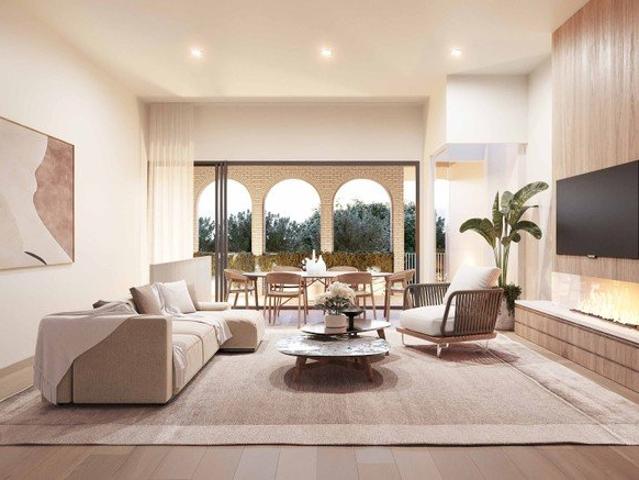
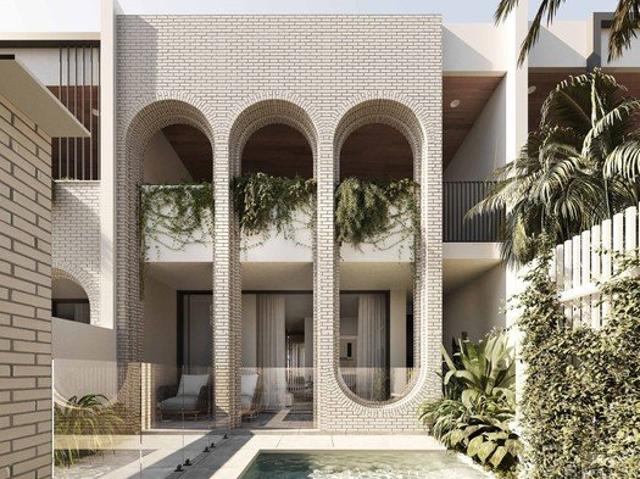
MERRY CHRISTMAS & HAPPY NEW YEAR! VISIT THE SALES DISPLAY OVER THE HOLIDAYS OPEN BY APPOINTMENT, 18TH DECEMBER TO 6TH JANUARY INSPECT THE SALES SUITE OPEN SATURDAY 10.30AM TO 11.30AM OR BY APPOINTMENT SALES SUITE LOCATED AT: POSITION PROPERTY 231 GIVEN TERRACE, PADDINGTON Introducing Residence Six, a many-nuanced home within the Union, Taringa collection. There's an intelligence of design that sets this space apart in its sense of space and light. From the street, there's a striking evocation of Mediterranean-modern form and texture. On homecoming via your private gatehouse entry, you're greeted by rich subtropical foliage interweaving with the built form to frame your own private world. The light masonry and clean glazing lines are classically resolved, yet still feel effortlessly artful. Inside, you experience a thoughtful living space that connects seamlessly with the front yard while upstairs you have 3 spacious bedrooms and a large family room and home office. Residence Six featur
Request Details
STRIKING TERRACE HOME ON PRIME NORTH EAST CORNER POSITION
View photo
Townhouse · for sale
Request Details
STRIKING TERRACE HOME ON PRIME NORTH EAST CORNER POSITION
Indooroopilly Centre
· 3 Bedrooms · 2 Baths · Townhouse
· Terrace · Swimming pool
Indooroopilly Centre · 3 Bedrooms · 2 Baths · Townhouse · Terrace · Swimming pool
MERRY CHRISTMAS & HAPPY NEW YEAR! VISIT THE SALES DISPLAY OVER THE HOLIDAYS OPEN BY APPOINTMENT, 18TH DECEMBER TO 6TH JANUARY INSPECT THE SALES SUITE OPEN SATURDAY 10.30AM TO 11.30AM OR BY APPOINTMENT SALES SUITE LOCATED AT: POSITION PROPERTY 231 GIVEN TERRACE, PADDINGTON Introducing Residence Ten, commanding a truly special position within the Union, Taringa collection. This prime north-east corner position offers a striking homecoming via entry gatehouse, accessing your private, green ground-floor courtyard. You're then delivered to your entry foyer and ground-floor living, leading to a light-filled living level, benefiting from ample glazing at the corner positioning. The sparkling pool, light masonry and clean glazing lines of the adjoining courtyard are classically resolved, yet still feel effortlessly artful. Birch Developments' and John Cunningham Design's pedigree in the delivery of luxury homes has decidedly influenced Union's pairing of form with function. Residence Ten featu
Request Details
Stunning Modern Family Home in Tightly Held Auchenflower Location
View photo
House · for sale
Request Details
Stunning Modern Family Home in Tightly Held Auchenflower Location
Indooroopilly Centre
· 5 Bedrooms · 3 Baths · House
· Balcony · Parking · Air conditioning · Equipped kitchen
Indooroopilly Centre · 5 Bedrooms · 3 Baths · House · Balcony · Parking · Air conditioning · Equipped kitchen
Presenting 16 Realm Street, Auchenflower a striking modern family residence designed by Big House Little House, offering generous proportions, quality finishes and effortless indooroutdoor living in one of Brisbane's most desirable inner-west suburbs within the Rainworth State School catchment area. Behind its contemporary façade, timber front door, and secure double garage complete with storage and a wet room, this beautifully appointed home has been thoughtfully designed for comfort, entertaining, and everyday family functionality. The noise of the Sonos speakers draws you up to the first level which showcases hardwood timber flooring, VJ panelling, soaring 3-metre ceilings, and ducted air conditioning throughout. The main living area features a built-in entertainment unit and opens onto the natural stone front veranda, capturing an elevated outlook across the suburb. At the heart of the home, the spacious kitchen includes an island bench with 40mm stone benchtops, a double oven, a 9
Request Details
Timeless Taringa Character with Modern Separation & Future Upside
View photo
House · for sale
Request Details
Timeless Taringa Character with Modern Separation & Future Upside
Indooroopilly Centre
· 4 Bedrooms · 3 Baths · House
· Terrace
Indooroopilly Centre · 4 Bedrooms · 3 Baths · House · Terrace
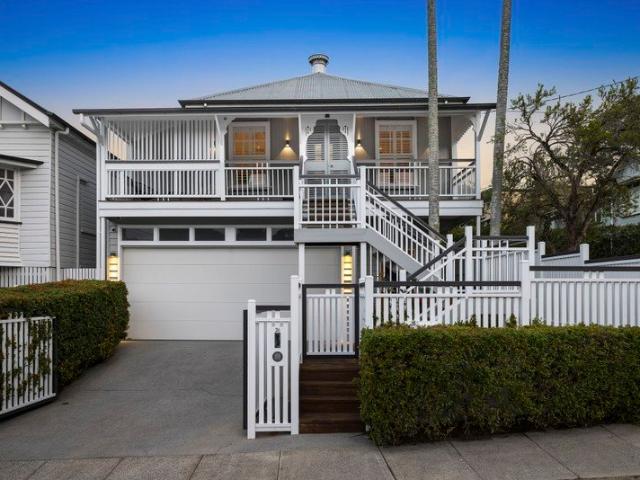
Positioned in one of Taringa's most convenient inner-west pockets, 3 Manchester Terrace is a beautifully presented character residence that blends timeless charm, modern functionality and genuine future upside. Believed to date back to circa 1900, the home represents a rare opportunity to secure one of Taringa's early character residences. Set within a suburb shaped by Brisbane's railway-era growth and early residential estates surrounding Taringa Station, this home carries a sense of history that is immediately felt through its classic Queenslander street presence, wraparound verandah, decorative balustrading and enduring architectural detail. Set on a low-maintenance 450m² corner allotment, the home has been thoughtfully updated while still retaining the warmth and personality of its era. Inside, polished timber floors, VJ walls, casement windows, pressed metal high ceilings, French doors, original stained-glass accents and soft neutral interiors create an inviting balance of charact
Request Details
DA Approved, Prime 2,701sqm Opportunity with City Views
View photo
House · for sale
Request Details
DA Approved, Prime 2,701sqm Opportunity with City Views
Indooroopilly Centre
· 4 Bedrooms · 1 Bath · House
Indooroopilly Centre · 4 Bedrooms · 1 Bath · House
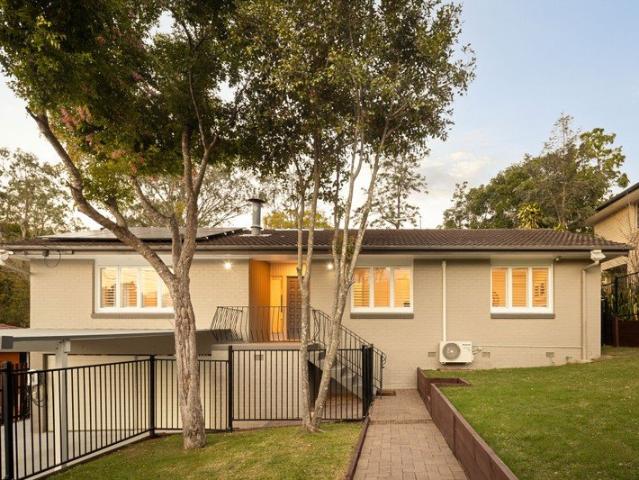
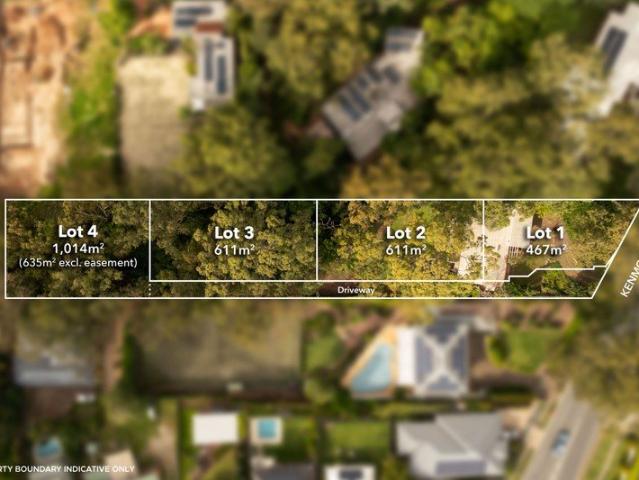
Positioned on an exceptional 2,701 sqm allotment in one of Fig Tree Pocket's most tightly held pockets, 164 Kenmore Road presents a rare opportunity with Development Approval already in place for a four-lot subdivision. Whether you're looking to commence development immediately, landbank for the future, renovate the existing residence or generate rental income while planning your next move, this is a versatile offering with outstanding potential in a premium blue-chip location. With the Development Approval already secured, much of the groundwork has been completed, allowing the next owner to move forward with confidence. The approved subdivision creates four generous allotments, providing an exceptional opportunity for developers or investors to capitalise on one of Fig Tree Pocket's most sought-after locations. Alternatively, the existing four-bedroom home offers comfortable accommodation that can be leased or enjoyed while future plans are considered. Inside, the home offers a pract
Request Details
Exquisite Kenmore Retreat: A 5 Bedroom Family Gem with Resort Style Living
View photo
House · for sale
Request Details
Exquisite Kenmore Retreat: A 5 Bedroom Family Gem with Resort Style Living
Indooroopilly Centre
· 5 Bedrooms · 2 Baths · House
· Garden · Swimming pool · Equipped kitchen
Indooroopilly Centre · 5 Bedrooms · 2 Baths · House · Garden · Swimming pool · Equipped kitchen
Welcome to a magnificent low-set 5-bedroom family home nestled at the heart of Kenmore. As you approach the property, the grandeur of the residence becomes evident, nestled within a resort-style garden that beckons you to a world of tranquility. The centerpiece of this oasis is the in-ground, saltwater heated swimming pool, accompanied by a stylish pool pavilion that sets the stage for countless hours of relaxation and entertainment. The outdoor space is adorned with a meticulously designed fishpond, enhancing the natural beauty of the surroundings. With a ceiling height of 2700mm, the residence exudes a sense of spaciousness and sophistication throughout. Step inside and discover a refined kitchen, equipped with premium kitchenware, 2 pac cabinets, generous storage space, and elegant stone benchtops. Whether you are a culinary enthusiast or enjoy entertaining guests, this kitchen is sure to delight. The entertainment options continue with a dedicated music room, upgraded with double-g
Request Details
Architectural Masterpiece with Elevated Views and Unrivalled Luxury
View photo
House · for sale
Request Details
Architectural Masterpiece with Elevated Views and Unrivalled Luxury
Indooroopilly Centre
· 5 Bedrooms · 4 Baths · House
· Garden · Lift · Cellar
Indooroopilly Centre · 5 Bedrooms · 4 Baths · House · Garden · Lift · Cellar
Commanding an elevated position in one of Taringa's most prestigious streets, this newly built residence is a striking example of architectural excellence, where bold design meets refined luxury. With an impressive street presence defined by timber and concrete contrasts, a secure façade, and a low-maintenance landscaped front garden, the home immediately sets a tone of sophistication and exclusivity. A grand entrance with oversized timber doors welcomes all into a residence designed for both scale and serenity. On arrival, a private wine cellar and an elegant sitting area create a refined introduction, while a lift provides seamless access across levels, enhancing both convenience and liveability. The middle level forms the true heart of the home, a space where polished concrete flooring, soaring proportions and expansive glazing create a breathtaking sense of openness. This level has been thoughtfully designed for both entertaining and everyday luxury, incorporating a guest bedroom w
Request Details
Motivated Seller Vacant 4 Bedroom Townhouse in Premium Treetops Kenmore Complex
View photo
House · for sale
Request Details
Motivated Seller Vacant 4 Bedroom Townhouse in Premium Treetops Kenmore Complex
Indooroopilly Centre
· 4 Bedrooms · 2 Baths · House
· Parking
Indooroopilly Centre · 4 Bedrooms · 2 Baths · House · Parking
Please follow the sales agents� yellow signs and drive to the south-west corner of the complex for the inspection. Visitor parking is available. Motivated Seller- Must Be Sold Vacant Property Flexible Inspection Times Available Tucked away in the highly sought-after Treetops at Kenmore complex, this impressive four-bedroom townhouse offers a rare combination of generous space, modern comfort, and resort-style living - all within minutes of Kenmore Village, quality schools, and local amenities. Vacant and ready for immediate occupation, this property presents an excellent opportunity for families, owner occupiers, or investors. The motivated seller is committed to achieving a sale, and flexible inspection times are available throughout the week to suit your schedule. Positioned at the rear corner of the complex, this residence enjoys a peaceful and private setting away from the main road, offering a quiet lifestyle in a flood-free location. Spread across two levels, the home has been
Request Details
Exceptional Town Home with City Views
View photo
Townhouse · for sale
Request Details
Exceptional Town Home with City Views
Indooroopilly Centre
· 3 Bedrooms · 2 Baths · Townhouse
· Garden · Parking · Equipped kitchen
Indooroopilly Centre · 3 Bedrooms · 2 Baths · Townhouse · Garden · Parking · Equipped kitchen
Perfectly positioned in a peaceful, elevated setting, close to local cafes and the historic Anzac Park, this stylish and spacious town home is the ideal blend of modern comfort and effortless low maintenance living. A multi-level layout with light filled interiors, a private courtyard garden and sweeping city views combine to create an outstanding lifestyle property in a premium location. The entry level unfolds to reveal stunning living and entertaining areas. Polished hardwood timber floors are an elegant, timeless feature, while soaring raked ceilings enhance the feeling of spaciousness. Sliding doors seamlessly connect the lounge with the large rear covered deck, which enjoys a lush, leafy outlook. The gleaming, generously sized kitchen features stone bench tops, ample storage, a new Smeg oven and gas cooktop. There is a powder room on this level and internal access to the secure garage. Upstairs, the Master bedroom is an enormous private retreat. It has a walk-in robe, ensuite and
Request Details
North East Facing in one of Bardon's best streets
View photo
House · for sale
Request Details
North East Facing in one of Bardon's best streets
Indooroopilly Centre
· 5 Bedrooms · 3 Baths · House
· Swimming pool
Indooroopilly Centre · 5 Bedrooms · 3 Baths · House · Swimming pool
Positioned in one of Bardon's most tightly held and family-friendly pockets, 33 Fifth Avenue presents a beautifully updated residence combining space, privacy and an exceptional connection to nature. Set across two generous levels, this five-bedroom, three-bathroom home offers relaxed family living with multiple entertaining areas and a stunning leafy outlook from almost every room. Designed to embrace its peaceful surroundings, the home features two expansive entertaining decks that capture beautiful breezes and uninterrupted greenery views, creating the perfect setting for hosting family and friends or simply unwinding in complete privacy. The outdoor lifestyle continues with a beautifully positioned pool area surrounded by established landscaping, creating a private retreat amongst the greenery. Inside, the flexible floor plan caters effortlessly to growing families with multiple living zones across both levels. Upstairs, the spacious main living area is warm and inviting, while dow
Request Details
Character Filled Home Close to Parks, Shops and Schools
View photo
House · for sale
Request Details
Character Filled Home Close to Parks, Shops and Schools
Indooroopilly Centre
· 3 Bedrooms · 2 Baths · House
· Garden · Equipped kitchen
Indooroopilly Centre · 3 Bedrooms · 2 Baths · House · Garden · Equipped kitchen
This character property on a generously sized and elevated site presents an opportunity to secure a foothold in Brisbane's blue chip inner west. Held by the same owner for more than 30 years, this home occupies an 817m2 block and is conveniently close to sought after lifestyle areas, popular schools and on the doorstep of vibrant Rosalie Village. The welcoming abode is surrounded by lush tropical gardens and is brimming with traditional feature throughout. At the heart of the home, the kitchen showcases a quality Belling cooker and abundant storage including a walk-in pantry. An adjoining dining room flows through to a very spacious rear lounge room, where polished concrete floors and expansive windows create a contemporary feel and fill the space with natural light. The lounge has a seamless connection with the back deck and terraced garden this versatile alfresco space offers plenty of opportunity for entertaining or simply relaxing in the peaceful surrounds. There are three bedrooms
Request Details
Ready to refresh c1980s home in sought after pocket
View photo
House · for sale
Request Details
Ready to refresh c1980s home in sought after pocket
Indooroopilly Centre
· 4 Bedrooms · 2 Baths · House
· Garden · Equipped kitchen
Indooroopilly Centre · 4 Bedrooms · 2 Baths · House · Garden · Equipped kitchen
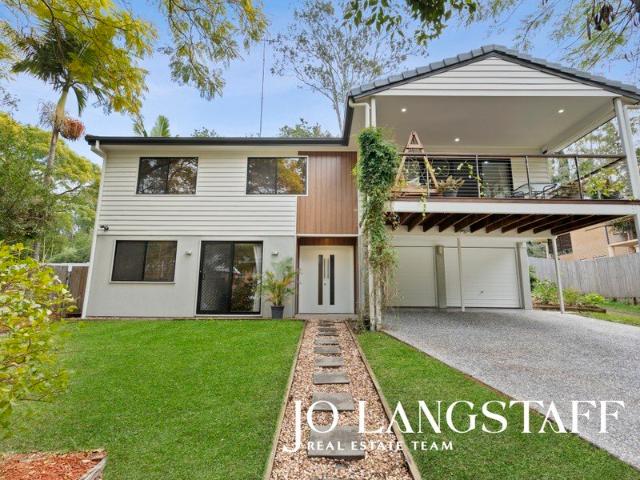
Highset and enjoying a prime north/east aspect, this c1980s brick home provides a rewarding opportunity to add further value with modern touches. The spacious split level layout offers character filled living zones that open onto breezy outdoor areas with leafy outlooks, while the elevated block incorporates a sunny garden. Tidy inclusions comprise a good sized kitchen and generous bedrooms paired with a bathroom of the era or modern ensuite. Original features include polished timber floors, wood panelling and high raked ceilings. A much loved family abode, it spans a sun drenched 588sqm block in a peaceful cul-de-sac at one of Chapel Hill's most sought-after addresses. It's central to bus stops, Mt Coot-tha Forest, Metrowest, the M5, Indooroopilly Shopping Centre and Ambrose Treacy College. The desirable locale also falls within the Chapel Hill State and Indooroopilly State High schools catchment. - Bright open plan lounge/dining room and second living space - Both have wide glass doo
Request Details

Get email alerts

Don't miss out: be the first to know about new properties

The alert was correctly created

On subscribing you accept the conditions of use and the privacy policy
Alert
Receive new ads in your inbox
Save this search
Receive alerts for new listings

We'll send you an email when we have new properties for: "Houses for sale in Indooroopilly Centre"

The alert was correctly created

Yeronga
Rosalie
Get email alerts and be the first to see new listings
Required field
On subscribing I accept the terms of the privacy policy
Perfect! You'll soon start receiving new listings via email
Alert
Receive an email when we have new ads for Houses for sale in Indooroopilly Centre
Save this search
Filters

Bedrooms

Size (m²)

Price

$
$

Property type

Bathrooms

Clear all filters
Receive notifications when new entries are published.