839 houses for sale in Indooroopilly Centre

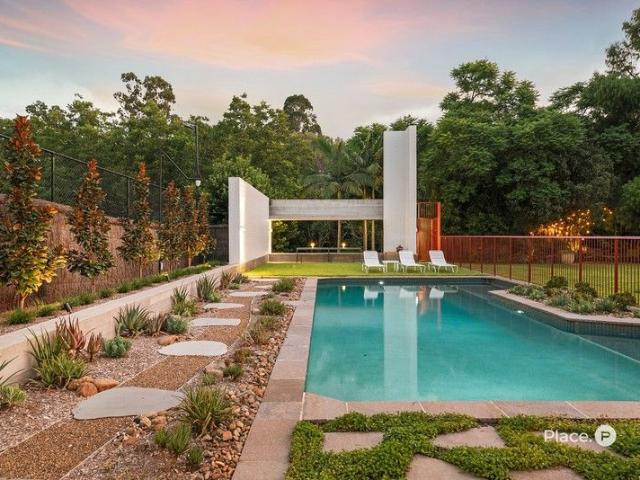
Architectural Grandeur in the Heart of St Lucia | 4 Bedrooms, 4 Ensuites + Media
View photo
House · for sale
Request Details
Architectural Grandeur in the Heart of St Lucia | 4 Bedrooms, 4 Ensuites + Media
Indooroopilly Centre
· 4 Bedrooms · 4 Baths · House
· Parking
Indooroopilly Centre · 4 Bedrooms · 4 Baths · House · Parking
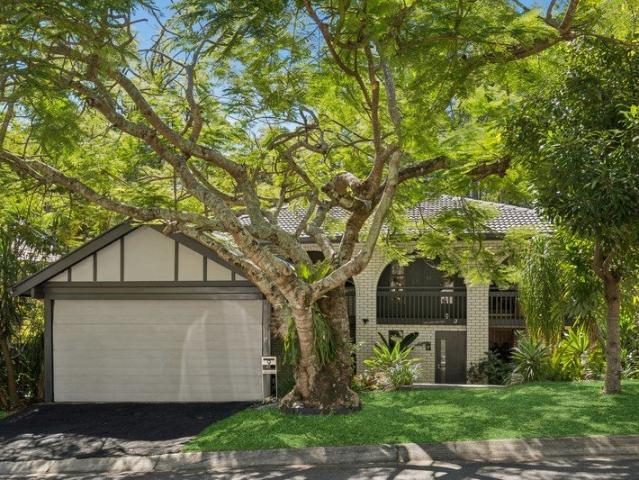
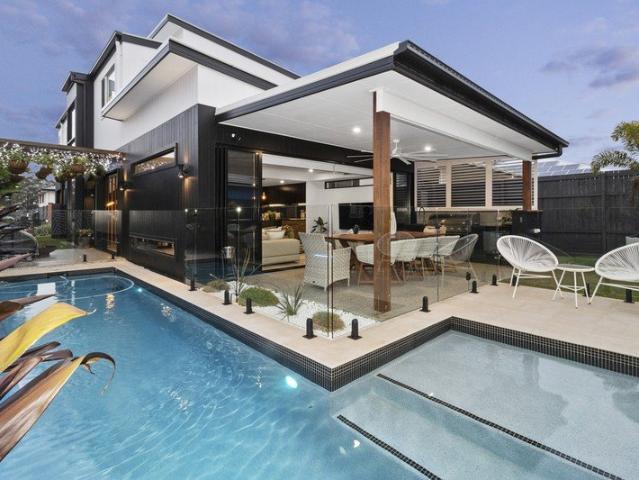
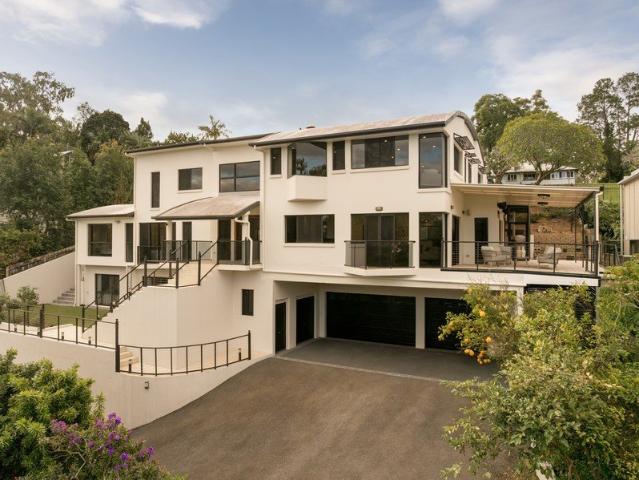
The Brand-New Masterpiece is Going to Completed | Overseas Buyers Welcomed The Lifestyle is Unmatched. Perched in one of St Lucia's most coveted positions, 199 Carmody Road represents a rare missing link opportunity. This four-storey, split-level masterpiece is nearing completion, offering a sophisticated blueprint that blends high-end architectural design with the serenity of a natural green reserve backdrop. A Floorplan of Scale & Privacy Designed with versatility in mind, the residence features a unique four-bedroom, four-ensuite configuration spread across four distinct levels: The Top Tier: A private sanctuary featuring a spacious bedroom with its own ensuite and dedicated internal staircaseperfect for a home office, guest wing, or teenager's retreat. The Entry Level: Seamless access via a double garage, leading to two generous bedrooms, each equipped with its own private ensuite. Featured master bedroom has a sensational green view. The Social Heart, Level 3: Designed for effortl
Request Details
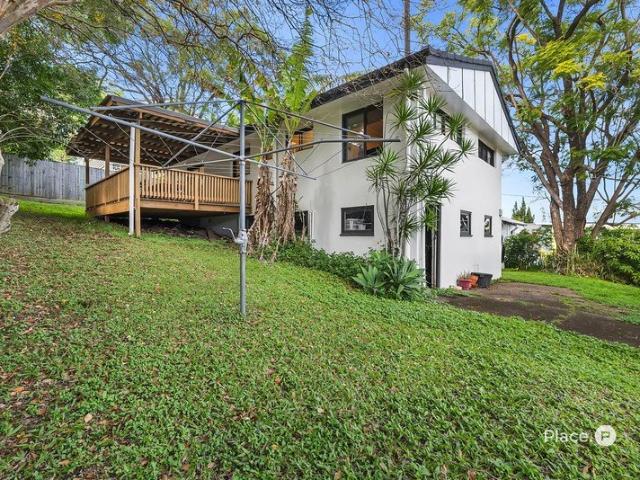
Tidy Post War home on two lots at coveted locale
View photo
House · for sale
Request Details
New
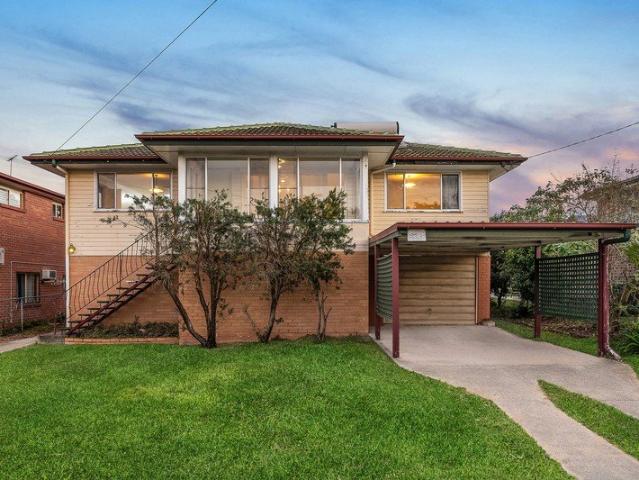
Tidy Post War home on two lots at coveted locale
Indooroopilly Centre
· 5 Bedrooms · 3 Baths · House
· Garden · Air conditioning · Swimming pool · Equipped kitchen
Indooroopilly Centre · 5 Bedrooms · 3 Baths · House · Garden · Air conditioning · Swimming pool · Equipped kitchen
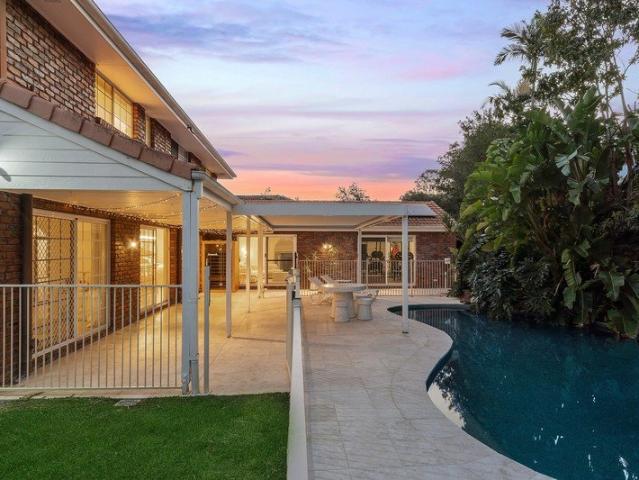
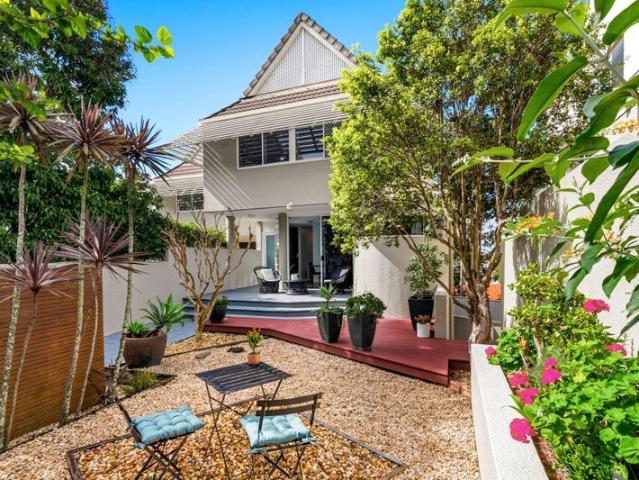
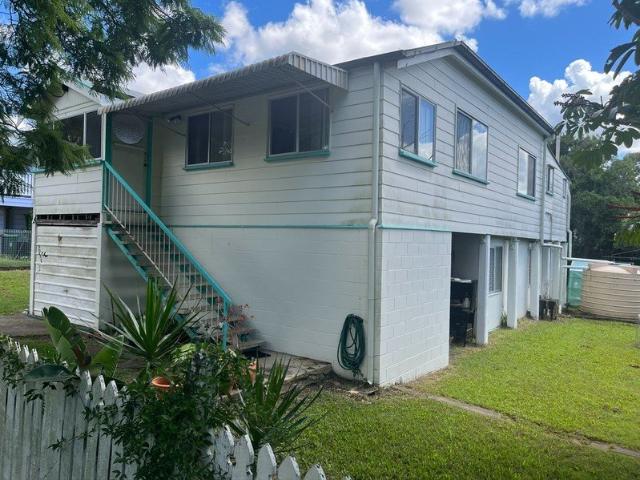
Offering immense potential, this original Post War home is in good condition and presents scope to renovate or knockdown to capitalise on redeveloping the land (STCA). It occupies an elevated 932sqm north/east to rear block on two lots within the Ironside & Indooroopilly State high catchment, a short stroll to local shops, cafés and St Lucia Playground. Perfectly positioned on the corner of Baty Street and Fifth avenue, the premier address is highly sought-after and provides excellent scope to maximise city views. - Spacious layout with formal/informal living and dining areas - Generous kitchen with parquet floors and timber cabinetry - Good sized bedrooms and neatly kept bathrooms of the era - Character filled interiors include stairway to quaint attic - Improvements comprise 12.4kW solar and ducted air conditioning - Entertaining deck, deep sunny backyard with pool to restore - Both sites face Fifth Avenue, one also adjoins Baty Street - Design and build luxury residences with sweepi
Request Details
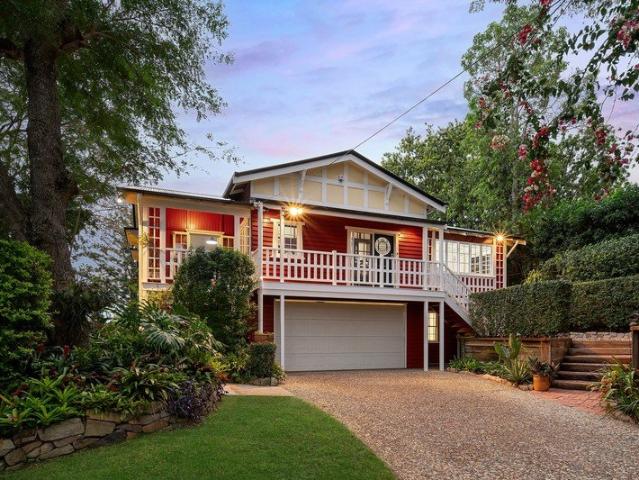
Timeless Character Opposite a Tranquil Bushland Backdrop
View photo
House · for sale
Request Details
Timeless Character Opposite a Tranquil Bushland Backdrop
Indooroopilly Centre
· 3 Bedrooms · 2 Baths · House
· Patio · Equipped kitchen
Indooroopilly Centre · 3 Bedrooms · 2 Baths · House · Patio · Equipped kitchen
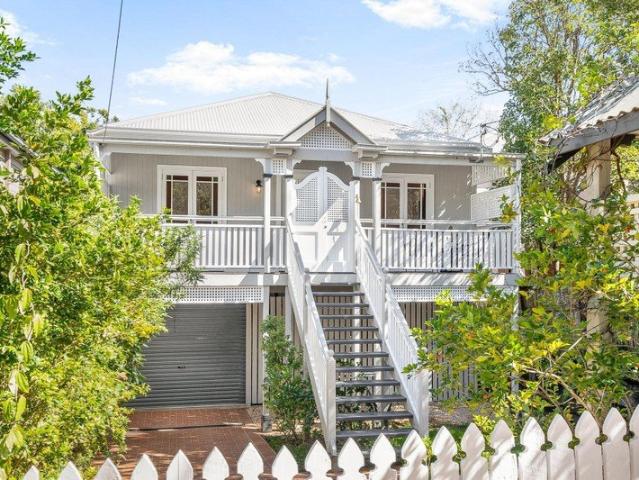
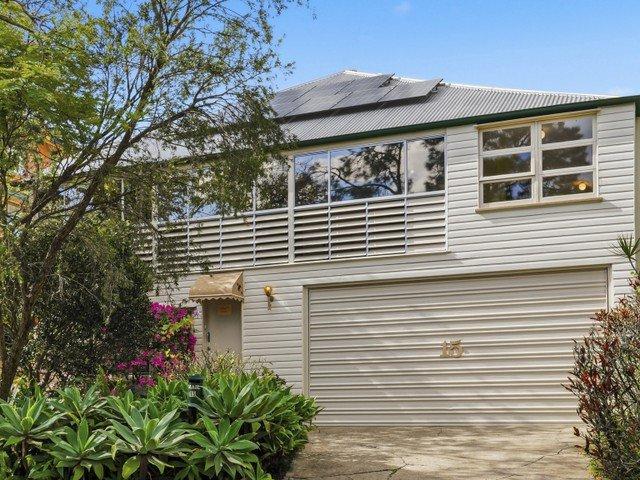
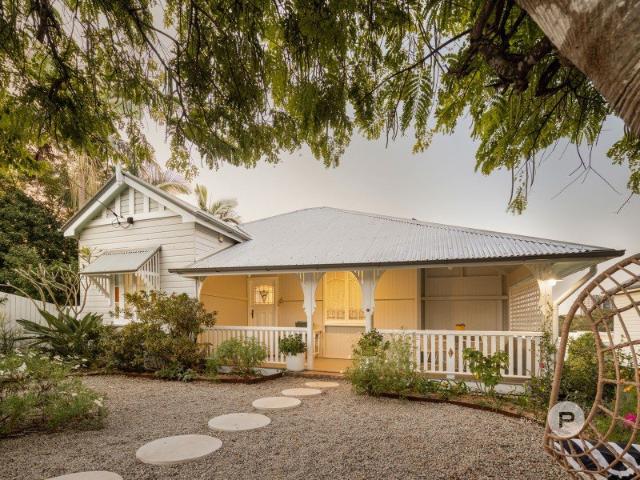
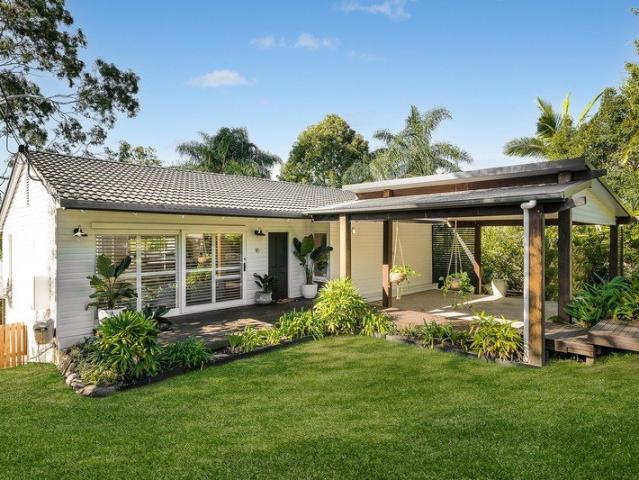
Directly opposite a lush landscape of bushland beauty, this timeless home embraces nature as its backdrop, creating a lifestyle where birdsong, leafy outlooks and fresh breezes become part of everyday living. Resonant with rich character and enduring appeal, this is a place to slow down, reconnect with your surroundings, and enjoy the calm of a setting that feels worlds away yet remains wonderfully convenient. Step behind the charming picket fence to discover welcoming interiors where light, greenery and fresh air flow from every angle. Timber floors enrich the home's warm ambience, while casement windows and louvres invite cooling cross-breezes and frame the tree-lined views beyond. Living unfolds across a single level, where the air-conditioned lounge, eat-in kitchen and seamless transition to the expansive verandah and rear patio create an effortless environment for relaxation. Whether sipping your morning coffee overlooking the bushland reserve, hosting family and friends beneath t
Request Details
Renovated family sanctuary with space for multi generational living
View photo
House · for sale
Request Details
Renovated family sanctuary with space for multi generational living
Indooroopilly Centre
· 6 Bedrooms · 3 Baths · House
Indooroopilly Centre · 6 Bedrooms · 3 Baths · House
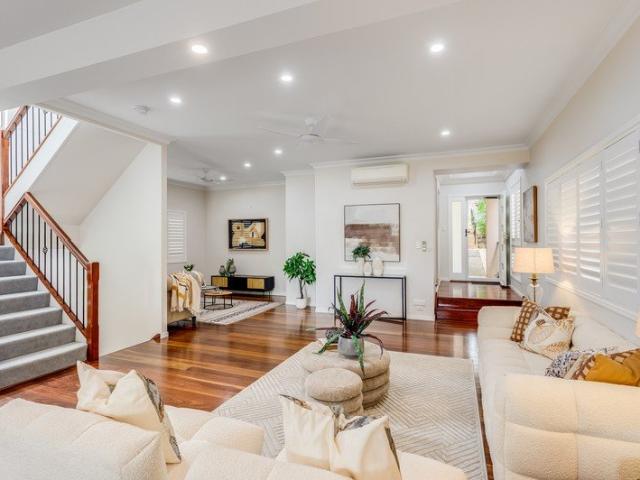
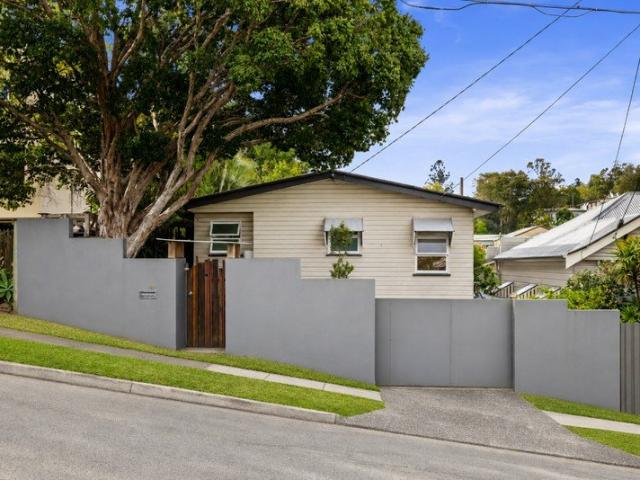
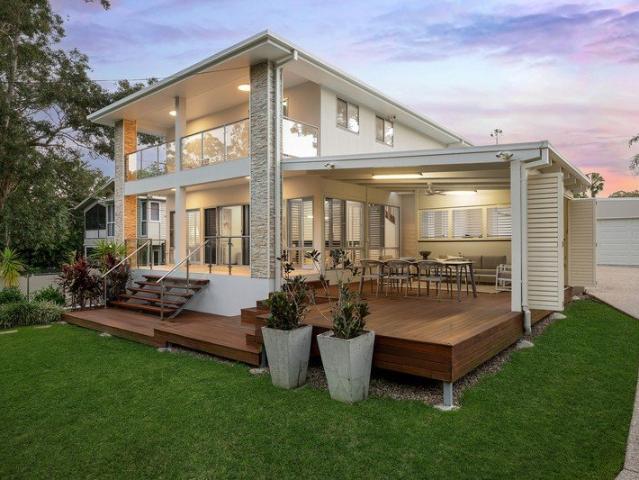
Nestled serenely in a family-friendly pocket, this outstanding home offers an exceptional lifestyle characterised by a flexible floor plan, superbly renovated spaces and tranquil vistas over the surrounding greenery. North facing on its 1475sqm block, it's an entertainer's dream and includes a flexible lower-level suitable for multi-generational living. Warm and welcoming with its fresh neutral tones, generous open plan living spills out to expansive wraparound decks and the outlook. Downstairs is a 5th bedroom, additional living, bathroom and office/6th bedroom, easily morphing into a self-contained retreat. Residents love the lifestyle, surrounded by parks and acreage living and minutes to the bus, Brookfield State School, the local village shops and Kenmore's lifestyle hub. Additional Features Include: Substantial dual level floorplan offering five generous bedroom suites, four featuring built-in robes Luxury master with a walk-in robe and ensuite, ground floor 5th bedroom providing
Request Details
Historic Bardon Sanctuary with 11m DA Approval & a Story Unlike Any Other
View photo
House · for sale
Request Details
Historic Bardon Sanctuary with 11m DA Approval & a Story Unlike Any Other
Indooroopilly Centre
· 3 Bedrooms · 1 Bath · House
· Equipped kitchen
Indooroopilly Centre · 3 Bedrooms · 1 Bath · House · Equipped kitchen
Positioned in one of Bardon's most tightly held pockets, this beautifully renovated residence presents an incredibly rare opportunity to secure not just a home, but a remarkable piece of local history. Lovingly held and thoughtfully cared for over many years, this unique property combines architectural charm, creativity, privacy, and future potential in a way that is rarely offered to the market. Adding even further appeal, the property comes with council-approved DA allowing construction up to 11 metres in height - presenting exciting future possibilities for extension, redevelopment, or creating an even more extraordinary residence (STCA). Inside, the home has been tastefully renovated to blend modern comfort with unique architectural character. Distinctive ceilings create warmth and personality throughout, while the updated kitchen and bathroom provide effortless everyday living. Property Features: 3 well-proportioned bedrooms filled with natural light Stylishly renovated bathroom M
Request Details
ELEVATED TARINGA LIVING WITH CITY FRINGE CONVENIENCE
View photo
House · for sale
Request Details
ELEVATED TARINGA LIVING WITH CITY FRINGE CONVENIENCE
Indooroopilly Centre
· 3 Bedrooms · 1 Bath · House
· Parking · Equipped kitchen
Indooroopilly Centre · 3 Bedrooms · 1 Bath · House · Parking · Equipped kitchen
Positioned on a leafy corner allotment in one of Brisbane's most sought-after inner-west suburbs, this charming three-bedroom home presents an exceptional opportunity for first-home buyers, investors, downsizers, or those seeking a property with scope to add further value. Set across a practical single-level floorplan with a substantial double garage below, the home offers comfortable living today while providing plenty of potential to personalise over time. Rich timber flooring, light-filled interiors, and a seamless connection to outdoor living create a warm and welcoming atmosphere throughout. The spacious living area flows effortlessly to a generous covered entertaining deck, providing the perfect setting for weekend barbecues, family gatherings, or simply relaxing amongst the surrounding greenery. The well-appointed kitchen offers ample storage and bench space, while three bedrooms are serviced by a central bathroom and separate toilet. Outside, the elevated position captures plea
Request Details
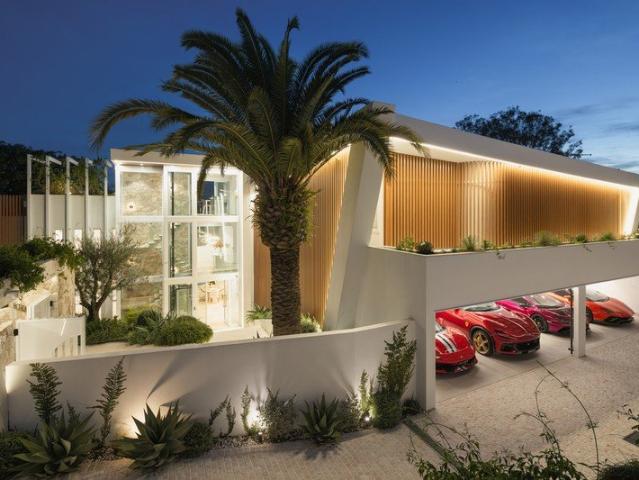
HACIENDA BRISBANE'S MOST EXTRAORDINARY PRIVATE ESTATE
View photo
House · for sale
Request Details
HACIENDA BRISBANE'S MOST EXTRAORDINARY PRIVATE ESTATE
Indooroopilly Centre
· 5 Bedrooms · 6 Baths · House
· Equipped kitchen
Indooroopilly Centre · 5 Bedrooms · 6 Baths · House · Equipped kitchen
This is not just a home. This is one of the most significant residences ever brought to market in Brisbane. Positioned in a tightly held cul-de-sac overlooking the prestigious Indooroopilly Golf Course, Hacienda is a statement of scale, design and intent built for those who refuse to compromise. Spanning over 1,400sqm across three levels, this is a residence that simply does not exist anywhere else in the city. BUILT WITHOUT LIMITS Developed by renowned Brisbane developer Emil Juresic, Hacienda was created with one goal to build one of the finest homes in Australia. No expense spared. No shortcuts taken. No detail overlooked. From the moment you enter, the home delivers immediate impact a soaring void, walls of glass and a striking chandelier setting a tone that continues throughout. WHERE DESIGN MEETS POWER At the centre of the home is a kitchen and living space that rivals the world's best luxury residences. Over $1 million in natural stone flows throughout, complemented by a full su
Request Details
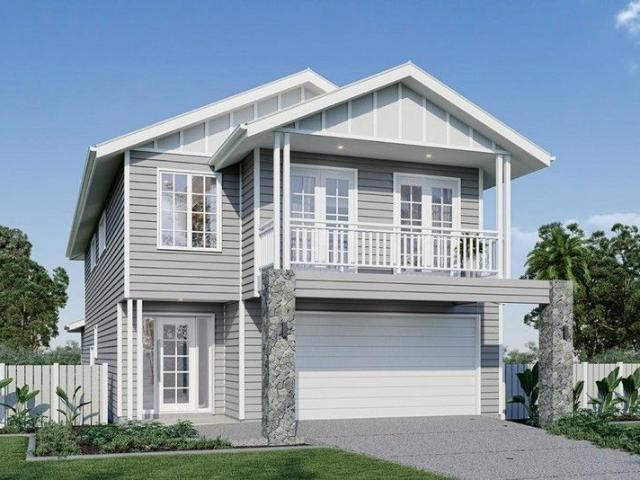
House + Land Package from $2,375,000
View photo
Terraced House · for sale
Request Details
House + Land Package from $2,375,000
Indooroopilly Centre
· 4 Bedrooms · 2 Baths · Terraced House
· Equipped kitchen
Indooroopilly Centre · 4 Bedrooms · 2 Baths · Terraced House · Equipped kitchen
HOUSE + LAND PACKAGE by GJ Gardner Offering quality living solutions throughout, the Paddington 272 is brilliantly designed for the whole family, combining spacious open-plan living with intimate private spaces. The layout has been optimised for sites such as the Elizabeth Toowong, with the north aspect towards the rear of the home, in order to provide sustainable and comfortable living conditions throughout the year. This home provides spacious living areas with a stylish gourmet kitchen, butler’s pantry and alfresco for an indoor and outdoor lifestyle. Intimacy and relaxation, family living areas awash with natural light and plenty of room to have a casual dinner with friends make this home a personal sanctuary. Unwind in the separate lounge room and indulge in the best of contemporary entertainment. Upstairs, the private family spaces, including a central activity room and four generously sized bedrooms, offer the opportunity to relax and retreat. The large open master suite with lu
Request Details
Elevated, Expansive Family Retreat in a Prestigious Kenmore Pocket
View photo
House · for sale
Request Details
Elevated, Expansive Family Retreat in a Prestigious Kenmore Pocket
Indooroopilly Centre
· 6 Bedrooms · 3 Baths · House
· Equipped kitchen
Indooroopilly Centre · 6 Bedrooms · 3 Baths · House · Equipped kitchen
Positioned in a peaceful cul-de-sac within one of Kenmore's most tightly held and family-friendly pockets, 123 Bozzato Place delivers an exceptional combination of scale, privacy, and lifestyle across an expansive 1,090sqm allotment. Designed to accommodate growing and multi-generational families with ease, this impressive residence spans two spacious levels and offers a highly functional floorplan with multiple living zones, six bedrooms, a dedicated home office, and seamless indoor-outdoor entertaining. The upper level forms the heart of the home, where rich timber flooring, soaring proportions, and abundant natural light create an inviting atmosphere throughout the open-plan living and dining areas. At the centre, the beautifully renovated kitchen features stone benchtops, quality appliances, generous storage, and a large butler's pantry, making it perfectly suited to both everyday living and large-scale entertaining. Sliding doors extend effortlessly to the elevated covered deck, c
Request Details
Spacious and Charming Single Level Living
View photo
House · for sale
Request Details
New
Spacious and Charming Single Level Living
Indooroopilly Centre
· 3 Bedrooms · 2 Baths · House
· Garden · Parking · Fireplace · Patio
Indooroopilly Centre · 3 Bedrooms · 2 Baths · House · Garden · Parking · Fireplace · Patio
Tucked away in a quiet cul-de-sac, this beautifully presented, single-level Griffin & Knowlman home offers the perfect blend of quality craftsmanship, generous proportions and low-maintenance living. Positioned on a spacious 981sqm allotment, the home features three generous bedrooms, two bathrooms, multiple living areas and a double garage, making it ideal for families, downsizers and professionals seeking a peaceful lifestyle without compromising on convenience. Designed for comfortable everyday living, the practical floorplan offers multiple living zones and seamless indoor-outdoor flow to both the front and rear entertaining areas. The spacious lounge and dining area is bathed in natural light and opens onto a large, covered patio overlooking the private backyard, creating the perfect setting for entertaining family and friends or simply relaxing amongst the beautifully established gardens. A charming fireplace adds both character and comfort to the home's main living area. A secon
Request Details
Expressions of Interest closing Tuesday 28th of July at 5pm
View photo
House · for sale
Request Details
Expressions of Interest closing Tuesday 28th of July at 5pm
Indooroopilly Centre
· 6 Bedrooms · 4 Baths · House
· Gym · Equipped kitchen
Indooroopilly Centre · 6 Bedrooms · 4 Baths · House · Gym · Equipped kitchen
THE DEAL An architectural residence that brings together contemporary design, uncompromising craftsmanship and exceptional family functionality in one of St Lucia's most prestigious pockets. Designed by Pacifik Design Studio and delivered by SAGE Building & Construction, the home has been carefully considered to balance scale, privacy and everyday liveability. Set across a 556sqm parcel amongst established greenery, every space has been designed to maximise natural light while maintaining a strong connection to the surrounding landscape. At the heart of the home, the designer kitchen is appointed with premium Bosch appliances, extensive stone surfaces and bespoke cabinetry, seamlessly connecting to expansive living and dining areas that transition effortlessly to the outdoor entertaining spaces. Accommodation comprises six bedrooms, four bathrooms and a powder room, complemented by a dedicated home office, fully self-contained lock-up granny flat, fully equipped gym and home theatre. D
Request Details
Space, Style & Dual Living Flexibility in the Heart of Chapel Hill
View photo
House · for sale
Request Details
Space, Style & Dual Living Flexibility in the Heart of Chapel Hill
Indooroopilly Centre
· 4 Bedrooms · 3 Baths · House
· Balcony · Fireplace · Swimming pool · Equipped kitchen
Indooroopilly Centre · 4 Bedrooms · 3 Baths · House · Balcony · Fireplace · Swimming pool · Equipped kitchen
Tucked away on a private driveway and set across three generously proportioned levels, this beautifully renovated Chapel Hill home delivers a rare combination of elegant family living and genuine dual-living flexibility. From the moment you step through the timber gate into the sandstone courtyard and catch your first glimpse of the sparkling saltwater pool and timber entertaining deck, it's clear this is a home designed for those who love to live well. The main level sets a stunning tone - a modern kitchen with gas cooktop, white cabinetry and green/blue feature tiles flows into the tiled dining area and out to the wraparound balcony, while the TV room's exposed brick fireplace and feature brick wall bring warmth and character that only a home of this calibre can offer. Upstairs, the master suite is a true retreat, complete with walk-in robe, private balcony and a beautifully appointed ensuite with dual sinks. The lower level opens a world of possibility - three generous bedrooms all
Request Details
Architecturally Designed for easy family living
View photo
House · for sale
Request Details
Architecturally Designed for easy family living
Indooroopilly Centre
· 5 Bedrooms · 3 Baths · House
· Swimming pool · Equipped kitchen
Indooroopilly Centre · 5 Bedrooms · 3 Baths · House · Swimming pool · Equipped kitchen
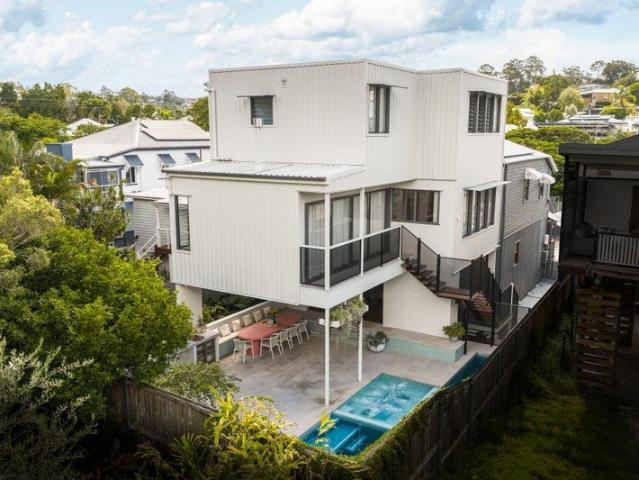
Designed by acclaimed DAH Architecture, this exceptional split level home features a cohesive floor plan incorporating masterful craftsmanship and contemporary inclusions with the comforts of family living. Natural timber, stone and warm metals have been thoughtfully utilised throughout to create warmth and tactility, enhancing the delightful aspect and soft, filtered natural lighting. Ideally designed to accommodate families seeking an adaptable floorplan for multi-generational living, the entry level features a self-contained space comprising two bedrooms + a third multipurpose room, a shared bathroom, adjacent living plus outdoor dining and a kitchenette. An effortless transition between inside and out delivers a functional covered alfresco space, overlooking the adjacent lap pool and spa area, perfect for year-round entertaining. Bespoke built-in seating frames the space, merging seamlessly with a well-appointed outdoor kitchen comprising a pizza oven, bbq and double rhino fridge.
Request Details
River View Grandeur in a Private Enclave
View photo
House · for sale
Request Details
River View Grandeur in a Private Enclave
Indooroopilly Centre
· 6 Bedrooms · 7 Baths · House
· Swimming pool · Lift
Indooroopilly Centre · 6 Bedrooms · 7 Baths · House · Swimming pool · Lift
A serene sanctuary immersed in a verdant landscape, this extraordinary residence rests atop a remarkable 1,027sqm parcel within an exclusive private road in Goldieslie Park. Elevated to capture cooling breezes drifting off the water, the home delights in picturesque outlooks across the Brisbane River and Walter Taylor Bridge, with birdsong providing a peaceful soundtrack to daily life. Secure gates reveal a property of grandeur and scale spanning three levels, serviced by a lift and designed to embrace expansive family living and entertaining. A soaring entry void, chandelier and spiral staircase create an unforgettable first impression, while walls of glass frame leafy outlooks and the glistening pool beyond. A selection of living spaces caters to quiet moments and spectacular celebrations. The ground floor home theatre, complete with a starlight ceiling and wet bar, offers the perfect setting for immersive movie nights, while an additional entertainment lounge with a second wet bar a
Request Details
Chapel Hill's prized architectural home
View photo
House · for sale
Request Details
Chapel Hill's prized architectural home
Indooroopilly Centre
· 5 Bedrooms · 4 Baths · House
Indooroopilly Centre · 5 Bedrooms · 4 Baths · House
Presenting 21 Tristania Road, a prestigious estate spanning 1.01 private hectares at Chapel Hill's most esteemed address. A triumph in design excellence, this superbly transformed home is breathtaking in scope, visually impactful and combines Mid-Century aesthetics with modernism in an extraordinary way. Reimagined by Stuart Vokes (of Vokes and Peters), the original circa late 1980's residence underwent full-scale renovation in 2005, to enhance form and functionality. From 2020 to present day, a multi-year project executed by high-end architectural builders Robson Constructions, has resulted in the creation of unrivalled leisure and entertaining facilities. Unfolding across the home's impressive layout are multiple living zones, complemented by secluded decks, stunning pavilion and exquisite gardens by award winning Boss Gardenscapes. First class recreation amenities comprise an elite tennis court, professional grade basketball hoop and a 70,000 litre swimming pool. The touchstone of e
Request Details
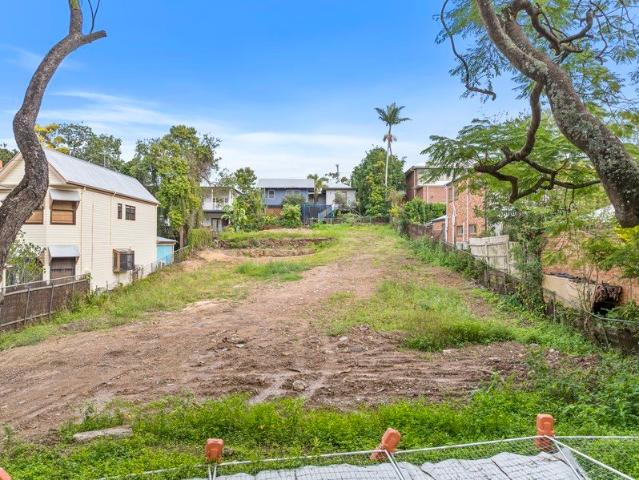
BUY ONE LOT OR BOTH | BUILD YOUR DREAMHOME | DA APPROVED DEVELOPMENT OPPORTUNITY
View photo
House · for sale
Request Details
BUY ONE LOT OR BOTH | BUILD YOUR DREAMHOME | DA APPROVED DEVELOPMENT OPPORTUNITY
Indooroopilly Centre
· House
Indooroopilly Centre · House
Positioned in one of Brisbane's most tightly held and high-performing inner-west suburbs, this exceptional DA-approved 1,009m² flood-free development opportunity offers outstanding flexibility for both owner-occupiers and investors. Choose to purchase one premium 505m² allotment or secure both lots. With all subdivision and civil works will be completed by the seller, you'll receive a ready-to-build homesite, allowing you to start building your dream home. Alternatively, purchase both lots and create two luxury residences in one of Brisbane's most sought-after locations. Purchase Options: Option 1 - Buy an Individual Ready-to-Build Lot • Two premium 505m² lots available • Option to purchase a registered 1 LOT or 2 LOTS with all subdivision and civil works completed with separate Title (STCA) • Build your dream home without the delays and uncertainty of the subdivision process • Perfect for owner-builders and luxury home buyers wanting a blue-chip Indooroopilly address Option 2 - Buy th
Request Details
Prime potential in a leafy riverside locale
View photo
House · for sale
Request Details
Prime potential in a leafy riverside locale
Indooroopilly Centre
· 3 Bedrooms · 2 Baths · House
Indooroopilly Centre · 3 Bedrooms · 2 Baths · House
Resting on a generous 607sqm allotment with a desirable north-facing aspect, this Graceville property presents a wonderful opportunity to create a dream family lifestyle just moments from parklands and the riverfront. Set on an elevated block ready to go for future redevelopment, this three-bedroom, one-bathroom home within a leafy, tree-lined street is ripe for renovation or rebuilding (STCA). Just 250m away from Graceville Riverside Village places the local IGA, bakery, shops and dining at your doorstep, while the suburb's café and restaurant precinct and the Regal Cinema are an easy stroll of under 1.5km. Graceville train station only 1.1km away and the CBD a quick 10km commute. The home is zoned for Graceville State School and Corinda State High School, with St Aidan's, St Peter's, Brigidine College and Ambrose Treacy College also just minutes away. Offering enviable flexibility at an exceptional address, this is a rare chance to secure a footprint in one of Brisbane's most sought-
Request Details
Fully Renovated Family Home, Elevated Location
View photo
House · for sale
Request Details
Fully Renovated Family Home, Elevated Location
Indooroopilly Centre
· 4 Bedrooms · 2 Baths · House
· Garden · Equipped kitchen
Indooroopilly Centre · 4 Bedrooms · 2 Baths · House · Garden · Equipped kitchen
Positioned on a generous 713sqm allotment in a quiet, elevated pocket of Kenmore, this beautifully renovated home offers the space, flexibility and lifestyle that growing families are searching for. Thoughtfully spread across two levels, the home combines modern updates with a practical floorplan designed for everyday living. Upstairs, polished timber floors flow through the light-filled living and dining areas, while large glass doors connect seamlessly to the expansive entertaining deck. At the heart of the home, the modern kitchen features stone benchtops, quality stainless steel appliances, excellent storage and a central island bench, creating a functional space for family meals and entertaining alike. Stepping outside, the elevated timber deck overlooks the large, fully fenced backyard, providing plenty of room for children and pets to play while offering a private setting for weekend gatherings. Accommodation on the upper level includes two generous bedrooms serviced by a spacio
Request Details
OBSIDIAN RESIDENCES
View photo
Townhouse · for sale
Request Details
OBSIDIAN RESIDENCES
Indooroopilly Centre
· 4 Bedrooms · 3 Baths · Townhouse
· Parking
Indooroopilly Centre · 4 Bedrooms · 3 Baths · Townhouse · Parking
Fully Renovated. Move-In Ready. Exclusively Sherwood. Welcome to Obsidian Residences-an exclusive collection of just eight beautifully reimagined tri-level townhomes at 24 Skew Street, Sherwood. Following an extensive, top-to-bottom renovation, every residence has been completely transformed to deliver contemporary living without compromise. From stylish finishes and modern interiors to carefully considered design throughout, this boutique development presents a rare opportunity to purchase what feels like a brand-new home in one of Brisbane's most desirable suburbs. Now launching to the market for the very first time, every home is complete and ready for immediate occupation. There are no construction delays, no uncertainty, and no waiting-simply inspect, purchase and move straight in. Residences 1 and 8 offer the largest floorplans within the collection, featuring four generous bedrooms, three and a half bathrooms, and a secure single garage. Designed with families and those seeking
Request Details
Executive family entertainer at prestigious locale
View photo
House · for sale
Request Details
Executive family entertainer at prestigious locale
Indooroopilly Centre
· 7 Bedrooms · 3 Baths · House
· Air conditioning · Swimming pool · Equipped kitchen
Indooroopilly Centre · 7 Bedrooms · 3 Baths · House · Air conditioning · Swimming pool · Equipped kitchen
At one of Kenmore's most coveted addresses, this palatial family residence is designed to offer warmth, absolute comfort and exceptional functionality. Unfolding across two generous levels are immaculately presented interiors bathed in natural light, with the main living areas seamlessly transitioning onto multiple alfresco entertaining spaces. Featuring serene outlooks, sun drenched decks, swimming pool and established child-friendly gardens, the home delivers a perfect indoor/outdoor lifestyle. The thoughtfully planned layout includes an inviting foyer, sleek updated kitchen, versatile rumpus and study, while beautifully renovated bathrooms service attractive bedrooms on both floors. Further to appreciate is 12kW solar, MyAir or MyView controlled ducted air conditioning and security systems, as well as automated gated entry to the property for peace of mind. An alluring family sanctuary, it spans an impressive 850sqm block in an exclusive community, near bus stops, Kingfisher Park an
Request Details
Exceptional Opportunity in the Heart of Toowong
View photo
House · for sale
Request Details
Exceptional Opportunity in the Heart of Toowong
Indooroopilly Centre
· 4 Bedrooms · 1 Bath · House
· Equipped kitchen
Indooroopilly Centre · 4 Bedrooms · 1 Bath · House · Equipped kitchen
Positioned on a prominent 655sqm corner allotment, this post-war home presents an exceptional opportunity to secure a valuable parcel of inner-city real estate in one of Brisbane's most sought-after suburbs. Whether you choose to renovate, reimagine or remove and redevelop (STCA), the possibilities are plentiful. Property Features: Generous living area complemented by a separate dining room Functional kitchen with ample bench space and storage Four well-proportioned bedrooms, three with built-in robes Main bathroom with shower-over-bath configuration Extensive under-house storage plus additional toilet and laundry facilities Located just 7km from the CBD, Toowong continues to be highly regarded for its leafy streets, outstanding connectivity and vibrant lifestyle offering. Residents enjoy easy access to train, CityCat and bus services, while leading educational institutions including Brisbane Boys' College, St Ignatius School, Toowong State School and Queensland Academy for Science, Ma
Request Details
Modern, Single Level Family Living
View photo
House · for sale
Request Details
Modern, Single Level Family Living
Indooroopilly Centre
· 4 Bedrooms · 2 Baths · House
· Equipped kitchen
Indooroopilly Centre · 4 Bedrooms · 2 Baths · House · Equipped kitchen
Positioned in a private cul-de-sac and set well above flood levels, this beautifully presented single-level residence offers the perfect combination of space, functionality and low-maintenance living. With multiple living areas, a modern kitchen and a seamless connection to outdoor entertaining, this is a home designed for families who value both comfort and practicality. The thoughtfully designed floorplan provides excellent separation between the formal lounge and the expansive open plan family and dining area, creating flexible spaces for both everyday living and entertaining. At the heart of the home, the stylishly renovated kitchen features quality appliances, excellent storage and generous bench space, overlooking the indoor and outdoor living areas so you're always connected with family and guests. Accommodation comprises four well-proportioned bedrooms, including a spacious master suite complete with a walk-in robe and private ensuite. The remaining bedrooms are all generously
Request Details
Seven Ensuite Rooms, Brand New, and Built to Perform
View photo
House · for sale
Request Details
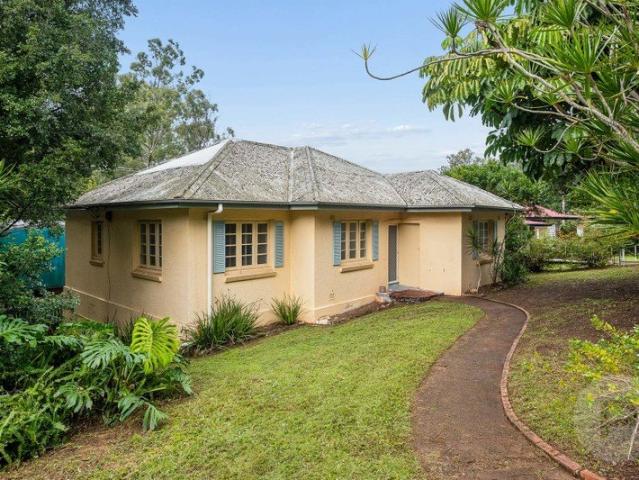
Seven Ensuite Rooms, Brand New, and Built to Perform
Indooroopilly Centre
· 7 Bedrooms · 7 Baths · House
Indooroopilly Centre · 7 Bedrooms · 7 Baths · House
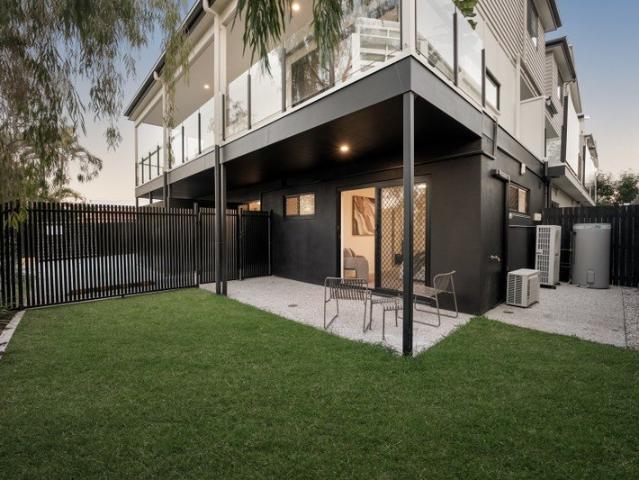
Freshly completed and designed with intent, this brand new residence sits squarely in Brisbane's blue-chip UQ precinct, where demand is constant, vacancy is rare, and quality accommodation is always in short supply. With soaring ceilings, a clean modern aesthetic, and a layout engineered for return, this is not a standard family home pretending to be an investment. It's a purpose-built performer. Step inside and the story becomes clear. This home has been designed around privacy, independence, and durability, with seven generous ensuite bedrooms spread across multiple levels, high ceilings that give the interiors breathing room, and shared living zones that feel considered rather than compromised. Each room functions as its own self-contained retreat, making it ideal for students, academics, or professionals who value space and autonomy while staying close to campus. From an investor's perspective, the fundamentals are exceptional. Currently leased at $450 per ensuited bedroom, with th
Request Details
CUBBERLA HOUSE ELEVATED, FLOOD FREE FAMILY SANCTUARY IN PRESTIGIOUS FIG TREE POCKET
View photo
House · for sale
Request Details
CUBBERLA HOUSE ELEVATED, FLOOD FREE FAMILY SANCTUARY IN PRESTIGIOUS FIG TREE POCKET
Indooroopilly Centre
· 5 Bedrooms · 3 Baths · House
· Garden · Terrace · Equipped kitchen
Indooroopilly Centre · 5 Bedrooms · 3 Baths · House · Garden · Terrace · Equipped kitchen
Positioned on an elevated, flood-free 2,500m² allotment in one of Fig Tree Pocket's most tightly held pockets, Cubberla House is a beautifully presented family residence offering exceptional privacy, space, and resortstyle living. Surrounded by established greenery and set back from the street via a sweeping driveway, this remarkable home delivers a peaceful sanctuary just moments from some of Brisbane's most sought-after schools and lifestyle amenities. Designed for effortless family living, the expansive single-level layout spans an impressive 465m² and features multiple living zones, generous accommodation, and seamless indoor-outdoor integration. High raked ceilings create a wonderful sense of scale, while large windows and sliding doors capture natural light and tranquil garden outlooks throughout. At the heart of the home, the contemporary kitchen connects effortlessly to the dining and living areas before flowing to an extensive covered alfresco terrace. Overlooking the manicure
Request Details
Mediterranean Riverside Wellness Retreat
View photo
House · for sale
Request Details
Mediterranean Riverside Wellness Retreat
Indooroopilly Centre
· 7 Bedrooms · 5 Baths · House
· Terrace · Gym · Fireplace · Sauna · Swimming pool · Cellar
Indooroopilly Centre · 7 Bedrooms · 5 Baths · House · Terrace · Gym · Fireplace · Sauna · Swimming pool · Cellar
'Casaminga' is a prestigious 9,561sqm riverside retreat, Mediterranean-inspired, with 79m river frontage, lush landscaping, and exceptional lifestyle amenities including wellness facilities. A private sanctuary, 9km from the CBD and close to leading schools. - Mediterranean architecture set amongst lush landscaping - Light filled living with vaulted ceilings and sweeping river views - Generous dining with a central hand-crafted stone fireplace - Wellness Retreat: Infrared sauna, hot and cold baths, bespoke gym - Resort-style 25m pool, Riverview terrace, pool house and pontoon - Wyer + Craw crafted solid timber cabinetry, with Sub Zero and Wolf - Tennis court with Courtside lounge, playground and soccer field - Pétanque Court amongst edible gardens and a nearby treehouse - Citrus plantation and seasonal flowering landscaping - Private casita, and a guest studio for family and friends - Leafy Pergola, outdoor retreats & temperature-controlled wine cellar - Near Fig Tree Pocket State Scho
Request Details

Get email alerts

Don't miss out: be the first to know about new properties

The alert was correctly created

On subscribing you accept the conditions of use and the privacy policy
Alert
Receive new ads in your inbox
Save this search
Receive alerts for new listings

We'll send you an email when we have new properties for: "Houses for sale in Indooroopilly Centre"

The alert was correctly created

Yeronga
Rosalie
Get email alerts and be the first to see new listings
Required field
On subscribing I accept the terms of the privacy policy
Perfect! You'll soon start receiving new listings via email
Alert
Receive an email when we have new ads for Houses for sale in Indooroopilly Centre
Save this search
Filters

Bedrooms

Size (m²)

Price

$
$

Property type

Bathrooms

Clear all filters
Receive notifications when new entries are published.