947 houses for sale in Fig Tree Pocket

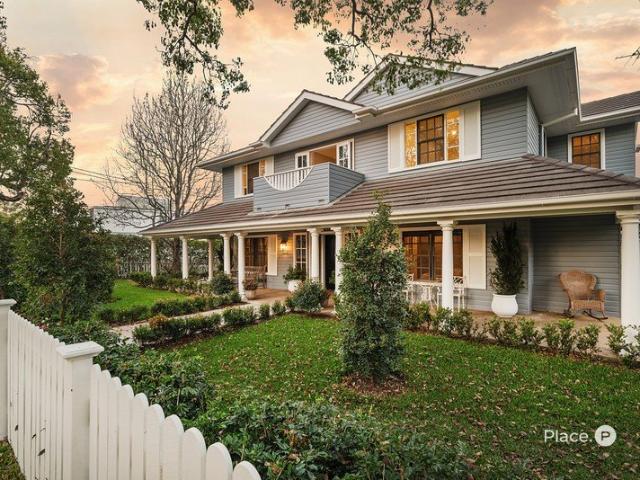
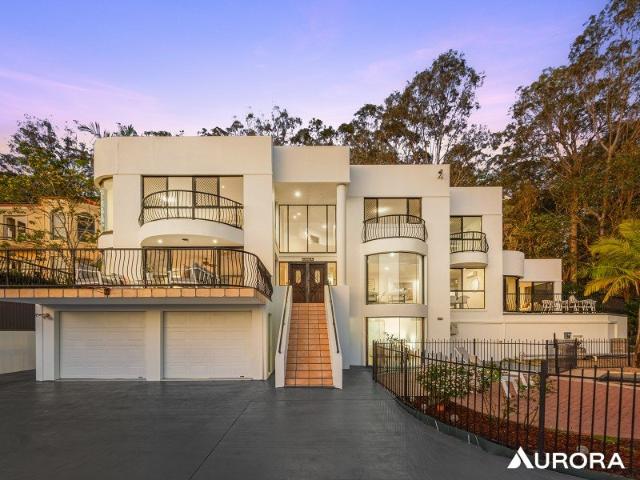
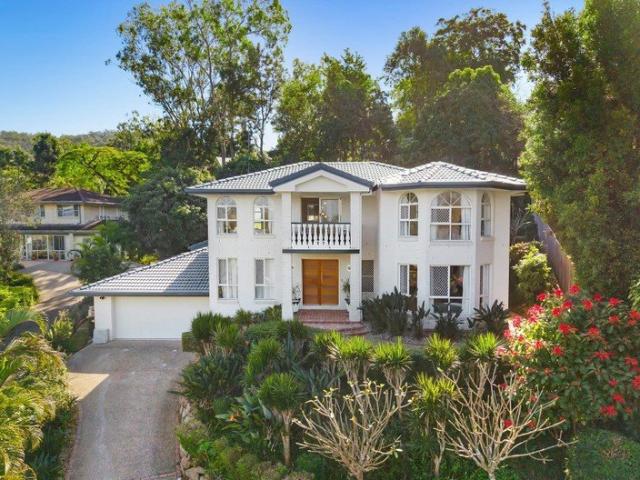
CUBBERLA HOUSE ELEVATED, FLOOD FREE FAMILY SANCTUARY IN PRESTIGIOUS FIG TREE POCKET
View photo
House · for sale
Request Details
CUBBERLA HOUSE ELEVATED, FLOOD FREE FAMILY SANCTUARY IN PRESTIGIOUS FIG TREE POCKET
Fig Tree Pocket
· 5 Bedrooms · 3 Baths · House
· Garden · Equipped kitchen
Fig Tree Pocket · 5 Bedrooms · 3 Baths · House · Garden · Equipped kitchen
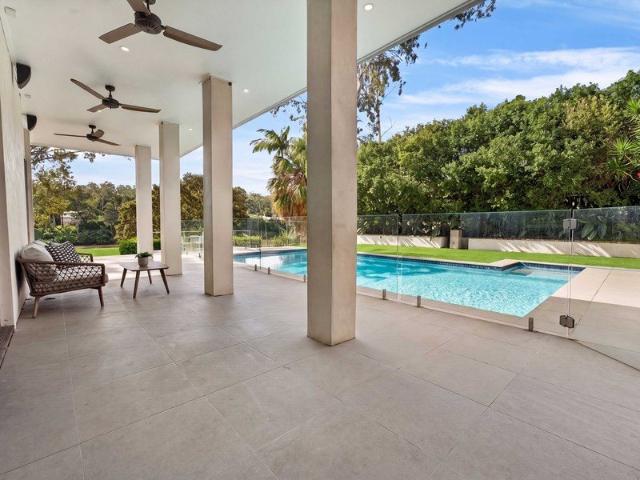
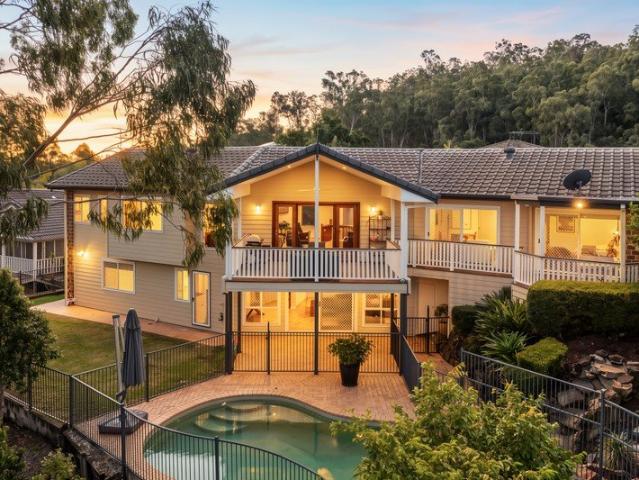
Opportunity Awaits - This property is being sold well below replacement value. Positioned on an elevated, flood-free 2,500m² allotment in one of Fig Tree Pocket's most tightly held pockets, Cubberla House is a beautifully presented family residence offering exceptional privacy, space, and resortstyle living. Surrounded by established greenery and set back from the street via a sweeping driveway, this remarkable home delivers a peaceful sanctuary just moments from some of Brisbane's most sought-after schools and lifestyle amenities. Designed for effortless family living, the expansive single-level layout spans an impressive 465m² and features multiple living zones, generous accommodation, and seamless indoor-outdoor integration. High raked ceilings create a wonderful sense of scale, while large windows and sliding doors capture natural light and tranquil garden outlooks throughout. At the heart of the home, the contemporary kitchen connects effortlessly to the dining and living areas be
Request Details
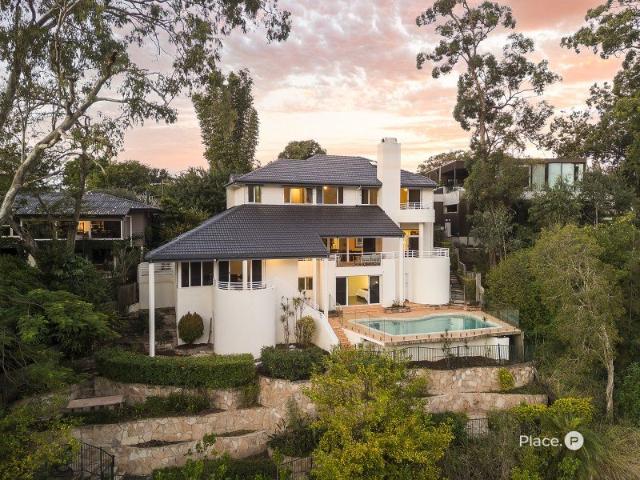
Mediterranean Riverside Wellness Retreat
View photo
House · for sale
Request Details
Mediterranean Riverside Wellness Retreat
Fig Tree Pocket
· 7 Bedrooms · 5 Baths · House
· Terrace · Gym · Fireplace · Sauna · Swimming pool · Cellar
Fig Tree Pocket · 7 Bedrooms · 5 Baths · House · Terrace · Gym · Fireplace · Sauna · Swimming pool · Cellar
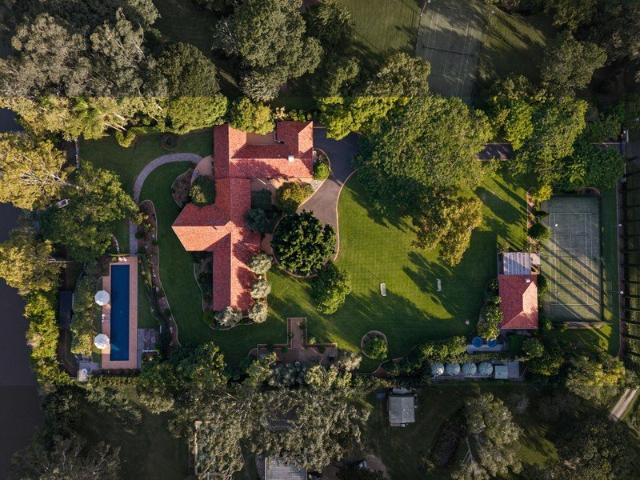
'Casaminga' is a prestigious 9,561sqm riverside retreat, Mediterranean-inspired, with 79m river frontage, lush landscaping, and exceptional lifestyle amenities including wellness facilities. A private sanctuary, 9km from the CBD and close to leading schools. - Mediterranean architecture set amongst lush landscaping - Light filled living with vaulted ceilings and sweeping river views - Generous dining with a central hand-crafted stone fireplace - Wellness Retreat: Infrared sauna, hot and cold baths, bespoke gym - Resort-style 25m pool, Riverview terrace, pool house and pontoon - Wyer + Craw crafted solid timber cabinetry, with Sub Zero and Wolf - Tennis court with Courtside lounge, playground and soccer field - Pétanque Court amongst edible gardens and a nearby treehouse - Citrus plantation and seasonal flowering landscaping - Private casita, and a guest studio for family and friends - Leafy Pergola, outdoor retreats & temperature-controlled wine cellar - Near Fig Tree Pocket State Scho
Request Details
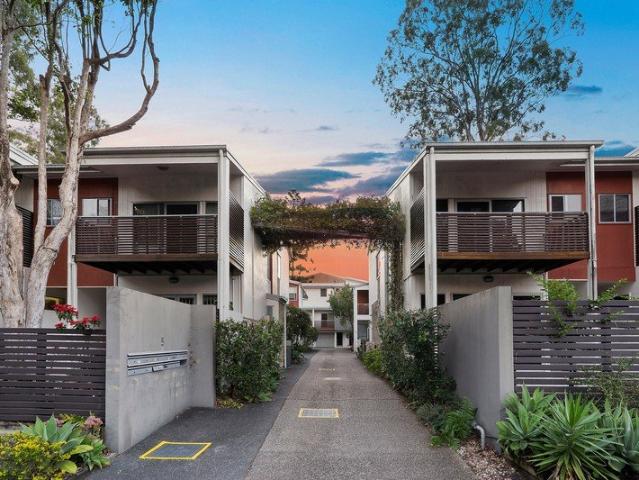
Private Acreage Retreat with City Convenience 2.5 Acres of Tranquil Living Open Sat 9 9:30 26th Sept
View photo
House · for sale
Request Details
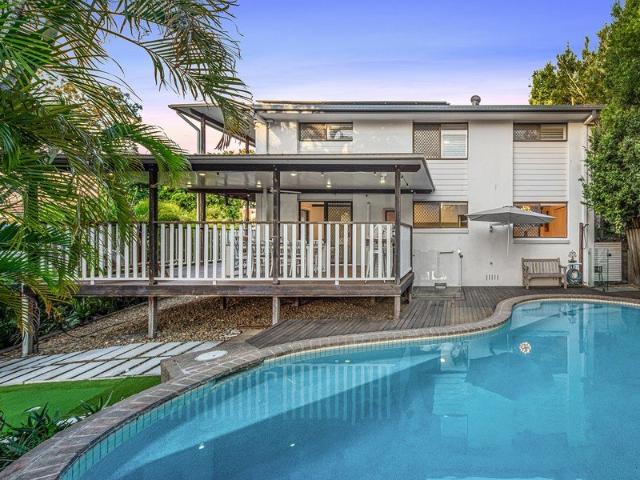
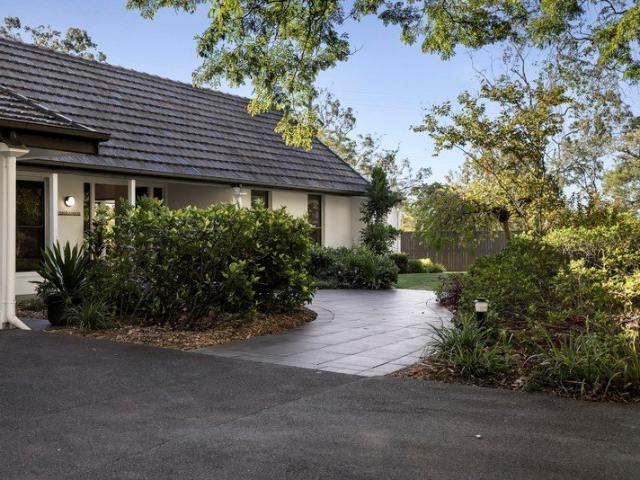
Private Acreage Retreat with City Convenience 2.5 Acres of Tranquil Living Open Sat 9 9:30 26th Sept
Fig Tree Pocket
· 4 Bedrooms · 2 Baths · House
· Equipped kitchen
Fig Tree Pocket · 4 Bedrooms · 2 Baths · House · Equipped kitchen

Positioned on an expansive 2.5 acre parcel in the heart of Fig Tree Pocket, this unique hinterland-inspired residence offers a rare opportunity to secure a private, forest-style sanctuary just 20 minutes from Brisbane's CBD. Surrounded by lush greenery and natural bushland, the home delivers an exceptional blend of space, serenity, and everyday convenience. Currently tenanted at $950 per week until 1 December 2026, this is an ideal investment or future lifestyle opportunity. Designed to embrace its tranquil setting, the home features polished timber floors, raked ceilings, and extensive glazing that captures natural light and leafy outlooks from every angle. Multiple living zones provide flexibility for families or professionals, while expansive outdoor entertaining areas make the most of the peaceful surrounds. At the heart of the home, the country-style kitchen showcases American Oak cabinetry, granite benchtops, a freestanding gas oven with five-burner cooktop, and a Miele dishwashe
Request Details
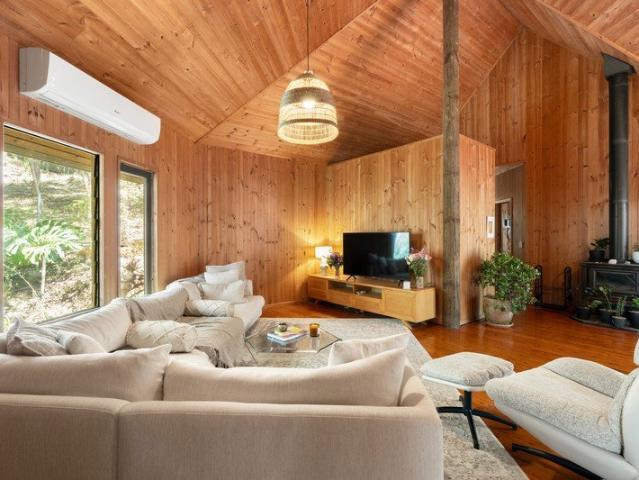
PRESTIGIOUS RIVERFRONT ESTATE WITH ENDLESS POTENTIAL
View photo
House · for sale
Request Details
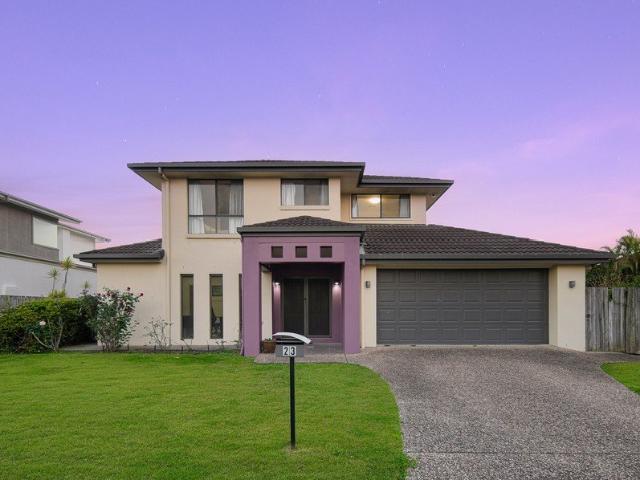
PRESTIGIOUS RIVERFRONT ESTATE WITH ENDLESS POTENTIAL
Fig Tree Pocket
· 5 Bedrooms · 5 Baths · House
· Balcony · Terrace · Fireplace · Swimming pool
Fig Tree Pocket · 5 Bedrooms · 5 Baths · House · Balcony · Terrace · Fireplace · Swimming pool
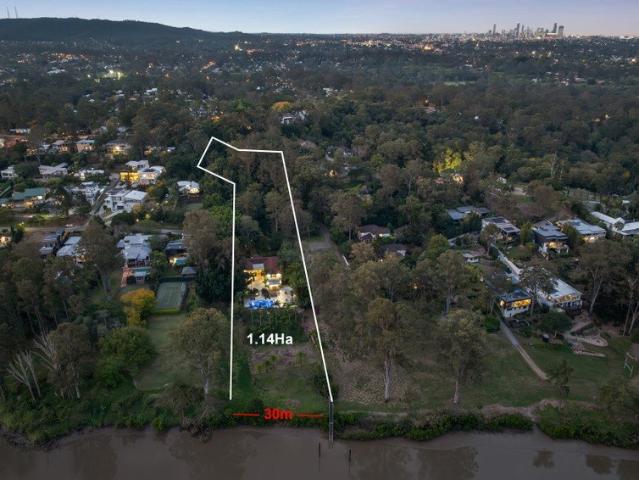
A rare opportunity awaits to secure one of Fig Tree Pockets finest lifestyle and investment offerings. Set on 1.14 hectares with 30 metres of absolute river frontage, this exceptional estate combines grand-scale living with future development potential. Step through the gated entry and along a private treed driveway to a commanding flood free residence featuring: 5 spacious bedrooms and 5 bathrooms Multiple living and entertaining areas including dining, family with fireplace, lounge with fireplace, games room and a dedicated home office with its own entrance A self-contained pool house with rooftop entertaining terrace with breathtaking river views Sparkling 14m tiled riverside pool with expansive outdoor entertaining spaces The homes elegant marble foyer with chandelier lighting and wrought-iron staircase sets the tone for its sophisticated interiors. Upstairs, four generous bedrooms connect to balconies that capture sweeping outlooks. Car accommodation is abundant, with a triple loc
Request Details
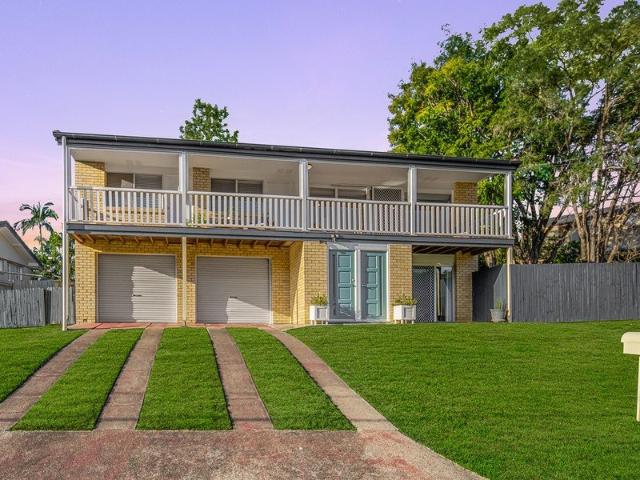
Grand riverside residence on 2.5 exclusive acres
View photo
House · for sale
Request Details
Grand riverside residence on 2.5 exclusive acres
Fig Tree Pocket
· 6 Bedrooms · 4 Baths · House
· Parking · Equipped kitchen
Fig Tree Pocket · 6 Bedrooms · 4 Baths · House · Parking · Equipped kitchen
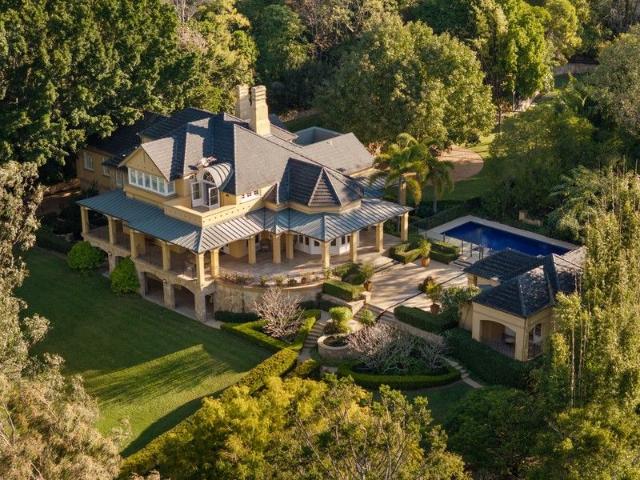
In a private riverside setting, this structurally magnificent residence exudes opulence and is architect designed to provide a prestigious family lifestyle. Offering every amenity, it graces 2.5 picturesque acres, a stroll to Fig Tree Pocket State School. - Architect Derek Trebilcock, John Black, Di Henshall interiors - Sumptuously proportioned formal/informal living/dining areas - Marble, stone and timber finishes, soaring coffered ceilings - Flows to sweeping Colonial style verandahs for entertaining - Overlooks river, park-like grounds with pool and tennis court - Granite, cherrywood, bur walnut kitchen with new Neff ovens - Grand bedrooms and bathrooms, master wing with dressing rooms - Library, conservatory, studies, cinema, separate guesthouse - Workshop, six car garage, pontoon on 110 metre river frontage - Near Ambrose Treacy College and Indooroopilly Shopping Centre
Request Details
Elevated Executive Family Residence with Spectacular Views, Dual Living & Prestigious School Catchments
View photo
House · for sale
Request Details
Elevated Executive Family Residence with Spectacular Views, Dual Living & Prestigious School Catchments
Fig Tree Pocket
· 6 Bedrooms · 3 Baths · House
· Swimming pool
Fig Tree Pocket · 6 Bedrooms · 3 Baths · House · Swimming pool
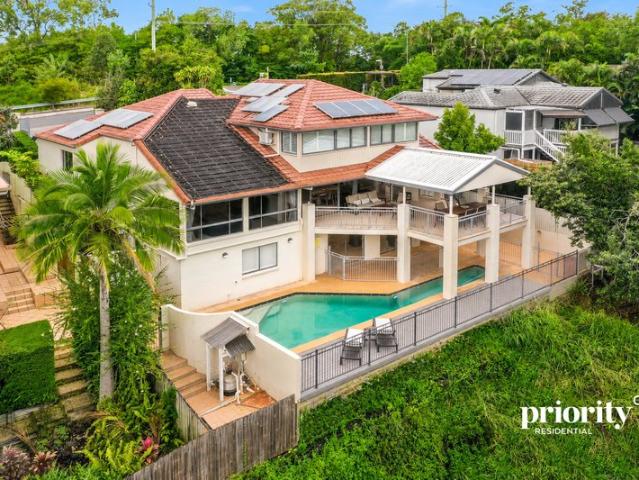
Positioned on an elevated 609m² allotment in one of Brisbane's most tightly held lifestyle pockets, this expansive four-level executive residence offers an exceptional combination of privacy, flexibility and breathtaking outlooks. Showcasing 6 bedrooms, 3.5 bathrooms and multiple living zones across an incredibly functional floorplan, the home is perfectly suited to large families, executive living or buyers seeking valuable dual living flexibility. Nestled into the hillside with direct access onto parkland, the residence captures stunning elevated views from multiple levels while embracing peaceful, private surrounds. The North-East facing entertainers' deck overlooks the impressive resort-style swimming pool with integrated lap pool, creating the perfect setting for year-round entertaining or relaxed family living. With pool heating, solar panels and a tranquil leafy backdrop adjoining 'Fig Tree Common' parkland and playground, this is a home that offers both lifestyle and practicali
Request Details
Rare 1,237sqm Indooroopilly Opportunity with Exciting Future Potential
View photo
House · for sale
Request Details
Rare 1,237sqm Indooroopilly Opportunity with Exciting Future Potential
Fig Tree Pocket
· 3 Bedrooms · 2 Baths · House
· Balcony · Equipped kitchen
Fig Tree Pocket · 3 Bedrooms · 2 Baths · House · Balcony · Equipped kitchen
Positioned in a highly convenient Indooroopilly location, this expansive 1,237sqm allotment presents an increasingly rare opportunity to secure an exceptional parcel of land with outstanding flexibility for today and the future. Whether you choose to move in and enjoy, update or renovate over time, hold as a long-term investment or investigate potential subdivision and development options, this is a property offering genuine possibilities in one of Brisbane's most desirable and well-connected suburbs. The existing home is immediately liveable, while providing plenty of scope to update and add value. Its generous single-level layout offers three bedrooms, two bathrooms and spacious living and dining areas, with the kitchen positioned at the heart of the home. A large covered balcony captures the peaceful, leafy outlook and creates a relaxed setting for outdoor dining or unwinding among the trees. The master bedroom is ensuited, and the layout of the home is practical designed to maximis
Request Details
Contemporary Family Living in a Prestigious Fig Tree Pocket Enclave
View photo
House · for sale
Request Details
Contemporary Family Living in a Prestigious Fig Tree Pocket Enclave
Fig Tree Pocket
· 5 Bedrooms · 3 Baths · House
· Garden · Equipped kitchen
Fig Tree Pocket · 5 Bedrooms · 3 Baths · House · Garden · Equipped kitchen
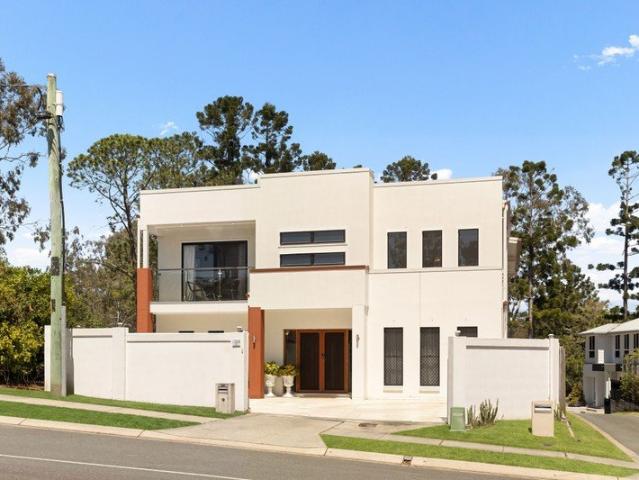
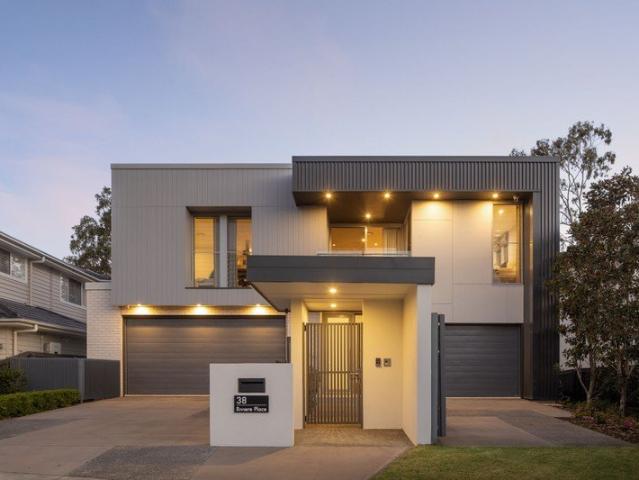
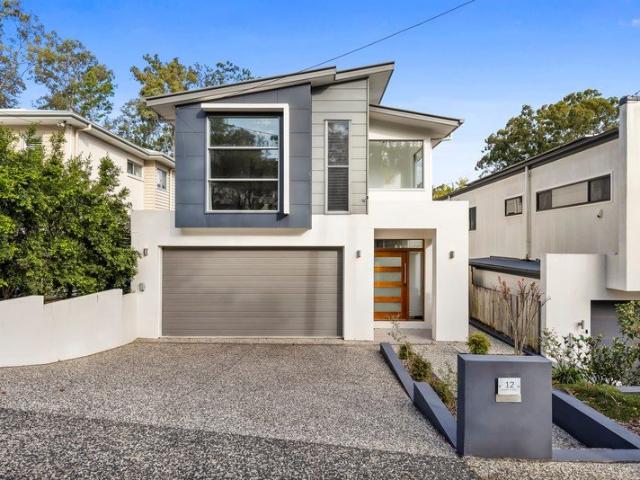
Positioned within one of Fig Tree Pocket's most sought-after family neighbourhoods, this contemporary residence offers a refined balance of space, functionality and modern comfort. Thoughtfully designed to accommodate the needs of growing families, the home showcases generous proportions, multiple living zones and seamless indoor-outdoor integration. At the heart of the home, the open-plan kitchen, living and dining area creates an inviting space for everyday living and effortless entertaining. Bathed in natural light, this central hub flows directly to the covered alfresco area, providing a seamless connection to the outdoors and enhancing the home's relaxed lifestyle appeal. The private backyard offers ample space for children and pets to enjoy while remaining easy to maintain, creating the perfect setting for family gatherings and year-round entertaining. Upstairs, the accommodation has been thoughtfully arranged to maximise both privacy and practicality. Generously sized bedrooms p
Request Details
Gorgeous 1930 Family Queenslander. Ticks All The Boxes
View photo
House · for sale
Request Details
Gorgeous 1930 Family Queenslander. Ticks All The Boxes
Fig Tree Pocket
· 6 Bedrooms · 3 Baths · House
Fig Tree Pocket · 6 Bedrooms · 3 Baths · House
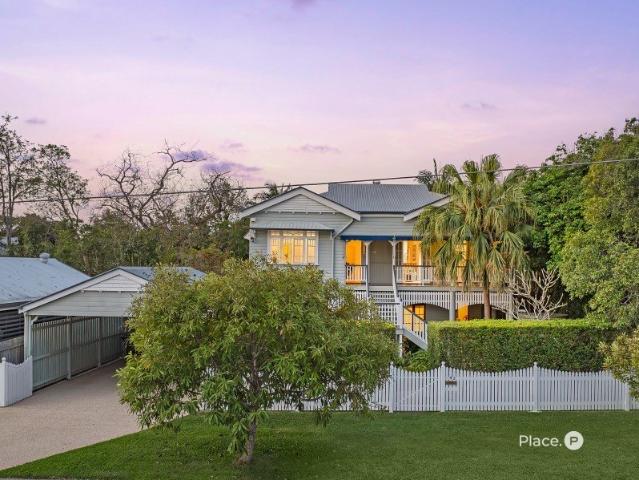
Combining the charm of Queenslander architecture with modern comfort, spaciousness and private leisure facilities, this adored family residence offers an exceptional lifestyle. It spans a manicured 810sqm north to rear block in an exclusive neighbourhood, a stroll from shops, cafés, restaurants and train stations. Multiple living areas feature across two upscaled levels and seamlessly connect onto beautiful verandahs and serene poolside retreats. Designed for all stages of family life, the layout effortlessly caters for children, young adults and parents alike. Flourishing gardens enhance the sense of privacy and complement the home's picture perfect kerb appeal. Tightly-held for 27 years, it's a truly inviting and lovingly maintained haven at a premier high side address. - Classic c1930 home, raised and extended in keeping with the era - Lounge room with soaring ceilings and wide hoop pine floors - Airy interiors with exquisite leadlight glass, ornate fretwork - Dining area has expans
Request Details
Expansive Family Living with Poolside Entertaining
View photo
House · for sale
Request Details
Expansive Family Living with Poolside Entertaining
Fig Tree Pocket
· 5 Bedrooms · 5 Baths · House
· Equipped kitchen
Fig Tree Pocket · 5 Bedrooms · 5 Baths · House · Equipped kitchen
Positioned in a convenient pocket of Kenmore, 122 Sunset Road delivers an exceptional level of space, privacy and versatility for growing and multi-generational families. Set across an expansive 604m² allotment, this substantial two-level residence combines generous proportions, multiple living zones and impressive outdoor entertaining, all within easy reach of schools, shops and transport. From the moment you enter, the scale of the home is immediately apparent. Soaring voids and an abundance of natural light create an impressive sense of openness, complemented by beautiful timber flooring throughout the main living areas. Multiple living spaces provide excellent separation, including a formal lounge, dedicated media room, home office and an expansive open-plan living and dining area at the heart of the home. Designed for families who love to entertain, the generous kitchen offers extensive bench space and storage, a large central island and direct connection to the main living areas.
Request Details
Grand Riverside Residence on 1,022sqm in Chelmer's Distinguished Laurel Avenue
View photo
House · for sale
Request Details
Grand Riverside Residence on 1,022sqm in Chelmer's Distinguished Laurel Avenue
Fig Tree Pocket
· 4 Bedrooms · 3 Baths · House
· Fireplace · Equipped kitchen
Fig Tree Pocket · 4 Bedrooms · 3 Baths · House · Fireplace · Equipped kitchen
Few streets in Chelmer carry the distinction of Laurel Avenue, and this substantial residence makes an equally memorable impression. Created by Thomas & Alexander Designs and built by Griffin & Knowlman in 1997, the home draws on classic architectural influences through shuttered windows, gabled rooflines, elegant detailing and a commanding façade, with approximately 500sqm of living and entertaining space unfolding across two beautifully considered levels. The entry makes an immediate impression, with marble flooring, a sweeping staircase and soaring void introducing interiors of remarkable character. Formal living and dining rooms sit to the front, distinguished by detailed cornices, wallpaper and elegant windows. Deeper within the home, herringbone timber flooring brings warmth to the expansive informal living and dining areas, where a fireplace creates a natural focal point. At the centre, the Gaggenau-appointed kitchen is substantial and highly practical, with extensive cabinetry,
Request Details
'RARE ABSOLUTE RIVERFRONT HOLDING' | 2,362 m2
View photo
House · for sale
Request Details
New
'RARE ABSOLUTE RIVERFRONT HOLDING' | 2,362 m2
Fig Tree Pocket
· 5 Bedrooms · 4 Baths · House
· Sauna · Swimming pool · Equipped kitchen
Fig Tree Pocket · 5 Bedrooms · 4 Baths · House · Sauna · Swimming pool · Equipped kitchen
59 Kooringal Drive, Jindalee (2,362m2) Set in one of Jindalee's most sought-after riverfront enclaves, this remarkable north-facing 2,362m² property boasts 30m of Brisbane River frontage, breath-taking views and subdivision potential. The beautifully renovated residence offers a seamless blend of character and contemporary living, featuring a stunning designer kitchen, spacious living zones, resort-style pool, sauna, private pontoon and exceptional outdoor entertaining. A truly unique opportunity to secure a premium riverfront address with endless lifestyle appeal and future potential. - 2,362m² of prime fenced land with a wide 30 metre (approx.) frontage to the Brisbane river - Airconditioned 5 Bed, 4 Bath, multiple car spaces - Open plan living with multiple living areas - Outdoor Entertaining Area. Side access - Private and intimate. Spacious and minutes to local amenities - Gardens, river viewing deck and large private pontoon - Jindalee's most tightly held riverfront pockets - 15
Request Details
Build Your Dream Home in Sherwood!
View photo
House · for sale
Request Details
Build Your Dream Home in Sherwood!
Fig Tree Pocket
· 5 Bedrooms · 4 Baths · House
· Swimming pool · Equipped kitchen
Fig Tree Pocket · 5 Bedrooms · 4 Baths · House · Swimming pool · Equipped kitchen
Custom Luxury | Turnkey Package | Premium Inclusions Welcome to your future sanctuary! This exceptional House & Land Package in the highly sought-after suburb of Sherwood offers the rare opportunity to build your dream home from the ground up with custom finishes, high-end inclusions, and a full turnkey solution. Premium Inclusions Turnkey package move in and enjoy Comprehensive fixed site works included Designer kitchen with premium appliances and stone benchtops Luxurious bathrooms with quality fixtures and fittings Daikin ducted air-conditioning throughout Multiple facade options to suit your style Premium flooring, lighting and finishes Driveway included Plunge Inground Pool Package included Make It Yours Fully Customizable This is a Proposed House & Land Package which means it's not yet built, giving you full control over design, layout, and finishes. Our expert team of architects and stylists will work with you to bring your vision to life. Ready to Build Your Forever Home? Oppor
Request Details
ARCHITECTURAL FLAIR IN A PRIVATE NATIVE GARDEN SETTING
View photo
House · for sale
Request Details
ARCHITECTURAL FLAIR IN A PRIVATE NATIVE GARDEN SETTING
Fig Tree Pocket
· 4 Bedrooms · 2 Baths · House
· Garden
Fig Tree Pocket · 4 Bedrooms · 2 Baths · House · Garden
Living at 9 St Amand Street feels like you are living in a calm environment curated to blend in with its surroundings. Originally designed by the current Owner as their family's primary residence, this home has been impeccably reformed to offer the new owners a composed retreat. This is your chance to escape the city hustle and bustle and make a tree-change without compromising on style, space and comfort. The layout is open-plan and light-filled with multiple living and dining areas set under a towering ceilings. Glass features stretch throughout the home framing views to the far mountain ranges and native garden surrounds. With endless views and ultimate privacy, the easy flowing floor plan encompasses indoor and outdoor living areas that fit together to allow you to enjoy private spaces or come together in larger areas. Showcasing subtle flair and beautifully detailed interiors complemented by modern touches, there is an abundance of style that is incorporated throughout this home.
Request Details
An Estate of Enduring Distinction
View photo
House · for sale
Request Details
An Estate of Enduring Distinction
Fig Tree Pocket
· 6 Bedrooms · 4 Baths · House
· Terrace · Swimming pool · Equipped kitchen
Fig Tree Pocket · 6 Bedrooms · 4 Baths · House · Terrace · Swimming pool · Equipped kitchen
Hidden from the street and quietly positioned on an elevated parcel overlooking the surrounding treetops and golf course, 39 Hannah Street is a residence defined by privacy, architectural integrity and effortless sophistication. Designed across multiple cascading levels, the home unfolds with remarkable scale while maintaining an atmosphere of warmth and understated elegance. A pair of handcrafted timber doors introduces interiors where soaring voids, rich hardwood flooring and carefully considered proportions establish an immediate sense of permanence and refinement. Natural light filters through expansive glazing, illuminating a collection of beautifully connected living spaces that are equally suited to intimate family moments and large-scale entertaining. At the heart of the home, a thoughtfully appointed kitchen anchors the open-plan living and dining domain before extending seamlessly to an expansive terrace overlooking the resort-style pool, manicured gardens and uninterrupted g
Request Details
Landmark Riverfront Residence in Exclusive Graceville Cul de Sac
View photo
House · for sale
Request Details
Landmark Riverfront Residence in Exclusive Graceville Cul de Sac
Fig Tree Pocket
· 5 Bedrooms · 4 Baths · House
· Terrace · Fireplace
Fig Tree Pocket · 5 Bedrooms · 4 Baths · House · Terrace · Fireplace
Occupying an extraordinary riverfront position at the end of a quiet cul de sac, this substantial family residence unfolds across an expansive 883sqm parcel in one of Graceville's most tightly held waterfront settings. Thoughtfully designed to maximise both privacy and its remarkable riverside position, the home enjoys a sense of seclusion framed by established greenery, long river reaches and beautifully open outlooks. A magnificent, peaked entry introduces interiors of impressive proportion, where soaring ceilings and suspended concrete slab construction create a home of enduring substance. Formal living and dining spaces extend toward the river, anchored by a statement fireplace and framed by expansive glazing that welcomes natural light and cooling breezes throughout. Extending outdoors, a generous entertaining terrace captures uninterrupted outlooks across the water, creating an unforgettable setting for long lunches, celebrations or peaceful afternoons beside the river. Centrally
Request Details
Exceptional Riverfront Architectural Luxury with Resort Style Living
View photo
House · for sale
Request Details
Exceptional Riverfront Architectural Luxury with Resort Style Living
Fig Tree Pocket
· 5 Bedrooms · 3 Baths · House
· Fireplace
Fig Tree Pocket · 5 Bedrooms · 3 Baths · House · Fireplace
Combining an exceptional riverfront position with award-winning architecture, resort-style living and remarkable privacy, this is a residence of genuine distinction. Set across expansive 681m² grounds, it offers a level of space, lifestyle and tranquillity that is increasingly difficult to replicate. Designed by Kelly Grimley and spanning three substantial levels with approximately 536m² of internal and external space, the residence has been thoughtfully designed to maximise its connection with the Brisbane River and surrounding greenery. Expansive windows draw natural light and leafy outlooks into the home, while a series of indoor and outdoor living spaces provides excellent separation for families and entertaining. The middle level forms the heart of everyday living, bringing together generous living and dining areas around a feature fireplace. Polished ceramic tiles, high ceilings and contemporary finishes complement the home's architectural design, while large openings create an e
Request Details
Architectural Masterpiece with Elevated Views and Unrivalled Luxury
View photo
House · for sale
Request Details
Architectural Masterpiece with Elevated Views and Unrivalled Luxury
Fig Tree Pocket
· 5 Bedrooms · 4 Baths · House
· Garden · Lift · Cellar
Fig Tree Pocket · 5 Bedrooms · 4 Baths · House · Garden · Lift · Cellar
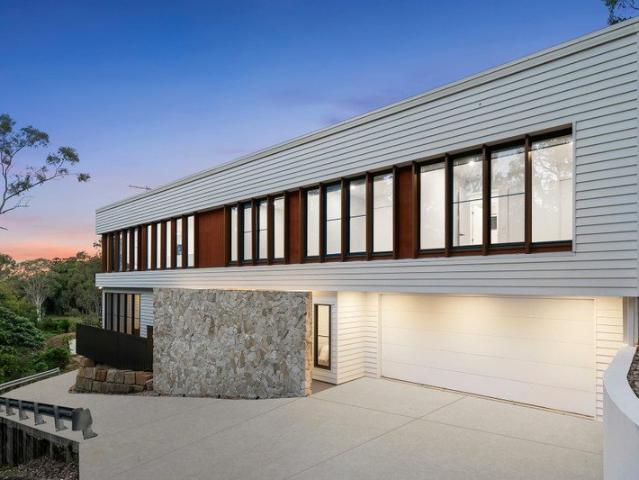
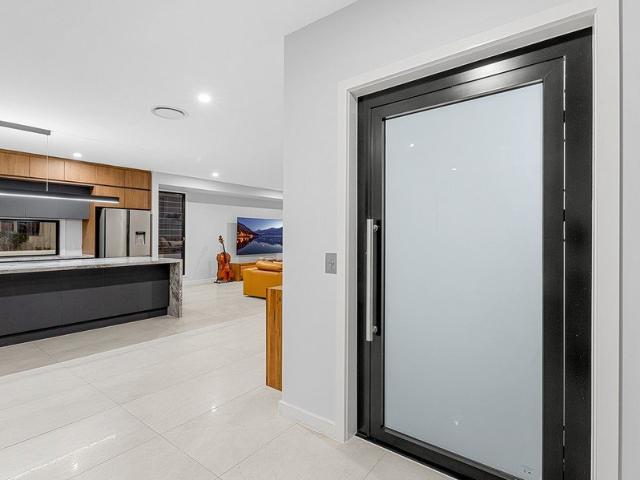
Commanding an elevated position in one of Taringa's most prestigious streets, this newly built residence is a striking example of architectural excellence, where bold design meets refined luxury. With an impressive street presence defined by timber and concrete contrasts, a secure façade, and a low-maintenance landscaped front garden, the home immediately sets a tone of sophistication and exclusivity. A grand entrance with oversized timber doors welcomes all into a residence designed for both scale and serenity. On arrival, a private wine cellar and an elegant sitting area create a refined introduction, while a lift provides seamless access across levels, enhancing both convenience and liveability. The middle level forms the true heart of the home, a space where polished concrete flooring, soaring proportions and expansive glazing create a breathtaking sense of openness. This level has been thoughtfully designed for both entertaining and everyday luxury, incorporating a guest bedroom w
Request Details
Motivated Seller Vacant 4 Bedroom Townhouse in Premium Treetops Kenmore Complex
View photo
House · for sale
Request Details
Motivated Seller Vacant 4 Bedroom Townhouse in Premium Treetops Kenmore Complex
Fig Tree Pocket
· 4 Bedrooms · 2 Baths · House
· Parking
Fig Tree Pocket · 4 Bedrooms · 2 Baths · House · Parking
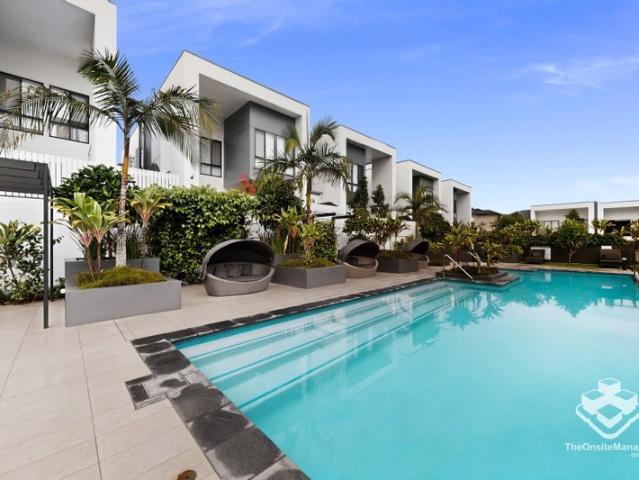
Please follow the sales agents� yellow signs and drive to the south-west corner of the complex for the inspection. Visitor parking is available. Motivated Seller- Must Be Sold Vacant Property Flexible Inspection Times Available Tucked away in the highly sought-after Treetops at Kenmore complex, this impressive four-bedroom townhouse offers a rare combination of generous space, modern comfort, and resort-style living - all within minutes of Kenmore Village, quality schools, and local amenities. Vacant and ready for immediate occupation, this property presents an excellent opportunity for families, owner occupiers, or investors. The motivated seller is committed to achieving a sale, and flexible inspection times are available throughout the week to suit your schedule. Positioned at the rear corner of the complex, this residence enjoys a peaceful and private setting away from the main road, offering a quiet lifestyle in a flood-free location. Spread across two levels, the home has been
Request Details
ELEVATED ELEGANCE WITH PANORAMIC GOLF COURSE VIEWS
View photo
House · for sale
Request Details
ELEVATED ELEGANCE WITH PANORAMIC GOLF COURSE VIEWS
Fig Tree Pocket
· 4 Bedrooms · 3 Baths · House
· Equipped kitchen
Fig Tree Pocket · 4 Bedrooms · 3 Baths · House · Equipped kitchen
ONLINE AUCTION 4:00pm Wednesday 21st October 2026 Go To: raywhitesherwood.com.au/watch-our-auctions-live Boasting panoramic views over the rolling fairways of McLeod Country Golf Club, this family home is privately positioned on an elevated 1,109sqm allotment among some of Mount Ommaney's prestige homes. Meticulously maintained and clearly loved by its current owners, this spacious four-bedroom residence is designed to make the most of its serene outlook and elevated position, while embracing Queensland's year-round outdoor lifestyle and providing plenty of room for the whole family to spread out. Stepping inside, the sense of space is immediately apparent, with soaring 2.7m ceilings across the upper level and multiple living zones providing flexibility for families of all ages. The heart of the home is the well-appointed kitchen, complete with ample storage and quality 40mm stone benchtops, opening seamlessly to the dining and living areas and extending effortlessly outdoors. T
Request Details
A Home Designed for the Way Families Live
View photo
House · for sale
Request Details
A Home Designed for the Way Families Live
Fig Tree Pocket
· 5 Bedrooms · 3 Baths · House
· Equipped kitchen
Fig Tree Pocket · 5 Bedrooms · 3 Baths · House · Equipped kitchen
Some homes simply have more room. Others have a better floor plan. This one manages to combine both, creating a home that feels generous, practical and welcoming from the moment you arrive. Positioned on a 506sqm allotment, this five-bedroom residence has been thoughtfully designed with family life in mind. The living spaces are open and connected when everyone is together, yet can easily be separated when a little peace and quiet is needed. Whether it's a busy weekday morning, a family celebration, or a relaxed Sunday afternoon, the home adapts beautifully to every occasion. At the centre of the home is a spacious kitchen featuring Blanco appliances, a gas cooktop, electric oven and a well-appointed butler's pantry with its own sink and dishwasher. It's a space that works just as well for entertaining as it does for everyday family meals. The ground floor also offers a full bedroom and bathroom, making it ideal for visiting grandparents, guests, older children seeking independence, or
Request Details
Elevated Family Living with Renovated Interiors & Exceptional Lifestyle Appeal
View photo
House · for sale
Request Details
Elevated Family Living with Renovated Interiors & Exceptional Lifestyle Appeal
Fig Tree Pocket
· 4 Bedrooms · 3 Baths · House
· Equipped kitchen
Fig Tree Pocket · 4 Bedrooms · 3 Baths · House · Equipped kitchen
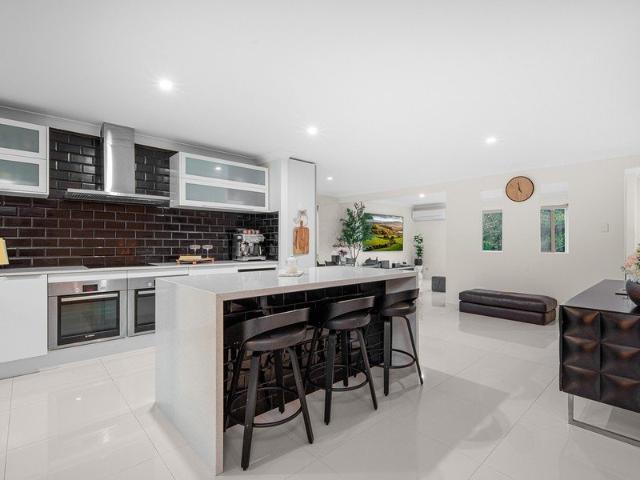
Occupying an elevated position in one of Sinnamon Park's most desirable streets, this beautifully presented family residence combines generous proportions, renovated interiors and a practical floorplan designed for modern family living. Offering multiple living zones, seamless indoor-outdoor connection and a range of quality upgrades throughout, this impressive home provides the perfect balance of comfort, functionality and lifestyle convenience for growing families. Set back from the street with excellent street appeal, the home welcomes you into a light-filled lower level where expansive windows and elegant porcelain tiles create an immediate sense of space. The thoughtfully designed floorplan provides connection, with a dedicated dining area and spacious family living zone creating the ideal setting for everyday living and entertaining. At the heart of the home is the beautifully renovated kitchen, showcasing a stunning stone island bench with waterfall edge, quality stone benchtops
Request Details
Newly Renovated Cul de Sac Family Home
View photo
House · for sale
Request Details
Newly Renovated Cul de Sac Family Home
Fig Tree Pocket
· 5 Bedrooms · 3 Baths · House
· Equipped kitchen
Fig Tree Pocket · 5 Bedrooms · 3 Baths · House · Equipped kitchen
Nestled at the top of a cul-de-sac in the tranquil, leafy surrounds of Indooroopilly Woods, 8 Nolina Court presents a revitalised, cherished family home, ready for its next chapter. This impressive two-storey residence, set amongst lush gardens, offers a serene retreat in the foothills of Mt Coot-tha. Enjoying sweeping district views from an elevated, enviable 981sqm block, the home has just received a top-to-bottom renovation, allowing you to step into your new home without the usual 'to-do' list. Across 2.5 levels and 266sqm of internal living, you'll find numerous living zones, with a mix of open-plan and distinct spaces. Brand-new flooring throughout provides a fresh and modern feel, and is delightfully low-maintenance. A pristine, contemporary kitchen offers soft-close cabinetry, stone benchtops, and Bosch cooking appliances and dishwasher awaiting their very first use. The sprawling main level features an expansive family room, dining room, sitting room, and a separate lounge roo
Request Details
Opportunity Knocks in the Heart of Chelmer
View photo
House · for sale
Request Details
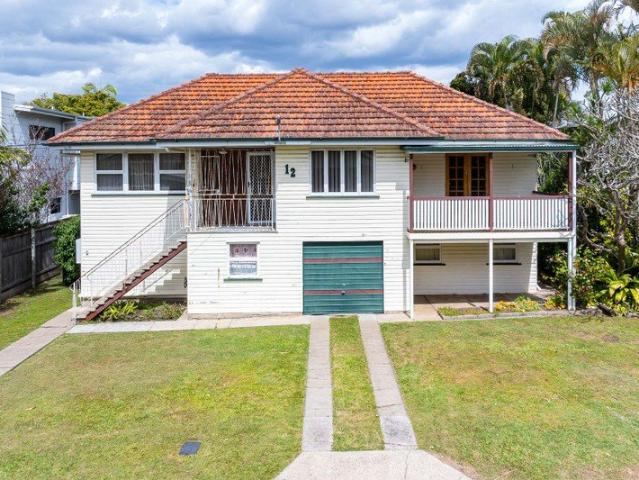
Opportunity Knocks in the Heart of Chelmer
Fig Tree Pocket
· 3 Bedrooms · 1 Bath · House
Fig Tree Pocket · 3 Bedrooms · 1 Bath · House
For more information, please send an enquiry on the listing to receive an auto generated email with link to contract and Disclosure Statement Positioned on a quiet, family street in one of Brisbane's most tightly held riverside suburbs, 12 Jarrott Street offers the lifestyle buyers dream about and rarely leave behind. Set on a low-maintenance 407m² allotment, this classic high-set residence presents a fantastic opportunity to move straight in, renovate over time, or create something truly special in a blue-chip location. Behind its charming façade, the home features three bedrooms, polished timber floors, light-filled living spaces and an expansive lower-level multipurpose area providing flexibility for storage, hobbies, a home office or future enhancement (STCA). Combining character, practicality and future upside, this is the type of property that appeals equally to families, professionals and investors seeking a foothold in a highly desirable inner-west precinct. Location is where t
Request Details
Private family townhouse a stroll to elite schools
View photo
Townhouse · for sale
Request Details
Private family townhouse a stroll to elite schools
Fig Tree Pocket
· 3 Bedrooms · 2 Baths · Townhouse
· Balcony · Equipped kitchen
Fig Tree Pocket · 3 Bedrooms · 2 Baths · Townhouse · Balcony · Equipped kitchen
Set in the heart of Indooroopilly's coveted school precinct, this boutique townhouse is designed to offer comfort, functionality and modern liveability. The spacious tri-level layout features open plan living areas that flow onto a breezy front balcony and highly versatile screened space with access to a private courtyard. A desirable lifestyle retreat, it is one of only 11 residences and enjoys a peaceful position at the rear of the complex. Brigidine College, St Peters Lutheran College, Holy Family Primary and Indooroopilly State High schools are all within a few minutes stroll of the door. In addition, the super convenient locale is 700 metres from Indooroopilly Station and 850 metres from Indooroopilly shopping centre. - Lounge/dining area with high ceilings and polished floorboards - Bi-fold doors open onto entertaining area, study or sunroom - Kitchen has gas cooking, plentiful cabinetry and island bench - Stairs lead to three well-proportioned bedrooms with built-ins - Neat bath
Request Details
A Genuine Feeling of Elevated Family Living with Resort Style Pool, Leafy Views & Exceptional Entertaining
View photo
House · for sale
Request Details
A Genuine Feeling of Elevated Family Living with Resort Style Pool, Leafy Views & Exceptional Entertaining
Fig Tree Pocket
· 5 Bedrooms · 3 Baths · House
· Air conditioning · Swimming pool · Equipped kitchen
Fig Tree Pocket · 5 Bedrooms · 3 Baths · House · Air conditioning · Swimming pool · Equipped kitchen
Positioned in an elevated pocket of highly sought-after Jindalee, this spacious family residence combines generous proportions, multiple living zones and beautiful leafy surrounds to deliver a lifestyle of comfort, privacy and effortless entertaining. With five bedrooms, expansive outdoor spaces and stunning elevated views, this is a home perfectly designed for growing families. Stepping inside, you're welcomed by soaring high ceilings and an abundance of natural light that enhances the sense of space throughout. Multiple living and dining areas provide flexibility for both everyday family life and entertaining, while split system air conditioning throughout the home ensures year-round comfort. At the heart of the home sits a well-appointed kitchen overlooking the main living spaces, creating a seamless connection for family living and entertaining. Designed with practicality in mind, the kitchen offers generous bench space, excellent storage and easy access to both the indoor living a
Request Details
Character Home, Leafy Locale and A Great Location
View photo
House · for sale
Request Details
Character Home, Leafy Locale and A Great Location
Fig Tree Pocket
· 4 Bedrooms · 2 Baths · House
· Equipped kitchen
Fig Tree Pocket · 4 Bedrooms · 2 Baths · House · Equipped kitchen
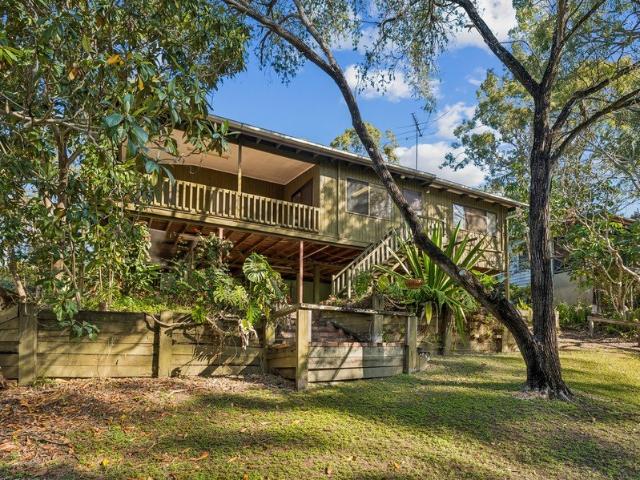
This beautifully maintained, split level, residence is no ordinary home. The elevated position amongst the tree-tops attracts both breezes and some impressive bird life. This western red cedar pole home sits at the end of a quiet cul de sac ensuring peace, privacy and a quality lifestyle. The striking interior is full of character with soaring ceilings, pine walls and ceilings, as well as polished timber floors. The decks wrap around three sides to allow for tremendous outdoor entertaining. Three or four bedrooms plus a study, two separate living areas and two bathrooms provide a lot of flexibility. For instance, the family room on a lower level could easily be used as a fourth bedroom or to provide a spacious home office with private entry. Most rooms in the home have direct access to the encircling decks. The kitchen is open plan with the amazing living/dining room featuring a cathedral ceiling, air-conditioning and a cozy wood heater. The kitchen has been tastefully updated with ple
Request Details
Space to Grow, Room to Live, A Home Made for Family Life in the Heart of Windermere Estate
View photo
House · for sale
Request Details
Space to Grow, Room to Live, A Home Made for Family Life in the Heart of Windermere Estate
Fig Tree Pocket
· 5 Bedrooms · 2 Baths · House
· Garden
Fig Tree Pocket · 5 Bedrooms · 2 Baths · House · Garden
Commanding an impressive presence from the street, 23 Palmer Place is a substantial two-story family home defined by its exceptional space, natural light and wonderfully open interiors. Positioned at the end of a peaceful cul-de-sac on a generous 730m² north-facing allotment, the home delivers multiple living zones, flexible accommodation and an exceptionally private backyard, all within one of Sinnamon Park's most established and tightly held pockets. A large front lawn creates an immediate sense of arrival, complemented by a wide frontage, double timber entry doors and generous separation from the street. Beautifully maintained throughout and never flooded, the home enjoys a peaceful position close to riverside walking tracks, Rocks Riverside Park, Jindalee Home Base and DFO Jindalee. Stepping through the double front doors, soaring ceilings and an abundance of natural light immediately establish the home's impressive proportions. Thanks to its north-facing orientation and thoughtful
Request Details
Elevated Family Sanctuary with Expansive Dual Living, Stunning Renovations & Exceptional Outdoor Space
View photo
House · for sale
Request Details
Elevated Family Sanctuary with Expansive Dual Living, Stunning Renovations & Exceptional Outdoor Space
Fig Tree Pocket
· 4 Bedrooms · 2 Baths · House
· Equipped kitchen
Fig Tree Pocket · 4 Bedrooms · 2 Baths · House · Equipped kitchen
Positioned on a generous elevated allotment with commanding street presence, this beautifully presented family home offers an exceptional combination of space, versatility and modern style. Set well back from the street and surrounded by established greenery, the home enjoys a private setting while delivering expansive living areas, a beautifully renovated kitchen and outstanding outdoor entertaining and opportunity for dual living. Located within a quiet, family-friendly cul-de-sac, this is a home perfectly suited to families seeking both lifestyle and convenience. A grand double-door entrance makes an immediate statement, welcoming you into the lower level where soaring ceilings enhance the sense of space. This flexible area has been beautifully updated and is currently configured as a spacious rumpus room or dual living, providing the perfect retreat for teenagers, a home office, media room or additional living space. A generous guest bedroom with its own private ensuite is also loc
Request Details
Spacious Family Living, Multiple Entertaining Zones & Private Poolside Retreat
View photo
House · for sale
Request Details
Spacious Family Living, Multiple Entertaining Zones & Private Poolside Retreat
Fig Tree Pocket
· 4 Bedrooms · 2 Baths · House
· Parking · Air conditioning · Equipped kitchen
Fig Tree Pocket · 4 Bedrooms · 2 Baths · House · Parking · Air conditioning · Equipped kitchen
Offering an impressive combination of space, versatility and relaxed outdoor living, 32 Kangaloon Street presents a wonderfully inviting family home in an established Jindalee setting. Spread across two generous levels and offering approximately 208sqm of internal living, the residence brings together four bedrooms, two bathrooms, multiple living zones, a double garage and an exceptional selection of outdoor entertaining spaces centred around a private in-ground swimming pool. Designed with family functionality in mind, the upper level forms the heart of the home. A spacious open-plan lounge and dining area creates a light-filled setting for everyday living, with neutral interiors, timber-look flooring and large windows establishing a fresh and welcoming atmosphere. Ceiling fans complement the generous proportions, while air conditioning to the main living area provides additional comfort throughout the seasons. The kitchen sits seamlessly alongside the living and dining spaces, creati
Request Details

Get email alerts

Don't miss out: be the first to know about new properties

The alert was correctly created

On subscribing you accept the conditions of use and the privacy policy
Alert
Receive new ads in your inbox
Save this search
Receive alerts for new listings

We'll send you an email when we have new properties for: "Houses for sale in Fig Tree Pocket"

The alert was correctly created

Tennyson, Brisbane
Long Pocket, Brisbane
Get email alerts and be the first to see new listings
Required field
On subscribing I accept the terms of the privacy policy
Perfect! You'll soon start receiving new listings via email
Alert
Receive an email when we have new ads for Houses for sale in Fig Tree Pocket
Save this search
Filters

Bedrooms

Size (m²)

m²
m²

Price

$
$

Property type

Bathrooms

Clear all filters
Receive notifications when new entries are published.