162 houses for sale in Howth

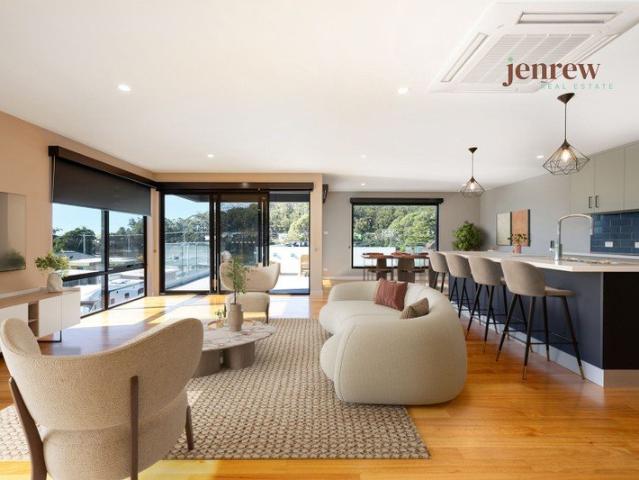
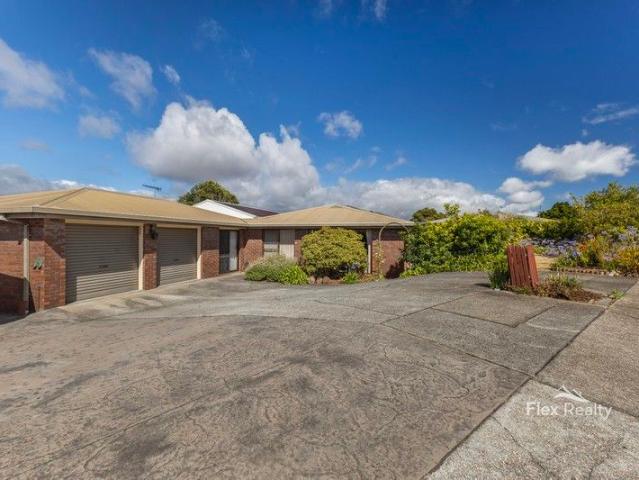
Lifestyle with Space, Character & Coastal Views
View photo
House · for sale
Request Details
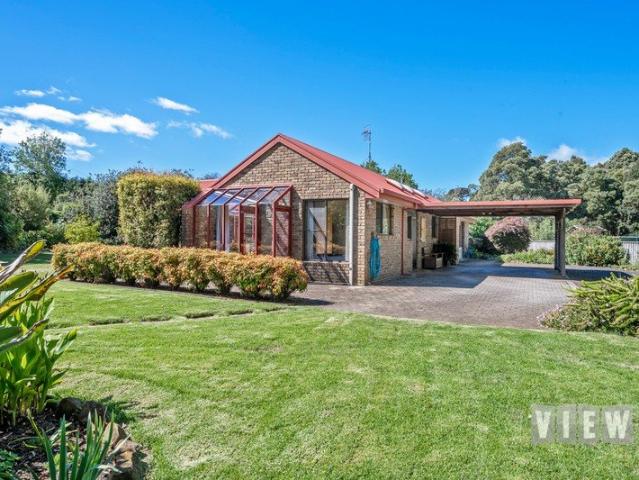
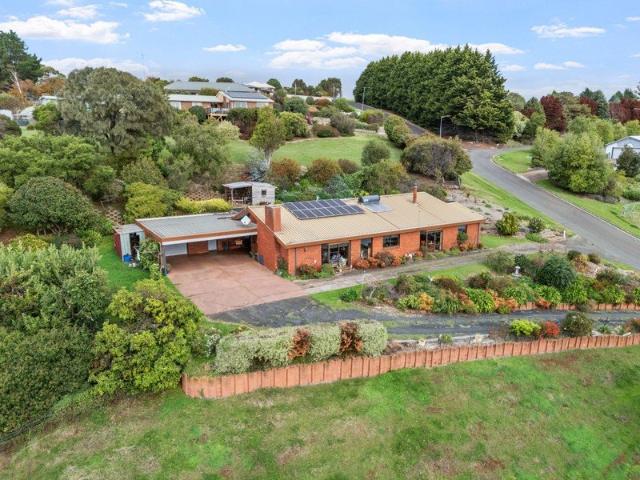
Lifestyle with Space, Character & Coastal Views
Howth
· 4 Bedrooms · 2 Baths · House
· Equipped kitchen
Howth · 4 Bedrooms · 2 Baths · House · Equipped kitchen
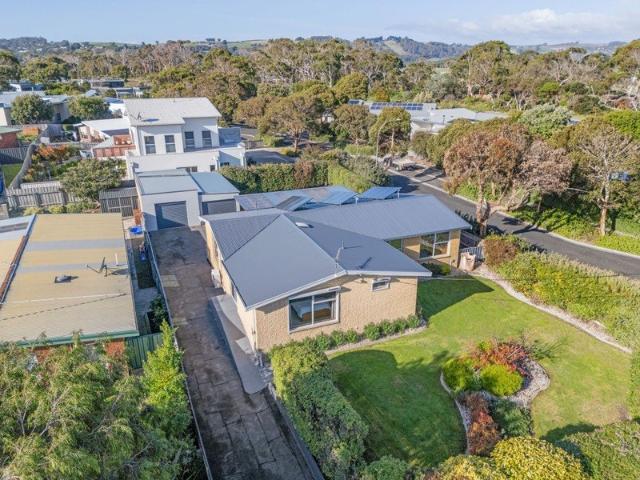
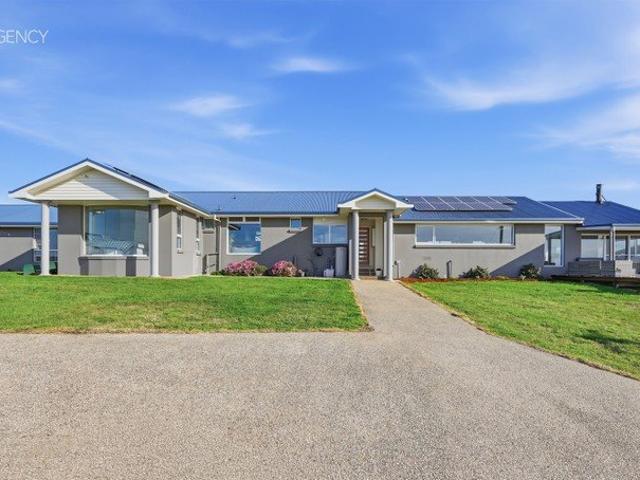
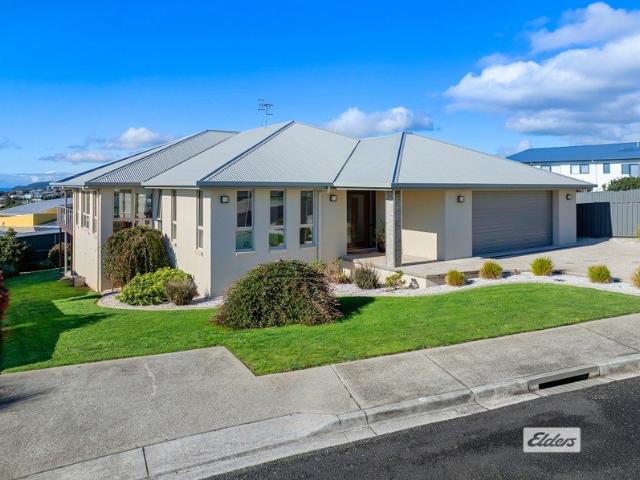
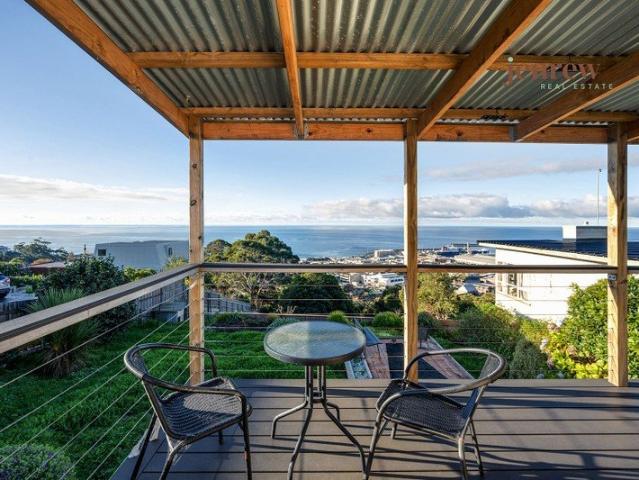
Set on approximately 1.6 acres on the edge of Ulverstone, this spacious lifestyle property offers the perfect balance of country living and town convenience. With incredible views stretching across Bass Strait to Three Sisters and Goat Island, this is a property where you can truly slow down and enjoy the surroundings without sacrificing accessibility. Filled with warmth and character, the home showcases cathedral ceilings, exposed timber beams and north-facing living spaces designed to capture natural light throughout the day. Offering four bedrooms, the spacious master suite features a walk-in robe and ensuite, while the remaining three bedrooms all include built-in wardrobes. The generous floor plan provides multiple living zones for the whole family to enjoy. A formal lounge and dining area is complemented by a built-in Huon pine timber bar, while the well-appointed kitchen features a walk-in pantry and servery overlooking a second dining area and sitting space. Two wood heaters en
Request Details
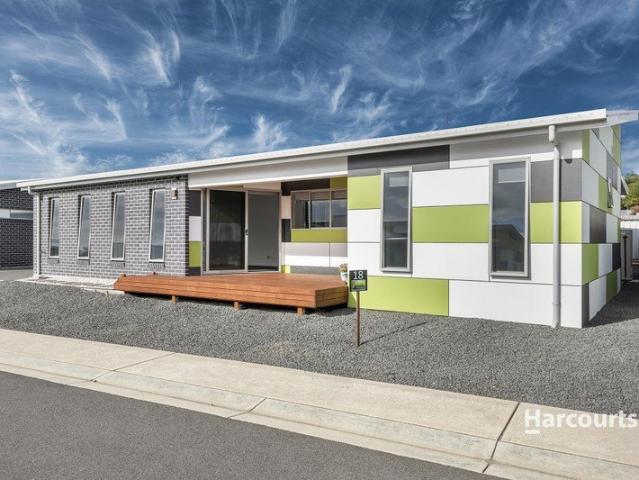
Perfect Investment or Downsizing Opportunity
View photo
House · for sale
Request Details
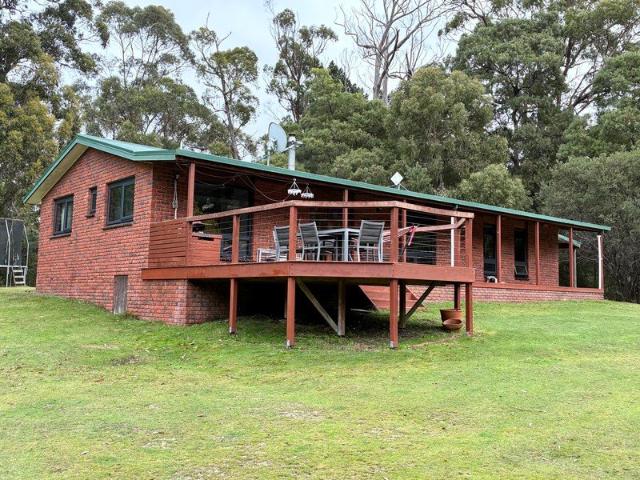
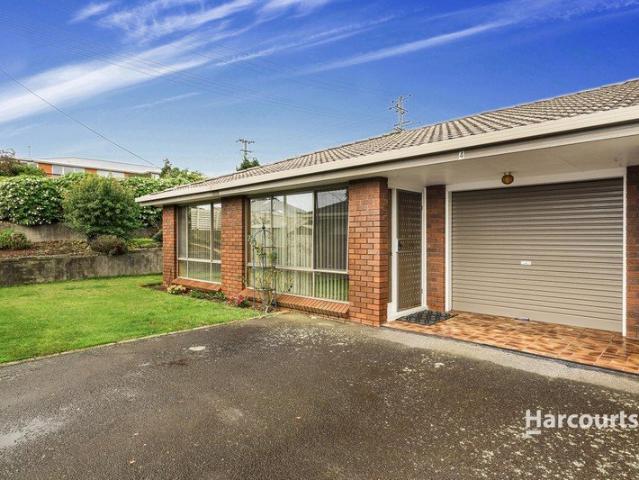
Perfect Investment or Downsizing Opportunity
Howth
· 2 Bedrooms · 1 Bath · House
· Parking
Howth · 2 Bedrooms · 1 Bath · House · Parking
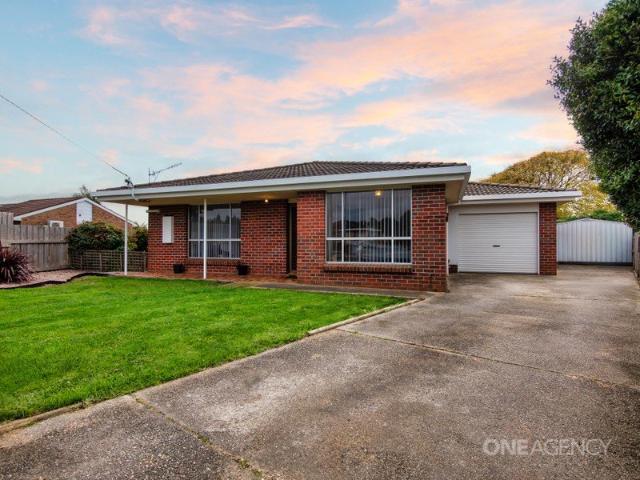
Tucked away peacefully at the rear of a complex of just four units, this neat and well-cared-for home offers comfort, convenience, and low-maintenance living. Featuring an open-plan layout, two bedrooms, both complete with built-in robes. The bathroom includes a separate shower and bath, providing practicality for everyday living. The functional laundry offers ample storage, while the single garage provides internal access to the home along with additional storage space. Positioned on an approximately 338m² parcel of land and enjoying a desirable north-facing aspect, the property is filled with natural light. Additional features include aluminium windows, an electric heater, and a welcoming front porch. Conveniently located close to local bus routes and within walking distance of the Upper Burnie precinct, this property offers easy access to everyday amenities. Whether you're looking to downsize, invest, or secure your first home, this neat and tidy unit presents an outstanding opportu
Request Details
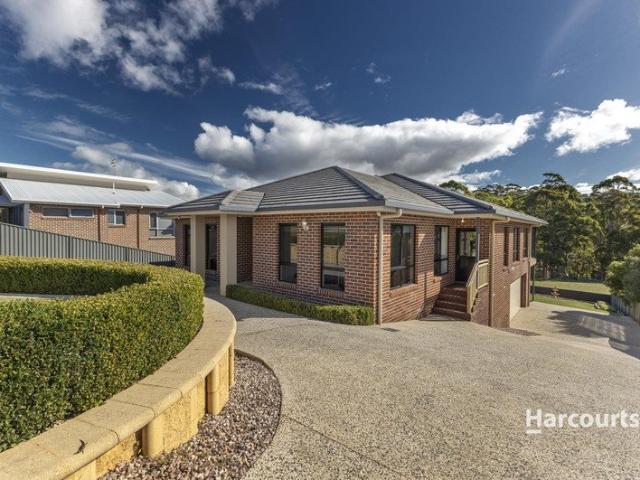
Opportunities like this are exceptionally rare
View photo
House · for sale
Request Details
Opportunities like this are exceptionally rare
Howth
· 4 Bedrooms · 2 Baths · House
Howth · 4 Bedrooms · 2 Baths · House
Set on a generous 809m² allotment in the tightly held beach-side community of Turners Beach, this beautifully modernised family home delivers the coastal lifestyle so many dream of, yet so few ever secure. Imagine starting your day with a stroll along the Coastal Pathway directly outside your front gate, grabbing a coffee from Little Riva or breakfast at The Berry Patch, before returning home to unwind on one of the best covered entertaining decks you'll find in Turners Beach. Just a short walk from the beach, the home offers four bedrooms, two stylish bathrooms and light-filled open plan living designed for modern family life. The impressive master retreat features an enormous built-in robe, complemented by a separate oversized walk-in robe, creating a private sanctuary to escape and recharge. Comfort and convenience have been thoughtfully considered, with double glazing throughout, solar panels, fibre-to-the-premises internet, electric shutter blinds, two reverse-cycle heat pumps wit
Request Details
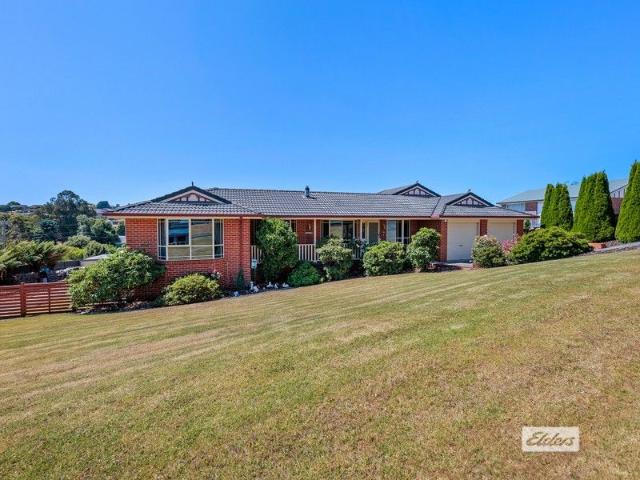
Affordably YOURS!
View photo
House · for sale
Request Details
Affordably YOURS!
Howth
· 3 Bedrooms · 1 Bath · House
· Garden · Parking · Equipped kitchen
Howth · 3 Bedrooms · 1 Bath · House · Garden · Parking · Equipped kitchen
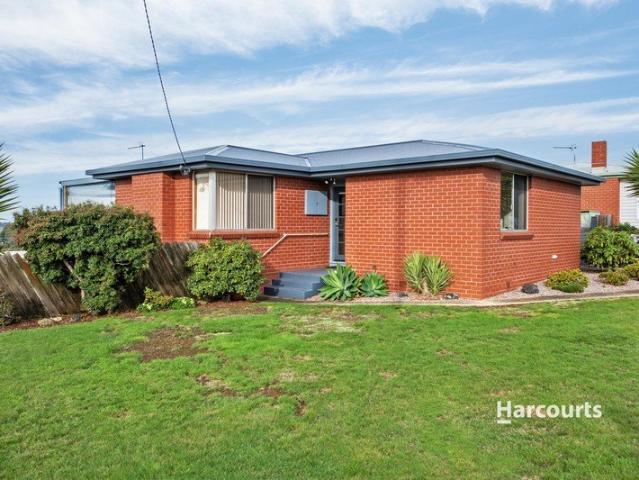
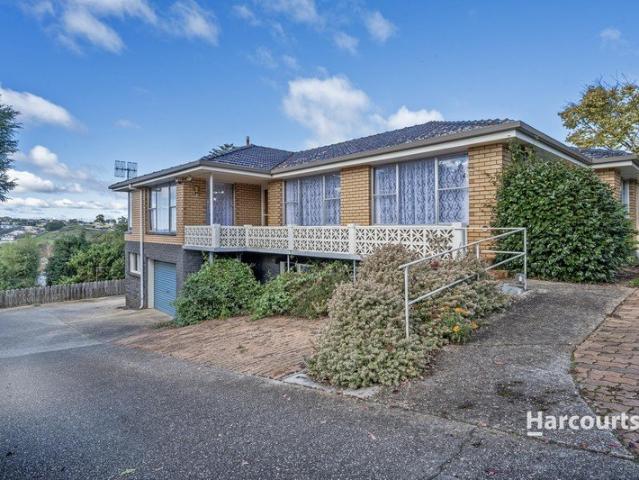
Welcome to 31 Winter Avenue in Upper Burnie, a very neat home with views to the Dial Range and Bass Strait. • A centrally located separate living room. • Modern kitchen with an adjoining dining area. • This opens out to a covered deck that takes advantage of the views. • Three bedrooms, two with built-in wardrobes and one with a freestanding wardrobe. • Heating is provided by a reverse cycle electric heater. • A larger garage with plenty of workshop space - 7m x 7m. • The backyard is private, well fenced and easy to care for. All this is a just a short drive from the Upper Burnie shopping precinct and only five minutes to the Burnie CBD. Feel welcome to phone Selena Elphinstone or Raymond Buitenhuis to arrange an inspection. You'll love it! Land size - 637m2 House size - 104m2 Garage & workshop - 49m2 Built -1973 Disclaimer: While Harcourts Ulverstone & Penguin has taken every care to verify the accuracy of the details in this advertisement, we cannot guarantee its correctness. Prospec
Request Details
A Modern, Low Maintenance Home In A Peaceful Wynyard Setting
View photo
House · for sale
Request Details
A Modern, Low Maintenance Home In A Peaceful Wynyard Setting
Howth
· 3 Bedrooms · 1 Bath · House
Howth · 3 Bedrooms · 1 Bath · House
CLICK ON THE VIDEO BUTTON TO WATCH A FULL HD VIDEO PRODUCTION OF THIS HOME Welcome to 13 Moraine Place, Wynyard - a beautifully presented brick, tile and aluminium window home offering the perfect blend of comfort, convenience and easy living. Positioned in a quiet cul-de-sac with a private feel and only a short stroll to the heart of Wynyard, the wharf and the beaches, this light-filled residence is sure to impress. Modernised, well cared for and designed with lifestyle in mind, this home offers spacious open-plan living, low-maintenance surrounds and the opportunity to secure a quality investment or plan your future move. Light and bright interiors with a warm and inviting feel Solid construction featuring brick, tile and aluminium for low-maintenance living Peaceful cul-de-sac location with minimal passing traffic Three generous bedrooms, all with built-in wardrobes Particularly spacious master bedroom providing a wonderful retreat Modern bathroom complete with bath, vanity and sepa
Request Details
A RURAL OASIS!
View photo
House · for sale
Request Details
A RURAL OASIS!
Howth
· 4 Bedrooms · 3 Baths · House
· Equipped kitchen
Howth · 4 Bedrooms · 3 Baths · House · Equipped kitchen
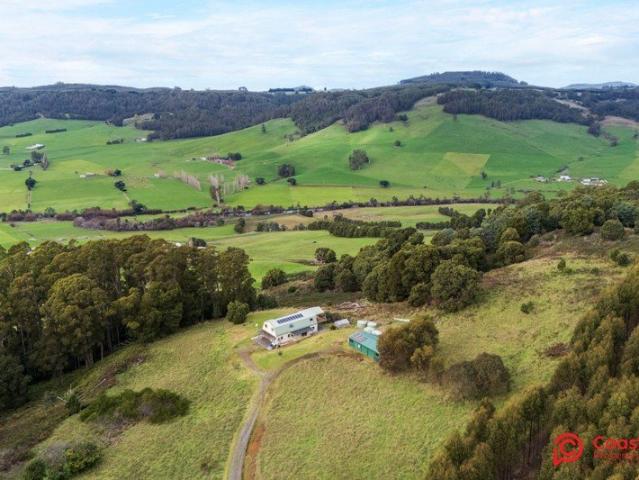
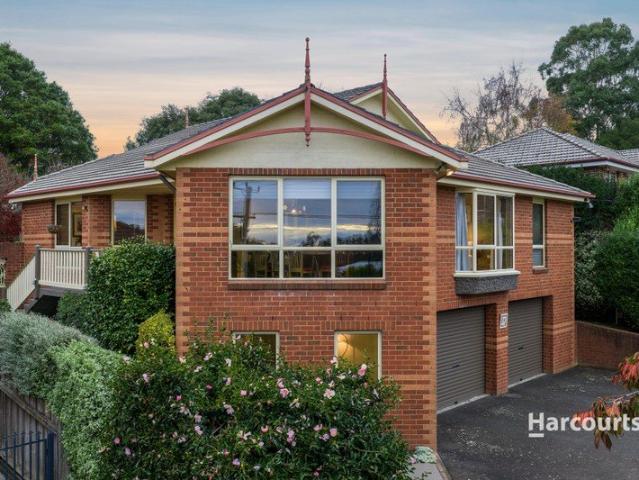
Built in 2009 and set on a generous 10.17 hectares (approximately 25 acres), 200 Haywoods Road, Gunns Plains offers a private and peaceful lifestyle just 30 minutes from town. The home features four bedrooms and two bathrooms, with a flexible layout suited to families, guests or dual-living potential. On the ground floor, the master bedroom includes a walk-in robe and ensuite, while the open-plan kitchen, living and dining area flows seamlessly to a paved outdoor entertaining space. Upstairs, there are three additional bedrooms, a central bathroom and a spacious second living area complete with a kitchenette. Sliding doors open to an undercover deck, where you can take in sweeping views across the Gunns Plains valley. Adjacent to the home is a powered 7 m x 15 m (approx.) shed/workshop featuring solar power, a wood heater and third bathroom, making it ideal for storage, hobbies or trade-related use. The property is well equipped with solar power, solar hot water, 4 x10,000 litre water
Request Details
Distinguished. Sophisticated. Exceptional
View photo
House · for sale
Request Details
Distinguished. Sophisticated. Exceptional
Howth
· 5 Bedrooms · 2 Baths · House
· Garden · Equipped kitchen
Howth · 5 Bedrooms · 2 Baths · House · Garden · Equipped kitchen
Positioned in Park Grove, this substantial family residence delivers a lifestyle of comfort, elegance and convenience that is rarely found. Lovingly held and meticulously improved by its long-term owners, every space has been thoughtfully crafted to create a home that is as functional as it is beautiful. From the stunning established gardens to the flexible family-friendly floorplan, this is a property where memories have been made for years and where a new chapter is ready to begin. Features Include but are not limited to: • Four generous bedrooms on the main level, including a spacious master suite complete with ensuite • Flexible living and dining zones designed to take in the various outlooks and ability to adapt to the changing needs of modern family life • Upscale, premium kitchen featuring stone benchtops, walk-in pantry, plumbed refrigerator and quality appliances - all while looking over the stunning garden • Beautifully established and meticulously maintained gardens creating
Request Details
It feels like home.
View photo
House · for sale
Request Details
It feels like home.
Howth
· 3 Bedrooms · 1 Bath · House
· Garden · Equipped kitchen
Howth · 3 Bedrooms · 1 Bath · House · Garden · Equipped kitchen
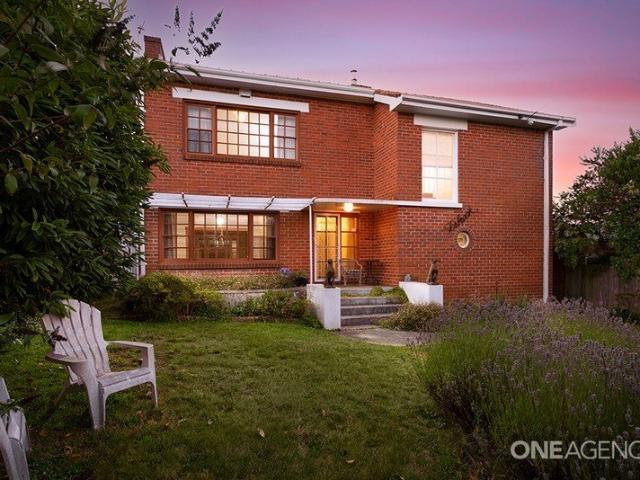
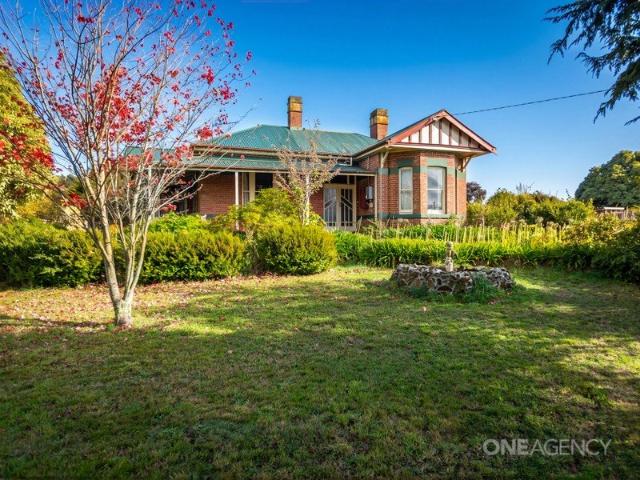
This absolutely stunning English-inspired homestead is just beautiful, it has an amazing feel with warm character and real cozinesssomething you can't always put a price on! Built in 1951, this home combines the solid construction of quality and spacious proportions of earlier decades with the interior light and practicality typical of mid-century design, providing a comfortable home and a great basis for further updates as you desire. You will love that each window offers a peaceful outlook: either of the green leafy garden or ocean views. Offering grand proportions with multiple living spaces, there will always be somewhere different and nice to sit and relax. This gem is private and set in a magical setting, you could get lost in the gardens and gardeners will love the Victorian-style greenhouse. All in a central location and offering an array of choice: - updated sympathetic kitchen - dining room adjacent to kitchen - two separate lounge rooms - plus a formal dining area too - an a
Request Details
Stylish Living With Expansive Farmland Views in North Motton
View photo
House · for sale
Request Details
Stylish Living With Expansive Farmland Views in North Motton
Howth
· 4 Bedrooms · 1 Bath · House
· Garden · Equipped kitchen
Howth · 4 Bedrooms · 1 Bath · House · Garden · Equipped kitchen
Set on an expansive 1,687m2 block, this modern residence offers a beautiful blend of comfort and serene rural charm. Thoughtfully positioned, the home boasts privacy and commanding views across gorgeous farmland, inviting a sense of tranquillity. Step inside and be greeted by warm neutral tones that flow throughout the open plan living, dining, and kitchen area. The living zone offers a welcoming environment for family gatherings, enhanced by the comfort of split system air-conditioning. The kitchen has been thoughtfully updated, featuring white cabinetry, premium appliances, and an elegant tile splashback. This space provides a perfect spot for casual meals or conversation, with a seamless transition to the semi-enclosed alfresco area from the dining space invites indoor-outdoor living. Outside, the sunny deck beckons for leisurely afternoons, overlooking the huge, grassed yard and adjacent fields. Whether it's hosting a summer barbeque or simply enjoying a quiet morning coffee, this
Request Details
Development Opportunity STCA With a Spectacular Family Home on Approx. 6.79 acres
View photo
Terraced House · for sale
Request Details
Development Opportunity STCA With a Spectacular Family Home on Approx. 6.79 acres
Howth
· 4 Bedrooms · 3 Baths · Terraced House
· Equipped kitchen
Howth · 4 Bedrooms · 3 Baths · Terraced House · Equipped kitchen
Perched proudly in an elevated position overlooking Ulverstone, 154A Trevor Street is a stunning architecturally designed family residence offering space, lifestyle and breathtaking panoramic views in every direction. Set on approximately 6.79 acres of General Residential land, this exceptional property presents an incredibly rare opportunity, not only as a luxurious lifestyle holding but also with exciting future subdivision potential (STCA). The home itself is expansive in scale and thoughtfully designed for modern family living, showcasing spectacular 360-degree views stretching to the ocean, across the township and back toward the rolling countryside hills. Accommodation includes four generous bedrooms, with the luxurious master suite featuring stunning views, a huge walk-in robe and private ensuite. A second bedroom also enjoys the convenience of its own ensuite, while all remaining bedrooms include built-in wardrobes. At the heart of the home is a beautifully updated kitchen comp
Request Details
Luxury Living with Panoramic Ocean Views
View photo
House · for sale
Request Details
Luxury Living with Panoramic Ocean Views
Howth
· 3 Bedrooms · 2 Baths · House
Howth · 3 Bedrooms · 2 Baths · House
Welcome to something truly exceptionalan elevated luxury residence that doesn't just offer a home, but delivers a bold statement of prestige and lifestyle. Perfectly positioned in one of Park Grove's most tightly held and sought-after pockets, this remarkable property captures panoramic outlooks stretching across the coastline, where sweeping ocean views meet glowing sunrise skies and an ever-changing backdrop of pure natural beauty. Designed over one expansive level, this residence offers a seamless sense of space and connection throughout, creating effortless everyday living with an undeniable sense of presence. Inside, the home features three bedrooms with built-in wardrobes, each thoughtfully positioned for comfort and privacy, along with a highly versatile additional spaceperfect as a fourth bedroom, executive home office, or a creative studio, depending on your lifestyle. The home is exceptionally well serviced with two stylish bathrooms plus an additional separate toilet, ensuri
Request Details
Extraordinary Sea views, a little dash of Retro!
View photo
House · for sale
Request Details
Extraordinary Sea views, a little dash of Retro!
Howth
· 3 Bedrooms · 1 Bath · House
· Fireplace · Equipped kitchen
Howth · 3 Bedrooms · 1 Bath · House · Fireplace · Equipped kitchen
A character and charm that starts at the front pathway, a dependable solid construction brought to life in 1951. A photo, a video, a virtual tour, all devoid of the real in person feeling you receive as you walk-in the entrance door, this beautiful home with hints of a retro vibe brings a warmth and a welcoming surround that truly does make you feel at home. Deep hardwood timber architraves and original internal doors, an original retro mantle fireplace is a real focal feature of the living room that demands attention. Gloss white kitchen cabinetry sympathetically blends with pre-existing surrounds, corner shower and corner vanity make a compact bathroom a very functional space to enjoy. Internally the 4 Daikin reverse cycle air-conditioners utilised to suit how you live within the home and always ensuring year-round comfort. The port, city centre and views beyond to the sparkling waters of Bass Strait are to be seen to be truly believed, if a sea view and outlook are of highest priori
Request Details
Beach side Living in Comfort
View photo
House · for sale
Request Details
Beach side Living in Comfort
Howth
· 3 Bedrooms · 2 Baths · House
· Parking · Equipped kitchen
Howth · 3 Bedrooms · 2 Baths · House · Parking · Equipped kitchen
Beautifully positioned in sought-after beach-side Turners Beach, this spacious and well-maintained townhouse offers a relaxed coastal lifestyle within short walking distance of the beach, walking and cycling tracks, local cafés and many of the area's popular attractions. Designed across two levels, the home features a light-filled open plan kitchen, dining and living area downstairs, complemented by a well-appointed kitchen with quality appliances and excellent storage. Sliding doors from both the dining and living areas open onto a spacious deck, with the undercover portion creating a fantastic extension of the home's living space while the open area provides a sunny spot to unwind and enjoy the outdoors. A reverse cycle heat pump and cosy wood heater ensure comfort throughout every season. The lower level also includes a separate laundry, separate toilet and internal access from the garage. Upstairs, the spacious main bedroom offers a walk-in robe, private ensuite and access to a bal
Request Details
Blue Ribbon Address
View photo
House · for sale
Request Details
Blue Ribbon Address
Howth
· 4 Bedrooms · 2 Baths · House
· Balcony
Howth · 4 Bedrooms · 2 Baths · House · Balcony
Set within the tightly held Shepton Park estate, this refreshed residence delivers the kind of lifestyle rarely found on the North-West Coast. Designed around light, space and privacy for the family, the home showcases soaring vaulted ceilings, expansive glazing and multiple living zones - all perfectly positioned to capture Bass Strait and beyond. Fully updated throughout and surrounded by other quality executive homes, this is a property that feels both impressive in scale and incredibly welcoming from the moment you arrive. Features include but are not limited to: • Flexible family floorplan offering four bedrooms plus a second living/media room or potential fifth bedroom • Stunning open plan living and dining zone enhanced by dramatic vaulted ceilings and custom windows • Sunny entertaining deck seamlessly extending from the living space to capture the sun and outlook • Spacious master suite featuring walk-in wardrobe, ensuite and its own private balcony deck • Approx. 733m² landsc
Request Details
A quintessential lifestyle at your pace
View photo
Townhouse · for sale
Request Details
A quintessential lifestyle at your pace
Howth
· 3 Bedrooms · 3 Baths · Townhouse
Howth · 3 Bedrooms · 3 Baths · Townhouse
A quintessential lifestyle awaits the new owners of this magnificent and meticulously finished and presented brand new unlived-in townhouse. A townhouse that encourages you to live life at your pace, a residential-lift or use the impeccably well-crafted timber staircase to access the upper level, just sit, admire the gorgeous view and unwind. For those that escape a sedentary existence, this location is the gateway to your own coastal fun park! The sparkling blue Bass Strait waters meet the smooth Cam River waterway, the river enticing you from your elevated decking, as the adrenaline starts to kick in, the boat ramp and pontoon directly adjacent the townhouse driveway, be it a stand-up paddle board or canoe, exploration up river awaits and makes every session the discovery of something new. A slower paced adrenaline rush? Why not try your luck at casting a line, with a lure or the right bait, it may be the right choice to land yourself a sea-runner before it makes its way to the river
Request Details
Solid Home With Strong Potential In West Burnie
View photo
House · for sale
Request Details
Solid Home With Strong Potential In West Burnie
Howth
· 4 Bedrooms · 1 Bath · House
· Gym · Equipped kitchen
Howth · 4 Bedrooms · 1 Bath · House · Gym · Equipped kitchen
Positioned in a sought-after pocket of West Burnie, this solid home combines space, practicality, and future potential in a location that continues to attract strong buyer interest. Elevated to capture pleasant ocean views from the main living areas, it offers comfortable living now with plenty of scope to further modernise and add value over time. Convenience is a major drawcard here, with Stella Maris Primary School, Burnie Primary School, Marist Regional College, the local IGA, Burnie Netball Centre, Burnie Tennis Club, nearby gym facilities, the North West Regional Hospital, and the new Burnie Health Hub all within easy reach. Inside, the home features four well-sized bedrooms, all complete with built-in wardrobes. The updated kitchen is fresh, functional, and fitted with quality storage, while the bathroom is tidy, practical, and well-maintained. The remainder of the home presents neatly and comfortably as is, while still offering buyers the opportunity to modernise further and ma
Request Details
Timeless Renovation with Water Views
View photo
House · for sale
Request Details
Timeless Renovation with Water Views
Howth
· 3 Bedrooms · 2 Baths · House
· Garden · Equipped kitchen
Howth · 3 Bedrooms · 2 Baths · House · Garden · Equipped kitchen
Step into the perfect blend of timeless charm and modern living with this beautifully presented 1950s-style home, thoughtfully renovated throughout to offer comfort, style, and functionality. Featuring 3 spacious bedrooms, the main bedroom includes a walk-in wardrobe and stunning new ensuite with walk-in shower. The home also boasts a modern kitchen with butlers pantry, stylish updated bathroom, and renovated laundry area, all finished to a high standard. Designed for easy living, the open-plan living spaces are warm and inviting, complete with both heat pumps and a cosy wood heater for year-round comfort. Outside, you'll find multiple entertaining areas, including expansive deck spaces and fire pits ideal for relaxing with family and friends. Start your mornings in the sunroom or on the front verandah, where you can enjoy peaceful water views with your coffee. The fully fenced yard provides privacy and security, while still offering plenty of opportunity to add your own personal touch
Request Details
2 bedroom plus studio retreat!
View photo
House · for sale
Request Details
2 bedroom plus studio retreat!
Howth
· 2 Bedrooms · 1 Bath · House
· Equipped kitchen
Howth · 2 Bedrooms · 1 Bath · House · Equipped kitchen
A well-blended mix of classic character and crisp contemporary, a styling that works across the original 2-bedroom residence, and the 1 bedroom self-contained flat. (Please note-the self-contained flat is not on the Council plans, and the property is being sold as is) A welcoming tiled entrance and hallway in the high traffic area of the 2-bedroom home, meets the timber look hard flooring that flows through-out the dining space and solid repurposed original kitchen with timber benchtops. The matching paintwork adorns the dados throughout the space, a free-standing laundry for ease of use. The fractured floor plan provides a separated wood-heated, reverse cycle air-conditioned and carpeted lounge space to unwind, facing the street and receiving the first warming sun rays of the day. A walk-in robe in bedroom 1 and an original door and knob set of the era, gives the home an edge, carpeted floor in bedroom 2 creates a comfortable escape. An all-inclusive tiled bathroom, walk-in shower wit
Request Details
Well equipped home with exceptional extras
View photo
House · for sale
Request Details
Well equipped home with exceptional extras
Howth
· 4 Bedrooms · 1 Bath · House
· Garden · Parking
Howth · 4 Bedrooms · 1 Bath · House · Garden · Parking
Set on a generous allotment in a peaceful Romaine pocket, this wellbuilt brick home delivers comfort, practicality and an impressive list of valueadding features. Thoughtfully maintained and upgraded, 69-71 Manuka Drive offers a lifestyle of ease with modern efficiencies and abundant storage perfect for families, hobbyists or anyone seeking a spacious home. Key Features Quality brick construction offering durability and low maintenance Double garage with secure internal access 7.25kw solar system with 1.25kw lithium battery Solar hot water for energyefficient living Electric floor heating providing cosy warmth throughout the cooler months 3600L rainwater tank ideal for gardens and general use Security cameras installed for added peace of mind 6m x 5.5m shed, a standout space for a workshop or storage Additional 3m x 2m garden shed for tools and outdoor equipment With its combination of solid construction, modern upgrades and excellent shedding, this property offers a rare opportunity t
Request Details
A simpler way to live, without giving anything up
View photo
Villa · for sale
Request Details
A simpler way to live, without giving anything up
Howth
· 2 Bedrooms · 2 Baths · Villa
· Parking · Equipped kitchen
Howth · 2 Bedrooms · 2 Baths · Villa · Parking · Equipped kitchen
Set within a quiet over-50s village, this modern two-bedroom unit offers the kind of comfort and ease that makes everyday living feel manageable again. It's a home designed for those ready to scale back the upkeep, while still enjoying their own space, sunlight, and independence. Features include but are not limited to: • Two-bedroom, two-bathroom layout offering flexibility and privacy • North-facing, sun-filled open-plan living with double glazing all throughout • Modern kitchen with excellent storage, flowing straight out to a covered deck for easy entertaining • Master bedroom with built-in robes and private ensuite • Second bedroom with handy two-way access to the main bathroom • Split-system heating for simple, reliable comfort all year round • Single garage with internal access, plus an additional rear car space • Peace of mind and protection via the Body Corp - bylaws available upon request • Council Rates approx. $2,172.99 per annum Positioned just minutes from the hospital, t
Request Details
Entertainers Delight in Park Grove
View photo
House · for sale
Request Details
Entertainers Delight in Park Grove
Howth
· 4 Bedrooms · 3 Baths · House
· Garden · Fireplace · Patio
Howth · 4 Bedrooms · 3 Baths · House · Garden · Fireplace · Patio
Set in a quiet no-through street in Park Grove, 18 Platinum Drive is a master-built home that delivers space, privacy, and a level of finish that can't be faulted. Designed across two levels with flexibility in mind, it suits growing families, professionals, and those needing room for extended stays - all without sacrificing comfort, quality or location. Features include but are not limited to: • Four bedrooms across two levels, plus a separate study or kids' playroom • Master suite has walk in wardrobe; remaining bedrooms all have built in robes • Three full sized bathrooms • Lower level semi-contained with its own access - ideal for teenagers, guests, or extended family • Multiple living zones flowing to a large entertaining deck with built in fireplace and electric patio blinds • Elevated position capturing a peaceful rural outlook and standout sunsets • Immaculate, manicured gardens with a backyard that's usable and well-kept with room to add a shed (STCA) • Double glazed windows t
Request Details
Space, Location & Lifestyle ~ Everything You've Been Waiting For
View photo
House · for sale
Request Details
Space, Location & Lifestyle ~ Everything You've Been Waiting For
Howth
· 5 Bedrooms · 3 Baths · House
Howth · 5 Bedrooms · 3 Baths · House
If you've been searching for a picture-perfect, traditional family home with strong street appeal, space and versatility, 13 Stevens Place, Park Grove is the one you've been waiting for. Set in a prime Park Grove location on an expansive 2,083m² allotment, this impressive residence delivers on every level. With five bedrooms and three bathrooms this home has been thoughtfully designed to accommodate for the whole family. Multiple living zones flow seamlessly, creating the perfect balance between entertaining and everyday family life. While the indooroutdoor connection to alfresco spaces, creates the ultimate entertaining retreat, allowing you to truly unwind and enjoy life to the fullest. Inside Features: - Two spacious living areas, including one warmed by a Nectre woodfire and the other serviced by a Daikin reverse-cycle system for year-round comfort - Separate rumpus room with bar, and additional toilet with vanity ideal for entertaining. This is complete with reverse-cycle heating
Request Details
Your Hidden Oasis in Park Grove
View photo
House · for sale
Request Details
Your Hidden Oasis in Park Grove
Howth
· 3 Bedrooms · 2 Baths · House
Howth · 3 Bedrooms · 2 Baths · House
Hidden in the highly sought after Park Grove lies this beautifully designed home set on a generous block, offering privacy, comfort and space in a highly convenient location. This stylish three-bedroom, two-bathroom home complete with two separate living areas has been thoughtfully designed to create a relaxed and inviting lifestyle, making it perfect for families. A light-filled sunroom adds an extra dimension to the home, providing the perfect spot to enjoy your morning coffee, unwind with a book, or soak up the warmth year-round. There is plenty of room to host guests or simply enjoy the beautiful property in your choice of two entertainment areas a large undercover space and a private courtyard. Outside, the property truly shines. The established and well-maintained gardens create a peaceful setting, making this home feel like your very own private oasis. A large shed provides excellent storage for your toys or even a workshop space perfect for hobbies, while the property offers pa
Request Details
Timeless Elegance Meets Country Grandeur
View photo
House · for sale
Request Details
Timeless Elegance Meets Country Grandeur
Howth
· 4 Bedrooms · 2 Baths · House
· Garden · Parking · Equipped kitchen
Howth · 4 Bedrooms · 2 Baths · House · Garden · Parking · Equipped kitchen
Discover the perfect blend of 20th century character and modern lifestyle convenience within this federation-era homestead. With soaring ceilings and intricate details, you are instantly transported to another time when life was just a bit more sophisticated. There is a lot to cover here, so let's start with the home: - Four generous bedrooms, two with built-in wardrobes; - Two bathrooms and a seperate toilet; - Formal dining room, complete with wood fire; - Formal lounge, perfect for quiet evenings; - Seperate living space to the Western end of the house, perfect for an all-purpose dining and lounge or play room for the kids; - Updated kitchen with views of the garden; - Large sunroom/atrium that captures all of the afternoon sun! Outside, in the gardens we have: - A large allotment, over 4,000m2 for those who want a bit of space; - Huge garage and workshop spaces, plenty of room for the tinkerer, woodworker or just vast amounts of storage, whatever you need; - Green-thumbs will love
Request Details
515 Seabrook road, Mt Hicks
View photo
Terraced House · for sale
Request Details
515 Seabrook road, Mt Hicks
Howth
· 4 Bedrooms · 2 Baths · Terraced House
· Garden
Howth · 4 Bedrooms · 2 Baths · Terraced House · Garden
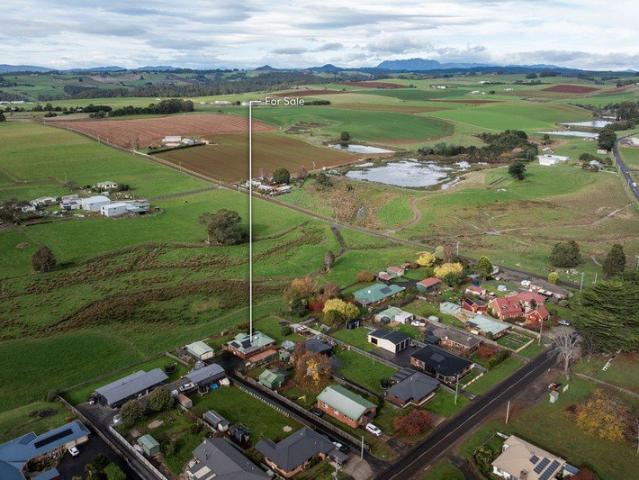
The Phone Code for this property is: 52324. Please quote this number when phoning or texting. 7.1 acres with a mixture of pasture, eucalyptus bushland, and temperate rainforest down by the creek. Fully fenced 10m2 established market garden, with raised beds. 2 poly, 11 000 litre tanks, with new Davey water pump. New colour bond roof, renovated bathroom, new carpet, rooms have built in wardrobes. UVPVC double glazed windows (Titane). 6x6 workshop, with many other machinery sheds. Countless, mountain bike/motocross tracks and hiking trails on property. Boundary on Frenchs reserve (crown land). Historical gold prospecting relics on the gold bearing creek. Wireless nbn. Completely private, and fully fenced, 5 mins to Somerset, 15 mins to Burnie. Disclaimer: Whilst every care has been taken to verify the accuracy of the details in this advertisement, For Sale By Owner Pty Ltd (forsalebyowner.com.au) cannot guarantee its correctness. Prospective buyers or tenants need to take such action as
Request Details

Get email alerts

Don't miss out: be the first to know about new properties

The alert was correctly created

On subscribing you accept the conditions of use and the privacy policy
Alert
Receive new ads in your inbox
Save this search
Receive alerts for new listings

We'll send you an email when we have new properties for: "Houses for sale in Howth"

The alert was correctly created

West Ulverstone
Penguin
Get email alerts and be the first to see new listings
Required field
On subscribing I accept the terms of the privacy policy
Perfect! You'll soon start receiving new listings via email
Alert
Receive an email when we have new ads for Houses for sale in Howth
Save this search
Filters

Bedrooms

Size (m²)

Price

$
$

Property type

Bathrooms

Clear all filters
Receive notifications when new entries are published.