170 houses for sale in Homewood

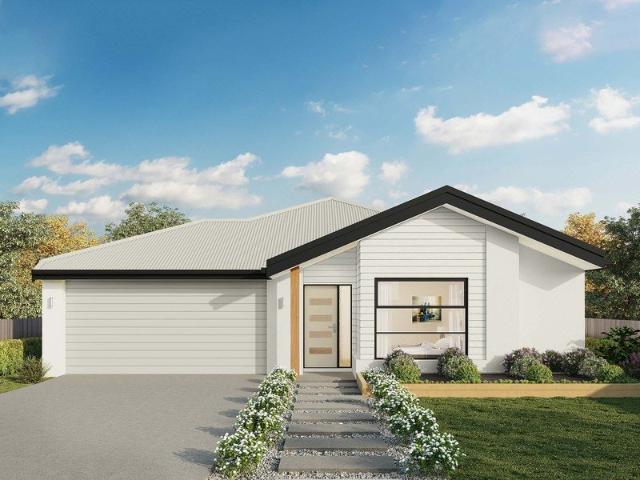
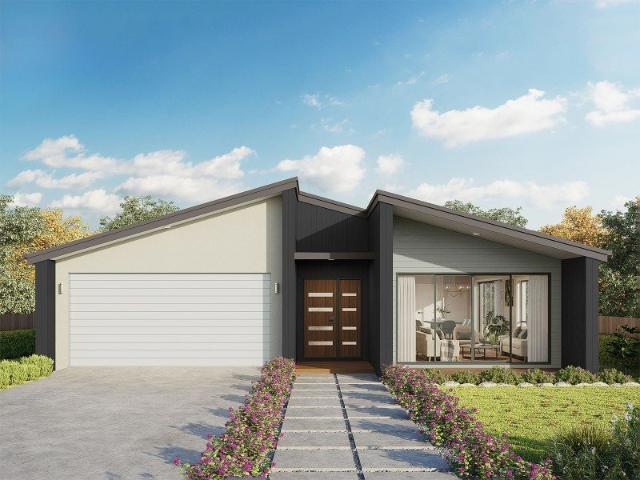
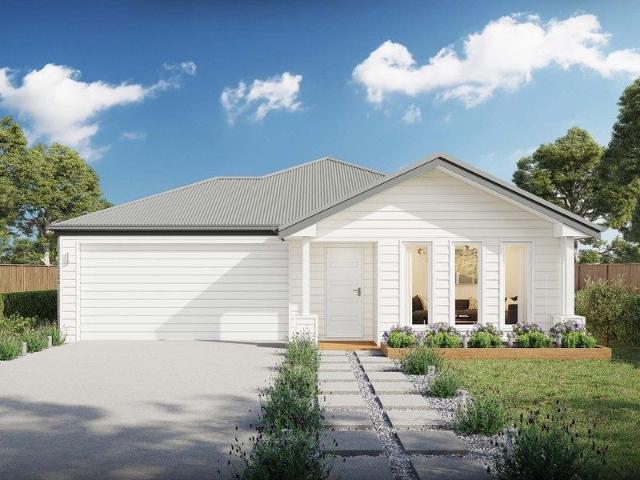
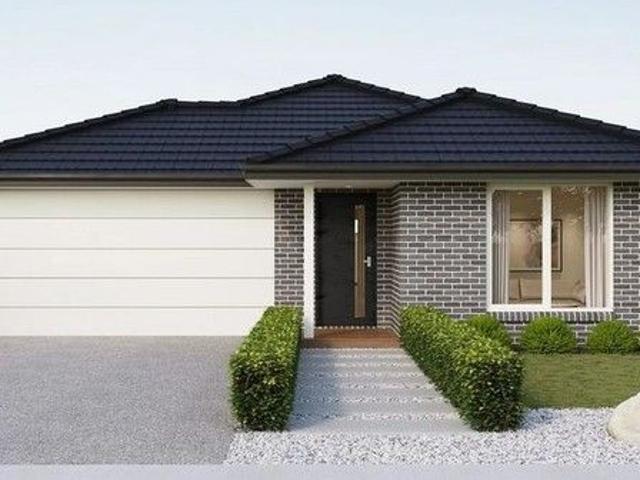
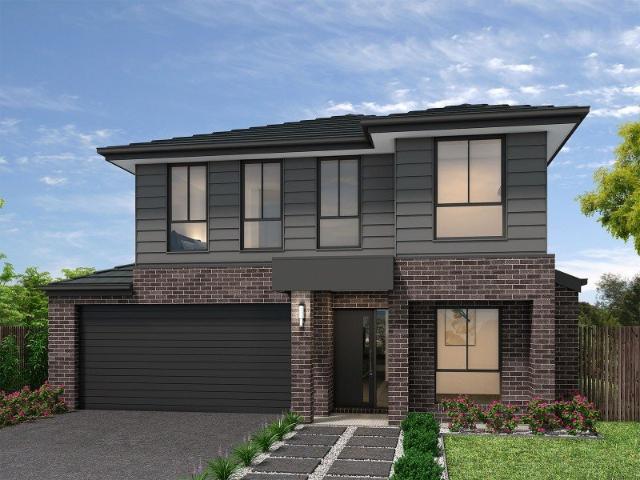
Lorne 297 It's My Hotondo Home
View photo
Terraced House · for sale
Request Details
Lorne 297 It's My Hotondo Home
Homewood
· 4 Bedrooms · 2 Baths · Terraced House
· Parking · Equipped kitchen
Homewood · 4 Bedrooms · 2 Baths · Terraced House · Parking · Equipped kitchen
Named after the Victorian coastal town, the Lorne 297 is a perfect home suitable for most narrow blocks of land. The classic double storey design utilises the ground level for everyday living featuring a large corner kitchen, open-plan family and meals area, an alfresco, private living room, plus a study. The second storey features four spacious bedrooms and a kid's zone. The spacious master bedroom is the ideal parent's retreat, featuring a large walk-in robe and ensuite. Complete with a double car garage, this home is practical and stylish. - 20mm Stone Benchtops - LED Downlights - Soft Close Cabinetry - Flyscreens - Sanctuary Inclusions - Local builder/Local trades Copyright Hotondo Pty Ltd all rights reserved. Dimensions, photos and floor plans are for illustrative purposes and may include optional features. Additional facade options are available, as this home is not yet constructed. All packages are subject to engineering plans and developer's approval and therefore may need to b
Request Details
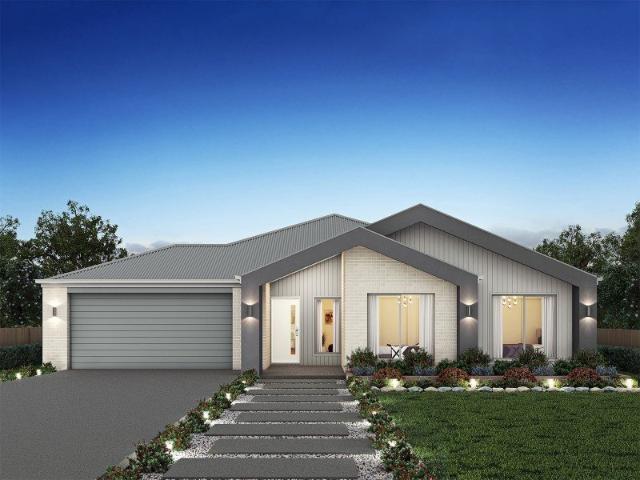
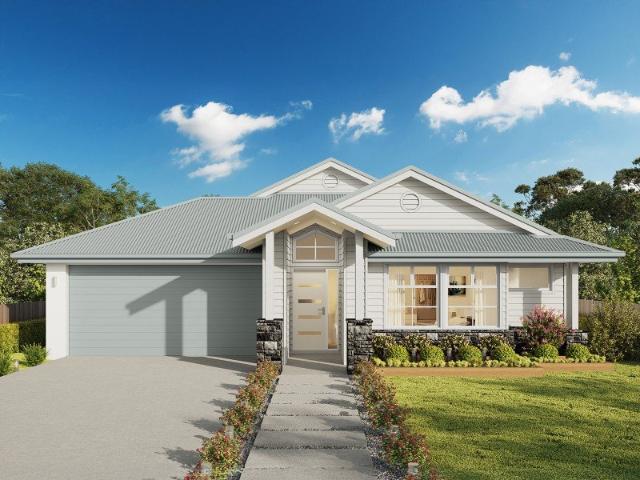
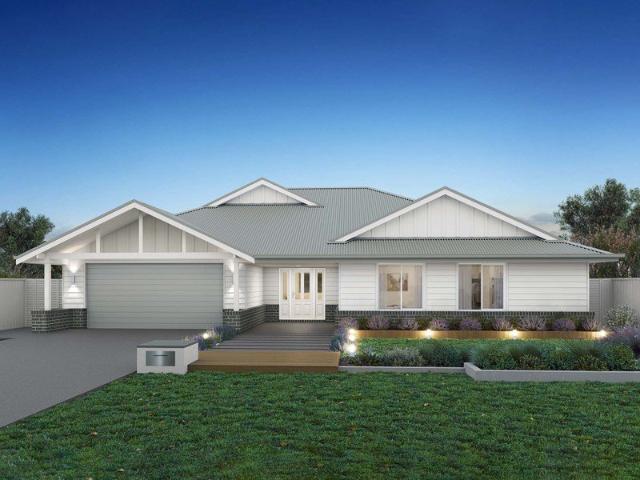
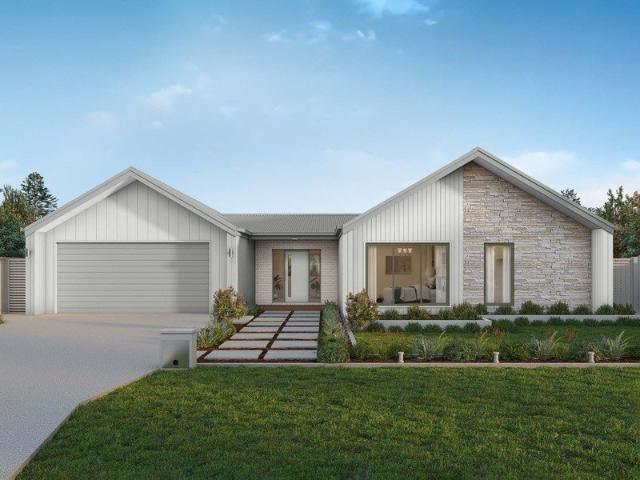
Hume 245 House and Land package!
View photo
Terraced House · for sale
Request Details
Hume 245 House and Land package!
Homewood
· 4 Bedrooms · 2 Baths · Terraced House
· Equipped kitchen
Homewood · 4 Bedrooms · 2 Baths · Terraced House · Equipped kitchen
The Hume 245 exudes maximum comfort for you and your family. The master suite features an amazing walk-in robe and a uniquely designed ensuite and is located at the rear of the home for parental privacy. The open-plan kitchen, dining and family area is connected to the alfresco, offering year-round entertainment. The home has three other spacious bedrooms, a clever study nook, as well as a second, semi-private living area, perfect for growing children. - 20mm Stone Benchtops - LED Downlights - Tiled Shower Bases - Soft Close Cabinetry - Flyscreens - Sanctuary Inclusions - Local builder/Local trades Copyright Hotondo Pty Ltd all rights reserved. Dimensions, photos and floor plans are for illustrative purposes and may include optional features. Additional facade options are available, as this home is not yet constructed. All packages are subject to engineering plans and developer's approval and therefore may need to be altered to comply with estate covenants. Should additional costs be r
Request Details
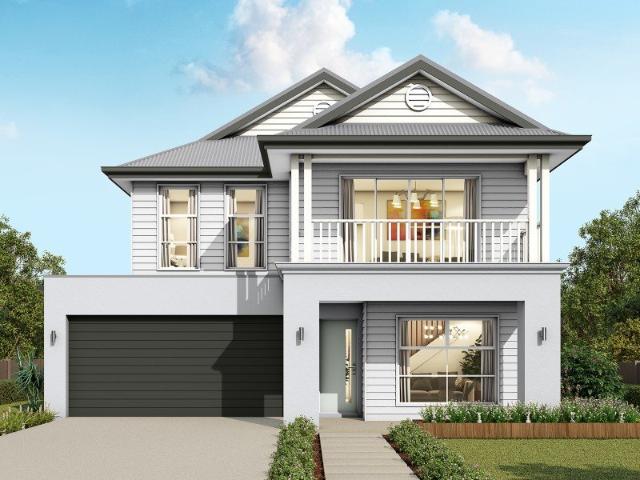
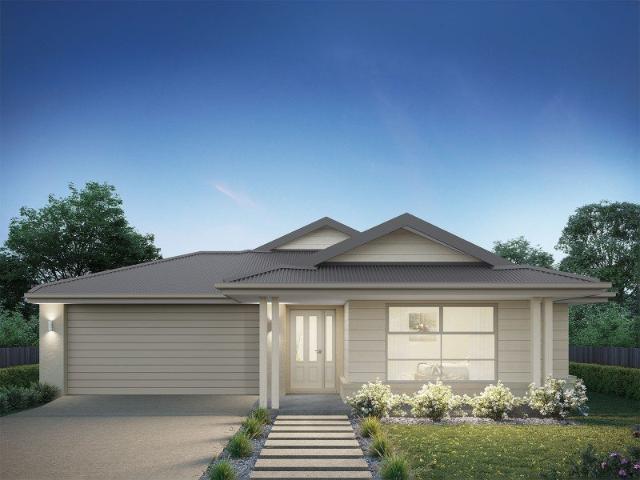
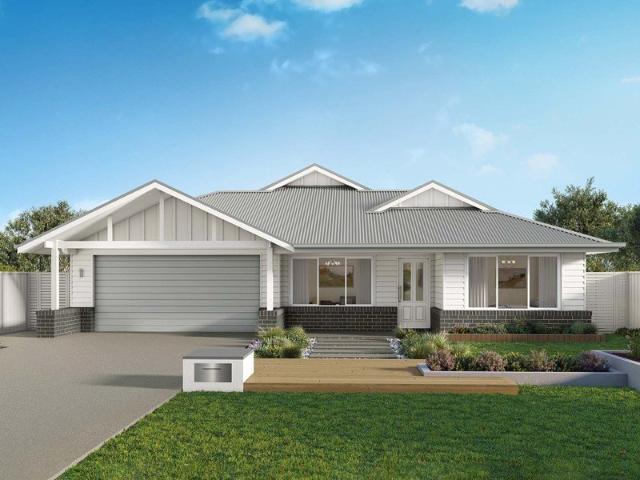
Erskine 260 House and Land package!
View photo
Terraced House · for sale
Request Details
Erskine 260 House and Land package!
Homewood
· 4 Bedrooms · 2 Baths · Terraced House
· Equipped kitchen
Homewood · 4 Bedrooms · 2 Baths · Terraced House · Equipped kitchen
The Erskine 260 offers a functional floor plan that will suit your needs for years to come. Four spacious bedrooms line one side of the home, while the master suite also contains a walk-in robe and ensuite. The rear of the home is where the entertaining area can be found, complete with an open-plan kitchen including a huge walk-in pantry, dining and family area which overlooks the alfresco. The Erskine 260 also features a large living room which could be converted into a home theatre or play area to suit your needs. - 20mm Stone Benchtops - LED Downlights - Tiled Shower Bases - Soft Close Cabinetry - Flyscreens - Sanctuary Inclusions - Local builder/Local trades Copyright Hotondo Pty Ltd all rights reserved. Dimensions, photos and floor plans are for illustrative purposes and may include optional features. Additional facade options are available, as this home is not yet constructed. All packages are subject to engineering plans and developer's approval and therefore may need to be alte
Request Details
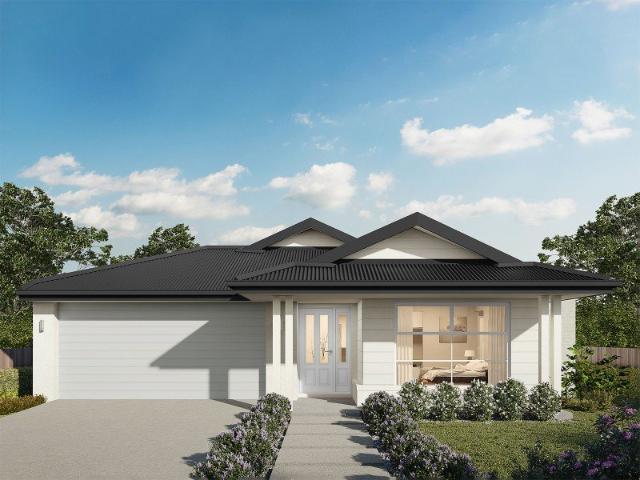
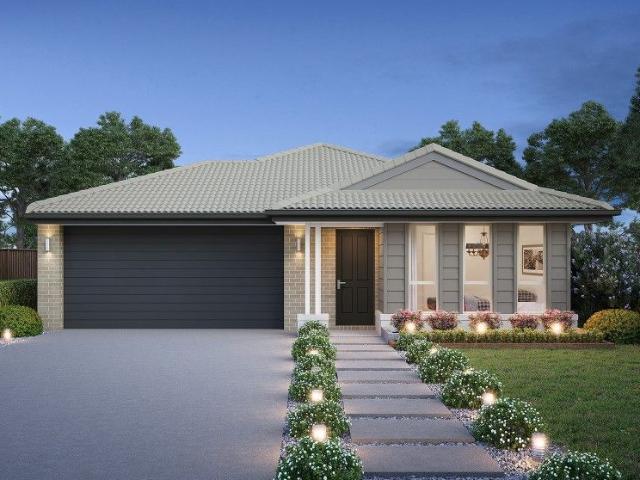
Seacoast 283 Build your family memories
View photo
Terraced House · for sale
Request Details
Seacoast 283 Build your family memories
Homewood
· 4 Bedrooms · 2 Baths · Terraced House
· Parking · Equipped kitchen
Homewood · 4 Bedrooms · 2 Baths · Terraced House · Parking · Equipped kitchen
Drawing inspiration from relaxed beachside living, the Seacoast 283 is the epitome of simplicity and style. The master suite radiates a sense of calm, complete with a spacious walk-through robe and ensuite with dual vanity. Ideal for growing children, the remaining three bedrooms line one side of the home, all with built-in robes. Nearby you'll also find the family bathroom and semi-enclosed study. Designed for effortless entertaining, the open-plan kitchen, dining and family area seamlessly flows onto the outdoor alfresco. The kitchen is well-equipped and provides plenty of space for the budding chef, complete with an island bench and walk-in pantry. Featuring a double garage and versatile second living space, the Seacoast 283 brings a sense of holiday relaxation to everyday life. - 20mm Stone Benchtops - LED Downlights - Tiled Shower Bases - Soft Close Cabinetry - Flyscreens - Sanctuary Inclusions - Local builder/Local trades Copyright Hotondo Pty Ltd all rights reserved. Dimensions,
Request Details
Alameda 275 It's My Hotondo Home
View photo
Terraced House · for sale
Request Details
Alameda 275 It's My Hotondo Home
Homewood
· 4 Bedrooms · 2 Baths · Terraced House
· Equipped kitchen
Homewood · 4 Bedrooms · 2 Baths · Terraced House · Equipped kitchen
Spacious yet welcoming, the Alameda 275 offers all the modern luxuries. Step inside and you'll find the formal living room, cleverly zoned away from the rest of the home to create an air of tranquillity. At the rear of the home, the entertainer's kitchen overlooks the family and dining area and flows onto the beautiful outdoor alfresco. The ground floor also features a guest powder room and laundry area with clever storage. Upstairs you'll find four spacious bedrooms, a versatile rumpus area and stunning media room, offering plenty of space for growing children. The master suite is your own private sanctuary, complete with an oversized walk-through robe and ensuite with double vanity. The Alameda 275 is an entertainer's paradise your family and friends will love for years to come. - 20mm Stone Benchtops - LED Downlights - Soft Close Cabinetry - Flyscreens - Sanctuary Inclusions - Local builder/Local trades Copyright Hotondo Pty Ltd all rights reserved. Dimensions, photos and floor plan
Request Details
Marcoola 245 House and Land package!
View photo
Terraced House · for sale
Request Details
Marcoola 245 House and Land package!
Homewood
· 4 Bedrooms · 2 Baths · Terraced House
· Parking · Equipped kitchen
Homewood · 4 Bedrooms · 2 Baths · Terraced House · Parking · Equipped kitchen
The Marcoola 245 is a modern-day marvel, complete with two spacious living areas and easy access from the double garage. The master suite is located at the front of the home for your convenience and features an oversized walk-in robe and ensuite. Three remaining bedrooms line one side of the home and are connected by a clever study nook and family bathroom. The heart of the home is where the main living area can be found, complete with a large kitchen and a walk-through pantry which leads to the laundry. This area also houses a family and dining area, plus a spacious alfresco which can also be accessed by the rumpus. - 20mm Stone Benchtops - LED Downlights - Tiled Shower Bases - Soft Close Cabinetry - Flyscreens - Sanctuary Inclusions - Local builder/Local trades Copyright Hotondo Pty Ltd all rights reserved. Dimensions, photos and floor plans are for illustrative purposes and may include optional features. Additional facade options are available, as this home is not yet constructed. A
Request Details
Icelyn 243 A new place to call home
View photo
Terraced House · for sale
Request Details
Icelyn 243 A new place to call home
Homewood
· 4 Bedrooms · 2 Baths · Terraced House
· Parking · Equipped kitchen
Homewood · 4 Bedrooms · 2 Baths · Terraced House · Parking · Equipped kitchen
Step into the expansive entryway and you will be impressed by the large kitchen, family and dining area. The rear of the home houses a large master suite which features a unique walk-through robe and ensuite, complete with his and her basins. The remaining three bedrooms all feature built-in robes and have been cleverly zoned away from the main entertaining area. This side of the home also offers easy access from the double garage, family bathroom and powder room, plus an additional living room, providing the perfect place for your kids to play. - 20mm Stone Benchtops - LED Downlights - Tiled Shower Bases - Soft Close Cabinetry - Flyscreens - Sanctuary Inclusions - Local builder/Local trades Copyright Hotondo Pty Ltd all rights reserved. Dimensions, photos and floor plans are for illustrative purposes and may include optional features. Additional facade options are available, as this home is not yet constructed. All packages are subject to engineering plans and developer's approval and
Request Details
Marlow 288 House and Land package!
View photo
Terraced House · for sale
Request Details
Marlow 288 House and Land package!
Homewood
· 4 Bedrooms · 2 Baths · Terraced House
· Parking · Equipped kitchen
Homewood · 4 Bedrooms · 2 Baths · Terraced House · Parking · Equipped kitchen
The Marlow 288 offers a grand entrance leading into an intelligently designed layout. The living area and master suite are positioned to the left of the home, while the garage and additional bedrooms are located to the right. At the heart of the home lies a spacious family, dining and kitchen area that seamlessly surrounds an enclosed alfresco space - perfect for entertaining. The master suite is truly divine, featuring a generous walk-in wardrobe and a luxurious double-vanity ensuite. Additional highlights include a dedicated media room, a powder room and an expansive linen space. The Marlow 288 combines elegance and practicality, delivering a home design that is both distinctive and functional. - 20mm Stone Benchtops - LED Downlights - Tiled Shower Bases - Soft Close Cabinetry - Flyscreens - Sanctuary Inclusions - Local builder/Local trades Copyright Hotondo Pty Ltd all rights reserved. Dimensions, photos and floor plans are for illustrative purposes and may include optional features
Request Details
Marcoola 269 House and Land package!
View photo
Terraced House · for sale
Request Details
Marcoola 269 House and Land package!
Homewood
· 4 Bedrooms · 2 Baths · Terraced House
· Parking · Equipped kitchen
Homewood · 4 Bedrooms · 2 Baths · Terraced House · Parking · Equipped kitchen
The Marcoola 269 is a modern-day marvel, complete with two spacious living areas and easy access from the double garage. The master suite is located at the front of the home for your convenience and features an oversized walk-in robe and ensuite. Three remaining bedrooms line one side of the home and are connected by a clever study nook and family bathroom. The heart of the home is where the main family area can be found, complete with a large kitchen and a walk-in pantry. This area also houses a large family and dining area, plus a spacious alfresco which can also be accessed by the rumpus. - 20mm Stone Benchtops - LED Downlights - Tiled Shower Bases - Soft Close Cabinetry - Flyscreens - Sanctuary Inclusions - Local builder/Local trades Copyright Hotondo Pty Ltd all rights reserved. Dimensions, photos and floor plans are for illustrative purposes and may include optional features. Additional facade options are available, as this home is not yet constructed. All packages are subject to
Request Details
Apsley 162 It's My Hotondo Home
View photo
Terraced House · for sale
Request Details
Apsley 162 It's My Hotondo Home
Homewood
· 3 Bedrooms · 2 Baths · Terraced House
· Parking
Homewood · 3 Bedrooms · 2 Baths · Terraced House · Parking
A compact design that incorporates all the features you would want in a first home. The Apsley 162 is the ideal home for a young family. Key features include a master bedroom with an ensuite and walk-in robe, two bedrooms with a bathroom, open-plan living with direct access to the alfresco, study nook and double car garage. - 20mm Stone Benchtops - LED Downlights - Tiled Shower Bases - Soft Close Cabinetry - Flyscreens - Retreat Inclusions - Local builder/Local trades Copyright Hotondo Pty Ltd all rights reserved. Dimensions, photos and floor plans are for illustrative purposes and may include optional features. Additional facade options are available, as this home is not yet constructed. All packages are subject to engineering plans and developer's approval and therefore may need to be altered to comply with estate covenants. Should additional costs be required to meet developer approval they will be added to the price, as unavailable at time of advertising. Hotondo reserves the right
Request Details
Elsie 199 House and Land package!
View photo
Terraced House · for sale
Request Details
Elsie 199 House and Land package!
Homewood
· 4 Bedrooms · 2 Baths · Terraced House
· Parking · Equipped kitchen
Homewood · 4 Bedrooms · 2 Baths · Terraced House · Parking · Equipped kitchen
The versatile and compact Elsie could be the home of your dreams. Four generous bedrooms line one side of the home, with the master bedroom located at the rear, the perfect place to unwind after a long day. The heart of the home features an open-plan kitchen, dining and family area, plus an easy-to-access bathroom, offering ultimate convenience. The entertaining area connects to an enclosed alfresco, offering the ideal space to enjoy warm summer nights with family and friends. Elegant yet functional, the Elsie is complete with an additional living area, double garage and clever storage solutions throughout the home. - 20mm Stone Benchtops - LED Downlights - Tiled Shower Bases - Soft Close Cabinetry - Flyscreens - Retreat Inclusions - Local builder/Local trades Copyright Hotondo Pty Ltd all rights reserved. Dimensions, photos and floor plans are for illustrative purposes and may include optional features. Additional facade options are available, as this home is not yet constructed. All
Request Details
Marlow 288 Build your family memories
View photo
Terraced House · for sale
Request Details
Marlow 288 Build your family memories
Homewood
· 4 Bedrooms · 2 Baths · Terraced House
· Parking · Equipped kitchen
Homewood · 4 Bedrooms · 2 Baths · Terraced House · Parking · Equipped kitchen
The Marlow 288 offers a grand entrance leading into an intelligently designed layout. The living area and master suite are positioned to the left of the home, while the garage and additional bedrooms are located to the right. At the heart of the home lies a spacious family, dining and kitchen area that seamlessly surrounds an enclosed alfresco space - perfect for entertaining. The master suite is truly divine, featuring a generous walk-in wardrobe and a luxurious double-vanity ensuite. Additional highlights include a dedicated media room, a powder room and an expansive linen space. The Marlow 288 combines elegance and practicality, delivering a home design that is both distinctive and functional. - 20mm Stone Benchtops - LED Downlights - Tiled Shower Bases - Soft Close Cabinetry - Flyscreens - Sanctuary Inclusions - Local builder/Local trades Copyright Hotondo Pty Ltd all rights reserved. Dimensions, photos and floor plans are for illustrative purposes and may include optional features
Request Details
Cooloola 208 A new place to call home
View photo
Terraced House · for sale
Request Details
Cooloola 208 A new place to call home
Homewood
· 4 Bedrooms · 2 Baths · Terraced House
· Equipped kitchen
Homewood · 4 Bedrooms · 2 Baths · Terraced House · Equipped kitchen
The Cooloola 208 makes coming home feel like a holiday, everyday. The master suite is a true parents' paradise complete with a unique walk-through robe and ensuite. The central heart of the home houses the beautiful open-plan kitchen, dining and family area which wraps around a gorgeous alfresco, creating the perfect blend of indoor and outdoor living. The versatile, semi-enclosed lounge room rounds off this sensational sanctuary. - 20mm Stone Benchtops - LED Downlights - Tiled Shower Bases - Flyscreens - Soft Close Cabinetry - Sanctuary Inclusions - Local builder/Local trades Copyright Hotondo Pty Ltd all rights reserved. Dimensions, photos and floor plans are for illustrative purposes and may include optional features. Additional facade options are available, as this home is not yet constructed. All packages are subject to engineering plans and developer's approval and therefore may need to be altered to comply with estate covenants. Should additional costs be required to meet develo
Request Details
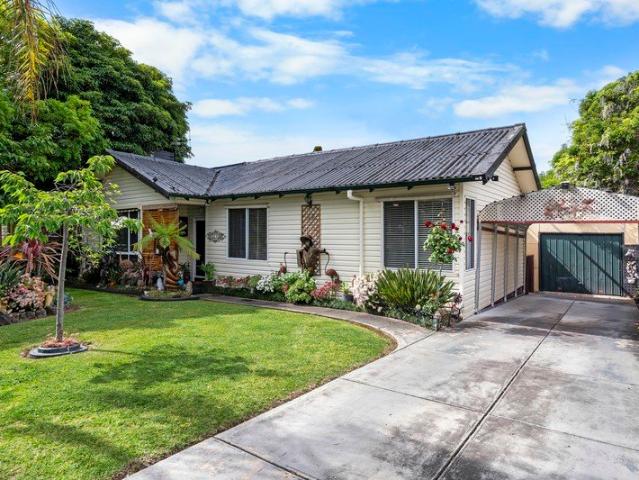
Charming Family Gem with Lush Gardens and Outdoor Living Appeal
View photo
House · for sale
Request Details
Charming Family Gem with Lush Gardens and Outdoor Living Appeal
Homewood
· 3 Bedrooms · 1 Bath · House
· Garden · Parking · Equipped kitchen
Homewood · 3 Bedrooms · 1 Bath · House · Garden · Parking · Equipped kitchen
This delightful three-bedroom home combines character, comfort and convenience in a leafy, family-friendly setting. Designed for easy living, it offers generous indoor and outdoor spaces perfect for relaxed family life and entertaining. Key Features: Three well-sized bedrooms and a family bathroom Spacious combined lounge and dining area filled with natural light Modern kitchen with stainless steel gas oven and stove, ample cupboard space and breakfast nook Bright sunroom opening to a covered alfresco deck, ideal for gatherings or quiet mornings Established gardens front and back with neat garden beds, shady trees and meandering pathways Secure carport plus additional driveway parking with lockable entry gates Rear lane access and a separate garage with storage area Outdoor toilet and washroom for extra convenience Ceiling fans and ducted evaporative cooling throughout for year-round comfort Step from the sunroom to the inviting deck and take in the leafy surrounds-a tranquil space whe
Request Details
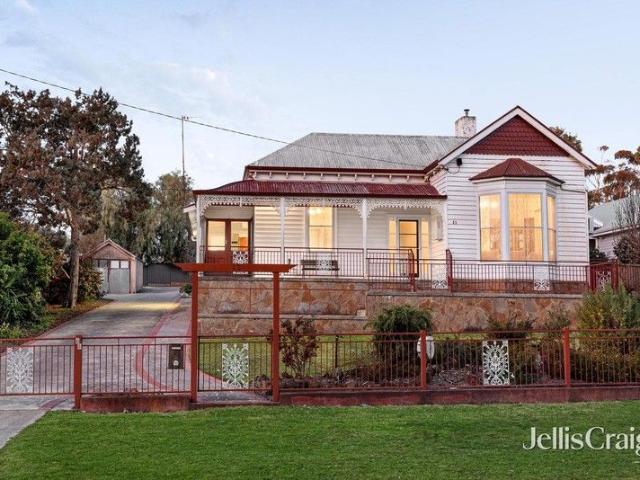
Timeless Victorian Grandeur on an Exceptional Riverfront Allotment
View photo
House · for sale
Request Details
Timeless Victorian Grandeur on an Exceptional Riverfront Allotment
Homewood
· 4 Bedrooms · 1 Bath · House
· Garden · Parking · Equipped kitchen
Homewood · 4 Bedrooms · 1 Bath · House · Garden · Parking · Equipped kitchen
Steeped in history and superbly positioned on an expansive 1,522sqm (approx.) allotment overlooking the Goulburn River, 43 The Esplanade is a distinguished Victorian residence offering scale, character, and extraordinary future potential. Behind its timeless façade, the home reveals soaring ceilings, ornate period features, Baltic pine floors and beautifully light-filled living spaces. Four generously proportioned bedrooms provide flexible accommodation for families, home office use or guest living while year-round comfort is provided by ducted gas heating and a reverse-cycle split system, while the generous kitchen with walk-in pantry enhances everyday liveability. Outdoors, the property continues to deliver with a substantial 12m x 6m powered shed (concrete floor), high-clearance double carport, and a sprawling rear yard offering space for recreation, extension, or future development (STCA). Whether updated, renovated, or reimagined entirely, this property presents possibilities seld
Request Details
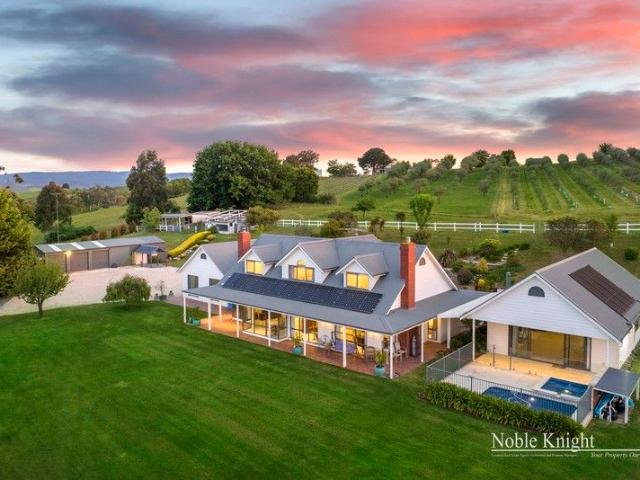
Glenmist Olive Grove with luxury Lifestyle
View photo
Terraced House · for sale
Request Details
Glenmist Olive Grove with luxury Lifestyle
Homewood
· 4 Bedrooms · 3 Baths · Terraced House
· Swimming pool
Homewood · 4 Bedrooms · 3 Baths · Terraced House · Swimming pool
Discover the epitome of rural elegance with Glenmist, a captivating property located at 421 Break O'Day Road, Glenburn, VIC 3717. This 17-acre (approx.) block of land is a dream come true for those seeking a tranquil escape amidst nature's beauty. Boasting a main homestead, 2 dams, an olive grove, orchards, vegetable pods, extensive shedding, a 1-bedroom pool house, a stunning swimming pool and spa, Glenmist offers a lifestyle of luxury and serenity. With a total of 4 bedrooms all with built in robes, master featuring an ensuite with spa and a dedicated study, Glenmist's main homestead offers spacious and comfortable living spaces for you and your family featuring 3 living areas. The expansive layout ensures everyone has their own private haven, and the study provides a tranquil environment for work or creative pursuits. The home features solar back to the grid with 14 panels with 2X 2.5 KW inverters. Glenmist ensures year-round comfort with ducted RCAC, gas log fire and coonara heatin
Request Details
Acacia 261 Large family home
View photo
Terraced House · for sale
Request Details
Acacia 261 Large family home
Homewood
· 4 Bedrooms · 2 Baths · Terraced House
· Equipped kitchen
Homewood · 4 Bedrooms · 2 Baths · Terraced House · Equipped kitchen
Named after a large and striking tree, it's easy to see how the Acacia 261 could become the perfect sanctuary for you and your family to unwind. The ground floor is home to the second living room, laundry and open-plan kitchen which overlooks the dining and family area, making it the perfect space for everyday living. Upstairs you will find the master suite which contains the walk-in robe and ensuite, plus three additional bedrooms which are located near the rumpus and central study. A versatile space for children of all ages, the rumpus makes a great play area or could be converted into a home theatre. With so many sought after qualities, it's easy to see why the Acacia 261 is a popular design for many families. - 20mm Stone Benchtops - LED Downlights - Soft Close Cabinetry - Flyscreens - Sanctuary Inclusions - Local builder/Local trades Copyright Hotondo Pty Ltd all rights reserved. Dimensions, photos and floor plans are for illustrative purposes and may include optional features. Ad
Request Details
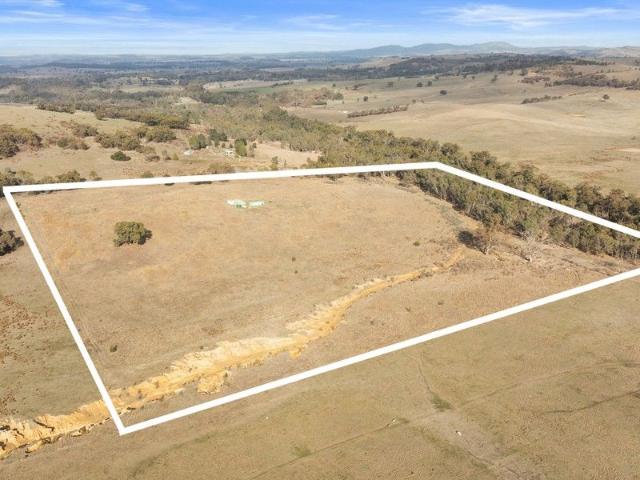
BUILD YOUR FUTURE PLANNING PERMIT FOR HOUSE
View photo
Terraced House · for sale
Request Details
BUILD YOUR FUTURE PLANNING PERMIT FOR HOUSE
Homewood
· Terraced House
Homewood · Terraced House
36 acres approx. Planning permit for house Farming zone Wildlife a plenty Shed Great views Seasonal creek Corner of Bassett Lane and Daisyburn Road, Hilldene Hilldene is a 10-minute drive to Seymour and is perfectly positioned at the gateway to Victoria's most desirable, regional holiday destinations. Seymour is a commercial and transport hub and is conveniently located for all services and facilities. Call Rowan on 0412 627 714 to express your interest for an unique opportunity
Request Details
Family home in Popular Seymour Estate
View photo
Terraced House · for sale
Request Details
Family home in Popular Seymour Estate
Homewood
· 4 Bedrooms · 2 Baths · Terraced House
Homewood · 4 Bedrooms · 2 Baths · Terraced House
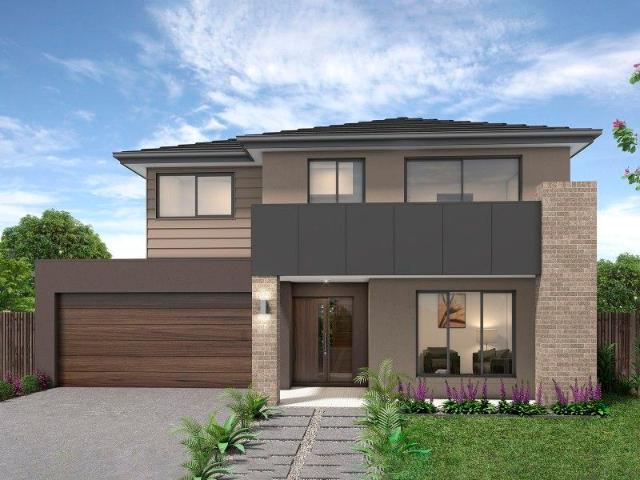
Privacy and comfort define the Taylor, offering a spacious layout with a zoned design that separates sleeping quarters from the main living areas, ensuring privacy and peace. These floorplans feature flexible living areas that are perfect for everyday living and entertaining. The Taylor is a flexible family home that blends modern design with practicality, making it perfect for families seeking both style and everyday convenience
Request Details
Seymour $495000
House · for sale
Request Details
Seymour $495000
Homewood
· 3 Bedrooms · 2 Baths · House
· Parking
Homewood · 3 Bedrooms · 2 Baths · House · Parking
New House and Land package(to be built) Comprises 3 bedrooms Walk in robe 2 bathrooms Open plan living Double garage with internal access Includes 2590 ceilings Hybrid flooring to living areas W/w carpets Double glazed windows 600 cooktop and oven Connections Buy now off the plan an save $1000,s in stamp duty Ring John 0418 310001
Request Details

Get email alerts

Don't miss out: be the first to know about new properties

The alert was correctly created

On subscribing you accept the conditions of use and the privacy policy
Alert
Receive new ads in your inbox
Save this search
Receive alerts for new listings

We'll send you an email when we have new properties for: "Houses for sale in Homewood"

The alert was correctly created

Broadford, Mitchell
Reedy Creek, Mitchell
Get email alerts and be the first to see new listings
Required field
On subscribing I accept the terms of the privacy policy
Perfect! You'll soon start receiving new listings via email
Alert
Receive an email when we have new ads for Houses for sale in Homewood
Save this search
Filters

Bedrooms

Size (m²)

m²
m²

Price

$
$

Property type

Bathrooms

Clear all filters
Receive notifications when new entries are published.