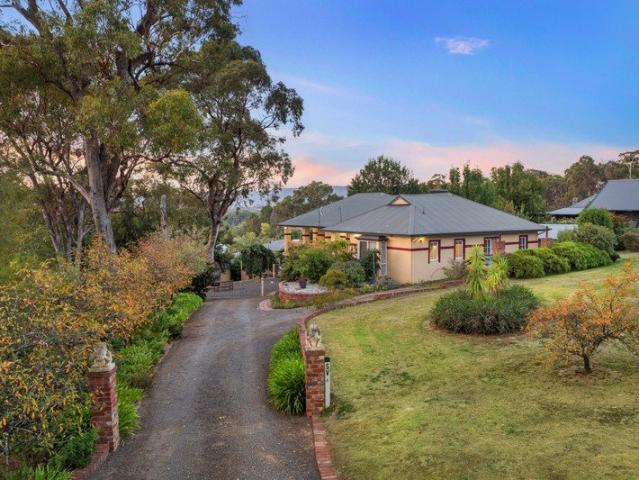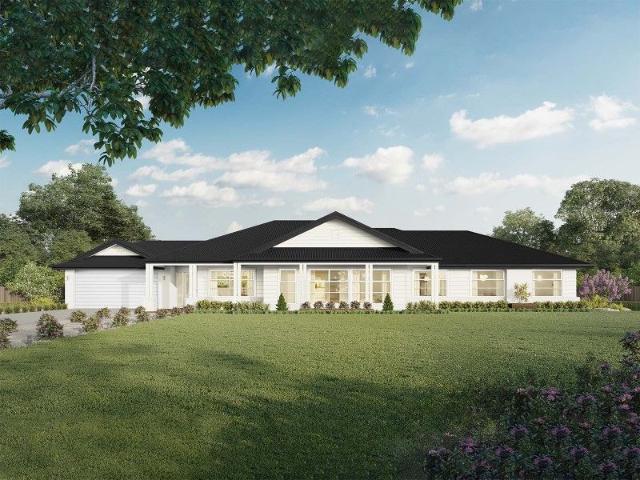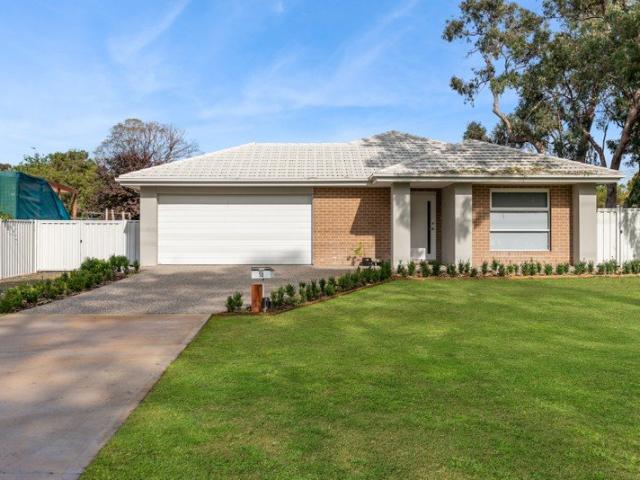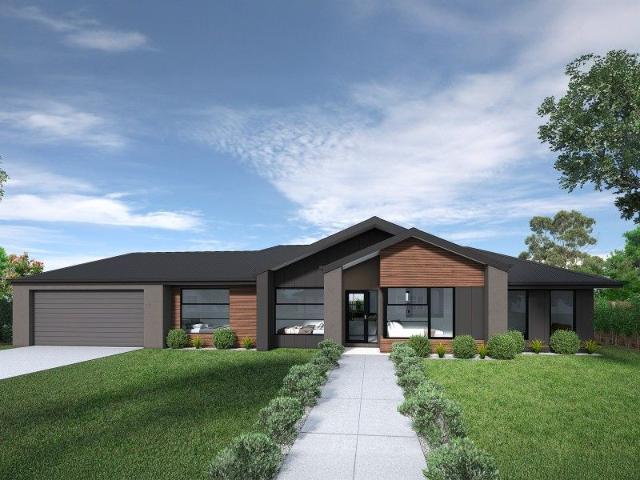
169 houses for sale in Homewood

House and land package
View photo
House · for sale
Request Details
House and land package
Homewood
· 4 Bedrooms · 2 Baths · House
· Parking · Lift · Equipped kitchen
Homewood · 4 Bedrooms · 2 Baths · House · Parking · Lift · Equipped kitchen
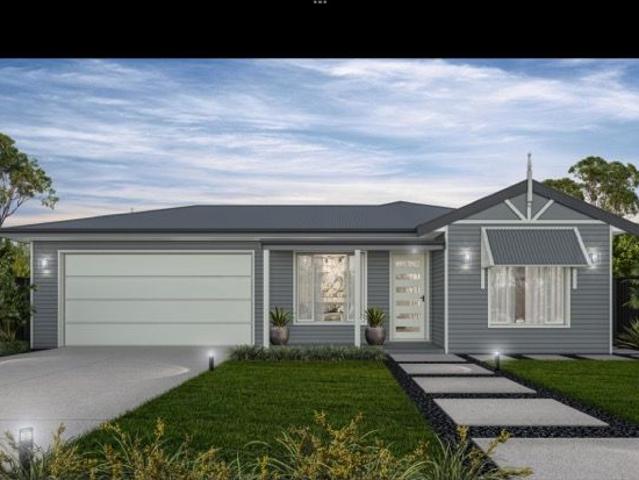
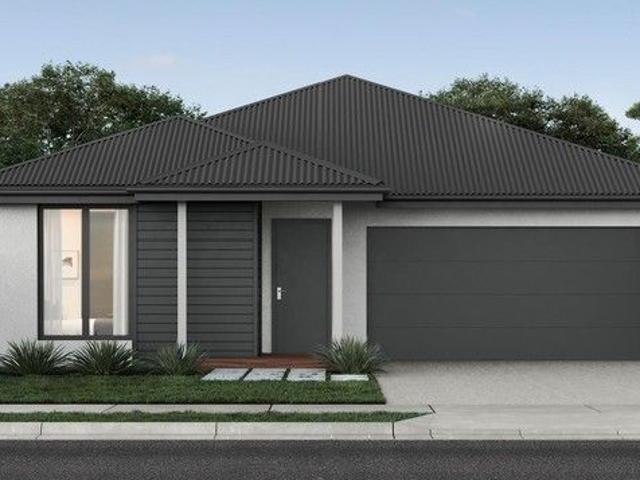
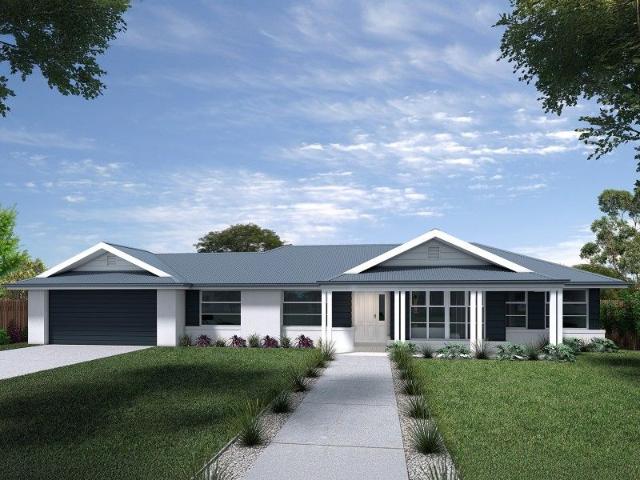
quiet court location Comprises 4 bedrooms Walk in robe Open plan living Rumpus Alfresco Double garage Includes 2550 ceilings Double glazed aluminum windows Concrete driveway 20 ml stone benchtops Laminate kitchen 900 oven 900 induction cooktop 900 canopy rangehood Reverse cycle heating/cooling Chromagen heat pump hot water service Remote control pannel lift garage door Ceramic floor tiling to wet areas W/w carpets Hybrid flooring Mirror doors to robes Led lighting Connection of services BUY NOW OFF THE PLAN and save $1000,s in stamp duty Ring John. 0418310001
Request Details
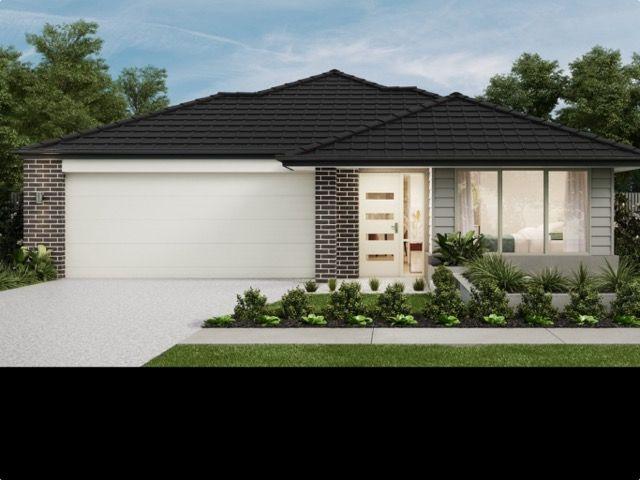
Ashton
View photo
House · for sale
Request Details
Ashton
Homewood
· 3 Bedrooms · 3 Baths · House
· Parking · Lift · Equipped kitchen
Homewood · 3 Bedrooms · 3 Baths · House · Parking · Lift · Equipped kitchen
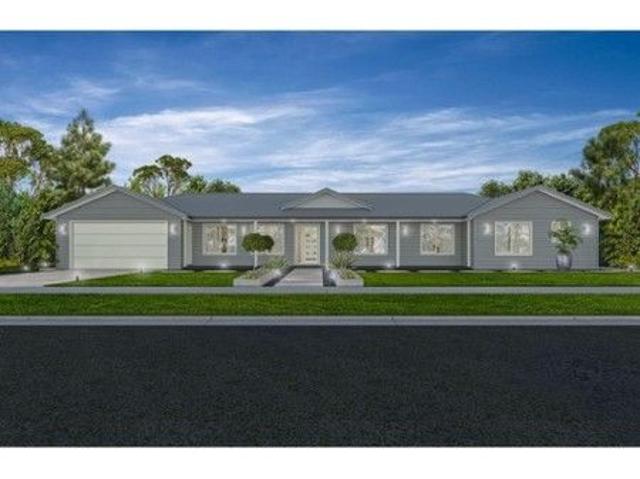
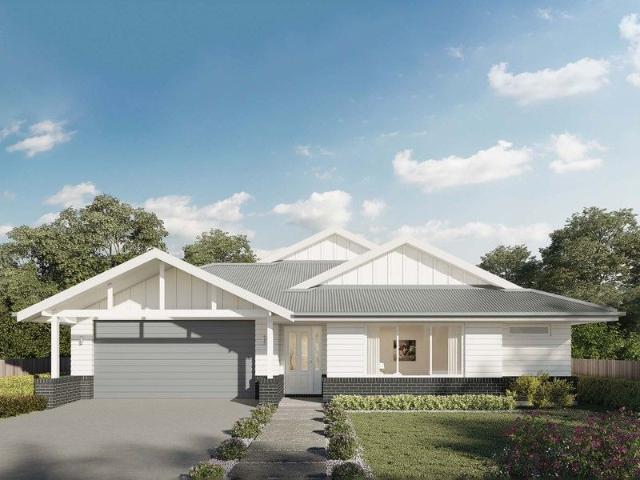
House and land package Comprises 3 bedrooms Walk in robe to master Full ensuite Built in robes to bedrooms Open plan living Double garage Wall to wall carpets Hybrid flooring Heating and cooling Double glazed windows 900 induction cooker and oven Luxury kitchen 67 ml architraves andskirkings Panel lift garage door. With remotes Concrete driveway Buy off the plan and save $1000,s in stamp duty Ring JOHN. 0418 310001
Request Details
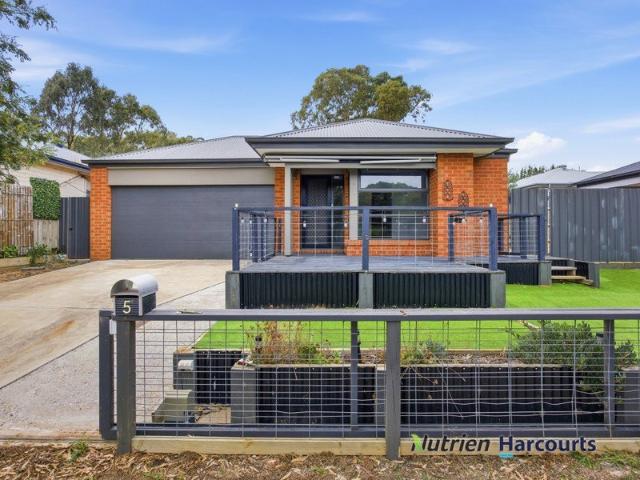
Chelsea Cottage
View photo
House · for sale
Request Details
Chelsea Cottage
Homewood
· 3 Bedrooms · 2 Baths · House
· Parking · Lift
Homewood · 3 Bedrooms · 2 Baths · House · Parking · Lift
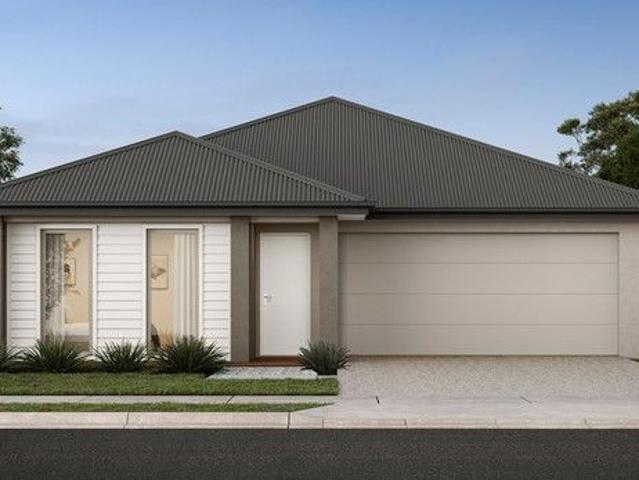
House and land package Comprises 3 bedrooms Walk in robe Full ensuite Seperate living Open plan living Walk in pantry Front verandah Double garage Includes Colourbond iron roof Turned posts to verandah Bay windows with built in seat 900 induction cooktop and oven W/w carpets Hybrid flooring Tiling to wet areas Free standing bath Panel lift garage door with remote BUY NOW OFF THE PLAN and save $1000,s in stamp duty Ring JOHN 0418 310001
Request Details
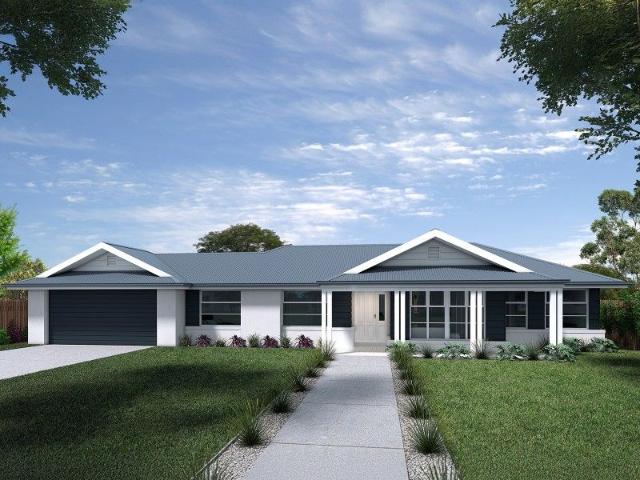
Macquarie cottage
View photo
House · for sale
Request Details
Macquarie cottage
Homewood
· 4 Bedrooms · 2 Baths · House
· Parking · Lift
Homewood · 4 Bedrooms · 2 Baths · House · Parking · Lift
House and Land Package By AUZ LIFESTYLE HOMES BEAUTIFUL 1 ACRE LOT COMPRISES 4 bedrooms Open plan living Theatre room Double garage Walk in pantry Included 2700 ceilings Colour bond iron roof Colour bond fascia and spouting Double glazed aluminium windows Full length front verandah 140 x 19 merbu decking W/w carpets Hybrid flooring Tiling to wet areas 900 upright cooker Walk in pantry Built in sliding door robes Free standing bath Walk in shower to ensuite Weather tex cladding Garage with panel lift garage door and remotes 4 panel interior doors 67 ml architraves 90 ml skirtings Lever door handles Connections BUY NOW off the plan and save $1000,s in stamp duty Ring JOHN 0418 310001
Request Details
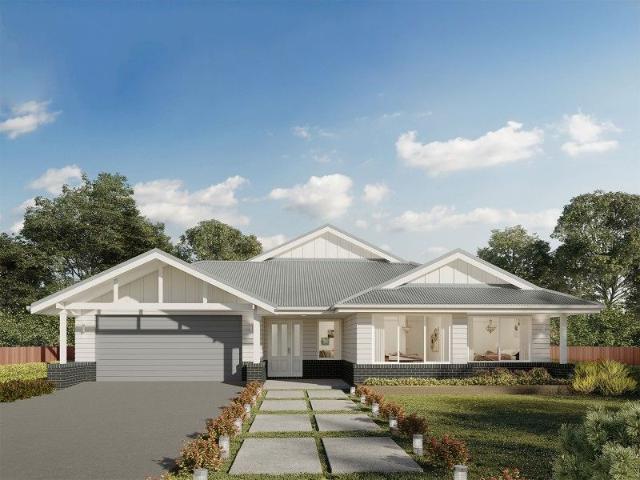
Ideal Downsizer with Income
View photo
House · for sale
Request Details
Ideal Downsizer with Income
Homewood
· 3 Bedrooms · 2 Baths · House
· Equipped kitchen
Homewood · 3 Bedrooms · 2 Baths · House · Equipped kitchen
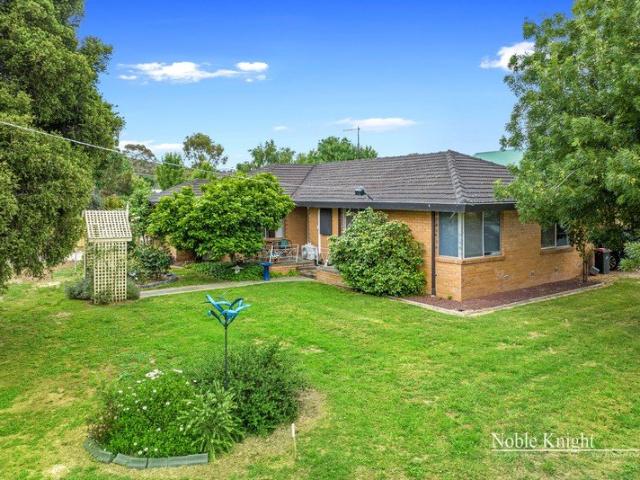
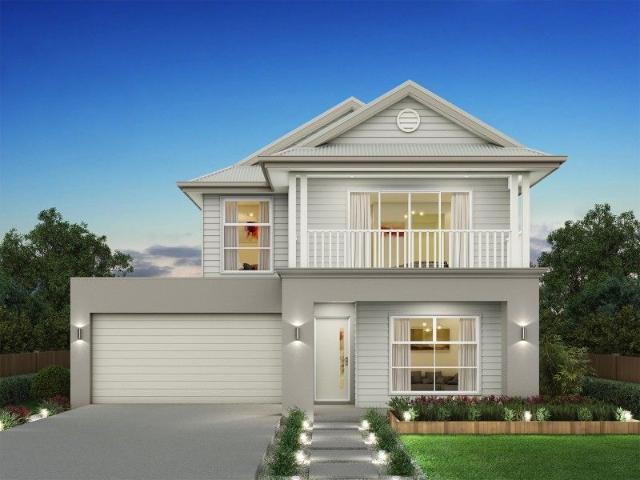
The brick house on a corner block (approx.605 m2) offers loads of opportunity or a great investment. The home has plenty to offer with a dividing wall down the centre of the home, turning it into a 1 bedroom unit with formal living and dining room with kitchen and meals area, bathroom & laundry on one side. On the other side a 2 bedroom unit with living room, kitchen and meals area and laundry and bathroom. Both units are on a separate power metre with separate driveways & carports. This dwelling is easily converted back into a 3 bedroom family home with 2 living areas & formal dining room, if required. Either invest or live in or do both, easy walking to the main street and amenities
Request Details
NewHouseLand Broadford
View photo
Terraced House · for sale
Request Details
NewHouseLand Broadford
Homewood
· 4 Bedrooms · 2 Baths · Terraced House
· Equipped kitchen
Homewood · 4 Bedrooms · 2 Baths · Terraced House · Equipped kitchen
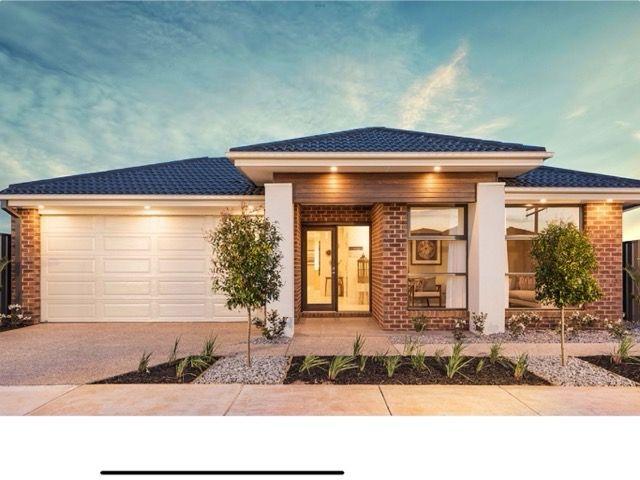
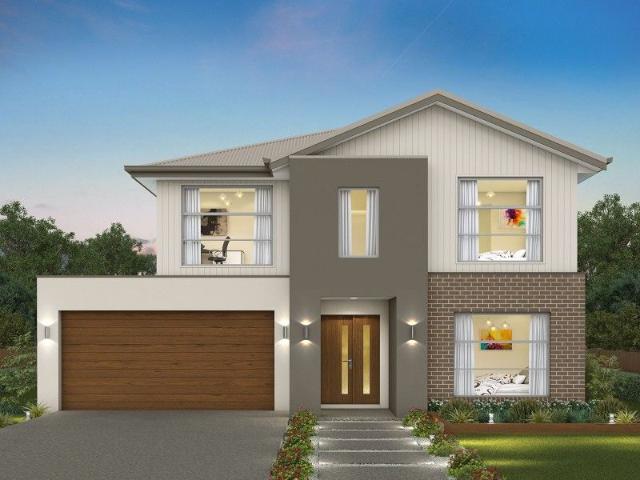
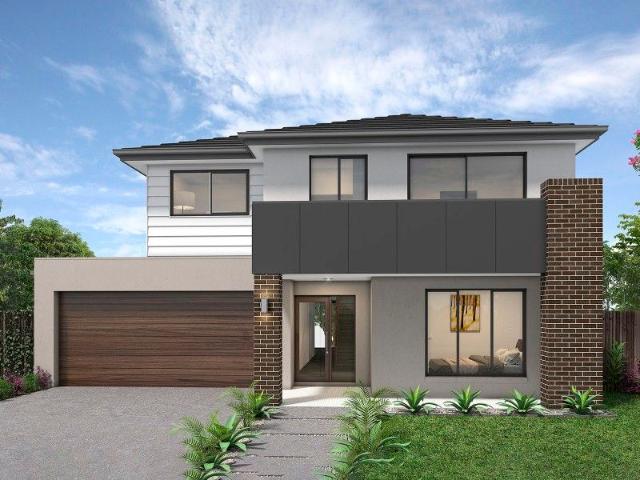
A four bedroom gem, the a THREE features WIR's to all generously sized bedrooms. The hero of the home is a spacious family/dining area adjoining the Kitchen. The Main Bedroom feels retreat like with a large WIR and expansive ensuite
Request Details
Great Get Away
View photo
Terraced House · for sale
Request Details
Great Get Away
Homewood
· Terraced House
Homewood · Terraced House
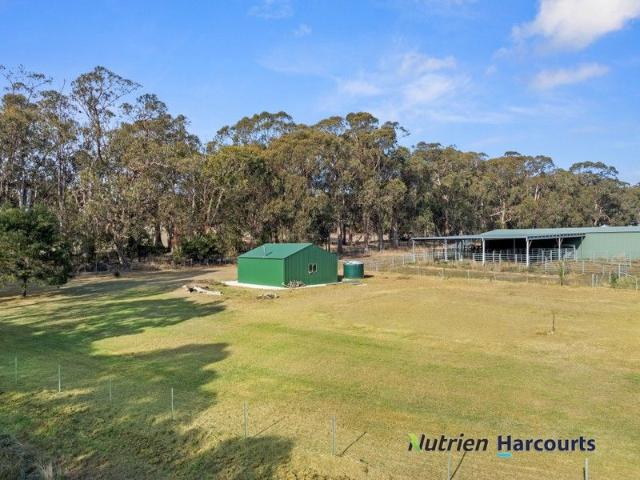
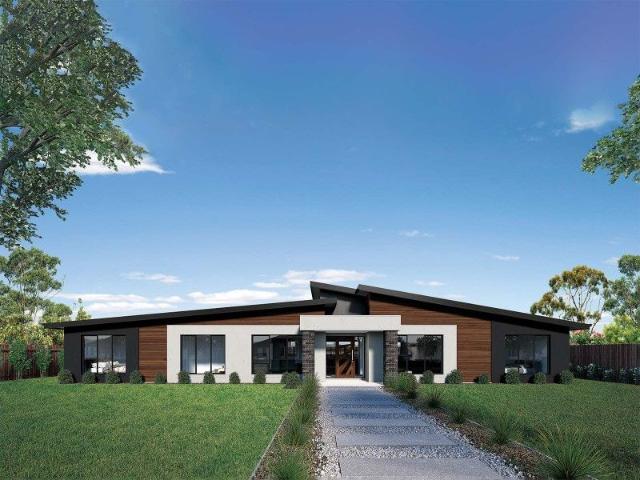
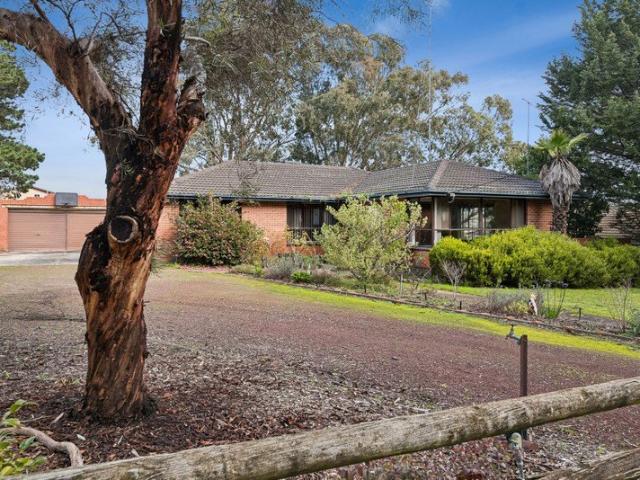
The team at Nutrien Harcourts Yea is happy to present this rarely found, manageable sized block in amongst larger farming allotments. Zoned Farming this cleared triangular block is a 4,826sqm (approx.) slice of Heaven. The land is fenced with a new agricultural shed with concrete floor and rainwater tank. This peaceful location is an ideal weekend getaway or perfect for keeping horses with great riding tracks throughout the Highland ranges. The State Forest is only minutes from this location with accessed via a well graded road. Power available from road. Call Kerryn Rishworth on 0412346169 to arrange your inspection today
Request Details
Farm Life, Reimagined Luxury, Community & Nature Combined
View photo
House · for sale
Request Details
Farm Life, Reimagined Luxury, Community & Nature Combined
Homewood
· 4 Bedrooms · 2 Baths · House
Homewood · 4 Bedrooms · 2 Baths · House
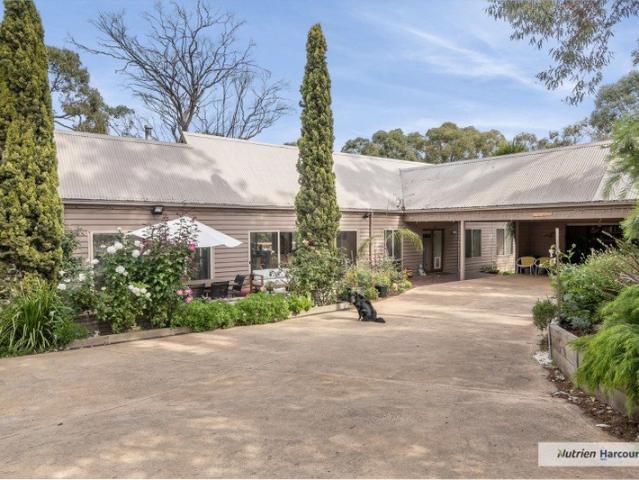
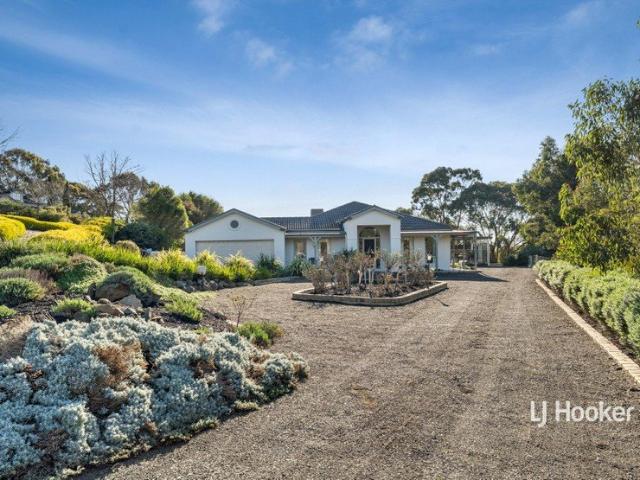
Tucked away within the exclusive and tightly held Lyndale Park community, this extraordinary lifestyle property offers a rare opportunity to enjoy the beauty and freedom of acreage living-without the upkeep. Set within a private enclave of just 30 homes, and forming part of a breathtaking 530-acre working farm, this is a residence where luxury, nature and community come together in perfect harmony. Positioned on approximately one acre and surrounded by some of the most picturesque farmland in the region, the home itself is nothing short of captivating. From the moment you step inside, you're greeted by an abundance of natural light, soaring vaulted ceilings, and a sense of space that is both calming and inspiring. At the heart of the home lies a living room that truly lives up to its name-an expansive, dream-like space framed by walls of windows that draw your eye out across rolling farmland vistas. It's a place to unwind, entertain, and soak in the ever-changing beauty of the landscap
Request Details
Think of your future
View photo
House · for sale
Request Details
Think of your future
Homewood
· 3 Bedrooms · 1 Bath · House
Homewood · 3 Bedrooms · 1 Bath · House
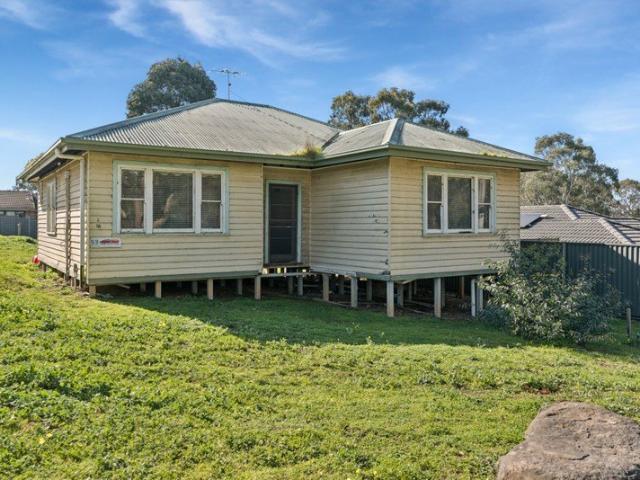
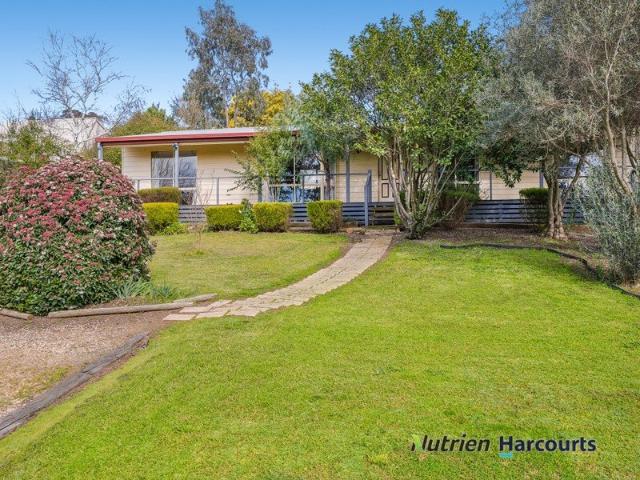
Enjoying one of the best locations around this property is ready for those with a keen sense of future possibilities. The land is approx 961 m2 with a 20 meter frontage and has a solid 3 bedroom weatherboard home that was moved on site around 2013. The home has been restumped and reroofed and is ready for you to finish the renovation and make your own
Request Details
NewHouseLand Broadford
View photo
Terraced House · for sale
Request Details
NewHouseLand Broadford
Homewood
· 4 Bedrooms · 2 Baths · Terraced House
· Equipped kitchen
Homewood · 4 Bedrooms · 2 Baths · Terraced House · Equipped kitchen
The 25sq a FOUR is perfect for young families, with four spacious bedrooms and plenty of storage solutions throughout. The kitchen, with an adjoining WIP is large, overlooking the expansive dining area, perfect for entertaining.The 25sq a FOUR is perfect for young families, with four spacious bedrooms and plenty of storage solutions throughout. The kitchen, with an adjoining WIP is large, overlooking the expansive dining area, perfect for entertaining
Request Details
A Grand Family Homestead with Space, Character and Lifestyle
View photo
House · for sale
Request Details
A Grand Family Homestead with Space, Character and Lifestyle
Homewood
· 4 Bedrooms · 3 Baths · House
· Parking · Cellar · Equipped kitchen
Homewood · 4 Bedrooms · 3 Baths · House · Parking · Cellar · Equipped kitchen
Ready to change your family's lifestyle? This impressive property offers a rare combination of character, space and country living providing an exceptional opportunity for families seeking room to grow and enjoy. The substantial family home offers 4 generous bedrooms, 3 bathrooms, complemented by a formal lounge room, separate dining area, spacious open plan kitchen and living zone plus a separate rumpus room. Adding to the appeal are the home's beautiful 10-foot ceilings, ornate cornices and roses, creating an abundance of charm and character throughout. Three split system air conditioners, a wood heater, and a large cellar provide year-round comfort and practicality. Surrounded by wide verandahs, the home embraces the outdoors and offers an impressive rear entertaining area, perfect for relaxing with family and friends. Outside, the property continues to impress with an enormous garage featuring three roller doors, providing exceptional space for vehicles, storage, machinery or hobbi
Request Details
Boundary Creek Frontage
View photo
House · for sale
Request Details
Boundary Creek Frontage
Homewood
· 3 Bedrooms · 2 Baths · House
· Equipped kitchen
Homewood · 3 Bedrooms · 2 Baths · House · Equipped kitchen
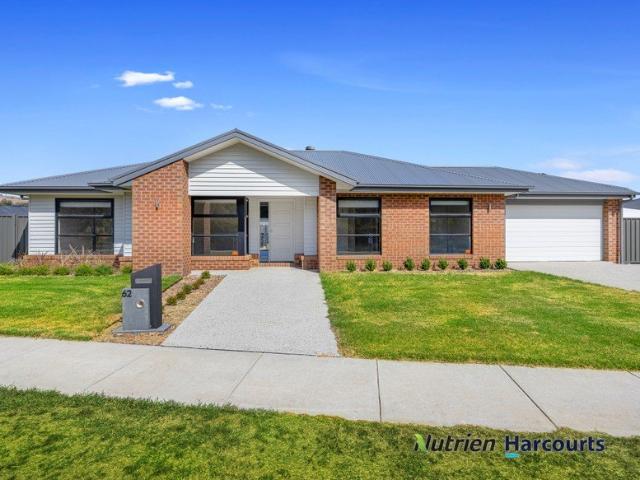
The Team at Nutrien Harcourts Yea is pleased to present this brand new home at 62 Boundary Creek Boulevard, Yea. This stunning three-bedroom, two-bathroom home offers unparalleled location and direct water and reserve views, making it the perfect property for anyone seeking a private outlook that will never be built on. Nestled on the fringe of Yea's thriving township, this prime location boasts a beautiful vista and a short walk or drive to the High Street shops and town services. Step inside this brand new home to be greeted by a light filled open plan living, dining, and kitchen area that showcases beautiful wood look flooring and plush carpet to the formal living room and bedrooms. The modern, central kitchen is designed with stone bench tops, breakfast bar, high-end appliances, and ample storage with a walk-in pantry, making it perfect for entertaining. Heating and cooling, alarm system, built-in robes in each of the bedrooms provide comfort and convenience, while the master bedro
Request Details
Yering 248 House and Land package!
View photo
Terraced House · for sale
Request Details
Yering 248 House and Land package!
Homewood
· 4 Bedrooms · 2 Baths · Terraced House
· Equipped kitchen
Homewood · 4 Bedrooms · 2 Baths · Terraced House · Equipped kitchen
Step inside this spacious home and you will be impressed by what it has to offer. The large master suite is the perfect parents' hideaway. Located on the left side of the home, it's complete with a walk-through robe into the ensuite with dual basins. The heart of the home is where the generous entertaining area can be found, featuring a kitchen with island bench, huge walk-in pantry, dining area and family room which sits adjacent to the spacious alfresco. The right side of the home is where the remaining three bedrooms can be found. They wrap around a central rumpus room, bathroom, powder room and study, creating a private space for children to grow. The centre of the home also features a versatile living room which could be used as a home theatre. - 20mm Stone Benchtops - Facade Included - Ducted reverse cycle air-conditioning - LED Downlights - Tiled Shower Bases - Septic Tank - Sanctuary Inclusions - Local builder/Local trades Copyright Hotondo Pty Ltd all rights reserved. Dimensio
Request Details
Lansdowne 248 House and Land package!
View photo
Terraced House · for sale
Request Details
Lansdowne 248 House and Land package!
Homewood
· 4 Bedrooms · 2 Baths · Terraced House
· Parking · Equipped kitchen
Homewood · 4 Bedrooms · 2 Baths · Terraced House · Parking · Equipped kitchen
The Lansdowne 248 is a practical and spacious home ideal for wide or acreage blocks of land. Containing four large bedrooms, the master suite hosts a walk-in robe plus an ensuite with double vanity. Upon entry you are welcomed past a private and versatile living room, through to the huge open-plan kitchen, dining and family area. The kitchen is a standout feature of the home with an island bench and large walk-in pantry. The home is complete with an expansive alfresco and double garage with direct home access for added convenience. This design is also available in a smaller 205 and larger 282 and 304 sizes. - 20mm Stone Benchtops - Ducted reverse cycle air-conditioning - Facade Included - LED Downlights - Tiled Shower Bases - Septic Tank - Sanctuary Inclusions - Local builder/Local trades Copyright Hotondo Pty Ltd all rights reserved. Dimensions, photos and floor plans are for illustrative purposes and may include optional features. Additional facade options are available, as this home
Request Details
A true family home with room to grow
View photo
House · for sale
Request Details
A true family home with room to grow
Homewood
· 4 Bedrooms · 2 Baths · House
· Equipped kitchen
Homewood · 4 Bedrooms · 2 Baths · House · Equipped kitchen
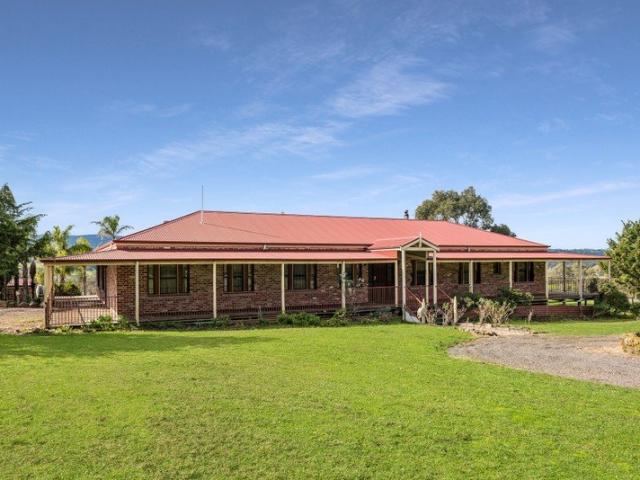
This beautifully presented four-bedroom, two-bathroom residence was designed and built by a local builder, using solid Hebel brick and predominantly double-glazed windows. The home has been built with insulation, comfort and longevity in mind, while the polished floorboards throughout remain beneath the existing carpet, providing the option to uncover and reveal them in the future. Perfectly positioned in town with stunning views, well-established gardens and a generous block, this is a genuine family home with space for children to play, pets to roam and room to suit your families many needs. The entire layout has been thoughtfully planned with family needs in mind, featuring spacious, light-filled rooms and areas that flow together with a warm, open feel. At the heart of the home is a user-friendly cook's kitchen, designed with practicality and functionality, overlooking the open-plan living and dining areas. Wide verandah access extends the living space and makes the most of the sur
Request Details
Alden 292 Large family home
View photo
Terraced House · for sale
Request Details
Alden 292 Large family home
Homewood
· 4 Bedrooms · 2 Baths · Terraced House
· Equipped kitchen
Homewood · 4 Bedrooms · 2 Baths · Terraced House · Equipped kitchen
The Alden 292 epitomises family living, with plenty of space for every member of the household to unwind. The generous master suite is located in the centre of the home and is complete with an ensuite and dual oversized walk-in robes. The remaining three bedrooms are located away from the open-plan entertaining area, reducing any noise disturbances for sleeping children. An additional rumpus and semi-enclosed study can also be found here. Designed with entertainers in mind, the living space is the hero of this home, featuring the family room, living and dining area and the kitchen, which has a huge walk-in pantry. The lavish area is complete with easy access to the spacious alfresco. With three living areas, plenty of storage space and room to grow, the Alden 292 has it all. It is also available in a smaller 273 size and larger 312 size. - 20mm Stone Benchtops - Ducted reverse cycle air-conditioning - Facade Included - LED Downlights - Tiled Shower Bases - Septic Tank - Sanctuary Inclu
Request Details
What a Location
View photo
House · for sale
Request Details
What a Location
Homewood
· 4 Bedrooms · 2 Baths · House
· Garden · Parking · Swimming pool
Homewood · 4 Bedrooms · 2 Baths · House · Garden · Parking · Swimming pool
Smack bang in the middle of town this near new family home gives you the ability to walk everywhere. Close to schools, parks, pool, train station and shops. The spacious home features 4 bedrooms, 2 bathrooms, 2 living areas and double garage with access into the home. On a huge block with awesome side access into the rear yard that includes a private alfresco area
Request Details
Lansdowne 205 House and Land package!
View photo
Terraced House · for sale
Request Details
Lansdowne 205 House and Land package!
Homewood
· 3 Bedrooms · 2 Baths · Terraced House
· Parking · Equipped kitchen
Homewood · 3 Bedrooms · 2 Baths · Terraced House · Parking · Equipped kitchen
The Lansdowne 205 is a practical and spacious home ideal for wide or acreage blocks of land. Containing three large bedrooms, the master suite hosts a walk-in robe plus an ensuite with double vanity. Upon entry you are welcomed past a private and versatile living room, through to the huge open-plan kitchen, dining and family area. The kitchen is a standout feature of the home with an island bench and walk-in pantry. The home is complete with a double garage that has direct home access for added convenience. - 20mm Stone Benchtops - Ducted reverse cycle air-conditioning - Facade Included - LED Downlights - Tiled Shower Bases - Septic Tank - Sanctuary Inclusions - Local builder/Local trades Copyright Hotondo Pty Ltd all rights reserved. Dimensions, photos and floor plans are for illustrative purposes and may include optional features. Additional facade options are available, as this home is not yet constructed. All packages are subject to engineering plans and developer's approval and th
Request Details
2022 Built Home Conveniently Located
View photo
House · for sale
Request Details
2022 Built Home Conveniently Located
Homewood
· 4 Bedrooms · 2 Baths · House
· Parking · Equipped kitchen
Homewood · 4 Bedrooms · 2 Baths · House · Parking · Equipped kitchen
The team at Nutrien Harcourts Yea presents to market for the first time 5 Rattray Street, Yea. Built in 2022 and set in one of Yea's most convenient pockets, this brick home offers generous family living just a short stroll from High Street shops, parklands, and local schools. With spacious interiors, excellent outdoor areas, and secure access throughout, delivering comfort and practicality. Key Features • Four large bedrooms, including a master suite with walk in robe and private ensuite. • Full central family bathroom servicing the remaining bedrooms. • Open plan kitchen, family, and dining zone designed for everyday living and entertaining. • Double remote garage with internal access for added security and convenience. • Remote control front gate providing secure entry to the property. • Large outdoor areas offering space for children, pets, or future landscaping ideas, including a full scale cattio to the sunny side of home. • Front deck with retractable awning, perfect for year ro
Request Details
Lansdowne 205 House and Land package!
View photo
Terraced House · for sale
Request Details
Lansdowne 205 House and Land package!
Homewood
· 3 Bedrooms · 2 Baths · Terraced House
· Parking · Equipped kitchen
Homewood · 3 Bedrooms · 2 Baths · Terraced House · Parking · Equipped kitchen
The Lansdowne 205 is a practical and spacious home ideal for wide or acreage blocks of land. Containing three large bedrooms, the master suite hosts a walk-in robe plus an ensuite with double vanity. Upon entry you are welcomed past a private and versatile living room, through to the huge open-plan kitchen, dining and family area. The kitchen is a standout feature of the home with an island bench and walk-in pantry. The home is complete with a double garage that has direct home access for added convenience. - 20mm Stone Benchtops - Ducted reverse cycle air-conditioning - Facade Included - Septic Tank - LED Downlights - Tiled Shower Bases - Sanctuary Inclusions - Local builder/Local trades Copyright Hotondo Pty Ltd all rights reserved. Dimensions, photos and floor plans are for illustrative purposes and may include optional features. Additional facade options are available, as this home is not yet constructed. All packages are subject to engineering plans and developer's approval and th
Request Details
Hume 266 Build your family memories
View photo
Terraced House · for sale
Request Details
Hume 266 Build your family memories
Homewood
· 4 Bedrooms · 2 Baths · Terraced House
· Equipped kitchen
Homewood · 4 Bedrooms · 2 Baths · Terraced House · Equipped kitchen
The Hume 266 exudes maximum comfort for you and your family. The master suite features an amazing walk-in robe and a uniquely designed ensuite and is located at the rear of the home for parental privacy. The open-plan kitchen, dining and family area is connected to the alfresco, offering year-round entertainment. The home has three other spacious bedrooms, a clever study nook, as well as a second, semi-private living area, perfect for growing children. - 20mm Stone Benchtops - Ducted reverse cycle air-conditioning - Facade Included - Septic Tank - LED Downlights - Tiled Shower Bases - Sanctuary Inclusions - Local builder/Local trades Copyright Hotondo Pty Ltd all rights reserved. Dimensions, photos and floor plans are for illustrative purposes and may include optional features. Additional facade options are available, as this home is not yet constructed. All packages are subject to engineering plans and developer's approval and therefore may need to be altered to comply with estate cov
Request Details
Lansdowne 205 House and Land package!
View photo
Terraced House · for sale
Request Details
Lansdowne 205 House and Land package!
Homewood
· 3 Bedrooms · 2 Baths · Terraced House
· Parking · Equipped kitchen
Homewood · 3 Bedrooms · 2 Baths · Terraced House · Parking · Equipped kitchen
The Lansdowne 205 is a practical and spacious home ideal for wide or acreage blocks of land. Containing three large bedrooms, the master suite hosts a walk-in robe plus an ensuite with double vanity. Upon entry you are welcomed past a private and versatile living room, through to the huge open-plan kitchen, dining and family area. The kitchen is a standout feature of the home with an island bench and walk-in pantry. The home is complete with a double garage that has direct home access for added convenience. - 20mm Stone Benchtops - Ducted reverse cycle air-conditioning - Facade Included - LED Downlights - Tiled Shower Bases - Septic Tank - Sanctuary Inclusions - Local builder/Local trades Copyright Hotondo Pty Ltd all rights reserved. Dimensions, photos and floor plans are for illustrative purposes and may include optional features. Additional facade options are available, as this home is not yet constructed. All packages are subject to engineering plans and developer's approval and th
Request Details
Spacious, Low Maintenance Living in the Heart of Yea
View photo
House · for sale
Request Details
Spacious, Low Maintenance Living in the Heart of Yea
Homewood
· 3 Bedrooms · 2 Baths · House
· Garden · Equipped kitchen
Homewood · 3 Bedrooms · 2 Baths · House · Garden · Equipped kitchen
Nutrien Harcourts Yea is pleased to present 18 Lyons Street, Yea, a spacious and low-maintenance home positioned on a generous 1,340m² residential allotment in the heart of town. At the centre of the home is a versatile open-plan kitchen, living and dining area, creating a practical and inviting space for everyday living. The well-designed floor plan features a private primary bedroom wing complete with a generous walk-in robe and ensuite, while two additional queen-sized bedrooms include built-in robes and are serviced by a central bathroom, separate toilet and laundry. Large windows have been thoughtfully positioned throughout the home to capture an abundance of natural light while taking advantage of the established garden outlooks and views towards the surrounding mountain ranges. Additional comforts include split-system heating and cooling, an electric cooktop, dishwasher and durable hybrid flooring. Outside, excellent side access leads to a single lock-up shed with an additional
Request Details
Erskine 290 House and Land package!
View photo
Terraced House · for sale
Request Details
Erskine 290 House and Land package!
Homewood
· 4 Bedrooms · 2 Baths · Terraced House
· Equipped kitchen
Homewood · 4 Bedrooms · 2 Baths · Terraced House · Equipped kitchen
The Erskine 290 boasts a clever family friendly layout that makes this the ideal home. All four bedrooms feature built-in robes, where the master suite contains his and her walk-in robes and a spacious ensuite. The rear of the home is where the large kitchen, dining and living area can be found complete with a spacious alfresco. The lounge room is versatile and can be used as a rumpus or home theatre to suit your family. - 20mm Stone Benchtops - Ducted reverse cycle air-conditioning - Facade Included - LED Downlights - Tiled Shower Bases - Septic Tank - Sanctuary Inclusions - Local builder/Local trades Copyright Hotondo Pty Ltd all rights reserved. Dimensions, photos and floor plans are for illustrative purposes and may include optional features. Additional facade options are available, as this home is not yet constructed. All packages are subject to engineering plans and developer's approval and therefore may need to be altered to comply with estate covenants. Should additional costs
Request Details
Illawarra 232 House and Land package!
View photo
Terraced House · for sale
Request Details
Illawarra 232 House and Land package!
Homewood
· 4 Bedrooms · 2 Baths · Terraced House
· Parking
Homewood · 4 Bedrooms · 2 Baths · Terraced House · Parking
From the moment you enter, the Illawarra 232 evokes a sense of serenity. The formal living area offers a quiet place to read and relax, tucked away from the rest of the home. Nearby you'll find the guest powder room and laundry, which boasts clever storage. At the rear of the home, the open-plan entertaining area offers a bright and light-filled space to spend time with family and friends. Double glass sliding doors open to your own outdoor oasis you can enjoy rain, hail or shine. Upstairs the elegant master suite is ready to make your own, complete with a generous walk-through robe and modern ensuite with dual vanity. The three remaining bedrooms are conveniently located near the family bathroom and rumpus. Complete with a double garage and built-in storage throughout, the Illawarra is a stunning family home. - 20mm Stone Benchtops - Ducted reverse cycle air-conditioning - Facade Included - Septic Tank - LED Downlights - Sanctuary Inclusions - Local builder/Local trades Copyright Hoto
Request Details
Acacia 261 RL House and Land package!
View photo
Terraced House · for sale
Request Details
Acacia 261 RL House and Land package!
Homewood
· 4 Bedrooms · 3 Baths · Terraced House
· Equipped kitchen
Homewood · 4 Bedrooms · 3 Baths · Terraced House · Equipped kitchen
Step inside the spacious Acacia 261 RL and you will be impressed by what it has to offer. The ground floor features three of four bedrooms, all with built-in robes, as well as the laundry, family bathroom and generous living area, an ideal kids' hangout. Take the stairs up to the first floor and you will be welcomed into the open-plan entertaining area, complete with a large kitchen, plus an island bench and walk-in pantry, dining area and family room. Everyday living is easy with a centrally located powder room and study. The space also houses the oversized master suite which features an ensuite with his and hers basins, and a walk-in robe. With so many family friendly features, it's easy to see why the Acacia 261RL is the perfect home. - 20mm Stone Benchtops - Ducted reverse cycle air-conditioning - Facade Included - LED Downlights - Local builder/Local trades - Sanctuary Inclusions - Septic Tank Copyright Hotondo Pty Ltd all rights reserved. Dimensions, photos and floor plans are fo
Request Details
Acacia 261 RL Large family home
View photo
Terraced House · for sale
Request Details
Acacia 261 RL Large family home
Homewood
· 4 Bedrooms · 3 Baths · Terraced House
· Equipped kitchen
Homewood · 4 Bedrooms · 3 Baths · Terraced House · Equipped kitchen
Step inside the spacious Acacia 261 RL and you will be impressed by what it has to offer. The ground floor features three of four bedrooms, all with built-in robes, as well as the laundry, family bathroom and generous living area, an ideal kids' hangout. Take the stairs up to the first floor and you will be welcomed into the open-plan entertaining area, complete with a large kitchen, plus an island bench and walk-in pantry, dining area and family room. Everyday living is easy with a centrally located powder room and study. The space also houses the oversized master suite which features an ensuite with his and hers basins, and a walk-in robe. With so many family friendly features, it's easy to see why the Acacia 261RL is the perfect home. - 20mm Stone Benchtops - Ducted reverse cycle air-conditioning - Facade Included - LED Downlights - Local builder/Local trades - Sanctuary Inclusions - Septic Tank Copyright Hotondo Pty Ltd all rights reserved. Dimensions, photos and floor plans are fo
Request Details
Yering 248 It's My Hotondo Home
View photo
Terraced House · for sale
Request Details
Yering 248 It's My Hotondo Home
Homewood
· 4 Bedrooms · 2 Baths · Terraced House
· Equipped kitchen
Homewood · 4 Bedrooms · 2 Baths · Terraced House · Equipped kitchen
Step inside this spacious home and you will be impressed by what it has to offer. The large master suite is the perfect parents' hideaway. Located on the left side of the home, it's complete with a walk-through robe into the ensuite with dual basins. The heart of the home is where the generous entertaining area can be found, featuring a kitchen with island bench, huge walk-in pantry, dining area and family room which sits adjacent to the spacious alfresco. The right side of the home is where the remaining three bedrooms can be found. They wrap around a central rumpus room, bathroom, powder room and study, creating a private space for children to grow. The centre of the home also features a versatile living room which could be used as a home theatre. - 20mm Stone Benchtops - Ducted reverse cycle air-conditioning - Facade Included - Septic Tank - LED Downlights - Tiled Shower Bases - Sanctuary Inclusions - Local builder/Local trades Copyright Hotondo Pty Ltd all rights reserved. Dimensio
Request Details
Renovate and reap the rewards
View photo
House · for sale
Request Details
Renovate and reap the rewards
Homewood
· 3 Bedrooms · 1 Bath · House
· Parking · Equipped kitchen
Homewood · 3 Bedrooms · 1 Bath · House · Parking · Equipped kitchen
Enjoying a fantastic location this spacious family home presents an exciting opportunity for renovators, investors and those looking to create their dream property. Set on a massive allotment of more than 2,000m2 with an impressive 40m frontage, the property offers plenty of space and potential for the future. The existing home features three bedrooms, a bathroom, generous living areas, well-sized kitchen/family area plus a separate double garage. Whether you're looking to renovate, extend or simply secure a substantial parcel of land in a great location, this is an opportunity not to be missed. Bring your vision to life and unlock the enormous potential this property has to offer
Request Details
Grand Location, Grand Family Home with Spectacular Views
View photo
House · for sale
Request Details
Grand Location, Grand Family Home with Spectacular Views
Homewood
· 4 Bedrooms · 2 Baths · House
· Equipped kitchen
Homewood · 4 Bedrooms · 2 Baths · House · Equipped kitchen
Positioned in one of Broadford's most sought-after locations, this impressive family home enjoys magnificent panoramic views across the stunning Tallarook Ranges and beyond. Set on a generous 2,111 sqm (approx.) allotment, this quality residence offers an exceptional combination of space, comfort, lifestyle and modern energy efficiency. Designed with the growing family in mind, the home comprises four spacious bedrooms, with the master featuring a walk-in robe and private ensuite, while the remaining bedrooms all include built-in robes. A separate dedicated study provides the ideal work-from-home space, and the expansive formal lounge and dining room is perfectly positioned to capture the breathtaking outlook. Adding even more versatility is a separate rumpus room at the rear of the home, giving the kids their own retreat or providing the perfect games room, hobby space or teenage hideaway. At the heart of the home, the light-filled open plan kitchen, meals and family area flow effortl
Request Details

Get email alerts

Don't miss out: be the first to know about new properties

The alert was correctly created

On subscribing you accept the conditions of use and the privacy policy
Alert
Receive new ads in your inbox
Save this search
Receive alerts for new listings

We'll send you an email when we have new properties for: "Houses for sale in Homewood"

The alert was correctly created

Broadford, Mitchell
Reedy Creek, Mitchell
Get email alerts and be the first to see new listings
Required field
On subscribing I accept the terms of the privacy policy
Perfect! You'll soon start receiving new listings via email
Alert
Receive an email when we have new ads for Houses for sale in Homewood
Save this search
Filters

Bedrooms

Size (m²)

m²
m²

Price

$
$

Property type

Bathrooms

Clear all filters
Receive notifications when new entries are published.