247 houses for sale in Hobart Central

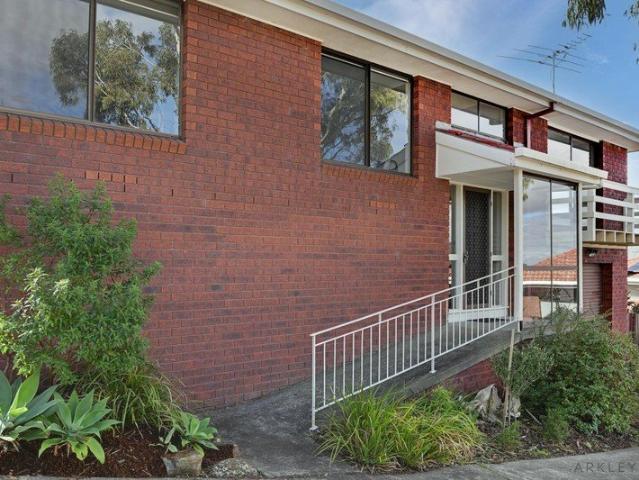
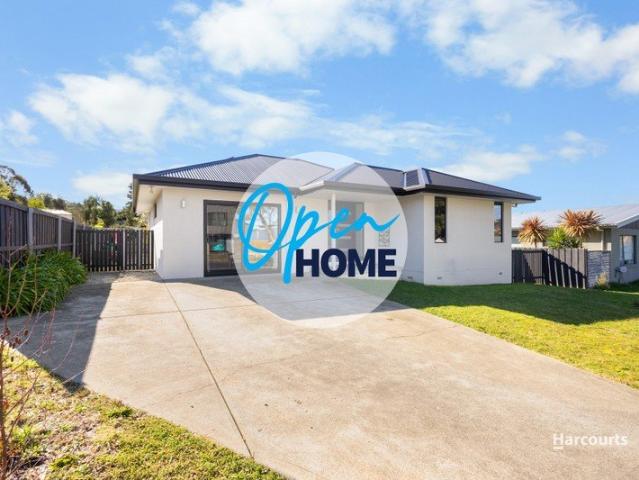
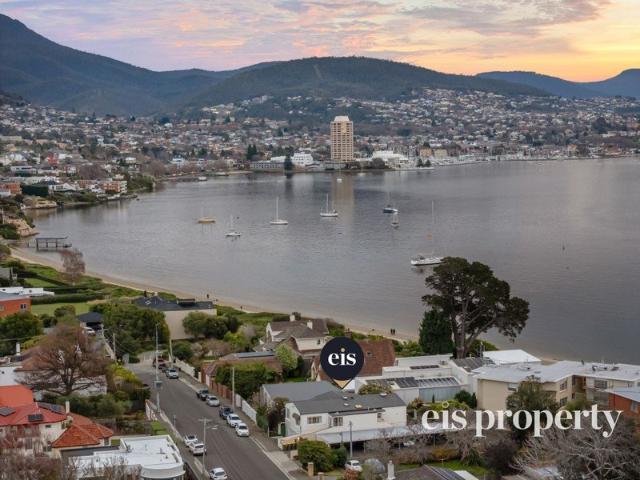
Where Mid Century Character Meets the Nutgrove Lifestyle
View photo
House · for sale
Request Details
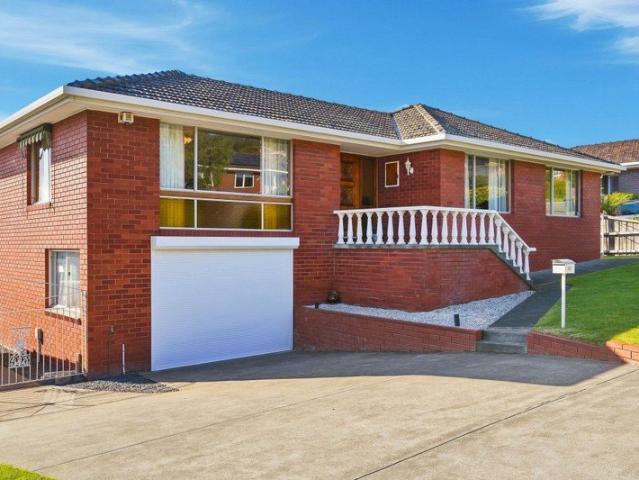
Where Mid Century Character Meets the Nutgrove Lifestyle
Hobart Central
· 4 Bedrooms · 2 Baths · House
· Fireplace
Hobart Central · 4 Bedrooms · 2 Baths · House · Fireplace
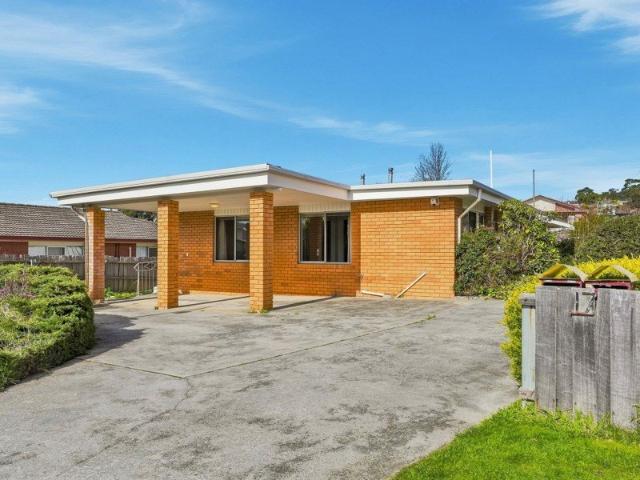
Positioned within the coveted Nutgrove precinct of Sandy Bay, one of Tasmania's most tightly held residential pockets, 13A Beechworth Road presents an increasingly rare opportunity to secure a substantial family home just moments from the shores of Nutgrove Beach. Built in 1955, the home is a wonderful example of Hobart's emerging post-war Modernist architecture, retaining the clean lines, generous proportions and understated character that defined the era. Solidly constructed and beautifully maintained, it offers an exciting opportunity to enjoy as is, while providing enormous scope to reimagine and enhance over time. The home's generous proportions unfold across two levels, with four bedrooms and two bathrooms complemented by multiple living spaces. Large windows throughout draw in an abundance of natural light, framing stunning views across the River Derwent, the Tasman Bridge and kunanyi/Mount Wellington. The original fireplace and period detailing provide a wonderful reminder of t
Request Details
Substantial family home on the waterfront
View photo
House · for sale
Request Details
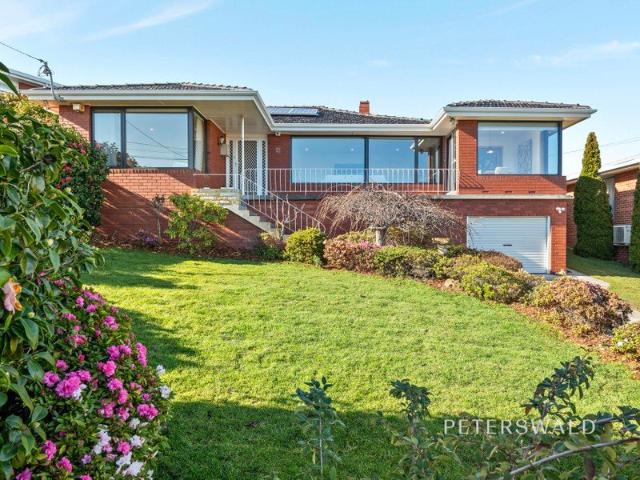
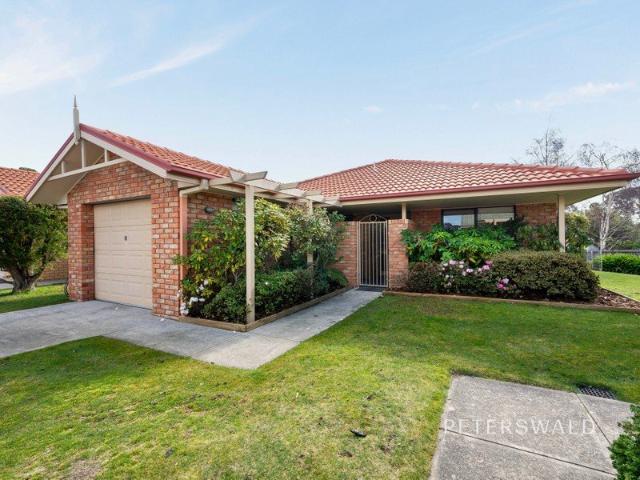
Substantial family home on the waterfront
Hobart Central
· 4 Bedrooms · 2 Baths · House
· Balcony · Equipped kitchen
Hobart Central · 4 Bedrooms · 2 Baths · House · Balcony · Equipped kitchen
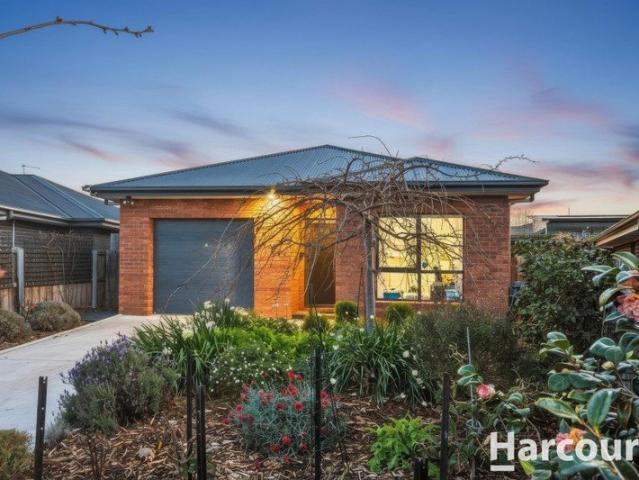
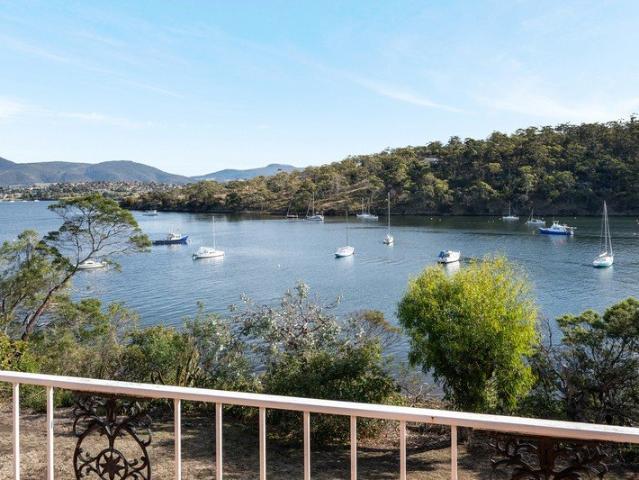
Privately positioned on the waterfront in Geilston Bay, this substantial family home enjoys a tranquil bayfront setting with sweeping water views and the rare advantage of a boat ramp/private jetty, providing direct access to the water. Occupying a generous 2,049sqm allotment, the property offers an enviable sense of space and scale, while remaining within easy reach of local amenities, foreshore walking tracks, Eastlands and Hobart's CBD. Set across two levels, the entry floor reveals a spacious living room flowing through to the formal dining area, framed by captivating water views. Adjacent, the well-appointed kitchen is complemented by an additional sitting area that connects seamlessly to the balcony, creating a relaxed space to enjoy the stunning outlook. The main accommodation wing is also positioned on this level, the three bedrooms are all oriented to capture the water views. The primary suite features a walk-in wardrobe and wash basin, the additional bedrooms have built-in wa
Request Details
Absolute waterfront architectural excellence with beach access
View photo
House · for sale
Request Details
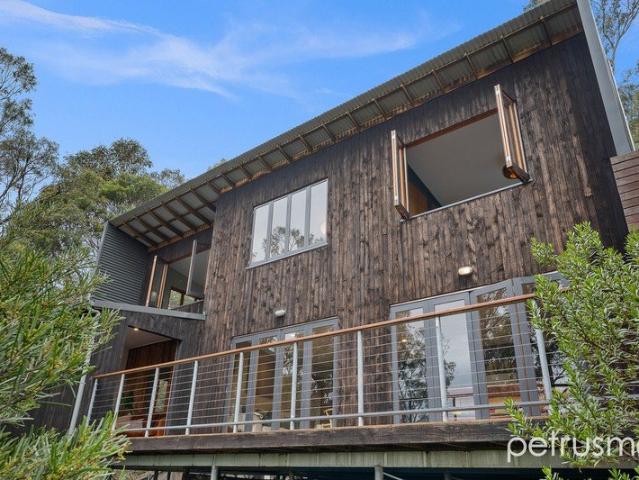
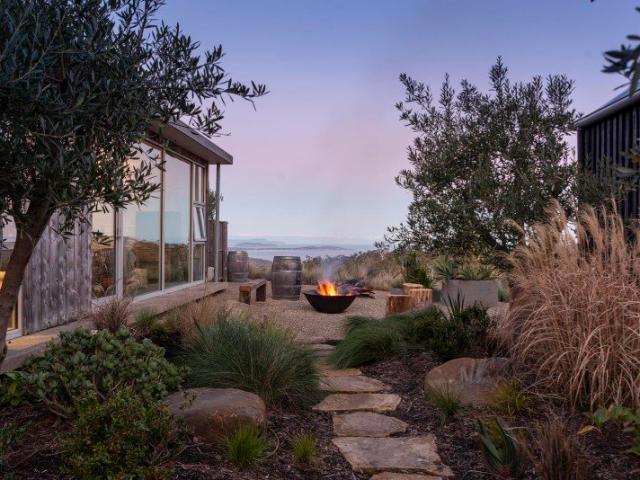
Absolute waterfront architectural excellence with beach access
Hobart Central
· 3 Bedrooms · 2 Baths · House
· Equipped kitchen
Hobart Central · 3 Bedrooms · 2 Baths · House · Equipped kitchen
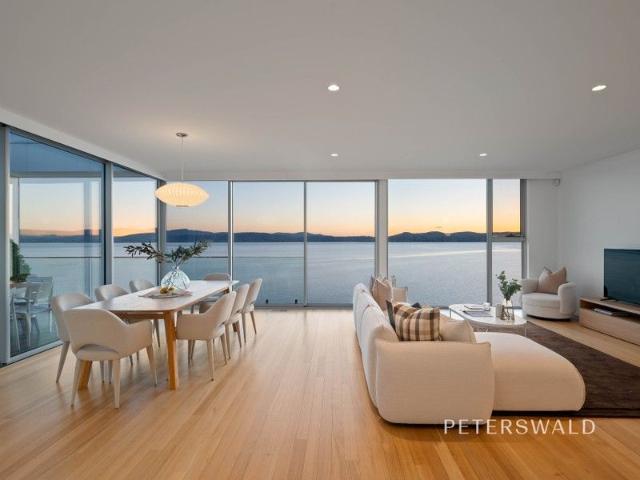
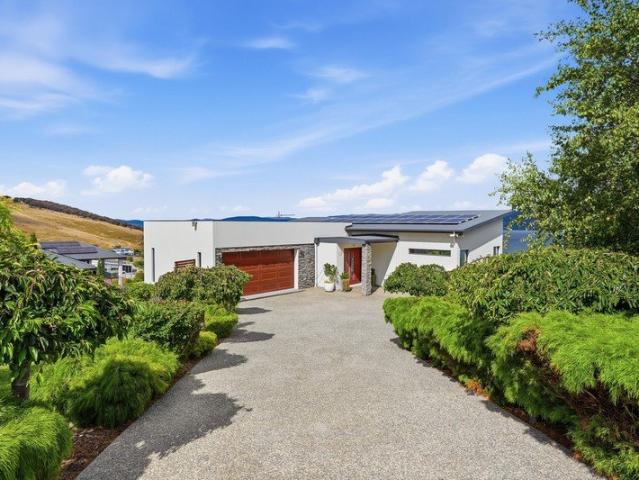
Positioned directly on the edge of the River Derwent, this architecturally designed coastal residence by 1+2 Architecture delivers a rare combination of absolute waterfront living, refined design and intelligent functionality. Set on 901sqm with title to the high-water mark and beach access via a private staircase leading down the property directly to the shoreline, the home captures river views from every room except the laundry, creating a constant connection to water and horizon. Bathed in natural light and oriented to embrace its panoramic outlook, the open-plan living and dining domain extends seamlessly to the upper deck, while a secondary lower deck enhances the home's layered outdoor living. Designed as a central gathering space, the spacious and beautifully designed kitchen is a statement in considered design, where expansive Dekton benchtops and tailored cabinetry are complemented by a generous butler's pantry, uniting form and function with quiet confidence for both daily li
Request Details
55 Cambridge Road, Bellerive & 5 Roselieth Lane, Bellerive
View photo
House · for sale
Request Details
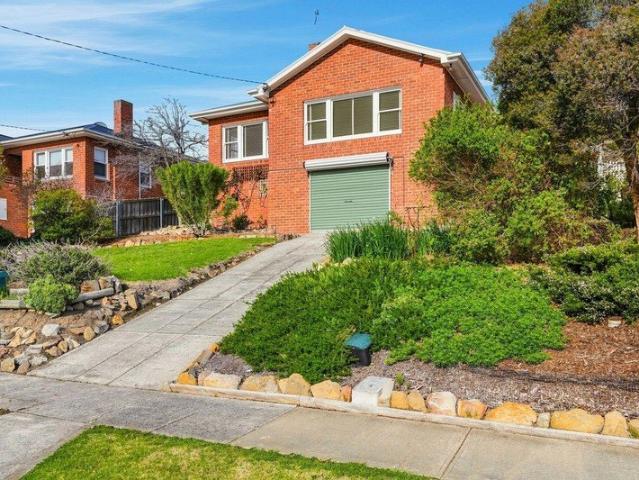
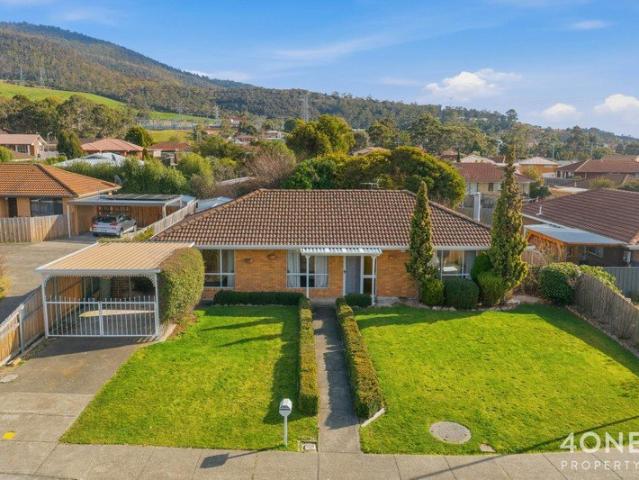
55 Cambridge Road, Bellerive & 5 Roselieth Lane, Bellerive
Hobart Central
· 4 Bedrooms · 3 Baths · House
· Parking
Hobart Central · 4 Bedrooms · 3 Baths · House · Parking
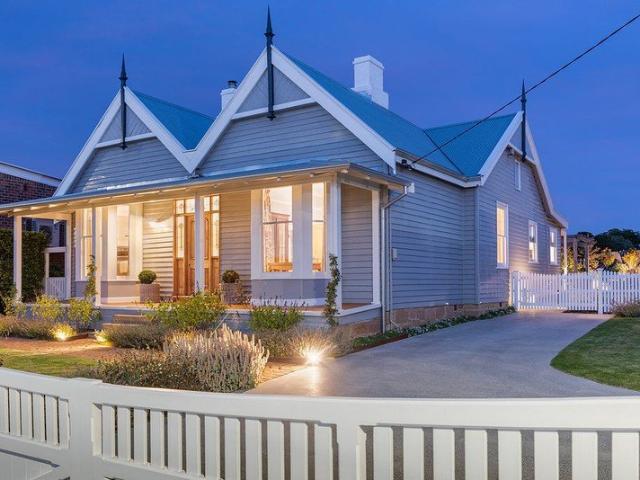
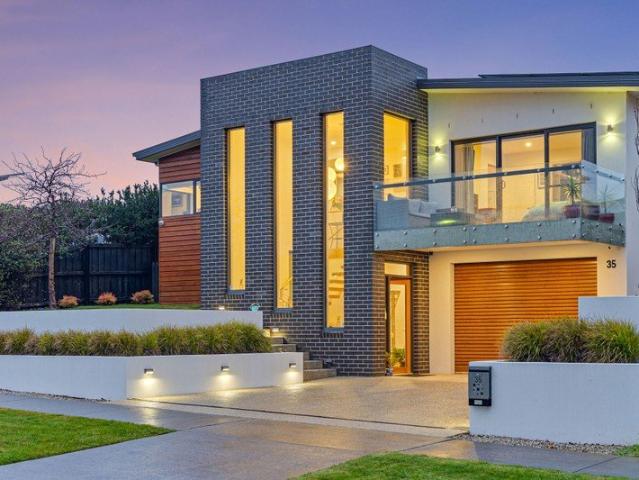
HOUSE, LAND OR BOTH - A RARE BELLERIVE OPPORTUNITY 55 Cambridge Road, Bellerive - $1,400,000 + 5 Roselieth Lane, Bellerive - $495,000 + Both Titles Together - $1,895,000 + A truly exceptional opportunity to secure either a beautifully renovated c.1880 character residence, a separate parcel of premium land with substantial garage improvements, or both adjoining titles in one of Bellerive's most sought-after waterfront precincts. Positioned directly opposite Bellerive Marina and only moments from Bellerive Quay, cafés, restaurants, beaches and waterfront amenities, this offering presents outstanding lifestyle, investment and development potential (STCA). 55 Cambridge Road, Bellerive Occupying approximately 959m², the residence has undergone a comprehensive renovation with no expense spared, seamlessly blending historic character with modern luxury. The home comprises four generously proportioned bedrooms, two beautifully appointed bathrooms, multiple living spaces and a self-contained ou
Request Details
Comfortable Living with Remarkable Renovations
View photo
House · for sale
Request Details
New
Comfortable Living with Remarkable Renovations
Hobart Central
· 4 Bedrooms · 2 Baths · House
· Equipped kitchen
Hobart Central · 4 Bedrooms · 2 Baths · House · Equipped kitchen
Positioned in the highly sought after location of Lindisfarne, 14 Katrina Court offers comfortable living that has recently under gone high quality renovations that are certainly impressive. The striking kitchen is the heart of the home, offering plenty of storage, quality appliances and a practical layout that connects naturally with the open-plan dining and living areas. Accommodation includes three bedrooms with built-in wardrobes, with the main bedroom featuring a new ensuite. The home also includes a well-appointed main bathroom and separate laundry. The spacious living areas provide plenty of room to relax and spend time with family and friends, with heating options providing comfort throughout the cooler months. Outside, the beautiful established gardens create a private and inviting setting, with a watering system in place to help keep the gardens looking their best. The outdoor space provides plenty of room to enjoy the warmer months and entertain guests. Set on approximately
Request Details
Elevated Sandy Bay Living with Expansive River Views
View photo
House · for sale
Request Details
Elevated Sandy Bay Living with Expansive River Views
Hobart Central
· 3 Bedrooms · 2 Baths · House
Hobart Central · 3 Bedrooms · 2 Baths · House
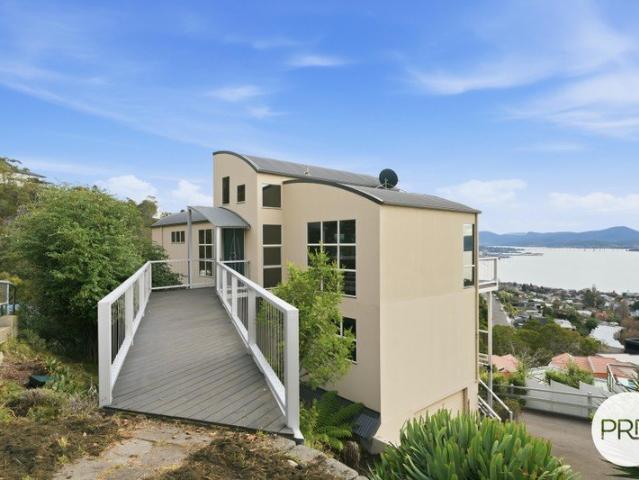
Positioned in the sought-after suburb of Sandy Bay, this spacious townhouse offers an exceptional opportunity to enjoy a relaxed, low-maintenance lifestyle with breathtaking panoramic views across the River Derwent to the Eastern Shore beyond. Set over three thoughtfully designed levels, the home captures an abundance of natural light and showcases an ever-changing outlook that can be enjoyed throughout the seasons. From the moment you step inside, the connection to the surrounding landscape is undeniable, with expansive windows framing the views and creating a sense of space and openness. The main living level provides a welcoming environment for both everyday living and entertaining, featuring floor-to-ceiling windows, bi-fold doors opening to the front deck, and a seamless indoor-outdoor connection. The formal dining area, polished timber floors and impressive high ceilings add warmth and character, creating a space that feels both inviting and comfortable. Also positioned on this l
Request Details
Comfortable Living & Plenty of Space
View photo
House · for sale
Request Details
New
Comfortable Living & Plenty of Space
Hobart Central
· 3 Bedrooms · 1 Bath · House
· Garden · Equipped kitchen
Hobart Central · 3 Bedrooms · 1 Bath · House · Garden · Equipped kitchen
Set in a well-established part of Geilston Bay, 30 Golf Links Road offers a comfortable three-bedroom home with plenty of room to spread out and enjoy. Inside, the home provides a generous lounge and dining area, with the kitchen offering plenty of storage and a practical layout. Three bedrooms provide flexibility for families, guests or those needing space to work from home. The central bathroom includes both a shower and bath, with a separate toilet adding everyday convenience. Step outside and there is even more to appreciate, with established gardens, a covered entertaining area and a spacious backyard providing plenty of room for children, pets or outdoor entertaining. Rear access adds further practicality, while the large under-house area offers excellent storage and potential for a workshop or additional use. Offering a great balance of indoor space, outdoor living and practicality, this property is well suited to families, first-home buyers or anyone looking for a home with roo
Request Details
A timeless home with a wonderful outlook
View photo
House · for sale
Request Details
New
A timeless home with a wonderful outlook
Hobart Central
· 3 Bedrooms · 2 Baths · House
· Equipped kitchen
Hobart Central · 3 Bedrooms · 2 Baths · House · Equipped kitchen
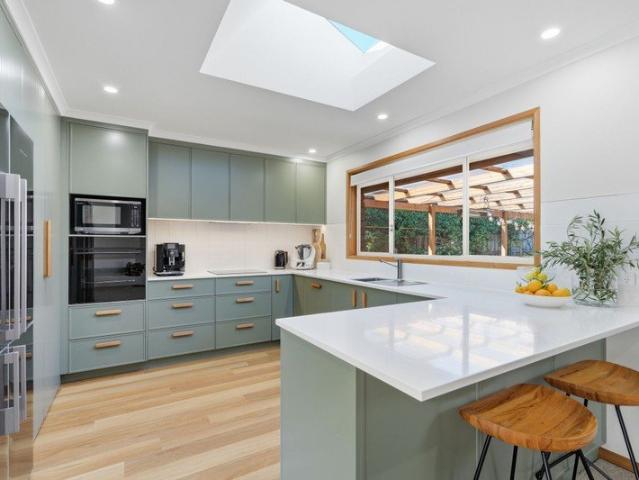
Enjoying an elevated position with expansive views across the River Derwent and kunanyi/Mount Wellington, this beautifully presented home offers an exceptional balance of space, comfort and versatility. Thoughtfully enhanced over time, the property retains a wonderful sense of warmth and character while offering the functionality required for modern family living. From the moment you step inside, the home feels welcoming and light-filled. Polished timber floors, generous double-glazed windows and an abundance of natural light create a warm foundation, while the elevated position ensures the outlook remains a constant feature throughout the home. Motorised blinds across the large windows add an additional layer of comfort and convenience, allowing the home's light and privacy to be easily managed throughout the day. At the heart of the property, the kitchen connects naturally with the adjoining living and dining areas. Soft green cabinetry, generous storage and a practical layout make i
Request Details
Contemporary Comfort in a Coveted Lenah Valley Setting
View photo
House · for sale
Request Details
New
Contemporary Comfort in a Coveted Lenah Valley Setting
Hobart Central
· 5 Bedrooms · 2 Baths · House
· Equipped kitchen
Hobart Central · 5 Bedrooms · 2 Baths · House · Equipped kitchen
Discover a home where contemporary comfort, generous living spaces and an enviable lifestyle come together effortlessly. Positioned in the popular foothills of Hobart, this beautifully presented residence offers a wonderful balance of modern living and everyday practicality, making it an ideal choice for families, professionals, or savvy investors. From the moment you step inside, natural light and a welcoming sense of space create an inviting atmosphere. The home offers up to five bedrooms and two well-appointed bathrooms, including a private master suite with its own ensuite. The additional bedrooms are comfortable and versatile, making them equally suited to family living, guests or a home office. At the heart of the home, the open-plan living and dining area provides a relaxed space for everyday life while offering plenty of flexibility when entertaining. The contemporary kitchen is both stylish and functional, featuring quality appliances, ample storage and a breakfast bar that na
Request Details
A cherished family home with sweeping river views
View photo
House · for sale
Request Details
New
A cherished family home with sweeping river views
Hobart Central
· 3 Bedrooms · 1 Bath · House
Hobart Central · 3 Bedrooms · 1 Bath · House
Lovingly held by the same family since its construction in the 1950s, 8 Barclay Crescent is a home filled with history, warmth and wonderful potential, occupying an elevated and beautifully sunny position with sweeping views across Rosetta and the River Derwent beyond. Classic red brick construction and the generous proportions of its post-war era set the tone, with high ceilings and a spacious floor plan creating an immediate sense of openness throughout. The living room is a standout, positioned to embrace the home's elevated outlook with large windows drawing in natural light and framing beautiful views across the surrounding suburb towards the water. With its sunny orientation, the outlook becomes part of everyday living, offering an ever-changing backdrop throughout the day. Three generously proportioned bedrooms provide excellent accommodation, with the primary bedroom offers hardwood built-in wardrobes together with its own impressive outlook over the River Derwent. The spacious
Request Details
Views, Space and Easy Living in a Quiet Lenah Valley Setting
View photo
Townhouse · for sale
Request Details
New
Views, Space and Easy Living in a Quiet Lenah Valley Setting
Hobart Central
· 2 Bedrooms · 1 Bath · Townhouse
· Balcony · Equipped kitchen
Hobart Central · 2 Bedrooms · 1 Bath · Townhouse · Balcony · Equipped kitchen
Enjoying an elevated position with impressive views across Lenah Valley, towards the River Derwent and surrounding hills, 1/53 Girrabong Road is a well-maintained two-bedroom home offering a surprising sense of space, privacy and easy everyday living. Set in a quiet cul-de-sac and one of only two detached units on the title, the property feels more like a standalone home than a traditional unit. With no active body corporate, it presents an appealing option for buyers seeking a lower-maintenance property without the feel of a larger complex. The upper level is filled with natural light, with large windows taking full advantage of the home's elevated position. The generous living area opens directly onto a balcony, providing a lovely spot to sit and appreciate the outlook, while the adjoining dining area enjoys its own expansive views. The modern kitchen is well designed with excellent cupboard and bench space, stainless steel appliances and a breakfast bar providing additional casual s
Request Details
Effortless living. Exceptional community
View photo
Villa · for sale
Request Details
New
Effortless living. Exceptional community
Hobart Central
· 2 Bedrooms · 1 Bath · Villa
· Terrace · Parking
Hobart Central · 2 Bedrooms · 1 Bath · Villa · Terrace · Parking
Enjoy the freedom of effortless living at Grange Lifestyle Village, where contemporary townhouses combine comfort, security and convenience in one of Taroona's most desirable locations. Designed exclusively for those aged 55 and over, this light-filled residences offers a wonderful opportunity to simplify your lifestyle without compromising on quality, independence or connection. Each townhouse has been thoughtfully designed with spacious open plan living, modern finishes and seamless access to a private courtyard terrace, creating the perfect space to relax or entertain. Secure garage parking with internal access provides convenience and peace of mind, while the low-maintenance nature of village living means there is more time to enjoy the things you love. Whether you're looking for a permanent home, a lock-up-and-leave residence for extended travel, or the ideal city base while continuing to enjoy time at your country property, holiday home or shack, Grange offers exceptional flexibi
Request Details
Where the wild beauty of Kunanyi meets the art of living well
View photo
House · for sale
Request Details
Updated
Where the wild beauty of Kunanyi meets the art of living well
Hobart Central
· 5 Bedrooms · 3 Baths · House
· Garden
Hobart Central · 5 Bedrooms · 3 Baths · House · Garden
At a glance Architecturally designed residence by Rosevear Stephenson Two titles across more than 320 acres of pristine Tasmanian landscape Four bedroom, two bathroom main residence set on 55 acres Additional 272 acre parcel of untouched eucalypt forest with dam Separate studio, curated gardens and established infrastructure Sweeping views to Kunanyi Mount Wellington and surrounding waterways A private and serene setting within easy reach of Hobart Abode Conceived by acclaimed architectural firm Rosevear Stephenson, this exceptional property spans two titles at 634 and 424 Summerleas Road, together encompassing more than 320 acres of pristine Tasmanian wilderness. 634 Summerleas Road presents a magnificent four bedroom, two bathroom architecturally designed residence set across 55 acres of natural bushland and beautifully curated landscaping by one of Tasmania's most respected garden designers. Designed with a deep connection to its environment, the home offers multiple indoor and outd
Request Details
Tidy, Practical and Conveniently Positioned
View photo
House · for sale
Request Details
Tidy, Practical and Conveniently Positioned
Hobart Central
· 3 Bedrooms · 1 Bath · House
· Patio · Equipped kitchen
Hobart Central · 3 Bedrooms · 1 Bath · House · Patio · Equipped kitchen
Positioned in a quiet court and offering a practical layout on an easy-to-maintain 697m² parcel, 7 Whitbread Court presents a well-kept brick home with plenty to appeal to first-home buyers, families, downsizers and investors alike. Constructed in 1987, the home has been very tidily maintained and offers comfortable living with a straightforward floor plan designed for everyday practicality. From the front entry, the home opens into a generous living room, with the adjoining dining area connecting directly to the kitchen. The kitchen provides good bench and storage space, while the dining area also offers access to the rear patio, creating an easy connection between the home's indoor and outdoor spaces. Three bedrooms are positioned along the central hallway, with built-in storage provided throughout. The bedrooms are serviced by a central bathroom with a separate toilet. Closeby, a dedicated laundry with direct external access adds further everyday convenience. Outside, the level 697m
Request Details
Modern Single Level Living in a Convenient Setting
View photo
House · for sale
Request Details
Modern Single Level Living in a Convenient Setting
Hobart Central
· 3 Bedrooms · 2 Baths · House
· Equipped kitchen
Hobart Central · 3 Bedrooms · 2 Baths · House · Equipped kitchen
Positioned in a convenient and well-established pocket of Glenorchy, this immaculately presented unit offers modern, low-maintenance living with a spacious and practical single-level layout. Constructed in 2022, the property presents in excellent condition and features quality finishes throughout. The interiors are light-filled and well proportioned, with an open-plan kitchen, living, and dining area forming the central hub of the home. The kitchen is well appointed with stone benchtops, ample storage, and quality appliances, creating a functional space for both everyday living and entertaining. The adjoining living and dining areas flow easily to the outdoor space, providing a comfortable extension of the home. Accommodation comprises three generous bedrooms, all with built-in storage. The main bedroom includes an ensuite, while a central bathroom services the remaining bedrooms. A separate powder room adds further convenience and makes the layout particularly practical for families a
Request Details
Stylish, Spacious & Effortlessly Easy
View photo
House · for sale
Request Details
Stylish, Spacious & Effortlessly Easy
Hobart Central
· 3 Bedrooms · 2 Baths · House
· Garden · Equipped kitchen
Hobart Central · 3 Bedrooms · 2 Baths · House · Garden · Equipped kitchen
Perfectly positioned for an easy Eastern Shore lifestyle, this beautifully presented Howrah Gardens townhouse combines contemporary style, generous living and thoughtful upgrades throughout. The versatile upper-level living area can be enjoyed as a second lounge, dedicated media room or home office, while the main living zone opens to a private entertaining deck with lovely hill views. The well-appointed kitchen, spacious bedrooms and stylish bathrooms are complemented by a number of clever additions, including redesigned laundry facilities accommodating two washing appliances, panel heaters in each bedroom and an overhead hanging kitchen shelf. The purpose-built cubby tucked beneath the staircase is a clever use of otherwise overlooked space, creating a cosy hideaway or play area for children. Accessed discreetly through the second bedroom's wardrobe, it adds a fun and unexpected element while also providing practical additional storage. The fully fenced yard offers peace of mind for
Request Details
Spacious Family Living with Mountain Views
View photo
House · for sale
Request Details
Spacious Family Living with Mountain Views
Hobart Central
· 3 Bedrooms · 2 Baths · House
· Equipped kitchen
Hobart Central · 3 Bedrooms · 2 Baths · House · Equipped kitchen
Positioned in a popular Glenorchy location, 10 Moore Park Drive offers spacious family living, plenty of natural light and beautiful views across the surrounding area. Ideal for the growing family offering a flat block and positioned in a quiet and executive area, surrounded by other established beautiful homes. The home features three generously sized bedrooms, providing comfortable accommodation for families, guests or those looking for additional space. The master bedroom is privately positioned and includes its own ensuite and walk-in wardrobe. The main living area is spacious and inviting, with large windows bringing in plenty of natural light while showcasing the impressive outlook. The neutral interiors and generous proportions create a comfortable setting that is ready to make your own. The kitchen offers plenty of storage and bench space, quality appliances and a breakfast bar, with the adjoining sunny dining area, offering a versatile additional living space and a lovely spot
Request Details
Edgehill Hidden Battery Point Estate on prestigious St Georges Terrace
View photo
House · for sale
Request Details
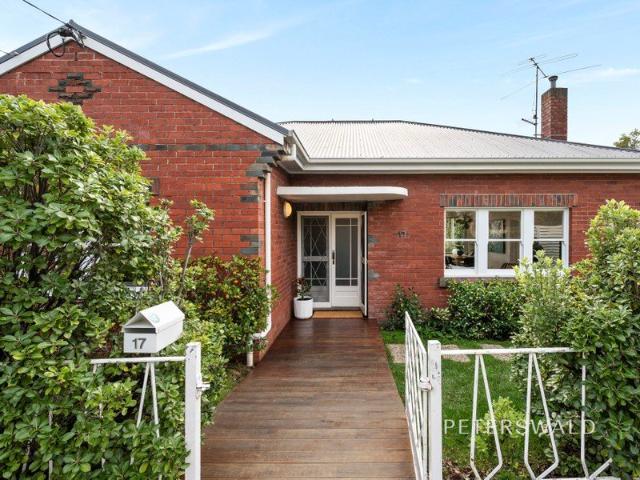
Edgehill Hidden Battery Point Estate on prestigious St Georges Terrace
Hobart Central
· 7 Bedrooms · 5 Baths · House
· Terrace · Parking
Hobart Central · 7 Bedrooms · 5 Baths · House · Terrace · Parking
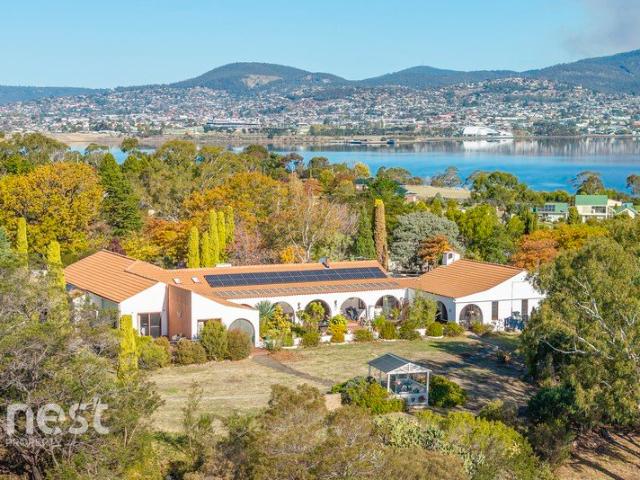
Five independent residences behind one gracious Battery Point address What you see from St Georges Terrace is only the beginning. Behind one of Battery Point's most distinguished historic façades lies a property of remarkable rarity and unexpected scale. Edgehill presents from the street as one substantial period residence, yet beyond its elegant frontage it gradually reveals five self-contained homes, five off-street parking spaces, established rental income and extraordinary flexibility for its next owner. The property has evolved over generations. An earlier cottage fronts St Georges Terrace alongside the later and grander residence, whose façade still bears the date 1880. Contemporary records place the Plunkett family at Edge Hill Cottage, St Georges Terrace in that same year, while the historic EDGEHILL name survives within the property today. Rather than feeling like a conventional apartment complex, the residences form an intimate collection within one historic Battery Point hol
Request Details
Glenorchy The Brick Two Bedder Your Accountant Will Actually Smile About
View photo
House · for sale
Request Details
Glenorchy The Brick Two Bedder Your Accountant Will Actually Smile About
Hobart Central
· 2 Bedrooms · 1 Bath · House
· Garden
Hobart Central · 2 Bedrooms · 1 Bath · House · Garden
Ant's Fluff-Free Description. One family. Thirty plus years. Not a single shortcut taken. This is an honest 1976 brick unit on its own strata title, kept beautifully and never messed with, with an established shared garden and Mount Wellington looking over the back fence. Buy it, rent it or move in and slowly make it yours. All three work. THE GOOD STUFF. 1. The gas log fire is the heart of this place. Winter in Glenorchy, curtains drawn, the fire ticking away and the whole living and dining room warm end to end. That is the first thing every tenant and every buyer will picture, and it is included. 2. Out the back, Mount Wellington sits right there over the fence line. You will hang the washing, look up, and remember why people pay a fortune for a view in this town. Here it comes free with the clothesline. 3. The garden is thirty years of somebody's love. Fruit trees, veggie beds, bulbs coming up through the mulch, floral plantings everywhere. If you have ever wanted to grow your own d
Request Details
Welcome to 7 Boultbee Place, Rokeby
View photo
House · for sale
Request Details
Welcome to 7 Boultbee Place, Rokeby
Hobart Central
· 3 Bedrooms · 2 Baths · House
· Parking · Equipped kitchen
Hobart Central · 3 Bedrooms · 2 Baths · House · Parking · Equipped kitchen
A home that offers comfort, style, privacy and an easy lifestyle, all in one. Built in 2019, this beautifully presented brick-veneer home sits privately on a 522m² block in a quiet cul-de-sac, offering 124m² of living space, plus a generous 26m² garage with convenient internal access. From the moment you arrive, the beautifully maintained gardens create a wonderful sense of privacy while remaining surprisingly easy to care for. The gardens are also equipped with an automatic watering system, making maintenance even easier. Inside, the home has been thoughtfully designed for modern living, with floating floorboards through the main living areas, carpeted bedrooms and a beautiful kitchen that connects effortlessly with the dining and lounge spaces. The main bedroom is a real highlight, featuring a walk-in wardrobe and private ensuite, while the other two bedrooms include built-in wardrobes. Step outside and you'll discover a fantastic 12m² timber deck, fully covered to allow you to enter
Request Details
Thoughtfully Designed Home in Prime Tranmere Location
View photo
House · for sale
Request Details
Thoughtfully Designed Home in Prime Tranmere Location
Hobart Central
· 4 Bedrooms · 2 Baths · House
· Parking · Fireplace · Equipped kitchen
Hobart Central · 4 Bedrooms · 2 Baths · House · Parking · Fireplace · Equipped kitchen
Positioned in an elevated pocket of Tranmere, 13 Regatta Place enjoys sweeping views across the Derwent River towards Hobart and kunanyi/Mount Wellington. The exposed aggregate driveway leads to a double garage with internal access, while double entry doors welcome you into a bright and spacious interior with high ceilings, large windows and plenty of natural light. A Tasmanian oak staircase connects the upper and lower levels, adding warmth and character to the home. Upstairs, the kitchen is well equipped with stone benchtops, quality appliances, a glass splashback, walk-in pantry and excellent storage. It connects seamlessly with the open-plan living and dining area, where an electric fireplace creates a cosy focal point and large glass doors open onto the timber entertaining deck. With plenty of sun throughout the day and a heat pump on this level, it is a comfortable space to enjoy year-round. The master suite is also located upstairs and includes a walk-in robe and spa ensuite wit
Request Details
Architectural masterpiece with lifestyle, space and convenience
View photo
House · for sale
Request Details
Architectural masterpiece with lifestyle, space and convenience
Hobart Central
· 5 Bedrooms · 3 Baths · House
· Balcony · Equipped kitchen
Hobart Central · 5 Bedrooms · 3 Baths · House · Balcony · Equipped kitchen
Are you looking for a luxury 5-bedroom home that caters for an extended family and is close to shops, schools, sports and the beach?Built in 2017 by a company known for quality craftsmanship, this award-winning design was featured as a finalist for custom build, kitchen and bathroom design categories in the highly regarded HIA Tasmanian Housing Awards. Positioned on a beautifully landscaped 781m² allotment in a quiet street, this stunning residence seamlessly combines high-end luxury with functional family living.Upper-Level Living & Accommodation: Features a sunlit open-plan living area anchored by a designer kitchen with captivating window splashback, Caesarstone benchtops, Tas Oak and white gloss cabinetry, and premium appliances. The automatic blinds ensure you can adjust the natural light as needed.The opulent master suite features a sunny balcony, walk-in robe, and a luxury ensuite. Block out curtains are included to benefit a quality night's sleep. Three additional bedrooms, two
Request Details
It all adds up to Make the Perfect Home
View photo
House · for sale
Request Details
It all adds up to Make the Perfect Home
Hobart Central
· 3 Bedrooms · 2 Baths · House
· Equipped kitchen
Hobart Central · 3 Bedrooms · 2 Baths · House · Equipped kitchen
This is a home that offers comfort, convenience and exceptional value from the moment you arrive, thoughtfully designed for growing families or downsizers seeking space without compromise. The intelligently designed single-level floorplan features three generous bedrooms, all with built-in robes, with the master bedroom enjoying the added benefit of an ensuite. The central bathroom is well appointed with a separate shower and bath, while the generously sized laundry is sure to impress those who value plenty of space and functionality. All-day sunshine fills the well-proportioned open-plan living area is double glazed, complete with ample room for a large family dining table. The kitchen is equipped with all the modern conveniences you could need, including ample storage, plenty of bench space and a long breakfast bar, making entertaining effortless while keeping everyday living beautifully organised. The heat pump and optional panel heater make this home comfortable in winter while the
Request Details
Alhambra A Landmark Country Estate of Scale, Privacy & Prestige
View photo
House · for sale
Request Details
Alhambra A Landmark Country Estate of Scale, Privacy & Prestige
Hobart Central
· 4 Bedrooms · 3 Baths · House
· Terrace
Hobart Central · 4 Bedrooms · 3 Baths · House · Terrace
Welcome to Alhambra, an extraordinary lifestyle residence where timeless character, grand proportions and breath-taking surrounds combine to create one of Otago's most compelling family estates. Positioned privately on approximately 1.2HA, this remarkable Spanish Mission inspired home is embraced by established gardens, manicured lawns, peaceful courtyards, solar assisted living and captivating water views. From the moment you arrive, Alhambra offers a rare sense of elegance, tranquillity and occasion. A grand entrance hall sets the tone, opening to thoughtfully designed accommodation wings that provide both connection and privacy for the modern family. The impressive parents' retreat is a sanctuary of its own, complete with a private sitting room, generous walk-in robe, ensuite, and direct access to an outdoor terrace overlooking the water the perfect setting for warm summer evenings. A separate family wing offers 2 more bedrooms and an updated bathroom, ideal for children or guests.
Request Details
A Character Filled Home for Modern Living
View photo
House · for sale
Request Details
A Character Filled Home for Modern Living
Hobart Central
· 4 Bedrooms · 2 Baths · House
· Equipped kitchen
Hobart Central · 4 Bedrooms · 2 Baths · House · Equipped kitchen
Beautifully balancing its 1939 origins with a series of considered modern updates, this charming Lenah Valley home offers an inviting combination of character, comfort and effortless liveability. Behind its distinctive brick façade, polished timber floors and light-filled interiors create a warm sense of home, with generous proportions and a thoughtful layout designed to accommodate family life with ease. At the heart of the home, the open-plan kitchen, dining and living zone provides an inviting space to gather, with an engineered stone benchtop, gas cooking and a seamless connection to the outdoors. From here, doors open to an impressive undercover entertaining deck, creating a natural extension of the living space and an ideal setting for everything from relaxed family dinners to long afternoons with friends. Four bedrooms provide excellent flexibility, including a generous main bedroom with its own ensuite, while the main bathroom is beautifully updated for contemporary comfort. Th
Request Details

Get email alerts

Don't miss out: be the first to know about new properties

The alert was correctly created

On subscribing you accept the conditions of use and the privacy policy
Alert
Receive new ads in your inbox
Save this search
Receive alerts for new listings

We'll send you an email when we have new properties for: "Houses for sale in Hobart Central"

The alert was correctly created

Hobart CBD
University of Tasmania
Get email alerts and be the first to see new listings
Required field
On subscribing I accept the terms of the privacy policy
Perfect! You'll soon start receiving new listings via email
Alert
Receive an email when we have new ads for Houses for sale in Hobart Central
Save this search
Filters

Bedrooms

Size (m²)

Price

$
$

Property type

Bathrooms

Clear all filters
Receive notifications when new entries are published.