539 properties for sale in High Camp

Spacious and Versatile Family Acreage Retreat
View photo
Terraced House · for sale
Request Details
Spacious and Versatile Family Acreage Retreat
High Camp
· 5 Bedrooms · 2 Baths · Terraced House
· Terrace · Fireplace
High Camp · 5 Bedrooms · 2 Baths · Terraced House · Terrace · Fireplace
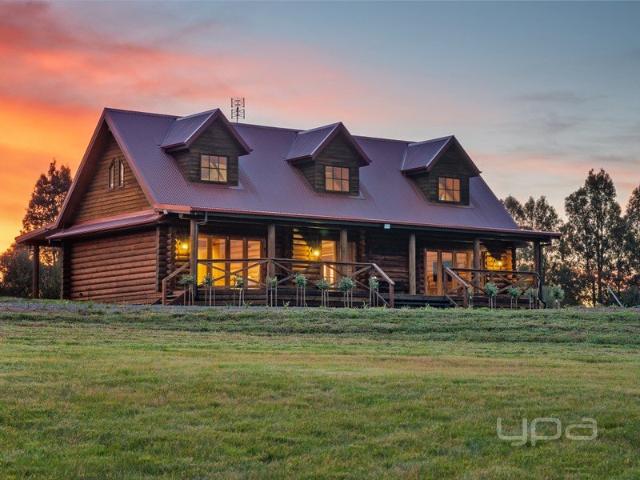
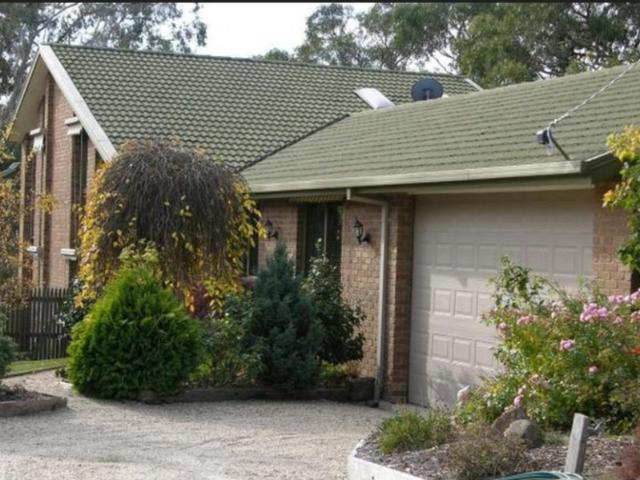
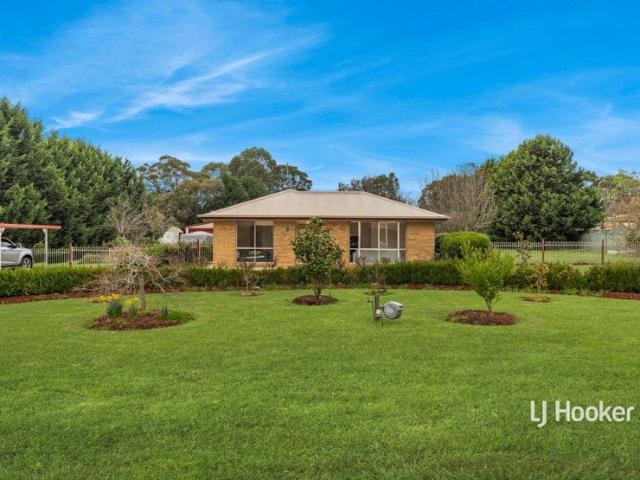
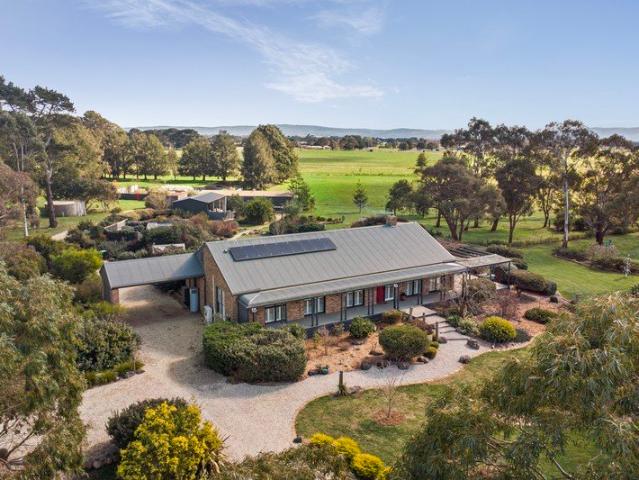
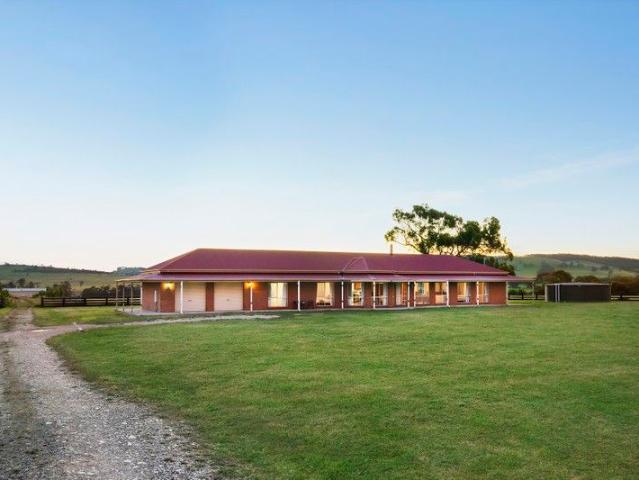
Framed by sweeping rural views and a creek boundary, this expansive acreage property offers a peaceful family retreat with flexibility, privacy and exceptional potential. A single-level solid brick residence with fresh paintwork, new wool carpets and a relaxed country feel, the home displays generous proportions throughout, wrapped by a wide covered terrace that invites easy indoor-outdoor living. A central entry hall introduces a light-filled living room with timber floors, high timber ceilings and a fireplace, with sliding doors opening to the terrace. The generous main bedroom enjoys a spacious walk-in robe and spa ensuite with dual vanities and a separate toilet shared by an adjoining rear bedroom or home office with walk-in robe and views to the nearby ranges. At the opposite end, a dedicated family domain comprises three robed bedrooms, a second open-plan living and dining space, a family bathroom and excellent storage, creating clear zoning for parents and children when desired.
Request Details
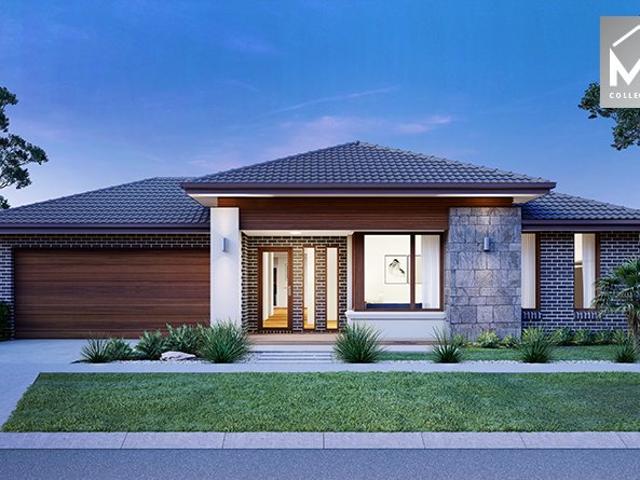
House and land package
View photo
House · for sale
Request Details
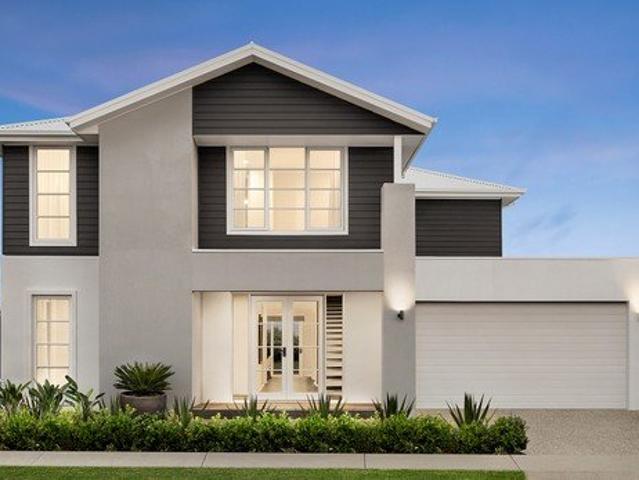
House and land package
High Camp
· 4 Bedrooms · 2 Baths · House
· Parking · Lift · Equipped kitchen
High Camp · 4 Bedrooms · 2 Baths · House · Parking · Lift · Equipped kitchen
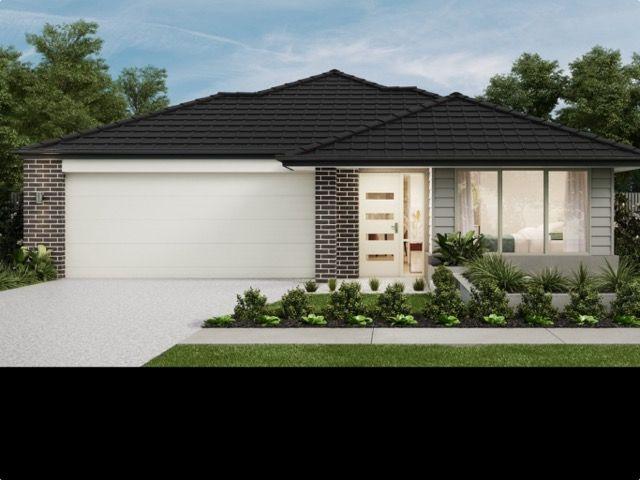
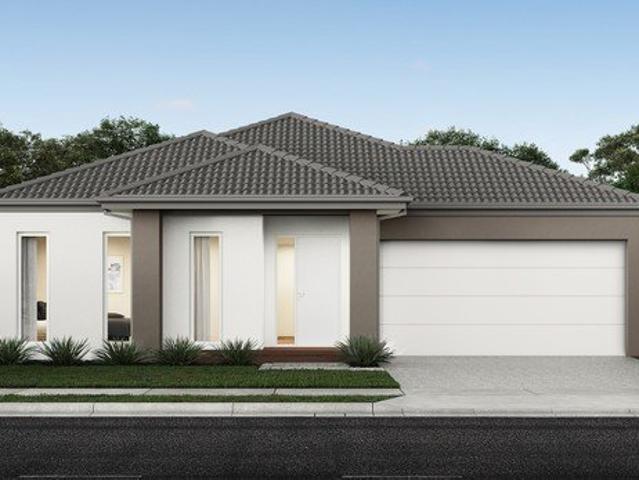
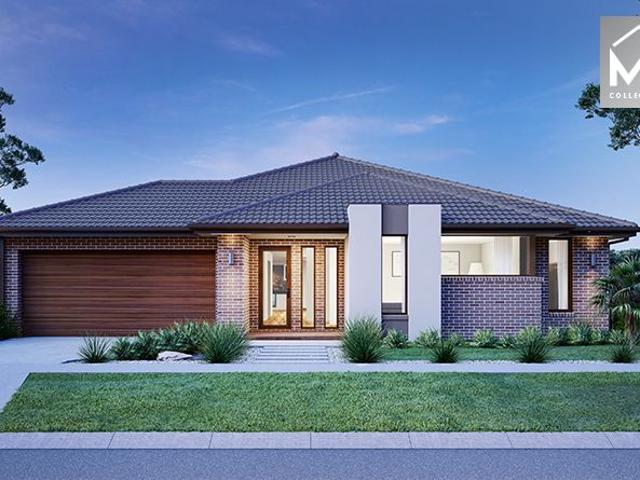
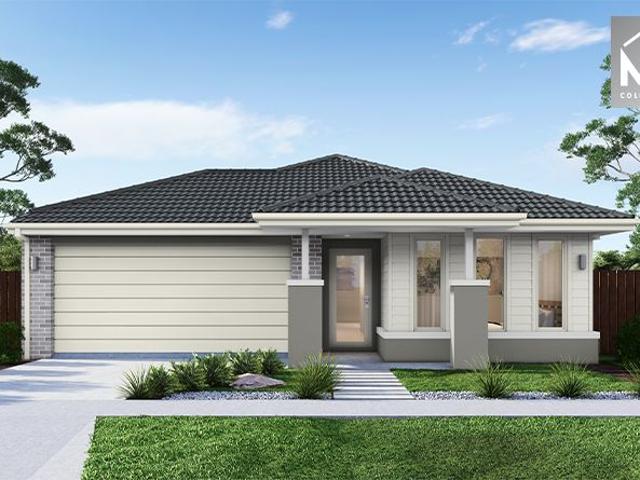
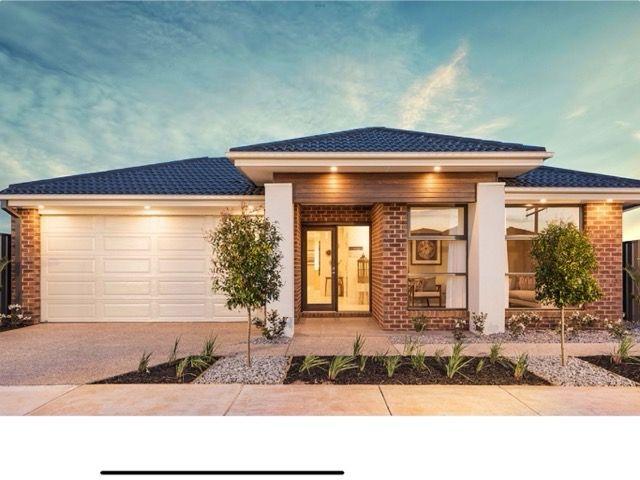
quiet court location Comprises 4 bedrooms Walk in robe Open plan living Rumpus Alfresco Double garage Includes 2550 ceilings Double glazed aluminum windows Concrete driveway 20 ml stone benchtops Laminate kitchen 900 oven 900 induction cooktop 900 canopy rangehood Reverse cycle heating/cooling Chromagen heat pump hot water service Remote control pannel lift garage door Ceramic floor tiling to wet areas W/w carpets Hybrid flooring Mirror doors to robes Led lighting Connection of services BUY NOW OFF THE PLAN and save $1000,s in stamp duty Ring John. 0418310001
Request Details
Ashton
View photo
House · for sale
Request Details
Ashton
High Camp
· 3 Bedrooms · 3 Baths · House
· Parking · Lift · Equipped kitchen
High Camp · 3 Bedrooms · 3 Baths · House · Parking · Lift · Equipped kitchen
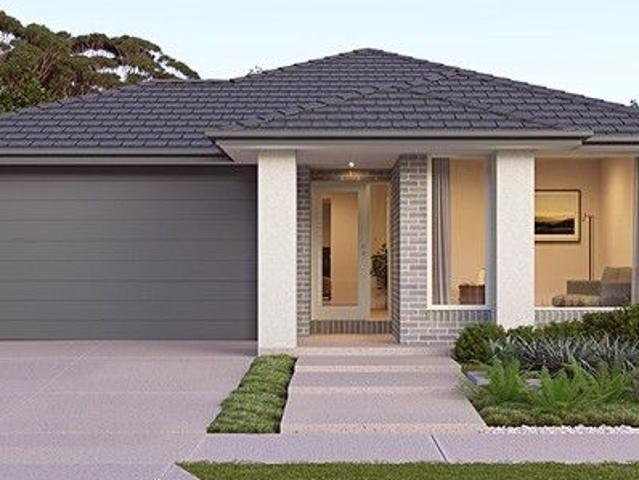
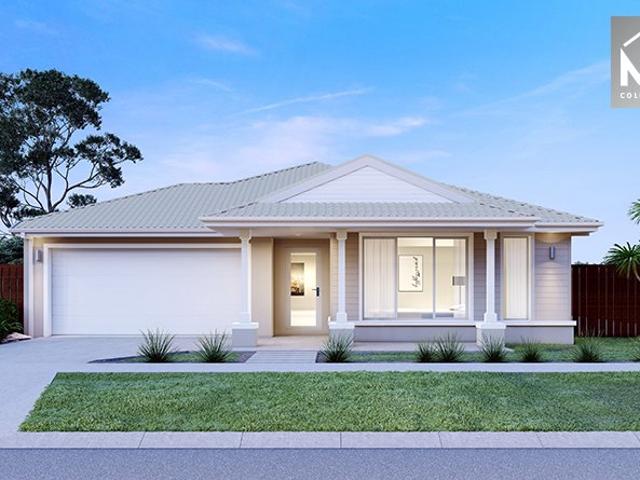
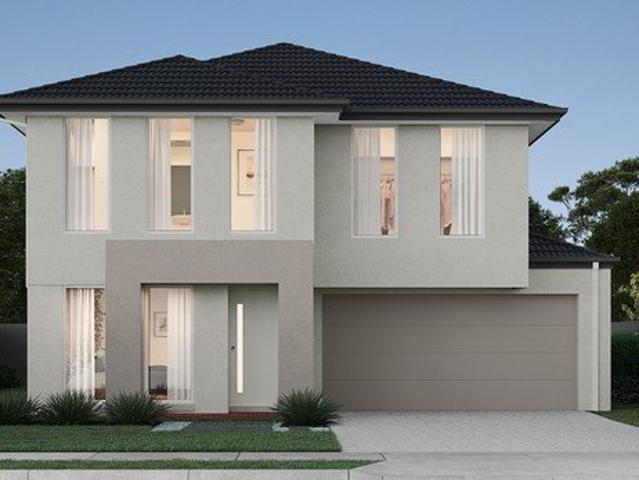
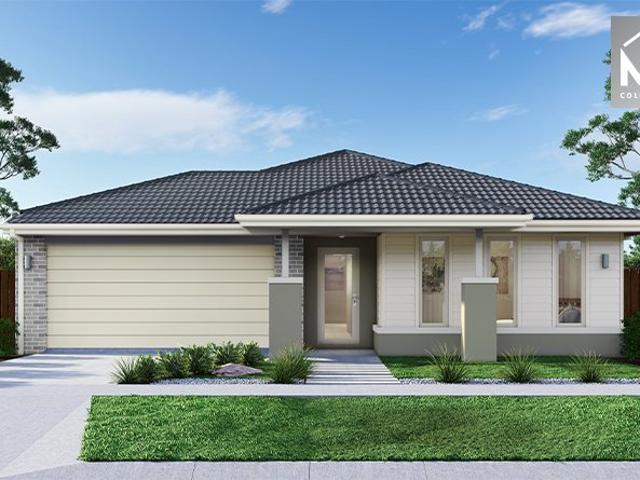
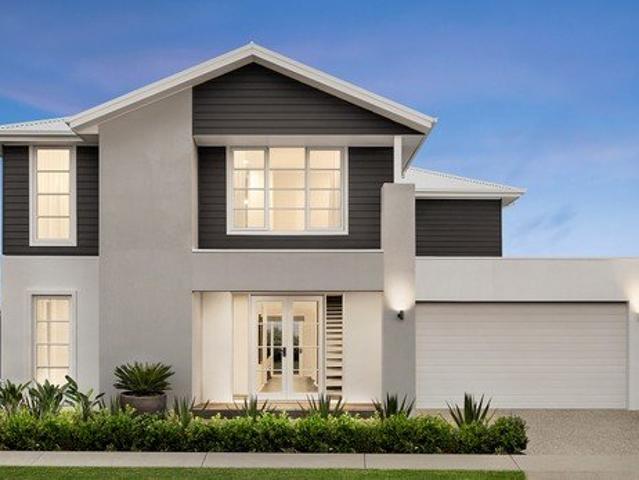
House and land package Comprises 3 bedrooms Walk in robe to master Full ensuite Built in robes to bedrooms Open plan living Double garage Wall to wall carpets Hybrid flooring Heating and cooling Double glazed windows 900 induction cooker and oven Luxury kitchen 67 ml architraves andskirkings Panel lift garage door. With remotes Concrete driveway Buy off the plan and save $1000,s in stamp duty Ring JOHN. 0418 310001
Request Details
Creek, Bushland & 104 Acres of Escape
View photo
Terraced House · for sale
Request Details
Creek, Bushland & 104 Acres of Escape
High Camp
· Terraced House
High Camp · Terraced House
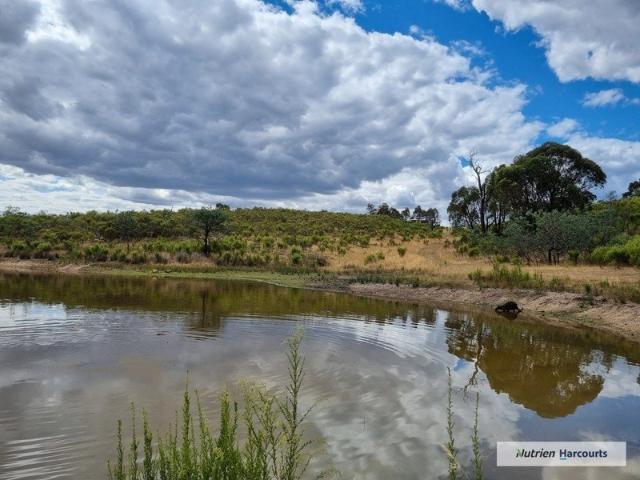
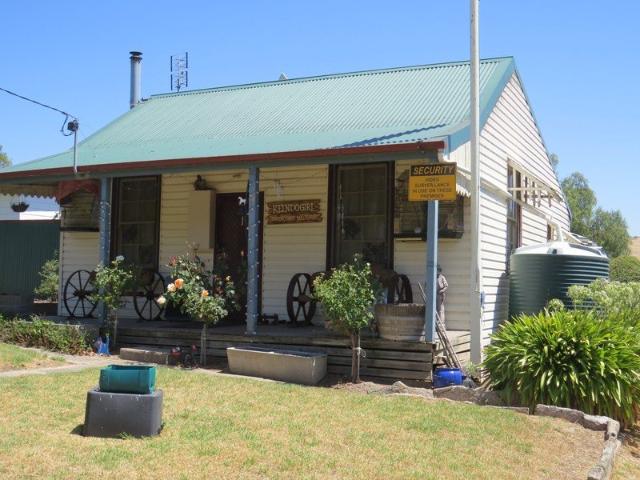
Set on approximately 42.17 hectares (104 acres), this tranquil property combines a peaceful bushland setting with standout natural assets, including Mountain Creek running through the land and a well-positioned dam providing both a reliable water source and an inviting swimming hole. Located within easy reach of Tooborac township and under 90 minutes from Melbourne, it offers an appealing balance of seclusion and accessibility. The land itself is rich in character, with undulating terrain, established native vegetation and wide-ranging views across the surrounding landscape. Enhancing the property's usability, a caravan positioned near the dam provides an ideal base for camping weekends, while a shipping container offers secure storage for equipment and gear. Well suited to those seeking a weekend escape or longer-term plans to build (STCA), the property offers ample scope to create tracks, explore the landscape or simply enjoy the privacy and quiet that comes with a holding of this si
Request Details
IN THE HEART OF PYALONG ON 2,224m2
View photo
House · for sale
Request Details
IN THE HEART OF PYALONG ON 2,224m2
High Camp
· 3 Bedrooms · 1 Bath · House
· Fireplace · Parking · Equipped kitchen
High Camp · 3 Bedrooms · 1 Bath · House · Fireplace · Parking · Equipped kitchen
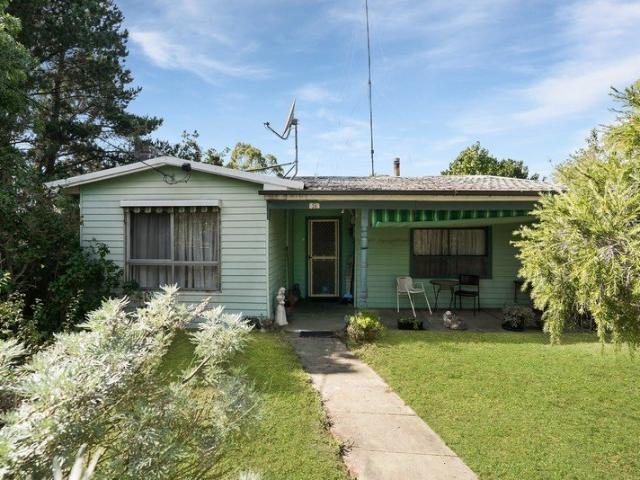
Situated in the quiet yet welcoming township of Pyalong, this three-bedroom home sits on a generous 2,224m allotment. Inside, the home is neat and tidy, offering three bedrooms. Bedroom three boasts a charming brick fireplace and could easily be utilised as a second living area if required. The main living room features a reverse-cycle split system and flows through to the meals area, complete with a wood heater and the potential for a second kitchen space. The bathroom has been renovated and includes a vanity and open shower for ease of access, along with a separate toilet. The kitchen is located at the rear of the home and offers extensive cupboard storage. Stepping outside, a raised deck provides the perfect spot to enjoy your morning coffee while watching the local birdlife. The property spans over half an acre (2,224m) and offers potential for subdivision (STCA). Outbuildings include an outdoor laundry with an original shower (both in need of some TLC), a 6.2m x 3m garage, and an
Request Details
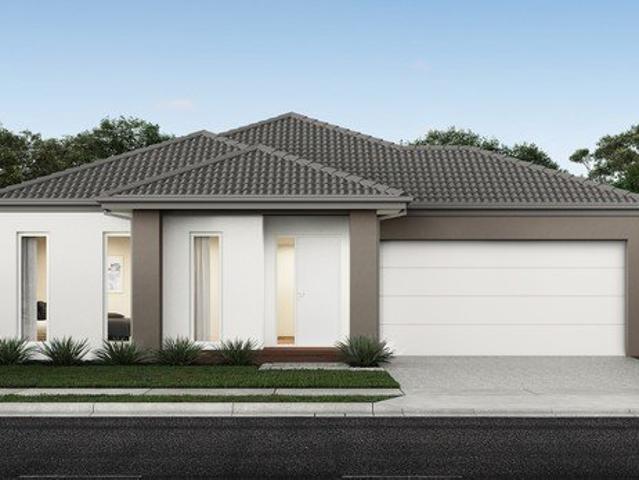
House and Land Package The Riverton
View photo
Terraced House · for sale
Request Details
House and Land Package The Riverton
High Camp
· 4 Bedrooms · 2 Baths · Terraced House
High Camp · 4 Bedrooms · 2 Baths · Terraced House
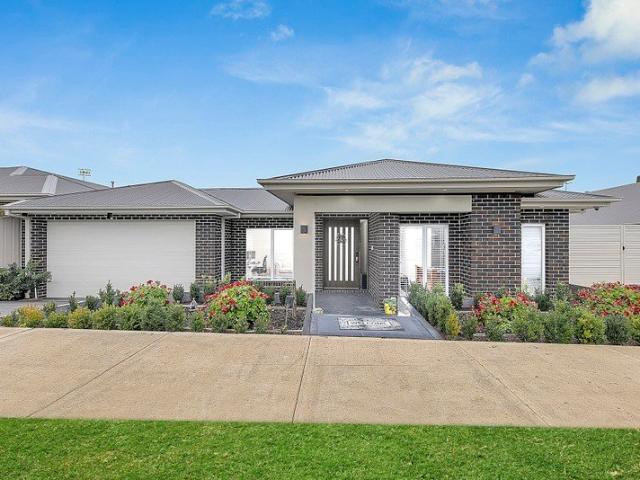
When you build with Burbank, you build with a team who has over 40 years' experience in delivering quality homes for Australians. You also build with peace-of-mind, receiving a 30 year structural guarantee. So, build with confidence. Build with us! Copyright conditions All photos and illustrations are representative only, this proposed package is subject to engineering plans and developer's approval (if required) and may need to be mirrored or altered to comply. Any additional costs associated will need to be added to the price as unavailable at time of advertising. Floor plans and specifications may be varied by Burbank without notice. For more information or floor plans on this home design. click here or visit www.burbank.com.au
Request Details
Mimosa Homes Proudly Presents the Clarendon 328
View photo
Terraced House · for sale
Request Details
Mimosa Homes Proudly Presents the Clarendon 328
High Camp
· 4 Bedrooms · 2 Baths · Terraced House
· Air conditioning · Equipped kitchen
High Camp · 4 Bedrooms · 2 Baths · Terraced House · Air conditioning · Equipped kitchen
Electrified - Clarendon 328 House and Land Package! Mimosa Homes New Added Value Inclusions:- 50 Year Structural Warranty!- Inclusive of site costs & connections with H1 class slab as per standard inclusions!- Quality floor coverings throughout entire home!- Higher ceilings 2550mm to ground floor!- Double Glazed Awning windows!- LED Downlights to entire home!- Fibre Optic Provision!- Vitrified Compact Surface benchtop to kitchen, bathroom & ensuite!- 900mm induction cooktop with S/S canopy rangehood!- Stainless steel Dishwasher and Microwave with trim kit!- 7 star energy!-Reverse cycle air con with 4 zones included.-Driveway included.CALL BUILDER DIRECT!All plans and facades are indicative only and may change. Mimosa Homes may amend plans, specifications, and prices without notice. Package prices are based on a standard facade, standard inclusions, and suitable land availability, excluding developer/estate requirements. Facade and inclusion images may show non standard items not includ
Request Details
Stanley 248 by Mimosa in Broadstead, Kilmore
View photo
Terraced House · for sale
Request Details
Stanley 248 by Mimosa in Broadstead, Kilmore
High Camp
· 4 Bedrooms · 2 Baths · Terraced House
· Equipped kitchen
High Camp · 4 Bedrooms · 2 Baths · Terraced House · Equipped kitchen
Electrified - Stanley 248 House and Land Package! Mimosa Homes New Added Value Inclusions:- 50 Year Structural Warranty!- Inclusive of site costs & connections with H1 class slab as per standard inclusions!- Quality floor coverings throughout entire home!- 2730mm to ground floor!- Double Glazed Awning windows!- LED Downlights to entire home!- Fibre Optic Provision!- 40mm Vitrified Compact Surface benchtop to kitchen. -20mm Vitrified Compact Surface to bathroom & ensuite!- 900mm induction cooktop and canopy rangehood!- Stainless steel Dishwasher and Microwave with trim kit!- 7 star energy!- Flexible floor plans & so much more!Reverse Cycle Heating and Cooling with 4 ZonesDriveway, Post box and Cloths line included.CALL BUILDER DIRECT!All plans and facades are indicative only and may change. Mimosa Homes may amend plans, specifications, and prices without notice. Package prices are based on a standard facade, standard inclusions, and suitable land availability, excluding developer/estate
Request Details
NewHouseLand Kilmore
View photo
Terraced House · for sale
Request Details
NewHouseLand Kilmore
High Camp
· 5 Bedrooms · 5 Baths · Terraced House
· Equipped kitchen
High Camp · 5 Bedrooms · 5 Baths · Terraced House · Equipped kitchen
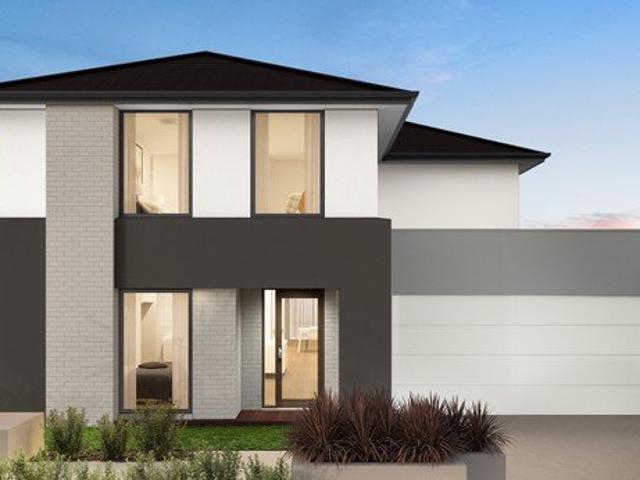
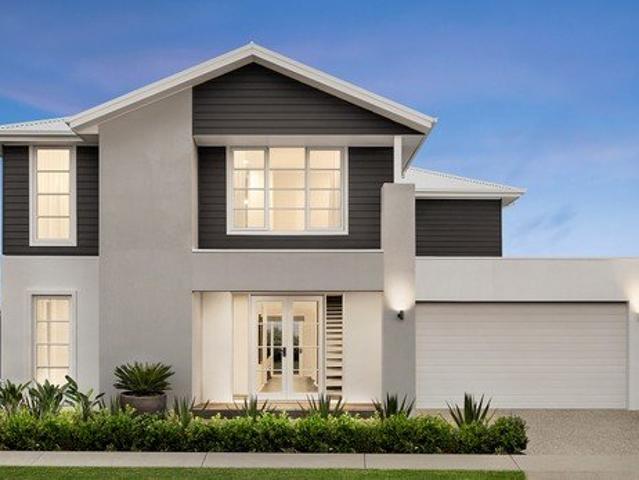
Enjoy the luxury and convenience that the Evoke has to offer. From the moment you step foot into this stunning double storey home, it's clear that it was made for entertaining, convenience and enjoyment. Three living areas stretched across two storeys, as well as the added benefit of a central contemporary kitchen with a large walk-in pantry, makes the d EIGHT range perfect for both entertaining guests and everyday living
Request Details
Space, Style & Serious Flexibility Your Next Move Starts Here
View photo
House · for sale
Request Details
Space, Style & Serious Flexibility Your Next Move Starts Here
High Camp
· 4 Bedrooms · 2 Baths · House
· Equipped kitchen
High Camp · 4 Bedrooms · 2 Baths · House · Equipped kitchen
If you're looking for a home that gives you more of everything, 11 Brewery Drive deserves your attention. Set on an impressive 900m² (approx.) allotment in one of Kilmore's highly regarded locations, this beautifully presented residence delivers the kind of space, flexibility and functionality that is becoming increasingly hard to find. From the moment you step inside, it's clear this is a home designed for real family living. The generous floorplan offers four spacious bedrooms, two modern bathrooms and a dedicated study, giving everyone their own space while still creating plenty of room to come together. At the centre of the home is a stunning, well-appointed kitchen that is built to impress. Quality stainless-steel appliances combine with a large butler's pantry featuring its own sink and dishwasher, providing an exceptional amount of storage and preparation space while keeping the main kitchen beautifully clean and uncluttered. Multiple living zones add another layer of versatilit
Request Details
NewHouseLand Kilmore
View photo
Terraced House · for sale
Request Details
NewHouseLand Kilmore
High Camp
· 4 Bedrooms · 2 Baths · Terraced House
· Equipped kitchen
High Camp · 4 Bedrooms · 2 Baths · Terraced House · Equipped kitchen
The Lumette range embraces open-plan living that is perfect for entertaining. The generous kitchen features plenty of bench space and a walk-in pantry, making cooking a breeze. The meals and family area flow onto the light-filled alfresco, while the theatre room acts as another secluded entertaining room
Request Details
NewHouseLand Kilmore
View photo
Terraced House · for sale
Request Details
NewHouseLand Kilmore
High Camp
· 5 Bedrooms · 4 Baths · Terraced House
· Equipped kitchen
High Camp · 5 Bedrooms · 4 Baths · Terraced House · Equipped kitchen
The Jumeirah is designed for families wanting more from their everyday living. Offering a vast open-plan layout with multiple living spaces, this home has something for everyone to enjoy. The ground floor acts as the central hub of the home, with an open-plan kitchen and meals area extending out to the family and alfresco - bringing the outdoors in. Upstairs presents four bedrooms, each with its own ensuite and walk-in robe. The highlight of the first floor is the master bedroom, featuring a spacious master suite with a large walk-in robe and its own master retreat. A casual living area completes the first floor, offering the perfect place to retreat and relax
Request Details
NewHouseLand Kilmore
View photo
Terraced House · for sale
Request Details
NewHouseLand Kilmore
High Camp
· 4 Bedrooms · 2 Baths · Terraced House
High Camp · 4 Bedrooms · 2 Baths · Terraced House
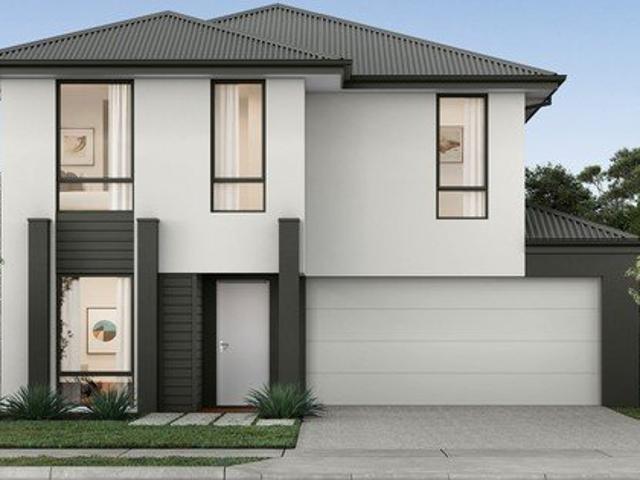
Designed for a compact lot, the Zaan 2-30 is perfectly suitable for a 12.5 x 25 metre lot. This smart two-storey layout seamlessly integrates productivity and comfort with a dedicated study and separate lounge on the ground floor, alongside open living areas that extend seamlessly to the alfresco. Upstairs, the generous main bedroom with private ensuite and walk-in robe complements three secondary bedrooms and a flexible casual living space, creating a harmonious family environment where everyone has their own space to thrive.Designed for a compact lot, the Zaan 2-30 is perfectly suitable for a 12.5 x 25 metre lot. This smart two-storey layout seamlessly integrates productivity and comfort with a dedicated study and separate lounge on the ground floor, alongside open living areas that extend seamlessly to the alfresco. Upstairs, the generous main bedroom with private ensuite and walk-in robe complements three secondary bedrooms and a flexible casual living space, creating a harmonious
Request Details
Where Rustic Grandeur Meets Pure Serenity
View photo
House · for sale
Request Details
Where Rustic Grandeur Meets Pure Serenity
High Camp
· 3 Bedrooms · 2 Baths · House
· Balcony · Equipped kitchen
High Camp · 3 Bedrooms · 2 Baths · House · Balcony · Equipped kitchen
The first moment you arrive at 650 OGradys Road, Wandong, you instantly appreciate the commanding presence of this handcrafted log residence a true showpiece, proudly elevated across 6.9 acres (approx.). The private driveway and sweeping views set the stage for something truly special. Designed to deliver a lifestyle rarely offered, this masterpiece combines the warmth of natural timbers with luxurious modern finishes to create a home like no other. Stepping inside, the dramatic cathedral ceilings, exposed beams and stunning log construction create a breathtaking sense of scale. Sunlight streams through the picture windows, inviting the surrounding hills into every room. The heart of the home is the expansive open-plan living zone complete with a feature chandelier, soaring ceilings within the void with seamless access to the back or front veranda, where you can relax and capture postcard-worthy views over the valley. The meticulously crafted kitchen is a dream for any home chef, blend
Request Details
14 Link Ave Kilmore 3764
View photo
House · for sale
Request Details
14 Link Ave Kilmore 3764
High Camp
· 4 Bedrooms · 2 Baths · House
· Parking · Swimming pool
High Camp · 4 Bedrooms · 2 Baths · House · Parking · Swimming pool
Phone Enquiry ID: 230385 14 Link Ave is an impressive home spread across three generous levels including 4 Bedroom 2 Bathrooms and a Drive through Double Garage and 1 carport with extra 4 Car and Caravan off street parking. Featuring inground Swimming Pool and Lower and Upper Level Decking also including large fully paved Entertainment area. Backing onto the Kilmore Golf Club, and the Monument Hill Reserve close to schools shops and town center. Easy access to the Hume Freeway
Request Details
Family Living on a Spacious 4,000 sqm Approx. in a Prime Broadford Location
View photo
House · for sale
Request Details
Family Living on a Spacious 4,000 sqm Approx. in a Prime Broadford Location
High Camp
· 4 Bedrooms · 2 Baths · House
· Parking · Equipped kitchen
High Camp · 4 Bedrooms · 2 Baths · House · Parking · Equipped kitchen
Set on a generous 4,000 sqm (approx.) allotment in one of Broadford's most sought-after locations, this well-presented family home offers the perfect blend of space, comfort and convenience for growing families. Featuring four bedrooms, the home provides flexible accommodation to suit a variety of family needs. The spacious main bedroom includes a walk-in robe and full ensuite, while bedrooms two and three are fitted with built-in robes. A separate lounge offers a quiet retreat, complemented by a generous family and meals area adjoining a well-appointed kitchen with ample bench space and storage. Split system heating and cooling in both the lounge and family/meals areas ensures year-round comfort. Step outside to a huge undercover entertaining area with direct access from the meals area, creating the ideal setting for family gatherings, barbecues and relaxed outdoor living. Vehicle accommodation is well catered for with a double carport and an impressive 6m x 9m garage featuring a remo
Request Details
NewHouseLand Kilmore
View photo
Terraced House · for sale
Request Details
NewHouseLand Kilmore
High Camp
· 3 Bedrooms · 2 Baths · Terraced House
· Parking · Equipped kitchen
High Camp · 3 Bedrooms · 2 Baths · Terraced House · Parking · Equipped kitchen
With functional family living in mind, the Lirello range embraces practicality with a design that has something for every family member. This cleverly designed range features multiple living areas, double garage, and a suite of smart storage throughout. The spacious family area and open-plan kitchen serves as a hub for cooking, dining and entertaining
Request Details
NewHouseLand Kilmore
View photo
Terraced House · for sale
Request Details
NewHouseLand Kilmore
High Camp
· 4 Bedrooms · 2 Baths · Terraced House
· Equipped kitchen
High Camp · 4 Bedrooms · 2 Baths · Terraced House · Equipped kitchen
This ingenious, compact design makes no sacrifice on space - with three incredible living areas there is plenty of room to entertain guests or enjoy time with family. The grand entryway leads you to a light-filled living area and gourmet kitchen, complete with expansive walk-in pantry. Upstairs, you will find the generous master bedroom complete with spacious walk-in robe and ensuite, as well as three secondary bedrooms with walk in robes to bedrooms 3 & 4, adding to the sense of luxury and space in this amazing home.This ingenious, compact design makes no sacrifice on space - with three incredible living areas there is plenty of room to entertain guests or enjoy time with family. The grand entryway leads you to a light-filled living area and gourmet kitchen, complete with expansive walk-in pantry. Upstairs, you will find the generous master bedroom complete with spacious walk-in robe and ensuite, as well as three secondary bedrooms with walk in robes to bedrooms 3 & 4, adding to the s
Request Details
A Country Home With Genuine Soul
View photo
Terraced House · for sale
Request Details
New
A Country Home With Genuine Soul
High Camp
· 4 Bedrooms · 2 Baths · Terraced House
· Equipped kitchen
High Camp · 4 Bedrooms · 2 Baths · Terraced House · Equipped kitchen
Beyond the custom solar-powered automated front gate, this exceptional lifestyle property offers something increasingly difficult to find: a beautifully established home with the comfort of modern living, the freedom of open space and the infrastructure to genuinely embrace a more self-sufficient way of life. From the moment you step inside, there is an immediate sense of warmth and character. Rich hardwood floorboards extend through the entrance, hallway, kitchen, dining and lounge, complemented by exposed brickwork, classic shutters and French doors. Together, these details create a home with genuine personality, where quality finishes sit naturally alongside the relaxed character of country living. At the centre of the home, the kitchen has been designed for those who genuinely enjoy cooking and entertaining. Italian porcelain tiles, stone benchtops and excellent storage are complemented by a 900mm German Neff induction cooktop, Italian Falmec rangehood, Miele oven and Asko dishwash
Request Details
Mimosa Homes Proudly Presents the Saba 260
View photo
Terraced House · for sale
Request Details
Mimosa Homes Proudly Presents the Saba 260
High Camp
· 4 Bedrooms · 2 Baths · Terraced House
· Equipped kitchen
High Camp · 4 Bedrooms · 2 Baths · Terraced House · Equipped kitchen
The Saba 260 House and Land Package! Mimosa Homes New Added Value Inclusions:- 50 Year Structural Warranty!- Inclusive of site costs & connections with H1 class slab as per standard inclusions!- Quality floor coverings throughout entire home!- Higher ceilings 2550mm to ground floor!- Double Glazed Awning windows!- LED Downlights to entire home!- Fibre Optic Provision!- Vitrified Compact Surface benchtop to kitchen, bathroom & ensuite!- 900mm S/S upright oven and cook top with S/S canopy rangehood!- Stainless steel Dishwasher and Microwave with trim kit!- 7 star energy!- Flexible floor plans & so much more!CALL BUILDER DIRECT! Erick SutedjaVisit our display at 4 Kindred Circuit, Sunbury 3429All plans and facades are indicative only and may change. Mimosa Homes may amend plans, specifications, and prices without notice. Package prices are based on a standard facade, standard inclusions, and suitable land availability, excluding developer/estate requirements. Facade and inclusion images m
Request Details
Mimosa Homes Proudly Presents the Aspendale 226
View photo
Terraced House · for sale
Request Details
Mimosa Homes Proudly Presents the Aspendale 226
High Camp
· 4 Bedrooms · 2 Baths · Terraced House
· Equipped kitchen
High Camp · 4 Bedrooms · 2 Baths · Terraced House · Equipped kitchen
The Aspendale 226 House and Land Package! Mimosa Homes New Added Value Inclusions:- 50 Year Structural Warranty!- Inclusive of site costs & connections with H1 class slab as per standard inclusions!- Quality floor coverings throughout entire home!- Higher ceilings 2550mm to ground floor!- Double Glazed Awning windows!- LED Downlights to entire home!- Fibre Optic Provision!- Vitrified Compact Surface benchtop to kitchen, bathroom & ensuite!- 900mm S/S upright oven and cook top with S/S canopy rangehood!- Stainless steel Dishwasher and Microwave with trim kit!- 7 star energy!- Flexible floor plans & so much more!CALL BUILDER DIRECT! Erick Sutedja Visit our display at 4 Kindred Circuit, Sunbury 3429All plans and facades are indicative only and may change. Mimosa Homes may amend plans, specifications, and prices without notice. Package prices are based on a standard facade, standard inclusions, and suitable land availability, excluding developer/estate requirements. Facade and inclusion im
Request Details
Great Lifestyle Opportunity
View photo
House · for sale
Request Details
Great Lifestyle Opportunity
High Camp
· 3 Bedrooms · 1 Bath · House
· Garden · Fireplace · Parking · Equipped kitchen
High Camp · 3 Bedrooms · 1 Bath · House · Garden · Fireplace · Parking · Equipped kitchen
With a unique country charm all of its own and only minutes from shops, schools and wineries, this is the perfect chance to seek out a sustainable lifestyle with room for animals, a vegetable garden and scope for much more. Set on four 1138 sq mt TZ among other small rural holdings and sheltered by a towering row of cypress in the distance and cottage gardens, the property features a three-bedroom character home with modern updates. Built in yester year, many of the original features remain including a fireplace and hardwood floors, while renovations have included a kitchen with stainless steel appliances and a breakfast bar, an open plan living and dining area. A wood heater creates winter ambience, there is also a reverse cycle-system. Outside, the rear of the property there is a vegetable garden, small orchard and a chook run (Fresh Eggs) A large workshop with plenty of room to move also a vintage single car garage. Only an hour & 15 mins approx. from the city of Melbourne and five
Request Details
Mimosa Homes Proudly Presents the Enfield 210
View photo
Terraced House · for sale
Request Details
Mimosa Homes Proudly Presents the Enfield 210
High Camp
· 3 Bedrooms · 2 Baths · Terraced House
· Equipped kitchen
High Camp · 3 Bedrooms · 2 Baths · Terraced House · Equipped kitchen
The Enfield 210 House and Land Package! Mimosa Homes New Added Value Inclusions: - 50 Year Structural Warranty! - Inclusive of site costs & connections with H1 class slab as per standard inclusions! - Quality floor coverings throughout entire home! - Higher ceilings 2550mm to ground floor! - Double Glazed Awning windows! - LED Downlights to entire home! - Fibre Optic Provision! - Vitrified Compact Surface benchtop to kitchen, bathroom & ensuite! - 900mm S/S upright oven and cook top with S/S canopy rangehood! - Stainless steel Dishwasher and Microwave with trim kit! - 7 star energy! - Flexible floor plans & so much more! CALL BUILDER DIRECT! All plans and facades are indicative only and may change. Mimosa Homes may amend plans, specifications, and prices without notice. Package prices are based on a standard facade, standard inclusions, and suitable land availability, excluding developer/estate requirements. Facade and inclusion images may show non standard items not included in the pr
Request Details
NewHouseLand Kilmore
View photo
Terraced House · for sale
Request Details
NewHouseLand Kilmore
High Camp
· 5 Bedrooms · 4 Baths · Terraced House
· Equipped kitchen
High Camp · 5 Bedrooms · 4 Baths · Terraced House · Equipped kitchen
The Jumeirah is designed for families wanting more from their everyday living. Offering a vast open-plan layout with multiple living spaces, this home has something for everyone to enjoy. The ground floor acts as the central hub of the home, with an open-plan kitchen and meals area extending out to the family and alfresco - bringing the outdoors in. Upstairs presents four bedrooms, each with its own ensuite and walk-in robe. The highlight of the first floor is the master bedroom, featuring a spacious master suite with a large walk-in robe and its own master retreat. A casual living area completes the first floor, offering the perfect place to retreat and relax
Request Details
NewHouseLand Kilmore
View photo
Terraced House · for sale
Request Details
NewHouseLand Kilmore
High Camp
· 4 Bedrooms · 5 Baths · Terraced House
· Equipped kitchen
High Camp · 4 Bedrooms · 5 Baths · Terraced House · Equipped kitchen
The Anberlyn reimagines modern family living with thoughtfully crafted spaces that blend togetherness and privacy. At its heart, the vibrant open-plan kitchen and dining area flow into an inviting alfresco space and family room, creating an energetic hub for daily life. Upstairs, discover your own sanctuary in the refined main bedroom suite, complete with a walk-in robe, spa-like ensuite plus private retreat. Three additional bedrooms each boast their own walk-in robes and ensuites, while a casual living area and dedicated study space provides the perfect havens for work, rest, and play. The Anberlyn doesn't just adapt to your family's evolving needsit anticipates them, setting a new standard for sophisticated, flexible family living where every detail has been considered with care
Request Details

Get email alerts

Don't miss out: be the first to know about new properties

The alert was correctly created

On subscribing you accept the conditions of use and the privacy policy
Alert
Receive new ads in your inbox
Save this search
Receive alerts for new listings

We'll send you an email when we have new properties for: "Properties for sale in High Camp"

The alert was correctly created

Bylands
Springfield, Macedon Ranges
Get email alerts and be the first to see new listings
Required field
On subscribing I accept the terms of the privacy policy
Perfect! You'll soon start receiving new listings via email
Alert
Receive an email when we have new ads for Properties for sale in High Camp
Save this search
Filters

Bedrooms

Size (m²)

Price

$
$

Property type

Bathrooms

Clear all filters
Receive notifications when new entries are published.