539 properties for sale in High Camp

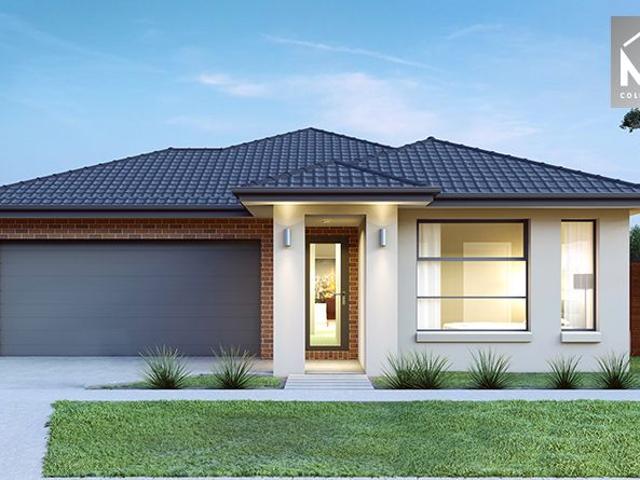
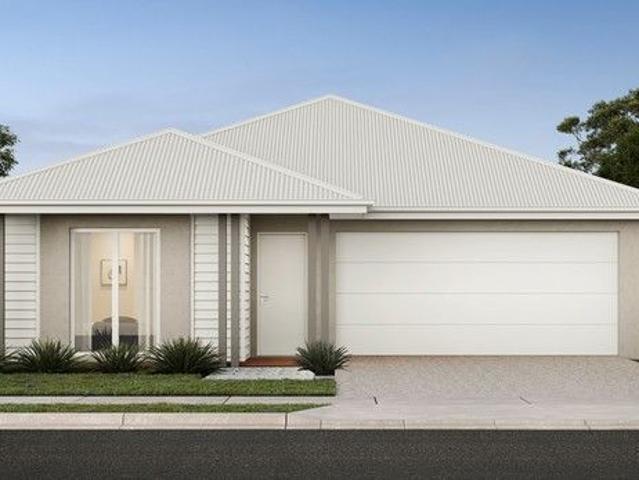
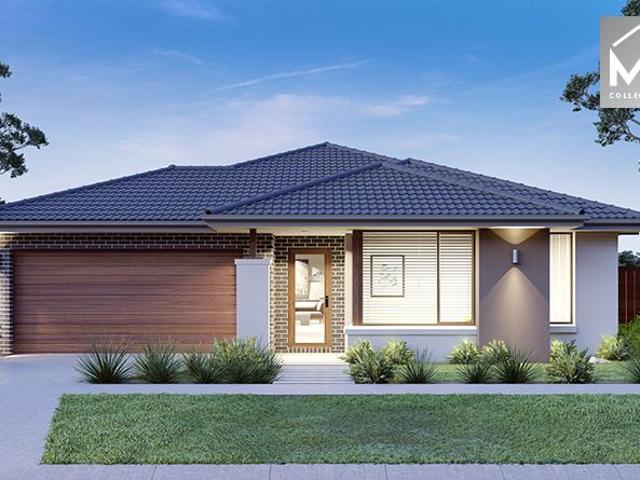
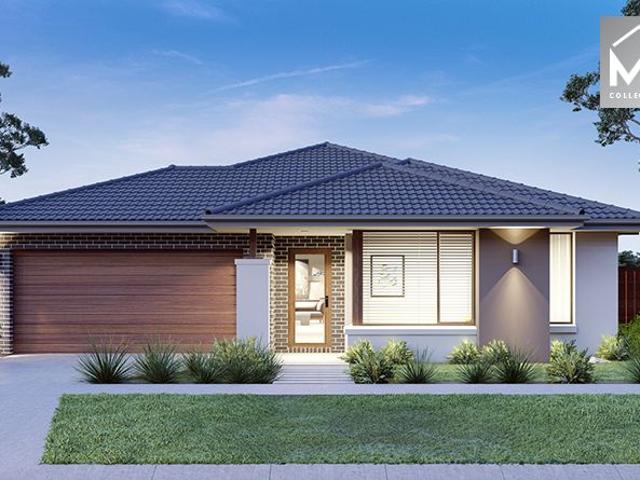
Mimosa Homes Proudly Presents the Riverdale 254
View photo
Terraced House · for sale
Request Details
Mimosa Homes Proudly Presents the Riverdale 254
High Camp
· 4 Bedrooms · 2 Baths · Terraced House
· Equipped kitchen
High Camp · 4 Bedrooms · 2 Baths · Terraced House · Equipped kitchen
The Riverdale 254 House and Land Package! Mimosa Homes New Added Value Inclusions: - 50 Year Structural Warranty! - Inclusive of site costs & connections with H1 class slab as per standard inclusions! - Quality floor coverings throughout entire home! - Higher ceilings 2550mm to ground floor! - Double Glazed Awning windows! - LED Downlights to entire home! - Fibre Optic Provision! - Vitrified Compact Surface benchtop to kitchen, bathroom & ensuite! - 900mm S/S upright oven and cook top with S/S canopy rangehood! - Stainless steel Dishwasher and Microwave with trim kit! - 7 star energy! - Flexible floor plans & so much more! CALL BUILDER DIRECT!
Request Details
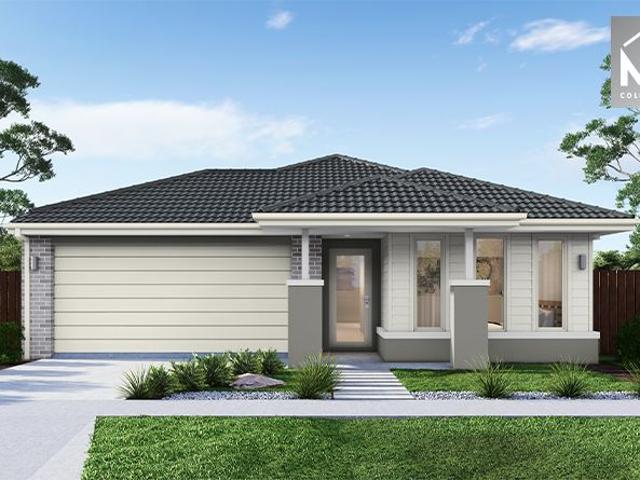
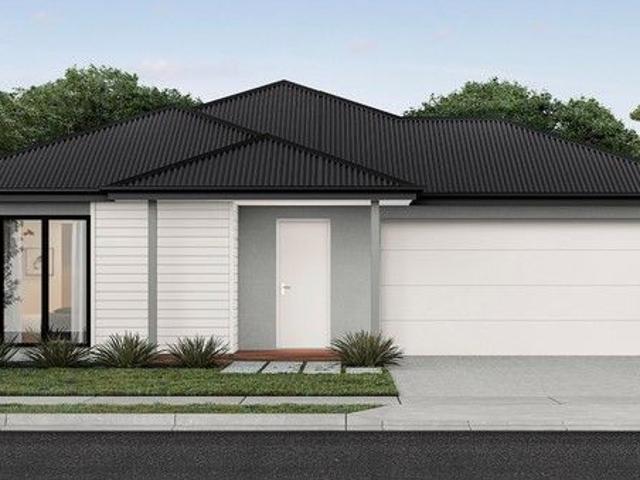
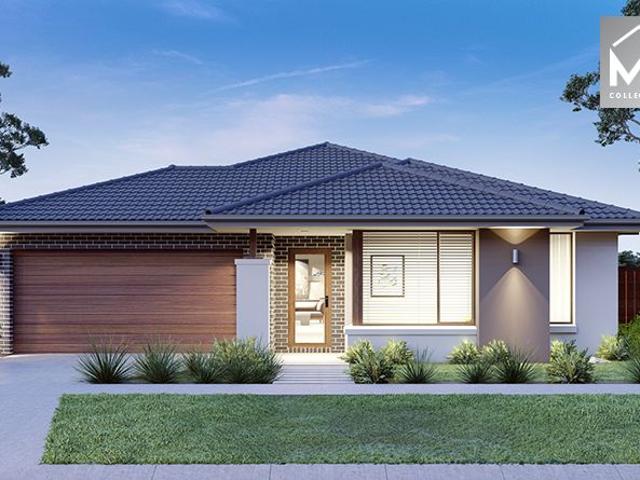
Seacoast 235 Defined by You. $10,000 To Spend Your Way
View photo
Terraced House · for sale
Request Details
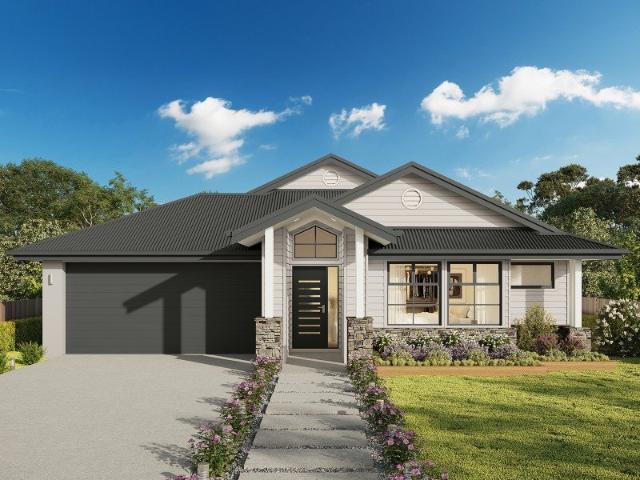
Seacoast 235 Defined by You. $10,000 To Spend Your Way
High Camp
· 4 Bedrooms · 2 Baths · Terraced House
· Parking · Equipped kitchen
High Camp · 4 Bedrooms · 2 Baths · Terraced House · Parking · Equipped kitchen
Inspired by the Australian coastal lifestyle, the Seacoast 235 encapsulates effortless simplicity. Cleverly zoned towards the front of the home, the master suite is your own personal haven to unwind and recharge in, complete with a walk-through robe and ensuite with dual vanity. Down the hall, you'll find a formal living area, which could be used as a library or playroom, depending on your family's needs. Ideal for growing children, a dedicated kids' zone comprises the remaining three bedrooms and family bathroom. An entertainer's paradise, the open-plan kitchen overlooks the dining and family areas, complete with a walk-in pantry and island bench. Glass sliding doors open to the outdoor alfresco, providing the perfect space to soak up the sun. Complete with a double garage, the Seacoast 235 offers the best in family living. - 20mm Stone Benchtops - LED Downlights - Tiled Shower Bases - Flyscreens - Soft Close Cabinetry - Facade Included - Sanctuary Inclusions - Local builder/Local tra
Request Details
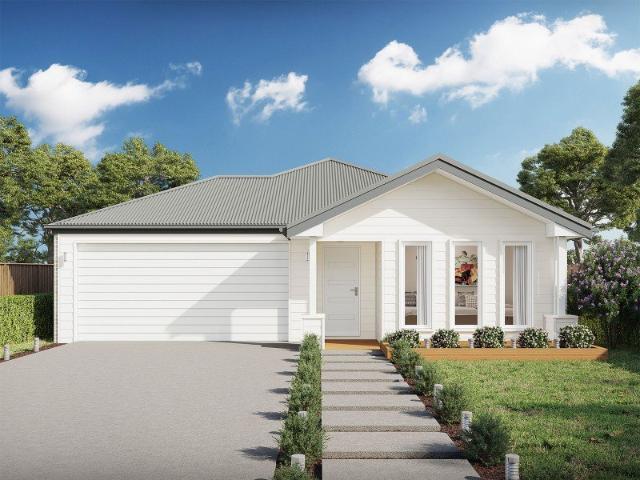
Mimosa Homes Proudly Presents the Johanna 240
View photo
Terraced House · for sale
Request Details
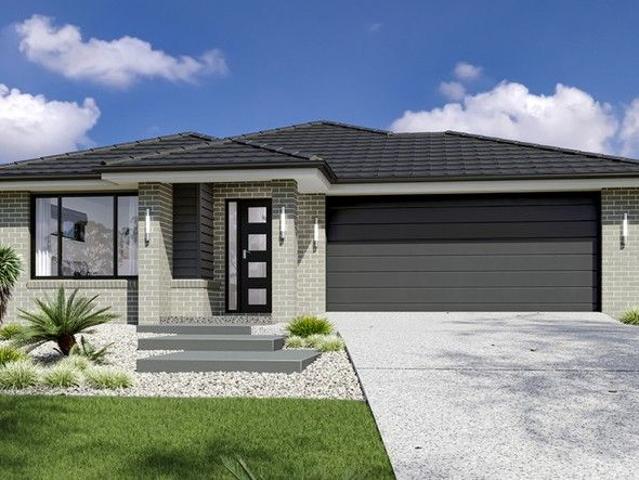
Mimosa Homes Proudly Presents the Johanna 240
High Camp
· 4 Bedrooms · 2 Baths · Terraced House
· Equipped kitchen
High Camp · 4 Bedrooms · 2 Baths · Terraced House · Equipped kitchen
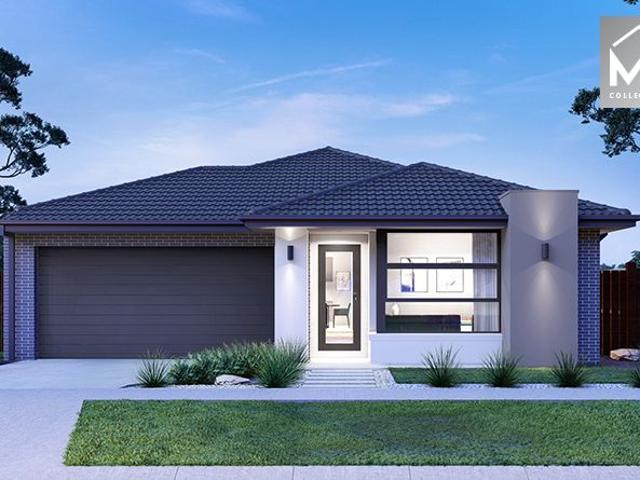
The Johanna 240 House and Land Package! Mimosa Homes New Added Value Inclusions: - 50 Year Structural Warranty! - Inclusive of site costs & connections with H1 class slab as per standard inclusions! - Quality floor coverings throughout entire home! - Higher ceilings 2550mm to ground floor! - Double Glazed Awning windows! - LED Downlights to entire home! - Fibre Optic Provision! - Vitrified Compact Surface benchtop to kitchen, bathroom & ensuite! - 900mm S/S upright oven and cook top with S/S canopy rangehood! - Stainless steel Dishwasher and Microwave with trim kit! - 7 star energy! - Flexible floor plans & so much more! CALL BUILDER DIRECT! All plans and facades are indicative only and may change. Mimosa Homes may amend plans, specifications, and prices without notice. Package prices are based on a standard facade, standard inclusions, and suitable land availability, excluding developer/estate requirements. Facade and inclusion images may show non standard items not included in the pr
Request Details
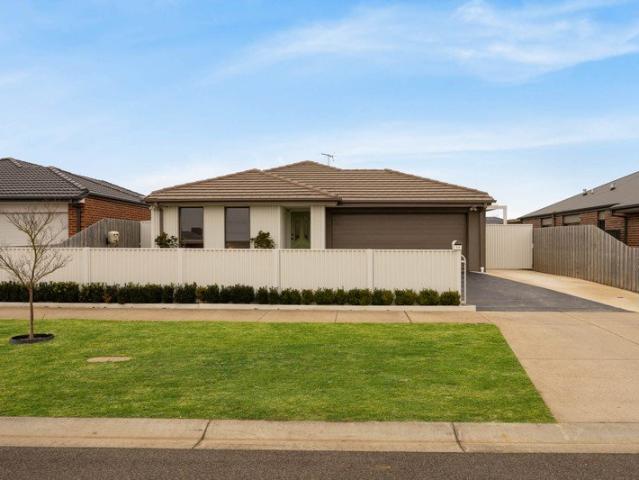
Mimosa Homes Proudly Presents the Leemore 221
View photo
Terraced House · for sale
Request Details
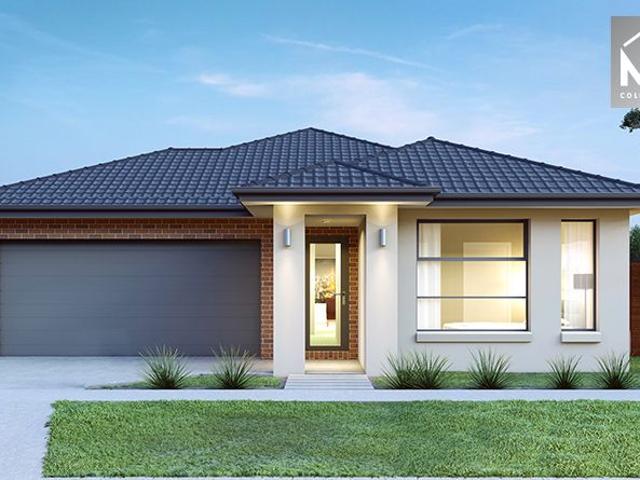
Mimosa Homes Proudly Presents the Leemore 221
High Camp
· 4 Bedrooms · 2 Baths · Terraced House
· Equipped kitchen
High Camp · 4 Bedrooms · 2 Baths · Terraced House · Equipped kitchen
The Leemore 221 House and Land Package! Mimosa Homes New Added Value Inclusions:- 50 Year Structural Warranty!- Inclusive of site costs & connections with H1 class slab as per standard inclusions!- Quality floor coverings throughout entire home!- Higher ceilings 2550mm to ground floor!- Double Glazed Awning windows!- LED Downlights to entire home!- Fibre Optic Provision!- Vitrified Compact Surface benchtop to kitchen, bathroom & ensuite!- 900mm S/S upright oven and cook top with S/S canopy rangehood!- Stainless steel Dishwasher and Microwave with trim kit!- 7 star energy!- Flexible floor plans & so much more!CALL MOHIT DIRECT! 0476146124All plans and facades are indicative only and may change. Mimosa Homes may amend plans, specifications, and prices without notice. Package prices are based on a standard facade, standard inclusions, and suitable land availability, excluding developer/estate requirements. Facade and inclusion images may show non standard items not included in the price.
Request Details
Madison 168 Defined by You. $10,000 To Spend Your Way
View photo
Terraced House · for sale
Request Details
Madison 168 Defined by You. $10,000 To Spend Your Way
High Camp
· 3 Bedrooms · 2 Baths · Terraced House
· Equipped kitchen
High Camp · 3 Bedrooms · 2 Baths · Terraced House · Equipped kitchen
Ideal for growing families, the Madison 168 features an open-plan kitchen, family and dining area with direct access to the alfresco to soak up the afternoon sun. The master bedroom is complete with an ensuite and walk-in robe and is located directly opposite the remaining two bedrooms so parents are close to young children. With a separate living area located at the front of the home, you have the flexibility to choose whether you create a home theatre, additional bedroom or even a study. Designed to fit perfectly on 12.5m blocks, the Madison 168 offers style and comfort providing the ideal home to begin creating new family memories. - 20mm Stone Benchtops - LED Downlights - Tiled Shower Bases - Flyscreens - Soft Close Cabinetry - Retreat Inclusions - Local builder/Local trades Copyright Hotondo Pty Ltd all rights reserved. Dimensions, photos and floor plans are for illustrative purposes and may include optional features. Additional facade options are available, as this home is not ye
Request Details
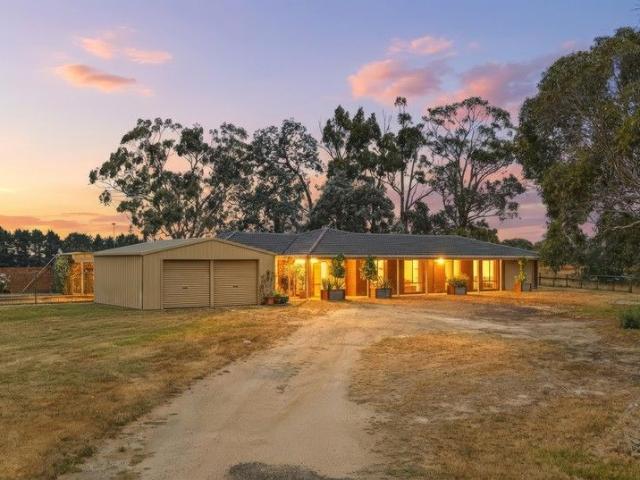
Peaceful Family Home in the Countryside
View photo
House · for sale
Request Details
Peaceful Family Home in the Countryside
High Camp
· 4 Bedrooms · 2 Baths · House
· Garden · Fireplace · Equipped kitchen
High Camp · 4 Bedrooms · 2 Baths · House · Garden · Fireplace · Equipped kitchen
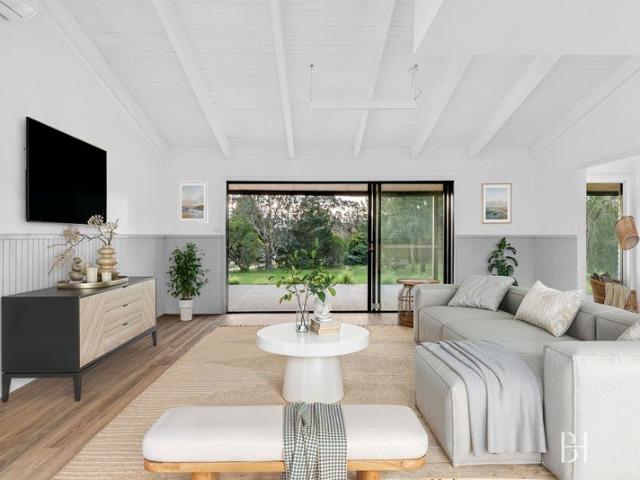
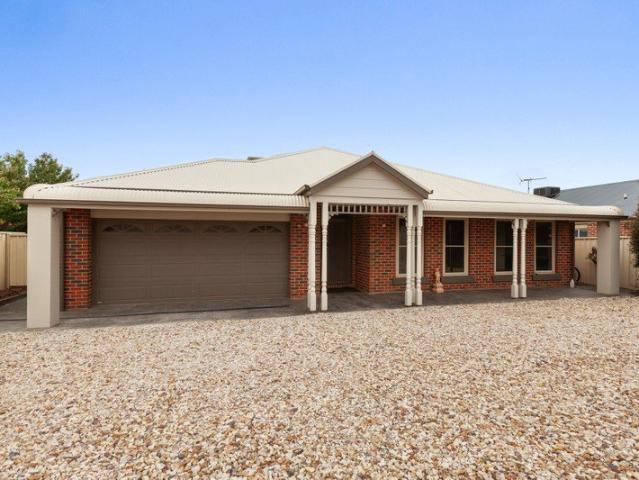
Set within a family-friendly enclave, this spacious 4-bedroom, 2-bathroom home delivers modern comfort and relaxed everyday ease moments from Lancefield's village heart. An elegant entry hall introduces fresh interiors enriched by vertical joinery wall panelling and blonde-toned flooring, creating a calm contemporary foundation for family living. A theatre is perfect for movie nights, while the main open plan domain brings together dining, living, and a beautifully appointed kitchen featuring stone surfaces, white cabinetry, soft-close drawers, a large walk-in pantry, and stainless steel appliances including a 900mm-wide upright oven with 5-zone cooktop and dishwasher. The living area is warmed by a wood-fuelled fireplace, adding atmosphere through the cooler months, while the adjoining dining zone connects to a large north-facing pergola. Extending to the low-maintenance lawned rear yard, this generous outdoor setting offers excellent space for children, pets, and easy entertaining. A
Request Details
City Limits Country Living
View photo
Terraced House · for sale
Request Details
City Limits Country Living
High Camp
· 3 Bedrooms · 1 Bath · Terraced House
High Camp · 3 Bedrooms · 1 Bath · Terraced House
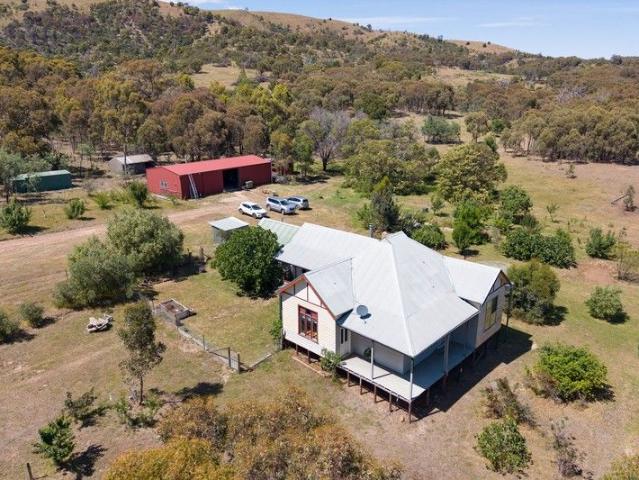
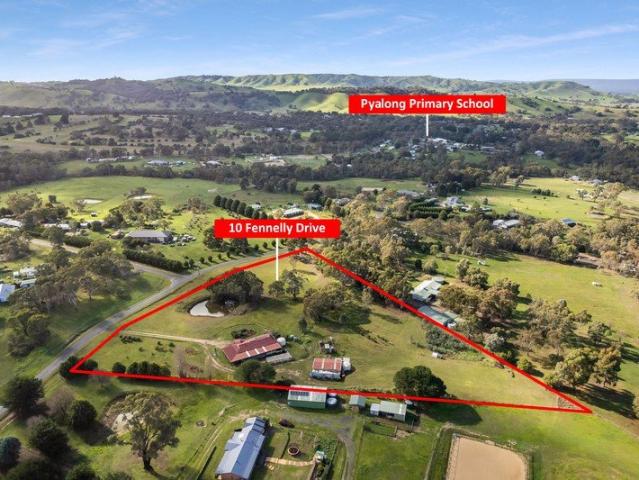
Discover the perfect rural retreat on this stunning 65-hectare (approximately 161 acres) secluded farm, ideally located just one hour from Melbourne's Tullamarine Airport. This versatile property offers a peaceful lifestyle with endless potential for future development. The charming current residence features three spacious bedrooms, a well-appointed bathroom and a comfortable dining area. There is ample opportunity to extend and customize the existing build (STCA), allowing you to tailor the home to your needs and preferences. Set on picturesque land, the property boasts two well-maintained dams providing abundant water supply for the orchard, gardens or livestock. The expansive acreage offers plenty of room for farming, hobby farming, or simply enjoying the great outdoors. Additionally, there is ample shedding to store all your toys, machinery, and equipment. Whether you're seeking a peaceful lifestyle, a hobby farm or an investment opportunity, this property offers endless possibili
Request Details
Spacious Country Home on a Large Land Holding
View photo
Terraced House · for sale
Request Details
Spacious Country Home on a Large Land Holding
High Camp
· 4 Bedrooms · 4 Baths · Terraced House
· Equipped kitchen
High Camp · 4 Bedrooms · 4 Baths · Terraced House · Equipped kitchen
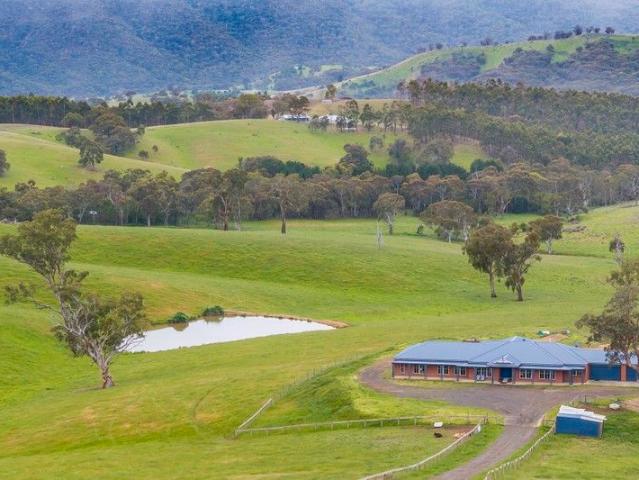
Set across 98 acres with elevated district views, 105 Englishs Road offers a substantial, practical country home alongside versatile rural landideal for a tradie, hobby farmer, or anyone seeking space and functionality close to Melbourne. The single-level, steel-frame home spans approximately 490sqm, offering four large bedrooms with walk-in robes and private ensuitestwo with baths. Ducted reverse-cycle heating and cooling, ducted vacuum, high ceilings, and generous storage make it comfortable for family or multi-generational living. The central kitchen includes a 1000mm electric stove with gas cooktop, Caesarstone surfaces, and a walk-in butler's pantry, adjoining multiple light-filled living areas that open to a large 55sqm pergola overlooking the property. The land includes three well-fenced paddocks, providing space for horses, livestock, or other rural pursuits. Water is supplied via a dam, with a seasonal creek running through the property. Supporting the property's practical use
Request Details
CLASSIC FORMER COMMERCIAL BANK
View photo
House · for sale
Request Details
New
CLASSIC FORMER COMMERCIAL BANK
High Camp
· 4 Bedrooms · 4 Baths · House
· Parking · Cellar · Equipped kitchen
High Camp · 4 Bedrooms · 4 Baths · House · Parking · Cellar · Equipped kitchen
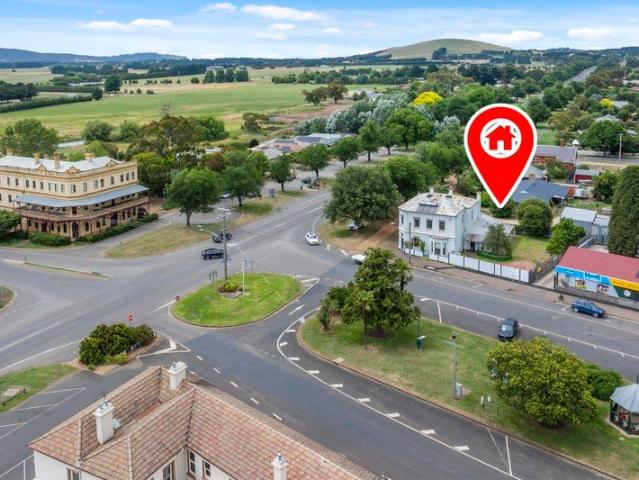
Much admired 'Renaissance Revival' Circa 1866 prominent former Commercial Bank built to service the gold rush is now a 4 bedroom, 4 bathroom residence with all the internal features expected of the era including high ceilings, marble fire places and timber floors. Ground floor comprises separate entrances from both Melbourne-Lancefield Road and High Street with an office, front living room featuring original bank vault ideal to use as a wine cellar, main bedroom with ensuite bathroom and feature bay window, chefs kitchen, dining room, preserving room and laundry. First floor is accessed by a grand timber staircase to three bedroom all with full ensuite bathrooms and second living room overlooking the township to the north east. Outside privacy is assured behind high fence together with under cover shade and rolling green lawn to rear for entertaining, extensive paving and secure double garage. The Macedon Ranges Culture Heritage and Landscape Study note the building is one of the most
Request Details
NewHouseLand Kilmore
View photo
Terraced House · for sale
Request Details
NewHouseLand Kilmore
High Camp
· 4 Bedrooms · 2 Baths · Terraced House
· Equipped kitchen
High Camp · 4 Bedrooms · 2 Baths · Terraced House · Equipped kitchen
The s EIGHT range embraces open-plan living that is perfect for entertaining. The generous kitchen features plenty of bench space and a walk-in pantry, making cooking a breeze. The meals and family area flow onto the light-filled alfresco, while the theatre room acts as another secluded entertaining room
Request Details
NewHouseLand Kilmore
View photo
Terraced House · for sale
Request Details
NewHouseLand Kilmore
High Camp
· 4 Bedrooms · 2 Baths · Terraced House
· Equipped kitchen
High Camp · 4 Bedrooms · 2 Baths · Terraced House · Equipped kitchen
A great home for a bigger family, the 21sq a FIVE enjoys 4 bedrooms plus an additional retreat, perfect for a kids playroom or an additional living area for quieter times. From the Kitchen you can walk through the WIP into the convenient and practical Laundry
Request Details
NewHouseLand Kilmore
View photo
Terraced House · for sale
Request Details
NewHouseLand Kilmore
High Camp
· 4 Bedrooms · 2 Baths · Terraced House
· Equipped kitchen
High Camp · 4 Bedrooms · 2 Baths · Terraced House · Equipped kitchen
The largest of the single storey homes in the Affordable 8 range, the a SIX is suited to 14m wide lots. The wider footprint allows room for a Study plus Rumpus on top of the spacious main living area overlooked by the Kitchen. The four bedrooms are all generous in size and the Main bedroom also boasts a large WIR and Ensuite
Request Details
Premier Rural Living & World Class Facilities
View photo
Terraced House · for sale
Request Details
Premier Rural Living & World Class Facilities
High Camp
· 4 Bedrooms · 2 Baths · Terraced House
· Equipped kitchen
High Camp · 4 Bedrooms · 2 Baths · Terraced House · Equipped kitchen
Set against the breathtaking backdrop of the Macedon Ranges, 294 Lancefield-Tooborac Road presents a rare and unrivalled opportunity to secure a premier 8.16ha lifestyle estate. Spanning approximately 20 acres of pristine Victorian countryside, this property is the ultimate blank canvas for those seeking a tranquil tree-change without compromising on modern convenience. It is a rare find that perfectly balances expansive rural living with high-calibre infrastructure, making it an ideal acquisition for families, hobby farmers or those with a vision for a grand country retreat. The heart of the home is defined by its expansive and sun-drenched living zones, designed to facilitate both effortless entertaining and cozy family connection. The large, open-plan kitchen is a chef's delight, featuring ample bench and storage space, a walk-in pantry, quality appliances and a seamless flow into the dining area where windows frame the vast outdoor landscape. Adjacent to the kitchen, the primary fa
Request Details
Character & Charm
View photo
House · for sale
Request Details
Character & Charm
High Camp
· 4 Bedrooms · 2 Baths · House
High Camp · 4 Bedrooms · 2 Baths · House
EXPRESSIONS OF INTEREST- Closing 10.09.2026 at 4.00pm- Unless SOLD prior. Tucked away in the leafy hamlet of Bylands, this charming lifestyle property invites you to slow down, spread out and embrace the very best of country living. Set on just over five picturesque acres and privately positioned back from the road, it offers the perfect balance of peace, space and convenience an idyllic retreat for families who love to entertain and enjoy the outdoors. Surrounded by wide open spaces and with views towards Mt Macedon, the sizeable residence sits proudly delivering warmth, character and endless potential. Whether you're dreaming of a tree-change or searching for more room for the family to grow, this is a home where memories are waiting to be made. Step inside and discover the heart of the home a vast open-plan living and dining domain beneath soaring cathedral ceilings. Bathed in natural light, this welcoming space is designed for both relaxed everyday living and effortless entertainin
Request Details
Mimosa Homes Proudly Presents the Saba 287
View photo
Terraced House · for sale
Request Details
Mimosa Homes Proudly Presents the Saba 287
High Camp
· 4 Bedrooms · 2 Baths · Terraced House
· Equipped kitchen
High Camp · 4 Bedrooms · 2 Baths · Terraced House · Equipped kitchen
The Saba 287 House and Land Package! Mimosa Homes New Added Value Inclusions:- 50 Year Structural Warranty!- Inclusive of site costs & connections with H1 class slab as per standard inclusions!- Quality floor coverings throughout entire home!- Higher ceilings 2550mm to ground floor!- Double Glazed Awning windows!- LED Downlights to entire home!- Fibre Optic Provision!- Vitrified Compact Surface benchtop to kitchen, bathroom & ensuite!- 900mm S/S upright oven and cook top with S/S canopy rangehood!- Stainless steel Dishwasher and Microwave with trim kit!- 7 star energy!- Flexible floor plans & so much more!CALL BUILDER DIRECT: SUMIT SEKHRI: 0433 001 594All plans and facades are indicative only and may change. Mimosa Homes may amend plans, specifications, and prices without notice. Package prices are based on a standard facade, standard inclusions, and suitable land availability, excluding developer/estate requirements. Facade and inclusion images may show non standard items not included
Request Details
Mimosa Homes Proudly Presents the Armadale 278
View photo
Terraced House · for sale
Request Details
Mimosa Homes Proudly Presents the Armadale 278
High Camp
· 4 Bedrooms · 2 Baths · Terraced House
· Equipped kitchen
High Camp · 4 Bedrooms · 2 Baths · Terraced House · Equipped kitchen
The Armadale 278 House and Land Package! Mimosa Homes New Added Value Inclusions:- 50 Year Structural Warranty!- Inclusive of site costs & connections with H1 class slab as per standard inclusions!- Quality floor coverings throughout entire home!- Higher ceilings 2550mm to ground floor!- Double Glazed Awning windows!- LED Downlights to entire home!- Fibre Optic Provision!- Vitrified Compact Surface benchtop to kitchen, bathroom & ensuite!- 900mm S/S upright oven and cook top with S/S canopy rangehood!- Stainless steel Dishwasher and Microwave with trim kit!- 7 star energy!- Flexible floor plans & so much more!CALL BUILDER DIRECT: SUMIT SEKHRI: 0433 001 594All plans and facades are indicative only and may change. Mimosa Homes may amend plans, specifications, and prices without notice. Package prices are based on a standard facade, standard inclusions, and suitable land availability, excluding developer/estate requirements. Facade and inclusion images may show non standard items not incl
Request Details
A Standout Family Retreat
View photo
House · for sale
Request Details
A Standout Family Retreat
High Camp
· 4 Bedrooms · 2 Baths · House
· Equipped kitchen
High Camp · 4 Bedrooms · 2 Baths · House · Equipped kitchen
Set in one of Kilmore's most peaceful and sought-after pockets, this impressive four-bedroom residence delivers an irresistible blend of contemporary style, family comfort and effortless everyday living. Beautifully presented and thoughtfully designed, it's a home that instantly feels welcoming, and one you'll be excited to come home to. From the moment you step inside, the generous proportions and warm, inviting atmosphere make an immediate impression. Two spacious living zones provide exceptional flexibility, giving the family plenty of room to relax, unwind and entertain. At the heart of the main living area, a stunning gas log fire creates an inviting focal point, while ducted heating and evaporative cooling provide year-round comfort. The stylish contemporary kitchen is perfectly positioned for modern family living, featuring sleek cabinetry, quality appliances and abundant bench space. Overlooking the open-plan dining and living area, it creates a vibrant central hub where everyd
Request Details
Quiet Court Living on Five Acres
View photo
Terraced House · for sale
Request Details
Quiet Court Living on Five Acres
High Camp
· 4 Bedrooms · 2 Baths · Terraced House
· Equipped kitchen
High Camp · 4 Bedrooms · 2 Baths · Terraced House · Equipped kitchen
Nestled in a peaceful court setting, this impressive five-acre lifestyle property offers the perfect combination of comfort, space, and country living. Thoughtfully designed for family living, the home features multiple living zones that create a welcoming and functional environment. Whether relaxing with family or entertaining guests, the versatile floorplan provides flexibility and warmth throughout. At the heart of the home, the charming country kitchen showcases beautiful timber benchtops, extensive cabinetry, a walk-in pantry, and a practical layout adjoining the casual meals area. Multiple living spaces, including a formal dining room and spacious lounge, provide plenty of room for both everyday living and entertaining. Accommodation comprises four generous bedrooms, including a private master suite complete with a walk-in robe and full ensuite, while the remaining bedrooms are serviced by a central family bathroom. Step outside and enjoy a true country lifestyle. Extensive veran
Request Details
Saddle Up For Serenity
View photo
House · for sale
Request Details
Saddle Up For Serenity
High Camp
· 3 Bedrooms · 1 Bath · House
High Camp · 3 Bedrooms · 1 Bath · House
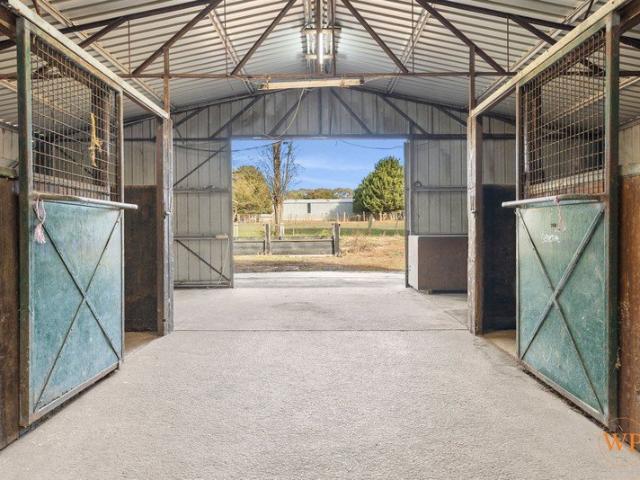
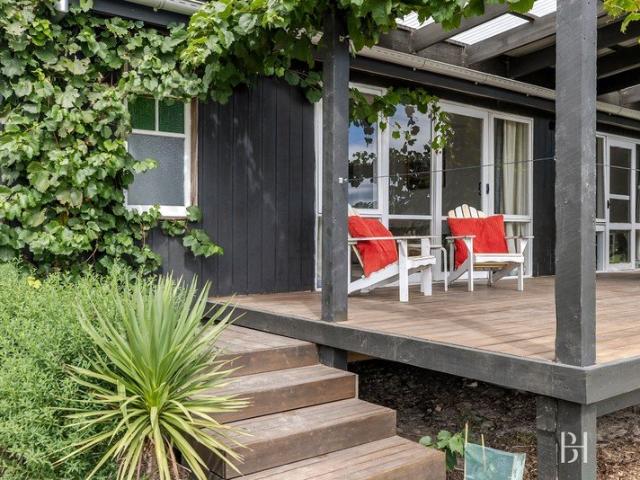
Wilson Partners is proud to present 9 Kellys Lane, Kilmore. Set on a generous 1-acre allotment in the sought-after Kellys Lane, this rare offering presents the ultimate blank canvas for your dream lifestyle. Nestled in a picturesque rural setting, the property features a classic 3-bedroom weatherboard homethe ideal camp out while you plan, renovate, or build your forever home. With a little TLC, the existing dwelling provides a solid starting point and a place to call home as you bring your vision to life. Adding to its appeal, the property includes 10 stablesideal for horse lovers, hobby farmers, or those seeking a functional rural setup with room to grow. Opportunities like this don't come around often. Whether you're ready to renovate, rebuild, or simply enjoy the space and serenity that Kellys Lane is known for, this property is ready to inspire your next chapter. Zoning: LDRZ (Low Density Residential) Disclaimer: We have obtained all information in this document from sources we be
Request Details
Brand New Luxury Living on a Large Corner Block
View photo
House · for sale
Request Details
Brand New Luxury Living on a Large Corner Block
High Camp
· 4 Bedrooms · 3 Baths · House
· Equipped kitchen
High Camp · 4 Bedrooms · 3 Baths · House · Equipped kitchen
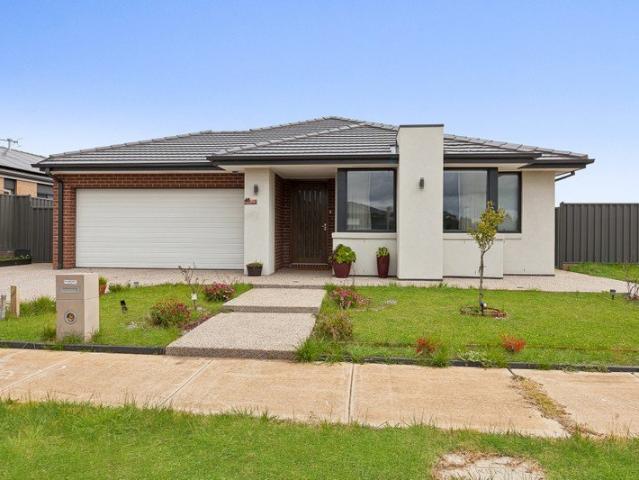
Welcome to 45 Northview Road, Kilmore, a stunning brand-new home offering contemporary style, impressive space and effortless family living. Set on a generous corner block with side access, this beautifully designed residence is completely move-in ready and provides the perfect combination of quality, functionality and modern comfort. Boasting four spacious bedrooms and three bathrooms, the home has been thoughtfully designed to cater for growing families, entertainers and those seeking plenty of room to spread out. At the heart of the home is the expansive open-plan meals and family area, creating a warm and inviting space for everyday living and entertaining. A separate lounge room provides additional space to relax, while the dedicated theatre room is perfect for family movie nights or a second living zone. The stylish kitchen is a standout, featuring modern finishes, quality appliances and a highly practical walk-in pantry, providing plenty of storage and preparation space. The lux
Request Details
SPACE, PRIVACY, WITH FUTURE POTENTIAL CLOSE TO KILMORE TOWN CENTRE
View photo
House · for sale
Request Details
SPACE, PRIVACY, WITH FUTURE POTENTIAL CLOSE TO KILMORE TOWN CENTRE
High Camp
· 3 Bedrooms · 1 Bath · House
· Garden
High Camp · 3 Bedrooms · 1 Bath · House · Garden
Located just minutes from the heart of Kilmore, this unique and versatile lifestyle property is positioned on over 3000m2 of land across three titles with treed driveway access from Doolans Lane just west of Kilmore Hospital helipad. It is a truly unique rural feel property which is very unlikely to ever be built out by new housing and combines space, privacy with endless potential so close to town. Tucked away in a quiet pocket beside the Kilmore Creek Reserve and north of a Crown Land Reserve, it is a 1km parkland walk to town along the Creek trail and 1.5 km drive to Kilmore Centre shops, cafes and schools. Mature trees and designed landscaping create a private, established garden setting around a small farm dam with further perimeter planting ensuring continued privacy over time. The site itself includes a versatile complex of three separate but linked buildings which open up a wide range of possibilities for multi-generational living, guest accommodation, home based business or fu
Request Details
Mimosa Homes Proudly Presents the Mansfield 256
View photo
Terraced House · for sale
Request Details
Mimosa Homes Proudly Presents the Mansfield 256
High Camp
· 4 Bedrooms · 2 Baths · Terraced House
· Equipped kitchen
High Camp · 4 Bedrooms · 2 Baths · Terraced House · Equipped kitchen
The Mansfield 256 House and Land Package! Mimosa Homes New Added Value Inclusions:- 50 Year Structural Warranty!- Inclusive of site costs & connections with H1 class slab as per standard inclusions!- Quality floor coverings throughout entire home!- Higher ceilings 2550mm to ground floor!- Double Glazed Awning windows!- LED Downlights to entire home!- Fibre Optic Provision!- Vitrified Compact Surface benchtop to kitchen, bathroom & ensuite!- 900mm S/S upright oven and cook top with S/S canopy rangehood!- Stainless steel Dishwasher and Microwave with trim kit!- 7 star energy!- Flexible floor plans & so much more!CALL BUILDER DIRECT: SUMIT SEKHRI: 0433 001 594All plans and facades are indicative only and may change. Mimosa Homes may amend plans, specifications, and prices without notice. Package prices are based on a standard facade, standard inclusions, and suitable land availability, excluding developer/estate requirements. Facade and inclusion images may show non standard items not inc
Request Details
Mimosa Homes Proudly Presents the Armadale 278
View photo
Terraced House · for sale
Request Details
Mimosa Homes Proudly Presents the Armadale 278
High Camp
· 4 Bedrooms · 2 Baths · Terraced House
· Equipped kitchen
High Camp · 4 Bedrooms · 2 Baths · Terraced House · Equipped kitchen
The Armadale 278 House and Land Package! Mimosa Homes New Added Value Inclusions:- 50 Year Structural Warranty!- Inclusive of site costs & connections with H1 class slab as per standard inclusions!- Quality floor coverings throughout entire home!- Higher ceilings 2550mm to ground floor!- Double Glazed Awning windows!- LED Downlights to entire home!- Fibre Optic Provision!- Vitrified Compact Surface benchtop to kitchen, bathroom & ensuite!- 900mm S/S upright oven and cook top with S/S canopy rangehood!- Stainless steel Dishwasher and Microwave with trim kit!- 7 star energy!- Flexible floor plans & so much more!CALL BUILDER DIRECT: SUMIT SEKHRI: 0433 001 594All plans and facades are indicative only and may change. Mimosa Homes may amend plans, specifications, and prices without notice. Package prices are based on a standard facade, standard inclusions, and suitable land availability, excluding developer/estate requirements. Facade and inclusion images may show non standard items not incl
Request Details
Bridgewater 205 H&L Package
View photo
Terraced House · for sale
Request Details
Bridgewater 205 H&L Package
High Camp
· 4 Bedrooms · 2 Baths · Terraced House
· Equipped kitchen
High Camp · 4 Bedrooms · 2 Baths · Terraced House · Equipped kitchen
The Bridgewater design range, exclusive to G.J. Gardner Homes, features a superb blend of modern architectural interiors, quality fittings and inclusions and stylish outdoor entertaining. This is a home for the discerning buyer who wants clever design in tune with the needs of contemporary living. With its effortless connections throughout the home, here you can embrace both family time and easily find private space for relaxation. An open plan family zone creates the perfect space for entertaining friends and family, with a central kitchen and walk-in-pantry overlooking the dining, family and alfresco areas. Plus, a separate lounge allows for the opportunity to escape and relax. The master bedroom with well-appointed ensuite and walk in robe is privately positioned in the front of the home while at the rear is the kids zone with the additional bedrooms, central activity room and family bathroom. The Bridgewater design equals just two words: innovative and inspiring. Allow yourself to
Request Details
Premium Location | Beautifully Restored Circa 1870 Georgian Home
View photo
House · for sale
Request Details
Premium Location | Beautifully Restored Circa 1870 Georgian Home
High Camp
· 3 Bedrooms · 1 Bath · House
High Camp · 3 Bedrooms · 1 Bath · House
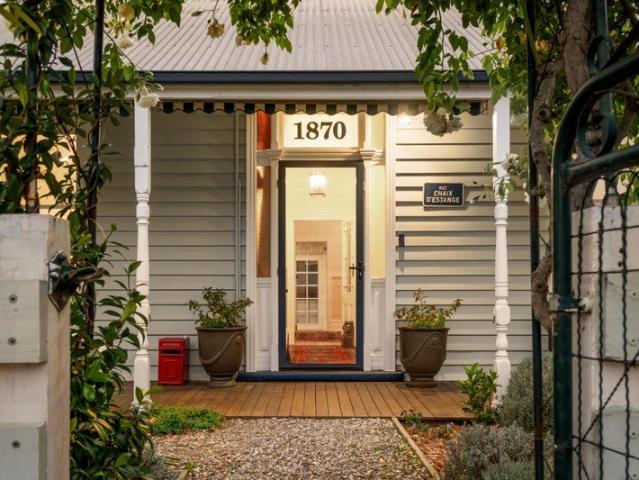
From the moment you arrive, there's a warmth to this home that immediately makes it feel welcoming and comfortable. Positioned on approximately 800m² in one of Lancefield's most sought-after streets, this beautifully restored Georgian Colonial home combines the character and craftsmanship of a bygone era with the comfort and practicality of modern living. Built circa 1870 and thoughtfully restored over time, the home retains many of its original features, including soaring 3.6m (approx. 12ft) ceilings, pressed metal detailing, original floorboards, sash windows, wide wraparound verandas and working fireplaces. While the home's history is evident throughout, it feels remarkably comfortable and easy to live in, striking a balance between timeless character and everyday functionality. Offering three beautiful bedrooms, the home features a collection of living spaces that feel both inviting and versatile. A separate dining room also provides the flexibility of a home office, overlooking th
Request Details

Get email alerts

Don't miss out: be the first to know about new properties

The alert was correctly created

On subscribing you accept the conditions of use and the privacy policy
Alert
Receive new ads in your inbox
Save this search
Receive alerts for new listings

We'll send you an email when we have new properties for: "Properties for sale in High Camp"

The alert was correctly created

Bylands
Springfield, Macedon Ranges
Get email alerts and be the first to see new listings
Required field
On subscribing I accept the terms of the privacy policy
Perfect! You'll soon start receiving new listings via email
Alert
Receive an email when we have new ads for Properties for sale in High Camp
Save this search
Filters

Bedrooms

Size (m²)

Price

$
$

Property type

Bathrooms

Clear all filters
Receive notifications when new entries are published.