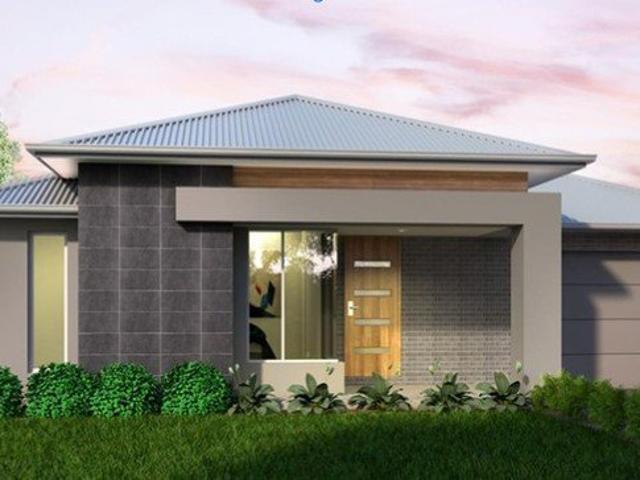
478 houses for sale in Hesket

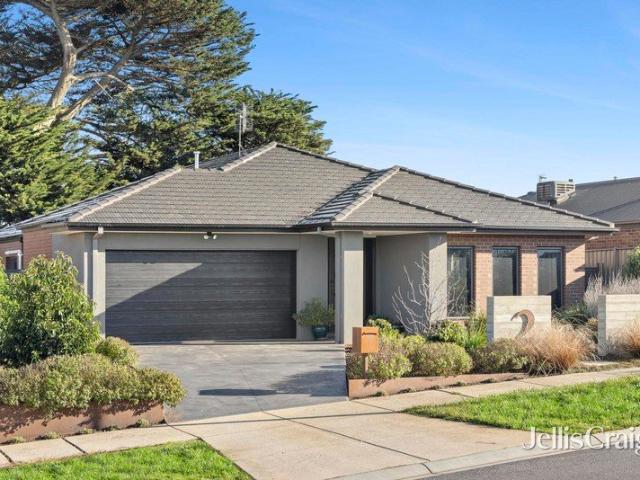
Premium 800sqm Block Stunning Split Level Opportunity
View photo
House · for sale
Request Details
Premium 800sqm Block Stunning Split Level Opportunity
Hesket
· 4 Bedrooms · 2 Baths · House
· Equipped kitchen
Hesket · 4 Bedrooms · 2 Baths · House · Equipped kitchen
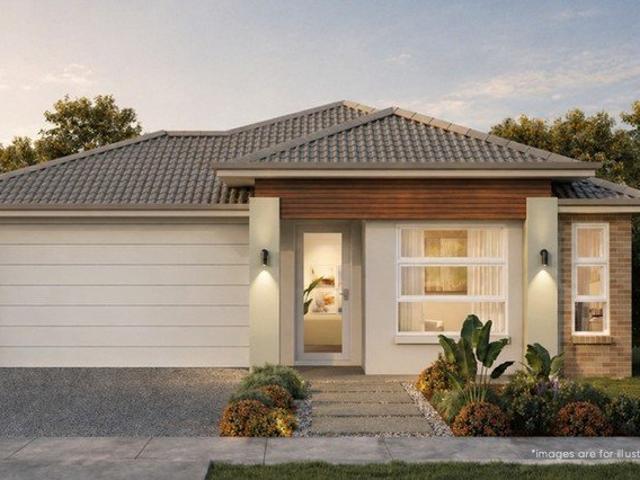
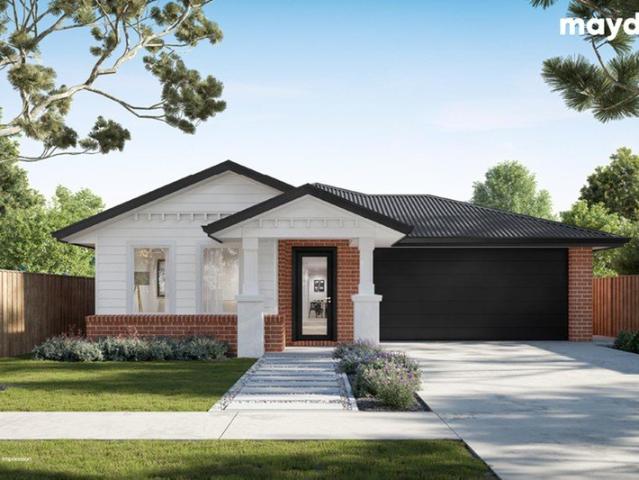
Lot 720 Stoddart Street Franklin 26 From $1,016,970 Frontage: 18m Area: 810m2 House Size: 25sq Highmark Home 4 Bedroom Turnkey House and Land Package Inclusions: Split Level - Fixed Price Site Costs Fixed site costs - no surprises Quality floor coverings throughout the entire home Front & Rear landscaping Higher ceilings for a spacious feel 7-star energy efficiency with solar hot water and solar panels Half-share fencing and driveway included Stylish colored concrete driveway Modern downlights throughout Blinds for privacy and comfort 20mm stone benchtops in the kitchen and bathrooms Efficient ducted heating for year-round comfort Split system cooling Facade illustrations are used as a guide only. Your new home will be located in Villawood's sought after boutique community, Sherwood Grange - an exclusive pocket of Sunbury where spacious, architecturally distinctive residences are thoughtfully positioned across elevated land overlooking Jacksons Creek and Emu Bottom. Here, nature become
Request Details
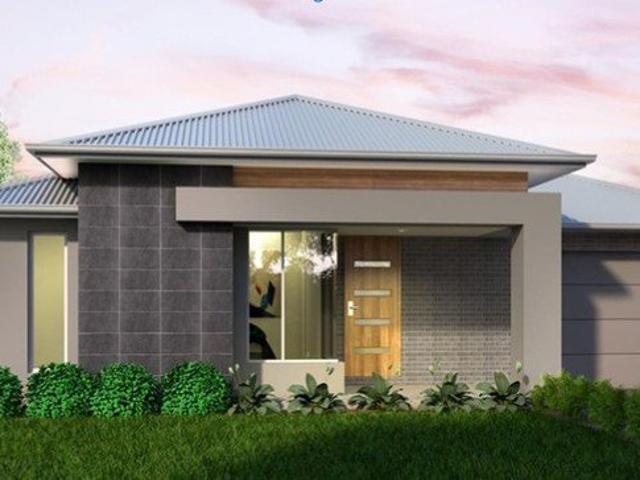
A rare Turnkey House & Land offering in a sought after community!
View photo
House · for sale
Request Details
A rare Turnkey House & Land offering in a sought after community!
Hesket
· 4 Bedrooms · 2 Baths · House
· Equipped kitchen
Hesket · 4 Bedrooms · 2 Baths · House · Equipped kitchen
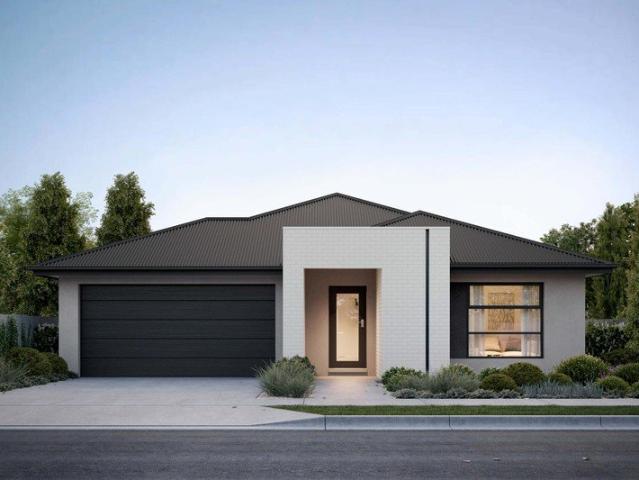
Lot 620 Stoddart Street Franklin 26 From $1,040,970 Frontage: 18m Area: 864m2 House Size: 25sq Highmark Home 4 Bedroom Turnkey House and Land Package Inclusions: Split Level - Fixed Price Site Costs Fixed site costs - no surprises Quality floor coverings throughout the entire home Front & Rear landscaping Higher ceilings for a spacious feel 7-star energy efficiency with solar hot water and solar panels Half-share fencing and driveway included Stylish colored concrete driveway Modern downlights throughout Blinds for privacy and comfort 20mm stone benchtops in the kitchen and bathrooms Efficient ducted heating for year-round comfort Split system cooling Facade illustrations are used as a guide only. Your new home will be located in Villawood's sought after boutique community, Sherwood Grange - an exclusive pocket of Sunbury where spacious, architecturally distinctive residences are thoughtfully positioned across elevated land overlooking Jacksons Creek and Emu Bottom. Here, nature become
Request Details
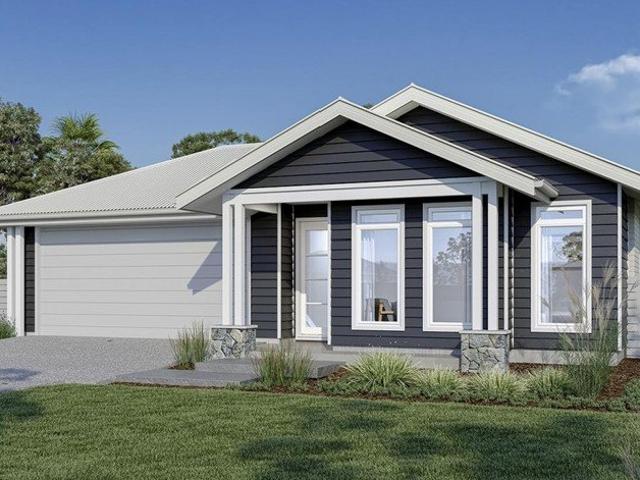
Prime Corner Living with Stunning Jackson views
View photo
House · for sale
Request Details
Prime Corner Living with Stunning Jackson views
Hesket
· 4 Bedrooms · 2 Baths · House
· Equipped kitchen
Hesket · 4 Bedrooms · 2 Baths · House · Equipped kitchen
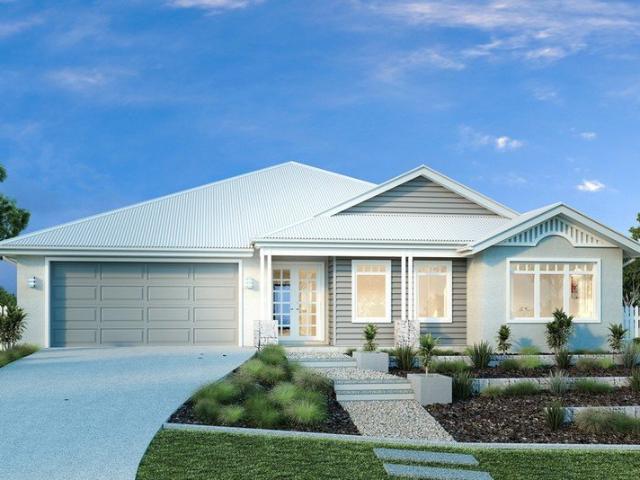
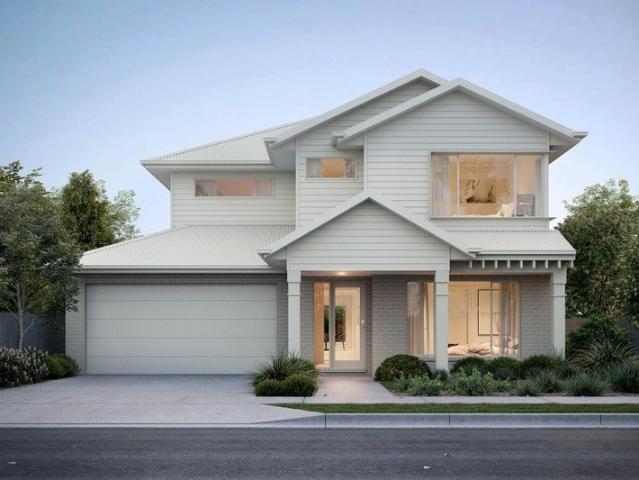
Lot 615 Iredale Promenade Fairhaven 235 From $965,450 Frontage: 10.6m Area: 554m2 House Size: 25sq G.J Gardner Homes 4 Bedroom House and Land Package Inclusions: Fixed site costs & Split Level included Hamptons Façade included Quality Timber Laminate Flooring included 900mm Westinghouse Appliances with dishwasher included 20mm stone to kitchen, ENS, bathroom & Powder Room included Black, Gunmetal, Brass, Gold & Chrome Taps & much more included. Facade illustrations are used as a guide only. Your new home will be located in Villawood's sought after boutique community, Sherwood Grange - an exclusive pocket of Sunbury where spacious, architecturally distinctive residences are thoughtfully positioned across elevated land overlooking Jacksons Creek and Emu Bottom. Here, nature becomes part of your everyday life. With walking trails, open green spaces, and peaceful outlooks, families can enjoy the perfect balance of tranquillity and connection. Surrounded by natural landscape, Sherwood Grang
Request Details
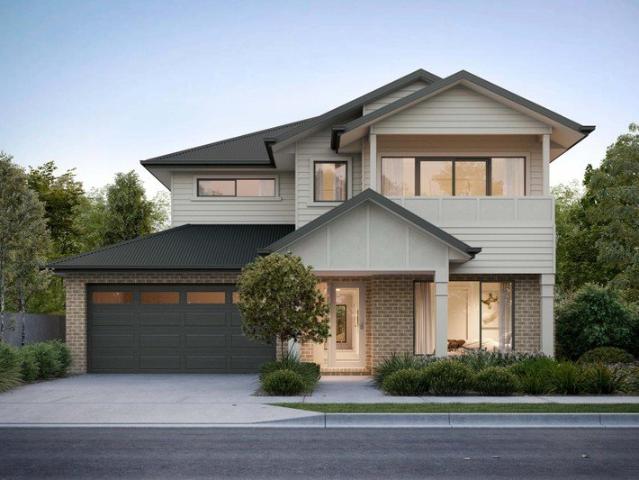
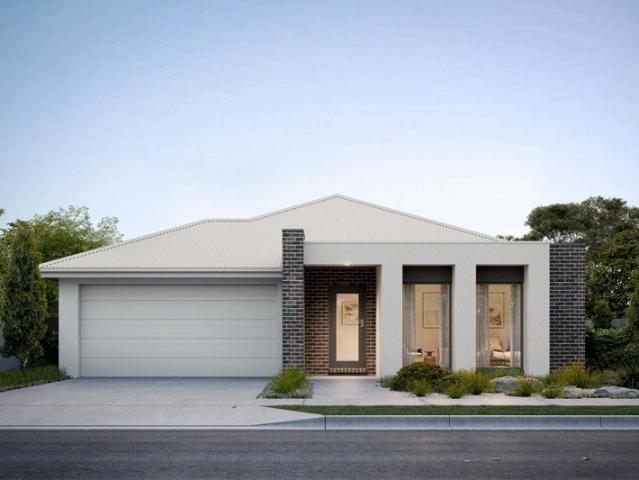
Peaceful living with no front neighbours
View photo
House · for sale
Request Details
Peaceful living with no front neighbours
Hesket
· 4 Bedrooms · 2 Baths · House
· Equipped kitchen
Hesket · 4 Bedrooms · 2 Baths · House · Equipped kitchen
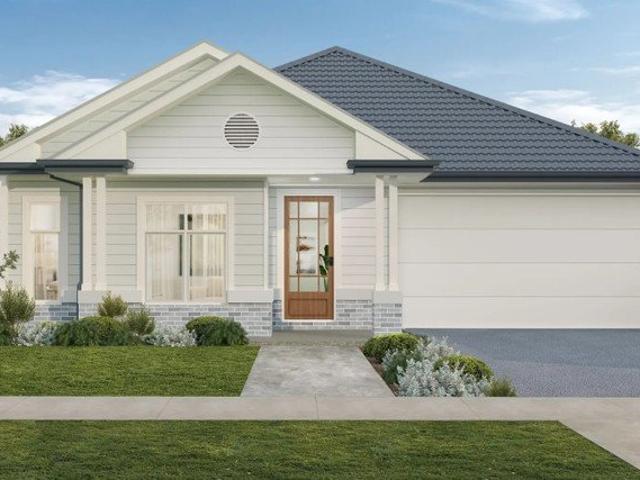
Lot 724 Bardsley Crescent Forest Park 230 From $996,949 Frontage: 16m Area: 576m2 House Size: 24sq G.J Gardner Homes 4 Bedroom House and Land Package Inclusions: Fixed site costs & Split Slab included Hamptons Façade included 20mm stone to kitchen & bathrooms included 900mm Westinghouse Appliances with dishwasher included Quality Timber Laminate Flooring & Carpet included Black, Gunmetal, Brass, Gold & Chrome Taps & much more included. Facade illustrations are used as a guide only. Your new home will be located in Villawood's sought after boutique community, Sherwood Grange - an exclusive pocket of Sunbury where spacious, architecturally distinctive residences are thoughtfully positioned across elevated land overlooking Jacksons Creek and Emu Bottom. Here, nature becomes part of your everyday life. With walking trails, open green spaces, and peaceful outlooks, families can enjoy the perfect balance of tranquillity and connection. Surrounded by natural landscape, Sherwood Grange offers
Request Details
Corner Block with views Designed for Elevated living!
View photo
House · for sale
Request Details
Corner Block with views Designed for Elevated living!
Hesket
· 4 Bedrooms · 2 Baths · House
· Equipped kitchen
Hesket · 4 Bedrooms · 2 Baths · House · Equipped kitchen
Lot 726 Bardsley Crescent Hopkins 27 From $1,027,700 Frontage: 27m Area: 716m2 House Size: 27sq Elements Homes 4 Bedroom House and Land Package Luxury Inclusions: Site costs allowance Council and Developer's Design Guideline Requirement 7 Star energy rating Choice of Façade Solar Panels Quality choice of Porcelain tiles or Hybrid Floorboards 2740mm High ceiling Double Glazed windows LED Downlights Butler Pantry 1000mm wide island bench 900mm Kitchen designer appliances Double vanity stone benchtop to Master ENS & Stone benches to all vanities PLUS, so much more! Facade illustrations are used as a guide only. Your new home will be located in Villawood's sought after boutique community, Sherwood Grange - an exclusive pocket of Sunbury where spacious, architecturally distinctive residences are thoughtfully positioned across elevated land overlooking Jacksons Creek and Emu Bottom. Here, nature becomes part of your everyday life. With walking trails, open green spaces, and peaceful outlooks
Request Details
Built for those who value space and sophistication
View photo
House · for sale
Request Details
Built for those who value space and sophistication
Hesket
· 4 Bedrooms · 2 Baths · House
· Equipped kitchen
Hesket · 4 Bedrooms · 2 Baths · House · Equipped kitchen
Lot 620 Stoddart Street Rubicon 29 From $1,102,900 Frontage: 18m Area: 864m2 House Size: 28sq Elements Homes 4 Bedroom House and Land Package Luxury Inclusions: Site costs allowance Council and Developer's Design Guideline Requirement 7 Star energy rating Choice of Façade Solar Panels Quality choice of Porcelain tiles or Hybrid Floorboards 2740mm High ceiling Double Glazed windows LED Downlights Butler Pantry 1000mm wide island bench 900mm Kitchen designer appliances Double vanity stone benchtop to Master ENS & Stone benches to all vanities PLUS, so much more! Facade illustrations are used as a guide only. Your new home will be located in Villawood's sought after boutique community, Sherwood Grange - an exclusive pocket of Sunbury where spacious, architecturally distinctive residences are thoughtfully positioned across elevated land overlooking Jacksons Creek and Emu Bottom. Here, nature becomes part of your everyday life. With walking trails, open green spaces, and peaceful outlooks,
Request Details
A perfect pairing of views, space and contemporary design
View photo
House · for sale
Request Details
A perfect pairing of views, space and contemporary design
Hesket
· 5 Bedrooms · 3 Baths · House
· Equipped kitchen
Hesket · 5 Bedrooms · 3 Baths · House · Equipped kitchen
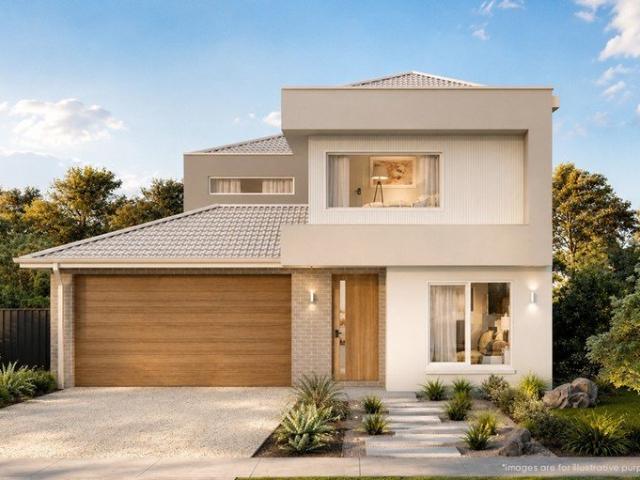
Lot 720 Stoddart Street Barkly 41 From $1,275,900 Frontage: 18m Area: 810m2 House Size: 40sq Elements Homes 5 Bedroom House and Land Package Luxury Inclusions: Site costs allowance Council and Developer's Design Guideline Requirement 7 Star energy rating Choice of Façade Solar Panels Quality choice of Porcelain tiles or Hybrid Floorboards 2740mm High ceiling (Ground Floor) 2590mm High ceiling (First Floor) Double Glazed windows LED Downlights Butler Pantry 1000mm wide island bench 900mm Kitchen designer appliances Double vanity stone benchtop to Master ENS & Stone benches to all vanities Designer free standing bathtub & floating vanities PLUS, so much more! Facade illustrations are used as a guide only. Your new home will be located in Villawood's sought after boutique community, Sherwood Grange - an exclusive pocket of Sunbury where spacious, architecturally distinctive residences are thoughtfully positioned across elevated land overlooking Jacksons Creek and Emu Bottom. Here, nature
Request Details
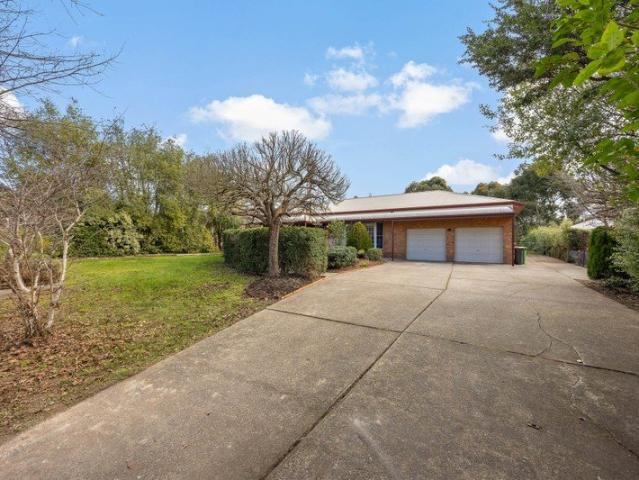
Old World Township Beauty on 1,124m2 Approx
View photo
House · for sale
Request Details
Old World Township Beauty on 1,124m2 Approx
Hesket
· 3 Bedrooms · 2 Baths · House
· Garden · Equipped kitchen
Hesket · 3 Bedrooms · 2 Baths · House · Garden · Equipped kitchen
In a gentrified township setting prized for its village atmosphere, garden beauty, and everyday walkability, this superb 1124m2 (approx.) property delivers more than a quarter of an acre of space, privacy, and character. Warm, established, and deeply connected to its leafy surrounds, the home offers a rare sense of retreat within easy reach of Gisborne's celebrated cafés, shops and natural landmarks. The layout encompasses a generous lounge with to-floor bay window and inbuilt bar, creating an inviting space for relaxed entertaining and quiet retreat. A spacious kitchen with classic cabinetry, Bosch oven, induction Westinghouse cooktop, and Bosch dishwasher serves the dining area with ease, while the living room adds depth and texture with an exposed brick feature wall. Accommodation comprises 3 robed bedrooms, including a main bedroom with garden access and shower ensuite. The central bathroom features a large corner bath and shower, supporting comfort and functionality across the flo
Request Details
Family Living In A Great Location 648m² approx
View photo
House · for sale
Request Details
Family Living In A Great Location 648m² approx
Hesket
· 4 Bedrooms · 2 Baths · House
· Garden · Equipped kitchen
Hesket · 4 Bedrooms · 2 Baths · House · Garden · Equipped kitchen
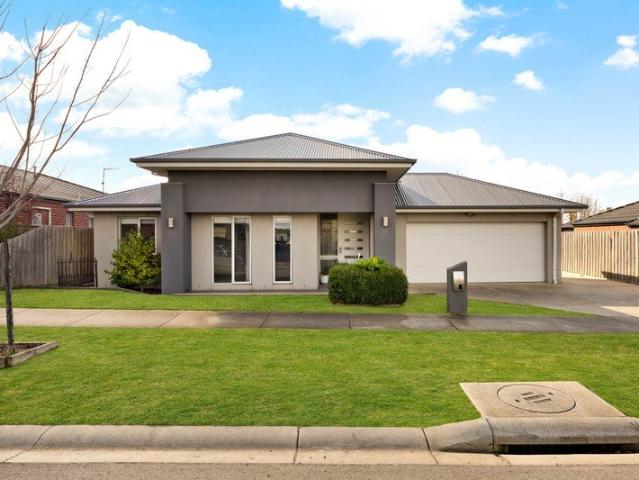
Positioned in the highly sought-after Willows Estate, 10 Hanrahan Street, Gisborne offers comfortable family living on a generous 648m² (approx.) block, combining space, functionality and a fantastic location. The home features four well-sized bedrooms, including a spacious master complete with a walk-in robe, private ensuite, and sliding door access to the outdoor entertaining area. The remaining bedrooms are serviced by a central family bathroom, making it an ideal layout for growing families. At the heart of the home is a modern kitchen with stone benchtops, a large island bench, quality appliances and plenty of storage, overlooking the open-plan meals and living area. A second living room provides extra space for the family to spread out or enjoy a quiet retreat. Sliding doors from both the master bedroom and main living area open onto the outdoor entertaining space, creating the perfect setting for family gatherings or relaxing outdoors. The north-facing backyard is a standout fea
Request Details
Elevated Living with Breathtaking Views in Exclusive Brookhaven Estate
View photo
House · for sale
Request Details
Elevated Living with Breathtaking Views in Exclusive Brookhaven Estate
Hesket
· 4 Bedrooms · 2 Baths · House
· Garden · Equipped kitchen
Hesket · 4 Bedrooms · 2 Baths · House · Garden · Equipped kitchen
Welcome to an exceptional family residence nestled within the highly sought-after Brookhaven Estate, proudly positioned high on Mt Holden and capturing breathtaking views across the surrounding landscape. Upon entry, the master bedroom complete with a stylish ensuite featuring a double vanity and a spacious walk-in robe. Three additional bedrooms, each fitted with built-in robes, are serviced by a central main bathroom with a bathtub and separate toilet, ensuring functionality for the whole family. At the heart of the home is the expansive open-plan kitchen, living and dining area, designed for effortless everyday living and entertaining. The kitchen features appliances including a gas cooktop, oven and dishwasher, complemented by stone benchtops, a walk-in pantry and abundant cupboard and bench space. An additional separate living area provides the perfect space to relax, unwind or enjoy the stunning elevated views while being filled with natural light. Stepping outside, the backyard
Request Details
Family Living with Extra Space, Style & Superb Outdoor Entertaining
View photo
House · for sale
Request Details
Family Living with Extra Space, Style & Superb Outdoor Entertaining
Hesket
· 4 Bedrooms · 2 Baths · House
· Equipped kitchen
Hesket · 4 Bedrooms · 2 Baths · House · Equipped kitchen
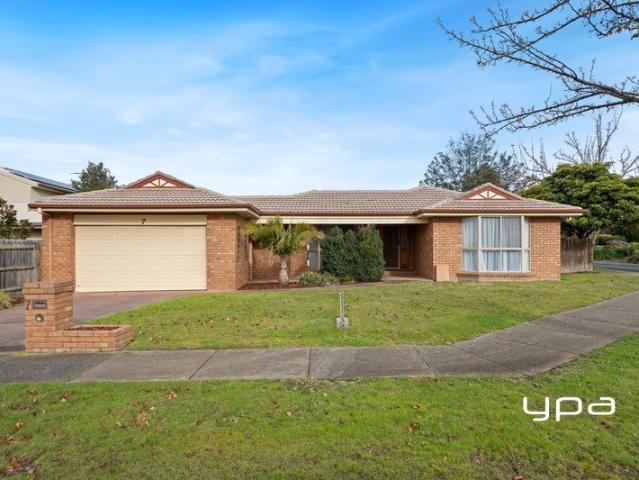
Nestled in a quiet court within the highly sought-after Strathearn Estate, this beautifully presented family home offers the perfect blend of comfort, functionality and lifestyle on a generous 685sqm (approx.) allotment. Surrounded by quality homes and conveniently located close to St Anne's Primary School, parklands and walking trails, this spacious residence is ready for families seeking room to grow and entertain. Designed for modern living, the home features 3 bedrooms plus a study (or optional 4th bedroom), including a spacious master suite complete with ensuite and walk-in robe, while all bedrooms enjoy the convenience of built-in/walk-in robes. A formal lounge provides a welcoming space to relax, while the heart of the home showcases a newly updated open-plan kitchen featuring a stunning stone-topped island bench, subway tile splashback, quality appliances and an adjoining meals/dining area. Flowing seamlessly from the kitchen is a generous family room that opens onto the covere
Request Details
Stylish Family Character On ½ Acre Approx
View photo
House · for sale
Request Details
Stylish Family Character On ½ Acre Approx
Hesket
· 4 Bedrooms · 2 Baths · House
· Garden · Balcony · Equipped kitchen
Hesket · 4 Bedrooms · 2 Baths · House · Garden · Balcony · Equipped kitchen
Brimming with character, this brick family home presents classic appeal on 2039m2 (approx.), with a bullnose veranda, French windows, wainscoting, and generous garden surrounds creating a warm and memorable setting. Interiors unfold with an inviting lounge beneath a soaring raked ceiling, continuing to dining, and living warmed by a wood-fuelled heater. Beneath a vaulted skylight, the kitchen offers a dedicated island, Whirlpool dishwasher, and impressive La Germania upright oven with 6-zone cooktop, creating a beautiful centrepiece for everyday family life. Outdoor entertaining extends to a paved pergola, overlooking the expansive grounds with shaped hedges, conifers, roses, and a level lawned rear yard offering wonderful space for children, pets, and relaxed gatherings. Accommodation comprises 4 robed bedrooms, including a main bedroom with walk-in robe, and 2 bathrooms including an updated main bathroom with floating vanity, frameless glass shower, and niched bath. Further inclusion
Request Details
Extraordinary Family Scale with Sparkling Pool
View photo
House · for sale
Request Details
Extraordinary Family Scale with Sparkling Pool
Hesket
· 4 Bedrooms · 2 Baths · House
· Garden · Swimming pool · Equipped kitchen
Hesket · 4 Bedrooms · 2 Baths · House · Garden · Swimming pool · Equipped kitchen
A home of remarkable scale and lifestyle appeal, this impressive family sanctuary on 741m2 (approx.) includes a sparkling swimming pool, with its ideal north-to-rear aspect offering glimpses to Mt Macedon. An ultra-wide entry hall with rich timber-look flooring introduces the home with immediate impact, flowing to a theatre, open dining and living areas, and showpiece kitchen appointed with a 40mm stone island beneath a duo of prism pendants, soft-close drawers, a large walk-in pantry, 900mm upright oven, and dishwasher. Designed for easy gathering, the open plan domain extends to the alfresco and rear yard where lifestyle bliss continues! A stunning glass-fenced, salt-chlorinated, solar-heated swimming pool elevates entertaining and family downtime, while the rear yard provides a lush, lawned backdrop. Accommodation comprises 4 robed bedrooms and 2 bathrooms, including a palatial primary bedroom with dual walk-in robes and a luxury ensuite featuring a twin stone vanity and niched show
Request Details
The Complete Family Package in Strathearn Glen Estate
View photo
House · for sale
Request Details
The Complete Family Package in Strathearn Glen Estate
Hesket
· 4 Bedrooms · 2 Baths · House
· Equipped kitchen
Hesket · 4 Bedrooms · 2 Baths · House · Equipped kitchen
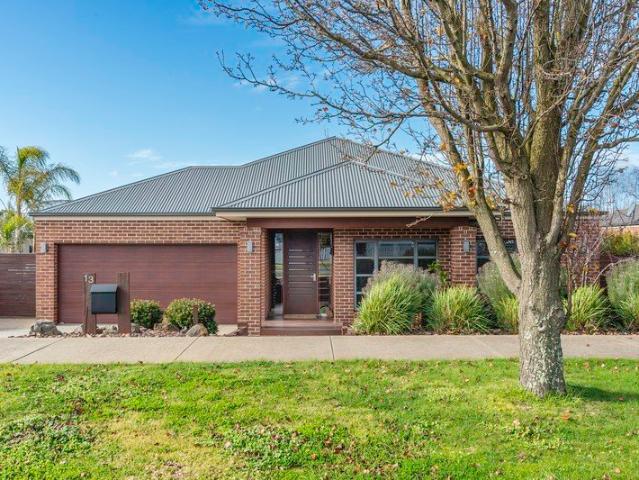
Nestled within the highly sought-after Strathearn Glen Estate, this beautifully presented family home combines renovated comfort with exceptional outdoor space on an impressive 813m² (approx.) corner allotment. Offering valuable side access, this property provides endless possibilities for storing a caravan, boat or trailer, adding a shed, or simply enjoying the space that is becoming increasingly difficult to find. Perfectly positioned close to quality schools, local shopping precincts, parklands and picturesque walking tracks, this is a location designed for convenient family living. Inside, the home offers a practical and versatile floorplan with four generous bedrooms, including a master suite complete with a private ensuite. Multiple living zones include a welcoming formal lounge at the front of the home and a spacious second living area featuring a split system for year-round comfort. The renovated kitchen serves as the heart of the home, while the updated main bathroom boasts a
Request Details
Quintessentially Gisborne Land approx. 823m²
View photo
House · for sale
Request Details
Quintessentially Gisborne Land approx. 823m²
Hesket
· 4 Bedrooms · 2 Baths · House
· Equipped kitchen · Heating
Hesket · 4 Bedrooms · 2 Baths · House · Equipped kitchen · Heating
This enchanting family home captures the very essence of suburban grace with four generous bedrooms and three distinct living spaces that promise both quiet retreats and lively gatherings. Sunlight pours into the spacious main living room, which flows effortlessly to a lovely outdoor entertaining zone framed by established, mature gardens that invite long, languid afternoons and warm, convivial evenings. The kitchen is a chef's delight with elegant stone benchtops and a huge pantry, while the luxurious ensuite and thoughtful layout throughout adds everyday ease. Comfort is assured year round with central heating & split systems. Practical side access offers room for trailers or future garaging. Set in a sought after Gisborne pocket with easy access to local amenities, schools and parks, this is a rare opportunity to secure a gracious, well proportioned home where every corner has been considered. Contact our team today! ID required upon inspection. Raine & Horne has taken reasonable ca
Request Details
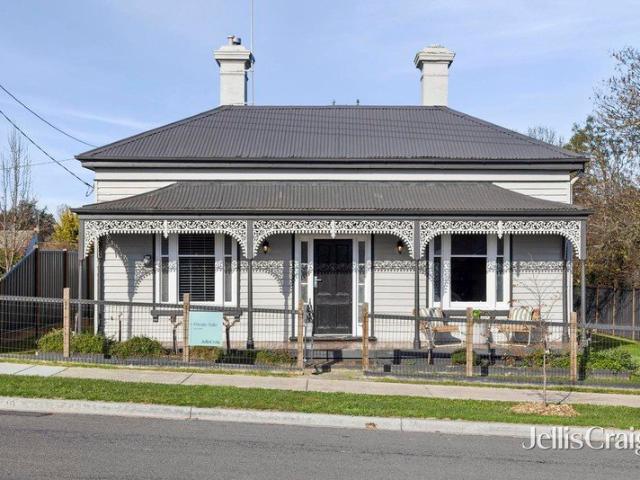
Classic elegance in the heart of historic Kyneton
View photo
House · for sale
Request Details
Classic elegance in the heart of historic Kyneton
Hesket
· 3 Bedrooms · 2 Baths · House
· Equipped kitchen
Hesket · 3 Bedrooms · 2 Baths · House · Equipped kitchen
Perfectly positioned on approximately 478sqm (approx.), just moments from the celebrated Piper Street precinct, this beautifully restored circa-1900 Victorian effortlessly combines timeless period elegance with refined modern living. Beyond the enchanting façade, complete with decorative cast iron lacework, sash windows and a welcoming north-facing verandah, a home of warmth, character and exceptional lifestyle appeal unfolds. Rich timber floors, soaring ceilings, ornate cornices, ceiling roses and original fireplaces pay tribute to the home's heritage, while thoughtful updates have introduced modern comfort. A wide central hallway leads to three generous bedrooms, each filled with natural light, featuring original ornamental fireplaces that celebrate the home's enduring charm. Designed for both everyday living and effortless entertaining, the spacious open-plan kitchen, dining and living domain is the heart of the home. Timber benchtops are complemented by a premium Lofra freestanding
Request Details
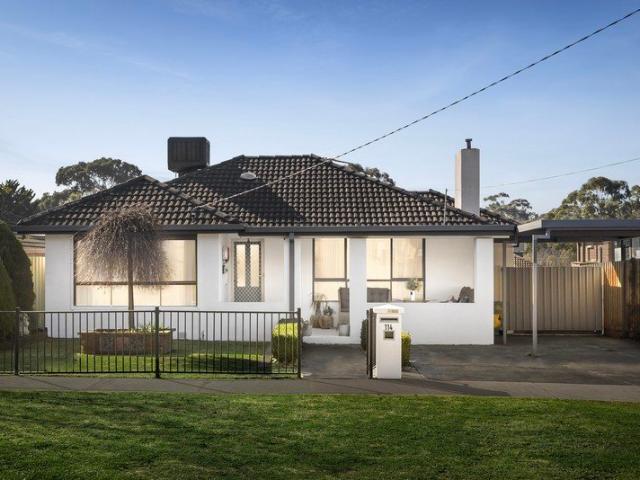
Character & Comfort In The Heart Of Town
View photo
House · for sale
Request Details
Character & Comfort In The Heart Of Town
Hesket
· 3 Bedrooms · 1 Bath · House
· Garden · Equipped kitchen
Hesket · 3 Bedrooms · 1 Bath · House · Garden · Equipped kitchen
Beautifully updated while retaining its timeless charm, this immaculately presented home in the heart of town delivers a lifestyle of comfort, functionality and exceptional entertaining. Showcasing quality finishes throughout and an outdoor setting that truly sets it apart, this is a home where every detail has been thoughtfully considered. Step inside to discover a light-filled living and meals domain, complemented by elegant wainscoting, decorative cornices and a warm, welcoming atmosphere. At the heart of the home, the stylish kitchen has been designed with both practicality and entertaining in mind, featuring quality stainless steel appliances, a sleek black sink and tapware, clever storage solutions, and a beautiful outlook across the established backyard. All three bedrooms are fitted with built-in robes and ceiling fans and are serviced by a spacious central family bathroom complete with a full-sized bath and storage, along with a towel warmer. A cleverly integrated European lau
Request Details
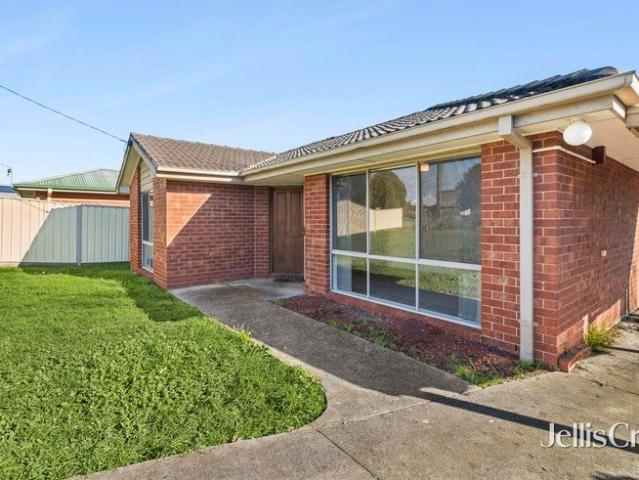
First home buyers, downsizers, investor
View photo
House · for sale
Request Details
First home buyers, downsizers, investor
Hesket
· 3 Bedrooms · 1 Bath · House
· Parking
Hesket · 3 Bedrooms · 1 Bath · House · Parking
Perfectly positioned just moments from Kyneton's main shops, local schools and aquatic centre offering convenience, comfort and future potential. Inside, this easy to live in three-bedroom brick veneer home offers light filled open plan living with gas heating and split system. Central bathroom and three bedrooms all with built in robes. Outside is the generous land size of approx. 882sqm offering exciting scope to extend or add (STCA) allowing the home to grow with you. There is a shed, carport and an undercover entertaining area. Easy commute to Melbourne and Bendigo and just a few minutes' drive to rail service. Perfectly suited for the first home buyer, downsizer or investor and a great entry level to get you into the property market
Request Details
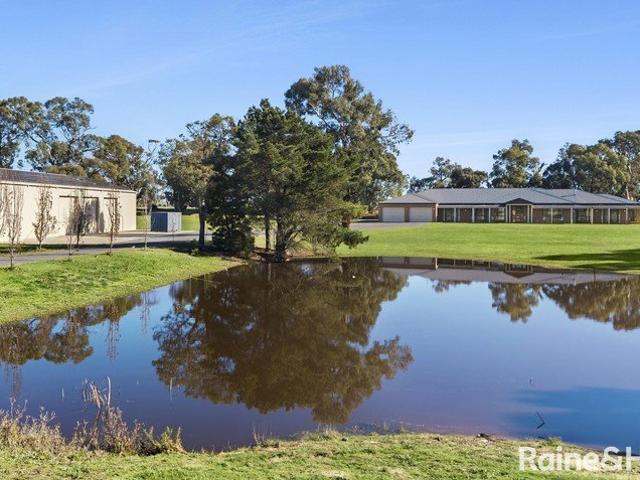
A Landmark Country Estate Defined by Luxury, Scale and Timeless Sophistication
View photo
House · for sale
Request Details
A Landmark Country Estate Defined by Luxury, Scale and Timeless Sophistication
Hesket
· 4 Bedrooms · 2 Baths · House
Hesket · 4 Bedrooms · 2 Baths · House
An unforgettable sense of arrival sets the tone for this remarkable country estate. Beyond stately double electric gates, a long sweeping driveway meanders through rolling lawns, passing a picturesque feature dam before revealing an exceptional contemporary residence of grand proportions. Set across approx. six idyllic acres (2.361 hectares) and completed in 2019, this outstanding home delivers a rare combination of refined luxury, intelligent design and peaceful country living, all just moments from the heart of Kyneton and with effortless access to the Calder Freeway. Spanning an impressive 674 square metres (approximately 72.5 squares), every aspect of the home has been carefully curated to create a residence of enduring quality and effortless liveability. Expansive verandahs embrace three sides of the home, while a spectacular oversized alfresco entertaining area extends naturally from the principal living spaces, creating an inviting connection between the indoors and the surround
Request Details
Modern family haven with outdoor bliss in lovely Armstrong Court Precinct
View photo
House · for sale
Request Details
Modern family haven with outdoor bliss in lovely Armstrong Court Precinct
Hesket
· 4 Bedrooms · 2 Baths · House
· Garden · Parking · Equipped kitchen · Heating
Hesket · 4 Bedrooms · 2 Baths · House · Garden · Parking · Equipped kitchen · Heating
Beautifully positioned in a peaceful location, this four-bedroom home is filled with natural light and boasts picturesque views toward Mount Macedon while overlooking the Campaspe River. Walking distance to schools, main shopping Centre, children's playground and aquatic Centre. This attractive modern home features a wide central hallway that leads to four bedrooms, central bathroom and a flowing open plan. Living areas ensure each space feels comfortable and private. The well-appointed kitchen has stone benchtops, dishwasher, island bench, 900ml stainless steel stove with gas hot plate and electric oven and walk in pantry. Gas central heating and two electric split systems offer year-round comfort. A second living area for those wanting to escape the busy hub of the home. A generous master bedroom has an ensuite, walk in robe and split system. There is direct access into the home from double garage and side gates allow easy access to backyard, with plenty of room for a caravan or trai
Request Details
Build your dream home in a thriving location. Price inclusive of FHOG*
View photo
Terraced House · for sale
Request Details
Build your dream home in a thriving location. Price inclusive of FHOG*
Hesket
· 4 Bedrooms · 2 Baths · Terraced House
· Parking · Equipped kitchen
Hesket · 4 Bedrooms · 2 Baths · Terraced House · Parking · Equipped kitchen
4 Bedrooms 2.5 Bathrooms 2 Car Garage This floorplan comes with plenty of thoughtful inclusions that make everyday living a little easier: - FHOG applied - COLORBOND® steel roof - 20mm mineral surface benchtops to kitchen & bathrooms - All electric appliances & 3.5kw solar included - Water resistant laminate & upgraded carpet throughout - LED downlights to all living areas - Minimum two split systems & entire home heating - Fixed site costs & developer guidelines - 7-star energy guaranteed on all orientations Price includes First Home Owners Grant, eligible for first home buyers. Image for Illustrative purposes only. Pricing excludes landscaping, fencing, driveway. Floorplan areas may vary slightly in size depending on facade selection. Floorplans shown are not to scale. Floorplan may be mirrored to suit garage crossover location. Subject to Developer approval. Price effective for 3 months from date of issue
Request Details
Your bold and beautiful home, built by us
View photo
Terraced House · for sale
Request Details
Your bold and beautiful home, built by us
Hesket
· 4 Bedrooms · 2 Baths · Terraced House
· Equipped kitchen
Hesket · 4 Bedrooms · 2 Baths · Terraced House · Equipped kitchen
Functional beauty meets family-first design in the Perrin series. With four well-sized bedrooms, including a luxurious master suite with dual walk-in robes and an elegant ensuite, Perrin offers sanctuary and style in equal measure. Central to the home is the expansive kitchen, complete with a butler's pantry and direct connection to open-plan living and dining zones that open onto the alfresco, creating the ideal setting for everyday living and entertaining. Whether you are starting out, growing or simply looking to simplify, the Perrin collection brings together Glenvill's signature sophistication and practical design thinking to deliver a home that supports every stage of life. Inclusions - - Fixed site costs - Developer requirements - Colorbond roof - 2590mm ceiling height - 20mm mineral surface benchtops to kitchen and bathrooms - 900mm Fisher & Paykel oven - 900mm Fisher & Paykel cooktop - LED fixed downlights throughout - Double glazed windows and sliding doors throughout - Remot
Request Details
Your bold and beautiful home, built by us
View photo
Terraced House · for sale
Request Details
Your bold and beautiful home, built by us
Hesket
· 5 Bedrooms · 5 Baths · Terraced House
· Equipped kitchen
Hesket · 5 Bedrooms · 5 Baths · Terraced House · Equipped kitchen
From the moment you enter, Rosalie captivates with its thoughtful zoning, soaring voids and seamless transitions between spaces. Each design features multiple living areas, both upstairs and downstairs, creating effortless flow and flexibility for growing families. Generous bedrooms are paired with ample storage, with select floorplans including guest accommodation on the ground floor. The expansive master suite offers a private retreat with oversized walk-in robes and hotel-inspired bathrooms. At the heart of the home, open-plan living, dining and kitchen zones extend to alfresco areas that invite entertaining and relaxed outdoor living. The inclusion of study spaces, walk-in pantries and dedicated lounge or media rooms across the range ensures every household need is met with elegance and practicality. Inclusions - - Fixed site costs - Developer requirements - Colorbond roof - 2590mm ceiling height - 20mm mineral surface benchtops to kitchen and bathrooms - 900mm Fisher & Paykel oven
Request Details
Your bold and beautiful home, built by us
View photo
Terraced House · for sale
Request Details
Your bold and beautiful home, built by us
Hesket
· 4 Bedrooms · 2 Baths · Terraced House
· Equipped kitchen
Hesket · 4 Bedrooms · 2 Baths · Terraced House · Equipped kitchen
Where style meets substance, the Ava series delivers refined family living without compromise. From the moment you arrive, Ava makes an impression with its wide entry, cohesive layout and thoughtful zoning that brings people together while allowing space for privacy and retreat. At the heart of the home is a light-filled kitchen with a generous walk-in or butler's pantry that anchors the expansive open-plan living and dining zones. These central spaces connect seamlessly to the alfresco, offering the perfect environment for entertaining or everyday family moments. Multiple living areas, including a multi-purpose room in larger floorplans, provide flexibility for growing families or working from home. Each configuration includes four spacious bedrooms, with the master suite thoughtfully positioned for privacy and complete with a walk-in robe and elegant ensuite. Additional design features such as a mud room, walk-in linen storage and considered bathroom layouts enhance convenience and p
Request Details
Your bold and beautiful home, built by us
View photo
Terraced House · for sale
Request Details
Your bold and beautiful home, built by us
Hesket
· 5 Bedrooms · 3 Baths · Terraced House
· Equipped kitchen
Hesket · 5 Bedrooms · 3 Baths · Terraced House · Equipped kitchen
From the moment you enter, Rosalie captivates with its thoughtful zoning, soaring voids and seamless transitions between spaces. Each design features multiple living areas, both upstairs and downstairs, creating effortless flow and flexibility for growing families. Generous bedrooms are paired with ample storage, with select floorplans including guest accommodation on the ground floor. The expansive master suite offers a private retreat with oversized walk-in robes and hotel-inspired bathrooms. At the heart of the home, open-plan living, dining and kitchen zones extend to alfresco areas that invite entertaining and relaxed outdoor living. The inclusion of study spaces, walk-in pantries and dedicated lounge or media rooms across the range ensures every household need is met with elegance and practicality. Inclusions - - Fixed site costs - Developer requirements - Colorbond roof - 2590mm ceiling height - 20mm mineral surface benchtops to kitchen and bathrooms - 900mm Fisher & Paykel oven
Request Details

Get email alerts

Don't miss out: be the first to know about new properties

The alert was correctly created

On subscribing you accept the conditions of use and the privacy policy
Alert
Receive new ads in your inbox
Save this search
Receive alerts for new listings

We'll send you an email when we have new properties for: "Houses for sale in Hesket"

The alert was correctly created

Monegeeta
Monegeetta
Get email alerts and be the first to see new listings
Required field
On subscribing I accept the terms of the privacy policy
Perfect! You'll soon start receiving new listings via email
Alert
Receive an email when we have new ads for Houses for sale in Hesket
Save this search
Filters

Bedrooms

Size (m²)

Price

$
$

Property type

Bathrooms

Clear all filters
Receive notifications when new entries are published.