1,797 properties for sale in Heatherton

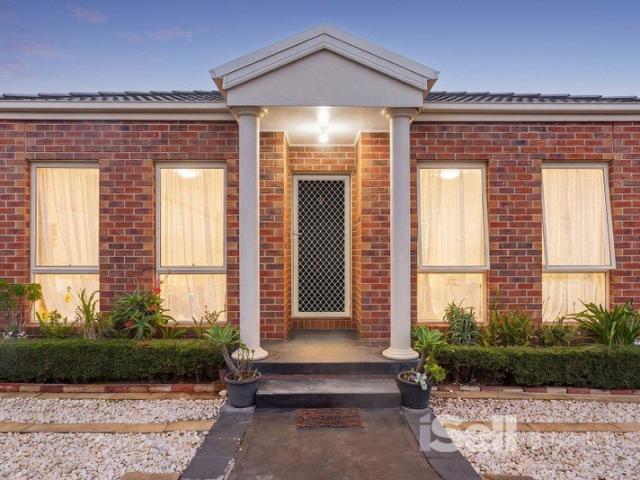
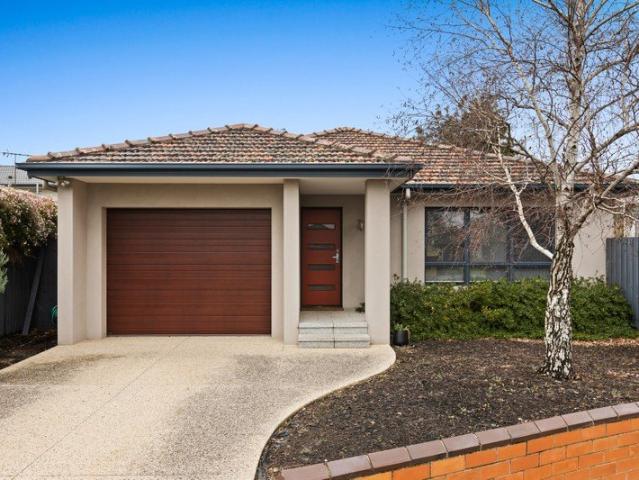
Front Row to the Best of Parkdale
View photo
Apartment · for sale
Request Details
Front Row to the Best of Parkdale
Heatherton
· 2 Bedrooms · 1 Bath · Apartment
· Equipped kitchen
Heatherton · 2 Bedrooms · 1 Bath · Apartment · Equipped kitchen
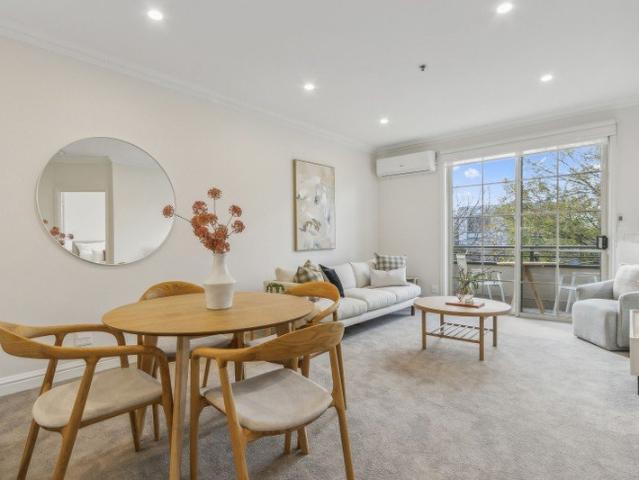
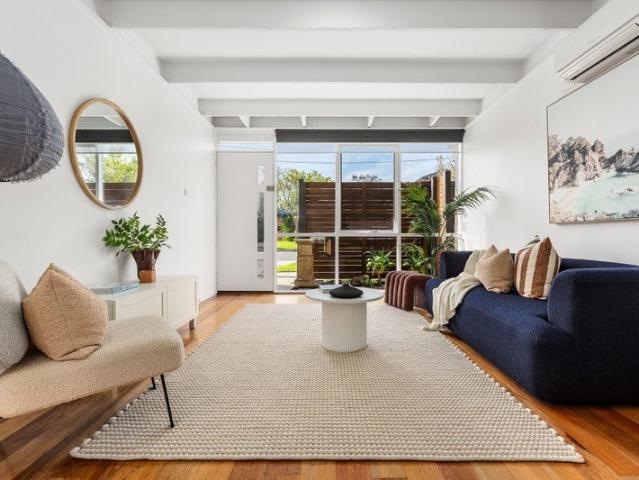
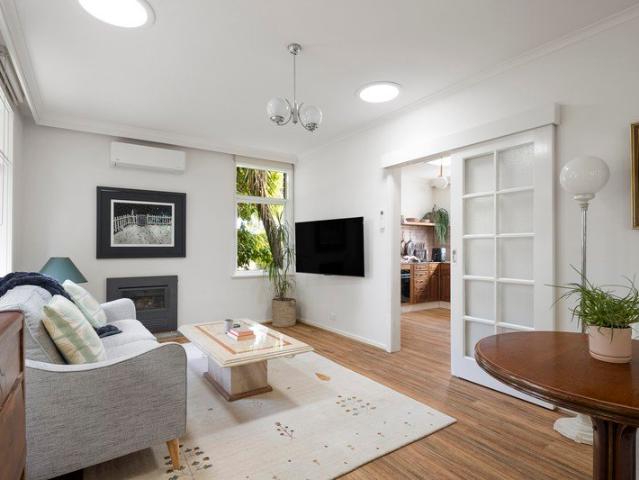
Perfectly positioned at the front of the block with the open green space of the Dolomore Reserve directly across the road, this beautifully renovated two bedroom home brings together privacy, character and an exceptional Parkdale lifestyle. Thoughtfully renovated throughout, the home has been designed for easy, practical living without losing the warmth and personality that makes it feel like a home. New flooring, lighting, doors, fixtures and fresh finishes feature throughout. One of the home's most striking qualities is its abundance of natural light, with large windows throughout and skylights drawing additional light from above. The generous living and dining zone feels especially bright and inviting, connecting beautifully with the home's character details. At its heart is a completely renovated kitchen where vintage timber cabinetry has been given a new life and paired with granite benchtops, a fresh tiled splashback and premium Fisher & Paykel appliances, including a self-cleani
Request Details
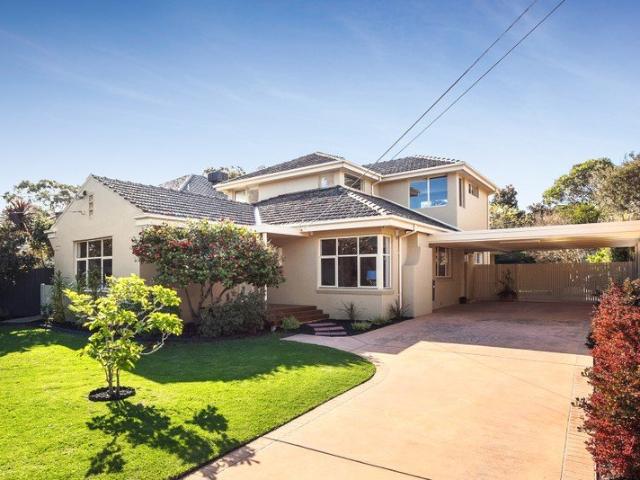
First time offered. Bayside living
View photo
House · for sale
Request Details
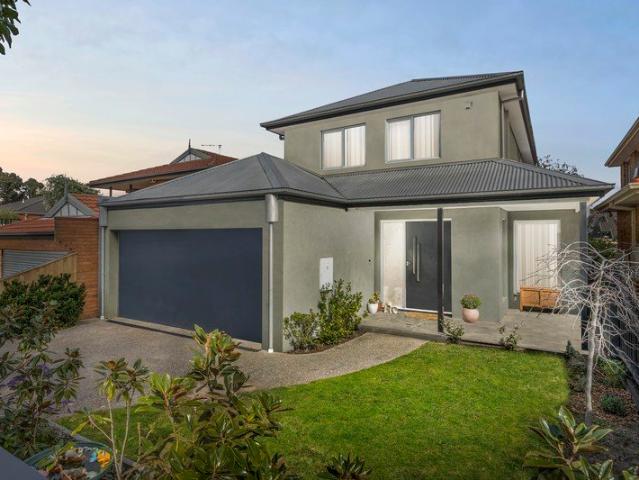
First time offered. Bayside living
Heatherton
· 4 Bedrooms · 2 Baths · House
Heatherton · 4 Bedrooms · 2 Baths · House
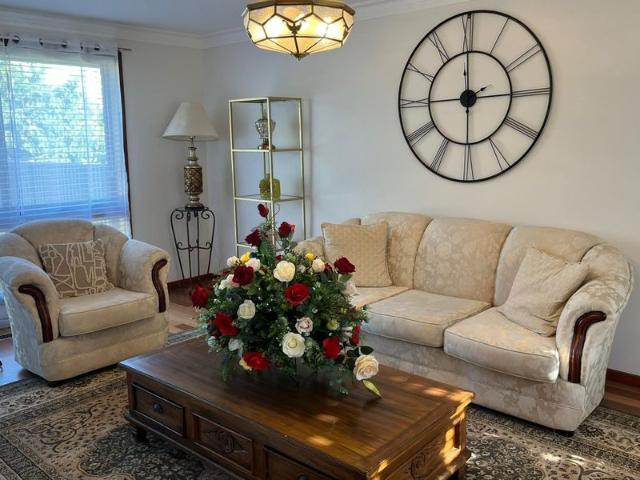
Phone Enquiry ID: 234569 68 Chesterville Road, Cheltenham VIC 3192. Land Size: 537m^2 (Approx. 15m \times 36m) Title Details: Lot 7 LP135765. Zoning: Residential within the Kingston local government area. Planning Overlays: No Bushfire, Flood, or Heritage overlays detected. First Time Offered. Family Living with Style, Storage & Lifestyle Convenience. This impeccably presented residence delivers approximately (261m^2) of comfortable living on a generous 537m^2 allotment. Renovated, and maintained to a high standard, the home combines timeless character with new upgrades and excellent indooroutdoor functionality. Freshly painted inside and out and presented in a pristine, move-in-ready condition, this is a rare opportunity for families seeking space, flexibility, and bayside convenience in the heart of Cheltenham. The local beach is literally a few minutes away, walking distance to Nepean Highway. Price Guide $1,600,000 Inspection Details By appointment Section 32 currently being prepar
Request Details
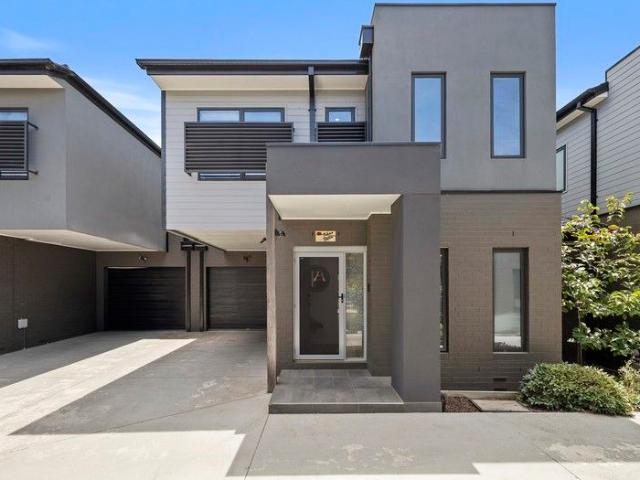
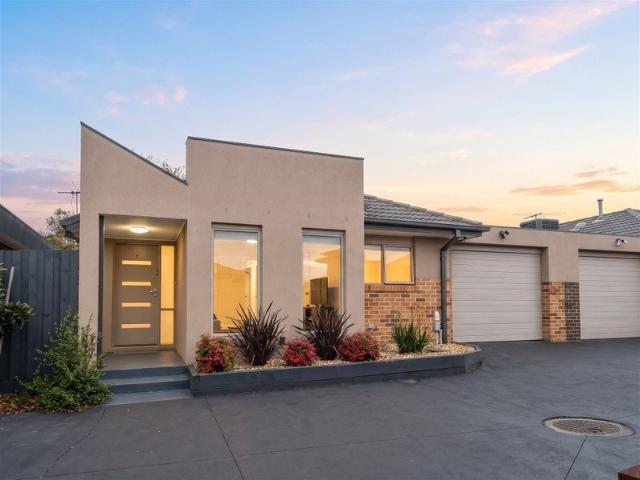
Premium Quality Home in a Convenient Location
View photo
Townhouse · for sale
Request Details
Premium Quality Home in a Convenient Location
Heatherton
· 3 Bedrooms · 2 Baths · Townhouse
· Parking · Equipped kitchen
Heatherton · 3 Bedrooms · 2 Baths · Townhouse · Parking · Equipped kitchen
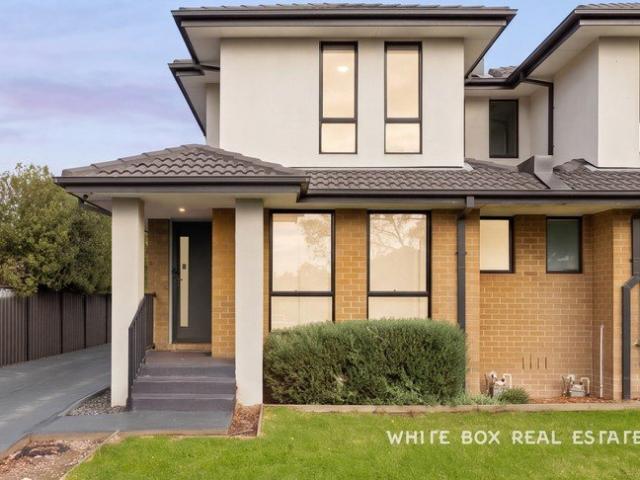
Positioned in a quiet and convenient pocket of Springvale South, this well-presented three-bedroom townhouse offers an ideal opportunity for first home buyers, downsizers, and investors alike. Designed for comfortable low-maintenance living, the home features a light-filled open-plan living and dining area, a modern kitchen with quality appliances and ample storage, and seamless access to a private courtyard perfect for entertaining or relaxing. Upstairs comprises three generous bedrooms, including a master with ensuite and built-in robes, while the remaining bedrooms are serviced by a central bathroom. Additional features include: 3 spacious bedrooms with built-in robes Master bedroom with ensuite Open-plan living and dining Modern kitchen with ample bench space Central bathroom plus separate toilet Private low-maintenance courtyard Single lock-up garage Split system heating and cooling Ideally located close to Springvale Central, local schools, parks, shops, public transport, and maj
Request Details
Family Focused in a Parkside Pocket
View photo
House · for sale
Request Details
Family Focused in a Parkside Pocket
Heatherton
· 3 Bedrooms · 1 Bath · House
· Parking · Equipped kitchen
Heatherton · 3 Bedrooms · 1 Bath · House · Parking · Equipped kitchen
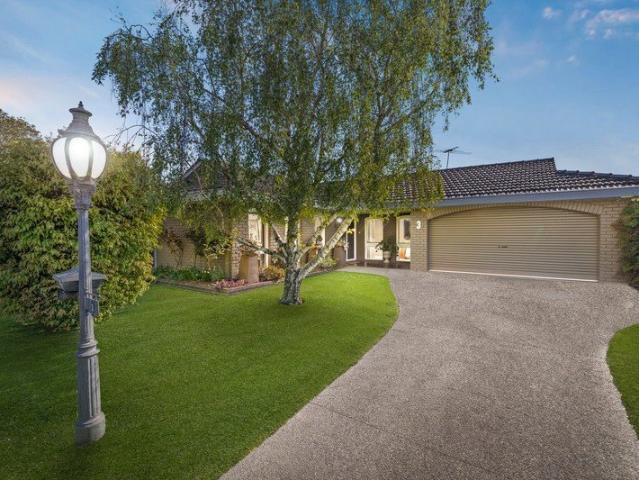
Perfectly positioned in a peaceful, family-friendly cul-de-sac, this inviting three bedroom home delivers flexible living just moments from local parks and sporting facilities. Soaring vaulted ceilings enhance the spacious interiors, complemented by a granite Bosch kitchen, separate formal lounge and an elevated entertaining deck overlooking the lawn and gardens. Complete with excellent storage and a double garage, it offers relaxed family living in a wonderfully connected pocket. Peaceful cul-de-sac setting with access to two nearby parks Three generous bedrooms all with BIR's Soaring vaulted ceilings create an impressive sense of space Granite kitchen with Bosch appliances and subway-tiled splashback North-facing main bedroom with walk-in and built-in robes Elevated entertaining deck overlooking the lawn and gardens Separate formal lounge provides a peaceful family retreat Double automatic garage with additional storage Flexible floorplan designed for relaxed everyday family living M
Request Details
Generational Grand Family Residence on 867m2
View photo
House · for sale
Request Details
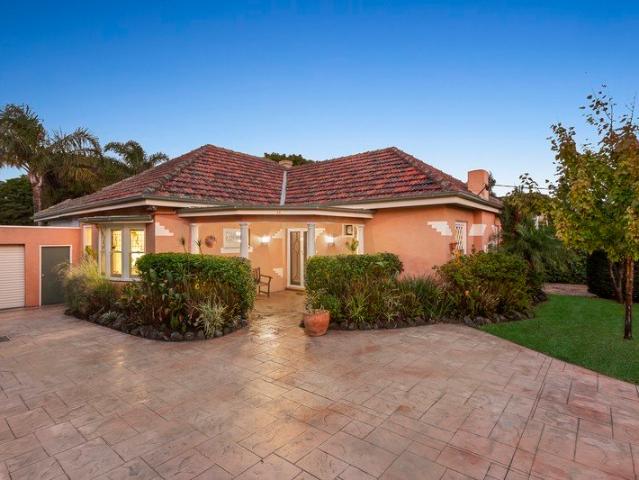
Generational Grand Family Residence on 867m2
Heatherton
· 3 Bedrooms · 2 Baths · House
· Equipped kitchen
Heatherton · 3 Bedrooms · 2 Baths · House · Equipped kitchen
Private Viewings Welcome! Set beyond a sweeping approx 21.4m frontage in grand on approx 867m2 grounds, is set to sweep you away with rare period grace, adaptable family space and a prized address just 250 steps to the heart of Mordialloc village. Extended from a solid-brick base to provide up to 4 bedroom, 2 bathroom accommodation, this substantial Art Deco home is a superior example of its time with grand formal lounge and dining rooms (either ready to double as a 4th bedroom), a relaxed family zone, and more flexible living in an artful garden-studio - perfect as teenager-retreat, entertainment zone or business-at-home office. Graciously accommodating with robe-fitted bedrooms including a vast north-facing master, this adaptable Art Deco shines with a timeless timber kitchen (with 900mm Ilve range 900) and elegant bathrooms one rising to a soaring skylit timber-panelled ceiling. Richly detailed with authentic hardwood floors, lofty decorative ceilings and never- painted timberwork (
Request Details
Double balcony apartment overlooking the garden
View photo
House · for sale
Request Details
Double balcony apartment overlooking the garden
Heatherton
· 1 Bedroom · 1 Bath · House
· Garden · Balcony · Security · Gym · Equipped kitchen
Heatherton · 1 Bedroom · 1 Bath · House · Garden · Balcony · Security · Gym · Equipped kitchen
Your place to live well. Currently undergoing a complete refurbishment, Apartment 223 is being transformed into a beautifully refreshed one-bedroom apartment that will feel as good as new. Offering approximately 59sqm of thoughtfully designed living space, this light-filled apartment combines contemporary finishes, a practical layout and a private balcony. The modern kitchen will feature stylish stone benchtops, quality stainless steel appliances and excellent storage, while the generous bedroom includes a built-in wardrobe. A modern bathroom with convenient European laundry completes this thoughtfully designed apartment. The apartment is ideally positioned on the upper level of Concierge Bayside, with a double private balcony overlooking a beautiful garden setting. It is just moments from the library, gym and wellness centre, making it easy to enjoy an active and independent lifestyle. Property Features: - New carpet - Freshly painted - Open-plan living - Ample storage - Air-condition
Request Details
Grand Family Living in a Quiet Mordialloc Court
View photo
House · for sale
Request Details
Grand Family Living in a Quiet Mordialloc Court
Heatherton
· 5 Bedrooms · 3 Baths · House
· Parking
Heatherton · 5 Bedrooms · 3 Baths · House · Parking
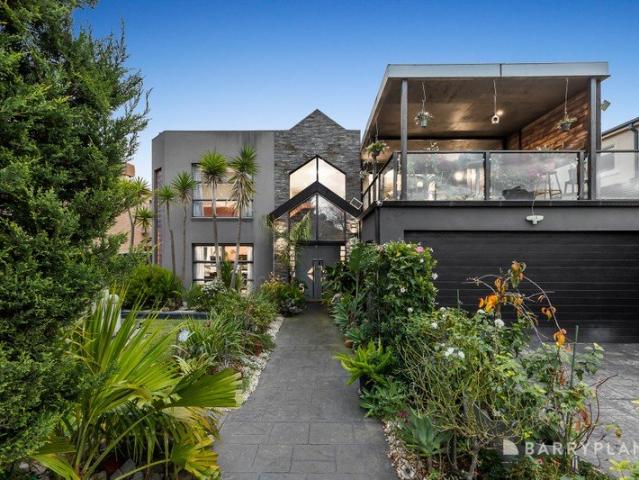
A grand, expansive residence designed for those who appreciate space, luxury, and tranquility. Set within a highly sought-after, quiet court location, this impressive home offers the perfect balance of lifestyle and comfort. This impressive home features a wide entry foyer, 3 entertaining zones (gas log fire), a palatial main bedroom, and an undercover deck in easy care gardens. Stylish with its stacked stone feature walls, this light filled stunner boasts parquetry floors, ducted heating and cooling and a double auto garage. With a generous floor plan, this substantial home provides ample room for the growing family. The thoughtfully designed layout delivers a seamless living experience, blending elegant proportions with modern functionality. Five spacious, light-filled bedrooms providing plenty of flexibility. Three well-appointed bathrooms designed for ease and convenience. This fabulous home is situated in a quiet, prestigious court setting, ensuring peace and privacy while remaini
Request Details
A Family Haven Made for Togetherness
View photo
House · for sale
Request Details
A Family Haven Made for Togetherness
Heatherton
· 4 Bedrooms · 2 Baths · House
· Swimming pool
Heatherton · 4 Bedrooms · 2 Baths · House · Swimming pool
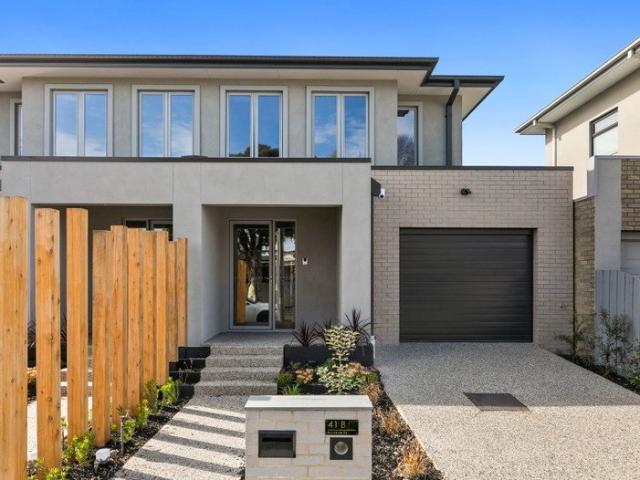
Lovingly held by just one owner since its creation, this distinctive home was designed by its architect owner for his own family, with a thoughtful focus on family living, connection and entertainment. Every element reflects a considered approach to creating a home that could adapt to everyday life while providing generous spaces to gather and entertain. Tucked within a quiet Cheltenham court, this welcoming four-bedroom home on 679m2 (approx) is shaped around the moments that make family life memorable. From relaxed mornings around the breakfast bar to long lunches in the enclosed alfresco and warm summer days beside the swimming pool, the home offers spaces to gather, unwind and enjoy time together. Beyond the double-door entry, the open-plan living and dining area creates an inviting introduction, with bi-fold doors opening directly to the enclosed alfresco. It is an easy transition from everyday living to entertaining, allowing celebrations, family dinners and casual weekends to fl
Request Details
A Landmark Estate in a Peerless Lifestyle Position
View photo
House · for sale
Request Details
A Landmark Estate in a Peerless Lifestyle Position
Heatherton
· 5 Bedrooms · 4 Baths · House
· Fireplace · Swimming pool
Heatherton · 5 Bedrooms · 4 Baths · House · Fireplace · Swimming pool
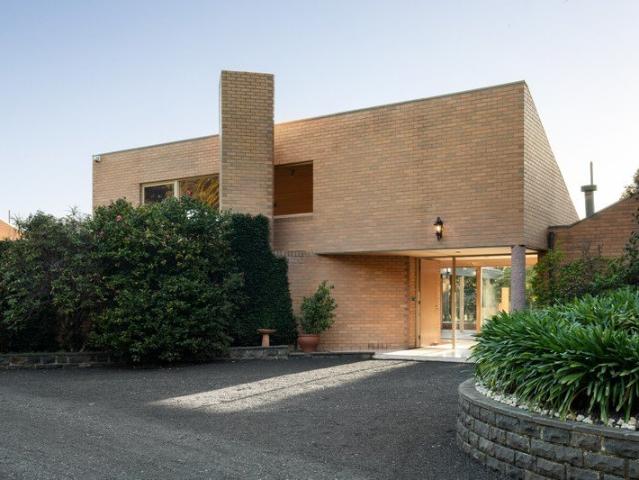
Presiding over five magnificent acres within Melbourne's South East Green Belt, with boundaries to Mentone Grammar's playing fields and Southern Golf Club, this landmark Tom Paciocco-designed estate represents an extraordinary offering of architectural significance, privacy and resort-style living. Held by the same family since its completion in 1987, the sprawling post-modern residence is immersed in established gardens of breathtaking botanical beauty and seclusion, with a north-south tennis court, pool and independent guest house creating an unforgettable compound opposite Haileybury College and within minutes of major arterials and the bay. Beyond its sweeping driveway and dramatic arrival, soaring ceilings lined with Huon pine, Italian flooring and terrazzo concrete pillars establish a powerful architectural language throughout the expansive interiors. An immense sunken lounge with a monumental wood fireplace adjoins the formal dining room and opens to the fernery, while a separat
Request Details
A Grand 934m² Opportunity APPROVED 6 DWELLING TOWNHOUSE DEVELOPMENT
View photo
House · for sale
Request Details
A Grand 934m² Opportunity APPROVED 6 DWELLING TOWNHOUSE DEVELOPMENT
Heatherton
· 4 Bedrooms · 3 Baths · House
· Garden · Parking
Heatherton · 4 Bedrooms · 3 Baths · House · Garden · Parking
A rare opportunity to secure a substantial 934m² GRZ-zoned site in sought-after Bentleigh East, with approved plans and permits already in place for six contemporary townhouses. The existing four-bedroom residence is also suitable to retain, renovate or rent, giving buyers flexibility to generate holding income or proceed with the approved development. Set on an approximately 15.2m street frontage and close to Tucker Road Primary School, Bentleigh Secondary College, local shopping and transport, this is a versatile opportunity for developers, investors and landbankers. FEATURES OF THE APPROVED DEVELOPMENT -Six approved townhouses, comprising four 3-bedroom homes and two 2-3 bedroom homes -Approximately 960.57m² total proposed floor area -Open-plan living, master ensuites, storage and private outdoor area -Garage parking to each residence -Unit 6 includes independent access, a larger courtyard and oversized garage -Energy-efficient features including double glazing, rainwater tanks and
Request Details
DUAL LIVING VERSATILITY, LIFESTYLE BLISS
View photo
Apartment · for sale
Request Details
DUAL LIVING VERSATILITY, LIFESTYLE BLISS
Heatherton
· 3 Bedrooms · 2 Baths · Apartment
· Equipped kitchen
Heatherton · 3 Bedrooms · 2 Baths · Apartment · Equipped kitchen
Part of a well-maintained complex, this spacious villa delivers an inviting combination of comfort, low-maintenance ease and lifestyle convenience. Ideal for first home buyers seeking an affordable entry into the market, downsizers wanting to simplify without compromising space, or investors seeking a quality addition to their portfolio. Situated just moments from Clayton Road's shops, cafés and eateries, it places everyday essentials, dining and local amenities within easy reach. Designed for comfortable living, the well-zoned floor plan features a welcoming formal lounge alongside a rear open plan living and dining area, creating plenty of space to relax, entertain and enjoy everyday life. The adjoining kitchen is well-appointed with stainless steel appliances, ample storage and a breakfast bench. Accommodation is generous with three robed bedrooms and two bathrooms, including a master bedroom complete with a walk-in robe and ensuite. A laundry with direct external access and a separ
Request Details
MODERN LIVING MEETS EVERYDAY CONVENIENCE
View photo
Townhouse · for sale
Request Details
MODERN LIVING MEETS EVERYDAY CONVENIENCE
Heatherton
· 3 Bedrooms · 3 Baths · Townhouse
Heatherton · 3 Bedrooms · 3 Baths · Townhouse
Discover a home that combines contemporary living with everyday practicality in a convenient Mulgrave location. Offering a versatile layout with three bedrooms, three bathrooms and two car spaces, this residence presents an appealing opportunity for homebuyers, families and astute investors alike. Set on approximately 193sqm of land with around 78sqm of internal living space, the property offers a practical balance of indoor living and manageable outdoor space, making it an attractive option for those seeking comfort and convenience. The three-bedroom, three-bathroom configuration provides flexibility for modern lifestyles, whether accommodating family members, welcoming guests or creating a comfortable work-from-home environment. With two car spaces, the property also offers added everyday practicality. Positioned in a well-connected south-eastern location, the home provides convenient access to the surrounding suburbs and a range of local amenities. Enjoy proximity to Clayton's shopp
Request Details
A 60s groove with next gen opportunity
View photo
House · for sale
Request Details
A 60s groove with next gen opportunity
Heatherton
· 4 Bedrooms · 2 Baths · House
· Garden · Air conditioning · Parking · Patio · Equipped kitchen
Heatherton · 4 Bedrooms · 2 Baths · House · Garden · Air conditioning · Parking · Patio · Equipped kitchen
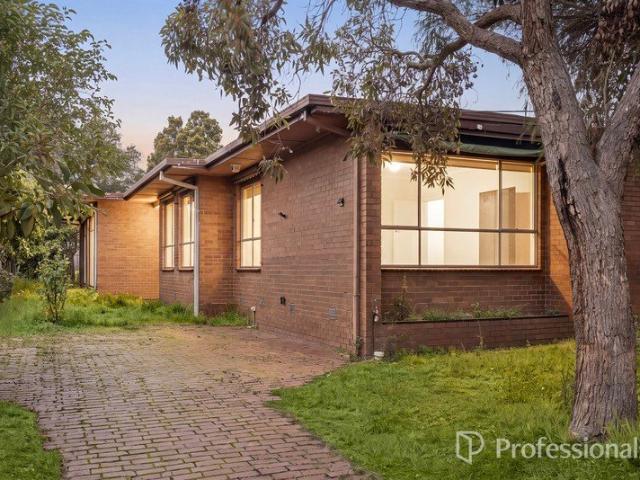
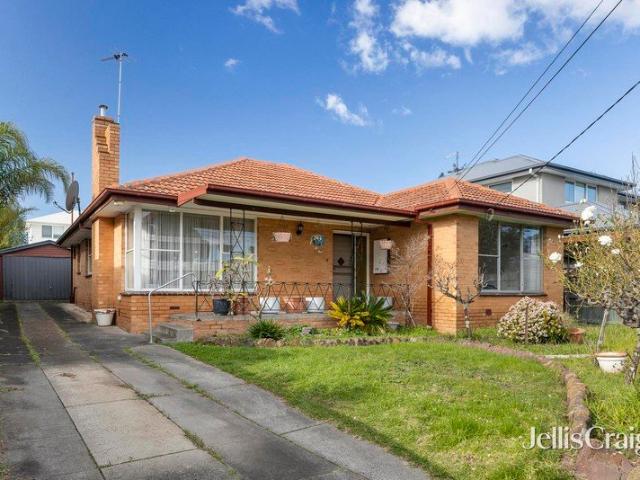
In this family friendly parkside court between St Peter's Primary School and Centenary Park, this vintage four bedroom two bathroom cream brick classic sits on 535m2 approx. offering excellent scope to renovate, rent out or rebuild; subject to council approval. Graced with its original 60s proportions, mid century character and an 80s extension, this single level home enjoys a charming living room, a retro kitchen with north facing meals area, a timber lined family room and an east facing rear garden extends the living space with its expansive undercover patio, makings of a vegie patch with lemon tree, a storage garage with sink for those who love to be creative, and undercover outdoor storage with external toilet. Updated with the latest in gas heating and reverse cycle air conditioning, this feel good classic is complete with security doors, great storage and parking on the drive. Zoned for Coatesville Primary School, it's an enviable location for a growing family, around the corner
Request Details
Sun lit + Private Alfresco via Savona St
View photo
Apartment · for sale
Request Details
Sun lit + Private Alfresco via Savona St
Heatherton
· 2 Bedrooms · 1 Bath · Apartment
Heatherton · 2 Bedrooms · 1 Bath · Apartment
Welcomed by sun drenched living and refreshed interiors, privacy is paramount for this Savona Street fronted 2-bed unit with an impressive undercover alfresco that runs the entire length of the property. Enhanced with low-maintenance landscaping and a wood fired chiminea, both bedrooms open out to this serene outdoor space with street access via the auto driveway gate. Set up to entertain year-round, this expansive space would also suit as dedicated home office access or an enclosed tradie/ car enthusiast work space. Upgrades include a fully tiled bathroom with a walk-in shower and mirrored cabinet, new carpets, block out and sheer roller blinds and fresh paint throughout. Split system heating and cooling at each end of the unit ensures year-round comfort and solar panels reduce the electricity bill. - No body corporate fees - Positioned within a walk to transport, reserves, shops and Mentone Village with the beach minutes away - Refreshed throughout and ready for owner occupiers or in
Request Details
Brand New Designer Townhouse Living with Premium Finishes, Solar Efficiency & Contemporary Comfort
View photo
Townhouse · for sale
Request Details
Brand New Designer Townhouse Living with Premium Finishes, Solar Efficiency & Contemporary Comfort
Heatherton
· 4 Bedrooms · 3 Baths · Townhouse
· Parking · Equipped kitchen
Heatherton · 4 Bedrooms · 3 Baths · Townhouse · Parking · Equipped kitchen
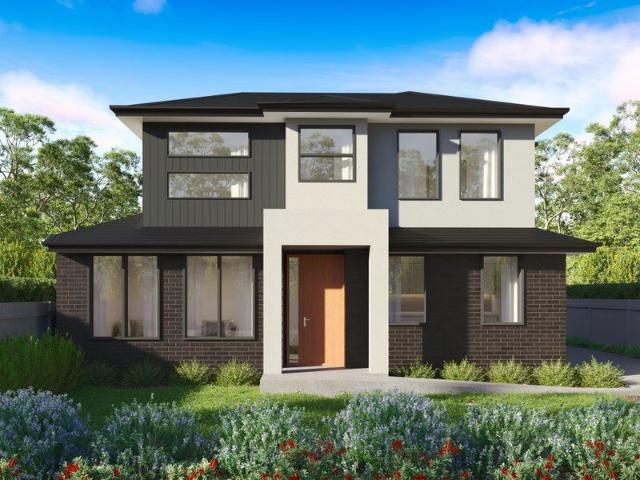
UNDER CONSTRUCTION EXPECTED COMPLETION JULY 2026! Step into a stunning brand new residence that showcases high-end finishes, sun-filled open-plan living and a thoughtfully designed layout for modern lifestyles. Combining quality craftsmanship, energy-efficient features and low-maintenance appeal, this exceptional home delivers style, comfort and long-term value in one impressive package. Gourmet kitchen featuring 900mm induction cooktop, oven & dishwasher Stone benchtops throughout kitchen, bathrooms and laundry for a luxury feel Energy-efficient home with solar power system and heat pump hot water High ceilings (up to 2.7m) creating a bright, spacious living environment Engineered timber flooring and quality carpet delivering modern comfort and style Fully tiled bathrooms with sleek semi-frameless shower screens Automatic garage with remote access for everyday convenience LED lighting, NBN-ready wiring and smart modern electrical inclusions Positioned in a highly sought-after Clayton
Request Details
A Turnkey Coastal Lifestyle, Steps from the Bay
View photo
House · for sale
Request Details
A Turnkey Coastal Lifestyle, Steps from the Bay
Heatherton
· 3 Bedrooms · 2 Baths · House
· Equipped kitchen
Heatherton · 3 Bedrooms · 2 Baths · House · Equipped kitchen
Capturing the relaxed essence of Parkdale's coveted beachside lifestyle, this beautifully presented single-level residence offers an effortless blend of coastal inspiration, natural light and low-maintenance living - positioned just one street from the sparkling waters of Port Phillip Bay. Designed to feel calm, inviting and wonderfully easy to live in, the interiors are enhanced by a soft, neutral palette and an abundance of natural light. Timber floorboards flow throughout the home, complemented by comfortable carpeting, while the beautifully appointed kitchen and bathroom embrace a timeless coastal aesthetic with neutral finishes and a fresh, contemporary feel. Generous living and dining spaces provide plenty of room to relax and entertain, while three well-proportioned bedrooms offer comfortable accommodation for families, downsizers or those seeking a peaceful bayside retreat. With everything beautifully presented and ready to enjoy, there is nothing to do but move in and embrace
Request Details
Coastal Luxury with Designer Precision & Lift
View photo
Townhouse · for sale
Request Details
Coastal Luxury with Designer Precision & Lift
Heatherton
· 4 Bedrooms · 3 Baths · Townhouse
· Lift · Parking · Equipped kitchen
Heatherton · 4 Bedrooms · 3 Baths · Townhouse · Lift · Parking · Equipped kitchen
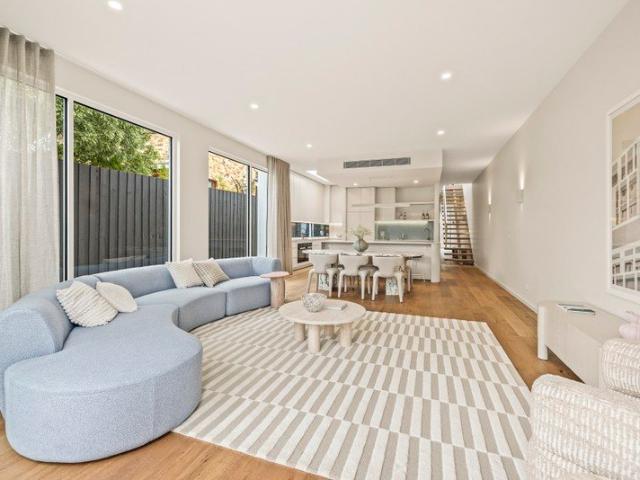
From its lush green landscaping to its graceful architectural curves and refined neutral palette, every detail of this exceptional brand-new residence has been carefully selected to balance everyday practicality with undeniable beauty. A striking contemporary-coastal façade introduces the home, where a Knotwood batten feature wall and matching garage door create an eye-catching focal point while seamlessly connecting the design to its natural surroundings. Inside, beautifully curated interiors by I Visualise It embrace soft, muted hues and layered textures inspired by the nearby sand and sea. Beneath soaring 3m ceilings, the light-filled open-plan living and dining zone is anchored by a statement kitchen appointed with Lavistone benchtops, premium Miele appliances, an integrated fridge/freezer, wine fridge and a stunning 3D finger-tiled splashback. Designed with flexibility in mind, the ground floor includes a bedroom with its own ensuite, while both a floating staircase and lift conne
Request Details
BEST ONE IN THE BLOCK. RENOVATED FRONT UPSTAIRS WITH TREED OUTLOOK AND FULL SUN TO BITH ROOMSORTH FACING
View photo
Apartment · for sale
Request Details
BEST ONE IN THE BLOCK. RENOVATED FRONT UPSTAIRS WITH TREED OUTLOOK AND FULL SUN TO BITH ROOMSORTH FACING
Heatherton
· 1 Bedroom · 1 Bath · Apartment
· Parking · Equipped kitchen
Heatherton · 1 Bedroom · 1 Bath · Apartment · Parking · Equipped kitchen
The Phone Code for this property is: 11560. Please quote this number when phoning or texting. Light bright and airy apartment with new hi gloss kitchen and updated bathroom. Feature include Quality Hybrid flooring in living, kitchen and bedroom Stone benchtop to kitchen. New appliances. new Domain underbench oven new induction cooktop new stainless steel dishwasher new stainless rangehood Super sized pantry / laundry cupboard. Abundance of overhead cupboards Spot for washing machine (machine not included) Split system in main bedroom Updated full glass shower screen, porcelain vanity and 2 door glass cabinet. Off street parking. one car Friendly neighbours. Walking distance to Mentone station, shops schools, Aldi and Applehead Cafe Reasonable Body Corporate of $1750pa Kingston rates approx $1200pa. MOVE STRAIGHT IN AND SIT IN THE AFTERNOON SUN BEAMING THROUGH THE 2 NORTH FACING WINDOWS. NB EXTERNAL FACADE PHOTO SHOWS FACADE IF BUILDING RENDERED WITH MORE PLANTS AT FRONT
Request Details
Quiet Court, Big Lifestyle
View photo
House · for sale
Request Details
Quiet Court, Big Lifestyle
Heatherton
· 3 Bedrooms · 2 Baths · House
· Garden · Parking · Equipped kitchen
Heatherton · 3 Bedrooms · 2 Baths · House · Garden · Parking · Equipped kitchen
Tucked away in a peaceful court setting, this beautifully presented three-bedroom home delivers generous single-level living, modern comfort and an impressive backyard in a highly convenient Moorabbin location. The floorplan includes a spacious main bedroom with built-in robes and ensuite, two further well-proportioned bedrooms with built-in storage, plus a stylish central bathroom. At the heart of the home, the contemporary kitchen is equipped with excellent storage, quality appliances and an island bench, flowing seamlessly into the light-filled dining and living areas. Polished timber floors add warmth and character, while multiple reverse-cycle air conditioners provide year-round comfort. Large glass doors connect the living zone to the outdoor area and expansive rear garden, creating a fantastic space for children, pets and entertaining. A lock-up garage, additional storage and sheds further enhance the home's practicality and everyday appeal. Adding even further potential, the pr
Request Details
Prime Dingley Village Unit First Home or Downsizer
View photo
Apartment · for sale
Request Details
Updated
Prime Dingley Village Unit First Home or Downsizer
Heatherton
· 2 Bedrooms · 1 Bath · Apartment
· Garden · Equipped kitchen
Heatherton · 2 Bedrooms · 1 Bath · Apartment · Garden · Equipped kitchen
When calling, please use enquiry code 127094 Immaculate Single-Level Living in the Heart of Dingley Village Nestled quietly in a boutique block, this pristine single-level unit delivers the ultimate blend of style, space, and low-maintenance convenience. Whether you are searching for a sensational first home, a quality investment, or a peaceful empty nest, this immaculate property shines with contemporary appeal. Key Property Features Very cheap Body Corporate E$921 per annum. Light-Filled Living: Open-plan interiors featuring chic wide-board flooring throughout the generous living and dining zone. Stylish Kitchen: Equipped with quality stone benchtops, premium appliances, and a relaxed breakfast bar. All-Seasons Alfresco: Sheltered outdoor deck complete with a sun-drenched private garden area. Accommodation: Peaceful large double-sized bedrooms featuring built-in fitted wardrobes. Modern Amenities: Sleek central bathroom, plus a handy separate WC located in the spacious, storage-rich
Request Details
A Rare 690sqm Opportunity in Hampton East
View photo
House · for sale
Request Details
A Rare 690sqm Opportunity in Hampton East
Heatherton
· 3 Bedrooms · 1 Bath · House
· Air conditioning · Parking
Heatherton · 3 Bedrooms · 1 Bath · House · Air conditioning · Parking
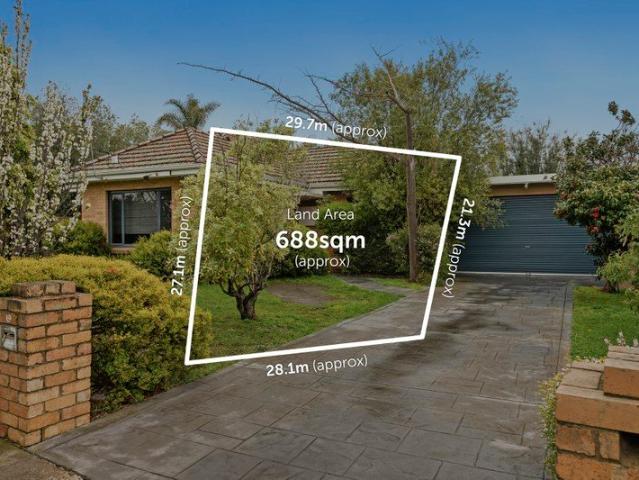
Positioned in a quiet crescent on approximately 688sqm of prized Hampton East land, this solid brick three-bedroom home presents an exciting opportunity for renovators, new home builders and developers alike. Comfortable and well maintained as it stands, the home offers generous proportions, excellent natural light, ducted heating, reverse-cycle air conditioning, a north-facing sunroom, undercover parking and a lock-up garage or workshop at the rear. Move in and enjoy, renovate and extend over time, or explore the potential for a brand-new home or multi-dwelling development (STCA). The location adds even further appeal. Moorabbin Station, local shops, cafés, supermarkets and everyday services are all within easy reach, while Hampton Street, Brighton's beaches, Southland Shopping Centre, local parks, sporting facilities and major transport links are all nearby. Families will also appreciate the property's position within the Moorabbin Primary School and Sandringham College school zones,
Request Details
PEACEFULLY LOCATED GOLF SIDE GEM
View photo
House · for sale
Request Details
PEACEFULLY LOCATED GOLF SIDE GEM
Heatherton
· 4 Bedrooms · 2 Baths · House
· Equipped kitchen
Heatherton · 4 Bedrooms · 2 Baths · House · Equipped kitchen
Nestled within one of Beaumaris' most sought-after leafy pockets, this impeccably presented 4-bedroom home is a family haven simply brimming with highlights. Offering spacious, light-filled accommodation across two well-planned levels, its warm & inviting interiors are matched by beautiful child & pet-friendly gardens - all complemented by a quiet low-traffic address adjacent the verdant fairways of prestigious Royal Melbourne Golf Club. · Gracing a substantial north-facing allotment of approx. 714sqm, the home features multiple living zones for family harmony. · A formal garden-view lounge & dining room welcomes guests, before leading to a truly generous open plan entertaining zone. · The impressive gourmet kitchen features a 3.5m long waterfall design breakfast bar, quality appliances and ample storage space. · Glossy Baltic pine floors and ornate cornices are reminders of the home's 1950s origins; among the recent additions are polished Tasmanian oak floors, ducted heating and evapo
Request Details
Sophisticated Style in a Prime Mordialloc Position
View photo
Townhouse · for sale
Request Details
Updated
Sophisticated Style in a Prime Mordialloc Position
Heatherton
· 4 Bedrooms · 2 Baths · Townhouse
· Garden · Equipped kitchen
Heatherton · 4 Bedrooms · 2 Baths · Townhouse · Garden · Equipped kitchen
Defined by contemporary elegance, effortless functionality and exceptional attention to detail, 41B Kershaw Street, Mordialloc presents an outstanding opportunity to embrace a refined Bayside lifestyle in a coveted coastal setting. Beyond its elegant facade, beautifully curated interiors across a spacious and light filled floorplan, where sophisticated finishes create an immediate sense of quality. Engineered timber flooring, expansive glazing and thoughtfully considered details enhance the home's modern appeal. Designed with entertaining and everyday family life in mind, the open plan living and dining area creates an inviting central hub, extending effortlessly outdoors to a private alfresco zone and landscaped garden. The statement kitchen is both stylish and highly functional, featuring extensive bespoke cabinetry, premium appliances, integrated refrigeration and a generous stone island providing an impressive space for family gatherings and entertaining. Four spacious bedrooms off
Request Details
House Sized Living, Townhouse Ease 36sq of living on 439sqm land
View photo
Townhouse · for sale
Request Details
House Sized Living, Townhouse Ease 36sq of living on 439sqm land
Heatherton
· 6 Bedrooms · 3 Baths · Townhouse
· Equipped kitchen · Heating
Heatherton · 6 Bedrooms · 3 Baths · Townhouse · Equipped kitchen · Heating
Discover an exceptional sense of space at this impressive Clayton South residence, where the proportions of a family home meet the convenience of low-maintenance townhouse living. Set on approximately 439m; and thoughtfully designed across multiple levels, this substantial six-bedroom home offers outstanding flexibility for large and growing families, multi-generational households, professionals working from home, or buyers simply looking for more room to live and entertain. At the heart of the home, expansive open-plan living and dining provide a welcoming space for everyday family life. A contemporary kitchen with quality appliances, stylish finishes and excellent functionality complements the generous living areas. Multiple living zones give everyone room to spread out, while six versatile bedrooms and four bathrooms provide exceptional flexibility and convenience for larger households, extended family and guests. Year-round comfort is supported by central heating and air conditioni
Request Details
Luxurious Residence. Superbly Positioned
View photo
Townhouse · for sale
Request Details
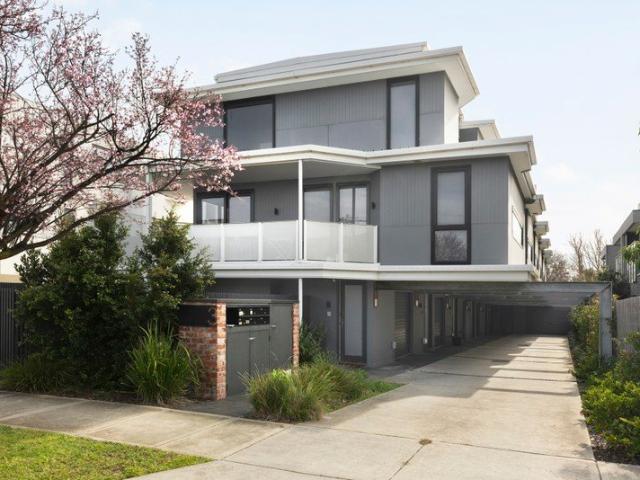
Luxurious Residence. Superbly Positioned
Heatherton
· 3 Bedrooms · 3 Baths · Townhouse
· Balcony
Heatherton · 3 Bedrooms · 3 Baths · Townhouse · Balcony
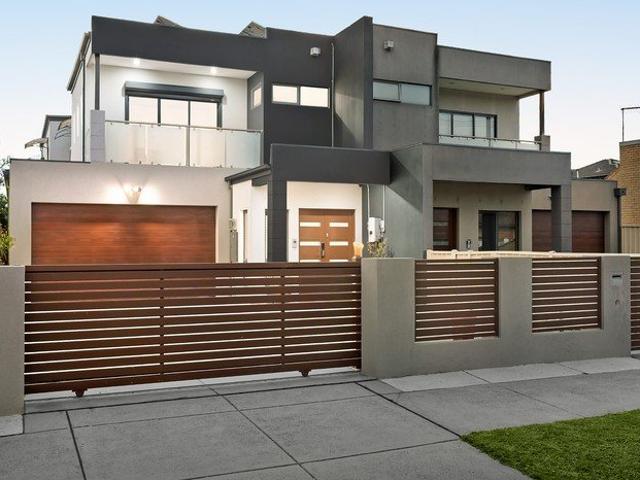
PRIVATE SALE via NEGOTIATION Welcome to 3 Heather St! HOW TO REGISTER FOR AN INSPECTION - Click the 'Get In Touch' or the 'Enquire' button, tick 'Request An Inspection' and enter your contact details, then an email will follow with a link to book your preferred inspection time Designed for the discerning eye, this as new residence presents a wonderful fusion of function and style, with every room showing purpose and clever use of space. Tailored for low-maintenance living and effortless entertaining, this townhome comprises; - Two luxurious top floor bedrooms with BIRs and two fully tiled bathrooms (master with ensuite and other with private balcony) - A third bedroom downstairs with courtyard and adjoining bathroom - Super generously sized open plan living and dining zones, opening up to a second private balcony - Large and stylish kichen including a generous breakfast bench, ILVE appliances and loads of storage space - Oak timber flooring - Large Euro laundry with sink - Reverse cycl
Request Details
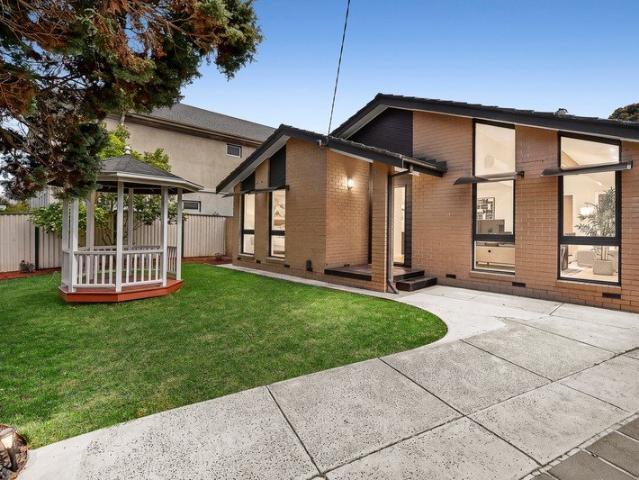
Renovated Golfside Family Retreat
View photo
House · for sale
Request Details
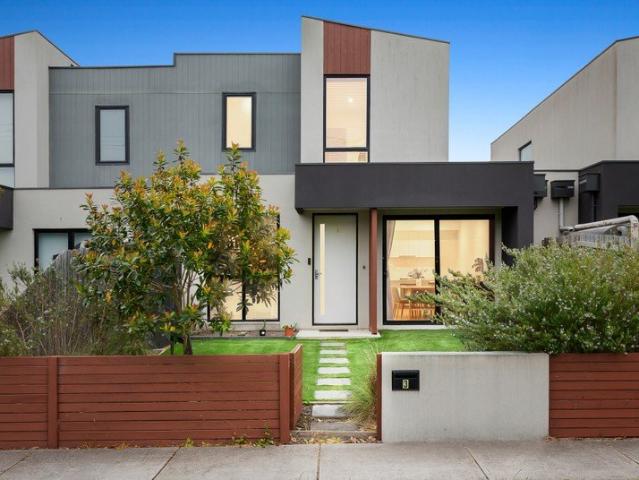
Renovated Golfside Family Retreat
Heatherton
· 4 Bedrooms · 2 Baths · House
Heatherton · 4 Bedrooms · 2 Baths · House
There is something instantly special about a home that combines space, warmth and effortless family living with a peaceful golf course backdrop. Beautifully renovated and designed on a single level, this inviting residence blends contemporary comfort, character, and exceptional entertaining, creating a home where everyday life feels wonderfully relaxed. At its heart, two generous living zones provide the flexibility every modern family craves, complemented by four bedrooms and two beautifully updated bathrooms. High ceilings, exposed timber beams, and warm timber flooring add character to the interiors, while large windows bring in abundant natural light throughout. The fresh contemporary finishes enhance the sense of quality without sacrificing the welcoming atmosphere that makes this home so easy to imagine as your own. Outdoor living is equally appealing, with a large entertaining deck creating the perfect setting for long lunches, weekend gatherings and relaxed evenings with family
Request Details
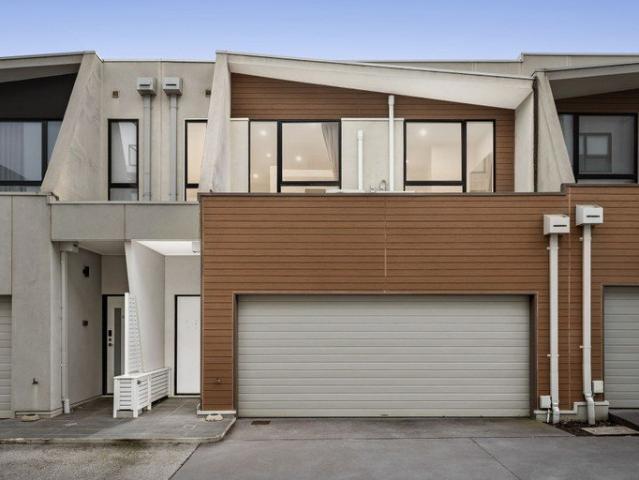
Contemporary Townhouse with Flexible Family Living
View photo
Townhouse · for sale
Request Details
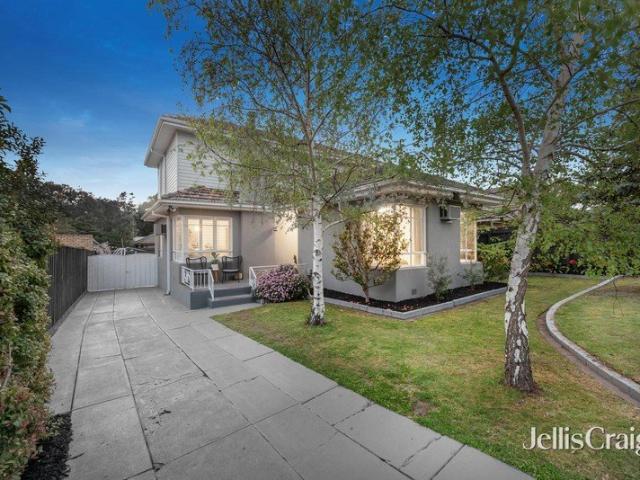
Contemporary Townhouse with Flexible Family Living
Heatherton
· 4 Bedrooms · 3 Baths · Townhouse
· Garden · Equipped kitchen
Heatherton · 4 Bedrooms · 3 Baths · Townhouse · Garden · Equipped kitchen
Designed for flexible modern living, this stylish townhouse combines generous proportions, quality finishes and excellent indoor-outdoor connection. Offering three dedicated bedrooms plus an upstairs office that can also function as a fourth bedroom, three bathrooms, light-filled living spaces and private garden surrounds, it is ideal for families, professionals and multi-generational households. - Three dedicated bedrooms plus an upstairs fourth bedroom/office - Ground-floor bedroom with nearby full bathroom, ideal for guests or multi-generational living - Main bedroom upstairs with private ensuite and split-system heating and cooling - Third bathroom servicing the upper level - Versatile upstairs office suitable as a fourth bedroom, study or retreat - Spacious open-plan living and dining area with timber flooring - Modern kitchen with stone island bench, gas cooktop and extensive cabinetry - Large sliding doors connecting the dining area with the private landscaped courtyard - Multip
Request Details
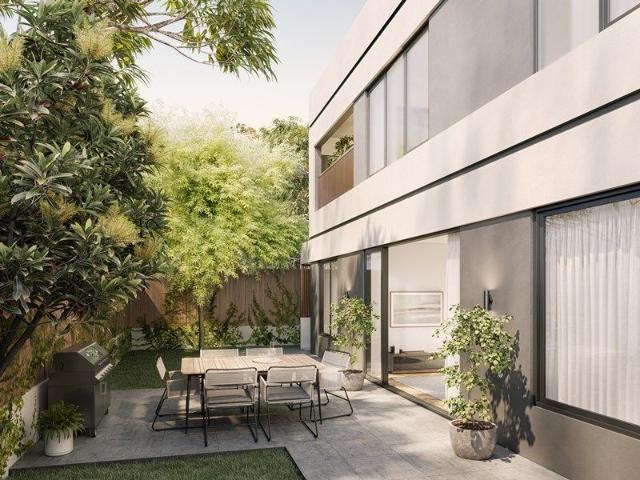
Stylish, Spacious & Convenient Clayton Living
View photo
Townhouse · for sale
Request Details
Stylish, Spacious & Convenient Clayton Living
Heatherton
· 4 Bedrooms · 3 Baths · Townhouse
· Equipped kitchen
Heatherton · 4 Bedrooms · 3 Baths · Townhouse · Equipped kitchen
Combining modern design, generous proportions and effortless everyday living, this impressive residence showcases stylish contemporary finishes, flexible living spaces and a private courtyard, creating an ideal opportunity for families, professionals or investors seeking a quality home. - Four generously sized bedrooms providing excellent family accommodation - Spacious open-plan living and dining area with a bright, contemporary feel - Separate upstairs retreat/living zone, ideal as a second lounge or quiet sitting area - Stylish kitchen featuring a large island bench with breakfast bar seating - Quality appliances including gas cooktop, oven and dishwasher - Excellent kitchen storage with sleek cabinetry and generous preparation space - Split-system heating and cooling throughout multiple rooms for year-round comfort - Modern bathroom complete with walk-in shower, contemporary vanity and quality finishes - Seamless connection from the living area to a private, low-maintenance courtya
Request Details
Long settlement opportunity
View photo
House · for sale
Request Details
Long settlement opportunity
Heatherton
· 5 Bedrooms · 2 Baths · House
· Fireplace · Swimming pool · Equipped kitchen
Heatherton · 5 Bedrooms · 2 Baths · House · Fireplace · Swimming pool · Equipped kitchen
A sunlit lifestyle home with the pool all ready for Summer. Perfectly updated for modern comfort and effortless entertaining this light filled five bedroom, two bathroom home delivers the ideal balance of space, style and outdoor enjoyment on a generous 585m² (approx.) block. A standout opportunity for growing families or young professionals wanting room to live, work and entertain, it offers both everyday practicality and resort style relaxation. Step inside to a warm, welcoming layout featuring a spacious L-shaped living and dining zone with a cosy gas log fireplace. The Hamptons inspired kitchen brings together Bosch appliances, a breakfast bar, and an Asko dishwasher perfect for easy weeknight meals or weekend hosting. Upstairs, a bright second living area complete with a wet bar/study nook creates an ideal retreat for parents, teens or visiting guests, offering flexibility for changing family needs. Five generous bedrooms (four with robes), two stylish bathrooms, a second toilet,
Request Details
Expansive 101sqm 3 Bed, 2 Bath with a generous 95sqm courtyard
View photo
Apartment · for sale
Request Details
Expansive 101sqm 3 Bed, 2 Bath with a generous 95sqm courtyard
Heatherton
· 3 Bedrooms · 2 Baths · Apartment
· Terrace · Equipped kitchen
Heatherton · 3 Bedrooms · 2 Baths · Apartment · Terrace · Equipped kitchen
A definitive statement in sophisticated contemporary living. Ideally positioned to take advantage of Baysides elite lifestyle amenity. Spacious ground floor residence designed for entertaining, featuring a generous kitchen with high quality European appliances, island bench which flows onto the living and dining space. The living spills onto a beautiful landscaped terrace, ideal for hosting friends and family. Additional features include courtyard access the two bedrooms, walk through robe for the master into the spacious ensuite. Flawlessly designed interiors feature herringbone timber floors and high ceilings throughout. Conveniently located just 4 mins to Southland Shopping Centre, only 3 mins to Highett Station with direct CBD access and just a short drive to Hampton beach. From Baysides respected local developer, Marcopolo Property with 20 years experience. Open by private appointment only
Request Details

Get email alerts

Don't miss out: be the first to know about new properties

The alert was correctly created

On subscribing you accept the conditions of use and the privacy policy
Alert
Receive new ads in your inbox
Save this search
Receive alerts for new listings

We'll send you an email when we have new properties for: "Properties for sale in Heatherton"

The alert was correctly created

Oakleigh East
Huntingdale, Melbourne
Get email alerts and be the first to see new listings
Required field
On subscribing I accept the terms of the privacy policy
Perfect! You'll soon start receiving new listings via email
Alert
Receive an email when we have new ads for Properties for sale in Heatherton
Save this search
Filters

Bedrooms

Size (m²)

m²
m²

Price

$
$

Property type

Bathrooms

Clear all filters
Receive notifications when new entries are published.