1,797 properties for sale in Heatherton

Big on space, brilliant on northern light
View photo
Apartment · for sale
Request Details
Big on space, brilliant on northern light
Heatherton
· 2 Bedrooms · 2 Baths · Apartment
· Garden · Patio · Equipped kitchen
Heatherton · 2 Bedrooms · 2 Baths · Apartment · Garden · Patio · Equipped kitchen
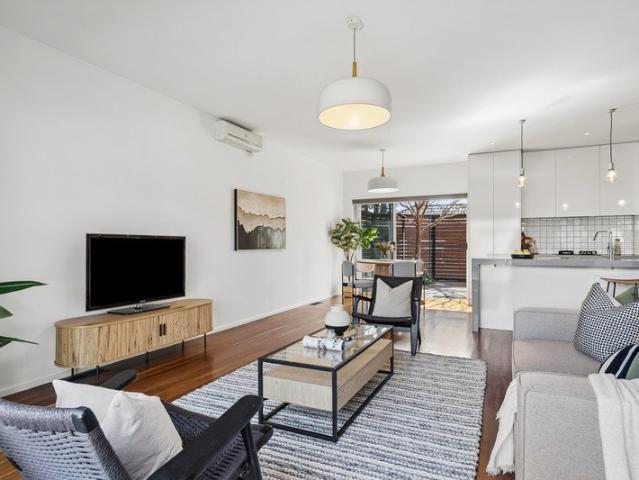
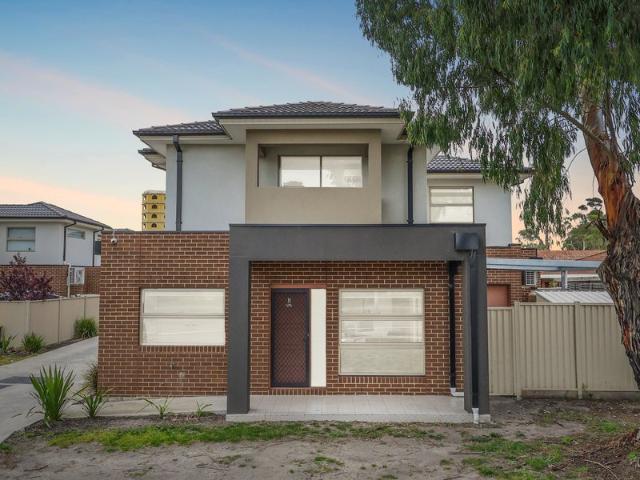
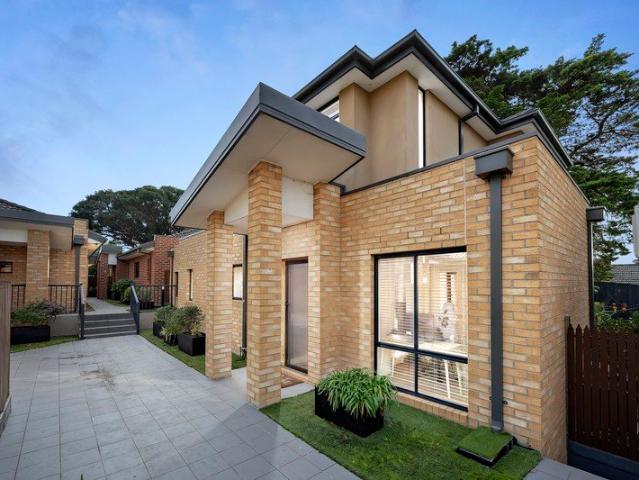
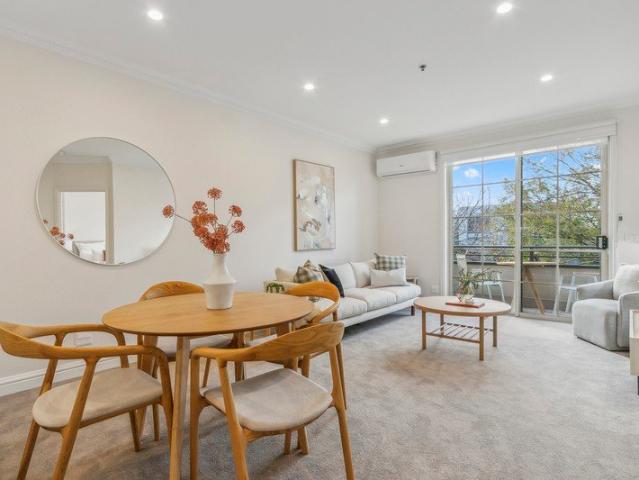
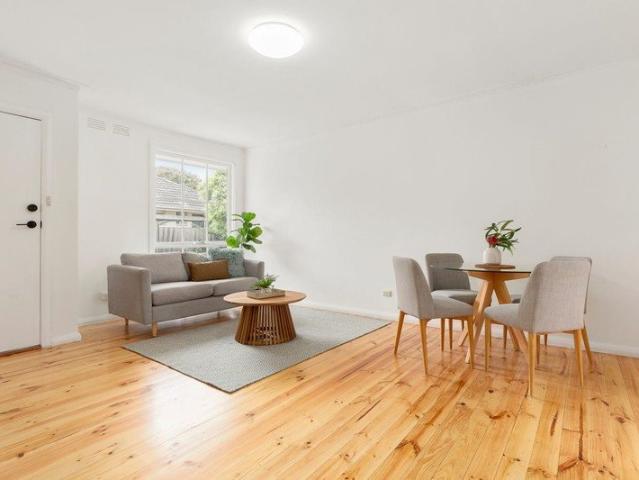
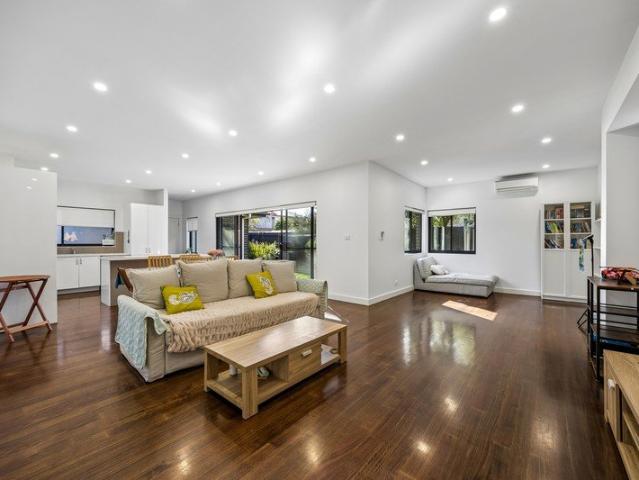
Forget the usual compact townhouse. This one goes big with the potential for a third-bedroom. A wide entry opens into an impressively expansive interior, where beautiful floorboards, a modern finish and a north-facing aspect give the home a bright, open ambience. The living and dining room stretch out in one long sweep, providing plenty of freedom to spread out rather than feel closed in. The kitchen is appointed with extensive white cabinetry with a substantial island bench and breakfast bar, dishwasher and provision for a concealed fridge and freezer, for a clean, streamlined finish. Northern light pours inside, while glass doors draw your eye outside and make the outdoors feel very much part of the interior. Slide them open and there is sunshine, greenery and room to enjoy it. A paved patio meets a lawned courtyard bordered by established planting, creating a private outdoor setting that looks good without demanding endless weekends in the garden. Another bonus is the full bathroom
Request Details
Exceptional Opportunity in a Premier Parkdale Locale
View photo
House · for sale
Request Details
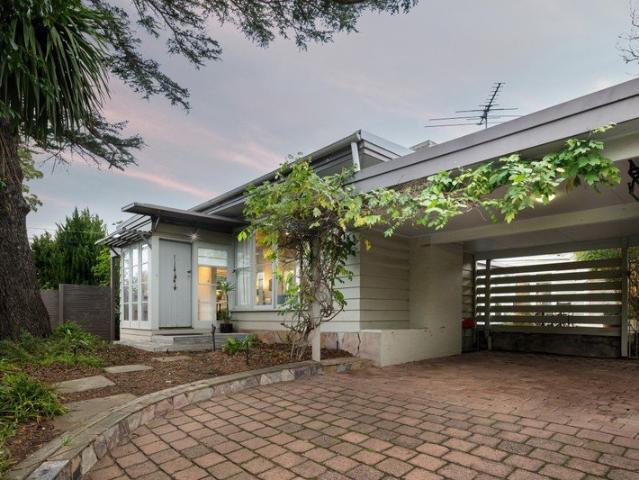
Exceptional Opportunity in a Premier Parkdale Locale
Heatherton
· 3 Bedrooms · 1 Bath · House
· Equipped kitchen
Heatherton · 3 Bedrooms · 1 Bath · House · Equipped kitchen
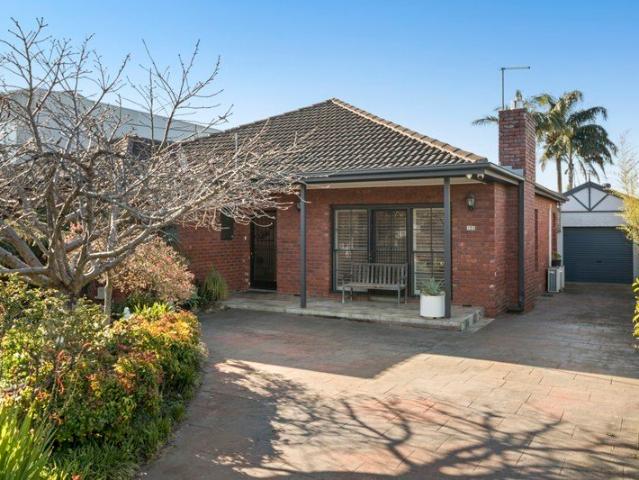
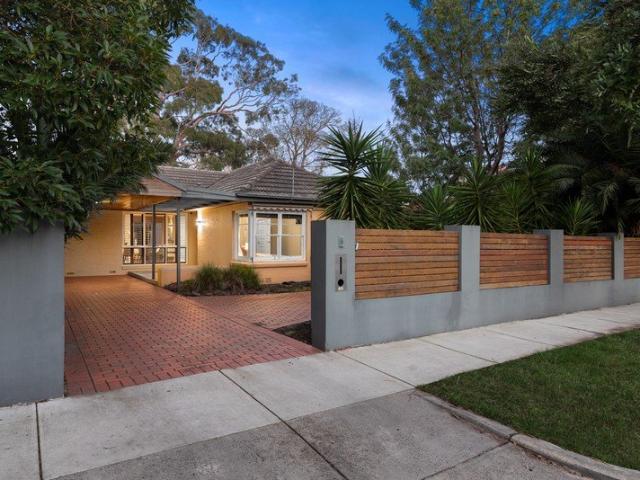
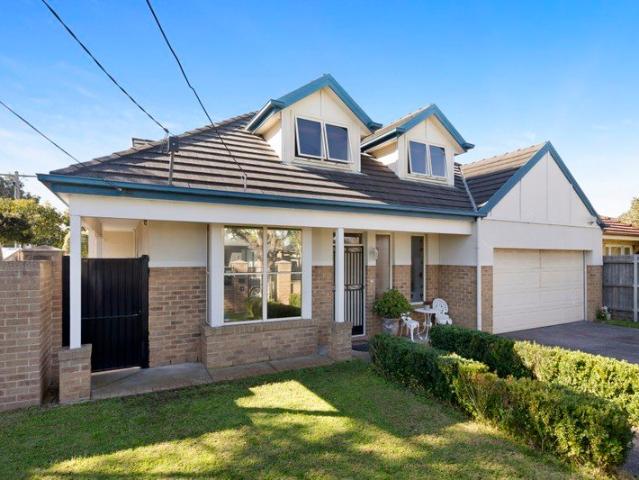
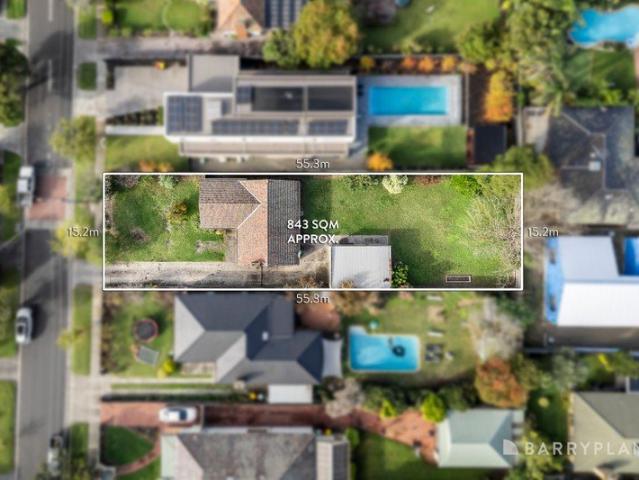
Positioned on an impressive 843sqm (approx.) allotment in one of Parkdale's most sought-after family pockets, this classic three-bedroom residence presents an increasingly rare opportunity to secure substantial land with exceptional scope for the future. Whether your vision is to renovate and modernise, construct a luxury new family home, or explore a multi-townhouse redevelopment opportunity (STCA), this is a property where the possibilities are limited only by your imagination. The existing single-level home offers a practical floorplan comprising three generously proportioned bedrooms, a central bathroom, spacious living and dining areas, a functional kitchen and separate laundry. Timber flooring, large windows and light-filled interiors provide a solid foundation for those looking to undertake a contemporary renovation, while the generous proportions of the home create endless opportunities to reconfigure, extend and transform into a stunning modern family residence. The expansive
Request Details
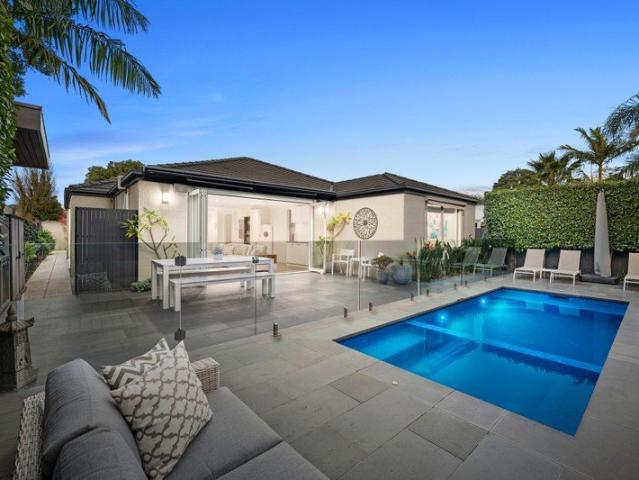
All on one level and designed to enjoy
View photo
Apartment · for sale
Request Details
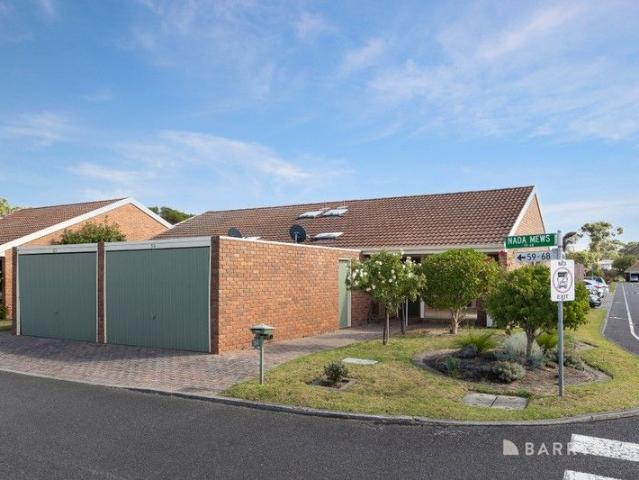
All on one level and designed to enjoy
Heatherton
· 3 Bedrooms · 2 Baths · Apartment
· Garden · Equipped kitchen
Heatherton · 3 Bedrooms · 2 Baths · Apartment · Garden · Equipped kitchen
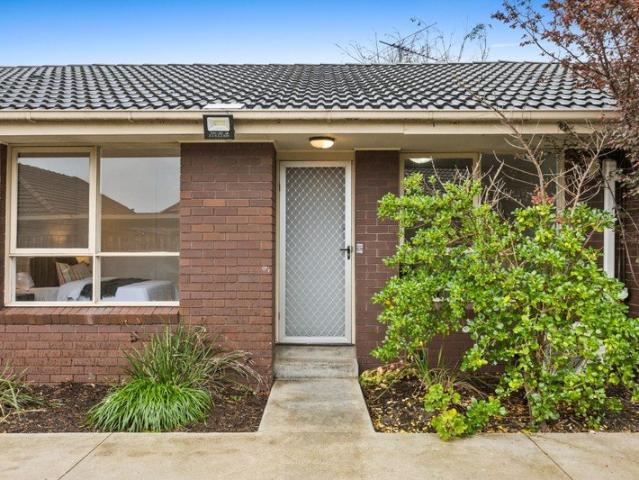
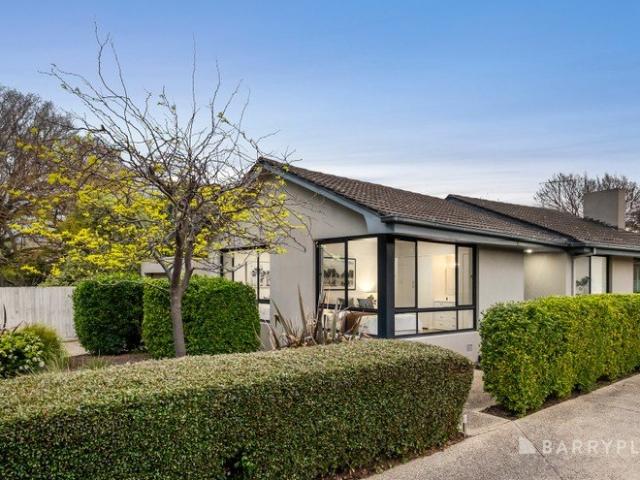
There is something immediately appealing about a home that keeps everything on one level, especially when it comes with three bedrooms, two bathrooms, a generous living zone and its own outdoor areas front and back. Previously transformed and refreshed, this one has the substance of a house with far less to maintain. Solid timber flooring brings warmth, with the lounge flowing naturally into the dining room beside the modern kitchen with dishwasher. Here, an island bench doubles as a breakfast bar and provides a casual gathering point for meals, homework or conversation while dinner is underway. Sliding doors open to a north-facing deck, screened for privacy and positioned to catch the sun. It is an inviting spot for lunch outside, while the substantial front garden adds another stretch of greenery rarely associated with low-maintenance living. The main bedroom has its own sleek ensuite, while two additional bedrooms sit near the central bathroom, finished with a bath, shower and float
Request Details
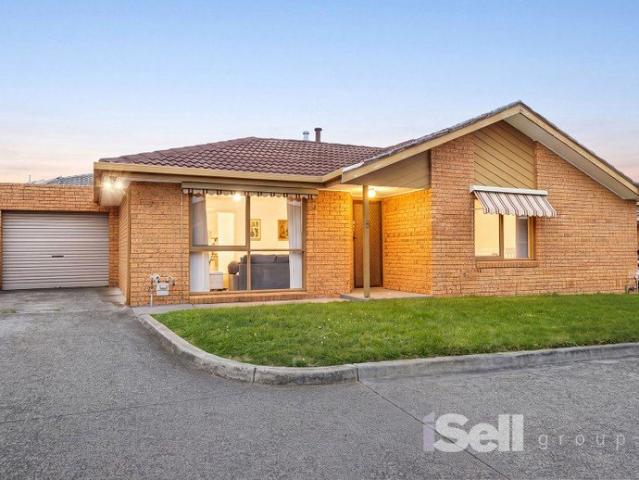
Refined Poolside Living in a Prized Family Pocket
View photo
House · for sale
Request Details
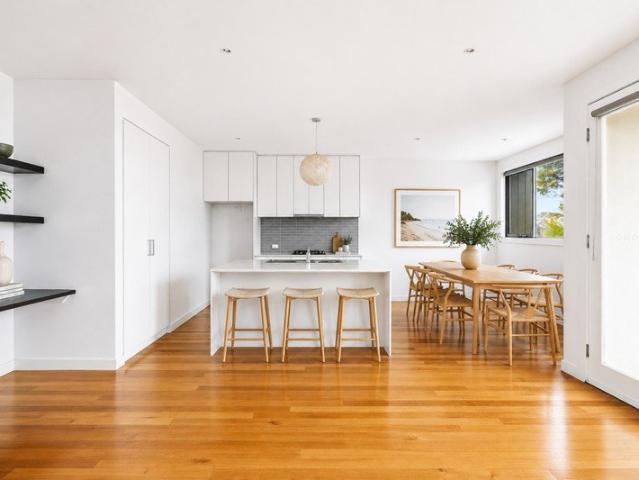
Refined Poolside Living in a Prized Family Pocket
Heatherton
· 3 Bedrooms · 3 Baths · House
· Equipped kitchen
Heatherton · 3 Bedrooms · 3 Baths · House · Equipped kitchen
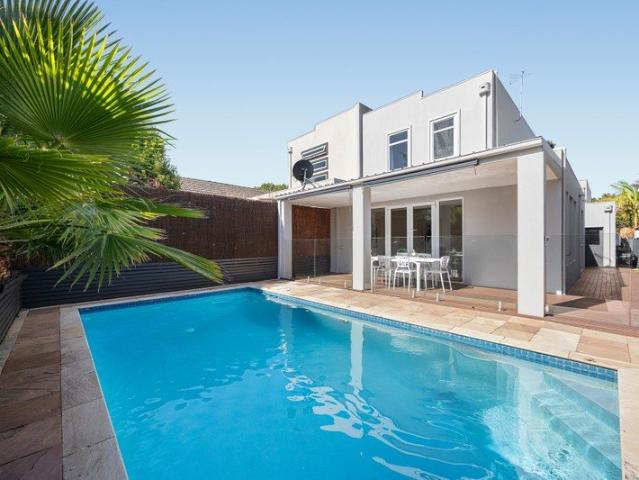
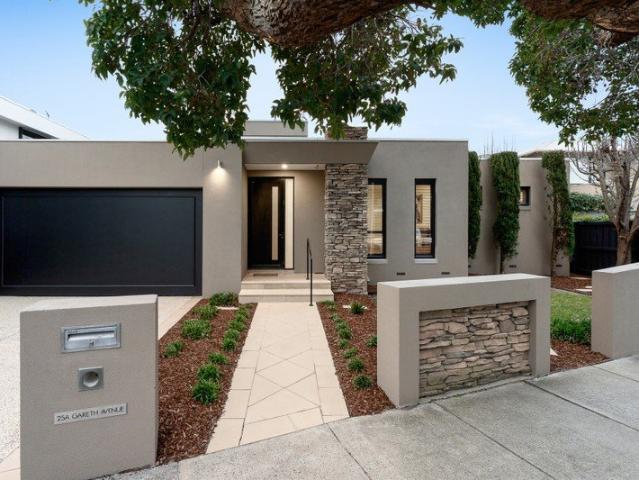
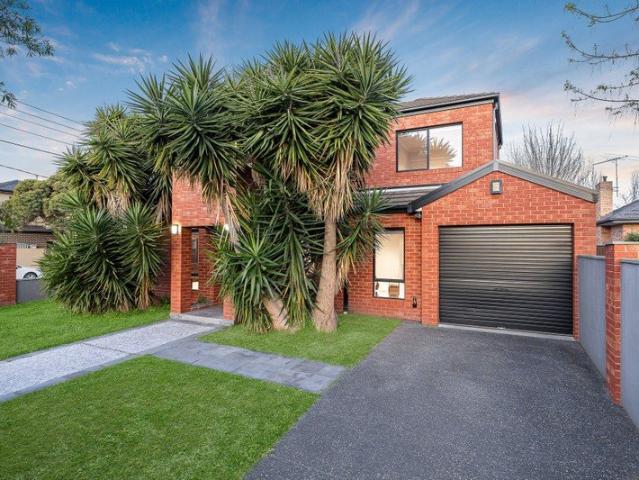
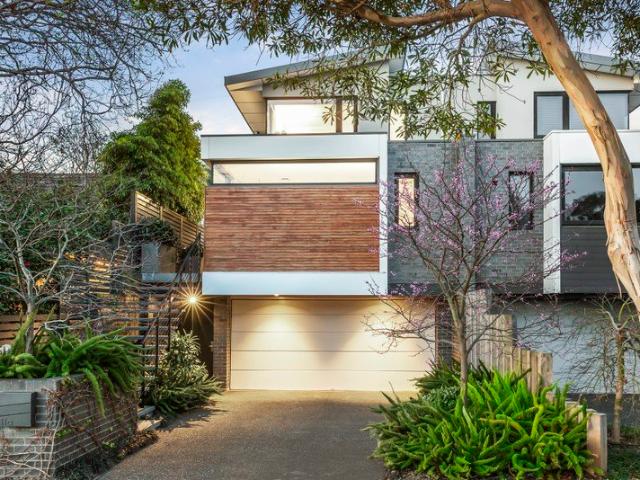
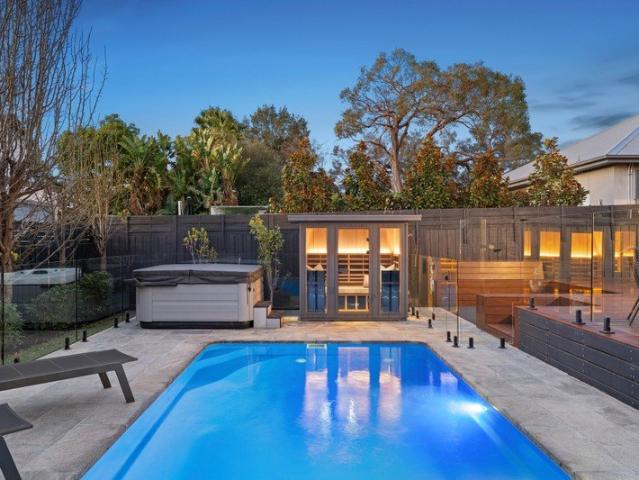
Quietly confident from the street, this contemporary three bedroom, three and a half bathroom residence presents a refined architectural profile behind a pared-back facade, opening to interiors defined by lofty ceilings, herringbone timber floors and elegant detailing. The entry sequence unfolds with an open study with custom storage positioned to the left of the hallway, creating a considered work zone, while a ground-floor bathroom and full laundry with outdoor access add everyday practicality before the home opens to its rear living domain, where dining and living areas are arranged in perfect harmony and extensive glazing draws natural light across the interior. The generous dining area overlooks the granite-appointed kitchen with integrated bar, butler's pantry, substantial storage and a suite of European appliances including 90cm gas cooktop, oven, microwave and dishwasher, flowing seamlessly into the lavishly scaled living room. Here, glass doors extend outward to a wraparound d
Request Details
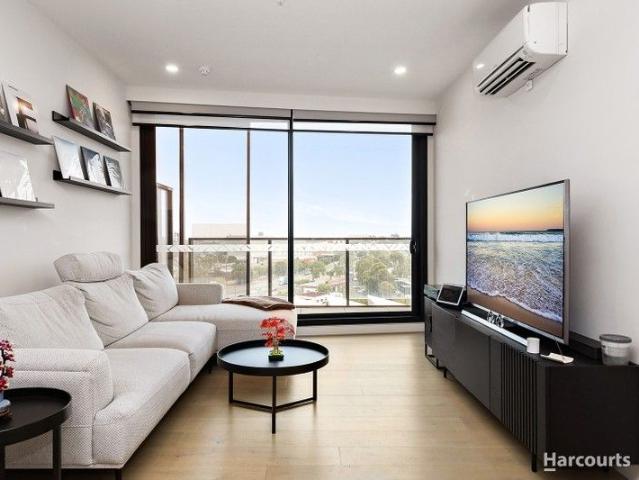
North Facing Family Entertainer in Two Prized School Zones
View photo
House · for sale
Request Details
North Facing Family Entertainer in Two Prized School Zones
Heatherton
· 4 Bedrooms · 2 Baths · House
· Garden · Equipped kitchen
Heatherton · 4 Bedrooms · 2 Baths · House · Garden · Equipped kitchen
Set on approximately 605sqm with a deep north-facing rear garden, this substantial four-bedroom brick veneer home combines generous family accommodation, impressive entertaining space and exceptional garaging in the McKinnon Secondary College and Coatesville Primary School zones. A traditional two-zone layout provides excellent separation, with a gas-fire formal lounge at the front and an expansive open-plan family and dining area at the rear. At its heart, the granite kitchen is equipped with a 900mm cooker, dual-drawer dishwasher and excellent storage. Designed for effortless indoor-outdoor living, the main family zone extends to an enormous covered and panel-heated alfresco area overlooking the sun-filled rear garden. There is ample room for children to play, adults to entertain and the whole family to enjoy the outdoors throughout the year. All four bedrooms are generously proportioned and feature mirrored robes, including the garden-view main bedroom. Two stylish bathrooms include
Request Details
Breathtaking Bay Views! Superior Space with Beachside Bliss
View photo
Townhouse · for sale
Request Details
Breathtaking Bay Views! Superior Space with Beachside Bliss
Heatherton
· 3 Bedrooms · 2 Baths · Townhouse
· Garden · Patio · Equipped kitchen
Heatherton · 3 Bedrooms · 2 Baths · Townhouse · Garden · Patio · Equipped kitchen
Just 450 metres from the sand and elevated to capture sweeping views across Port Phillip Bay, this beautifully positioned beachside residence will surprise and delight from the moment you arrive. Impressive with its three bedrooms, two bathrooms and two expansive living zones, it's perfect for families now or in the future. Peacefully nestled in one of Parkdale's most walkable pockets, you're footsteps from the beach and bay trail, with both Parkdale and Mordialloc Village's vibrant café restaurant and bar scenes at your fingertips. Downstairs, a generous lounge with northerly aspect opens through sliding doors to a patio and raised garden beds, alongside two robed bedrooms sharing a family-sized bathroom. Upstairs, expansive open-plan living flows to two terraces framed by breathtaking water views, one with access from the main bedroom, which also features a walk-through robe and ensuite. The kitchen is equipped with new Bosch appliances and an island bench for casual entertaining. Pl
Request Details
SINGLE LEVEL, SPACIOUS & BRILLIANTLY LOCATED
View photo
House · for sale
Request Details
SINGLE LEVEL, SPACIOUS & BRILLIANTLY LOCATED
Heatherton
· 4 Bedrooms · 2 Baths · House
· Garden · Fireplace
Heatherton · 4 Bedrooms · 2 Baths · House · Garden · Fireplace
Perfect for discerning downsizers, professional families - and simply anyone seeking single-level, low maintenance ease without compromising on space, style or comfort - this impeccably presented 4-bedroom, 2-bathroom home on approx. 506sqm is an offering that stands out in every respect. From its chic, contemporary facade to its beautifully curated interiors and private outdoor entertaining area, the quality of the home is instantly evident, while high-end finishes, a sundrenched northerly aspect and thoughtful zoning simply elevate its appeal even further. - Upon entry, a light-filled hallway with soaring ceilings and banks of clerestory windows welcomes guests and makes a lasting impression. - At the front of the home is the palatial primary bedroom with sitting/lounge area a true parents' retreat with garden outlooks, a large walk-in robe and lavishly-appointed ensuite, also of generous proportions. - A heart-of-the-home lounge is centred around a cosy gas fireplace and is a peacef
Request Details
The Brief: Steps from Springvale South Shopping Centre
View photo
Townhouse · for sale
Request Details
The Brief: Steps from Springvale South Shopping Centre
Heatherton
· 3 Bedrooms · 3 Baths · Townhouse
· Equipped kitchen
Heatherton · 3 Bedrooms · 3 Baths · Townhouse · Equipped kitchen
Its Addressed: Positioned in a highly convenient Springvale South pocket, this well-appointed three-bedroom, three-bathroom home delivers modern comfort, flexible living and outstanding access to everyday amenities, with Springvale South Shopping Centre virtually at your doorstep. The home is also close to Athol Road Primary School and expansive parklands including Burden Park and Spring Valley Park. Springvale's vibrant shopping and dining precinct is less than a 10-minute drive away, while Parkmore Shopping Centre provides further retail convenience. Springvale Train Station and surrounding bus services make commuting easy, with Keysborough Secondary College, Killester College and other local schools also within easy reach. Showcasing a classic brown brick exterior, the home offers a warm and inviting interior enhanced by timber flooring and split-system heating and cooling for year-round comfort. At the heart of the home is the open-plan kitchen and living area, creating a welcoming
Request Details
Build your dream home in a thriving location. Price inclusive of FHOG*
View photo
Terraced House · for sale
Request Details
Build your dream home in a thriving location. Price inclusive of FHOG*
Heatherton
· 3 Bedrooms · 2 Baths · Terraced House
· Parking
Heatherton · 3 Bedrooms · 2 Baths · Terraced House · Parking
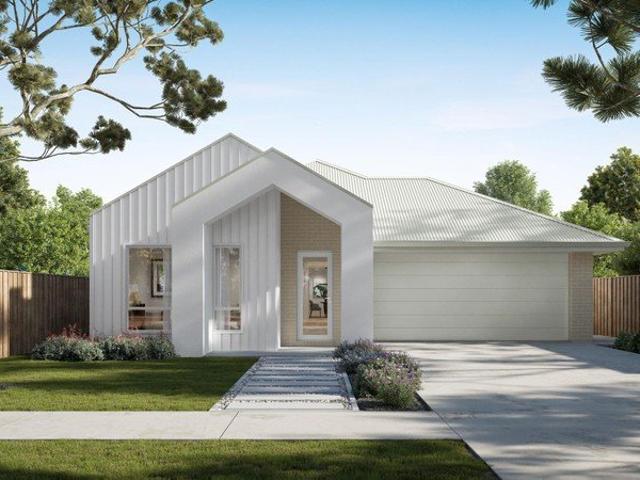
3 Bedrooms 2.5 Bathrooms 2 Car Garage This floorplan comes with plenty of thoughtful inclusions that make everyday living a little easier: - Fixed site costs & developer guidelines - Colorbond steel roof - Heating & cooling included - Water resistant laminate & upgraded carpet throughout - All electric home with 3.5kw solar included - 7-star energy rating on all orientations - 10 included facade options - Price inclusive of FHOG Price includes First Home Owners Grant, eligible for first home buyers. Image for Illustrative purposes only. Pricing excludes landscaping, fencing, driveway. Floorplan areas may vary slightly in size depending on facade selection. Floorplans shown are not to scale. Floorplan may be mirrored to suit garage crossover location. Subject to Developer approval. Price effective for 3 months from date of issue
Request Details
Build your dream home in a thriving location. Price inclusive of FHOG*
View photo
Terraced House · for sale
Request Details
Build your dream home in a thriving location. Price inclusive of FHOG*
Heatherton
· 4 Bedrooms · 2 Baths · Terraced House
· Parking
Heatherton · 4 Bedrooms · 2 Baths · Terraced House · Parking
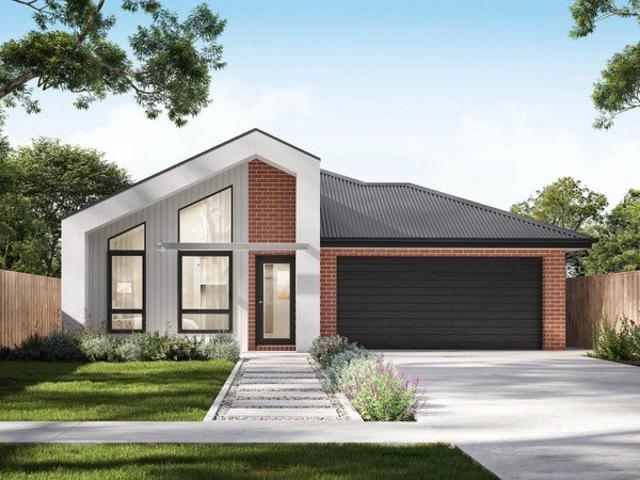
4 Bedrooms 2 Bathrooms 2 Car Garage This floorplan comes with plenty of thoughtful inclusions that make everyday living a little easier: - Fixed site costs & developer guidelines - Colorbond steel roof - Heating & cooling included - Water resistant laminate & upgraded carpet throughout - All electric home with 3.5kw solar included - 7-star energy rating on all orientations - 10 included facade options - Price inclusive of FHOG Price includes First Home Owners Grant, eligible for first home buyers. Image for Illustrative purposes only. Pricing excludes landscaping, fencing, driveway. Floorplan areas may vary slightly in size depending on facade selection. Floorplans shown are not to scale. Floorplan may be mirrored to suit garage crossover location. Subject to Developer approval. Price effective for 3 months from date of issue
Request Details
COASTAL MORDIALLOC LIVING WITH A TIMELESS DESIGN
View photo
Townhouse · for sale
Request Details
COASTAL MORDIALLOC LIVING WITH A TIMELESS DESIGN
Heatherton
· 4 Bedrooms · 2 Baths · Townhouse
· Equipped kitchen
Heatherton · 4 Bedrooms · 2 Baths · Townhouse · Equipped kitchen
Thoughtfully crafted by Lowe Design & Build to reflect its bayside setting, this four-bedroom residence delivers light-filled interiors, natural warmth and timeless coastal appeal in one of Mordialloc's most connected pockets. Behind a contemporary façade of burnished concrete render, fine texture cladding and feature stonework, the home reveals a beautifully considered floorplan. A ground floor main suite offers superb flexibility, complete with walk-in robe and an elegantly appointed dual-vanity ensuite, ideal for downsizers or multigenerational living. At the heart of the home, expansive open-plan living and dining zones are framed by full-height windows and high ceilings, creating a seamless connection to the landscaped gardens and alfresco entertaining area. The kitchen is both refined and functional, appointed with 40mm Caesarstone mineral surfaces, premium Fisher & Paykel appliances including a 900mm induction cooktop, and extensive custom cabinetry. Upstairs, a second living re
Request Details
Build your dream home in a thriving location. Price inclusive of FHOG*
View photo
Terraced House · for sale
Request Details
Build your dream home in a thriving location. Price inclusive of FHOG*
Heatherton
· 4 Bedrooms · 2 Baths · Terraced House
· Parking
Heatherton · 4 Bedrooms · 2 Baths · Terraced House · Parking
4 Bedrooms 2.5 Bathrooms 2 Car Garage This floorplan comes with plenty of thoughtful inclusions that make everyday living a little easier: - Fixed site costs & developer guidelines - Colorbond steel roof - Heating & cooling included - Water resistant laminate & upgraded carpet throughout - All electric home with 3.5kw solar included - 7-star energy rating on all orientations - 10 included facade options - Price inclusive of FHOG Price includes First Home Owners Grant, eligible for first home buyers. Image for Illustrative purposes only. Pricing excludes landscaping, fencing, driveway. Floorplan areas may vary slightly in size depending on facade selection. Floorplans shown are not to scale. Floorplan may be mirrored to suit garage crossover location. Subject to Developer approval. Price effective for 3 months from date of issue
Request Details
Build your dream home in a thriving location. Price inclusive of FHOG*
View photo
Terraced House · for sale
Request Details
Build your dream home in a thriving location. Price inclusive of FHOG*
Heatherton
· 3 Bedrooms · 2 Baths · Terraced House
· Parking
Heatherton · 3 Bedrooms · 2 Baths · Terraced House · Parking
3 Bedrooms 2 Bathrooms 2 Car Garage This floorplan comes with plenty of thoughtful inclusions that make everyday living a little easier: - Fixed site costs & developer guidelines - Colorbond steel roof - Heating & cooling included - Water resistant laminate & upgraded carpet throughout - All electric home with 3.5kw solar included - 7-star energy rating on all orientations - 10 included facade options - Price inclusive of FHOG Price includes First Home Owners Grant, eligible for first home buyers. Image for Illustrative purposes only. Pricing excludes landscaping, fencing, driveway. Floorplan areas may vary slightly in size depending on facade selection. Floorplans shown are not to scale. Floorplan may be mirrored to suit garage crossover location. Subject to Developer approval. Price effective for 3 months from date of issue
Request Details
Prime Mordialloc Investment
View photo
Apartment · for sale
Request Details
Prime Mordialloc Investment
Heatherton
· 2 Bedrooms · 1 Bath · Apartment
Heatherton · 2 Bedrooms · 1 Bath · Apartment
Situated in a highly sought-after Mordialloc pocket, this 2-bedroom residence offers an exceptional investment opportunity with a tenant currently in place. This property is currently tenanted, providing immediate, reliable income from day one. Perfectly positioned to enjoy the best of Bayside living. You are within easy walking distance of Mordialloc's vibrant shopping village, popular local cafes, and the pristine sandy shores of Mordialloc Beach. Benefit from the ultimate lifestyle location where public transport, local amenities, and coastal recreation are all right at your doorstep. Whether you are an experienced investor or taking your first step into the property market, this property represents a solid opportunity to secure a foothold in a thriving, high-demand suburb. Private inspections are welcome. For more information, please contact Eva Cumming on 0400 955 184 from Barry Plant today. ALL ENQUIRIES MUST INCLUDE A CONTACT NUMBER
Request Details
Relaxed Family Living Between the Oval and Black Rock Beach
View photo
House · for sale
Request Details
Relaxed Family Living Between the Oval and Black Rock Beach
Heatherton
· 3 Bedrooms · 1 Bath · House
· Fireplace · Equipped kitchen
Heatherton · 3 Bedrooms · 1 Bath · House · Fireplace · Equipped kitchen
Generous, comfortable and genuinely move-in ready, this solid rendered brick home sits on approx 734 sqm (approx.) in one of Beaumaris' most family-friendly pockets, with Black Rock beach just a short drive away. The generous single-level layout delivers everything a growing family needs. Polished hardwood timber floors flow through an expansive open-plan zone that comfortably fits both a large living area and a separate dining room. The living room centres around a striking full-height brick fireplace, adding warmth and character, while rich dark timber plantation shutters frame the large dining area. A study nook tucks neatly off the main living space, perfect for homework or working from home. The stone-benchtop kitchen with 900mm stainless steel appliances and cooktop opens directly to a pergola-covered al fresco area for year-round entertaining, with a second paved courtyard and lawn beyond offering two distinct outdoor spaces for the kids to enjoy. Three bedrooms are privately zo
Request Details
Three or Four Bedrooms plus a Choice of Three Living Areas in the Heart of Mordialloc
View photo
Townhouse · for sale
Request Details
Three or Four Bedrooms plus a Choice of Three Living Areas in the Heart of Mordialloc
Heatherton
· 3 Bedrooms · 2 Baths · Townhouse
· Parking · Cellar · Equipped kitchen
Heatherton · 3 Bedrooms · 2 Baths · Townhouse · Parking · Cellar · Equipped kitchen
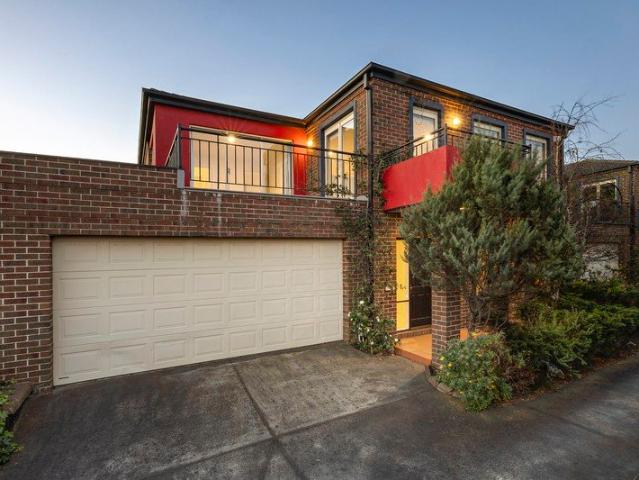
Hidden within a secure, tightly held townhouse community, this spacious and superbly designed residence delivers the rare combination of familyfriendly proportions, lowmaintenance living and unbeatable bayside convenience. With four bedrooms or three plus a study, 2.5 bathrooms, multiple living zones and direct internal access from your private basement double garage, this home offers the flexibility modern households crave. From the moment you step inside, the sense of space and privacy is unmistakable. A tiled entry foyer leads to a genuine study with mirrored robes - ideal as a home office, nursery or fourth bedroom - while the highly soughtafter downstairs main bedroom provides a peaceful retreat with its walkin robe and polished ensuite. The openplan living and dining area flows effortlessly around a contemporary kitchen with stainless steel appliances, creating a warm, social hub for everyday living and entertaining. A large laundry and guest powder room complete the ground floor
Request Details
Double balcony apartment overlooking the garden
View photo
Apartment · for sale
Request Details
Double balcony apartment overlooking the garden
Heatherton
· 1 Bedroom · 1 Bath · Apartment
· Garden · Balcony · Security · Gym · Equipped kitchen
Heatherton · 1 Bedroom · 1 Bath · Apartment · Garden · Balcony · Security · Gym · Equipped kitchen
Your place to live well. Currently undergoing a complete refurbishment, Apartment 223 is being transformed into a beautifully refreshed one-bedroom apartment that will feel as good as new. Offering approximately 59sqm of thoughtfully designed living space, this light-filled apartment combines contemporary finishes, a practical layout and a private balcony. The modern kitchen will feature stylish stone benchtops, quality stainless steel appliances and excellent storage, while the generous bedroom includes a built-in wardrobe. A modern bathroom with a convenient European laundry completes this thoughtfully designed apartment. The apartment is ideally positioned on the upper level of Concierge Bayside, with a private double balcony overlooking a beautiful garden setting. It is just moments from the library, gym and wellness centre, making it easy to enjoy an active and independent lifestyle. Property features: - New carpet - Freshly painted - Open-plan living - Ample storage - Air-conditi
Request Details
A Great Starter or Bright Investment
View photo
Apartment · for sale
Request Details
A Great Starter or Bright Investment
Heatherton
· 2 Bedrooms · 1 Bath · Apartment
· Garden · Parking · Equipped kitchen
Heatherton · 2 Bedrooms · 1 Bath · Apartment · Garden · Parking · Equipped kitchen
Enter a highly sought-after neighbourhood with this light and bright single-level unit, located ideally close to the full range of everyday amenities. Perfect as a first home or investment, it comes with fresh paint and new carpet, which will provide the perfect start to any future renovations you wish to undertake. Set within a group of four, the home features a generous layout which comprises a comfortable lounge and practical eat-in kitchen along with an outdoor area that provides room to create a private alfresco sanctuary. Tucked in a zone of their own, the two bedrooms are oversized and peaceful, both benefiting from fitted wardrobes and sharing a central bathroom/laundry with convenient separate WC. A modern split system keeps seasonal comfort, whilst an undercover parking space right out front concludes the package. Move in, rent out or scale up the kitchen and bathroom to create a stylish lock and leave abode. Perfectly positioned within moments of bus stops and an easy walk t
Request Details
Ready to move in Clayton South
View photo
Apartment · for sale
Request Details
Ready to move in Clayton South
Heatherton
· 2 Bedrooms · 1 Bath · Apartment
· Equipped kitchen
Heatherton · 2 Bedrooms · 1 Bath · Apartment · Equipped kitchen
Positioned in a quiet and convenient pocket of Clayton South, this well-presented two-bedroom residence offers comfortable living with excellent access to local amenities. Featuring two generously sized bedrooms, a central bathroom, and a practical open-plan living and dining area, this home is ideal for first-home buyers, downsizers, or savvy investors. The functional kitchen provides ample storage and bench space, while the single car space adds everyday convenience. Located close to public transport, local shops, schools, parks, and major arterials, this property delivers an easy, low-maintenance lifestyle in a sought-after location. Property features include: • Two spacious bedrooms • Central bathroom • Open-plan living and dining • Functional kitchen with ample storage • One allocated car space • Low-maintenance living An excellent opportunity to secure a solid home in a high-demand area. Disclaimer: We have, in preparing this document, used our best endeavours to ensure that the
Request Details
Statement in Luxury, Space & Style
View photo
House · for sale
Request Details
Statement in Luxury, Space & Style
Heatherton
· 4 Bedrooms · 3 Baths · House
· Parking · Equipped kitchen
Heatherton · 4 Bedrooms · 3 Baths · House · Parking · Equipped kitchen
Live with luxurious finishes. and love the luxury of space in this corner-sited home! Styled with a rare eye for luxury and a great appreciation for space, this accommodating four bedroom, 3-bathroom home offers the luxury of multiple living zones including a classic formal lounge and an expansive family zone With a glossy granite and prestige appliance kitchen plus a bonus entertainers' wet-bar, this upscale home offers privacy for parents in a balconied master-suite (with dual vanity ensuite) and great facilities for kids with a main bathroom. Richly finished with natural stones, feature lighting and a solid-timber stair, this artisan detailed home stars super-thick stone benchtops, custom-detailed floor-to-ceiling bathroom tiles, and exquisite mosaic-inlaid travertine and marble floors complete with travertine skirting boards! Appointed with a ducted vacuum, and at least two car parking including an auto-garage, this climate-controlled home is wrapped by perfect sized low-maintenanc
Request Details
Immaculate Villa Living with Street Facing Appeal
View photo
Apartment · for sale
Request Details
Immaculate Villa Living with Street Facing Appeal
Heatherton
· 2 Bedrooms · 1 Bath · Apartment
· Equipped kitchen
Heatherton · 2 Bedrooms · 1 Bath · Apartment · Equipped kitchen
Privately positioned within a secure, gated complex, this beautifully presented street- facing villa offers comfortable, single-level living with the added advantage of its own separate driveway. Freshly painted and complemented by polished timber floorboards, the home delivers an inviting combination of space, functionality and low-maintenance appeal, making it an ideal opportunity for first-home buyers, downsizers and investors alike. Upon entry, a light-filled living room provides a welcoming space to relax, with generous windows allowing natural light to filter throughout. The adjoining kitchen and meals area offers a practical layout for everyday living, featuring ample cabinetry, extensive bench space and quality appliances. Well-connected to the living area, the space provides a comfortable setting for both daily meals and entertaining. Accommodation comprises two well-proportioned bedrooms, each offering built-in robes and plenty of natural light. The central bathroom is well-a
Request Details
Move Straight In Beautifully Maintained, Secure and Nothing to Do
View photo
House · for sale
Request Details
Move Straight In Beautifully Maintained, Secure and Nothing to Do
Heatherton
· 3 Bedrooms · 2 Baths · House
· Garden · Parking · Equipped kitchen
Heatherton · 3 Bedrooms · 2 Baths · House · Garden · Parking · Equipped kitchen
Beautifully maintained and move-in ready with no renovations required, this impeccably presented Cape Cod-inspired residence offers the perfect blend of space, security and effortless living. Set on its own title and secured behind remote-controlled electric gates, it features a double remote garage, a highly sought-after ground-floor master suite and generous living spaces, all complemented by a low-maintenance yard. Simply move in and enjoy, with shops, transport and zoned Cheltenham Secondary College close by. Set on a generous yet easy-to-maintain 373m² (approx.) corner allotment on its own separate title, this beautifully maintained, one-owner home is brimming with highlights. An open-plan living and dining zone flows to a smartly appointed gourmet kitchen with quality appliances, creating the perfect setting for relaxed family living and entertaining. A secure front yard behind remote-controlled electric gates adds privacy and peace of mind. The highly sought-after ground-floor p
Request Details
Exceptional Contemporary Living, North Facing And Beautifully Considered
View photo
Townhouse · for sale
Request Details
Exceptional Contemporary Living, North Facing And Beautifully Considered
Heatherton
· 4 Bedrooms · 3 Baths · Townhouse
· Garden · Gym · Cellar
Heatherton · 4 Bedrooms · 3 Baths · Townhouse · Garden · Gym · Cellar
Defined by striking contemporary architecture, exceptional construction and an uncompromising attention to detail, this outstanding residence presents a sophisticated vision of modern family living in a highly sought-after Mentone setting. Set on approximately 483sqm with a coveted northern orientation, the substantial three-level residence encompasses approximately 479sqm under roof, framed by a beautifully landscaped rear garden that provides a private and established backdrop for outdoor living and entertaining. A considered floorplan delivers four bedrooms, including one designed as a dedicated study, each with built-in robes, alongside three beautifully appointed bathrooms, a powder room and two separate living spaces. The substantial basement further introduces a versatile multi-purpose room with built-in robes, its own kitchenette and bathroom, offering exceptional flexibility as a work-from-home space, studio, gym, private retreat or accommodation for guests or extended family.
Request Details
Where Family Life Feels Like a Holiday
View photo
House · for sale
Request Details
Where Family Life Feels Like a Holiday
Heatherton
· 4 Bedrooms · 2 Baths · House
· Garden
Heatherton · 4 Bedrooms · 2 Baths · House · Garden
Some homes are built to be looked at. This one was built to be lived in, hard and happily, every single day. Behind high fencing and an auto-gated driveway, mature magnolias throw their shade across the front lawn and the street falls away. Step through the black timber entry and rich dark floors run the length of a wide hall, pulling you toward the light at the far end of the house. There is no need to hurry. The main suite sits just off the entrance, a private retreat where plantation shutters filter the garden green, a sliding barn door slips aside to reveal a fully fitted dressing room, and an ensuite of twin basins, dark timber vanities and an oversized walk-in shower feels closer to a hotel than a suburb. Across the hall, double glass doors open to a home office that means business. This is not a desk in a corner. A full wall of custom joinery gives two people their own workstation, drawers and shelving, hard-wired connectivity keeps every video call rock solid, and a leafy outlo
Request Details
Prestige, Position & Possibility
View photo
House · for sale
Request Details
Prestige, Position & Possibility
Heatherton
· 4 Bedrooms · 2 Baths · House
· Swimming pool
Heatherton · 4 Bedrooms · 2 Baths · House · Swimming pool
Nestled within one of Beaumaris' most sought-after and tightly held pockets, 33 Deauville Street presents a rare opportunity to secure a substantial landholding of over 732sqm (approx.) in a premier bayside location. Offering immediate family comfort with a home ready to occupy and enjoy, and combining limitless future potential, the existing residence features a flexible and spacious floorplan with multiple living areas, four bedrooms, a dedicated study, generous outdoor entertaining spaces and a swimming pool, creating a home perfectly suited to growing families. Beyond the home's current appeal lies an exciting range of possibilities. Renovate and modernise the existing residence, further enhance its generous proportions, or capitalise on the exceptional allotment to create a luxury new home befitting this blue-chip address (STCA). Positioned just moments from Beaumaris' stunning foreshore, leading schools, local shopping villages, parklands, golf courses and transport options, the
Request Details
A Single Level Sanctuary of Space and Poolside Living
View photo
House · for sale
Request Details
A Single Level Sanctuary of Space and Poolside Living
Heatherton
· 5 Bedrooms · 2 Baths · House
Heatherton · 5 Bedrooms · 2 Baths · House
Inspect by appointment only. Contact agents to arrange a suitable time. An elegant facade framed by mature magnolia trees offers little hint of the scale, light and quiet sophistication that lie within. Designed entirely across a single level, this is a residence where each room can be enjoyed independently while remaining connected to the next, creating an environment that responds as effortlessly to everyday family life as it does to large-scale entertaining. Natural light pours through the skylit entrance hall, where rich timber floors and high ceilings establish an immediate sense of warmth and ease. Double doors introduce the privately positioned main suite, complete with plantation shutters, a generous walk-in robe and a luxurious twin-vanity ensuite. Opposite, a fitted study with integrated storage offers the flexibility to serve as a fifth bedroom if required. The magnificent north-facing lounge is a room to retreat to, filled with sunshine from picture windows and French doors
Request Details
Tranquil Spaces for Retirement Living
View photo
Apartment · for sale
Request Details
Tranquil Spaces for Retirement Living
Heatherton
· 2 Bedrooms · 1 Bath · Apartment
· Garden · Parking · Equipped kitchen
Heatherton · 2 Bedrooms · 1 Bath · Apartment · Garden · Parking · Equipped kitchen
Stay connected long into retirement and experience the sense of community offered by the leafy tranquility of Greenwood Village Mews thanks to this neat over 55s unit. Conveniently situated close to the complex's amenities, it presents the lowest maintenance opportunity with scope to make some easy contemporary updates. Featuring a generous living and dining zone with raised ceiling enhancing the space, the layout flows out through the original yet immaculate kitchen and laundry to a blank canvas yard. Both of the bedrooms are peaceful and offer fitted wardrobes, while a central bathroom with separate WC, heating/cooling and a lock-up garage are all offered. A sought-after chance to buy into a tightly-held complex run by the owners themselves, the home is close to the community lounge where residents come together to socialise but can also be booked for private functions. The central park is also offered for summer events and BBQ while ample on-site parking for visitors is an added hig
Request Details
SPACIOUS COMFORT, EASY LIVING
View photo
Apartment · for sale
Request Details
SPACIOUS COMFORT, EASY LIVING
Heatherton
· 3 Bedrooms · 2 Baths · Apartment
· Equipped kitchen
Heatherton · 3 Bedrooms · 2 Baths · Apartment · Equipped kitchen
Surprisingly spacious with house-like proportions, this impressive villa delivers everyday comfort and effortless living with a generous open plan design, three bedrooms and two bathrooms. Perfectly suited to first home buyers, downsizers and investors, it presents an affordable entry into the market with long term liveability and excellent rental potential. Peacefully positioned towards the rear of a community focused block with convenient access via Bracy Avenue, it enjoys exceptional proximity to shops, schools, parks and public transport. The well-designed floor plan welcomes you with a formal entry before opening to a spacious living and dining domain, complemented by a well-equipped kitchen featuring ample storage and a practical breakfast bench. Three robed bedrooms provide comfortable accommodation, including a master complete with a walk-in robe and private ensuite. A separate water closet and a full sized laundry with external access further enhance the home's everyday functi
Request Details
Lifestyle, Location and Light Filled Comfort
View photo
Apartment · for sale
Request Details
Lifestyle, Location and Light Filled Comfort
Heatherton
· 2 Bedrooms · 1 Bath · Apartment
· Balcony · Terrace · Equipped kitchen
Heatherton · 2 Bedrooms · 1 Bath · Apartment · Balcony · Terrace · Equipped kitchen
Perfectly positioned for a vibrant lifestyle, this stylish two-bedroom apartment offers low-maintenance living in a boutique group of just four, with Warren Road's popular cafés and local shops quite literally at your doorstep. Bathed in natural light, the spacious open plan living and dining area enjoys an elevated outlook across the surrounding rooftops and flows effortlessly onto a sunny balcony the ideal place to enjoy your morning coffee or relax at the end of the day. At the heart of the home, the contemporary stone kitchen is appointed with quality appliances, generous bench space, ample storage and a breakfast bar for casual dining and entertaining. Both well-proportioned bedrooms feature built-in storage and open directly onto a second private alfresco terrace, creating a peaceful retreat with excellent indoor-outdoor connection. A spacious, modern bathroom services the home, while a Euro laundry adds everyday convenience. Additional highlights include secure undercover parkin
Request Details
Resort Style Living in the Iconic M City Complex
View photo
Apartment · for sale
Request Details
Resort Style Living in the Iconic M City Complex
Heatherton
· 2 Bedrooms · 2 Baths · Apartment
· Balcony · Equipped kitchen
Heatherton · 2 Bedrooms · 2 Baths · Apartment · Balcony · Equipped kitchen
804/868 Blackburn Road, Clayton - M1 Building Please pre-register with Mohi 0420 400 834, if you will be attending the advertised open for inspection. Elevated on the 8th floor of the landmark M-City M1 building, this stylish two-bedroom, two-bathroom 6 year old apartment delivers contemporary luxury, sweeping outlooks and a true resort-style lifestyle in one of Clayton's most sought-after developments. Bathed in natural light, the spacious open-plan living and dining area creates an inviting sense of space and comfort, flowing effortlessly to a private balcony where elevated views across the vibrant M-City precinct provide the perfect backdrop for relaxing or entertaining. The sleek designer kitchen impresses with stone benchtops, mirrored splash backs and quality stainless-steel appliances, combining modern elegance with everyday practicality. Both bedrooms are generously proportioned and thoughtfully designed, with the master suite featuring a luxurious ensuite complete with vanity
Request Details
View map Back to list

Get email alerts

Don't miss out: be the first to know about new properties

The alert was correctly created

On subscribing you accept the conditions of use and the privacy policy
Alert
Receive new ads in your inbox
Save this search
Receive alerts for new listings

We'll send you an email when we have new properties for: "Properties for sale in Heatherton"

The alert was correctly created

Oakleigh East
Huntingdale, Melbourne
Get email alerts and be the first to see new listings
Required field
On subscribing I accept the terms of the privacy policy
Perfect! You'll soon start receiving new listings via email
Alert
Receive an email when we have new ads for Properties for sale in Heatherton
Save this search
Filters

Bedrooms

Size (m²)

m²
m²

Price

$
$

Property type

Bathrooms

Clear all filters
Receive notifications when new entries are published.