670 properties for sale in Harcourt North

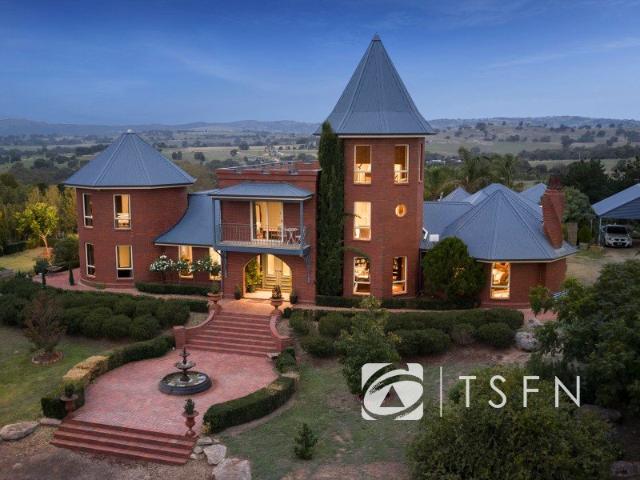
A Private Estate of Scale, Sophistication & Self Sufficiency 37 Acres of Unrivalled Lifestyle Living
View photo
House · for sale
Request Details
A Private Estate of Scale, Sophistication & Self Sufficiency 37 Acres of Unrivalled Lifestyle Living
Harcourt North
· 5 Bedrooms · 3 Baths · House
· Garden · Balcony
Harcourt North · 5 Bedrooms · 3 Baths · House · Garden · Balcony
Set across an expansive 37 acres of beautifully improved land, this exceptional lifestyle estate delivers a rare fusion of refined country living, extensive infrastructure, and resort-style entertaining all within a meticulously curated private setting. Beyond secure electric gates with intercom access, a sweeping sense of arrival unfolds, leading to a substantial residence framed by approximately four acres of established gardens, thoughtfully divided into formal and informal zones. Meandering pathways connect a breath-taking collection of landscaped features, including a manicured rose garden, ornamental pear avenue, wisteria-draped pergola, tranquil ponds and fountains, and even a charming garden maze creating an ever-changing seasonal landscape of colour and texture. At the heart of the home, generous proportions and flexible living define the residence. Comprising five bedrooms, including a luxurious main suite with private sitting area, dual balconies, walk-in robe and ensuite, t
Request Details
ELEVATED KENNINGTON LIVING WITH STUNNING SUNSET VIEWS
View photo
House · for sale
Request Details
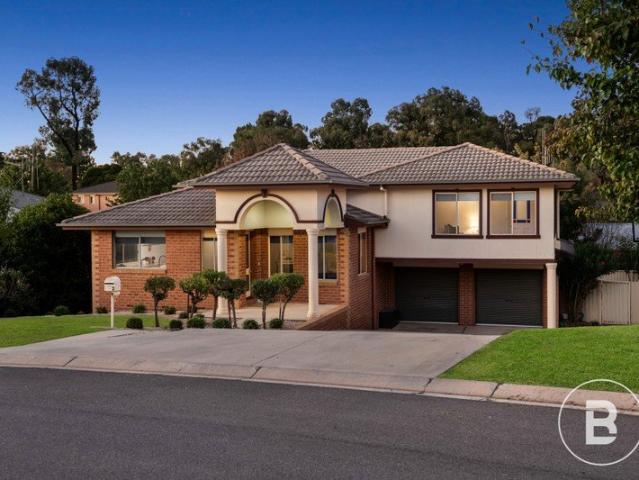
ELEVATED KENNINGTON LIVING WITH STUNNING SUNSET VIEWS
Harcourt North
· 4 Bedrooms · 2 Baths · House
· Equipped kitchen
Harcourt North · 4 Bedrooms · 2 Baths · House · Equipped kitchen
Positioned in a quiet and highly sought-after Kennington court, 2 Kate Close offers elevated family living with beautiful outlooks across Bendigo, including views toward the Cathedral and spectacular sunsets from the kitchen windows. The thoughtfully designed home features four generous bedrooms, highlighted by a spacious main suite complete with walk-in robe, ensuite and a private sunroom retreat - the perfect place to relax while enjoying the natural light. At the heart of the home, the light-filled kitchen enjoys large windows that frame the surrounding greenery and Bendigo skyline, creating a beautiful setting for everyday living and entertaining. The stunningly renovated main bathroom adds a touch of modern luxury, while the home's practical layout includes three toilets, providing extra convenience for families and guests. Year-round comfort is ensured with a brand new Daikin Premium Inverter Ducted air conditioner, while 16 solar panels help keep energy costs low. Downstairs, a
Request Details
This Is a Home to Love
View photo
House · for sale
Request Details
This Is a Home to Love
Harcourt North
· 4 Bedrooms · 1 Bath · House
· Garden · Lift · Equipped kitchen
Harcourt North · 4 Bedrooms · 1 Bath · House · Garden · Lift · Equipped kitchen
From the moment you step inside, the 9-foot ceilings and beautiful cornice work set the tone, as you feel the warmth and care that has gone into this beautifully maintained home. Offering three bedrooms in the main residence plus a fully carpeted, powered bungalow, the ideal setup for a fourth bedroom or home office. The centrally located bathroom has been renovated and showcases full-height tiling and thoughtful additions including 1200mm shower a spacious modern vanity. The updated kitchen remains timeless in its design and includes a gas cooktop, electric oven, brand new dishwasher and a convenient servery window to the expansive outdoor entertaining area. Overlooking the dining and living spaces, it's the true heart of the home. Outside is where this property truly shines. Set on a generous 797sqm secure block with established lawns and gardens, you'll find a 7m x 5m powered shed complete with concrete floor, overhead storage and panel lift door, plus a garden shed with lighting. A
Request Details
Victoria Charm With Modern Tweaks
View photo
House · for sale
Request Details
Victoria Charm With Modern Tweaks
Harcourt North
· 2 Bedrooms · 1 Bath · House
· Balcony · Equipped kitchen
Harcourt North · 2 Bedrooms · 1 Bath · House · Balcony · Equipped kitchen
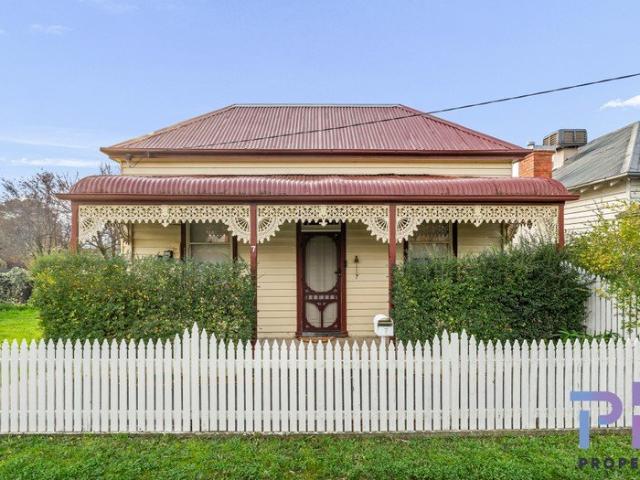
Step into a home where timeless character meets modern comfort. Positioned in a convenient Long Gully location, this charming Victorian cottage offers an inviting lifestyle with the bonus of exceptional future potential, all within easy reach of parks, walking trails, sporting facilities and Bendigo's CBD. With a classic Victorian cottage façade and located in the heart of Long Gully near local conveniences and minutes to the Bendigo CBD, Bendigo Hospital and St John of God, this 2-bedroom home sits behind a picket fence with classic wrought iron lacework to the front veranda. Presenting with modern internal décor including updated kitchen offering plenty of storage, bench space, and 600mm freestanding cooker; and updated 3-piece bathroom with single vanity, toilet and shower over bath. Durable floor tiles flow seamlessly from the entry through to dining and kitchen, with carpet to the lounge and both bedrooms with also feature BIRs. This home has been restumped and is complete with an
Request Details
A Rare Kennington Opportunity on a Generous 572m²
View photo
House · for sale
Request Details
A Rare Kennington Opportunity on a Generous 572m²
Harcourt North
· 2 Bedrooms · 1 Bath · House
· Garden · Parking
Harcourt North · 2 Bedrooms · 1 Bath · House · Garden · Parking
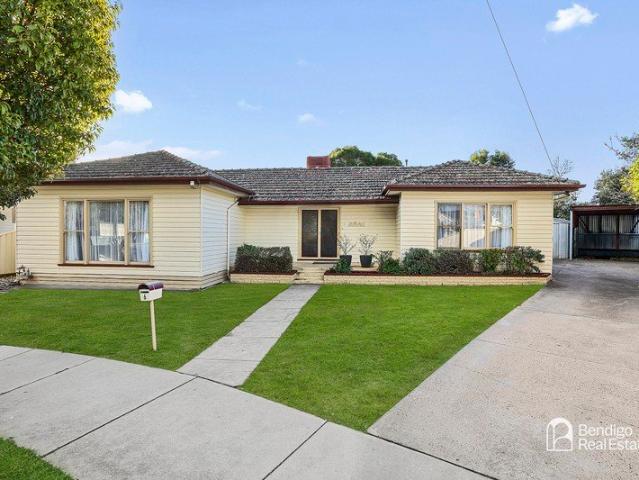
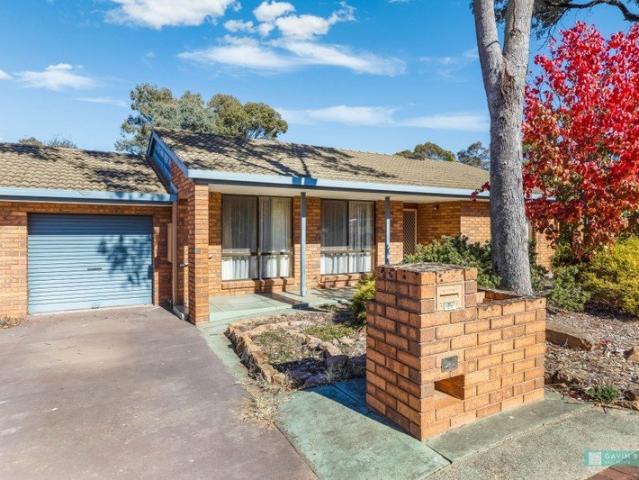
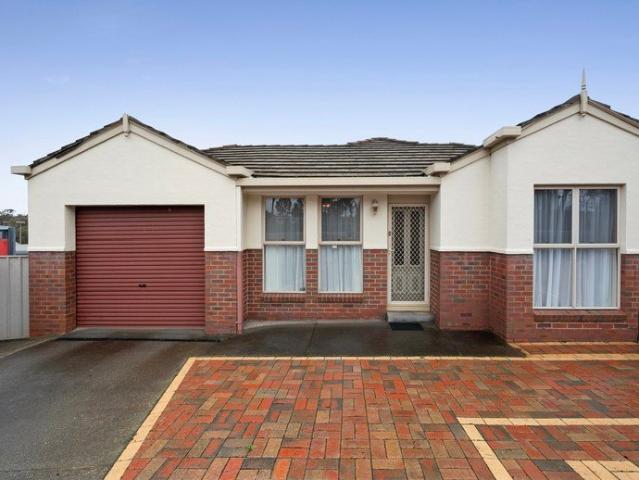
A Rare Kennington Opportunity on a Generous 572m² Outside is where this unit really separates itself from many others. Set on approximately 572m², there is side access and a surprisingly spacious rear yard, providing plenty of room for those who enjoy gardening or simply want some extra space around them. There's also excellent potential for a shed or workshop, subject to any required approvals an attractive proposition for downsizers who aren't quite ready to give up their tools, hobbies or garden. A single lock-up garage completes the package, while the absence of a body corporate and shared driveway further enhances the independence and appeal of the property. For investors, the property offers the benefit of an established tenancy, currently leased at $380 per week on a 12-month lease, providing income from day one. Conveniently located close to Kennington Village, Strath Village, schools, public transport, Kennington Reservoir and a host of everyday amenities, this is an exception
Request Details
Light Filled Living Wrapped Around a Striking Internal Courtyard
View photo
Terraced House · for sale
Request Details
Light Filled Living Wrapped Around a Striking Internal Courtyard
Harcourt North
· 4 Bedrooms · 2 Baths · Terraced House
· Equipped kitchen
Harcourt North · 4 Bedrooms · 2 Baths · Terraced House · Equipped kitchen
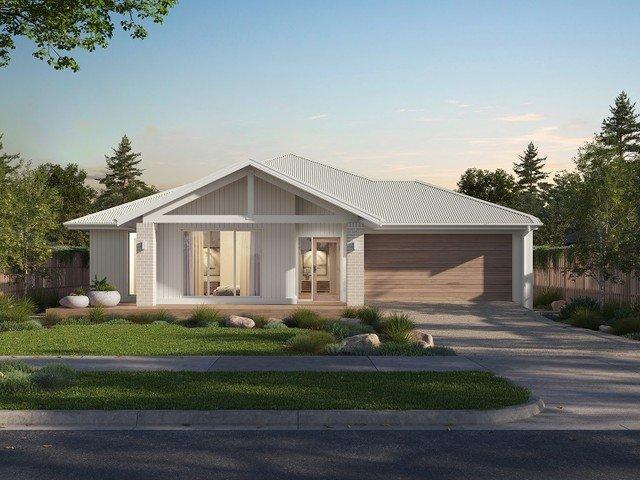
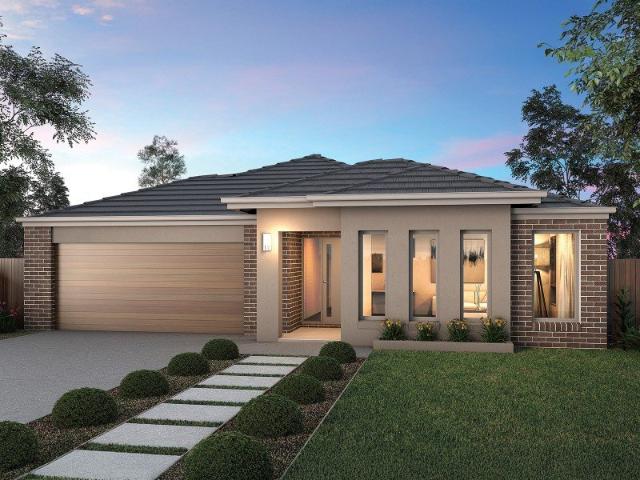
Backed by the strength and experience of the ABN Group, you can move forward with confidence. Speak to our team to learn more. The Portofino is a home unlike any other in the Boutique Homes range, built around a defining feature: an internal courtyard that creates an immediate indoor-outdoor connection. The living, dining, kitchen and multipurpose room each connect to the courtyard, drawing in natural light and creating interesting lines of sight - including a view from the multipurpose room through the courtyard and into the living space. The main bedroom sits at the front of the home with walk-in robes and ensuite, while three additional bedrooms, a study area, powder room and laundry occupy the opposite wing. Design options include an ensuite to one of the minor bedrooms, and the ability to interchange the main bedroom and multipurpose room to create a secluded retreat overlooking the courtyard. Your new home will come standard with quality inclusions, industry leading guarantees/wa
Request Details
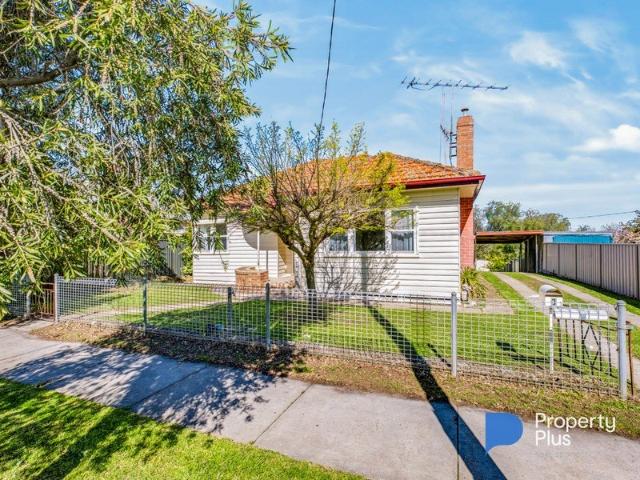
68 ACRES ZONED LOW DENSITY WITH MOST OF THE HARD WORK COMPLETED RIPE FOR THE PICKING!
View photo
House · for sale
Request Details
68 ACRES ZONED LOW DENSITY WITH MOST OF THE HARD WORK COMPLETED RIPE FOR THE PICKING!
Harcourt North
· 4 Bedrooms · 3 Baths · House
· Parking
Harcourt North · 4 Bedrooms · 3 Baths · House · Parking
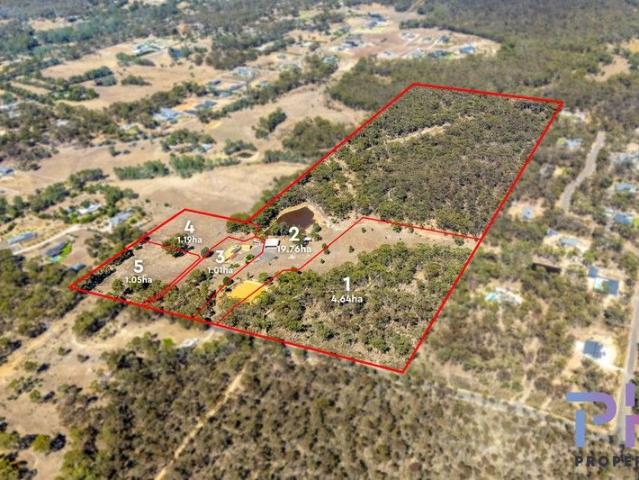
This is simply a genuine development opportunity for the astute buyer to take charge and complete the approved five-lot sub-division on this 27.65ha property. Overview The property has a sealed road frontage, services include town water, power and NBN. It is approximately 7.5kms direct to Bendigo's CBD and it backs onto Longlea Commonwealth Area. Zoned Low Density Residential, the land is partially cleared mostly towards the front of the allotment with fenced external boundaries and is generally quite flat. There's a large dam, the existing family home, a smaller dam, a large brick garage/workshop and a huge 15m x15m shed for more industrial use or truck storage and various other shedding on the property. Proposed Sub-Division: Lot 1: 4.64ha partially treed with a 500m2 building envelope. Lot 2: 19.76ha mostly treed, huge dam, 15m x 15m x 4m high powered shed and three water tanks. 800m2 building envelope. Lot 3: 1.01ha house lot. Existing family home with extensive brick garage/worksh
Request Details
Solid Sixties Delight
View photo
House · for sale
Request Details
Solid Sixties Delight
Harcourt North
· 3 Bedrooms · 1 Bath · House
· Parking · Equipped kitchen
Harcourt North · 3 Bedrooms · 1 Bath · House · Parking · Equipped kitchen
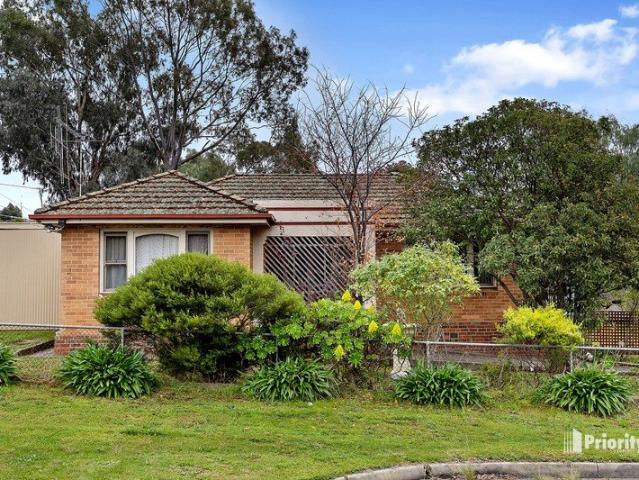
Packed with timeless character and solid craftsmanship, this charming 1960s home offers comfort, convenience and plenty of potential on a generous 581m² corner allotment. Inside, you'll find three well-proportioned bedrooms, a central bathroom with a separate shower, and a cosy lounge that's perfect for relaxing. The open-plan kitchen and dining area forms the heart of the home, with the original timber kitchen providing ample bench space, excellent storage and a practical layout for everyday living. Classic Sixties features, including high ceilings, decorative cornices and beautiful hardwood trim, add warmth and personality throughout. A rear vestibule leads to a spacious separate laundry, enhancing the home's functionality. Set on a fully accessible corner block with dual access, the property offers excellent vehicle accommodation with both a garage and a carport, along with plenty of room for additional parking or future improvements (STCA). Nestled in a quiet pocket of Long Gully,
Request Details
Warehouse Style Living in Central Bendigo
View photo
House · for sale
Request Details
Warehouse Style Living in Central Bendigo
Harcourt North
· 2 Bedrooms · 1 Bath · House
· Equipped kitchen
Harcourt North · 2 Bedrooms · 1 Bath · House · Equipped kitchen
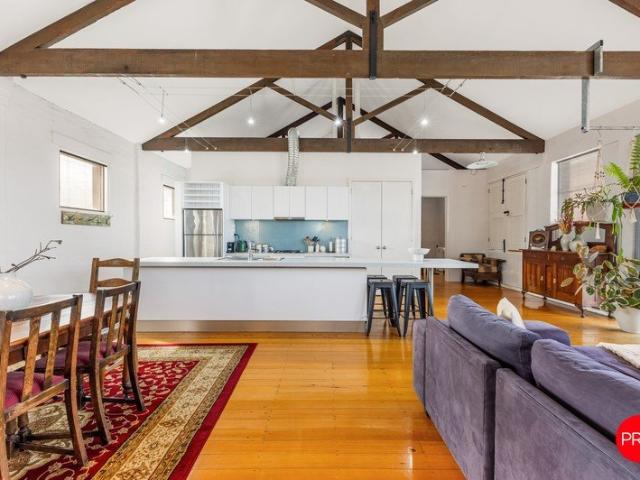
Full of character and individuality, 4/43 Mitchell Street offers a distinctive inner-city home where soaring ceilings, exposed timber beams and polished timber floors create an immediate sense of warmth and personality. Positioned within central Bendigo, this two-bedroom residence presents an appealing opportunity for buyers seeking something a little different, with generous proportions and an impressive open-plan design. The expansive living and dining zone forms the heart of the home, enhanced by dramatic raked ceilings and exposed timber trusses that give the space a wonderful sense of scale. White-painted brickwork and abundant natural light provide a fresh backdrop, while split-system cooling adds everyday comfort. Connecting seamlessly with the living space, the contemporary kitchen is generous in both size and functionality. Crisp white cabinetry, extensive benchtop space and a substantial island provide plenty of room for preparation and casual dining, complemented by gas cook
Request Details
A hidden haven in Golden Point
View photo
House · for sale
Request Details
A hidden haven in Golden Point
Harcourt North
· 2 Bedrooms · 1 Bath · House
Harcourt North · 2 Bedrooms · 1 Bath · House
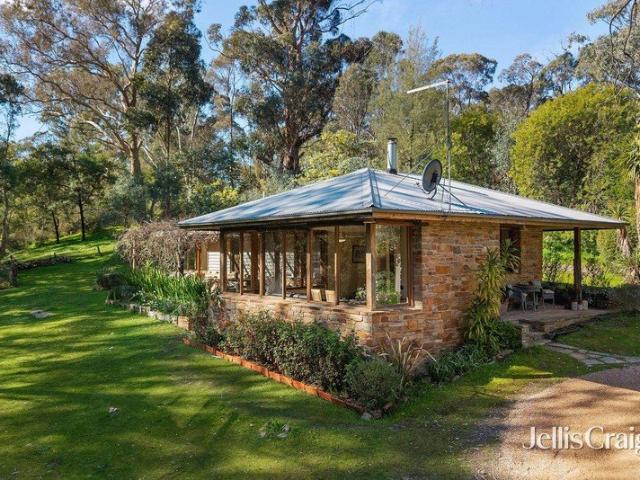
Set on just over half an acre, approximately 2571sqm, in the peaceful surrounds of Golden Point, this warm and character-filled stone home offers a wonderfully private connection to the landscape, adjoining the Castlemaine Diggings National Heritage Park and positioned close to the tranquil waters of Expedition Pass Reservoir. Built in 1987 and held by one family for 22 years, the home has a relaxed, timeless feel, with natural stone, timber detailing, large timber-framed windows and timber ceilings creating an inviting sense of warmth throughout. Expansive windows draw the surrounding bushland into the main living spaces, giving the home a beautiful sense of calm and allowing the changing seasons to become part of everyday life. The generous living room is particularly appealing, wrapped in windows and anchored by a cast iron pot belly wood heater. It is a comfortable space to settle into throughout the year, with leafy outlooks in almost every direction and direct connection to the o
Request Details
Charming Weatherboard Home with Front & Rear Access and Future Potential
View photo
House · for sale
Request Details
Charming Weatherboard Home with Front & Rear Access and Future Potential
Harcourt North
· 3 Bedrooms · 1 Bath · House
· Garden · Equipped kitchen
Harcourt North · 3 Bedrooms · 1 Bath · House · Garden · Equipped kitchen
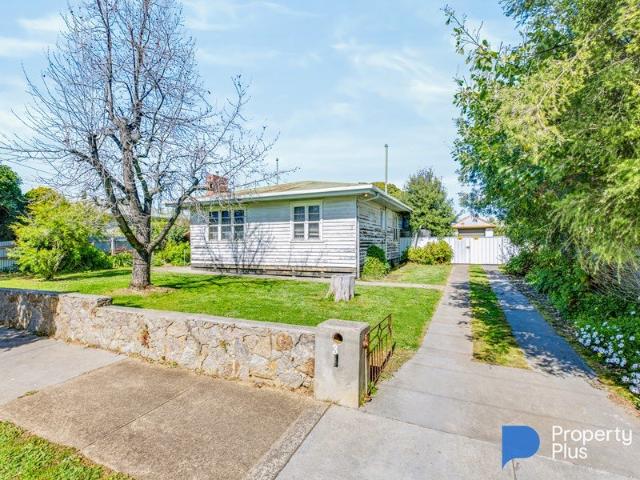
Offering an exciting combination of position, land and potential, this charming weatherboard home is an ideal opportunity for first-home buyers, renovators and investors looking to secure a property in a tightly held Golden Square location. Set on a generous 660m² (approx.) allotment, the property benefits from access from both Curnow Street at the front and Yaloke Street at the rear, providing excellent flexibility for future improvements, vehicle access or potential development (STCA). The home offers three bedrooms, or two bedrooms plus a separate sleepout ideal as a third bedroom, with a light-filled lounge featuring large windows and reverse-cycle heating and cooling. The second bedroom includes built-in robes. The modern kitchen provides gas cooking, a two-door pantry and ample bench space, while the neat bathroom includes a shower over bath and modern vanity. The generous backyard offers plenty of room to improve, extend, entertain or explore future development options. For the
Request Details
Lincoln Place Beauty!
View photo
Apartment · for sale
Request Details
Lincoln Place Beauty!
Harcourt North
· 2 Bedrooms · 1 Bath · Apartment
· Air conditioning
Harcourt North · 2 Bedrooms · 1 Bath · Apartment · Air conditioning
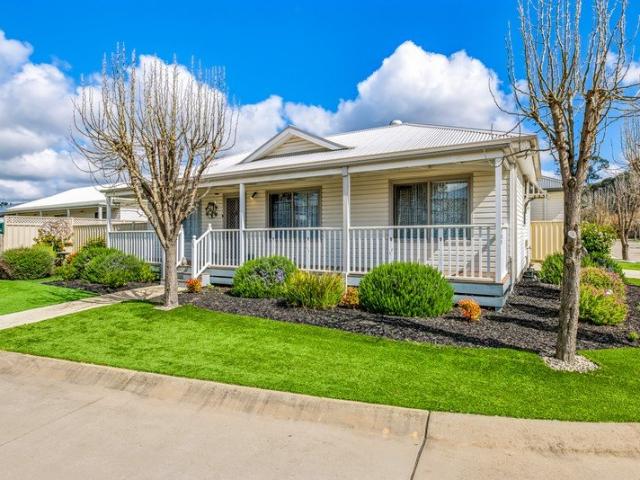
If you've been looking for a home where you can slow down, relax and enjoy a wonderful retirement lifestyle, this beautifully presented property in the highly sought-after Lincoln Place is sure to impress. Offering two generous bedrooms, both with built-in robes, one bathroom and the added convenience of two toilets, this lovely home is ideally suited to those looking to downsize while still enjoying plenty of comfort, space and privacy. One of the many features you'll love is the large timber deck extending the full length of the eastern side of the home. It's the perfect spot to sit back with your morning cuppa and enjoy the warmth of the morning sun. Later in the day, it becomes a wonderful place to catch up with family or friends, with the eastern aspect providing a comfortable outdoor space away from the harsh afternoon sun. Inside, year-round comfort is assured with ducted gas heating and reverse-cycle air conditioning, while the recently installed solar panels are a fantastic ad
Request Details
Weatherboard Home with Lots of Potential on a Generous Block
View photo
House · for sale
Request Details
Weatherboard Home with Lots of Potential on a Generous Block
Harcourt North
· 3 Bedrooms · 1 Bath · House
· Equipped kitchen
Harcourt North · 3 Bedrooms · 1 Bath · House · Equipped kitchen
Set on a generous block of just under 800m², this classic weatherboard home presents an exciting opportunity for first-home buyers, renovators or those looking to secure a property with plenty of land and future potential. The home offers three bedrooms and one bathroom, with the charm and character of a traditional weatherboard residence. The original kitchen adds to the home's character and provides an excellent opportunity for those looking to renovate, modernise and create a kitchen to their own taste and style. The property had concrete stumps, providing a solid foundation while still offering plenty of scope for buyers to add their own personal touches and improvements over time. Outside, the generous allotment really sets this property apart, featuring a shed positioned towards the rear of the property and the added convenience of access from both the front and rear of the property. Positioned just off High Street in a quiet and peaceful street, the location offers excellent con
Request Details
Historic Haven in Prestigious Location
View photo
House · for sale
Request Details
Historic Haven in Prestigious Location
Harcourt North
· 5 Bedrooms · 3 Baths · House
Harcourt North · 5 Bedrooms · 3 Baths · House
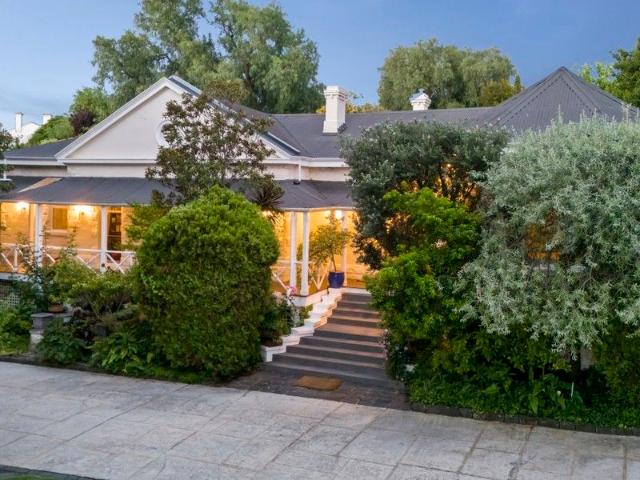
Expressions of Interest - Closes Friday 23rd October at 4pm Most heritage homes have a story to tell, and this one is one of the best. The stone building erected in 1858 was the Post Office during the gold rush. After the Post Office outgrew the building, it was relocated, stone by stone, to its present site in 1867. Renowned architect William Vahland, involved in the reconstruction, added a grand room on the northern end. (Now affectionately known as the 'opera room' due to its almost perfect acoustics). This home, situated over two titles and cherished by one family for 35 years, showcases its generous proportions from the moment you arrive, with broad entry steps leading up to an expansive return verandah. Inside high ceilings, polished timber floors, a central hallway the length of a cricket pitch (66ft) and multiple living/dining rooms provide the perfect setting for family life and large-scale entertaining. The striking opera/dining room features a Waterford crystal chandelier, a
Request Details
Stylish Two Storey Living with Space to Entertain
View photo
House · for sale
Request Details
Stylish Two Storey Living with Space to Entertain
Harcourt North
· 4 Bedrooms · 2 Baths · House
· Balcony · Terrace · Equipped kitchen
Harcourt North · 4 Bedrooms · 2 Baths · House · Balcony · Terrace · Equipped kitchen
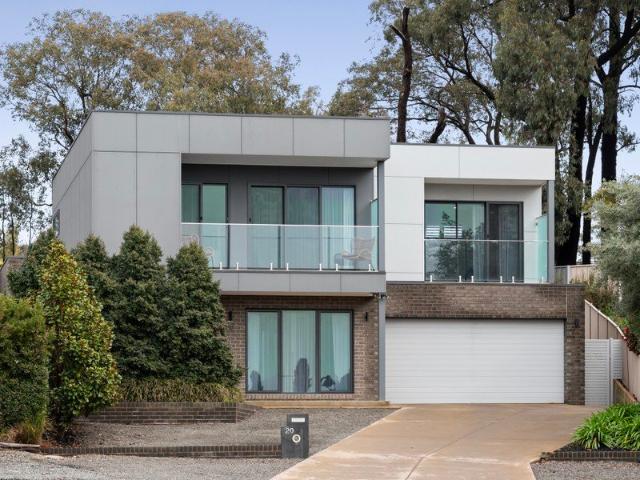
Welcome to 20 The Terrace, Kennington a beautifully presented two-storey home offering style, space and an impressive indoor-outdoor lifestyle in a highly sought-after location. Featuring four generous bedrooms and two bathrooms, the home has been thoughtfully designed across two levels to provide comfortable and versatile living. Light-filled interiors, spacious living areas and a well-appointed kitchen create a welcoming atmosphere that is perfect for both everyday living and entertaining. One of the standout features is the balcony, providing a lovely elevated space to sit back, relax and enjoy the surroundings. Downstairs, the home continues to impress with a fantastic undercover outdoor entertaining area, perfect for weekend barbecues, entertaining friends and family or enjoying the outdoors all year round. The home offers a wonderful combination of privacy and practicality, with plenty of room to spread out while still feeling warm and inviting. Ideally positioned in Kennington,
Request Details
Low Maintenance Townhouse in Convenient Strathdale Location
View photo
House · for sale
Request Details
Low Maintenance Townhouse in Convenient Strathdale Location
Harcourt North
· 3 Bedrooms · 2 Baths · House
· Air conditioning · Equipped kitchen
Harcourt North · 3 Bedrooms · 2 Baths · House · Air conditioning · Equipped kitchen
Perfectly positioned close to Feelgood Fitness, Strathdale shops and Aldi, with Kennington Village and La Trobe University also within easy walking distance, this attractive townhouse offers comfortable, low-maintenance living with plenty of space both inside and out. At the front of the home is a formal lounge, while three well-appointed bedrooms feature ceiling fans and built-in robes. The master bedroom is generously sized and includes a large ensuite with shower, bath, vanity and toilet. The quality kitchen is well equipped with a gas cooktop, electric oven and dishwasher, with the adjoining meals area opening directly onto a covered, decked entertaining area - ideal for outdoor dining and BBQs. A spacious second living area provides an abundance of natural light and also incorporates a cleverly concealed office space. Comfort is well catered for with gas ducted heating throughout and split-system air conditioning. Additional features include a second shower conveniently located in
Request Details
Jagera 249 Defined by You. $10,000 To Spend Your Way
View photo
Terraced House · for sale
Request Details
Jagera 249 Defined by You. $10,000 To Spend Your Way
Harcourt North
· 3 Bedrooms · 2 Baths · Terraced House
· Equipped kitchen
Harcourt North · 3 Bedrooms · 2 Baths · Terraced House · Equipped kitchen
Spanning just over 25 squares, the Jagera 249 begins with a formal living area positioned off the entrance hall leading to a separate open-plan kitchen, dining and family area with outside access. The kitchen is spacious with an island bench and luxurious pantry. The master suite is at the rear of the home and contains a large walk-in robe and an ensuite with double vanity. The home also contains two additional bedrooms, a central bathroom and study. - Vinyl planks, carpet and tiles throughout - Double Glazed Windows - Concrete driveway allowance - 900mm Stainless Steel Appliances - Facade Included - Ducted A/C & Heating - BAL - Generous site cost allowance Copyright Hotondo Pty Ltd all rights reserved. Dimensions, photos and floor plans are for illustrative purposes and may include optional features. Additional facade options are available, as this home is not yet constructed. All packages are subject to engineering plans and developer's approval and therefore may need to be altered t
Request Details
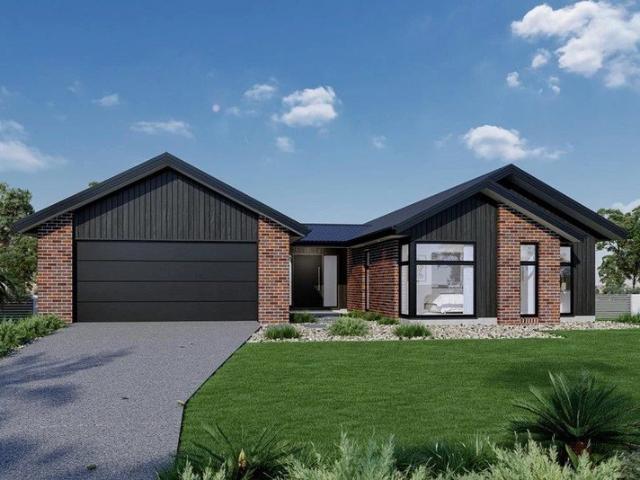
Space to live, entertain and enjoy
View photo
House · for sale
Request Details
Space to live, entertain and enjoy
Harcourt North
· 4 Bedrooms · 2 Baths · House
· Garden · Parking · Equipped kitchen
Harcourt North · 4 Bedrooms · 2 Baths · House · Garden · Parking · Equipped kitchen
With four bedrooms, three separate living areas and an expansive outdoor entertaining area, this is a home that ticks all the boxes. It is spacious, attractive, and has plenty of room to live comfortably without compromising on the spaces where everyone comes together. The main bedroom includes a walk in robe and ensuite, with built in robes to the remaining bedrooms. The kitchen features stone waterfall benchtops and a 900mm gas upright cooker, while ducted gas heating, evaporative cooling and solar panels add to the home's everyday comfort and efficiency. Outdoor living is a real highlight, provided by an impressive space for entertaining and plenty of room to enjoy the backyard. A double garage with an automatic roller door also has a second roller door providing direct access to the rear yard, adding useful flexibility for trailers, vehicles and outdoor equipment. With schools, a medical practice, Phillips IGA and the recently opened Maiden Gully Village (featuring Coles) all close
Request Details
Hillgrove 267 Defined by You. $10,000 To Spend Your Way
View photo
Terraced House · for sale
Request Details
Hillgrove 267 Defined by You. $10,000 To Spend Your Way
Harcourt North
· 4 Bedrooms · 2 Baths · Terraced House
· Balcony · Equipped kitchen
Harcourt North · 4 Bedrooms · 2 Baths · Terraced House · Balcony · Equipped kitchen
The Hillgrove 267 features three levels of living space, cleverly zoned to ensure maximum comfort and privacy. The master bedroom is located on the entry level, complete with a spacious walk-through robe and ensuite. The lower level comprises the three remaining bedrooms, central family bathroom and versatile rumpus, which leads out to a stunning alfresco. Travel upstairs and you will find the open-plan kitchen, dining and family area, providing the perfect place to entertain. Glass sliding doors open onto a large balcony, offering a relaxing space to take in your surrounding views. The central living hub also features a huge walk-in pantry, study and second powder room. This large and expansive home is the perfect solution for families at every stage of life. - Double Glazed Windows - Solar Power System - Facade Included - Vinyl planks, carpet and tiles throughout - 5,000Ltr Water Tank - 900mm Stainless Steel Appliances - Concrete driveway allowance - Generous site cost allowance Copy
Request Details
Hidden Valley Estate
View photo
Terraced House · for sale
Request Details
Hidden Valley Estate
Harcourt North
· 4 Bedrooms · 2 Baths · Terraced House
· Equipped kitchen
Harcourt North · 4 Bedrooms · 2 Baths · Terraced House · Equipped kitchen
The Coolum design range is easily recognisable in the exclusive G.J. Gardner Homes design range, with its practical yet admirable layout that boasts space for each family member. Main features of the luxury layout include, a separate media room, an open plan family room, an activity room and master suite, all sporting an abundance of space. The spacious and breathable home layout contrasts to the private and secluded bedrooms perfect for personal retreats and desired alone time. The elegance of practicality continues with the covered alfresco seamlessly connected to the open plan living space including an entertainer’s kitchen with a butler’s pantry. This space is the core of the home. Luxury living is inviting you into the master suite at the front of the home with features such as a walk-in robe, and enviable ensuite. A dedicated kid’s space is optimally located at the back of the house with the additional bedrooms, a family friendly bathroom and the activity room that acts as the ce
Request Details
Yering 243 Defined by You. $10,000 To Spend Your Way
View photo
Terraced House · for sale
Request Details
Yering 243 Defined by You. $10,000 To Spend Your Way
Harcourt North
· 4 Bedrooms · 2 Baths · Terraced House
· Equipped kitchen
Harcourt North · 4 Bedrooms · 2 Baths · Terraced House · Equipped kitchen
Step inside this spacious home and you will be impressed by what it has to offer. The large master suite is the perfect parents' hideaway. Located on the left side of the home, it's complete with a walk-through robe into the ensuite with dual basins. The heart of the home is where the generous entertaining area can be found, featuring a kitchen with island bench, huge walk-in pantry, dining area and family room. The right side of the home is where the remaining three bedrooms can be found. They wrap around a central rumpus room, bathroom, powder room and study, creating a private space for children to grow. The centre of the home also features a versatile living room which could be used as a home theatre. - Double Glazed Windows - Solar Power System - Vinyl planks, carpet and tiles throughout - 900mm Stainless Steel Appliances - Facade Included - Generous site cost allowance - Concrete driveway allowance - Ducted reverse cycle air-conditioning Copyright Hotondo Pty Ltd all rights reser
Request Details
Stunning Views sought after McIvor Hill
View photo
House · for sale
Request Details
Stunning Views sought after McIvor Hill
Harcourt North
· 3 Bedrooms · 3 Baths · House
· Equipped kitchen
Harcourt North · 3 Bedrooms · 3 Baths · House · Equipped kitchen
To enquire, please email or call 1300 815 051 and enter code 0475 Perfectly positioned in a quiet cul-de-sac off Mill Street, this beautifully crafted home captures sweeping treetop views and delivers a lifestyle of space, comfort, and privacy - no neighbours on three sides! Sun-filled open-plan kitchen, dining and living with hardwood floors, large island bench and cosy gas log fire Wrap-around timber deck with elevated views perfect for entertaining Full study/nursey or 4th bedroom. Master suite retreat with spa ensuite and dual walk-in robes Lower level with two queen sized bedrooms, separate living/rumpus and private courtyard ideal for kids, guests or home business/BnB (STCA) Zoned refrigerated heating/cooling, double-glazed windows and quality finishes throughout. Location Walking distance to the CBD, Coles, bus stops and local cafés, with easy access to the O'Keefe Rail Trail and tranquil walking/cycling tracks. Don't miss this rare opportunity to secure a premium home in one of
Request Details
Hidden Valley Estate
View photo
Terraced House · for sale
Request Details
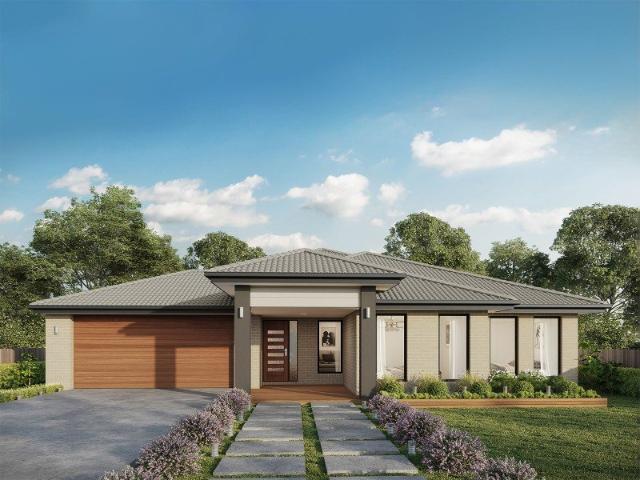
Hidden Valley Estate
Harcourt North
· 4 Bedrooms · 2 Baths · Terraced House
Harcourt North · 4 Bedrooms · 2 Baths · Terraced House
A fresh and invigorating pavilion style home, the Oakford design range exclusive to G.J. Gardner Homes provides a luxurious spin on the modern alpine lodge. The Oakford has very distinct zones flowing off a spacious central entry pod that separates the private spaces from the main living areas. The kids’ zone on one side comes with up to three bedrooms, an activity room and family bathroom while the other side brings the family together in an large open plan main living area. A central separate lounge room divides the main wing of this home, providing the ultimate in privacy for a truly glamorous master suite located to the front of the home. Entertaining in the Oakford is a breeze, with a seamless indoor-outdoor flow to the rear Alfresco or central courtyard that allows plenty of natural light and breezes fill the home for all year comfort and enjoyment. Allow yourself to imagine the lifestyle you’ve always wanted; in the home you deserve! The Oakford design offers individually crafte
Request Details
Hume 245 Defined by You. $10,000 To Spend Your Way
View photo
Terraced House · for sale
Request Details
Hume 245 Defined by You. $10,000 To Spend Your Way
Harcourt North
· 4 Bedrooms · 2 Baths · Terraced House
· Equipped kitchen
Harcourt North · 4 Bedrooms · 2 Baths · Terraced House · Equipped kitchen
The Hume 245 exudes maximum comfort for you and your family. The master suite features an amazing walk-in robe and a uniquely designed ensuite and is located at the rear of the home for parental privacy. The open-plan kitchen, dining and family area is connected to the alfresco, offering year-round entertainment. The home has three other spacious bedrooms, a clever study nook, as well as a second, semi-private living area, perfect for growing children. - Double Glazed Windows - Vinyl planks, carpet and tiles throughout - Solar Power System - Facade Included - LED Downlights - 900mm Stainless Steel Appliances - Driveway Allowance - Site cost allowance Copyright Hotondo Pty Ltd all rights reserved. Dimensions, photos and floor plans are for illustrative purposes and may include optional features. Additional facade options are available, as this home is not yet constructed. All packages are subject to engineering plans and developer's approval and therefore may need to be altered to compl
Request Details
Hidden Valley Estate
View photo
Terraced House · for sale
Request Details
Hidden Valley Estate
Harcourt North
· 4 Bedrooms · 2 Baths · Terraced House
· Equipped kitchen
Harcourt North · 4 Bedrooms · 2 Baths · Terraced House · Equipped kitchen
The Sunbury is a thoughtfully designed with a range of features to complement your family’s lifestyle, offering versatile spaces for relaxation and entertaining. It is easy to find the perfect space to suit your needs. This home provides multiple living zones ensuring plenty of space for everyone. The open plan living area including a large gourmet kitchen with walk in pantry overlooks the family and dining areas that wrap around a private central courtyard, providing cooling cross breezes and natural light throughout. A large separate Lounge room to the front of the home, rumpus to the rear and a separate kid’s zone provide additional opportunities to entertain, relax and unwind with family and friends. Four bedrooms including a spacious master suite with an Ensuite and Walk in Robe completes the home. Enjoy all the comforts this great design brings and experience the home you always wished to have. Allow yourself to imagine the lifestyle you’ve always wanted; in the home you deserve!
Request Details
Erskine 240 Defined by You. $10,000 To Spend Your Way
View photo
Terraced House · for sale
Request Details
Erskine 240 Defined by You. $10,000 To Spend Your Way
Harcourt North
· 4 Bedrooms · 2 Baths · Terraced House
· Equipped kitchen
Harcourt North · 4 Bedrooms · 2 Baths · Terraced House · Equipped kitchen
The Erskine 240 boasts a clever family friendly layout that makes this the ideal home. Three bedrooms feature built-in robes, where the master suite contains a walk-in robe and spacious ensuite. The rear of the home is where the large kitchen, dining and living area can be found complete with a spacious alfresco area. The lounge room is versatile and can be used as a rumpus or home theatre to suit your family. - 900mm Stainless Steel Appliances - Concrete driveway allowance - Double Glazed Windows - Facade Included - Site cost allowance - Solar Power System - Vinyl planks, carpet and tiles throughout Copyright Hotondo Pty Ltd all rights reserved. Dimensions, photos and floor plans are for illustrative purposes and may include optional features. Additional facade options are available, as this home is not yet constructed. All packages are subject to engineering plans and developer's approval and therefore may need to be altered to comply with estate covenants. Should additional costs be
Request Details
Hidden Valley Estate
View photo
Terraced House · for sale
Request Details
Hidden Valley Estate
Harcourt North
· 4 Bedrooms · 2 Baths · Terraced House
· Equipped kitchen
Harcourt North · 4 Bedrooms · 2 Baths · Terraced House · Equipped kitchen
Designed around the central courtyard, the Pomona provides elegant interior and exterior spaces that flow together, offering relaxed resort style living and entertaining. The open plan living with large gourmet kitchen and butler’s pantry enjoys close connections with the family, dining spaces and continues outdoors to the interior alfresco and courtyard. An optional alfresco can easily be added to the rear of the home to further extend the living spaces for a greater sense of space. The master suite is an oasis equipped with all the luxuries including a large double ensuite with its own bath and a walk-in robe. The kids have their own space to the rear of home with bedrooms, family bathroom and powder room and a central activity room. Extra comforts are provided with a separate lounge room that benefits from direct access to the central courtyard and main living areas to the rear, allowing light and fresh air to flood the home, while a study can be found to the front of the home adjac
Request Details
Mica 331 Defined by You. $10,000 To Spend Your Way
View photo
Terraced House · for sale
Request Details
Mica 331 Defined by You. $10,000 To Spend Your Way
Harcourt North
· 4 Bedrooms · 2 Baths · Terraced House
· Equipped kitchen
Harcourt North · 4 Bedrooms · 2 Baths · Terraced House · Equipped kitchen
Space is at the heart of the Mica 331, featuring four large bedrooms, plus a separate study. Three bedrooms are all in close proximity to the bathroom and are situated near the formal living room. The generous master suite is complete with a large ensuite and luxurious walk-in robe. An island bench and walk-in pantry are key features of the spacious open-plan kitchen which overlooks a casual living area, dining room and alfresco. There is a third living area in the centre of the home which can be transformed into a rumpus or home theatre. There's plenty of storage throughout, including robes in each bedroom and a spacious storage cupboard. - 900mm Stainless Steel Appliances - Concrete driveway allowance - Double Glazed Windows - Ducted reverse cycle air-conditioning - Facade Included - Site cost allowance - Solar Power System Copyright Hotondo Pty Ltd all rights reserved. Dimensions, photos and floor plans are for illustrative purposes and may include optional features. Additional faca
Request Details
Hidden Valley Estate
View photo
Terraced House · for sale
Request Details
Hidden Valley Estate
Harcourt North
· 4 Bedrooms · 2 Baths · Terraced House
· Equipped kitchen
Harcourt North · 4 Bedrooms · 2 Baths · Terraced House · Equipped kitchen
Made for entertaining and everyday living, the Millbrook is a modern family home designed with plenty of space and added luxurious features for the whole family to enjoy. The heart of the home provides an enjoyable open plan living space, featuring a stunning kitchen and butler’s pantry adjoined by the dining and family rooms that extend outdoors to the rear alfresco and a central private courtyard. A generous master suite with large walk-in robe and its lavishly outfitted ensuite is privately positioned behind a separate lounge room at the front of the home; an ideal space to retreat and unwind. Additional bedrooms and the family bathroom at the rear of the home provide private spaces for the rest of the household. Extra features compliment the design with the inclusion of a study or mudroom making the Millbrook an ideal place for any family to call home. Allow yourself to imagine the lifestyle you’ve always wanted; in the home you deserve! The Millbrook offers individually crafted fa
Request Details
Architectural Living in a Private Setting
View photo
House · for sale
Request Details
Architectural Living in a Private Setting
Harcourt North
· 7 Bedrooms · 4 Baths · House
Harcourt North · 7 Bedrooms · 4 Baths · House
Set within a quiet and private setting, this architecturally designed residence is a home of substance, where considered design, natural materials and refined finishes come together to create something truly special. With a strong connection to its surroundings and a focus on both comfort and lifestyle, the home delivers a sense of calm, space and understated quality throughout. Design, Craftsmanship & Quality Materials: Crafted with longevity and performance in mind, the home showcases a thoughtful combination of natural materials and high-end finishes, creating warmth, efficiency and lasting appeal throughout. - Rammed earth feature walls providing thermal performance and visual warmth - Double glazed windows enhancing comfort and energy efficiency - Polished concrete floors flowing seamlessly through to the alfresco - Rammed earth and block construction with rendered exterior - Timber feature internal doors and panel detailing throughout - Oversized timber barn door creating separat
Request Details
Get email alerts

Don't miss out: be the first to know about new properties

The alert was correctly created

On subscribing you accept the conditions of use and the privacy policy
Alert
Receive new ads in your inbox
Save this search
Receive alerts for new listings

We'll send you an email when we have new properties for: "Properties for sale in Harcourt North"

The alert was correctly created

Mandurang South
Ravenswood, Greater Bendigo
Get email alerts and be the first to see new listings
Required field
On subscribing I accept the terms of the privacy policy
Perfect! You'll soon start receiving new listings via email
Alert
Receive an email when we have new ads for Properties for sale in Harcourt North
Save this search
Filters

Bedrooms

Size (m²)

m²
m²

Price

$
$

Property type

Bathrooms

Clear all filters
Receive notifications when new entries are published.