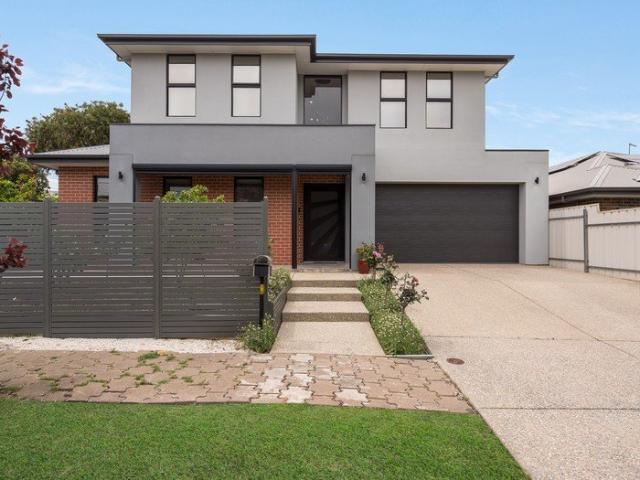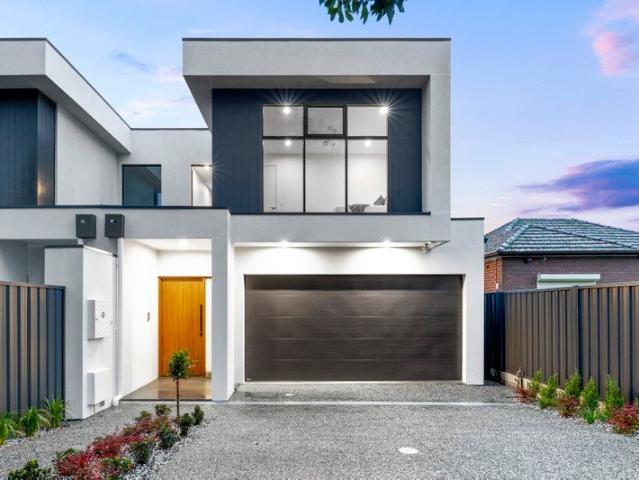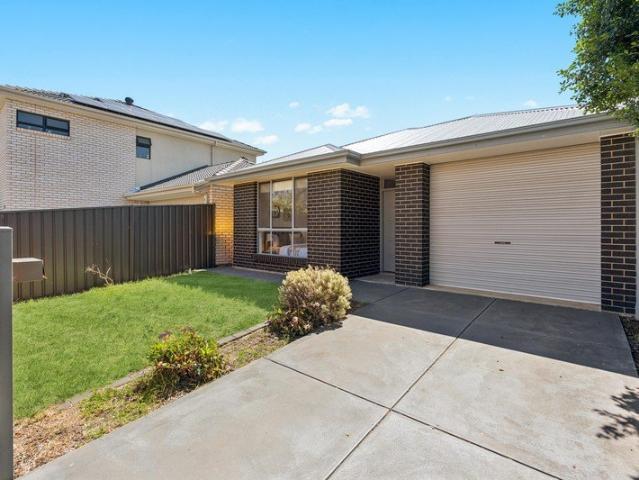
1,611 properties for sale in Hampstead Gardens

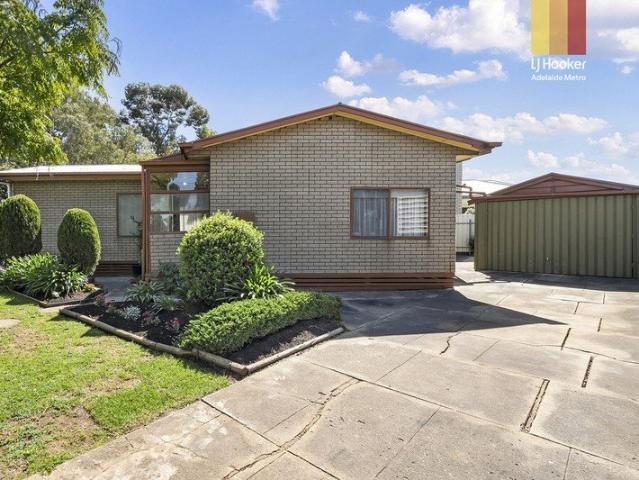
Open the Door to 780 Sqm Ripe for Development STCC Opposite Local School
View photo
House · for sale
Request Details
Open the Door to 780 Sqm Ripe for Development STCC Opposite Local School
Hampstead Gardens
· 3 Bedrooms · 1 Bath · House
· Parking · Equipped kitchen
Hampstead Gardens · 3 Bedrooms · 1 Bath · House · Parking · Equipped kitchen
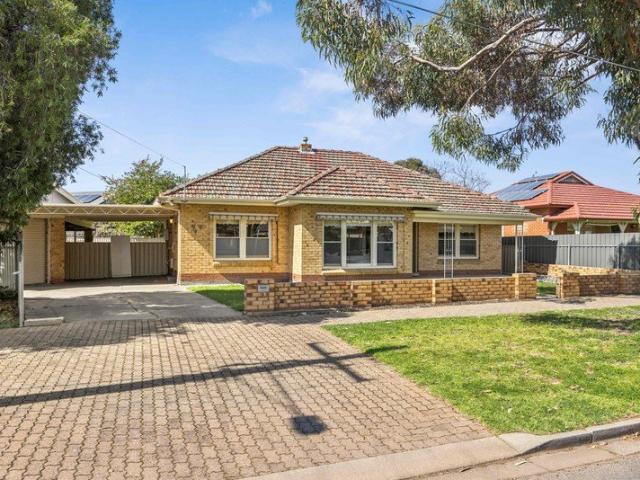
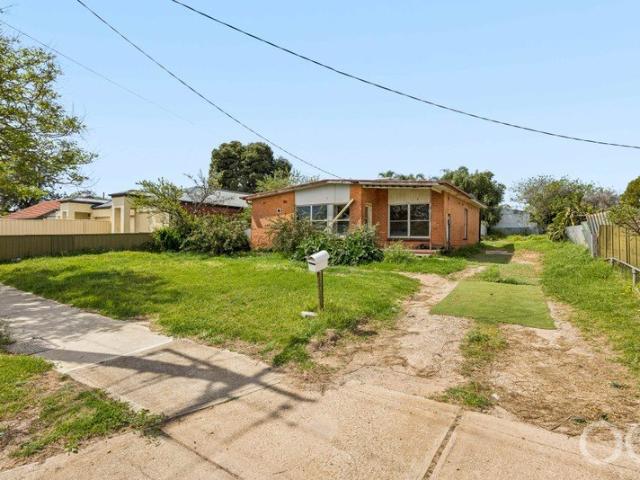
Under instructions from the Public Trustee Auction Fri, 23rd Oct - 1pm (USP) Large block of approximately 780sqm with a frontage of 18.288 and 42.672 length (approx.). The home has significant damage so would need so renovation to restore. Open the Door to: - 3 bedrooms - central living room - Open kitchen meals - bathroom and separate toilet - rear double iron garage An ideal development awaits (stcc) in an area that is rapidly developing. CT - 5378/96 Council - Port Adelaide Enfield Zoning - GN - General Neighbourhood Year Built - 1964 Land Size - 780 m² approx. Total Built Area - 160 m² approx. Council Rates - $1,559.35 per year SA Water Rates - $897.56 per year Emergency Services Levy - $169.20 per year All information or material provided has been obtained from third party sources and, as such, we cannot guarantee that the information or material is accurate. Ouwens Casserly Real Estate Pty Ltd accepts no liability for any errors or omissions (including, but not limited to, a prop
Request Details
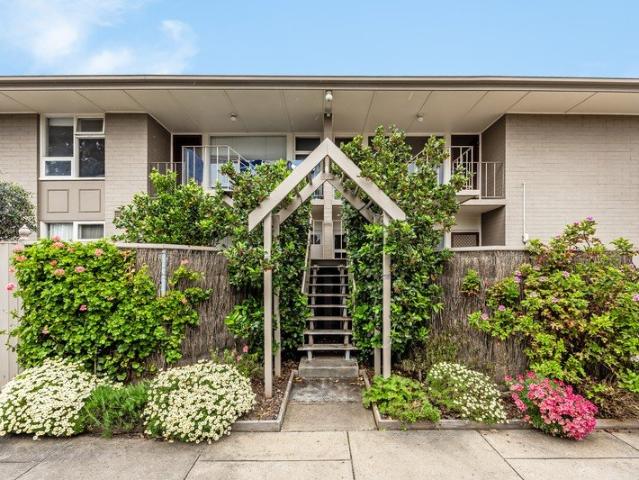
Fully Renovated. Ground Floor Convenience. Move In Ready
View photo
Apartment · for sale
Request Details
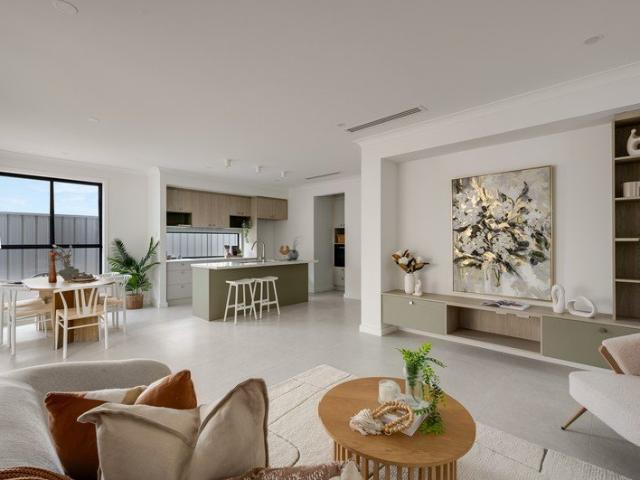
Fully Renovated. Ground Floor Convenience. Move In Ready
Hampstead Gardens
· 2 Bedrooms · 1 Bath · Apartment
· Equipped kitchen
Hampstead Gardens · 2 Bedrooms · 1 Bath · Apartment · Equipped kitchen
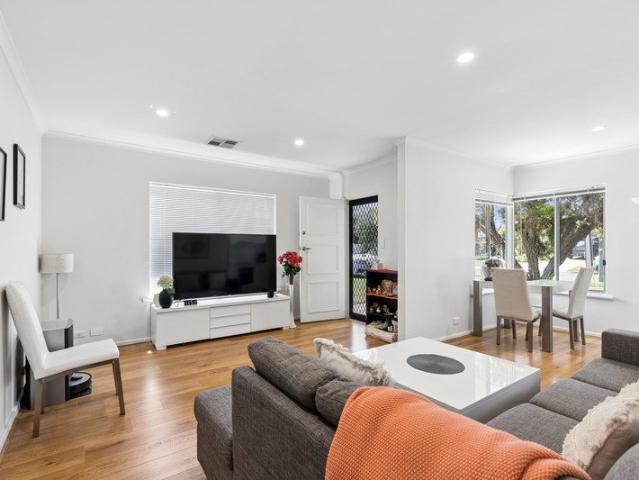
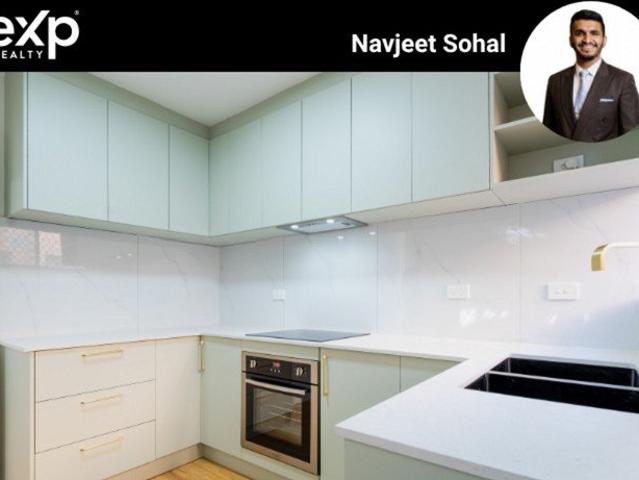
Premium Ground-Floor Living with Private Courtyard in Tightly Held Klemzig Welcome to 4/71 OG Road, Klemzig a beautifully designed, fully renovated and move-in-ready ground-floor unit where premium finishes, effortless living and an outstanding city-fringe location come together. Perfectly suited to first-home buyers, downsizers and investors, this stylish two-bedroom residence has undergone an impressive transformation, with virtually all the hard work already completed. Step inside and you'll immediately appreciate the quality and attention to detail throughout. The home features a brand-new contemporary kitchen, brand-new bathroom, new laundry and separate toilet, complemented by quality hybrid flooring, built-in robes and carefully selected premium finishes. The modern kitchen creates a beautiful focal point for the home, combining style, functionality and excellent storage, while the newly renovated bathroom and laundry continue the sophisticated contemporary theme. Both bedrooms
Request Details
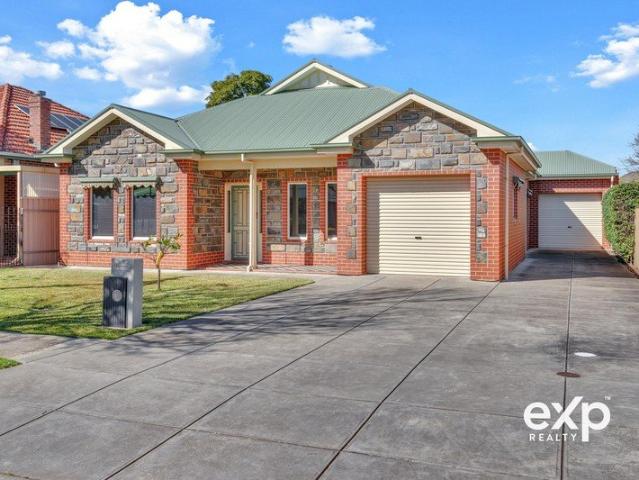
Dual Access with Double the Opportunity!
View photo
House · for sale
Request Details
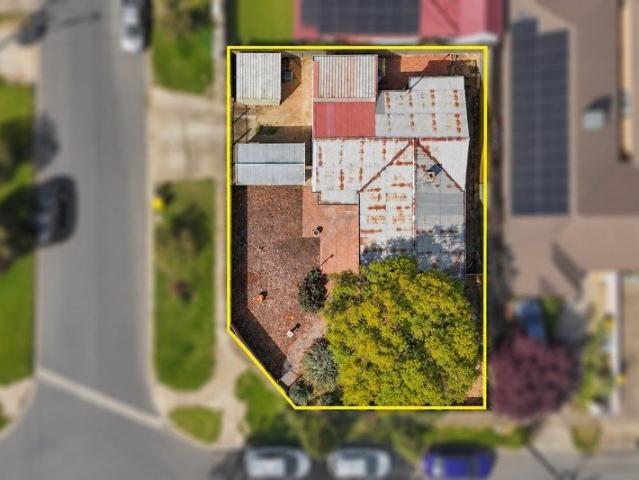
Dual Access with Double the Opportunity!
Hampstead Gardens
· 3 Bedrooms · 1 Bath · House
· Equipped kitchen
Hampstead Gardens · 3 Bedrooms · 1 Bath · House · Equipped kitchen
This corner block opportunity delivers on liveability today, with genuine scope to build on tomorrow creating a smart entry point or a savvy addition astute investor. With dual driveway access, this three bedroom home offers the kind of flexibility that first home buyers and investors alike will appreciate from day one. Whether you're stepping onto the property ladder, adding to a growing portfolio or looking for a solid rental with long term upside, this one ticks the boxes. Inside, the home offers comfortable, easy care living across three bedrooms and a central bathroom, with a layout that's simple to maintain. The lounge area features ample natural light from large windows and flows seamlessly into the kitchen/dining area. The kitchen is original in appearance but abundant in practicality and storage solutions. This is a home that works hard now, without demanding a renovation before you can move in or lease it out. Outside, the gardens provide privacy while the dripper system offe
Request Details
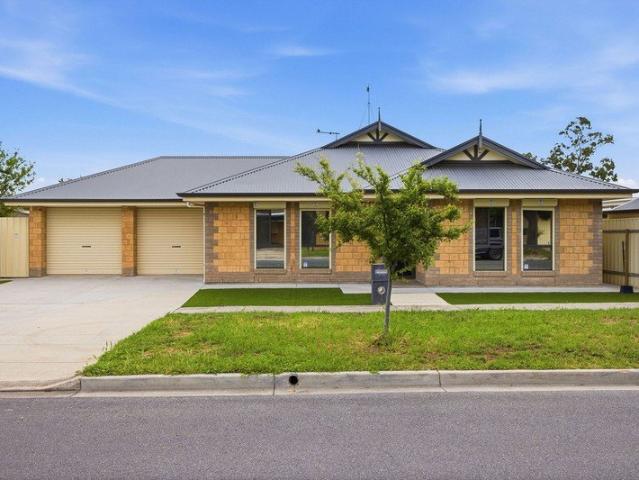
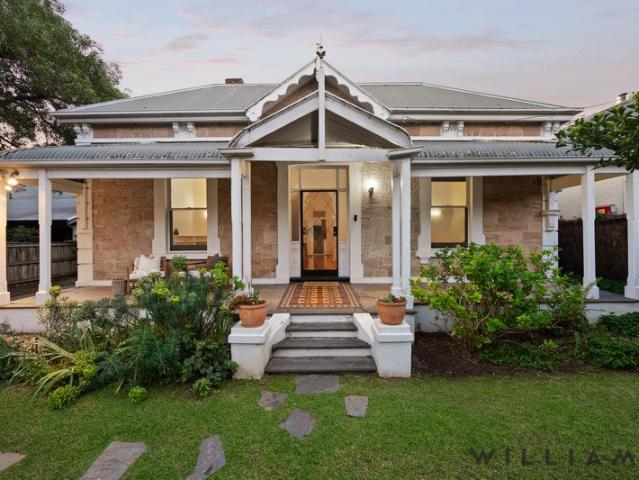
ENDURING VILLA SPLENDOUR Church Terrace Prestige with a New Era Pending on 880m2
View photo
House · for sale
Request Details
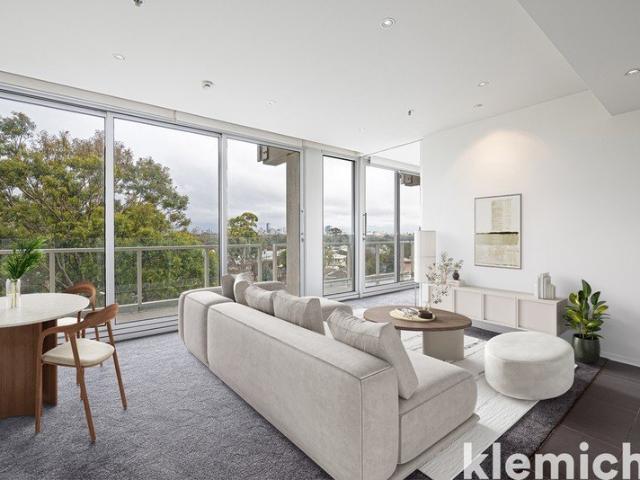
ENDURING VILLA SPLENDOUR Church Terrace Prestige with a New Era Pending on 880m2
Hampstead Gardens
· 4 Bedrooms · 1 Bath · House
· Terrace
Hampstead Gardens · 4 Bedrooms · 1 Bath · House · Terrace
This address alone has status - a charming Villa on some 880m² (approx.), sitting proudly elevated on the high side of esteemed Church Terrace is the kind of exciting offering that rarely comes to market whispering an exceptional lifestyle opportunity only a short stroll from St. Andrew's School. WILLIAMS LUXURY are delighted to present this grand character laden home. For the investor, project buyer with vision, or family with an eye on Wilderness School, Walkerville Primary, and the city's top privates including St Peters and Prince Alfred Colleges, this circa 1890 slice of history fits beautifully into the future picture. For now, its brush-fenced privacy, elevated arrival, and up to four-bedroom canvas beneath 3.6m ceilings waits for something outstanding - taking its polished floorboards and untouched period wall sconces, fireplaces, and a quintessential hall arch into the possibility of a bespoke new era. Current additions include alarm security, ducted reverse cycle air conditio
Request Details
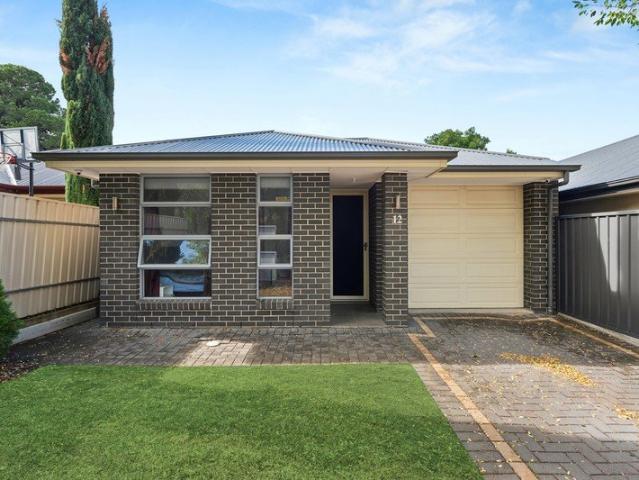
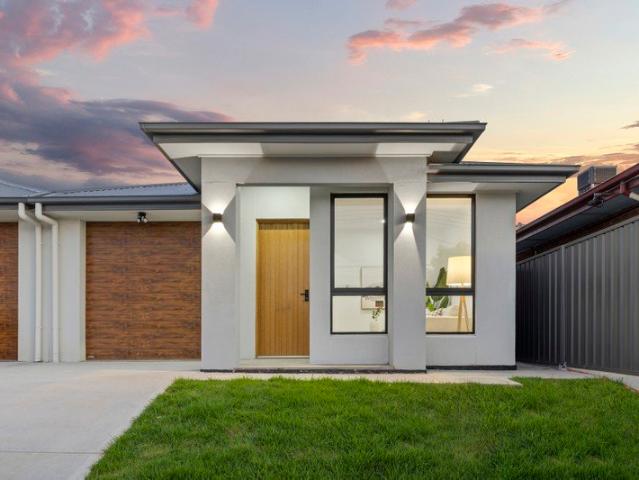
A Stylish New Chapter in Connected Clearview
View photo
House · for sale
Request Details
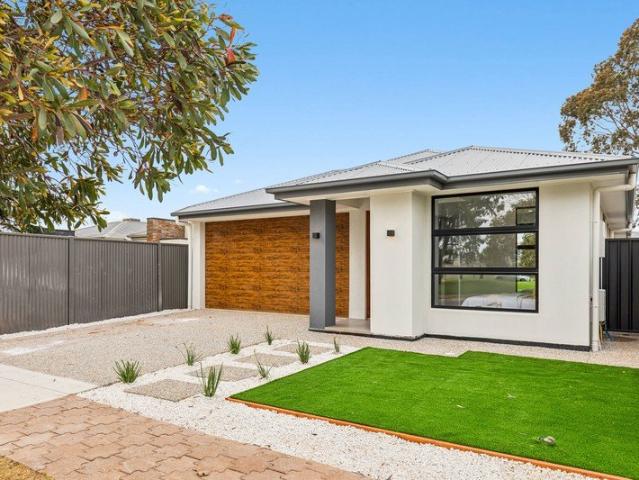
A Stylish New Chapter in Connected Clearview
Hampstead Gardens
· 3 Bedrooms · 2 Baths · House
· Equipped kitchen
Hampstead Gardens · 3 Bedrooms · 2 Baths · House · Equipped kitchen
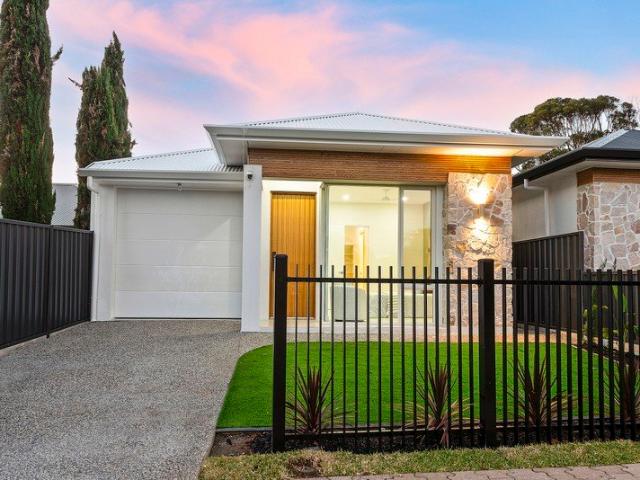
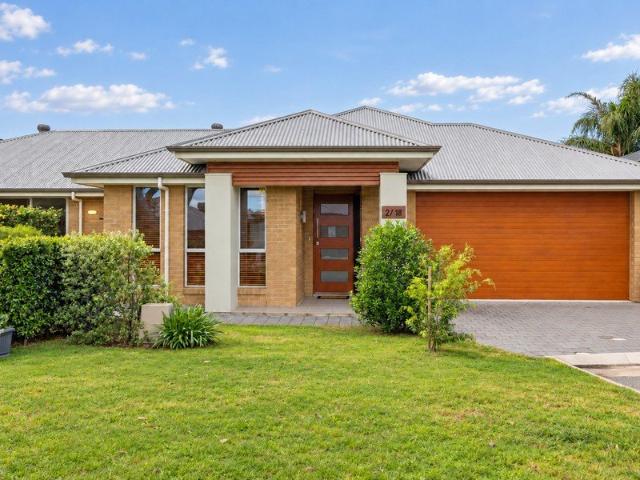
Fresh from construction, this stylish Clearview residence makes a striking first impression with its crisp contemporary façade, warm timber accents and a surprisingly deep three-bedroom footprint. The welcoming front lounge offers a quiet escape from the main living zone, while a sunlit side courtyard brings a little fresh air to the dedicated study. For first-home buyers, professionals or young families, there's a clever balance of private retreats, inviting interiors and modern finishes that makes settling into this connected northern address all the more appealing. The master bedroom enjoys its own walk-in robe and sleek ensuite, with two more bedrooms accompanied by a luxurious main bathroom showcasing full-height tiling, soothing bath and matte-black fittings. Further in, the home reveals its social heart: a gorgeous stone-topped kitchen with contrast cabinetry, quality appliances and full Butler's pantry overlooking the living and dining domain. Wide glass sliders invite the life
Request Details
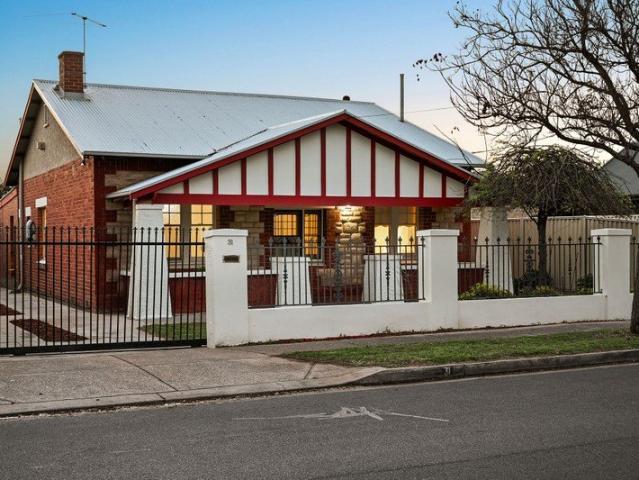
THE SEFTON EFFECT Bungalow Character, Poolside Charm with a Near City Edge
View photo
House · for sale
Request Details
THE SEFTON EFFECT Bungalow Character, Poolside Charm with a Near City Edge
Hampstead Gardens
· 3 Bedrooms · 2 Baths · House
· Equipped kitchen
Hampstead Gardens · 3 Bedrooms · 2 Baths · House · Equipped kitchen
Yesterday's charm is today's inner-northern prestige, and Sefton Park has plenty of it, its gabled character sitting moments from Sefton Plaza and the newly renovated Prospect Village Shopping Centre. Beyond secure automatic gates, this three-bedroom, two-bathroom 1925 bungalow on a well-established allotment delivers a host of extras for the young family stone-clad street appeal, a full repaint, new LED lighting, new kitchen appliances, and a solar-heated pool. And if any near-city suburb promises an enviable 'edge', Sefton does. A lifestyle loop that links cosmopolitan North Adelaide to the private schools of Walkerville and the vibrant Prospect Precinct in easy minutes. Whether for dinner out without a thought or the chance to imprint your identity in an address getting better with age, this glowing home has the power to live comfortably now while applying your inspiring revision later. All three generous bedrooms lead from entry, daylight gleaming across polished timber floors, hal
Request Details
A Clever First Step into the East's City Fringe
View photo
Apartment · for sale
Request Details
Updated
A Clever First Step into the East's City Fringe
Hampstead Gardens
· 2 Bedrooms · 1 Bath · Apartment
· Balcony · Equipped kitchen
Hampstead Gardens · 2 Bedrooms · 1 Bath · Apartment · Balcony · Equipped kitchen
Inspection by Appointment This property is currently rented at $460 per week until 11 January 2027. Light, bright and wonderfully manageable, 8/423 Payneham Road presents a relaxed two-bedroom base made for first-home buyers, young professionals or downsizers chasing lock-and-leave simplicity along this city-fringe corridor. Elevated above the street and wrapped by leafy communal surrounds, the home opens into an airy lounge and casual meals zone where warm flooring, wide windows and a front balcony give everyday downtime a welcome sense of openness. The original kitchen keeps things practical with generous bench space and cabinetry while offering a clear canvas for a future refresh, with a second balcony extending from the rear for another dose of fresh air. Two generous bedrooms sit privately to one side, both enjoying built-in robes and wide windows, while the central bathroom incorporates the laundry. Comfortable as is yet packed with potential to update at your own pace, it's an a
Request Details
Elegance, Sophistication & Lifestyle Luxury
View photo
House · for sale
Request Details
Elegance, Sophistication & Lifestyle Luxury
Hampstead Gardens
· 4 Bedrooms · 2 Baths · House
Hampstead Gardens · 4 Bedrooms · 2 Baths · House
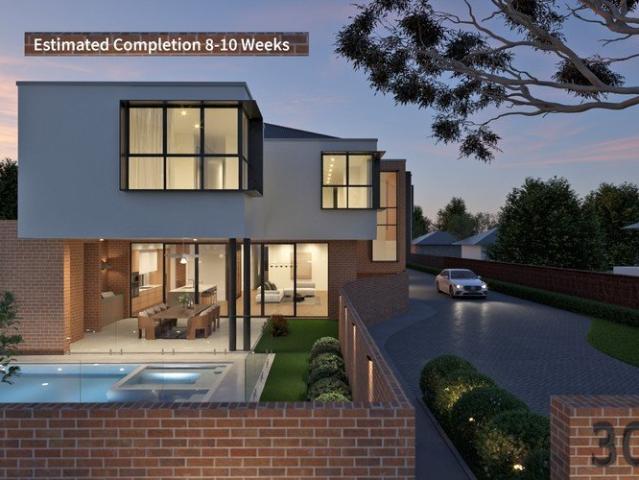
An exceptional expression of contemporary luxury, this brand-new residence reflects the refined design vision of House of Concept Design Studio, thoughtfully crafted for those who appreciate architectural sophistication, premium finishes and effortless modern living. Every element has been considered with intention, creating a refined home where striking design, functionality and comfort come together seamlessly. From the moment you arrive, the commitment to quality is evident. Inside, sleek 600mm x 1200mm tiled flooring, impressive 3.0m square-set ceilings, crisp white aluminium windows, LED lighting and a sophisticated Scandinavian palette create an elegant and timeless interior. An impressive entrance façade, complemented by a striking stone feature wall, creates a memorable first impression. The welcoming hall introduces the home and flows through to a versatile central retreat or study, offering an intimate setting for quiet relaxation, working from home or comfortably welcoming g
Request Details
Picturesque on Pibroch!
View photo
Apartment · for sale
Request Details
Picturesque on Pibroch!
Hampstead Gardens
· 2 Bedrooms · 1 Bath · Apartment
· Equipped kitchen
Hampstead Gardens · 2 Bedrooms · 1 Bath · Apartment · Equipped kitchen
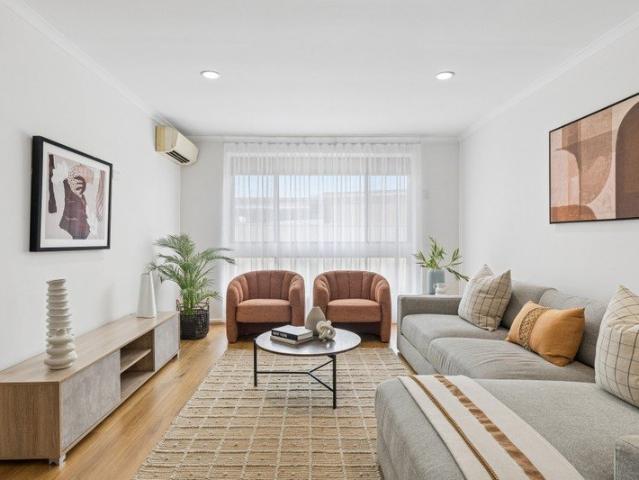
Perfectly positioned within a boutique group of just three, this surprisingly spacious two-bedroom unit has been thoughtfully updated throughout, offering a wonderful opportunity for first-home buyers, downsizers and investors alike. From the moment you step inside, the fresh and contemporary presentation is immediately evident. The current owners have clearly invested considerable time, care and money into creating a home that is comfortable, functional and ready to enjoy - simply move in and make it your own. The well-appointed floorplan offers two generously sized bedrooms, with the master bedroom featuring a large built-in robe. The stylishly updated kitchen is equipped with stainless steel gas appliances and a dishwasher, while the adjoining dining area provides a practical space for everyday meals. Adding to the appeal is the surprisingly spacious separate lounge room, complete with a welcoming entry foyer. Climate comfort is well catered for with two split-system air-conditioner
Request Details
Brand New Architectural Grandeur in Walkerville
View photo
House · for sale
Request Details
Brand New Architectural Grandeur in Walkerville
Hampstead Gardens
· 5 Bedrooms · 5 Baths · House
· Terrace · Equipped kitchen
Hampstead Gardens · 5 Bedrooms · 5 Baths · House · Terrace · Equipped kitchen
Introducing Wilsden Terrace, a bespoke, design-led residence offering exceptional scale, refined finishes and luxurious family living in one of Adelaide's most prestigious and tightly held suburbs. Boasting an impressive 494sqm of internal living space, this remarkable home showcases a commanding red sandstock face brick façade with contemporary render, soaring 3-metre ceilings and premium De Marque Vintage Herringbone flooring throughout the ground floor. Designed for large and growing families, the home features five generously proportioned bedrooms, each with its own private ensuite, including two luxurious master suites across both levels. The palatial main suite offers king-sized proportions, separate his-and-hers walk-in robes and a hotel-inspired ensuite. A dedicated study, separate reading room or children's retreat, multiple living areas and a dramatic architectural void complete the thoughtfully designed floorplan. At the heart of the home, the entertainer's kitchen features
Request Details
Four Bedroom Family Living with a Fireside Centrepiece!
View photo
House · for sale
Request Details
Four Bedroom Family Living with a Fireside Centrepiece!
Hampstead Gardens
· 4 Bedrooms · 3 Baths · House
· Garden · Fireplace · Parking · Equipped kitchen
Hampstead Gardens · 4 Bedrooms · 3 Baths · House · Garden · Fireplace · Parking · Equipped kitchen
Built in 2020, the contemporary two-storey design brings four bedrooms, three bathrooms and several living zones into a layout with clear separation. Positioned on a desirable corner allotment and part-wrapped in horizontal Monument colored fencing, park vehicles with confidence in the double car garage. Inside 14 Tarpeena Avenue, the kitchen, dining and family zone gathers around a broad island, an obvious spot for meals and weekends at home. Stone benchtops meet dark cabinetry and open shelving, while gloss white joinery stretches across the rear wall. A gas cooktop and Artusi Pyrolytic Self Cleaning oven oven are backed by a butler's pantry and separate walk-in pantry, with filtered water running to the kitchen sink. Overhead, 3m ceilings and square set finishes give the room its generous scale. Black-framed sliding doors carry this central space towards the rear yard, while the combustion fireplace brings a strong winter focal point indoors. Set over a raised hearth, it is finished
Request Details
Designer Feature, Family Scale & Lifestyle Brilliance
View photo
House · for sale
Request Details
Designer Feature, Family Scale & Lifestyle Brilliance
Hampstead Gardens
· 4 Bedrooms · 2 Baths · House
· Equipped kitchen
Hampstead Gardens · 4 Bedrooms · 2 Baths · House · Equipped kitchen
Architectural confidence, serious family scale and a finish that leaves nothing waiting, 6 Pearce Avenue brings brand-new designer living to Felixstow in spectacular form. Soaring 3m ceilings set the tone downstairs, where a deceptively deep footprint creates welcome separation between zones. Leading the layout and privately positioned away from the main living domain, the master retreat delivers its own sense of escape, indulging with a generous walk-in robe and luxe twin-vanity ensuite. Further in, the home opens dramatically into effortless entertaining, underpinned by warm timber tones and a beautifully resolved chef's kitchen. Sweeping stone surfaces, statement breakfast bar, Smeg appliances and a concealed walk-in pantry make everything from the morning rush to long-table dinners feel superbly connected. Wide sliders dissolve the divide outdoors, drawing the lifestyle onto the tiled alfresco where an in-built Beef Eater BBQ takes charge on weekends beside the sunbathed north-faci
Request Details
Torrens Titled, Light, Lifestyle & Room to Grow in a Prized Eastern Pocket
View photo
House · for sale
Request Details
Torrens Titled, Light, Lifestyle & Room to Grow in a Prized Eastern Pocket
Hampstead Gardens
· 3 Bedrooms · 2 Baths · House
· Equipped kitchen
Hampstead Gardens · 3 Bedrooms · 2 Baths · House · Equipped kitchen
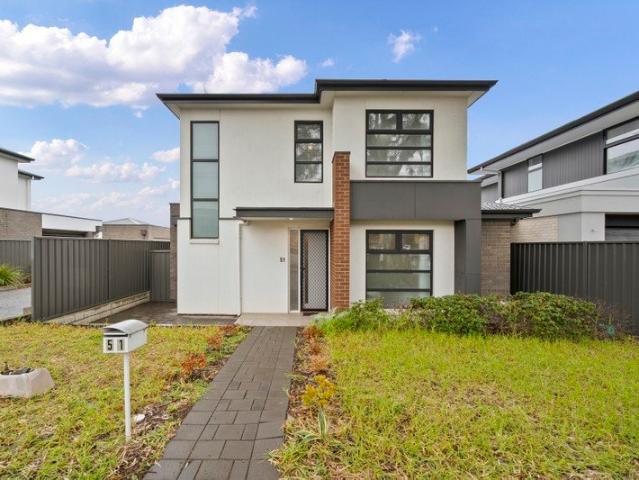
Still fresh from its 2019 build and spilling with natural light across a generous two-storey footprint, 51 Wilpena Avenue brings polished contemporary living and impressive family flexibility to one of Vale Park's tightly held pockets. A commanding street presence gives way to beautifully considered interiors, where a separate living room creates an adaptable retreat for movie nights, quieter downtime or a dedicated home office, while the privately positioned master suite keeps daily routines removed from the upstairs accommodation. Further in, the home blooms into its stunning social heart, pairing open living and dining with a gleaming kitchen designed to keep the cook connected to company and conversation lively. Gallery glazing, wide sliders and bi-fold doors pull the eye outside and dissolve the boundary to the all-weather alfresco, making entertaining feel effortless from one season to the next. Upstairs, two bright bedrooms wrap the fresh family bathroom, while another lounge of
Request Details
Low Maintenance and Stylish in a Lifestyle Locale
View photo
House · for sale
Request Details
Low Maintenance and Stylish in a Lifestyle Locale
Hampstead Gardens
· 3 Bedrooms · 2 Baths · House
· Garden · Equipped kitchen
Hampstead Gardens · 3 Bedrooms · 2 Baths · House · Garden · Equipped kitchen
Combine timeless style with affordability and fuss-free living, and you've discovered your next home sweet home. And if you're seeking an addition to your investment portfolio, this three-bedroom easy-care property is perfectly positioned close to schools, shops, bus stops and local reserves. The 2017 single-level design welcomes natural light and northern sunshine into indoor and outdoor modern living spaces where family life is centred around a well-designed kitchen. Down the hall is a separate lounge or study for quiet escapes, along with a sparkling family bathroom and three airy bedrooms. The primary bedroom is a haven for rest; a peaceful and private sleep space boasting a crispy-fresh ensuite and a walk-in robe. Backyard features an escape to your own private green sanctuary featuring a lush bamboo backdrop designed for ultimate tranquility. Throughout this home the vibe is effortlessly stylish, with an earthy colour palette and smooth woodgrain textures softening the mood. The
Request Details
Architectural Excellence Meets Contemporary Family Living in Vale Park
View photo
House · for sale
Request Details
Architectural Excellence Meets Contemporary Family Living in Vale Park
Hampstead Gardens
· 4 Bedrooms · 4 Baths · House
Hampstead Gardens · 4 Bedrooms · 4 Baths · House
Positioned within one of Adelaide's most tightly held eastern-fringe pockets, 34 Harris Road, Vale Park presents a thoughtfully crafted residence where architectural vision, natural light and refined liveability come together in seamless harmony. Designed by a highly experienced and respected building designer, every element of the home has been carefully considered, from the intelligent floorplan and connection to outdoor spaces, to the landscaped surrounds and calming visual flow throughout. Created with a strong focus on both functionality and lifestyle, the home delivers a sophisticated living environment that feels warm, inviting and effortlessly practical. Expansive glazing welcomes an abundance of natural light into the interiors, while the layout has been tailored to maximise everyday comfort, privacy and entertaining flexibility. The result is a residence that not only looks impressive, but genuinely enhances the way you live. Accommodation is exceptionally well considered, fe
Request Details
Solid Brick Character, Generous Proportions And Exceptional Garaging
View photo
House · for sale
Request Details
Solid Brick Character, Generous Proportions And Exceptional Garaging
Hampstead Gardens
· 3 Bedrooms · 1 Bath · House
· Air conditioning · Equipped kitchen
Hampstead Gardens · 3 Bedrooms · 1 Bath · House · Air conditioning · Equipped kitchen
Held by the same family since its 1960 beginnings, this solid brick Broadview home brings together the reassuring substance of its era with impressive room sizes and thoughtful updates. A wonderfully spacious entrance hall establishes the sense of scale immediately, flowing through to an exceptionally generous lounge where high ceilings enhance the feeling of openness. Sliding doors connect the living space with the updated kitchen, creating an easy relationship between the home's everyday living zones. That generosity continues across three remarkably spacious bedrooms, complemented by a beautifully renovated family bathroom. Finished with floor-to-ceiling tiling, a wall-hung vanity and frameless shower, it introduces a crisp contemporary edge while remaining entirely at ease within the home. A substantial laundry provides further practical space, while ducted reverse-cycle air conditioning and a gas heater ensure year-round comfort. Outside, the sheer amount of secure undercover acco
Request Details
Low Maintenance Living in Convenient Broadview
View photo
Apartment · for sale
Request Details
Updated
Low Maintenance Living in Convenient Broadview
Hampstead Gardens
· 3 Bedrooms · 1 Bath · Apartment
· Garden · Air conditioning · Parking
Hampstead Gardens · 3 Bedrooms · 1 Bath · Apartment · Garden · Air conditioning · Parking
Light, bright and beautifully updated, this well-presented 3-bedroom home unit offers comfort in a secure and private setting. Positioned as the front unit in a well-maintained group, the home features a private courtyard and own driveway to secure yard/carport, providing an ideal balance of space and low maintenance living. Features that make this home special: - Front position within a well-maintained group - 3 spacious bedrooms - Sizable main bedroom with built-in robe - Modern bathroom - 1 carport and additional off street parking for 2 - Built in 1975 - Light-filled interiors with beautifully updated finishes - Stylish floorboards throughout - Ducted reverse cycle air conditioning - Separate laundry - Private courtyard - Fully fenced and secure yard - Handy garden shed Enjoy easy access to local amenities, with Prospect Central Shopping Centre just a 6-minute (approx.) drive away and Broadview Oval approximately a 20-minute walk from the property. With its appealing presentation,
Request Details
Easy Care Living with Space, Style & Convenience
View photo
House · for sale
Request Details
Easy Care Living with Space, Style & Convenience
Hampstead Gardens
· 4 Bedrooms · 2 Baths · House
· Equipped kitchen
Hampstead Gardens · 4 Bedrooms · 2 Baths · House · Equipped kitchen
Built in 2021 and set on a generous 474sqm allotment, this beautifully presented four bedroom home offers modern, low maintenance living in the tightly held suburb of Felixstow. Perfectly suited to growing families, downsizers, first home buyers and investors alike, the home combines generous proportions, natural light and a highly functional floorplan. Step inside through a wide and welcoming hallway, complemented by floating floorboards and large windows that allow an abundance of natural light to flow throughout the home. At the heart of the property is the spacious north facing open plan kitchen, living and dining area, soaking in natural light and providing an inviting space for everyday living and entertaining. The generous kitchen offers excellent cupboard space, stone benchtops, a gas cooktop and a cleverly positioned sink overlooking the outdoors through a window splashback. Two sets of triple stacker sliding doors seamlessly connect the main living area with the outdoor enter
Request Details
Stylish Low Maintenance Townhouse Living Overlooking Parklands
View photo
Townhouse · for sale
Request Details
Stylish Low Maintenance Townhouse Living Overlooking Parklands
Hampstead Gardens
· 3 Bedrooms · 1 Bath · Townhouse
· Garden · Equipped kitchen
Hampstead Gardens · 3 Bedrooms · 1 Bath · Townhouse · Garden · Equipped kitchen
Income to reduce the mortgage - Tenanted $620 per week. Embrace an effortless modern lifestyle in this stylish three-bedroom townhouse, ideally set directly opposite leafy parklands in the highly desirable enclave of Northgate. Designed to deliver low-maintenance executive living without compromising on space or comfort, this home seamlessly combines dual living zones, sleek finishes, and private outdoor entertaining. Passing through the secure front gate and manicured garden, you are welcomed inside into a warm, light-filled front lounge room. Framed by peaceful green views across The Promenade, this inviting retreat features soft carpet underfoot and a dedicated TV nook, offering the perfect spot to unwind at the end of the day or host guests in style. Moving through the home, the floorplan opens into an expansive open-plan kitchen, dining, and living zone tiled throughout for everyday durability. At the center of it all is a modern kitchen built for entertaining, complete with a wid
Request Details
Elegant Family Living in Windsor Gardens
View photo
House · for sale
Request Details
Elegant Family Living in Windsor Gardens
Hampstead Gardens
· 4 Bedrooms · 2 Baths · House
Hampstead Gardens · 4 Bedrooms · 2 Baths · House
Discover an exquisite blend of comfort, style and contemporary living at this brand-new residence set on approximately 300sqm allotment in the prestigious suburb of Windsor Gardens. This four-bedroom, two-bathroom residence is designed for modern family living, offering ample space and sophisticated finishes. The home features spacious open-plan living areas that create a warm and inviting atmosphere for everyday life and entertaining. The seamless connection between the indoor and outdoor areas provides plenty of room to relax, host family and friends, or simply enjoy your own space. The four well-proportioned bedrooms provide flexibility for growing families, guests or a dedicated home office, while two bathrooms add convenience to the home's practical layout. Nestled in the sought-after suburb of Windsor Gardens, this property offers more than just a beautiful home, it presents a vibrant lifestyle. Enjoy proximity to serene parks and the picturesque Linear Park Trail, ideal for week
Request Details
Comfort, Style and Outdoor Living in Convenient Clearview
View photo
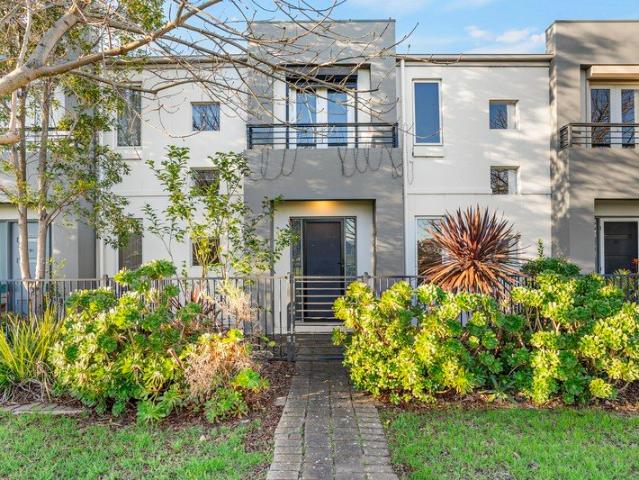
House · for sale
Request Details
Comfort, Style and Outdoor Living in Convenient Clearview
Hampstead Gardens
· 3 Bedrooms · 2 Baths · House
· Garden · Terrace · Equipped kitchen
Hampstead Gardens · 3 Bedrooms · 2 Baths · House · Garden · Terrace · Equipped kitchen
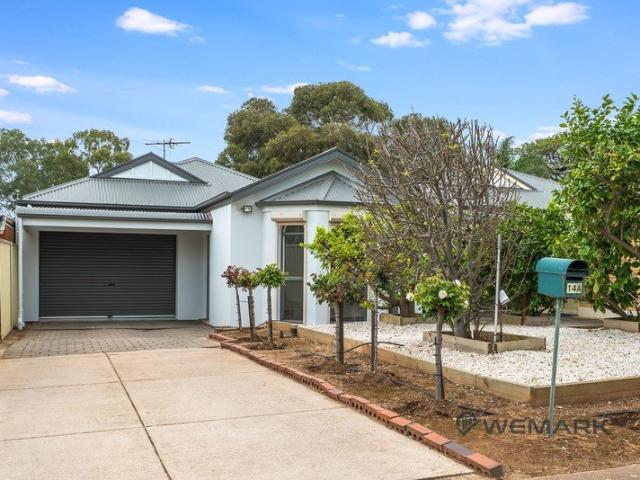
14A Fairview Terrace, Clearview SA 5085 Chirag Chavda from Wemark Real Estate proudly presents a welcoming home that brings together comfortable family living, quality features and inviting outdoor spaces in a convenient Clearview location. Set on an approx. 373 m² allotment, this thoughtfully designed three-bedroom home offers a flexible layout with room to relax, gather and entertain. A central hallway leads to the open-plan kitchen, meals and living area, while the separate formal lounge provides a second living space for quiet evenings or time with family. At the heart of the home, the kitchen is both practical and sociable. It features quality stainless-steel appliances, a gas cooktop, electric oven, generous cabinetry, a pantry and a breakfast bar-perfect for a morning coffee or a casual meal while staying connected with the living areas. Sliding doors open the living space to a covered pergola and an easy-care backyard. Established greenery, fruit trees and flowering trees bring
Request Details
Bright Open Plan Living with a Paved Courtyard!
View photo
House · for sale
Request Details
Bright Open Plan Living with a Paved Courtyard!
Hampstead Gardens
· 3 Bedrooms · 2 Baths · House
· Terrace · Equipped kitchen
Hampstead Gardens · 3 Bedrooms · 2 Baths · House · Terrace · Equipped kitchen
Light streams into the open-plan heart of 43 Vine Terrace, where broad windows and multiple sliding-glass doors draw the paved courtyard into everyday life. The kitchen, dining and living areas gather in one inviting zone, giving meals, downtime and the usual weekday routines a shared centre. Anchored by a long peninsula, the U-shaped kitchen pairs white upper cabinetry with light-grey lower cabinetry, a tiled splashback and stainless-steel appliances. A Westinghouse gas cooktop, oven and dishwasher cover the essentials, while pendant lights pick out the dining area and timber-look flooring brings a warmer note to the shared space. The main bedroom sits at the front with its own walk-in robe and ensuite, set apart from the rear living zone. Two further bedrooms include built-in robes, while the main bathroom has a built-in bath, separate shower and vanity. It is a straightforward three-bedroom, two-bathroom layout, keeping the sleeping spaces distinct without adding surplus floor area
Request Details
Sun Splashed Scale with A Lifestyle First Finish
View photo
House · for sale
Request Details
Sun Splashed Scale with A Lifestyle First Finish
Hampstead Gardens
· 4 Bedrooms · 2 Baths · House
· Equipped kitchen
Hampstead Gardens · 4 Bedrooms · 2 Baths · House · Equipped kitchen
Crisp, contemporary and deceptively deep, 29A Hilltop Avenue delivers the kind of family footprint that keeps revealing more. The indulgent master sits privately at the front with picture windows, walk-in robe and sparkling ensuite, while a separate lounge provides that increasingly valuable second living zone. Continue down the hallway and a flexible study or fourth bedroom joins two more bright bedrooms around the central family bathroom, giving couples, growing families and work-from-home buyers plenty of ways to make the layout their own. Then the home opens right up. A stone-topped kitchen anchors the expansive living and dining domain, with abundant cabinetry, stainless appliances and generous bench space keeping everyday cooking and weekend hosting an effortless affair. Bi-fold doors pull the indoors towards the covered timber-decked alfresco, where long lunches can roll into balmy evenings while established greenery and sunny lawn beyond give kids and pets their own slice of th
Request Details
Character and Convenience
View photo
House · for sale
Request Details
Character and Convenience
Hampstead Gardens
· 3 Bedrooms · 2 Baths · House
· Garden · Equipped kitchen
Hampstead Gardens · 3 Bedrooms · 2 Baths · House · Garden · Equipped kitchen
Set behind automatic front gates with intercom access, this circa 1925 bungalow combines traditional character, generous family accommodation and a highly convenient Walkerville location on approximately 509m². The attractive stone façade and front verandah introduce a flexible floor plan featuring high ceilings, quality carpets and polished timber floors. There are three bedrooms, including a spacious master bedroom with a modern ensuite and a large upstairs fourth bedroom or teenagers retreat with added built-in storage. The home also provides a separate sitting room, two bathrooms, a dedicated home office and a spacious open-plan family and dining area. At its centre is an impressive American Oak timber kitchen with matching cabinetry, a large island bench, gas cooking, stainless-steel appliances and excellent storage. Large glass doors connect the living area with the covered outdoor entertaining space, which includes an enclosed spa and overlooks the established rear garden and la
Request Details
Contemporary Design, Effortless Family Living In Oakden Rise
View photo
House · for sale
Request Details
Contemporary Design, Effortless Family Living In Oakden Rise
Hampstead Gardens
· 4 Bedrooms · 3 Baths · House
Hampstead Gardens · 4 Bedrooms · 3 Baths · House
Auction 27/10 at 6pm - Unless Sold Prior No Stamp Duty & First Home Owner Grants Available for First Home Buyers - Subject to Eligibility Bold architectural form, a refined neutral palette and a thoughtfully considered floor plan unite within this brand-new Oakden residence, delivering sophisticated family living across two impressive levels. Beyond its striking contemporary façade, the home reveals a beautifully curated interior where high ceilings, soft natural tones and abundant light establish an immediate sense of space and calm. Designed to accommodate families at every stage, the flexible layout offers four generous bedrooms, three bathrooms and multiple private retreats, while placing everyday living and entertaining at the heart of the home. Positioned privately on the ground floor, the main bedroom creates a peaceful haven complete with a walk-in robe and sleek ensuite. Its separation from the upstairs accommodation makes it particularly appealing for parents, guests or those
Request Details
Character, Space & Flexibility in a Tightly Held Manningham Location
View photo
House · for sale
Request Details
Character, Space & Flexibility in a Tightly Held Manningham Location
Hampstead Gardens
· 3 Bedrooms · 2 Baths · House
· Parking
Hampstead Gardens · 3 Bedrooms · 2 Baths · House · Parking
Beautifully maintained and proudly positioned opposite a peaceful neighbourhood tennis court, this impressive bluestone residence delivers timeless character, generous proportions and exceptional flexibility on a beautifully established 712m² allotment. Built in 2010 and meticulously cared for by its original owners, the home currently offers three generous bedrooms, with the attached garage already prepared for an easy conversion into a genuine fourth bedroom, guest suite, home office or private retreat, while still retaining the second oversized garage for secure parking and storage. The home offers an outstanding family lifestyle with spacious living, expansive outdoor entertaining and the versatility to adapt as your family's needs evolve. From the moment you arrive, the striking Adelaide bluestone façade, contrasting brick quoins and classic Colorbond roof create an unforgettable first impression. Inside, immaculate presentation, quality finishes and an abundance of natural light
Request Details
A Corner Worth Holding Onto
View photo
House · for sale
Request Details
A Corner Worth Holding Onto
Hampstead Gardens
· 3 Bedrooms · 1 Bath · House
· Parking · Equipped kitchen
Hampstead Gardens · 3 Bedrooms · 1 Bath · House · Parking · Equipped kitchen
It may be modest today, but the real value here is in what comes next. Set on a 441sqm corner allotment directly across from Somerset Reserve, this is an opportunity to secure the land now and start thinking about the home you could create in the future. The existing home is simple and functional, with three bedrooms, two separate living areas, kitchen, bathroom and laundry. There's also a shed, off-street parking and plenty of outdoor space around the home. Live in it, lease it out or simply hold while you make plans for what comes next. With two street frontages and the reserve quite literally across the road, the block offers an interesting starting point for anyone looking to eventually build something of their own (STPC). Secure the land and take your time because sometimes it's less about what's here now, and more about what you can create from it. SPECIFICATIONS: CT / 5837/979 Zone / General Neighbourhood Built / 1957 Land / 441 sqm Council / City of Port Adelaide Enfield Counci
Request Details
Hi, I'm The Complete Package
View photo
House · for sale
Request Details
Hi, I'm The Complete Package
Hampstead Gardens
· 3 Bedrooms · 1 Bath · House
· Air conditioning · Equipped kitchen
Hampstead Gardens · 3 Bedrooms · 1 Bath · House · Air conditioning · Equipped kitchen
Say hello to a three-bedroom home with a little something for everyone. From its generous living spaces and practical floorplan to an impressive outdoor entertaining area, this single-level home brings together comfort, functionality and plenty of room to enjoy, all in a convenient Clearview location. Step inside and you'll find a separate front lounge, complete with a feature wall, ceiling fan and recessed ceiling detail. It's a cosy spot for movie nights or simply putting your feet up, nicely separated from the main living area at the rear. Ducted reverse cycle air conditioning keeps things comfortable year-round, while roller shutters throughout the home add an extra layer of privacy and security. Continue through to the open-plan kitchen and dining area, where there's plenty of room to gather around the table. The kitchen keeps things practical with dark cabinetry, ample bench space, an electric cooktop, oven, dishwasher and breakfast bar. Whether it's a quick breakfast before work
Request Details
Modern city fringe living with views to the city and hills
View photo
Apartment · for sale
Request Details
Modern city fringe living with views to the city and hills
Hampstead Gardens
· 2 Bedrooms · 2 Baths · Apartment
· Balcony · Equipped kitchen
Hampstead Gardens · 2 Bedrooms · 2 Baths · Apartment · Balcony · Equipped kitchen
Call Matt Smith for an inspection appointment 0407 770 725 Positioned high on the fifth floor of The Watson, this light-filled two-bedroom apartment offers contemporary living in an excellent city-fringe location, moments from Linear Park and the heart of Walkerville. A full-width balcony captures delightful views towards the city and Adelaide Hills, extending across the apartment with direct access from both bedrooms and the main living area. Open the sliding doors and the central living, dining and kitchen becomes an inviting indoor-outdoor space, filled with natural light and fresh air. The contemporary kitchen is well appointed with an electric cooktop, underbench microwave/convection oven, single-drawer dishwasher and excellent overhead storage, connecting easily with the adjoining dining and living area. Both bedrooms enjoy direct balcony access. The main bedroom features built-in robes and a private ensuite, while the second bedroom also includes built-in robes and is positioned
Request Details
Modern 3 Bed Family Home in Windsor Gardens
View photo
House · for sale
Request Details
Modern 3 Bed Family Home in Windsor Gardens
Hampstead Gardens
· 3 Bedrooms · 2 Baths · House
· Garden · Parking · Equipped kitchen
Hampstead Gardens · 3 Bedrooms · 2 Baths · House · Garden · Parking · Equipped kitchen
Positioned in a highly sought-after pocket of Windsor Gardens, 12 Clansman Avenue presents an outstanding opportunity to secure a well-rounded home in a prime, high-growth location. Set on approximately 350m², this property offers three comfortable bedrooms, two bathrooms, and a secure single garage, making it an ideal choice for first home buyers, investors, or those looking to enter the market. Designed for easy living, the home features a spacious open-plan layout combining the living, dining, and kitchen areasperfect for everyday comfort and entertaining. Step outside to enjoy a dedicated outdoor entertaining space, complemented by an open garden area that provides flexibility for families, pets, or future enhancements. With its appealing layout, low-maintenance land size, and strong location credentials, this home offers both lifestyle and long-term value. Situated in a thriving and well-connected suburb, you'll enjoy close proximity to local schools, parks, shopping options, and
Request Details

Get email alerts

Don't miss out: be the first to know about new properties

The alert was correctly created

On subscribing you accept the conditions of use and the privacy policy
Alert
Receive new ads in your inbox
Save this search
Receive alerts for new listings

We'll send you an email when we have new properties for: "Properties for sale in Hampstead Gardens"

The alert was correctly created

Nailsworth
Collinswood
Get email alerts and be the first to see new listings
Required field
On subscribing I accept the terms of the privacy policy
Perfect! You'll soon start receiving new listings via email
Alert
Receive an email when we have new ads for Properties for sale in Hampstead Gardens
Save this search
Filters

Bedrooms

Size (m²)

m²
m²

Price

$
$

Property type

Bathrooms

Clear all filters
Receive notifications when new entries are published.