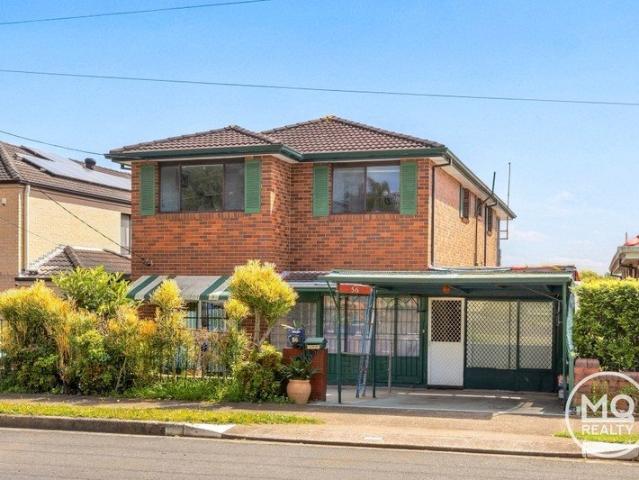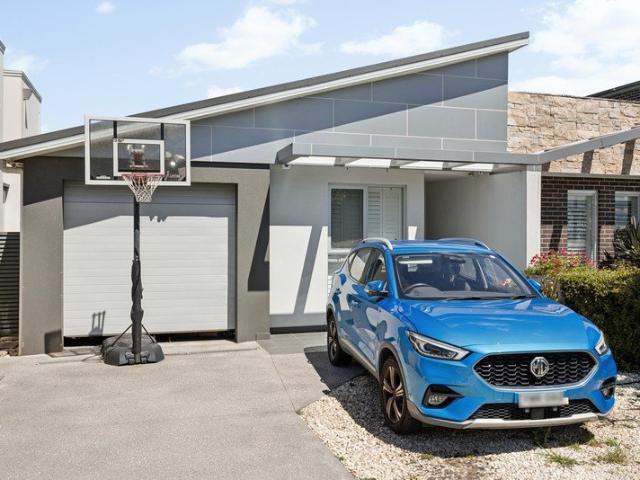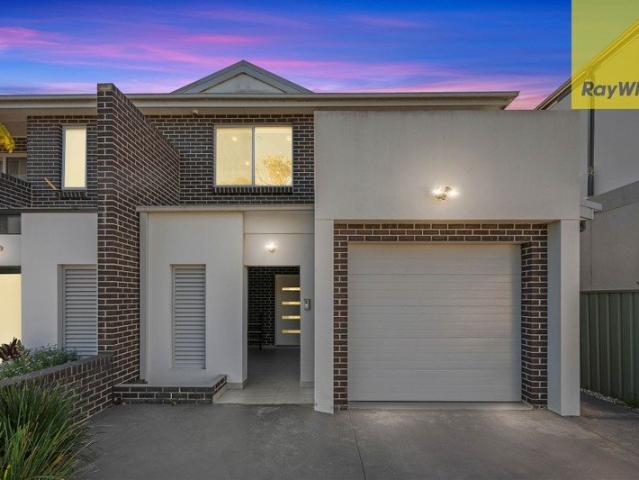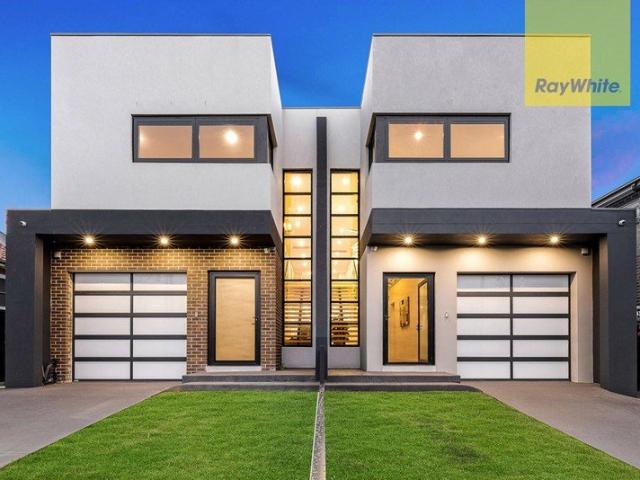
1,010 houses for sale in Hammondville

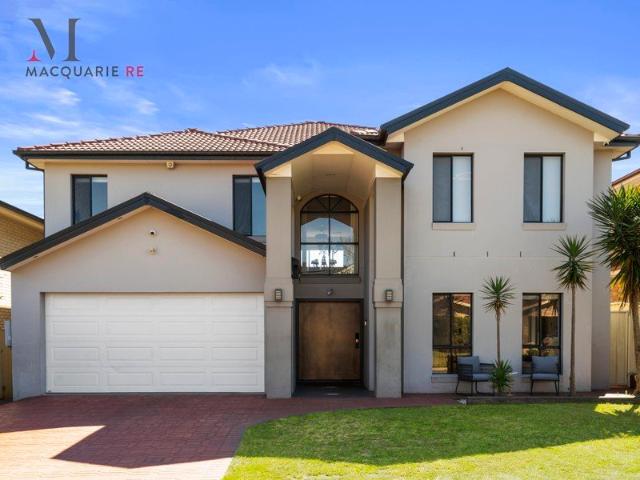
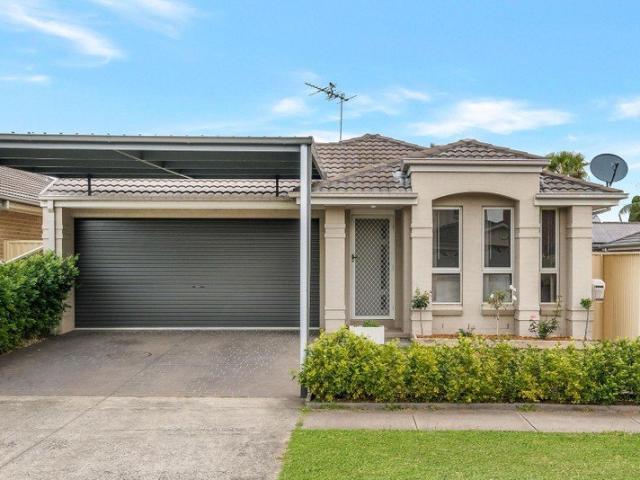
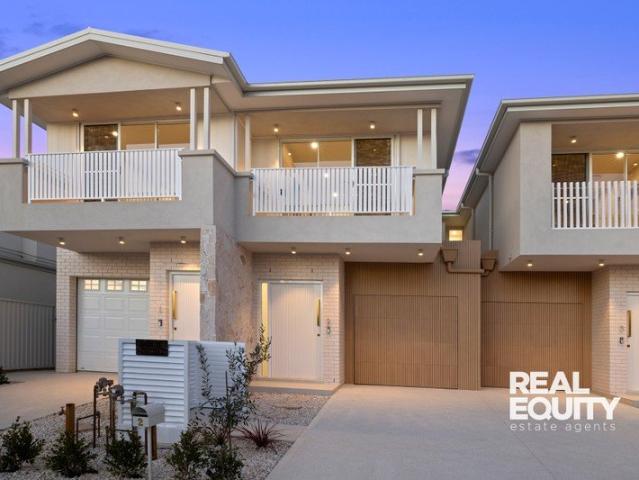
Refined Five Bedroom Family Residence with Multiple Living and Alfresco Appeal
View photo
House · for sale
Request Details
Refined Five Bedroom Family Residence with Multiple Living and Alfresco Appeal
Hammondville
· 5 Bedrooms · 3 Baths · House
· Balcony · Equipped kitchen
Hammondville · 5 Bedrooms · 3 Baths · House · Balcony · Equipped kitchen
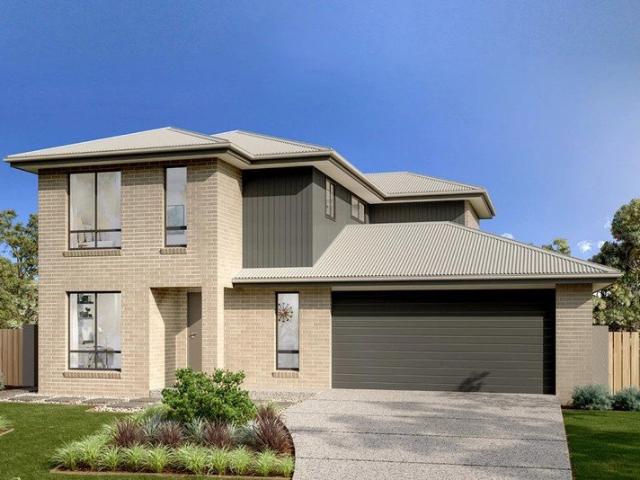
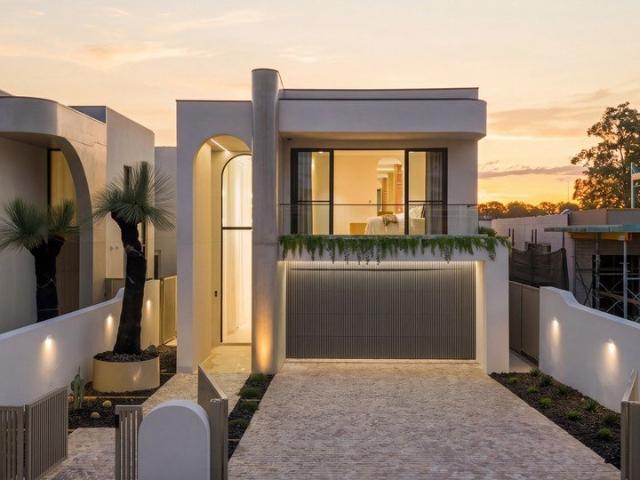
Showcasing refined contemporary finishes and an intelligently designed five bedroom layout, this impressive residence offers space, comfort and versatility across two generous levels. Expansive living zones, a designer kitchen and effortless connection to a covered alfresco create an inviting home for growing and multigenerational households, all within a peaceful Condell Park setting close to everyday conveniences. ESSENTIALS & INCLUSIONS: - The contemporary facade pairs crisp rendered finishes with dark brick accents, upper level balconies, landscaped gardens and a broad driveway, presenting a refined street presence on an easy care parcel within a quiet tree lined pocket - A welcoming entry introduces a separate front lounge before the layout opens to spacious dining and family living, enhanced by large format tiled flooring, recessed lighting, neutral interiors and abundant natural light - The gourmet kitchen centres around a substantial stone island with waterfall edges and breakf
Request Details
POSITION & POTENTIAL
View photo
House · for sale
Request Details
POSITION & POTENTIAL
Hammondville
· House
Hammondville · House
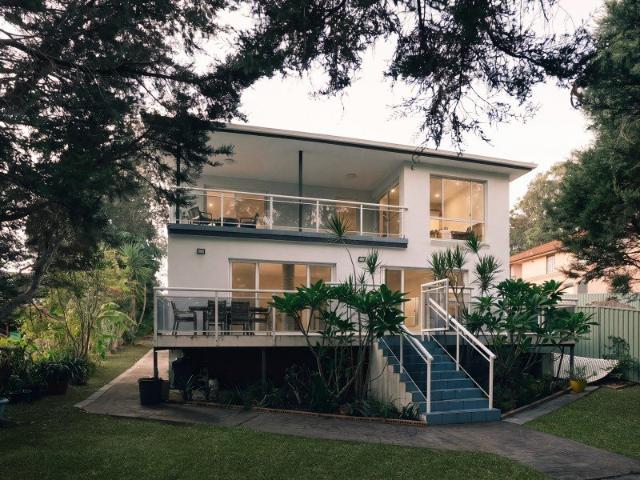
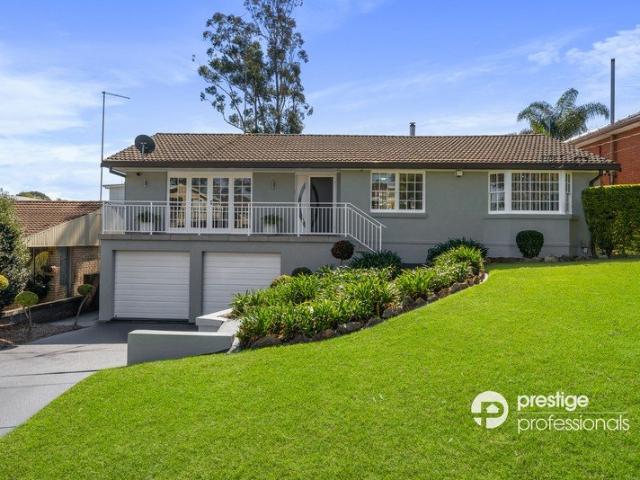
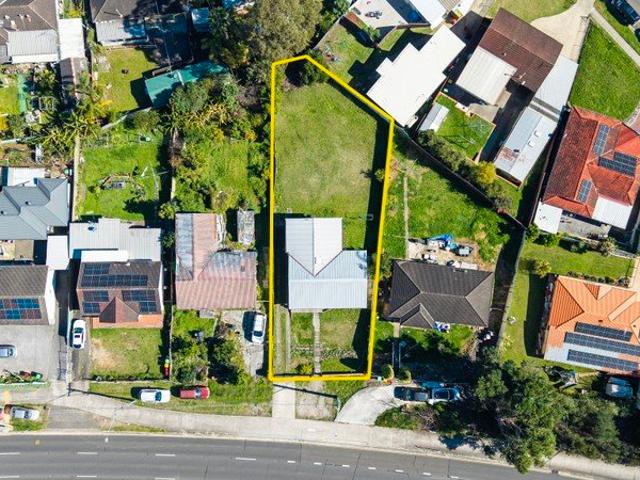
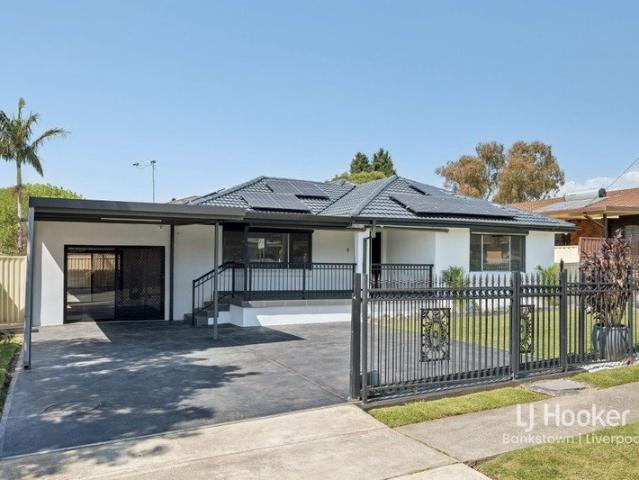
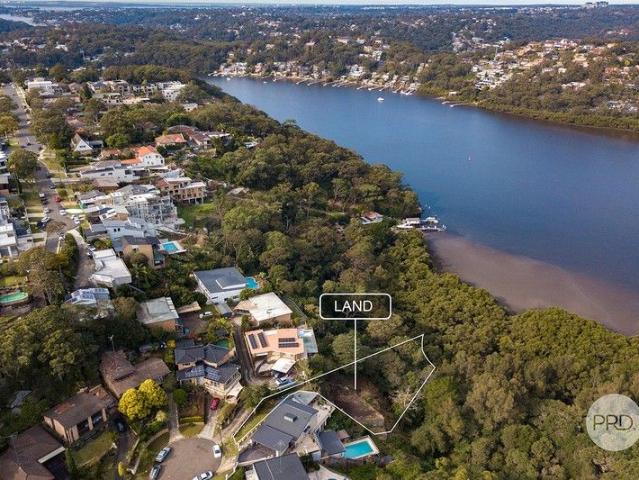
This is a great opportunity to buy a vacant waterfront block of land with wonderful water views. Located at the end of a very peaceful cul-de-sac, this block is waiting for someone to build their dream home. DA plans for a multi-level house were previously approved, so speak to your architect, submit your DA and start building (S.T.C.A.) • Vacant land with expansive bush and water views • The block is approx 1,148sqm and goes to the high water mark • DA (now lapsed) was approved for 3 level, 5 bedroom house • Battleaxe position with drop to level building area • Easy access to buses, boardwalk, parks, Lugarno Seafood Restaurant and Lugarno Public School • Previous plans / drawings available to inspect Disclaimer: All information contained herein is gathered from sources we believe reliable. We have no reason to doubt its accuracy however, we cannot guarantee it. All interested parties should make and rely upon their own enquiries
Request Details
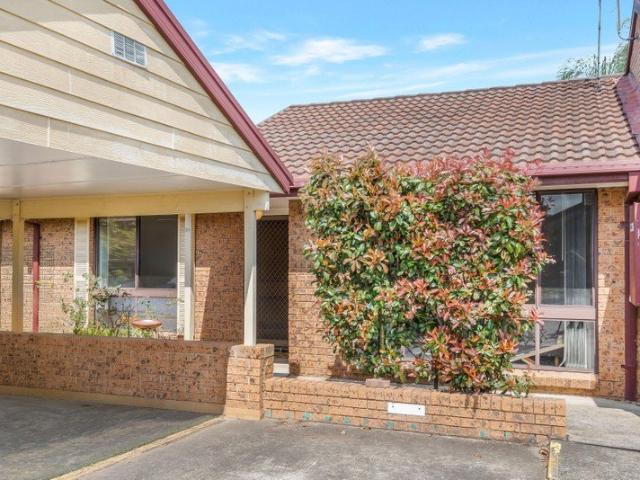
Easy care villa living with a backyard all to yourself
View photo
Villa · for sale
Request Details
Easy care villa living with a backyard all to yourself
Hammondville
· 2 Bedrooms · 1 Bath · Villa
· Garden · Air conditioning · Parking · Equipped kitchen
Hammondville · 2 Bedrooms · 1 Bath · Villa · Garden · Air conditioning · Parking · Equipped kitchen
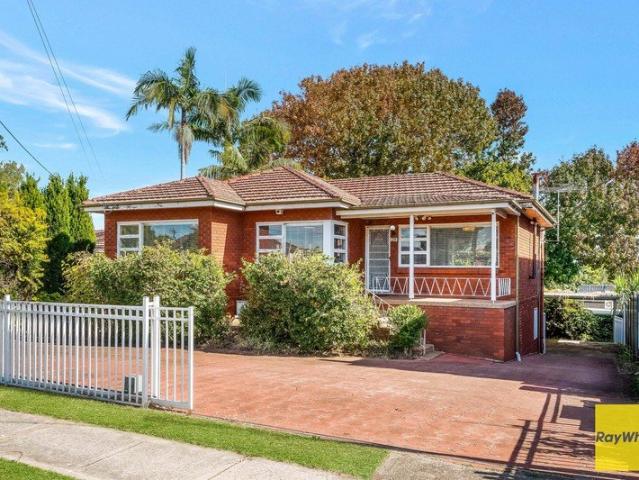
Tucked into a quiet, well-kept villa complex, this two-bedroom home offers something not every villa can - a private, fully-fenced backyard to call your own, paired with low-maintenance comfort from top to toe. Two good-sized bedrooms with built-in robes, the second currently set up as a handy home office Well-appointed kitchen with gas cooktop, oven and generous cupboard storage Open-plan lounge and dining area with ducted air conditioning for year-round comfort Private, fully-fenced backyard with lawn and garden shed, plus single carport parking Close to Casula Mall for everyday shopping, including K-Mart, Coles and Aldi Easy access to Casula train station and local bus services for a simple commute Offering space, privacy and easy-care living in one tidy package, this is a villa that ticks the boxes for downsizers, investors and first home buyers alike. Council $431.00pq Water $216.53pq Strata $770.00pq
Request Details
Extra Large Family Living in a Peaceful Cul de Sac
View photo
House · for sale
Request Details
Extra Large Family Living in a Peaceful Cul de Sac
Hammondville
· 5 Bedrooms · 3 Baths · House
· Equipped kitchen
Hammondville · 5 Bedrooms · 3 Baths · House · Equipped kitchen
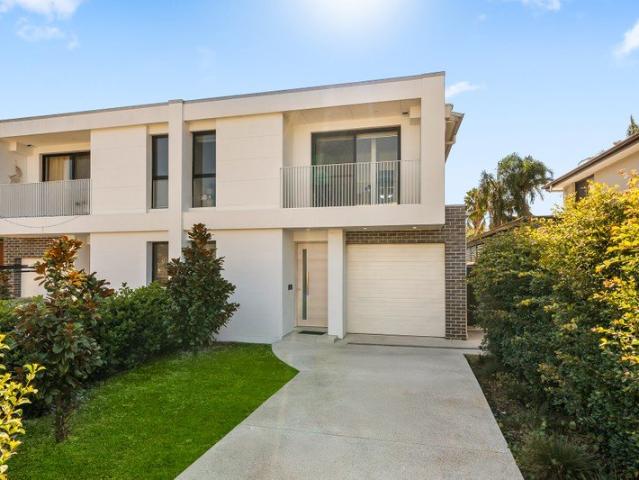
Positioned in a quiet cul-de-sac, this impressive family residence offers an abundance of space, versatile living areas and a practical layout designed with the growing family in mind. Boasting generously proportioned bedrooms, multiple living zones and quality features throughout, this is a home that offers exceptional space and comfort. Upon entering, you are welcomed by a spacious formal lounge and beautiful solid timber flooring, flowing through to the heart of the home. The modern gourmet kitchen provides ample bench space and storage, making it ideal for both everyday family living and entertaining. The ground floor offers excellent versatility with a generously sized bedroom, formal and informal dining areas and easy access to the expansive undercover alfresco area. Upstairs, four extra-large bedrooms are complemented by a separate study, rumpus room and parents' retreat, providing plenty of space for everyone to spread out, work from home or simply relax. With three bathrooms t
Request Details
BUILD NEW IN CASULA
View photo
Terraced House · for sale
Request Details
BUILD NEW IN CASULA
Hammondville
· 3 Bedrooms · 2 Baths · Terraced House
· Air conditioning · Equipped kitchen
Hammondville · 3 Bedrooms · 2 Baths · Terraced House · Air conditioning · Equipped kitchen
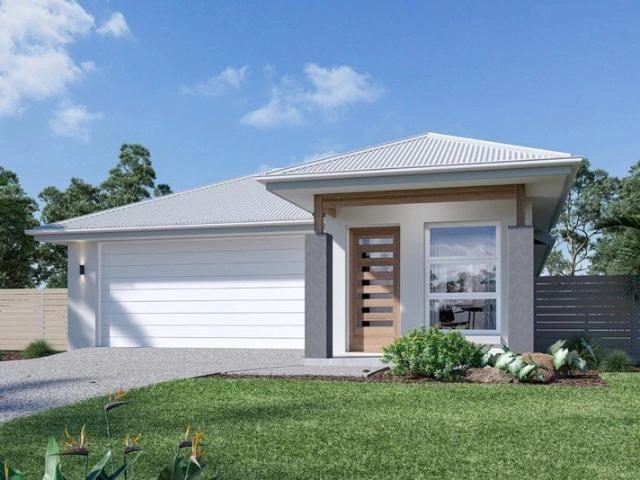
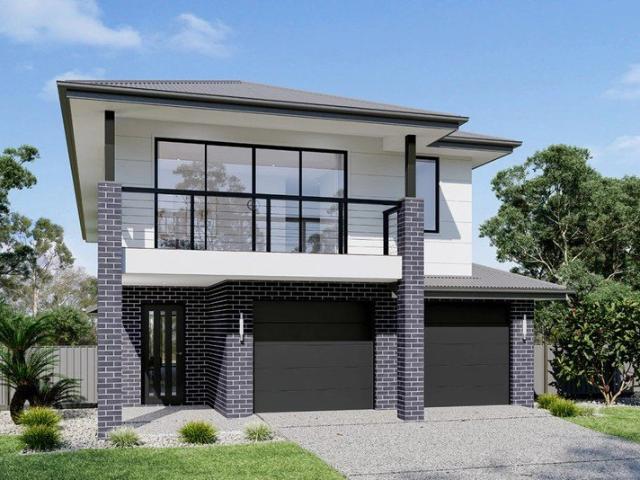
Rare Opportunity – House & Land Packages in Casula Highlight Inclusions: – Full Interior Design Package with colour consultation – Actron Full Ducted Air Conditioning with 2x zones – Coloured Driveway up to 42m2 – Security Alarm System with 1 Keypad – 7 Star Basix Requirements – Downlights to Porch, Alfresco, Entry, Hallway (downstairs), Kitchen, Living, Dining and Family – 20mm Stone to Benchtops – Westinghouse 900mm Cooktop, Oven and Rangehood – Freestanding Bathtub – Flyscreen to all windows – Semi-Frameless Shower Screens – Tiled Porch and Alfresco – Colorbond Roof Why You’ll Love This Location: Casula Public School: approx. 3–5 min drive — a nearby primary school option for families. Casula High School: approx. 5–7 min drive — a local secondary school catering for Years 7–12. Al Amanah College: approx. 5 min drive — an established Islamic independent school offering education from Kindergarten through to Year 12. Malek Fahd Islamic School – Hoxton Park Campus: approx. 10 min drive
Request Details
Generous block approx. 725sqm || 2 lots
View photo
House · for sale
Request Details
Generous block approx. 725sqm || 2 lots
Hammondville
· 4 Bedrooms · 2 Baths · House
· Parking · Equipped kitchen
Hammondville · 4 Bedrooms · 2 Baths · House · Parking · Equipped kitchen
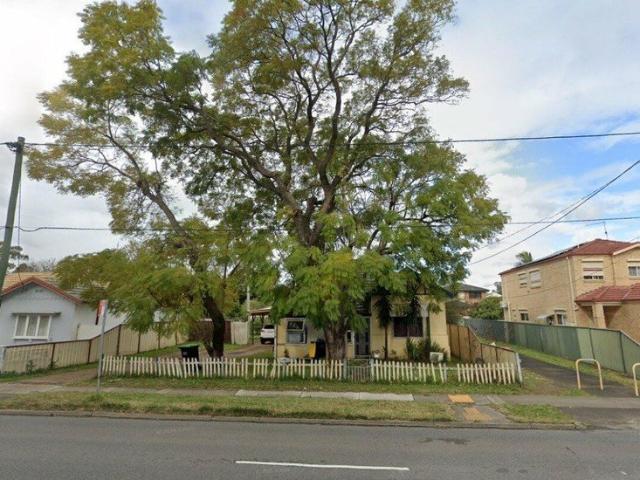
Positioned on a generous 725m² (approx.) parcel with outstanding future potential, this is a rare opportunity to secure a property offering space, and development upside in a highly convenient location. Spanning across two pre-subdivided lots Lot 31 & Lot 32 this original residence presents the perfect opportunity for investors, builders, renovators, or families looking to capitalise on long-term growth. The home offers three - four generous bedrooms, multiple living and dining areas, an original kitchen with gas cooking, and an additional sunroom providing extra space and convenience. Together with a double garage, adds further practicality to this versatile property. Property Features: - Three or four generous bedrooms - Multiple living and dining areas - Original kitchen with gas cooking - Additional sunroom - Double garage Land & Development Highlights: Total land area: 725m² (approx.) Wide street frontage: 18.28m Zoned R2 Low Density Residential Subdivided into 2 lots Lot 31 & Lot
Request Details
BUILD NEW IN CASULA
View photo
Terraced House · for sale
Request Details
BUILD NEW IN CASULA
Hammondville
· 4 Bedrooms · 2 Baths · Terraced House
· Air conditioning · Equipped kitchen
Hammondville · 4 Bedrooms · 2 Baths · Terraced House · Air conditioning · Equipped kitchen
Rare Opportunity – House & Land Packages in Casula Highlight Inclusions: – Full Interior Design Package with colour consultation – Actron Full Ducted Air Conditioning with 2x zones – Coloured Driveway up to 47m2 – Security Alarm System with 1 Keypad – 7 Star Basix Requirements – Downlights to Porch, Alfresco, Entry, Hallway (downstairs), Kitchen, Living, Dining and Family – 20mm Stone to Benchtops – Westinghouse 900mm Cooktop, Oven and Rangehood – Freestanding Bathtub – Flyscreen to all windows – Semi-Frameless Shower Screens – Tiled Porch and Alfresco – Colorbond Roof Why You’ll Love This Location: Casula Public School: approx. 3–5 min drive — a nearby primary school option for families. Casula High School: approx. 5–7 min drive — a local secondary school catering for Years 7–12. Al Amanah College: approx. 5 min drive — an established Islamic independent school offering education from Kindergarten through to Year 12. Malek Fahd Islamic School – Hoxton Park Campus: approx. 10 min drive
Request Details
BUILD NEW IN CASULA
View photo
Terraced House · for sale
Request Details
BUILD NEW IN CASULA
Hammondville
· 4 Bedrooms · 2 Baths · Terraced House
· Air conditioning · Equipped kitchen
Hammondville · 4 Bedrooms · 2 Baths · Terraced House · Air conditioning · Equipped kitchen
Rare Opportunity – House & Land Packages in Casula Highlight Inclusions: – Full Interior Design Package with colour consultation – Actron Full Ducted Air Conditioning with 2x zones – Coloured Driveway up to 52m2 – Security Alarm System with 1 Keypad – 7 Star Basix Requirements – Downlights to Porch, Alfresco, Entry, Hallway (downstairs), Kitchen, Living, Dining and Family – 20mm Stone to Benchtops – Westinghouse 900mm Cooktop, Oven and Rangehood – Freestanding Bathtub – Flyscreen to all windows – Semi-Frameless Shower Screens – Tiled Porch and Alfresco – Colorbond Roof Why You’ll Love This Location: Casula Public School: approx. 3–5 min drive — a nearby primary school option for families. Casula High School: approx. 5–7 min drive — a local secondary school catering for Years 7–12. Al Amanah College: approx. 5 min drive — an established Islamic independent school offering education from Kindergarten through to Year 12. Malek Fahd Islamic School – Hoxton Park Campus: approx. 10 min drive
Request Details
Expansive 6 Bedroom Brick Family home with Indoor Pool and 461.2m2 of internal space on 847.3m2 land size
View photo
House · for sale
Request Details
Expansive 6 Bedroom Brick Family home with Indoor Pool and 461.2m2 of internal space on 847.3m2 land size
Hammondville
· 6 Bedrooms · 4 Baths · House
· Garden · Balcony · Swimming pool · Patio · Equipped kitchen
Hammondville · 6 Bedrooms · 4 Baths · House · Garden · Balcony · Swimming pool · Patio · Equipped kitchen
This home is a sanctuary of comfort and elegance, where every corner invites you to relax and enjoy life's finest moments. The seamless blend of indoor and outdoor spaces creates a harmonious living environment that is both inviting and sophisticated. Owner - Bedrooms: Six generously sized bedrooms offer ample accommodation, including a main suite with a walk-in robe, ensuite, and balcony. - Bathrooms: Four well-appointed bathrooms ensure comfort and functionality for family and guests alike, including a main bathroom with bathtub, with two recently renovated. - Kitchen: Centrally located, the kitchen is designed for interaction and accessibility, featuring a gas cooktop and breakfast bar, making it the heart of the home. - Living and Dining Areas: The open living area flows seamlessly into the formal dining room, creating an ideal setting for entertaining and family gatherings. - Outdoor Spaces: The property boasts a backyard with a patio and lush greenery backing the reserve, perfect
Request Details
Charming Cottage in a Convenient Setting
View photo
House · for sale
Request Details
Charming Cottage in a Convenient Setting
Hammondville
· 3 Bedrooms · 1 Bath · House
· Balcony · Air conditioning · Gym · Equipped kitchen
Hammondville · 3 Bedrooms · 1 Bath · House · Balcony · Air conditioning · Gym · Equipped kitchen
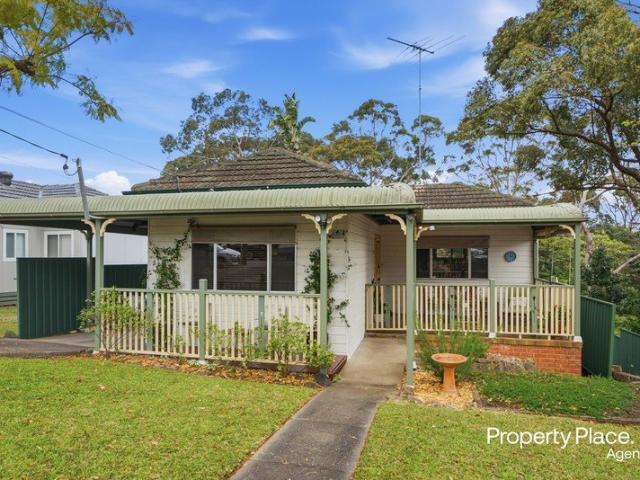
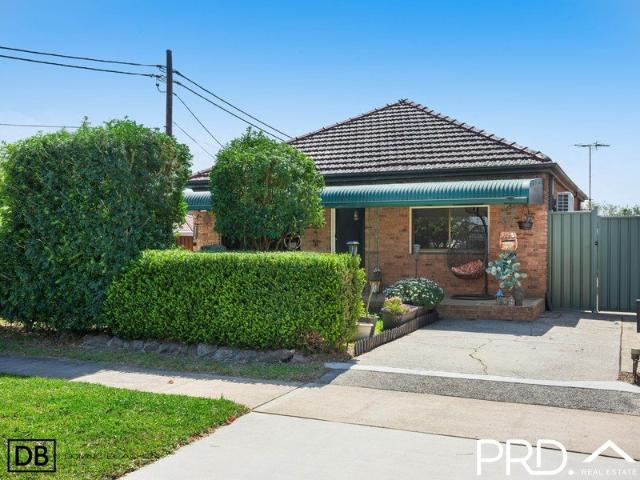
In a peaceful blue-ribbon setting at the heart of Revesby South, is this immaculate residence that exudes cottage charm. Impeccably updated and cared for, it would make an ideal first home, or be suited to downsizers with outstanding proximity to a range of local amenities, and an easy care fully fenced courtyard. Inside, discover open-plan living and dining areas with air conditioning, and a stylish modern kitchen and bathroom. Further adding to the home's unique charm, are high ceilings and beautiful polished timber floors flowing throughout. Featuring two spacious bedrooms, plus a 3rd bedroom/home office/gym on the lower level opening out to the low-maintenance courtyard. A bullnose veranda at the front, and large covered entertaining deck at the back, both overlook lush greenery for a relaxing ambience. Placed within a short walk of esteemed schools, shops and transport, this inviting home provides the perfect blend of urban convenience nestled amongst nature. We Love: Two spacious
Request Details
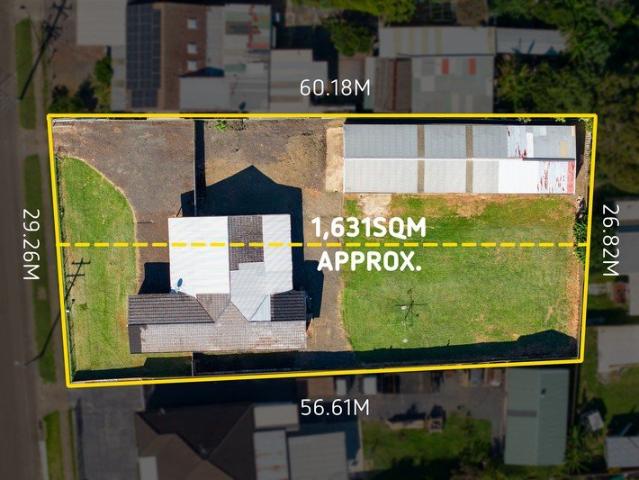
RARE 1,631SQM TWO LOT LANDHOLDING 29.26M FRONTAGE
View photo
House · for sale
Request Details
RARE 1,631SQM TWO LOT LANDHOLDING 29.26M FRONTAGE
Hammondville
· 6 Bedrooms · 1 Bath · House
Hammondville · 6 Bedrooms · 1 Bath · House
Offered to the market for the first time in over 85 years, 121 Hollywood Drive presents a rare opportunity to secure a substantial landholding in a tightly held pocket of Lansvale. Set across two separate lots with a combined area of approximately 1,631sqm and an impressive 29.26m frontage, the property offers an exciting range of possibilities for buyers looking for space, flexibility and future potential. The existing six-bedroom residence provides plenty of accommodation and offers scope for renovation, refurbishment or redevelopment, while the substantial landholding provides an ideal foundation for those looking to create their dream home or explore future development opportunities (S.T.C.A.). Adding further versatility is the approximately 187sqm freestanding shed positioned at the rear of the property, providing an abundance of space for storage, workshop use, vehicles, machinery or business-related purposes, subject to council approval. Whether you're a builder, developer, inve
Request Details
Stunning Refreshed Family Abode
View photo
House · for sale
Request Details
Stunning Refreshed Family Abode
Hammondville
· 4 Bedrooms · 2 Baths · House
· Balcony · Equipped kitchen
Hammondville · 4 Bedrooms · 2 Baths · House · Balcony · Equipped kitchen
Welcome to 7 Gal Crescent, Moorebank- a beautifully refreshed, split-level family home set on a generous 708.2m² block, perfect for families seeking the ultimate entertainers home This impressive residence features four spacious bedrooms, each with built-in robes, while the master suite boasts a private ensuite, built-in wardrobe and charming bay window. The home's inviting floorplan offers multiple light-filled living spaces, including a separate lounge with balcony access, open plan dining and family areas, plus a versatile downstairs rumpus or teenagers' retreat with powder room, laundry and under house storage. The gourmet chef's kitchen is sure to impress, complete with stone benchtops, stainless steel appliances and ample storage. Premium finishes such as timber flooring, downlights, ceiling fans, split system air-conditioning and an alarm system ensure comfort and peace of mind. Step outside to a stunning alfresco deck, ideal for entertaining, overlooking meticulously manicured
Request Details
STUNNING LUXURY FAMILY HOME
View photo
House · for sale
Request Details
STUNNING LUXURY FAMILY HOME
Hammondville
· 5 Bedrooms · 4 Baths · House
· Garden · Balcony · Air conditioning · Fireplace · Parking · Equipped kitchen
Hammondville · 5 Bedrooms · 4 Baths · House · Garden · Balcony · Air conditioning · Fireplace · Parking · Equipped kitchen
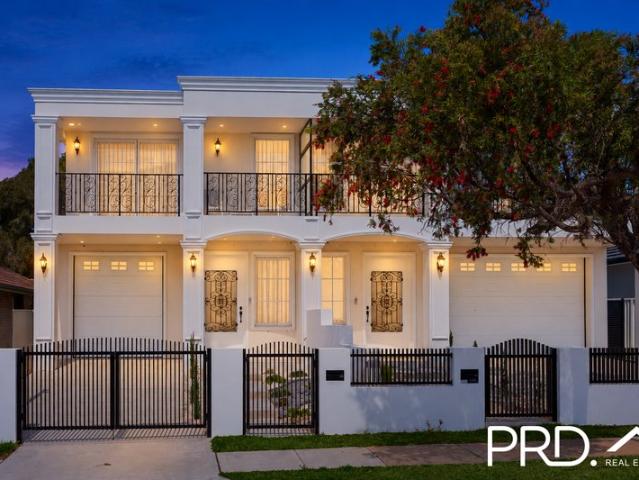
Behind its French Provincial facade, this five bedroom duplex offers generous living areas and a practical layout for family life. A ground floor bedroom provides flexibility for guests, while the open plan living space flows through to a covered alfresco and backyard. - Open plan living and dining area with a feature fireplace - Kitchen with an island bench, gas cooking and butler's pantry - Separate lounge / home office and upstairs retreat for extra living space - Five bedrooms, including a ground floor bedroom with built in wardrobes - Main bedroom with walk in robe and ensuite - Second upstairs bedroom with its own ensuite and balcony access - Four bathrooms in total, including a family bathroom with bathtub - Covered alfresco with an outdoor cooking area and built in cabinetry - Ducted air conditioning, an internal access garage and driveway parking Close to local shops, parks, schools and transport, this is a home with the space to settle in and the flexibility to adapt as life
Request Details
Luxury Living | Full Brick | One of Moorebank's Finest
View photo
House · for sale
Request Details
Luxury Living | Full Brick | One of Moorebank's Finest
Hammondville
· 4 Bedrooms · 3 Baths · House
· Parking · Equipped kitchen
Hammondville · 4 Bedrooms · 3 Baths · House · Parking · Equipped kitchen
Positioned in one of Moorebank's most tightly held and prestigious streets, this exceptional Torrens title residence delivers a rare combination of luxury, scale, and quality craftsmanship. Built with full brick construction and suspended concrete slabs, this is a home designed to stand the test of time while offering a high-end lifestyle for the modern family. From the moment you arrive, the commanding presence and meticulous attention to detail set the tone for what lies within. Property Features: - 4 generous bedrooms, all well-appointed - 3 designer bathrooms with quality finishes - Multiple living areas with seamless indoor-outdoor flow - Stunning kitchen featuring stone benchtops & 900mm premium appliances - Combination of tiled and timber flooring throughout - Expansive alfresco area, perfect for entertaining year-round - Full brick construction with suspended slab superior build quality - Oversized 4-car garage with ample storage Set in a blue-chip location, surrounded by quali
Request Details
Perfectly Presented Family Home in a Convenient Location
View photo
House · for sale
Request Details
New
Perfectly Presented Family Home in a Convenient Location
Hammondville
· 3 Bedrooms · 2 Baths · House
· Garden · Air conditioning · Equipped kitchen
Hammondville · 3 Bedrooms · 2 Baths · House · Garden · Air conditioning · Equipped kitchen
Positioned in a convenient location, this well-kept home offers a comfortable and low-maintenance lifestyle, making it an ideal choice for first-home buyers, downsizers or investors. Set on an approximately 336m² parcel of land, the property is thoughtfully designed for easy living and entertaining. The home is only a short distance from Casula Mall Shopping Centre and Crossroads Homemaker Centre, while also providing convenient access to local schools and the M5 and M7 motorways. Inside, the home features floating timber floors, ducted air conditioning and a practical floorplan with multiple living spaces. Outdoors, the rear yard provides a great space for gardening, relaxing or entertaining under the pergola. Property Features: 3 bedrooms, all with built-in wardrobes Main bedroom with ensuite and walk-in wardrobe Neat and tidy open-plan kitchen Combined family and dining area Separate lounge room Modern bathrooms Floating timber flooring Ducted air conditioning Outdoor pergola entert
Request Details
Spacious Family Home with Versatile Living Areas and Alfresco Entertaining
View photo
House · for sale
Request Details
Spacious Family Home with Versatile Living Areas and Alfresco Entertaining
Hammondville
· 4 Bedrooms · 2 Baths · House
· Garden · Parking · Equipped kitchen
Hammondville · 4 Bedrooms · 2 Baths · House · Garden · Parking · Equipped kitchen
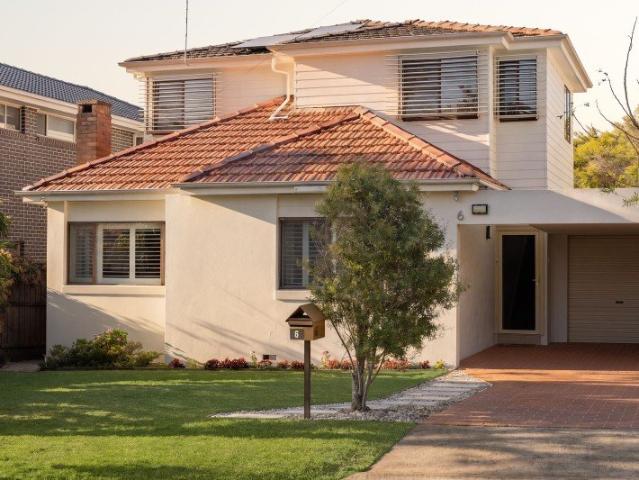
The seamless blend of indoor and outdoor spaces makes this home perfect for both relaxation and entertaining. Owner - Bedrooms: Four generous bedrooms, including two on each floor, offering privacy and flexibility. - Bathrooms: Two well-appointed bathrooms, one on each level, ensuring convenience for all. - Kitchen: Centrally located with a walk-in pantry, ideal for culinary enthusiasts. - Living and Dining Areas: Open-plan living and dining areas with abundant natural light and a family room that opens to the alfresco area. - Outdoor Spaces: Expansive alfresco entertaining area, perfect for gatherings, complemented by a lush garden and covered area. - Additional Features: Carport and driveway accommodating two cars, plus a versatile study/office space, and solar panels with battery for improved energy efficiency. - Location: Close proximity to local schools, parks, shops, and public transport, enhancing lifestyle convenience. Disclaimer: All information contained herein is gathered fr
Request Details
Development Opportunity On 638.6sqm With R3 Zoning STCA
View photo
House · for sale
Request Details
Development Opportunity On 638.6sqm With R3 Zoning STCA
Hammondville
· 3 Bedrooms · 1 Bath · House
· Equipped kitchen
Hammondville · 3 Bedrooms · 1 Bath · House · Equipped kitchen
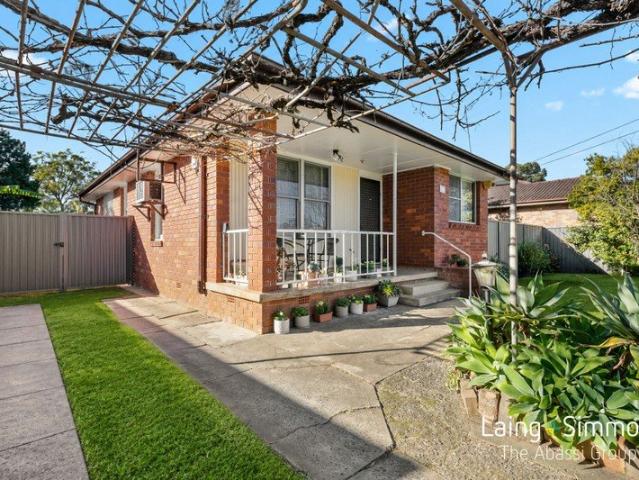
Mac Honkisz from Laing + Simmons The Abassi Group is excited to present 64 Lawrence Hargrave Road, Warwick Farm, a fantastic opportunity to secure a well cared for family home offering immediate comfort together with outstanding future potential. Set on approximately 638.6sqm with R3 zoning, this is an ideal opportunity for families, investors and developers looking to secure a quality property in a location that continues to grow, with duplex potential subject to council approval. Conveniently located just moments from Warwick Farm Train Station, Liverpool Hospital, Hometown Shopping Centre, Sydney Outlet Village, Westfield Liverpool, schools and the Hume Highway, everything you need is right at your fingertips. Whether you're looking to move in, invest or explore the development potential, this is an opportunity in a location that's only continuing to grow. Features Include: + Three generously sized bedrooms, all complete with built in wardrobes + Spacious kitchen featuring gas cooki
Request Details
ARCHITECTURAL PLAN FOR A PAIR OF DUPLEX & FULLY RENOVATED HOME
View photo
House · for sale
Request Details
ARCHITECTURAL PLAN FOR A PAIR OF DUPLEX & FULLY RENOVATED HOME
Hammondville
· 4 Bedrooms · 2 Baths · House
· Garden · Air conditioning · Equipped kitchen
Hammondville · 4 Bedrooms · 2 Baths · House · Garden · Air conditioning · Equipped kitchen
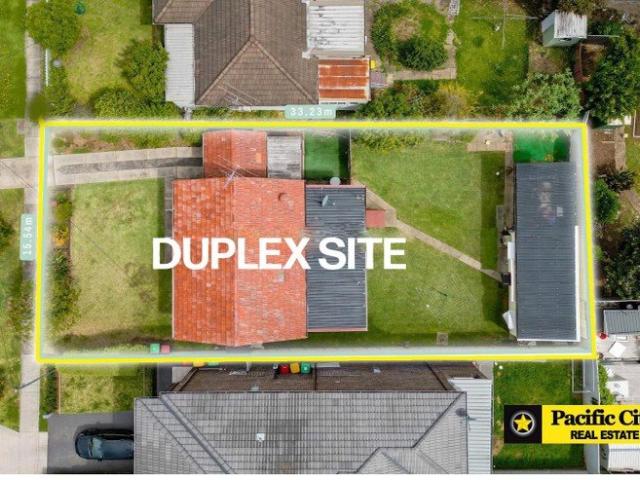
Situated in a quiet and leafy street, this fully renovated single level home offers the perfect start for an expanding family or someone downsizing who craves a move in ready home. Located only around 5 minutes walking to the train station and local shopping. Offering the potential to build a pair of duplexes (S.T.C.A), Live-in now or develop, either way you will enjoy to reap the rewards. FEATURING: 3 bedrooms all with built in wardrobes 4th bedroom offers the ideal teenage retreat at rear Newly renovated kitchen with stone bench top and plenty of cupboards Formal lounge room with air conditioning Complimented with a separate dining room Internal laundry offers easy access to the backyard Sun filled level grassed backyard is perfect for pets or the kids play 15.54m frontage and 512sqm of land Potential duplex site (subject to council approval) Only 5 minutes walk to the local train statiion
Request Details
MUST BE SOLD FAMILY HOUSE FOR THE LARGE FAMILY
View photo
House · for sale
Request Details
New
MUST BE SOLD FAMILY HOUSE FOR THE LARGE FAMILY
Hammondville
· 5 Bedrooms · 2 Baths · House
· Garden · Equipped kitchen
Hammondville · 5 Bedrooms · 2 Baths · House · Garden · Equipped kitchen
Ideally positioned between Hurstville and Campsie, Peakhurst suburb known for family-friendly atmosphere and relaxed lifestyle. With parks, waterways and recreational spaces close by, residents can enjoy a tranquil suburban setting while remaining within easy reach of Hurstville's shopping and amenities. Property Highlights: > Five generous bedrooms, generous lounge and dining zones > Two well-appointed bathrooms, including a main bathroom with bath and shower > Light-filled front living room with high ceilings, and original timber floorboards > Private backyard with space for gardening > Spacious open-plan kitchen, living and dining area > Peaceful, family-friendly Peakhurst location > Convenient access to local schools, parks, shops and public transport > Excellent opportunity for first home buyers, growing families and investors > Approx. 1.5km to Riverwood Station > Peakhurst Primary Public School 345m away > Georges River Secondary College Peakhurst Campus 1.6km away > Close to Sc
Request Details
Modern family residence for relaxed everyday living
View photo
House · for sale
Request Details
New
Modern family residence for relaxed everyday living
Hammondville
· 4 Bedrooms · 3 Baths · House
· Garden · Air conditioning · Parking · Equipped kitchen
Hammondville · 4 Bedrooms · 3 Baths · House · Garden · Air conditioning · Parking · Equipped kitchen
Set on the border of Panania and Picnic Point, this private residence creates the perfect environment for families seeking a relaxed modern lifestyle. It's a stroll from Panania Public School and buses, with village shops and train services also close by. - Entrance hallway opening to spacious living and dining zones - Enclosed alfresco entertaining deck for year-round enjoyment - Level backyard provides additional outdoor space for families - Breakfast bar kitchen, integrated appliances plus large pantry - Four comfortable bedrooms appointed with wardrobe storage - Flexible loft-style bedroom suite or an extra living/family room - Total of three bathrooms including two ensuite and family main - Ducted air conditioning, video intercom, rainwater tank, laundry - Secure lock-up garage plus parking spaces for two in driveway - Beautiful neighbourhood surrounded by reserves and recreation
Request Details
Modern Family Living with Spacious Interiors & Alfresco Entertaining
View photo
House · for sale
Request Details
New
Modern Family Living with Spacious Interiors & Alfresco Entertaining
Hammondville
· 4 Bedrooms · 2 Baths · House
· Garden · Terrace · Parking · Equipped kitchen
Hammondville · 4 Bedrooms · 2 Baths · House · Garden · Terrace · Parking · Equipped kitchen
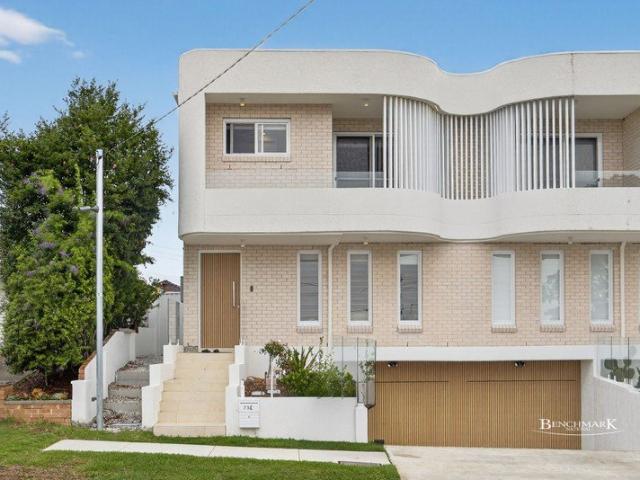
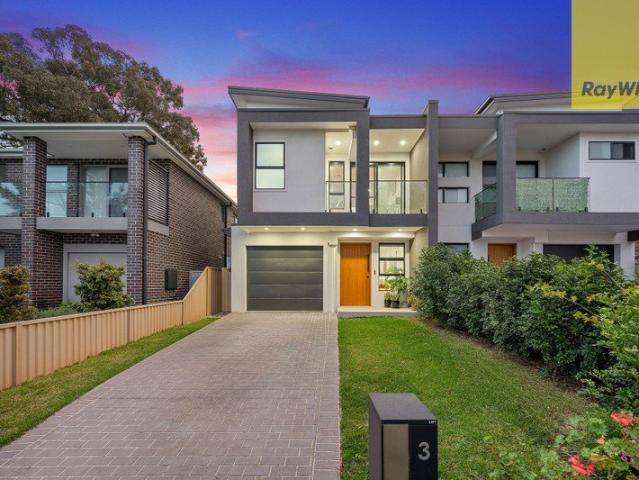
Combining generous proportions with contemporary finishes, this beautifully presented four-bedroom duplex offers comfortable family living across two spacious levels. Light-filled interiors, an open-plan layout and a generous backyard create an inviting home with plenty of room to relax and entertain. At the heart of the home, the stylish kitchen features a large island breakfast bar, ample cabinetry and stainless-steel appliances. The adjoining living and dining areas flow seamlessly onto a covered alfresco terrace overlooking the lawn, making everyday living and weekend gatherings effortless. Four well-sized bedrooms provide excellent accommodation, including a master bedroom with a walk-in wardrobe and private ensuite. A family bathroom with a separate bathtub, an additional downstairs powder room and internal access to the garage complete this practical family home. Property features: - Four spacious bedrooms, all with wardrobe storage - Master bedroom with walk-in wardrobe and ens
Request Details
Contemporary Luxury with Exceptional Family Space
View photo
House · for sale
Request Details
New
Contemporary Luxury with Exceptional Family Space
Hammondville
· 5 Bedrooms · 3 Baths · House
· Garden · Equipped kitchen
Hammondville · 5 Bedrooms · 3 Baths · House · Garden · Equipped kitchen
Beautifully presented and thoughtfully designed, this stylish five-bedroom duplex combines generous family accommodation with elegant finishes and effortless indoor-outdoor entertaining. A striking entrance featuring a floating timber staircase and glass balustrade sets the tone for the spacious interiors. Open-plan living and dining areas centre around a sophisticated kitchen with stone benchtops, a large island breakfast bar, gas cooking and ample storage. Wide sliding doors connect the living space to a covered alfresco area complete with a built-in BBQ, sink and ceiling fan. Beyond, the private backyard offers plenty of lawn for children to play and family gatherings. Upstairs, a separate family retreat provides additional space to unwind, while the master bedroom features a walk-in wardrobe and an ensuite with a double vanity. A ground-floor bedroom, adjoining bathroom and separate study add flexibility for guests, extended family or working from home. Property features: - Five ge
Request Details
Brand New & In A Class of it's Own
View photo
House · for sale
Request Details
Brand New & In A Class of it's Own
Hammondville
· 5 Bedrooms · 4 Baths · House
Hammondville · 5 Bedrooms · 4 Baths · House
A breathtaking showcase of architectural brilliance and unrivalled craftsmanship, this brand-new custom-built residence delivers the pinnacle of contemporary luxury living. Impeccably designed across two expansive levels, the home reveals a collection of sophisticated living and dining spaces that seamlessly flow to resort-style alfresco entertaining areas, creating the ultimate setting for both relaxed family living and grand-scale entertaining. Peacefully positioned on an impressive 607m² parcel, this exceptional residence offers unmatched convenience, just a 10-minute walk to Cabramatta Train Station, Cabramatta CBD, local schools, and a short distance to all essential amenities. This is luxury living at its absolute finest a spectacular brand-new home offering every imaginable comfort, style, and convenience. The Highlights: -Spectacular showcase of luxury, sophistication, and modern design -Positioned on a generous 607m² block -Extensive glazing throughout creates beautifully ligh
Request Details
Spacious Family Living with Duplex Site Potential on 556sqm
View photo
House · for sale
Request Details
New
Spacious Family Living with Duplex Site Potential on 556sqm
Hammondville
· 4 Bedrooms · 2 Baths · House
· Garden · Equipped kitchen
Hammondville · 4 Bedrooms · 2 Baths · House · Garden · Equipped kitchen
Offering an outstanding combination of comfortable family living and exciting future potential, this welcoming brick residence occupies a generous 556sqm parcel with an impressive 16.24m frontage, presenting potential for duplex development (STCA). Perfect for families, investors, builders and developers alike, the home offers light-filled interiors, multiple living areas and a spacious backyard, all across a practical single-level layout. Polished timber flooring brings warmth and character throughout the bedrooms and inviting front lounge, while a dedicated dining area connects seamlessly with the well-appointed kitchen, complete with gas cooking, oven and ample cupboard storage. At the rear, a generous family room provides a second living zone with plenty of space to relax and entertain, flowing directly onto the alfresco area and expansive backyard. Property features: - Generous 556sqm parcel of land - Impressive 16.24m frontage - Potential duplex development opportunity (STCA) - F
Request Details
MUST BE SOLD!
View photo
House · for sale
Request Details
MUST BE SOLD!
Hammondville
· 5 Bedrooms · 2 Baths · House
Hammondville · 5 Bedrooms · 2 Baths · House
Positioned on approximately 759 sqm R2-zoned allotment, this versatile property presents an outstanding opportunity for investors, developers and astute buyers seeking both immediate returns and significant future potential, subject to council approval. Currently operating as an Airbnb, it returns approximately $75,000 over the past two quarters offering ongoing cash flow from day one, the property offers ongoing cash flow from day one. With a spacious 5-bedroom, 2-bathroom configuration, it is well suited to high-occupancy accommodation while providing a solid foundation for future value-adding opportunities. Property Highlights • 759 sqm (approx.) allotment with R2 Low Density Residential zoning • Spacious 5-bedroom, 2-bathroom residence • Airbnb income of approximately $75,000 over the past two quarters • Ideal opportunity to hold, land bank or value-add while generating income • Potential for subdivision or future redevelopment (STCA) • Conveniently located close to Liverpool CBD,
Request Details
Stylish Five Bedroom Duplex with Exceptional Entertaining
View photo
House · for sale
Request Details
New
Stylish Five Bedroom Duplex with Exceptional Entertaining
Hammondville
· 5 Bedrooms · 3 Baths · House
· Garden · Balcony · Equipped kitchen
Hammondville · 5 Bedrooms · 3 Baths · House · Garden · Balcony · Equipped kitchen
Combining contemporary finishes with a spacious layout, this beautifully presented five bedroom duplex offers comfortable family living across two levels. Multiple living areas provide room to relax, while the open plan kitchen, living and dining space flows through wide folding doors to a covered alfresco and grassed backyard. The versatile layout includes a ground floor bedroom and full bathroom, ideal for guests or extended family. Upstairs, the master suite features a private balcony, walk-in wardrobe and ensuite, complemented by three additional bedrooms and a separate retreat. Features include: - Five bedrooms, including one on the ground floor - Master suite with walk-in wardrobe, ensuite and private balcony - Second upstairs bedroom with its own walk-in wardrobe - Spacious open plan living and dining, separate front lounge and upstairs retreat - Contemporary kitchen with stone benchtops, breakfast bar, dishwasher and ample cabinetry - Three bathrooms, including a main bathroom
Request Details
Immaculately Renovated Home + Rare Detached Granny Flat
View photo
House · for sale
Request Details
Immaculately Renovated Home + Rare Detached Granny Flat
Hammondville
· 4 Bedrooms · 3 Baths · House
· Garden · Parking · Equipped kitchen
Hammondville · 4 Bedrooms · 3 Baths · House · Garden · Parking · Equipped kitchen
Positioned on a prime corner block in sought-after Panania South, this immaculate brick residence offers a rare combination of space, versatility and exceptional dual-living potential. Fully renovated throughout and ready to enjoy, the property is further enhanced by a completely detached and separately accessed granny flat - ideal for extended family, guests or an additional rental income stream. Main Residence: - Immaculate brick home, fully renovated and beautifully presented throughout. - As-new kitchen with breakfast bench, quality finishes and excellent storage. - Spacious formal lounge plus separate dining area. - Three generously sized bedrooms plus a separate study/home office. - Two stylishly updated bathrooms. - Air-conditioning, shutters and ceiling fans. - North facing backyard. - Large covered entertaining deck, perfect for year-round gatherings with family and friends. - Two separate sheds providing excellent additional storage. - Off-street parking at the front of the h
Request Details
A Statement Of Architectural Elegance & Refined Contemporary Living
View photo
Townhouse · for sale
Request Details
A Statement Of Architectural Elegance & Refined Contemporary Living
Hammondville
· 3 Bedrooms · 2 Baths · Townhouse
· Terrace · Fireplace · Equipped kitchen
Hammondville · 3 Bedrooms · 2 Baths · Townhouse · Terrace · Fireplace · Equipped kitchen
Instantly captivating and architecturally designed, this exceptional Strata title terrace showcases a refined blend of contemporary style and understated elegance. Thoughtfully curated with meticulous attention to detail, every element has been carefully considered to create a home of enduring quality, where bespoke cabinetry, high-quality craftsmanship, and soaring 3m high ceilings complement a bright, neutral palette and light-filled open-plan interiors. Beautifully balancing sophistication with everyday functionality, the residence has been designed to maximise space, comfort, and effortless family living, delivering a refined lifestyle of modern ease. A Few Inviting Features: - Spacious open-plan living, dining & kitchen - Stunning built-in fireplace in the living room - Feature ceiling with custom LED lighting - Gourmet kitchen with contemporary finishes - 40mm Taj Mahal waterfall stone bench tops - Island bench with breakfast bar seating - 900mm gas cooking & ample storage space
Request Details
Turn Key Living Fully Renovated & Ready to Move In
View photo
House · for sale
Request Details
Turn Key Living Fully Renovated & Ready to Move In
Hammondville
· 4 Bedrooms · 1 Bath · House
· Garden · Parking · Equipped kitchen
Hammondville · 4 Bedrooms · 1 Bath · House · Garden · Parking · Equipped kitchen
Welcome to 28 Napier Avenue, Lurnea, a beautifully renovated four-bedroom home offering modern, low-maintenance living with nothing left to do but move in. With local schools and Casula Mall close by, everyday essentials are within easy reach. The home features a fresh interior, separate living and dining spaces, a spacious kitchen and a large renovated bathroom. Outside, an expansive covered area and concreted backyard provide plenty of room to entertain without the upkeep of a traditional lawn. Property Features: - Four spacious bedrooms, each with a built-in wardrobe - Spacious kitchen with gas cooking, ample cabinetry and a breakfast bench - Separate living and dining areas for everyday family living - Large renovated bathroom with a bathtub and separate shower - Internal laundry with an additional toilet - Expansive covered outdoor area overlooking the easy-care concreted backyard - Single carport and additional driveway parking - Two garden sheds providing additional storage - So
Request Details
POTENTIAL DUAL INCOME !
View photo
House · for sale
Request Details
POTENTIAL DUAL INCOME !
Hammondville
· 4 Bedrooms · 2 Baths · House
· Garden · Patio · Equipped kitchen
Hammondville · 4 Bedrooms · 2 Baths · House · Garden · Patio · Equipped kitchen
A charming cottage-style home set on a generous 563 sqm land area. This delightful property offers a perfect blend of comfort and functionality, making it an ideal choice for families and investors alike. • 4 Bedrooms, • Rumpus • 2 bathrooms • Formal Lounge Having 3 bedrooms up level and self contain 1 bedroom, bathroom, Lounge at lower level ideal for dual income. Featuring hardwood flooring that adds character to the space. The interior design is thoughtfully crafted, providing a cozy atmosphere throughout the home. The well-appointed kitchen comes equipped with modern appliances, making meal preparation a breeze. Adjacent to the kitchen, you will find a spacious dining area that flows seamlessly into the outdoor patio, perfect for entertaining family and friends. Step outside to discover a beautifully landscaped backyard, complete with a lush lawn and mature plants. The outdoor space is ideal for children to play or for hosting summer barbecues under the pergola. The property also f
Request Details
Get email alerts

Don't miss out: be the first to know about new properties

The alert was correctly created

On subscribing you accept the conditions of use and the privacy policy
Alert
Receive new ads in your inbox
Save this search
Receive alerts for new listings

We'll send you an email when we have new properties for: "Houses for sale in Hammondville"

The alert was correctly created

Lurnea
Casula
Get email alerts and be the first to see new listings
Required field
On subscribing I accept the terms of the privacy policy
Perfect! You'll soon start receiving new listings via email
Alert
Receive an email when we have new ads for Houses for sale in Hammondville
Save this search
Filters

Bedrooms

Size (m²)

m²
m²

Price

$
$

Property type

Bathrooms

Clear all filters
Receive notifications when new entries are published.