992 houses for sale in Hammondville

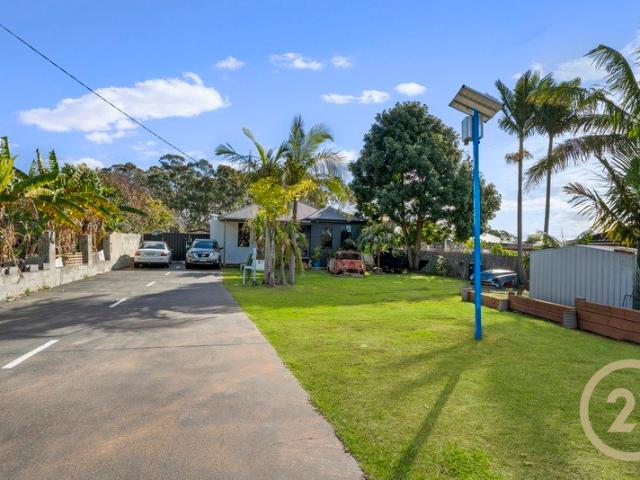
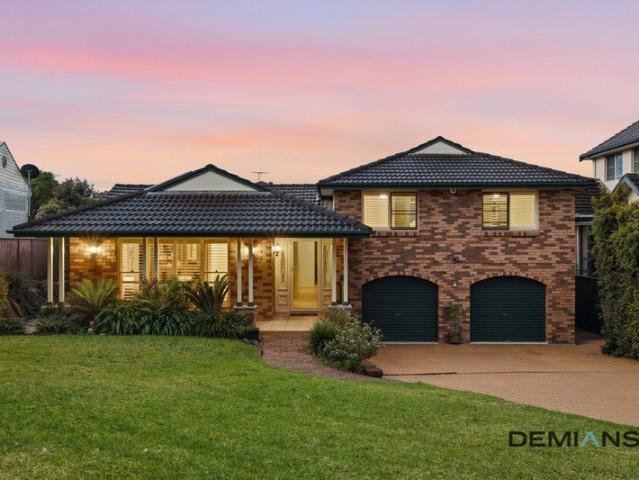
This is 43 Malinya, tucked in a quiet cul de sac area. This impresses a particular criteria, one that enjoys a long driveway and pool on the exterior
View photo
House · for sale
Request Details
New
This is 43 Malinya, tucked in a quiet cul de sac area. This impresses a particular criteria, one that enjoys a long driveway and pool on the exterior
Hammondville
· 4 Bedrooms · 3 Baths · House
· Garden · Parking · Swimming pool · Equipped kitchen
Hammondville · 4 Bedrooms · 3 Baths · House · Garden · Parking · Swimming pool · Equipped kitchen
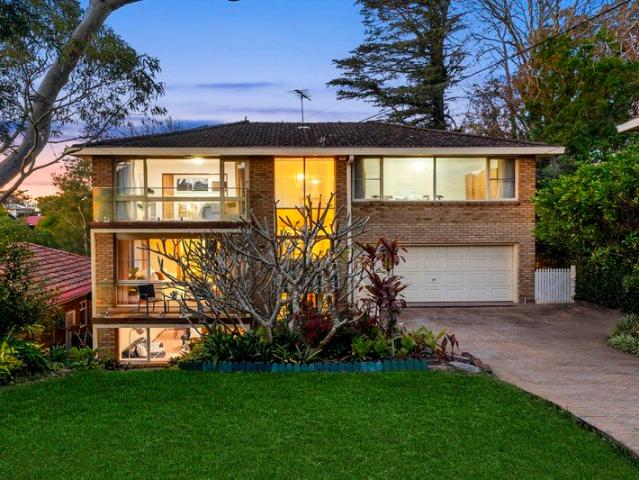
Set on a generous 736sqm block in a quiet, wide street in Moorebank, this substantial tri-level residence makes an immediate impression with its generous proportions, versatile layout and impressive outdoor setting. A level front lawn and extra-long driveway create a grand sense of arrival, with abundant off-street parking leading to the double garage with convenient internal access. Inside, a spacious formal living and dining area sets the tone, with timber flooring and tiled surfaces flowing throughout the lower levels to create a warm yet practical interior. The ground floor offers a considered balance of formal and informal spaces, giving the family room to gather, entertain and unwind. At the heart of the home, the timber kitchen features ample cabinetry, generous preparation space, stainless steel appliances and an electric cooktop. Overlooking the backyard, it connects naturally with the family and meals area and the covered alfresco, creating an inviting setting for everyday di
Request Details
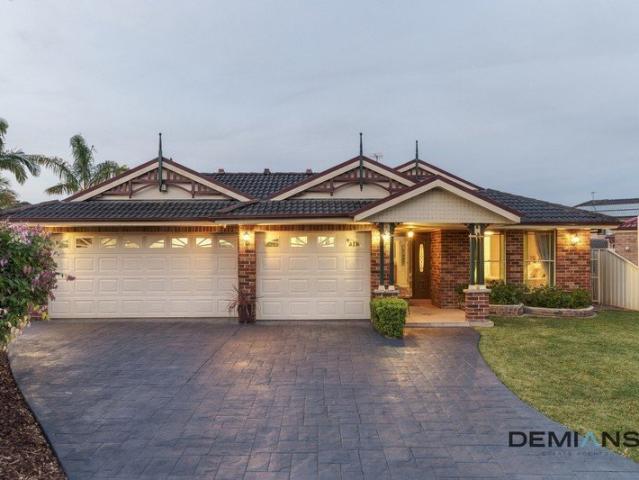
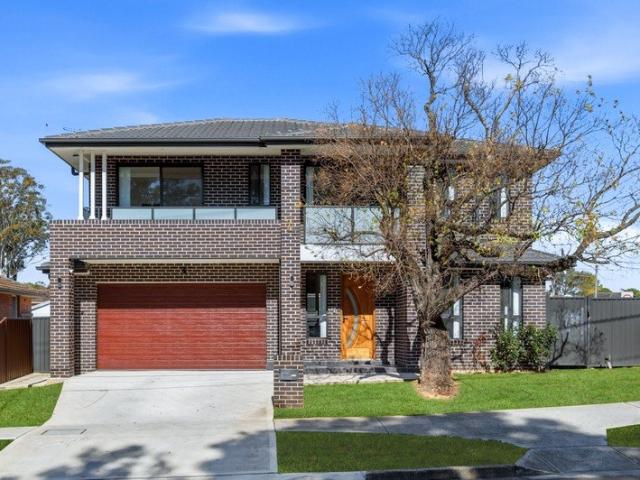
Immaculately kept giving you all good feels, this home reveals one of the best street appeals. And triple car is perfect for an extra set of wheels
View photo
House · for sale
Request Details
New
Immaculately kept giving you all good feels, this home reveals one of the best street appeals. And triple car is perfect for an extra set of wheels
Hammondville
· 4 Bedrooms · 2 Baths · House
· Parking
Hammondville · 4 Bedrooms · 2 Baths · House · Parking
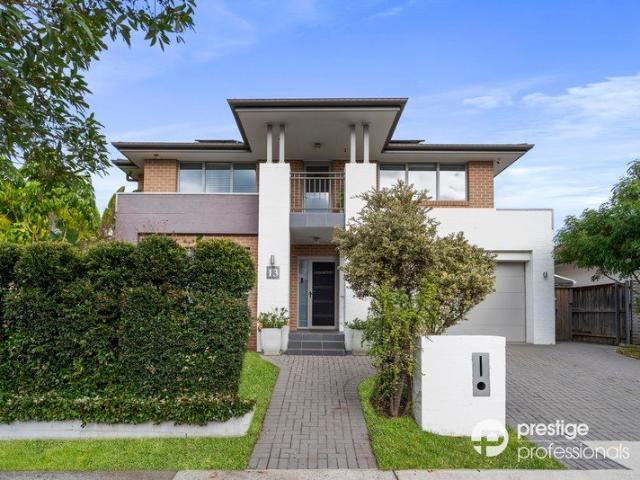
Positioned at the top of a quiet cul-de-sac within a tightly held pocket, this grand Beechwood home occupies a generous 690sqm block and delivers an exceptional combination of space, flexibility and practical family living. Well set back from the street and framed by landscaped gardens, the home makes an immediate impression with its substantial proportions and established setting. An abundance of natural light flows throughout the residence, while the triple garage, complete with drive-through access to the rear, together with dual side access, provides outstanding functionality for busy households. Designed with family living in mind, the home offers multiple living zones, allowing everyone to enjoy their own space while still remaining connected. Informal living and dining areas provide a relaxed setting for everyday life, while an additional living room offers excellent versatility and can be utilised as a separate dining room, multipurpose space or potentially converted into a fif
Request Details
Prime R3 Opportunity with Endless Potential
View photo
House · for sale
Request Details
Prime R3 Opportunity with Endless Potential
Hammondville
· 4 Bedrooms · 1 Bath · House
Hammondville · 4 Bedrooms · 1 Bath · House
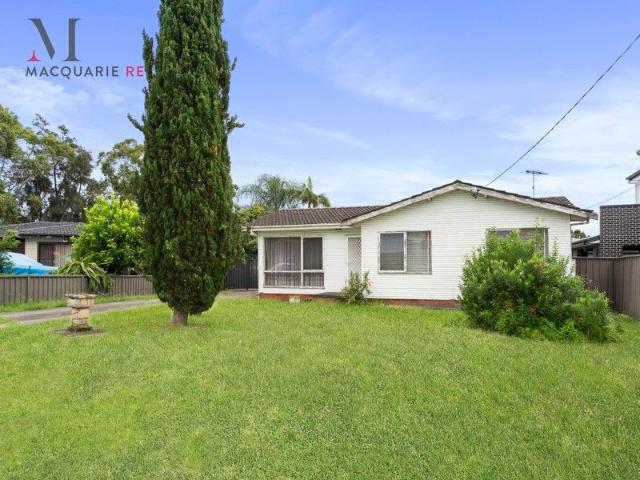
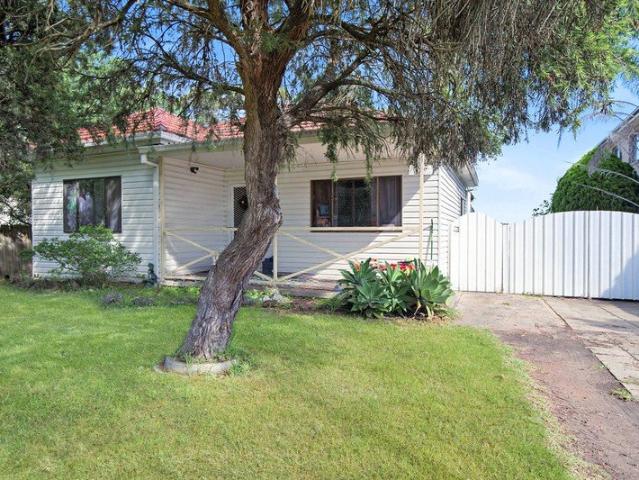
Positioned in a quiet cul-de-sac, this versatile property presents an outstanding opportunity for builders, investors or families looking to secure a generous 558m² parcel with a wide 17m frontage. Zoned R3, the block offers exciting potential for a knock down and rebuild, duplex development or the addition of a granny flat (STCA), making it a smart choice for those looking to maximise value. The existing weatherboard home features four bedrooms and provides comfortable accommodation while future plans are considered. Ideally located within walking distance to local schools, just 5 minutes to Casula Mall and approximately 10 minutes to Liverpool CBD, this property combines convenience with exceptional development potential. A rare chance to secure a prime site in a quality location - explore the possibilities and capitalise on the opportunity. For more information or to arrange your inspection, contact Macquarie Real Estate on 9821 4777. Disclaimer: We have made every effort to ensure
Request Details
Modern Family Living With Space, Ease And Connection
View photo
House · for sale
Request Details
Modern Family Living With Space, Ease And Connection
Hammondville
· 4 Bedrooms · 2 Baths · House
· Garden · Balcony · Equipped kitchen
Hammondville · 4 Bedrooms · 2 Baths · House · Garden · Balcony · Equipped kitchen
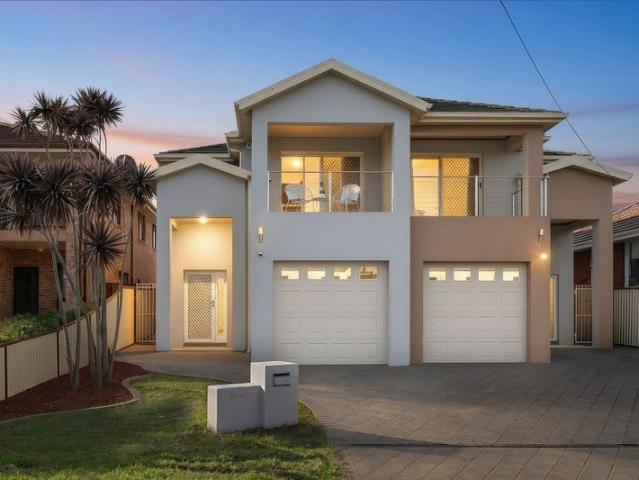
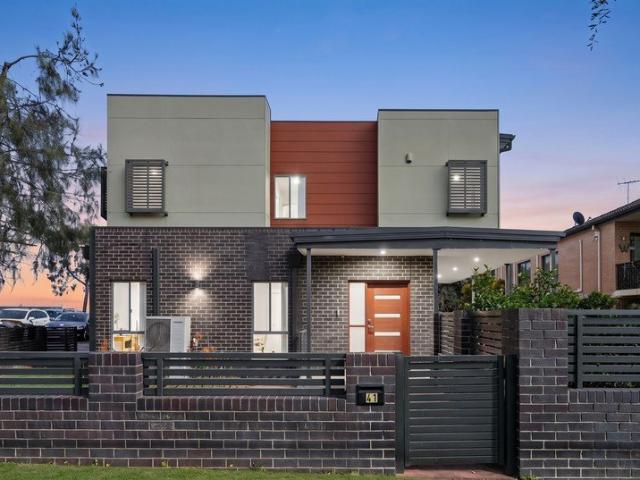
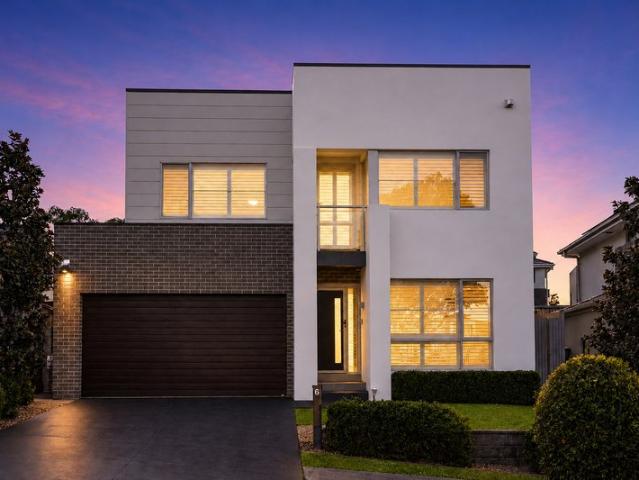
Designed for effortless family living, this beautifully presented duplex combines spacious interiors, quality finishes & a sought-after north-facing rear aspect. Set across two well-appointed levels, the residence combines functionality with lifestyle, featuring open plan interiors, quality finishes and seamless flow to covered alfresco spaces. It's exceptionally well located, just a short walk to local station, bus services, vibrant shops and schools. - Fully integrated solar panels with rebates available from the grid - Open living and dining zone with effortless outdoor transition - Covered alfresco entertaining area overlooks a private, low-maintenance yard - Modern interiors tailored for low-maintenance family lifestyle - Kitchen with Westinghouse appliances including gas cooktop - Four generous upstairs bedrooms, each appointed with built-in wardrobes - Spacious master retreat with ensuite & private sun-drenched balcony - Two modern bathrooms plus a convenient guest powder room d
Request Details
Move in ready!
View photo
House · for sale
Request Details
Move in ready!
Hammondville
· 3 Bedrooms · 1 Bath · House
· Garden · Parking · Equipped kitchen
Hammondville · 3 Bedrooms · 1 Bath · House · Garden · Parking · Equipped kitchen
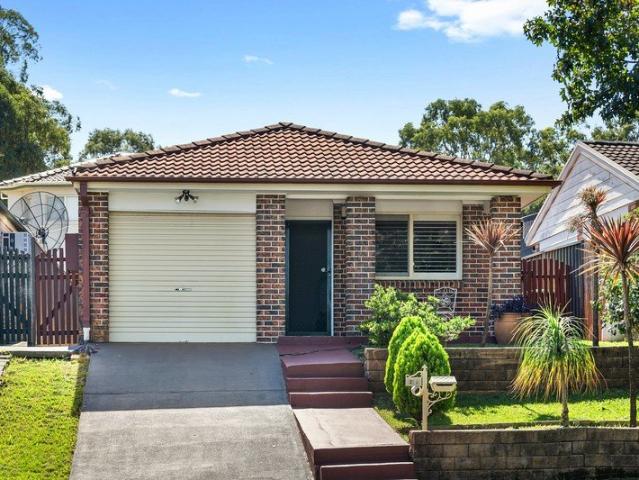
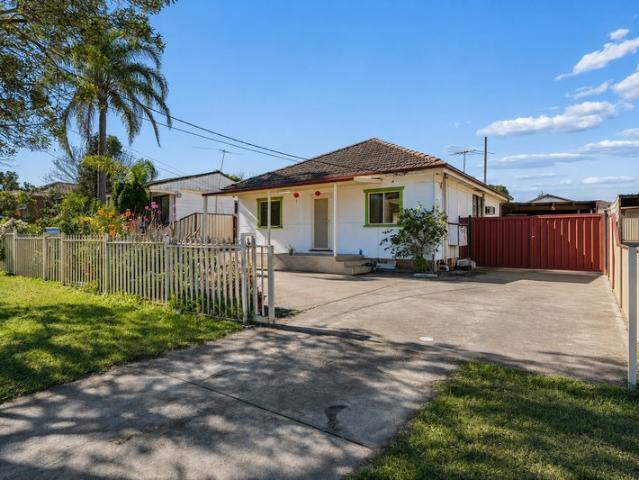
If you're a family looking to get into home ownership, this is one you're going to want to pop in and see. Featuring three bedrooms, an updated kitchen and bathroom, a low maintenance yard and a neat pergola area. The home is located only a few minutes to multiple schools, shops, playgrounds, the M5 and plenty more.. Queen sized master bedroom with a built-in robe, floating timber floors and bathroom access. Two more bedrooms, both will fit a double bed. Updated bathroom with floor to ceiling tiles, shower, vanity and two toilets. Kitchen features a 5 burner gas cooktop, dual sinks and a dishwasher. Formal lounge at the front with a split system air conditioner. Dining room at the rear with split system air and gas outlet for heater. Pergola off the rear, a great place to entertain. Low maintenance back yard with freshly painted concrete. Single lock up garage has been converted to a study or family room. Extras include plantation shutters, downlights, fresh paint and floating timber f
Request Details
Once in a Lifetime Waterfront on 1930sqm
View photo
House · for sale
Request Details
New
Once in a Lifetime Waterfront on 1930sqm
Hammondville
· 5 Bedrooms · 3 Baths · House
Hammondville · 5 Bedrooms · 3 Baths · House
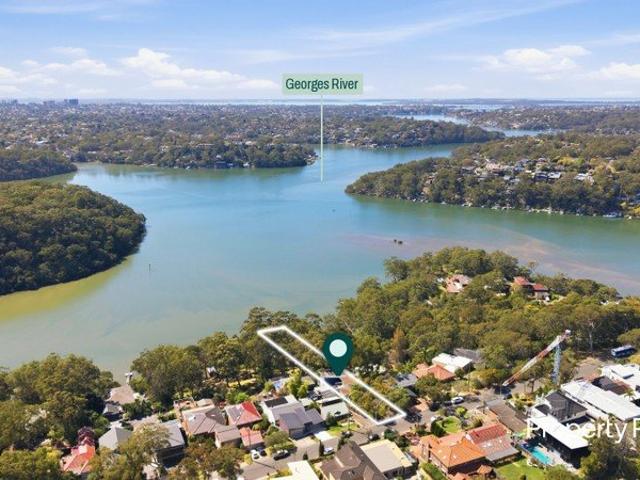
Have you been dreaming of a change in lifestyle, a slower pace, being nestled amongst the beauty of nature? Your family home becoming your holiday? The journey to tranquillity begins as soon you turn into Boronia Parade and continues down a tree lined driveway which opens to reveal a residence that feels like an incredible treehouse set elevated amongst the gumtrees, with floor length windows, capturing the views. As you stroll down to the jetty on the Georges River and feel all your senses calm, you feel miles away from the outside world. This landmark waterfront home is truly a once in a lifetime opportunity spanning a rare 1,929 square metre parcel of land, right on the banks of the peaceful Georges River. Originally an architect's own home, the design blends suitably into the natural landscape with every room capturing a view of the lush greenery and river just like a picture. Interiors exude a calming warmth with timber accents and brickwork featured throughout. Carefully placed f
Request Details
Georges Fair Living on a Grand Scale
View photo
House · for sale
Request Details
Georges Fair Living on a Grand Scale
Hammondville
· 5 Bedrooms · 3 Baths · House
· Balcony · Equipped kitchen
Hammondville · 5 Bedrooms · 3 Baths · House · Balcony · Equipped kitchen
Welcome to 13 Honeymyrtle Street, Moorebank - an exceptional Clarendon-built residence set within the prestigious Georges Fair Estate, ideal for growing families or those seeking to upsize. Situated on a generous 795.7m² parcel, this beautifully presented five-bedroom home offers superb versatility and space. Light-filled living abounds, with a separate lounge, open plan family and dining area, a dedicated theatre room, and an expansive upstairs rumpus leading onto a private balcony. The contemporary kitchen is a chef's delight, boasting stone benchtops, gas cooking, and a spacious walk-in pantry. Accommodation includes five generously sized bedrooms, all with built-in wardrobes, while two feature ensuite access, including the luxurious master suite. A downstairs study offers flexibility as a potential sixth bedroom, complemented by a third full bathroom on the ground floor. Entertain in style beneath the covered alfresco, complete with café blinds, or relax in the six-person spa. The
Request Details
Renovate, Rebuild or Redevelop 626sqm in Prime Cul De Sac
View photo
House · for sale
Request Details
Renovate, Rebuild or Redevelop 626sqm in Prime Cul De Sac
Hammondville
· 3 Bedrooms · 1 Bath · House
· Garden · Swimming pool · Parking · Equipped kitchen
Hammondville · 3 Bedrooms · 1 Bath · House · Garden · Swimming pool · Parking · Equipped kitchen
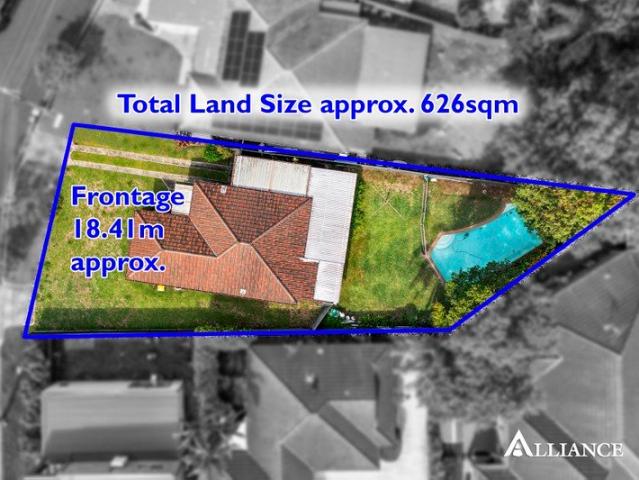
A rare offering in a tightly held cul-de-sac, this expansive 626sqm parcel with an impressive 18.41m frontage presents an outstanding opportunity for homeowners, investors, or developers alike (S.T.C.A). Bathed in natural light with a desirable northerly aspect, the existing residence offers scope to renovate or extend with the added bonus of duplex potential for the future (S.T.C.A.) - Three generously sized bedrooms - Light-filled living area with excellent natural flow - Kitchen with adjoining dining space - Main bathroom with separate bath and shower - External laundry with additional second toilet - Covered alfresco area overlooking a spacious backyard - In-ground swimming pool, perfect for family enjoyment - Single drive-through garage plus additional off-street parking - Wide side access, ideal for vehicles, boats, or future development - Land size approx. 626sqm + 18.41m frontage - Panania Public School approx. 400m - Picnic Point High School approx. 1.3km - Panania Train Stati
Request Details
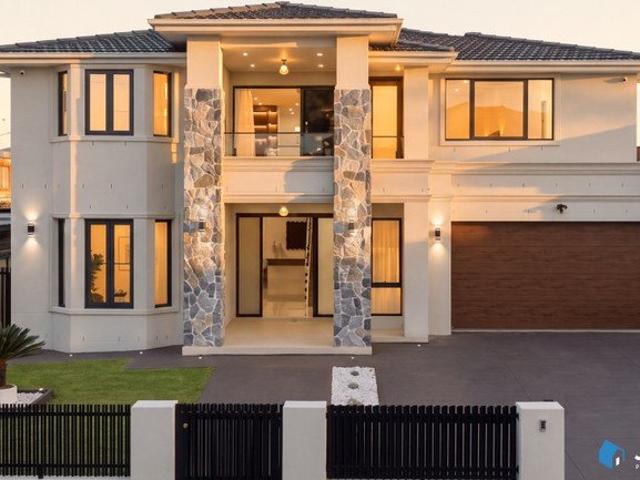
DEVELOPMENT POTENTIAL ON 790.4SQM | 18.8m FRONTAGE
View photo
House · for sale
Request Details
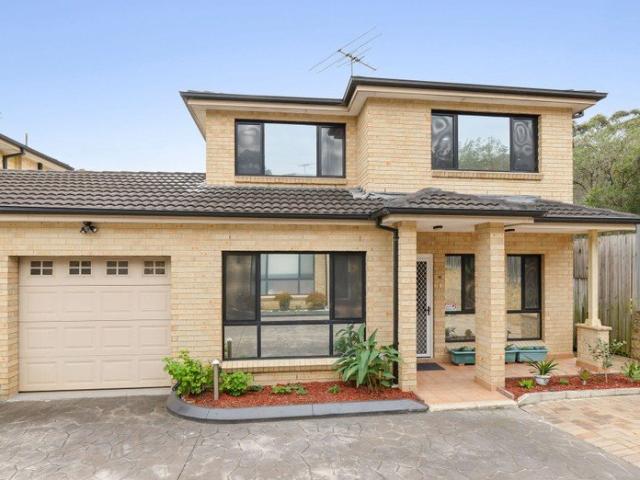
DEVELOPMENT POTENTIAL ON 790.4SQM | 18.8m FRONTAGE
Hammondville
· 3 Bedrooms · 1 Bath · House
· Garden · Parking
Hammondville · 3 Bedrooms · 1 Bath · House · Garden · Parking
Positioned on a substantial 790.4m² parcel of land with an impressive 18.8m frontage, this well-presented single-storey home offers an excellent opportunity for families, investors and those looking to explore future development potential, including duplex development (STCA). The existing residence provides comfortable family living with three well-sized bedrooms, spacious living areas, a generous backyard and excellent off-street parking. PROPERTY FEATURES • Three well-sized bedrooms • Built-in wardrobes to two bedrooms • Well-presented bathroom • Timber floorboards throughout • Spacious living areas • Double lock-up garage • Additional off-street parking • Generous backyard • 790.4m² parcel of land • Impressive 18.8m frontage • Duplex development potential (STCA) Conveniently located close to Condell Park Public School, Condell Park High School and a range of private and Catholic schooling options, with Condell Park Shopping Centre also nearby. Approximately 3.5km from Bankstown Stat
Request Details
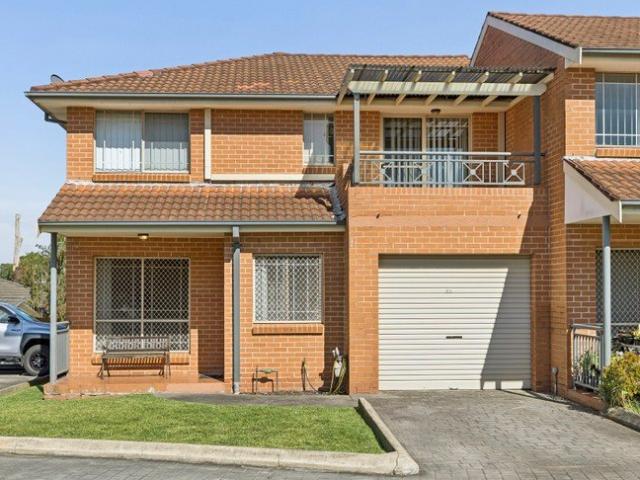
The Perfect Blend of Family Living, Location, and Future Growth
View photo
House · for sale
Request Details
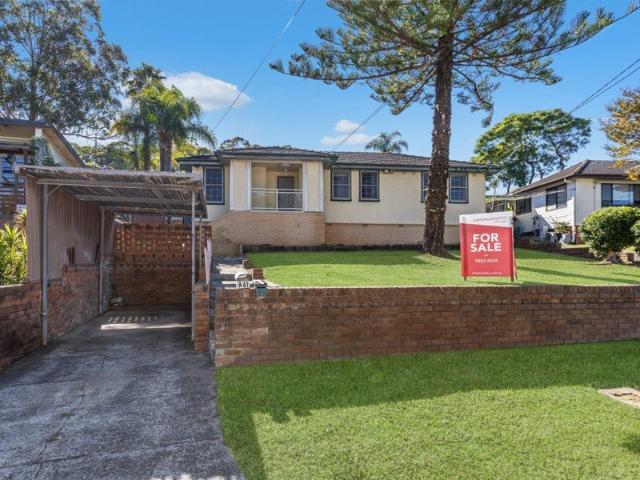
New
The Perfect Blend of Family Living, Location, and Future Growth
Hammondville
· 5 Bedrooms · 3 Baths · House
· Garden · Air conditioning · Parking · Equipped kitchen
Hammondville · 5 Bedrooms · 3 Baths · House · Garden · Air conditioning · Parking · Equipped kitchen
This exceptional two story residence features a highly versatile floor plan with multiple living zones, five bedrooms, and an expansive backyard tailor made for outdoor entertaining. Perfectly positioned on a highly sought after, wide street in Panania, the property is just moments away from both Panania and Revesby CBDs, train stations, and local amenities, while offering immense future potential. Offering:- 5 spacious bedrooms Master bedroom featuring a private ensuite Huge open plan lounge and formal dining room Upstairs second living area, ideal as a teenage retreat or rumpus room Two well appointed bathrooms servicing each level Spacious Kitchen complete with a gas cooktop Split system air conditioning and ceiling fans for year round comfort Solar panel system to help reduce energy costs Functional laundry with plenty of integrated storage throughout the home Concrete slab perfect for future plan of granny flat or garage (STCA) Premium land size of approximately 588m² with a 15.24
Request Details
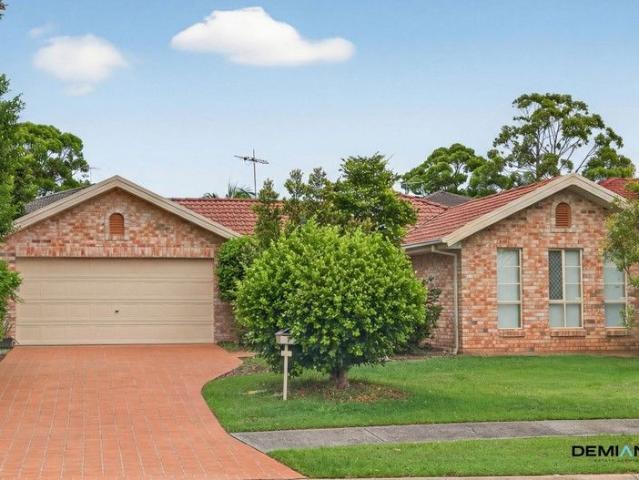
Current Dual Income on Approx. 725sqm Across Two Lots
View photo
House · for sale
Request Details
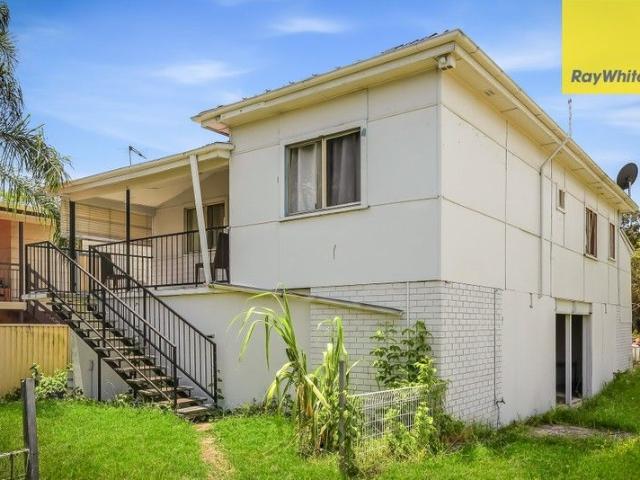
Current Dual Income on Approx. 725sqm Across Two Lots
Hammondville
· 3 Bedrooms · 2 Baths · House
Hammondville · 3 Bedrooms · 2 Baths · House
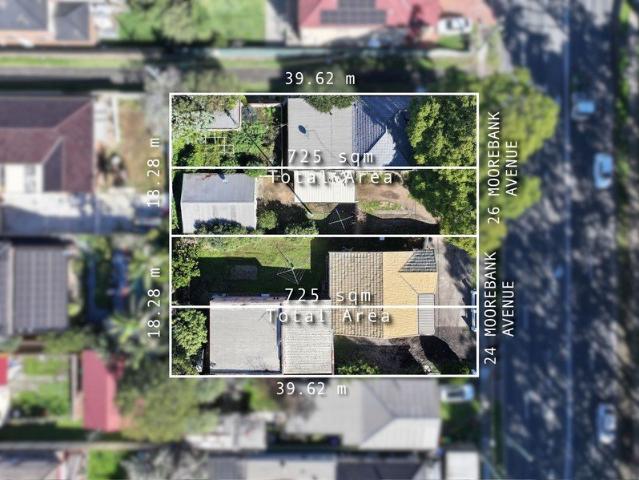
Positioned on a generous 725sqm (approx.) parcel in a convenient location, this exceptional property presents an outstanding opportunity for investors, developers, builders, or families seeking immediate income and future potential. Set across two pre-subdivided lots (Lots 29 & 30), the property comprises two separate homes currently returning a combined rental income of $870 per week, making it an ideal investment from day one. In addditon this opportunity also exists to purchase the neighbouring property at No. 26, creating a rare landholding of four pre-subdivided lots (Lots 29, 30, 31 & 32). With 3 current incomes across 4 lots. Property Features for no.24 Two separate homes with a combined rental return of $870 per week Generous 725sqm (approx.) parcel of land Wide 18.28m street frontage Zoned R2 Low Density Residential Two pre-subdivided lots Lots 29 & 30 Excellent opportunity to renovate, rebuild or redevelop (STCA) Properties offering dual homes, dual income, two separate lots,
Request Details
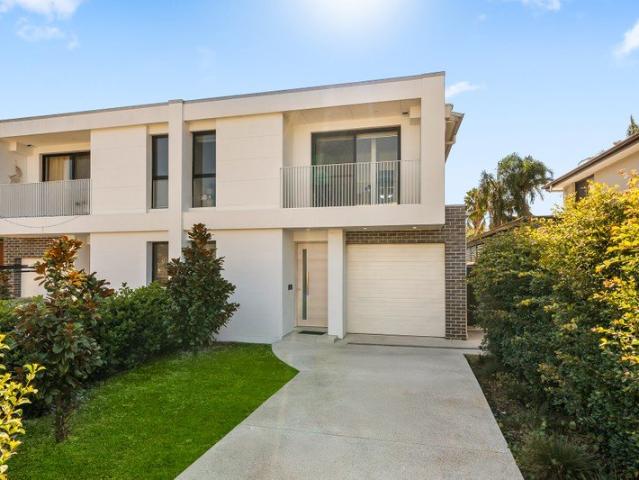
Family Living with a North Facing backyard
View photo
House · for sale
Request Details
Family Living with a North Facing backyard
Hammondville
· 4 Bedrooms · 2 Baths · House
· Garden · Equipped kitchen
Hammondville · 4 Bedrooms · 2 Baths · House · Garden · Equipped kitchen
This home pairs impressive proportions with sleek finishes to create a harmonious living environment. Situated in a high demand neighbourhood, set within close vicinity to Revesby and Condell Park buzzing hubs. - Striking home boasts a corner position - Spacious floorplan reveals flowing living and dining zones - Beautiful grassed child-friendly outdoor backyard offering a serene escape with plenty of space for gardening enthusiasts - Undercover entertainment area - Private child-friendly lush back yard. - kitchen with stone benchtops, dishwasher and gas cooktop - Four bedrooms, ensuite to main - Two stylish bathrooms - Equally appeals to families, upsizes and investors
Request Details
MUST BE SOLD
View photo
House · for sale
Request Details
MUST BE SOLD
Hammondville
· 3 Bedrooms · 1 Bath · House
· Parking
Hammondville · 3 Bedrooms · 1 Bath · House · Parking
Located on the high side in a popular location, this neat and tidy home has great future potential for Re-Development (STCA). Huge land approx. 1271 sqm with a wide 15.24m frontage. Wide vehicle access to four-car carport, external rumpus and large workshop with home industry potential. • Land Approx. 1271 sqm • Wide 15.24m frontage • Re-Development Potential (STCA) • Huge Workshop • Home Industry Potential (STCA) LOCATION: Approx. 540m to Condell Park Public School. Approx. 800m to Condell Park High School. Approx. 800m to the Condell Park shopping area. Approx. 950m to Kinch Reserve. Approx. 1.04km to Condell Park Christian School. Approx. 300m to Bankstown Sunday Market. Approx. 300m to Deverall Park, Netball Court & Tennis Court. Approx. 800m to Daar Ibn Abbas Mosque. Close to childcare centres. Bus stops nearby, with approximately a 10-minute drive to either Bankstown or Revesby train station. The area is also surrounded by a range of other schools and educational facilities withi
Request Details
Contemporary Family Living with Space, Style & Comfort
View photo
House · for sale
Request Details
Contemporary Family Living with Space, Style & Comfort
Hammondville
· 4 Bedrooms · 3 Baths · House
· Equipped kitchen
Hammondville · 4 Bedrooms · 3 Baths · House · Equipped kitchen
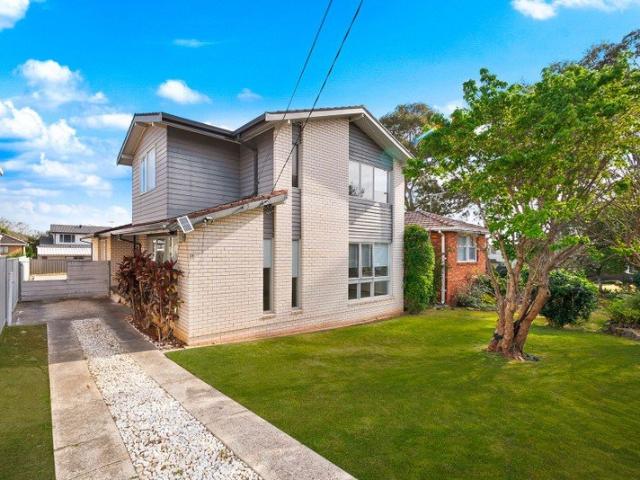
Welcome to 50 Graham Avenue, Casula, a beautifully presented double story residence offering generous proportions, modern finishes and an abundance of space for the growing family. With multiple living areas, a sleek contemporary kitchen and excellent indoor-outdoor living, this impressive home delivers comfort and practicality across two spacious levels. The ground floor welcomes you with bright, open interiors and polished tiled flooring, flowing through to an expansive open plan living and dining zone. At the heart of the home is a stylish kitchen finished with stone benchtops, extensive gloss cabinetry, gas cooking, stainless steel appliances and plenty of preparation and storage space. The home offers four well-proportioned bedrooms, with three bedrooms positioned upstairs and one bedroom downstairs. Two of the bedrooms are generously appointed master bedrooms, each featuring its own private ensuite, providing excellent flexibility for families, guests or multi-generational living
Request Details
One Of The Best Exclusive Residence in Brighton Lakes
View photo
House · for sale
Request Details
One Of The Best Exclusive Residence in Brighton Lakes
Hammondville
· 5 Bedrooms · 2 Baths · House
· Equipped kitchen
Hammondville · 5 Bedrooms · 2 Baths · House · Equipped kitchen
Welcome to 6 Boniwell Road, Moorebank - a stunning five-bedroom family home located in the highly coveted Brighton Lakes Estate. Immaculately presented, this expansive home is designed for modern family living and effortless entertaining. Spanning 428 square metres of land, the property features multiple generous living areas including an open plan lounge and dining space, theatre room, and an upstairs rumpus with panoramic views across the estate. There is an abundance of comfort and versatility for growing families or those seeking to upsize. The gourmet kitchen is impressive boasting stone benchtops, gas cooking, a large walk-in pantry and ample storage. It is an optimal environment for guests or multigenerational living. A light filled spacious bedroom is conveniently positioned on the ground floor, while the luxurious master suite upstairs is complete with a stylish ensuite and large walk-in robe. Quality inclusions include ducted air-conditioning, plantation shutters, a smart hom
Request Details
Perfectly cosy home!
View photo
Villa · for sale
Request Details
Perfectly cosy home!
Hammondville
· 2 Bedrooms · 1 Bath · Villa
· Garden · Parking · Equipped kitchen
Hammondville · 2 Bedrooms · 1 Bath · Villa · Garden · Parking · Equipped kitchen
Retirement living at its best! Villa 101 offers open-plan living, two generously-sized bedrooms with built-in wardrobes, a modern bathroom with floor-to-ceiling tiles, and a lovely kitchen. Enjoy the ease of a secure garage with internal laundry, and reverse cycle air-conditioning for year-round comfort. The private courtyard is perfect for quiet mornings or sunny afternoons, with the added beauty of established gardens throughout the village. This villa comes with everything you need to enjoy a relaxed and low-maintenance style of living. Property Features: - Spacious open-plan living - Modern kitchen - Two bedrooms with built-in wardrobes - Laundry - Floor-to-ceiling tiled bathroom - Freshly painted and new flooring - Split system reverse cycle air-conditioning - Attached garage - Private backyard Community features: - Community centre - Craft area - Library - Gaming room - BBQ area - Hair salon - Bowling green - Pet welcome upon approval About Maple Grove Retirement Village: Located
Request Details
Expansive Family Living on 1,012sqm approx with Outstanding Potential
View photo
House · for sale
Request Details
New
Expansive Family Living on 1,012sqm approx with Outstanding Potential
Hammondville
· 4 Bedrooms · 1 Bath · House
· Garden · Swimming pool
Hammondville · 4 Bedrooms · 1 Bath · House · Garden · Swimming pool
Offering generous proportions, a versatile layout and an impressive landholding, this well-maintained family home presents an excellent opportunity for those seeking space, comfort and future potential. Set on a substantial 1,012sqm (approx) block with a 15.225m frontage, the property provides an abundance of room for the family to enjoy both inside and out. Inside, the home features four generous bedrooms, with three complete with built-in wardrobes, alongside two separate living areas providing plenty of space for relaxation and family living. A dedicated formal dining area adds further versatility, while the 9-foot high ceilings and abundance of natural sunlight create a bright and inviting atmosphere throughout. Outside, the expansive backyard provides plenty of space for entertaining and enjoying the warmer months, complemented by an above-ground swimming pool. Additional practical features include under-home storage and single-car accommodation, while the substantial landholding
Request Details
Single Level Sanctuary on an Extraordinary 1,088sqm
View photo
House · for sale
Request Details
Single Level Sanctuary on an Extraordinary 1,088sqm
Hammondville
· 5 Bedrooms · 2 Baths · House
· Garden · Parking · Air conditioning · Equipped kitchen
Hammondville · 5 Bedrooms · 2 Baths · House · Garden · Parking · Air conditioning · Equipped kitchen
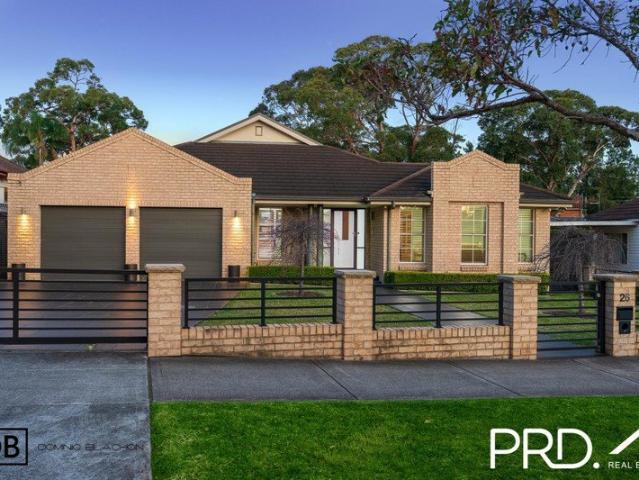
A rare opportunity in one of the area's most highly regarded streets, this immaculate modern brick residence delivers effortless single-level living on an enormous 1,088sqm parcel with an impressive 20.32m frontage. Offering exceptional space both inside and out, it is perfectly designed for growing families, entertainers and those seeking room for the future. Property Flyover: - Huge 1,088sqm block with an impressive 20.32m frontage. - Immaculately presented modern brick construction. - Multiple generous living, dining and entertaining areas. - Four spacious bedrooms plus a study or potential fifth bedroom. - Large main suite featuring a walk-in wardrobe and private ensuite with a spa bath. - Modern kitchen with excellent storage and a large island bench. - Covered entertainer's alfresco overlooking the enormous, level backyard. - Rare double garage plus extensive secure off-street parking behind the electric front gates. - Plantation shutters, ducted air conditioning and ducted vacuu
Request Details
Prime Landholding with Duplex Potential STCA 923sqm/15.24m Frontage
View photo
House · for sale
Request Details
Prime Landholding with Duplex Potential STCA 923sqm/15.24m Frontage
Hammondville
· 3 Bedrooms · 1 Bath · House
· Garden · Parking
Hammondville · 3 Bedrooms · 1 Bath · House · Garden · Parking
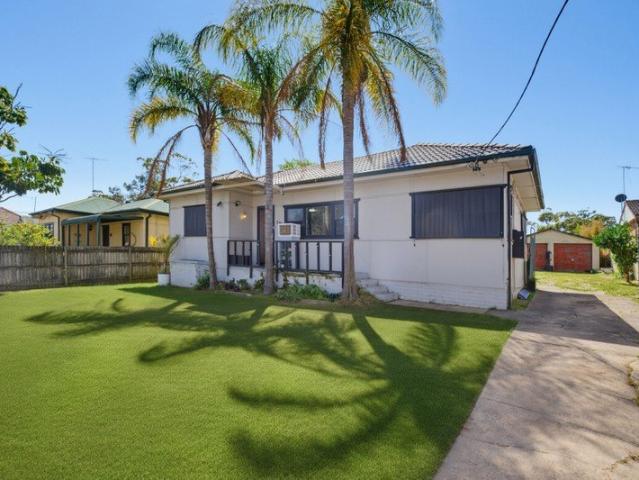
Situated on one of Revesby's most sought-after, low-traffic streets, this single-level home sits on an exceptionally large 923m2 (approx.) parcel of land with a 15.24m frontage. A superior opportunity exists on this flat, rectangular block in an established suburb with excellent connectivity to local schools, Revesby Train Station, M5, shopping and Revesby Aquatic Centre. The spacious home is currently tenanted returning $36,400 per year. A massive rear backyard with a detached double garage and studio space presents endless options to extend, build your dream home, granny flat or duplex sub-division (STCA). Land & Development - 923.2m2 block (approx.) - 15.24m frontage x 60.96m depth - New build, duplex or granny flat potential (S.T.C.A) - Expansive rear yard with palm trees and established greenery - Detached garage with adjoining studio space - Currently tenanted at $700/week ($36,400 per year) Property Features - 3 bedrooms, all with built-in wardrobes and timber floorboards - Gene
Request Details
Light Filled Three Bedroom Home with Corner Position and Alfresco Living
View photo
House · for sale
Request Details
Light Filled Three Bedroom Home with Corner Position and Alfresco Living
Hammondville
· 3 Bedrooms · 1 Bath · House
· Equipped kitchen
Hammondville · 3 Bedrooms · 1 Bath · House · Equipped kitchen
Offering a combination of comfort, convenience and future potential, this light filled single level residence presents an excellent opportunity for first home buyers, young families and investors. A practical three bedroom floorplan, generous open living and dining, covered outdoor entertaining and a low maintenance corner setting create an easy everyday lifestyle, with scope to further renovate or personalise over time. ESSENTIALS & INCLUSIONS: - Set on a low maintenance corner allotment, the single level brick residence presents a broad lawned frontage, established greenery, large windows and a welcoming covered timber entry porch that enhances its relaxed street presence - The light filled floorplan opens to generous living and dining spaces enhanced by timber look flooring, crisp neutral interiors, recessed downlights and oversized windows that draw abundant natural light throughout the home - The tidy kitchen provides an abundance of cabinetry and preparation space alongside a pan
Request Details
RENOVATED HOME HIGH EXPOSURE SITE R3 MEDIUM DENSITY RESIDENTIAL
View photo
House · for sale
Request Details
Updated
RENOVATED HOME HIGH EXPOSURE SITE R3 MEDIUM DENSITY RESIDENTIAL
Hammondville
· 3 Bedrooms · 1 Bath · House
· Garden · Swimming pool · Parking · Equipped kitchen
Hammondville · 3 Bedrooms · 1 Bath · House · Garden · Swimming pool · Parking · Equipped kitchen
An exciting opportunity featuring a renovated family home on an impressive 1595sqm with a 26.3m frontage and Zoned R3 Medium Density Residential. This gem is located in a prime location close to Casula Mall, schools, railway & M5/M7 access. 3 bedrooms Family/meals area Modern gas kitchen Main bathroom plus 2nd wc 6.2m x 3.8m family/rumpus Inground pool Covered rear entertaining area Side access to rear yard Detached single garage/workshop Land size approx. 1595sqm with a 26.3m frontage ZONED R3 Medium Density Residential Minimum lot size 300sqmINSPECT: Strictly by appointmentDetails: Franc Violi 0421 601 646 Greg Andison 0411 092 058DISCLAIMER: While Century21 Combined Liverpool has made every effort in preparing this information and used their best endeavours to ensure that the information contained is true and accurate, we accept no responsibility and disclaim all liability in respect of any errors, inaccuracies or misstatements contained herein. Century21 Combined Liverpool encourag
Request Details
Private Family Living with Lift, Pool & Flexibility
View photo
House · for sale
Request Details
Private Family Living with Lift, Pool & Flexibility
Hammondville
· 4 Bedrooms · 3 Baths · House
· Balcony · Air conditioning · Swimming pool · Lift · Cellar · Equipped kitchen
Hammondville · 4 Bedrooms · 3 Baths · House · Balcony · Air conditioning · Swimming pool · Lift · Cellar · Equipped kitchen
Positioned in the heart of Lugarno, this impressive, light-filled double-brick home combines exceptional space, privacy and flexibility across multiple levels, with Italian lift access. It features a well-sized north-facing entertaining area overlooking a large swimming pool, complemented by two additional balconies, a well-appointed kitchen and four spacious bedrooms. Offering a versatile lower level featuring a rumpus room, art studio and cellar, this home provides endless possibilities for family living, a home office or comfortable multi-generational living. - Italian elevator servicing access to all levels - Four spacious bedrooms with timber flooring - Multiple separate living areas for added flexibility - Peaceful nature walks and parklands located nearby - Expansive lower level with rumpus, studio and cellar - Large in-ground swimming pool for outdoor enjoyment - Ducted air conditioning throughout for year-round comfort - Generous Master suite with walk-in wardrobe and ensuite
Request Details
State of the art brick residence reveals grand scale entertaining with inground pool
View photo
House · for sale
Request Details
State of the art brick residence reveals grand scale entertaining with inground pool
Hammondville
· 5 Bedrooms · 3 Baths · House
· Balcony · Swimming pool · Equipped kitchen
Hammondville · 5 Bedrooms · 3 Baths · House · Balcony · Swimming pool · Equipped kitchen
Showcasing a refined contemporary aesthetic and an exceptional sense of space, this flawless residence has been crafted to deliver effortless family living with a resort-style edge. Defined by soaring ceilings, premium finishes and an immersive connection between indoor and outdoor spaces, the home unfolds across a versatile dual-level layout designed for both grand-scale entertaining and everyday comfort. - Impressive foyer and high ceilings enhance scale, light and architectural appeal - Living/dining domain extends seamlessly outdoors through expansive glass doors - Covered alfresco entertaining pavilion overlooks a sun-drenched swimming pool - Designer stone kitchen has a breakfast island, butler's pantry, steel gas appliances - Five generous bedrooms feature built-in wardrobes, ground-floor guest bedroom - Master retreat complete with a walk-in, ensuite and private street-facing balcony - Additional upstairs living provides flexibility for families, includes integrated storage - T
Request Details
Brand New Luxury on a Grand Scale
View photo
House · for sale
Request Details
Brand New Luxury on a Grand Scale
Hammondville
· 5 Bedrooms · 4 Baths · House
· Garden · Equipped kitchen
Hammondville · 5 Bedrooms · 4 Baths · House · Garden · Equipped kitchen
A striking brand-new residence showcasing contemporary architecture, impressive proportions and quality craftsmanship, positioned in a highly convenient Cabramatta location. Set on approximately 569sqm, this impressive double-storey home offers five good-size bedrooms, four bathrooms, three private ensuites and multiple living zones, delivering exceptional space and flexibility for large or multi-generational families. At the heart of the home is a luxuriously appointed gourmet kitchen, complemented by generous preparation space, quality appliances and extensive cabinetry. High ceilings, abundant natural light and beautifully considered finishes enhance the interiors, while the seamless connection to the alfresco entertaining area and good-size backyard creates an ideal setting for family gatherings and entertaining. Property Highlights - Brand-new architecturally designed double-storey residence - Approx. 570sqm parcel of land - Five good-size bedrooms and four beautifully appointed b
Request Details
Sun Drenched Private Oasis
View photo
Townhouse · for sale
Request Details
New
Sun Drenched Private Oasis
Hammondville
· 4 Bedrooms · 2 Baths · Townhouse
· Garden · Air conditioning · Equipped kitchen
Hammondville · 4 Bedrooms · 2 Baths · Townhouse · Garden · Air conditioning · Equipped kitchen
Tucked away in a private, elevated position with a beautiful leafy outlook, this north-facing Georges Hall townhouse is sun-drenched, spacious and made for easy family living. Generously proportioned across a practical layout, there's plenty of room for the family with four bedrooms, open-plan living and dining, a private low-maintenance yard and two-car accommodation. Why you'll love it Private, elevated position with a beautiful leafy outlook North-facing and sun-drenched with an abundance of natural light Four generous bedrooms with built-in wardrobes Main bedroom with ensuite Spacious open-plan living and dining Modern kitchen with ample storage and quality appliances Two bathrooms plus additional powder room Private, low-maintenance yard Air conditioning for year-round comfort Two-car accommodation Low strata of approximately $855 per quarter Security screens for added peace of mind Tinted windows throughout, providing enhanced privacy while still allowing plenty of natural light
Request Details
Corner Position. Sunlit Living
View photo
Townhouse · for sale
Request Details
New
Corner Position. Sunlit Living
Hammondville
· 3 Bedrooms · 3 Baths · Townhouse
· Garden · Balcony · Air conditioning · Parking · Equipped kitchen
Hammondville · 3 Bedrooms · 3 Baths · Townhouse · Garden · Balcony · Air conditioning · Parking · Equipped kitchen
Offered for the first time in over 26 years, this corner townhouse was chosen by its original owner for its generous proportions and natural light. Held since new, it enjoys a position within a gated complex with only one common wall. Ready to move into, this turnkey home combines a practical three-level layout with a low-maintenance yard. With local schools, transport and Bass Hill Shopping Centre close by, it's a home that makes everyday living easy. Why you'll love it: Desirable corner position with only one common wall Generous open-plan living and dining filled with natural light Gas kitchen with breakfast bar and ample storage Three bedrooms, including a spacious main with robe storage, ensuite and private balcony Three bathrooms, with a separate bath and shower in the main Low-maintenance yard for relaxed outdoor living Split-system air conditioning in the living area and two bedrooms Internal laundry Lock-up garage with internal access, plus a second car space Gated complex wit
Request Details
Generous Block with an Abundance of Potential
View photo
House · for sale
Request Details
Generous Block with an Abundance of Potential
Hammondville
· 4 Bedrooms · 2 Baths · House
· Garden · Air conditioning · Parking · Equipped kitchen
Hammondville · 4 Bedrooms · 2 Baths · House · Garden · Air conditioning · Parking · Equipped kitchen
Welcome to 61 Devlin Street, Ashcroft An outstanding opportunity for families, investors or dual-occupancy buyers seeking comfort, versatility and strong rental potential. Set on a generous 635 m² block, this property combines a solid main home with a modern self-contained teenage retreat and granny flat potential (STCA) creating the perfect setup for extended family living. Features: - Spacious living room with split system air conditioning and tiles throughout - Well presented L-shaped kitchen and open dining space with free standing gas cooktop and plenty of cupboard space - 4 great sized bedrooms with built in wardrobes to 3 bedrooms - Split system air conditioning in main bedroom - Two way bathroom with combined bath and shower and separate toilet - Large internal laundry with built in cabinetry and external access - Covered entertainment area - Great sized back yard - Single carport with gate access Teenage Retreat Features: - Built in wardrobe - Combine dining and living area -
Request Details
DHA Investment Opportunity. Inspections by Appt Only
View photo
House · for sale
Request Details
DHA Investment Opportunity. Inspections by Appt Only
Hammondville
· 3 Bedrooms · 2 Baths · House
· Parking · Equipped kitchen
Hammondville · 3 Bedrooms · 2 Baths · House · Parking · Equipped kitchen
Currently leased through Defence Housing Australia (DHA), this home offers the security of a long-standing government-backed tenancy, with the existing lease to continue - presenting a stable and predictable investment opportunity. Set within a peaceful, established pocket of Voyager Point, this immaculately maintained single-level residence delivers generous proportions, multiple living zones and effortless indoor-outdoor flow, offering comfort, functionality and long-term stability. From the street, the home presents with manicured lawns, established greenery for privacy and a wide driveway leading to a double lock-up garage. The brick façade and neat landscaping create immediate street appeal in a quiet, family-friendly setting. Inside, a well-considered floorplan provides excellent separation between living and accommodation. A formal lounge positioned at the front offers a private retreat, while the rear opens to a spacious open-plan kitchen, dining and family area filled with nat
Request Details
RARE DEVELOPMENT POTENTIAL LARGE 21M FRONTAGE SUB DIVIDE OR DEVELOP
View photo
House · for sale
Request Details
RARE DEVELOPMENT POTENTIAL LARGE 21M FRONTAGE SUB DIVIDE OR DEVELOP
Hammondville
· 4 Bedrooms · 1 Bath · House
Hammondville · 4 Bedrooms · 1 Bath · House
BLUE-CHIP DEVELOPMENT SITE - 2,489m² Jayden Kiet and the team at Ray White United Group proudly present this exceptional blue-chip development site and increasingly rare opportunity to secure a premium 2,489m² landholding in one of Lansvale's most tightly held and well-positioned locations. Showcasing a wide 21-metre frontage, this flat, L-shaped parcel presents outstanding subdivision and development potential (STCA). Completely clear and ready to build, the site offers developers and astute investors a true blue-canvas opportunity with the scale, shape, and accessibility required for high-end residential outcomes. Positioned directly behind Lansvale Park, the land enjoys a peaceful setting while remaining moments from essential infrastructure. Quality schools, shopping at Liverpool Westfield, transport links, and major arterials including the M5 Motorway and Hume Highway are all within close reach - a location that continues to attract strong demand and long-term growth. Large parcel
Request Details
Refined Five Bedroom Family Residence with Multiple Living and Alfresco Appeal
View photo
House · for sale
Request Details
Refined Five Bedroom Family Residence with Multiple Living and Alfresco Appeal
Hammondville
· 5 Bedrooms · 3 Baths · House
· Balcony · Equipped kitchen
Hammondville · 5 Bedrooms · 3 Baths · House · Balcony · Equipped kitchen
Showcasing refined contemporary finishes and an intelligently designed five bedroom layout, this impressive residence offers space, comfort and versatility across two generous levels. Expansive living zones, a designer kitchen and effortless connection to a covered alfresco create an inviting home for growing and multigenerational households, all within a peaceful Condell Park setting close to everyday conveniences. ESSENTIALS & INCLUSIONS: - The contemporary facade pairs crisp rendered finishes with dark brick accents, upper level balconies, landscaped gardens and a broad driveway, presenting a refined street presence on an easy care parcel within a quiet tree lined pocket - A welcoming entry introduces a separate front lounge before the layout opens to spacious dining and family living, enhanced by large format tiled flooring, recessed lighting, neutral interiors and abundant natural light - The gourmet kitchen centres around a substantial stone island with waterfall edges and breakf
Request Details

Get email alerts

Don't miss out: be the first to know about new properties

The alert was correctly created

On subscribing you accept the conditions of use and the privacy policy
Alert
Receive new ads in your inbox
Save this search
Receive alerts for new listings

We'll send you an email when we have new properties for: "Houses for sale in Hammondville"

The alert was correctly created

Lurnea
Casula
Get email alerts and be the first to see new listings
Required field
On subscribing I accept the terms of the privacy policy
Perfect! You'll soon start receiving new listings via email
Alert
Receive an email when we have new ads for Houses for sale in Hammondville
Save this search
Filters

Bedrooms

Size (m²)

m²
m²

Price

$
$

Property type

Bathrooms

Clear all filters
Receive notifications when new entries are published.