475 properties for sale in Hackney with 4 bedrooms

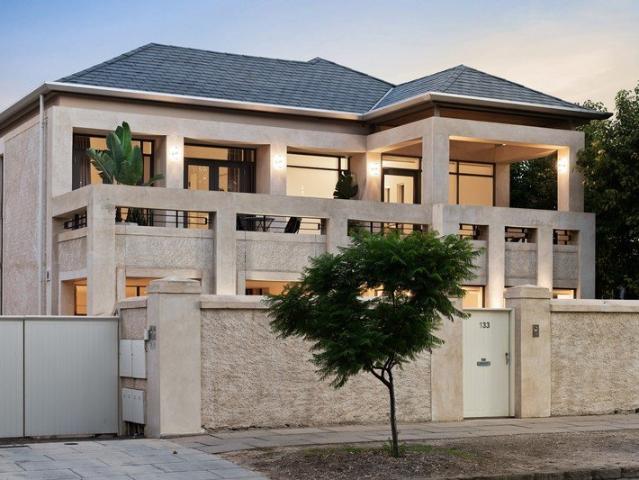
A BEAUTIFUL HACKNEY HOME ON THE CUSP OF THE BOTANIC GARDENS & CITY FRINGE
View photo
House · for sale
Request Details
A BEAUTIFUL HACKNEY HOME ON THE CUSP OF THE BOTANIC GARDENS & CITY FRINGE
Hackney
· 5 Bedrooms · 2 Baths · House
· Equipped kitchen
Hackney · 5 Bedrooms · 2 Baths · House · Equipped kitchen
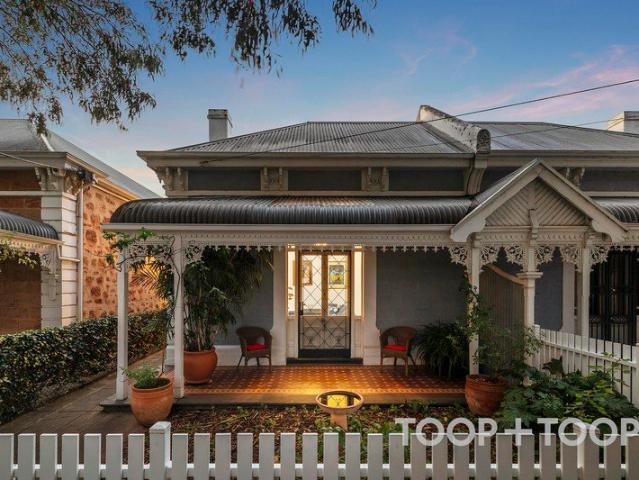
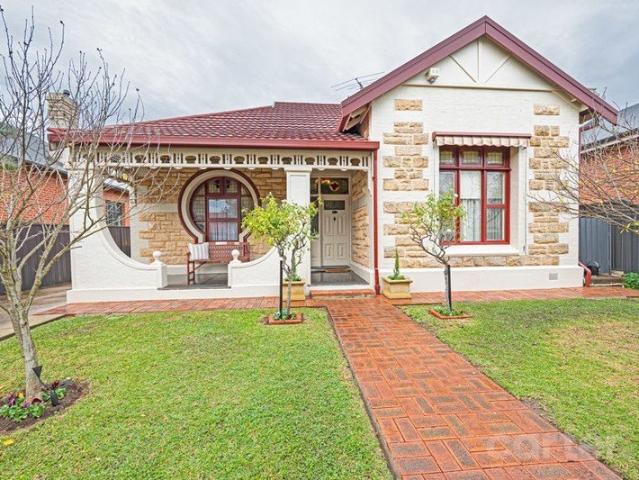
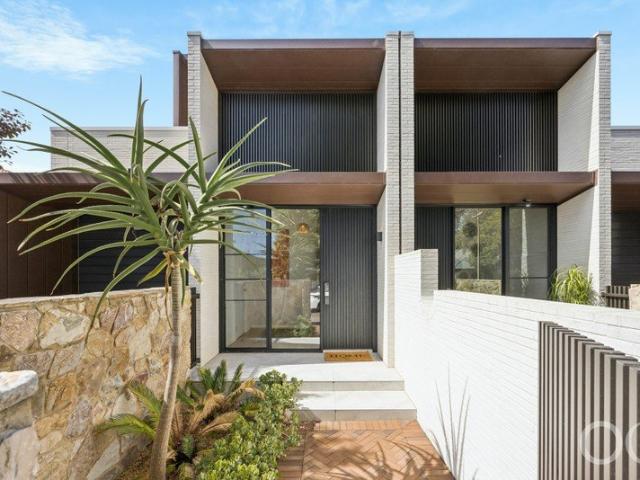
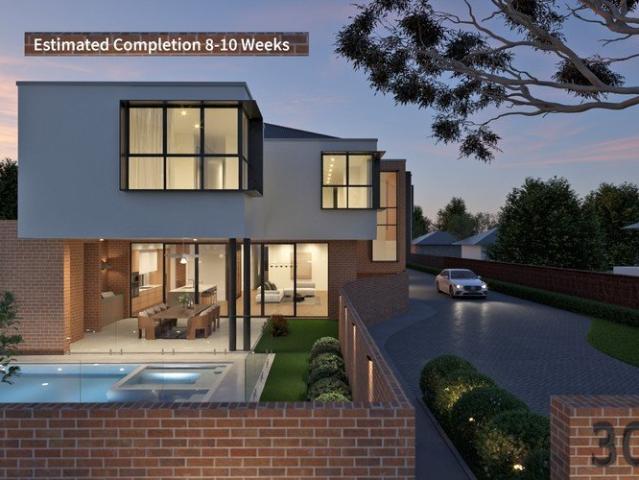
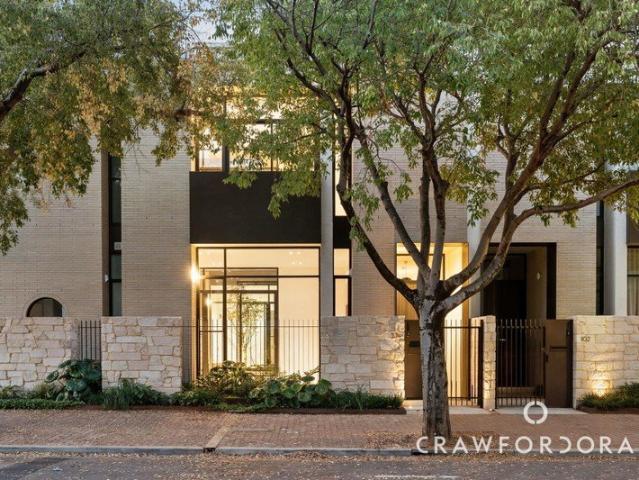
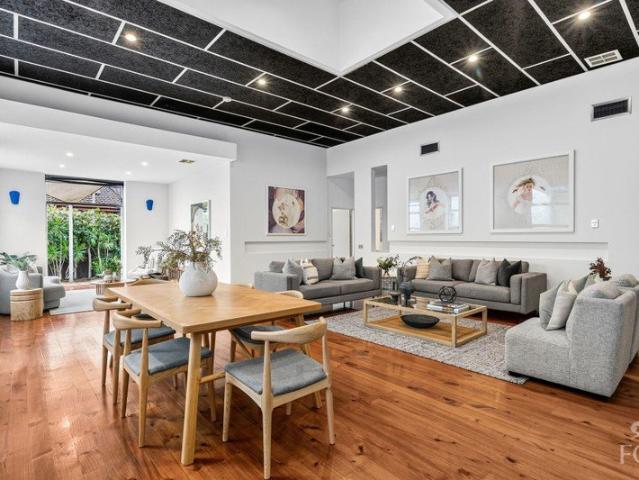
As close to the Botanic Gardens as the street name suggests, this two-level Hackney home sits in a location that rarely needs explaining. The East End's celebrated cafés, wine bars and cultural venues are on foot, the CBD is a quiet stroll, and a north-facing deck with leafy treetop outlooks waits at the rear - a lifestyle location beautifully elevated by the home that occupies it. The floorplan works naturally for families at any stage: at ground level, a private sitting room off the entry - ideal as a second lounge or study - leads deeper into the home, flanked by two bedrooms and the full bathroom with spa that services them. The rear is where everyday life is best lived. A well-appointed kitchen anchors the space, with stainless-steel appliances and a central island built for breakfasts and casual company. Open plan living sits beneath raked ceilings, and a dedicated dining area ensures the flow between cooking and entertaining never feels forced. Floor-to-ceiling glass doors draw
Request Details
A Hackney Villa reborn  evolving heritage grandeur with a showstopping extension and resort style entertaining
View photo
House · for sale
Request Details
A Hackney Villa reborn evolving heritage grandeur with a showstopping extension and resort style entertaining
Hackney
· 5 Bedrooms · 3 Baths · House
· Equipped kitchen
Hackney · 5 Bedrooms · 3 Baths · House · Equipped kitchen
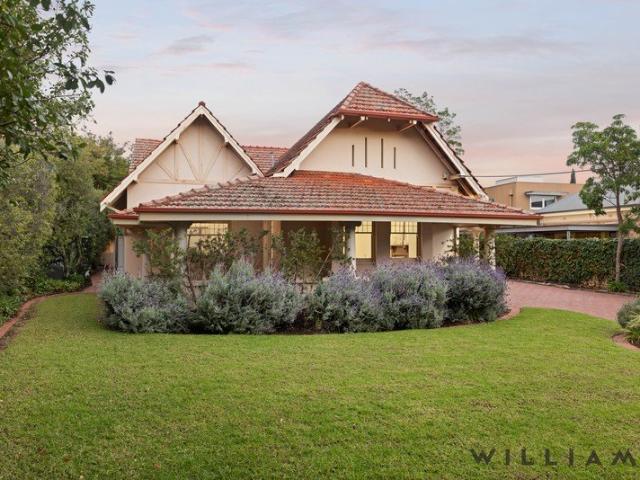
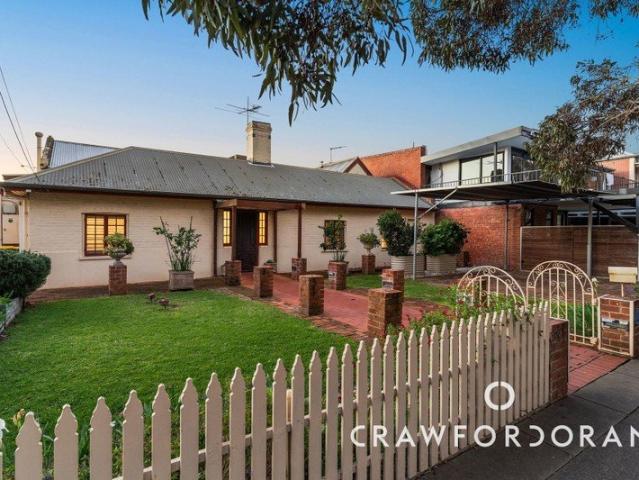
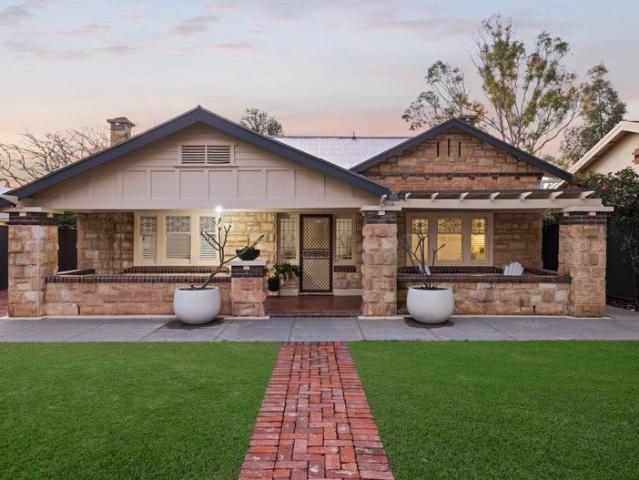
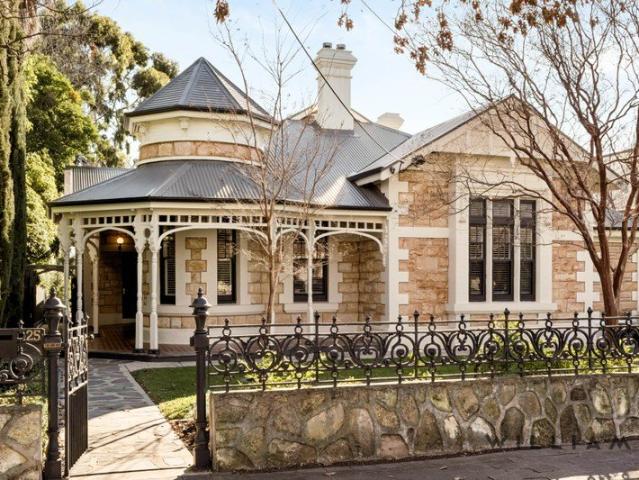
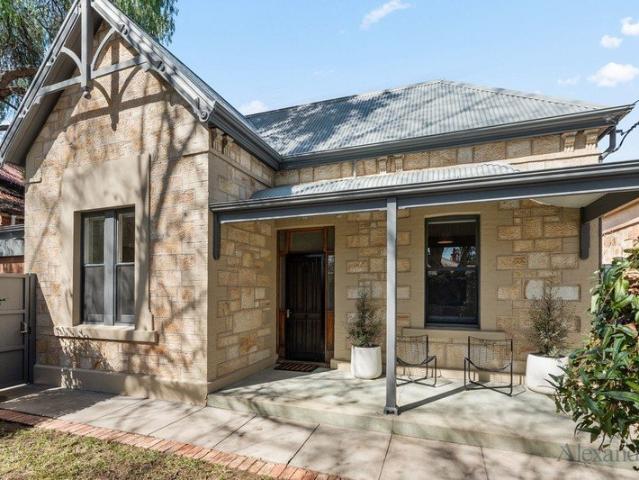
OFFERS CLOSING 22 SEPTEMBER AT 12 NOON A stroll from the Botanic Gardens that lends the street its name, this beautifully remodelled villa combines all the authentic heritage detailing we love with a striking contemporary extension to deliver up to five bedrooms across a floorplan built for both grand entertaining and everyday family life. Behind a repointed and ultra-secure façade, the generous rooms of the original home take shape under 3.5m ceilings, culminating in an elegant master complete with a modern couple's ensuite. Where the extension takes hold, high ceilings and heated polished concrete create a surprisingly spectacular continuation of such a grand character home. Its open-plan social heart is anchored by a sunlit studio and designer kitchen that threads it all together, Corian benchtops meeting quality Miele and Bosch appliances in a space built to take casual daily flow and full-scale entertaining in its stride. Stacking doors slide back to reveal an entertainer's dream,
Request Details
Preserved and Extended Cottage Prestige with a Back Gate Pass to Melbourne Street
View photo
House · for sale
Request Details
Preserved and Extended Cottage Prestige with a Back Gate Pass to Melbourne Street
Hackney
· 4 Bedrooms · 2 Baths · House
· Fireplace · Patio · Equipped kitchen
Hackney · 4 Bedrooms · 2 Baths · House · Fireplace · Patio · Equipped kitchen
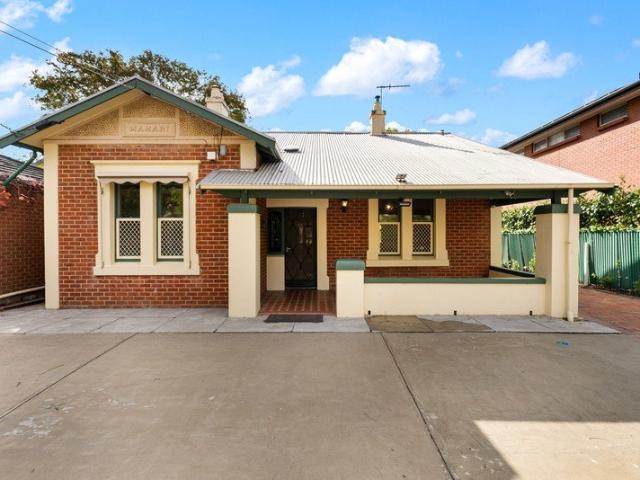
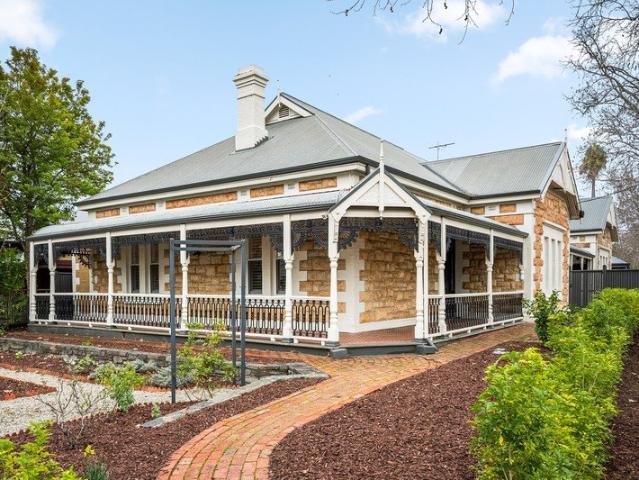
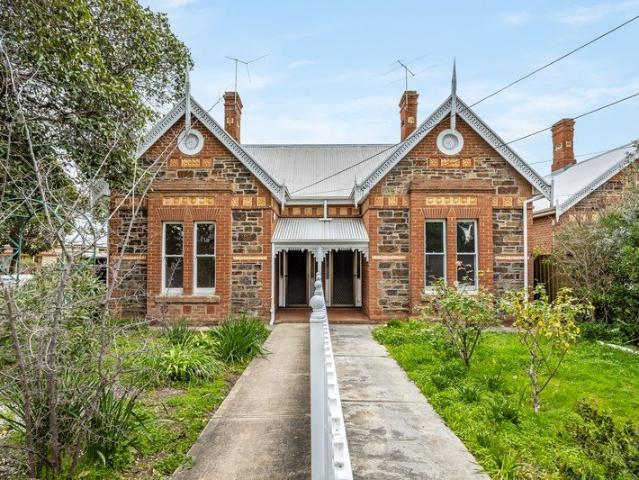
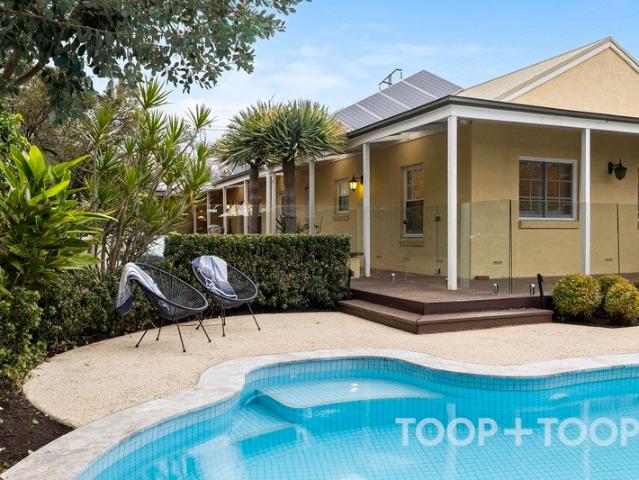
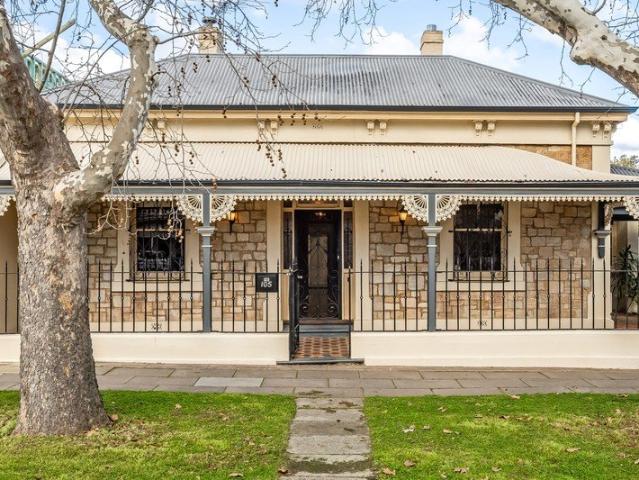
Park-edged serenity with an instant serve of cosmopolitan convenience city fringe lifestyle couldn't play out more perfectly from this family-sized base. This circa 1896 cottage presents more than fretwork-laced prestige; its leading formal lounge/fourth bedroom offers box-seat views of the Athletic Fields through pretty patio French doors. Step inside via the discreet side entry and its affluence is evident with high ceilings, an ornate hall arch, polished timber floors and three decorative fireplaces; a discreet upper level adds a clever 'later' layer that gives this period home incredible flexibility. Options that mean a generous master-sized suite beside a refreshed second bathroom and an adjoining extra bedroom, nursery or study. Downstairs, bedroom two edges the second bathroom remodel, framed by essential linen storage, ahead of a generous central lounge with a gas log fireplace and the home's spacious, social finale: the French Provincial-style kitchen. It's where soft hues tur
Request Details
Adelaide's Premier Penthouse Showcasing Truly World Class Views
View photo
Apartment · for sale
Request Details
Adelaide's Premier Penthouse Showcasing Truly World Class Views
Hackney
· 4 Bedrooms · 4 Baths · Apartment
· Lift · Concierge
Hackney · 4 Bedrooms · 4 Baths · Apartment · Lift · Concierge
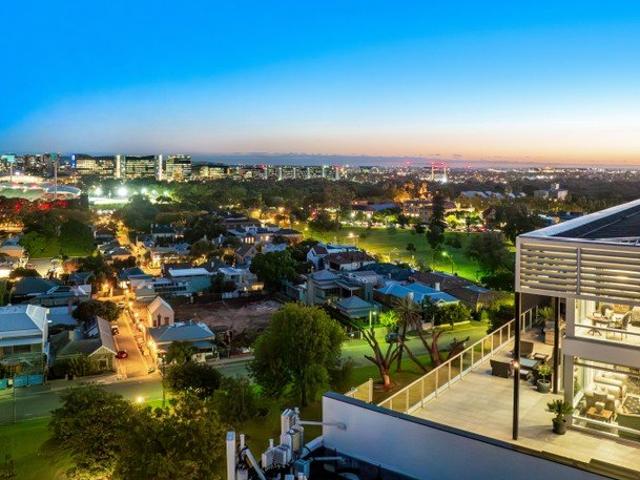
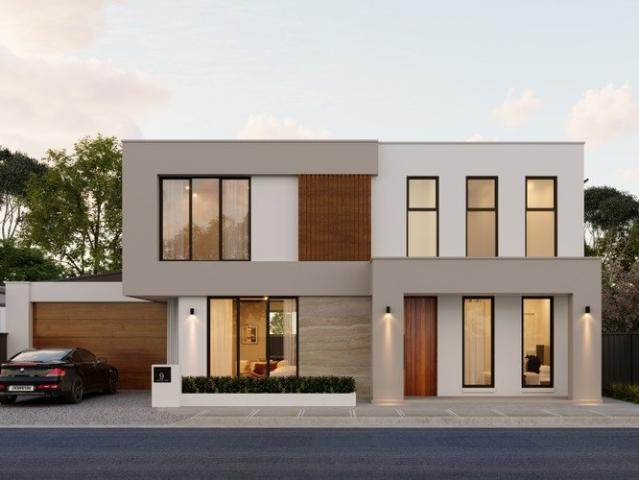
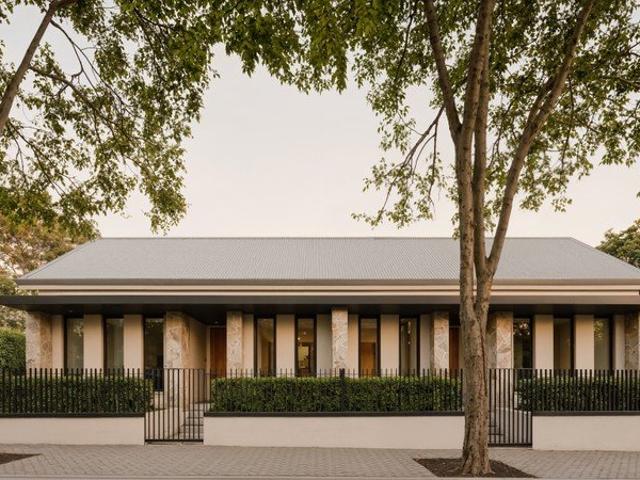
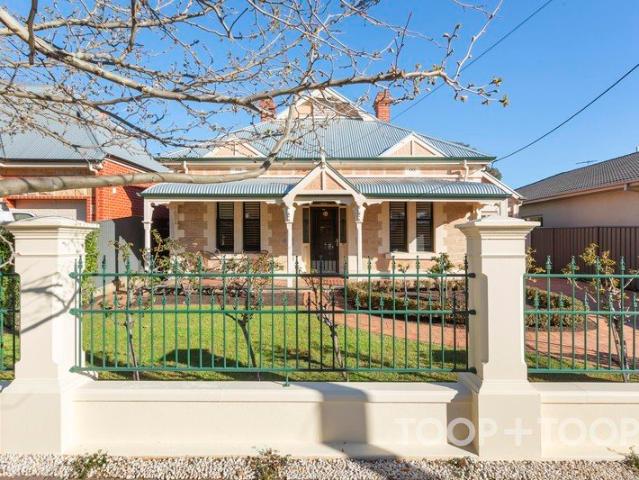
In a class reserved for the exceptional, this landmark two-level penthouse crowns the skyline with a level of privacy, scale and refinement rarely offered and never repeated. Framed by uninterrupted views spanning the hallowed greens of Adelaide Oval, the city's cultural heart, the Adelaide hills and the distant coastline, the residence exists in a realm entirely its own. Arrival is orchestrated with absolute discretion. Four secure private car parks connect directly to a secluded lobby and private lift, ensuring a seamless, unseen transition. Ascending to Level 8, the lift opens directly to your private arrival lobby - complete with an attached study or office creating a self-contained arrival suite of rare sophistication while offering a seamless transition between professional and private domains. From here, bespoke, modern stained-glass doors reveal the residence beyond, setting a tone of quiet grandeur and architectural distinction. The interiors unfold across two expansive levels
Request Details
Private Negotiation
View photo
Apartment · for sale
Request Details
Private Negotiation
Hackney
· 4 Bedrooms · 3 Baths · Apartment
· Equipped kitchen
Hackney · 4 Bedrooms · 3 Baths · Apartment · Equipped kitchen
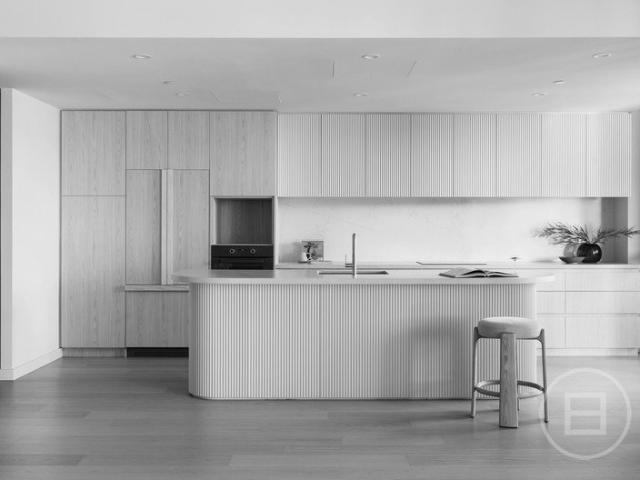
CONTACT AGENT THE DEAL The Grand Residence at The Osmond The last remaining residence from the Developer's release. Private appointment only. Approximately 370 square metres in a boutique development of just 22 residences, designed by Aplin Cook Gardner and delivered by Sarah Constructions. The Osmond is unlike anything currently available in Adelaide. The entry announces the scale immediately. A 20-metre central hallway sets the tone a proportion more associated with a grand period home than a city apartment, and deliberately so. A fluted-glass, aluminium-framed front sitting room opens the floor plan with architectural flair, setting the tone from the moment you arrive. The living, kitchen and dining spaces that follow are simply unmatched in Adelaide's apartment market. The kitchen is the centrepiece. A full Miele appliance package, integrated Fisher & Paykel fridge, walk-in pantry and two Vintec wine fridges sit alongside an expansive island with ample seating a kitchen designed to
Request Details
Classical Elegance Meets Contemporary Luxury
View photo
House · for sale
Request Details
Classical Elegance Meets Contemporary Luxury
Hackney
· 4 Bedrooms · 4 Baths · House
Hackney · 4 Bedrooms · 4 Baths · House
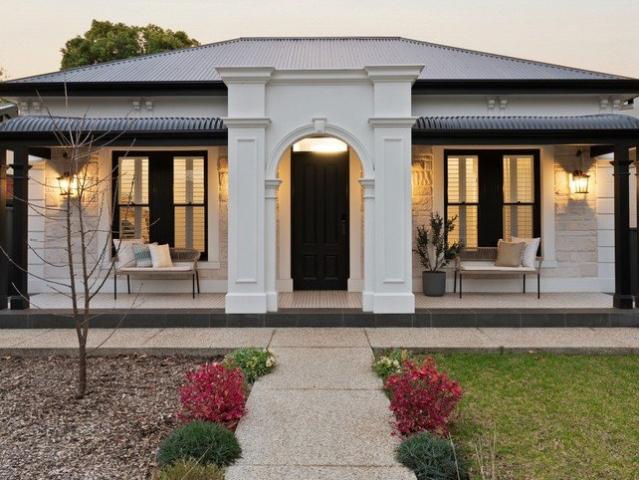
Built by renowned luxury home builder Alan Sheppard Constructions, this exceptional custom residence combines a timeless classical-inspired facade with sophisticated contemporary interiors and outstanding family functionality. Positioned behind secure wrought-iron fencing on one of St Peters' beautiful tree-lined avenues, the home makes an immediate impression with its symmetrical frontage, grand arched entrance, stone detailing and wide tiled verandah. Inside, impressive 3.3-metre ceilings throughout the ground floor enhance the home's sense of scale and grandeur, complemented by timber flooring, plantation shutters and extensive custom joinery to create an elegant yet welcoming atmosphere. The substantial floorplan offers four generous bedrooms, including two private master suites, four beautifully appointed bathrooms, a dedicated study and multiple living and entertaining spaces across two levels. The ground-floor master suite provides a luxurious retreat with an extensive walk-in r
Request Details
A forever home with endless possibilities
View photo
House · for sale
Request Details
A forever home with endless possibilities
Hackney
· 4 Bedrooms · 1 Bath · House
· Equipped kitchen
Hackney · 4 Bedrooms · 1 Bath · House · Equipped kitchen
Behind a charming picket fence and beautifully preserved sandstone facade, this character home presents an increasingly rare opportunity to secure a substantial landholding of approximately 687sqm in one of Adelaide's most tightly held blue-chip suburbs. Rich in character and lovingly maintained, the home showcases many of the hallmarks buyers cherish from this era - soaring ceilings, ornate decorative ceilings, leadlight features, timber detailing and generous room proportions throughout. While immediately comfortable and impeccably presented, there is also exciting scope to further enhance, renovate or reimagine the home over time (STCC). A flexible floorplan offers up to four bedrooms, with the elegant formal lounge equally suited as a fourth bedroom if desired. A wide central hallway introduces a series of generously scaled rooms, while the expansive dining room connects seamlessly to the heart of the home. The spacious timber kitchen provides excellent storage and functionality, f
Request Details
A LANDMARK RESIDENCE OF GRACE, SCALE & PRESTIGE
View photo
House · for sale
Request Details
A LANDMARK RESIDENCE OF GRACE, SCALE & PRESTIGE
Hackney
· 5 Bedrooms · 3 Baths · House
Hackney · 5 Bedrooms · 3 Baths · House
Privately set on a significant allotment of approximately 1,359sqm of elegant grounds, this distinguished circa 1935 heritage estate delivers a rare sense of elegance, scale and possibility. Commanding a highly prized position in one of Adelaide's most coveted addresses- this is an exclusive opportunity, one that's guaranteed to leave a lasting impression. WILLIAMS LUXURY invites you to discover this attractive residence of distinction, framed by established gardens and boasting an impressive street presence, discover a celebration of architectural romance of a bygone era, where refined craftsmanship and enduring heritage details create a home of genuine soul over 2 levels. Beyond a traditional return verandah, the entry introduces light filled interiors of generous proportions and enduring style. Soaring ornate ceilings, large rooms, bay windows and leadlight features of the era create an atmosphere of quiet grandeur, and formal rooms enjoy serene outlooks across the manicured gardens
Request Details
Character Filled Family Haven in Prestigious Walkerville!
View photo
House · for sale
Request Details
Character Filled Family Haven in Prestigious Walkerville!
Hackney
· 4 Bedrooms · 2 Baths · House
· Equipped kitchen
Hackney · 4 Bedrooms · 2 Baths · House · Equipped kitchen
A timeless 1920s character home with undeniable charm, space, and future potential - this is the one you've been waiting for. Set on an expansive 803sqm (approx.) allotment in one of Walkerville's most sought-after locations, this elegant residence beautifully blends classic character with modern functionality, offering flexible family living with exciting scope for the future. From the moment you arrive, the home's captivating facade, soaring high ceilings, and original period features create an immediate sense of warmth and sophistication. At the heart of the home, a light-filled open-plan kitchen, dining, and living area flows effortlessly to the outdoor entertaining space, delivering the perfect setting for relaxed everyday living and entertaining alike. Enhancing the home's versatility is a separate games room/studio positioned away from the main living areas - ideal as a rumpus room, home office, teenage retreat, guest accommodation, or creative space. The substantial landholding
Request Details
BRAND NEW ARCHITECTURAL LUXURY | DESIGNER LIVING IN PAYNEHAM
View photo
House · for sale
Request Details
BRAND NEW ARCHITECTURAL LUXURY | DESIGNER LIVING IN PAYNEHAM
Hackney
· 4 Bedrooms · 3 Baths · House
· Equipped kitchen
Hackney · 4 Bedrooms · 3 Baths · House · Equipped kitchen
EXPECTED COMPLETION IN APRIL/MAY 2027 A statement in design, flexibility, and modern family living. Introducing 3 Payne St Payneham, a premium off the plan residence where architectural elegance meets everyday practicality. Thoughtfully designed across two expansive levels, this home delivers space, sophistication, and seamless indoor outdoor living in one of Adelaide's most tightly held pockets. Step inside to a striking light filled entry, flowing into a vast open plan living domain designed for both entertaining and relaxed family life. At its centre, a designer kitchen impresses with premium Smeg appliances, a statement island, and a fully equipped walk in pantry, the perfect balance of style and function. What truly sets this home apart is its dual master suite design, one on each level, ideal for multi generational living, guest accommodation, or ultimate flexibility. Each bedroom is generously proportioned, complemented by luxe ensuites and high end finishes throughout. Outdoors
Request Details
Open the Door to a Proske Statement Home
View photo
House · for sale
Request Details
Open the Door to a Proske Statement Home
Hackney
· 4 Bedrooms · 3 Baths · House
· Garden
Hackney · 4 Bedrooms · 3 Baths · House · Garden
Privately positioned in one of Norwood's most tightly held pockets, this is a refined, design led residence that delivers luxury without compromise. Designed by Proske Architects, the home balances bold architectural intent with everyday liveability - crafted for those who expect quality, space and finish at a level rarely seen in this market. Step inside and the detail becomes immediately apparent. A striking entrance gallery with soaring 3.6m ceilings sets the tone, flowing through to expansive open-plan living where 3.3m ceilings and full-height glazing create a light-filled, inviting space. European oak floorboards, bespoke joinery and carefully curated finishes deliver a home that feels both sophisticated and effortless. The floorplan is generous and adaptable, offering up to four bedrooms across two levels, anchored by a luxurious master suite with garden outlook, walk-in robe and beautifully appointed ensuite. Open the Door To: - Timeless architectural design - Light-filled livi
Request Details
A North Adelaide Icon, Ready for its Next Act
View photo
House · for sale
Request Details
New
A North Adelaide Icon, Ready for its Next Act
Hackney
· 4 Bedrooms · 3 Baths · House
· Parking · Fireplace · Equipped kitchen
Hackney · 4 Bedrooms · 3 Baths · House · Parking · Fireplace · Equipped kitchen
Built in the C1830s, this home once raised the curtain as a theatre, and for the past 34 years has taken on its most rewarding role yet - a four-bedroom private residence still rolling out the red carpet for its fortunate next owner. Set on a valuable corner allotment that skirts the city fringe, the double carport leaves the driving behind for a walk through the adjacent parklands finding local recreation and playgrounds along the way, while Melbourne Street's dining scene and late-night conveniences rest within a 200m radius of the front door. The home's four bedrooms are cleverly zoned - two to the front, once the theatre's receiving hall and bar, claiming their own modern ensuite; two more sitting side-by-side at the rear, sharing a Federation-style main bathroom. You'll live for the view from the marble-topped kitchen, its commercial-grade appliances anchoring what was once the stage, across Tasmanian oak hardwood and through to the large lounge with a combustion fireplace and gol
Request Details
Elegant Edwardian Family Home in Prestigious St Peters
View photo
House · for sale
Request Details
Elegant Edwardian Family Home in Prestigious St Peters
Hackney
· 4 Bedrooms · 3 Baths · House
· Air conditioning · Parking
Hackney · 4 Bedrooms · 3 Baths · House · Air conditioning · Parking
Best offers by 12:00pm Wednesday 9th September Nestled within one of St Peters' most sought-after tree-lined streets, this beautifully renovated and extended Edwardian residence offers the perfect blend of timeless character and contemporary family living. Beyond its charming façade, a stunning entrance hallway with decorative fretwork leads to a gracious formal living room, while expansive open-plan living and dining areas flow seamlessly to the outdoor entertaining space, creating an ideal home for families and entertainers alike. Additional features include: Four spacious bedrooms plus study Three bathrooms, including two ensuites Elegant formal living room Expansive open-plan family and dining area Ducted air conditioning Solar power system Secure undercover parking Valuable side access from Third Avenue Enjoy the convenience of being just moments from boutique cafés, shopping, restaurants, quality schools, parks and the Adelaide CBD, all within one of Adelaide's premier blue-chip
Request Details
Premier Stepney Position with CBD Convenience
View photo
House · for sale
Request Details
Premier Stepney Position with CBD Convenience
Hackney
· 4 Bedrooms · 3 Baths · House
· Fireplace · Equipped kitchen
Hackney · 4 Bedrooms · 3 Baths · House · Fireplace · Equipped kitchen
Construction to commence in approximately 3 months. Build completion expected within a maximum time frame of 12 months. Set on a prime parcel in one of Stepney's most sought-after pockets, 25 & 25A Laura Street, Stepney present an exciting opportunity to secure two exceptional residences in a premium eastern suburbs location. Whether considered individually or together, this rare offering delivers the chance to create sophisticated family living where contemporary design, luxury finishes, and everyday functionality come together in perfect harmony. Thoughtfully designed for modern living, the home welcomes you with a formal lounge upon entry before opening into a stunning open-plan living, dining, and kitchen domain at the rear. At its heart, the designer kitchen is sure to impress, showcasing expansive bench space, a breakfast bar, walk-in pantry, abundant cabinetry, and premium SMEG appliances. A striking gas fireplace wrapped in stone cladding creates a beautiful focal point within
Request Details
A New Benchmark for Luxury Living in Walkerville
View photo
House · for sale
Request Details
A New Benchmark for Luxury Living in Walkerville
Hackney
· 5 Bedrooms · 5 Baths · House
· Terrace
Hackney · 5 Bedrooms · 5 Baths · House · Terrace
Estimated completion in 4 - 6 weeks. Introducing Wilsden Terrace - a bespoke, design-led residence delivering exceptional scale, refined finishes and effortless family living in one of Adelaide's most prestigious and tightly held suburbs. With an impressive 494sqm of internal living space, this is a home of presence and permanence, crafted to impress from the first step inside. Beyond a commanding façade of red sandstock face brick and a contemporary rendered upper level, a striking 3-metre-high entrance door opens to soaring 3-metre ceilings across both levels. Premium De Marque Vintage Herringbone flooring anchors the ground floor, while luxurious Eternity Delano Rise carpet adds warmth and comfort upstairs. Created for large and growing families, the home offers five generously proportioned bedrooms - each with its own private ensuite - providing genuine privacy and convenience for every member of the household. The palatial main suite is a true sanctuary, with king-sized proportion
Request Details
Bungalow Character with Serious Entertaining Scale!
View photo
House · for sale
Request Details
Bungalow Character with Serious Entertaining Scale!
Hackney
· 4 Bedrooms · 2 Baths · House
Hackney · 4 Bedrooms · 2 Baths · House
From the street, the home reads as a character bungalow, with twin gables, a broad verandah framed by stone piers and leadlight glazing. The scale changes within where attention to detail has been carefully applied into enhancing this property to meet contemporary taste, while still honouring its charming original features. Through the decorative entry, original timber floorboards carry you along the central hall beneath ornate ceiling roses, patterned plasterwork and statement pendants. The front rooms rise to 3.1m ceilings, lending presence to four bedrooms and the separate living room, whilst plantation shutters temper the light. Decorative panelled ceilings continue through the bedrooms, while built-in robes provide practical storage. Bedroom one adds mirrored robes and generous proportions. The other three leave room for children, guests or changing household needs. Two bathrooms serve the plan. In the main, an oval bath sits against crisp white tiling and dark floor tiles. The se
Request Details
Think twice  a bluestone classic with two ways to live and Norwood at its feet
View photo
House · for sale
Request Details
Think twice a bluestone classic with two ways to live and Norwood at its feet
Hackney
· 4 Bedrooms · 2 Baths · House
Hackney · 4 Bedrooms · 2 Baths · House
To be Auctioned 10:00am Saturday 19th September Two halves, one very rare whole - connected yet completely self-contained, this pair of C1900 bluestone maisonettes packs twice the possibility into its 560sqm Beulah Park parcel. Live, lease, unite, or reimagine (STCC)- whatever your end game, opportunities like this rarely come in pairs. From the street, it's every bit the classic. An ornate symmetrical bluestone façade makes a suitably grand first impression, before high ceilings, polished timber floors, ornate fireplaces, and beautifully generous proportions carry its turn-of-the-century soul inside. A fresh contemporary palette lightens the mood without losing an ounce of character. And with two residences come two very liveable floorplans. Lofty hallways run through each, introducing two generous bedrooms and a front lounge of equally impressive scale, where a box bay window pulls in the morning light and gives all that scale even more room to shine. From there, eat-in kitchens take
Request Details
Picture Perfection in an Ideal Maylands Position
View photo
Villa · for sale
Request Details
Picture Perfection in an Ideal Maylands Position
Hackney
· 5 Bedrooms · 2 Baths · Villa
· Cellar · Equipped kitchen
Hackney · 5 Bedrooms · 2 Baths · Villa · Cellar · Equipped kitchen
Welcome to 15 Clifton St, Maylands - a picturesque 1905 symmetrical Villa set on a generous 722sqm (approx.) allotment with a grand street presence. Behind the sandstone character façade and tessellated tile verandah, this property retains lovely traditional character features including high ceilings, ornate cornices, original fireplaces, solid timber floors and hall archway. The home offers four large bedrooms, plus a study or fifth bedroom, two bathrooms (one with separate bath/WC), spacious designated laundry and a brilliant wine cellar with stair access for the wine collector. Stepping through to the addition at the rear, modern-day living comes alive with an open-plan kitchen/living/dining area, complete with Jarrah floors, high ceilings to match the original part of the home and a wonderful sense of space and light throughout. The high-quality Alby Turner kitchen features beautiful curved timber panelling, Miele dishwasher, induction cooktop, 90cm ILVE oven, Smeg exhaust, plus pl
Request Details
Lavish North Adelaide Luxury
View photo
House · for sale
Request Details
Lavish North Adelaide Luxury
Hackney
· 4 Bedrooms · 3 Baths · House
Hackney · 4 Bedrooms · 3 Baths · House
Introducing the final 'Kermode' release, an architectural feat and heightened lifestyle opportunity, positioning its fortunate buyer moments to North Adelaide's revered dining precinct and just down the lane from Adelaide Oval's vibrant calendar. Proske Architects' signature contemporary elegance shapes a bespoke tri-level residence of turnkey, Torrens titled prominence, where design finesse transforms every corner and aspect into an experience unto its own. A new calibre of living expands across a blueprint of scale, comprising three living environments, three Queen bedrooms and three bathrooms, spaced over three exceptionally planned levels. Soaring windows, interiors in collaboration with Tessia Interior Design and a north-facing rear and mean natural light intersects textural touchpoints of mosaic, Venetian plasterwork, and more enduring material selections engineered to age gracefully. Breeze over the herringbone oak floors of the oversized entry past the Guest bedroom and a sumpt
Request Details
Character, space & versatility in North Adelaide
View photo
House · for sale
Request Details
Character, space & versatility in North Adelaide
Hackney
· 4 Bedrooms · 2 Baths · House
Hackney · 4 Bedrooms · 2 Baths · House
Step inside this spacious and versatile four-bedroom warehouse style residence, where generous proportions, clever design and a unique sense of character come together in one of North Adelaide's sought-after locations. Formerly home to a dance studio, this distinctive residence has been transformed and now offers an abundance of space and flexibility for modern family living. At the heart of the home is a spacious open-plan living area, creating an inviting central space for everyday living and entertaining. Four well-proportioned bedrooms provide excellent accommodation, with built-in robes to each. The master bedroom enjoys the added luxury of direct access to the courtyard, creating a peaceful retreat and an effortless connection between indoor and outdoor living. A standout feature is the clever study space with a mezzanine level above, creating an ideal teenage retreat. With a built-in desk below and additional space above, it offers the perfect balance of privacy, study and relax
Request Details
PRESCOTT TERRACE GRANDEUR MAGNIFICENT C.1901 QUEEN ANNE SANDSTONE RETURN VERANDAH VILLA WITH GARAGING FOR UP TO 5 CARS
View photo
House · for sale
Request Details
Updated
PRESCOTT TERRACE GRANDEUR MAGNIFICENT C.1901 QUEEN ANNE SANDSTONE RETURN VERANDAH VILLA WITH GARAGING FOR UP TO 5 CARS
Hackney
· 4 Bedrooms · 2 Baths · House
· Terrace
Hackney · 4 Bedrooms · 2 Baths · House · Terrace
BEST OFFER BY TUESDAY 29TH SEPTEMBER 2026 AT 12:00PM (UNLESS SOLD PRIOR) WILLIAMS LUXURY are privileged to present this remarkable C.1901 Queen Anne Sandstone Return Verandah Villa, prestigiously positioned on iconic Prescott Terrace in exclusive Rose Park. Surrounded by lush established gardens and some of Adelaide's most exclusive private residences. An enduring piece of Rose Park history, this Grand Family Residence combines timeless elegance, generous proportions and a versatile blueprint in one of the eastern suburbs' most tightly held lifestyle precincts. From the elevated sandstone façade and elegant return verandah to the stained-glass feature entrance, soaring ceilings and exquisite character detailing, the residence creates an immediate sense of grandeur. A magnificent decorative arched hallway makes an unforgettable first impression. Created for refined family living and entertaining, the Villa offers impressive formal and informal environments. The formal living room or lib
Request Details
Tailor Made Family Home: Historic Beauty Restored & Extended in Exceptional City Fringe Lifestyle Position c.1855
View photo
House · for sale
Request Details
Tailor Made Family Home: Historic Beauty Restored & Extended in Exceptional City Fringe Lifestyle Position c.1855
Hackney
· 4 Bedrooms · 3 Baths · House
Hackney · 4 Bedrooms · 3 Baths · House
BEST OFFERS BY TUESDAY 22 SEPTEMBER AT 11AM (UNLESS SOLD PRIOR). Built c.1855 for early Norwood tailor Robert Newberry, this sensational sandstone fronted cottage has been recognised by the Kensington and Norwood Historical Society for its significant historic contribution. Magnificently restored and extended, the home now boasts a spacious and versatile floorplan flooded with light, and a refined contemporary aesthetic that takes full advantage of its private surrounds and quiet north facing rear. The property boasts a truly exceptional lifestyle position, with the vibrant cosmopolitan delights of The Parade and Kensington Road on its doorstep, steps away from Norwood Oval and the glorious Hutchinson Park, within walking distance to Victoria Park, The East End & Rundle Street and less than 4km to Victoria Square. Pretty as a picture, the captivating façade hints at its shop front origins. Bathed in light and cocooned in warmth, the deceptively large and versatile interior offers plent
Request Details
A modern architectural jewel set on a rare historic site
View photo
House · for sale
Request Details
A modern architectural jewel set on a rare historic site
Hackney
· 4 Bedrooms · 3 Baths · House
· Garden · Terrace · Concierge
Hackney · 4 Bedrooms · 3 Baths · House · Garden · Terrace · Concierge
Set within the original grounds of one of North Adelaide's earliest grand homes, this unique dwelling is history held, honoured, and elevated. It's site is rare indeed: a parcel, chosen in the 1840s from Colonel Light's original City Plan, with views to Mount Lofty to the south and the Lefevre park lands to the north. This modern residence by architect, David Dawson, was completed in 2012. It sits comfortably amongst North Adelaide's Heritage mansions, subtly picking up Tuscan design and built form influences from its neighbours. The design establishes a bold, architectural response to modern living whilst respecting the much loved heritage values of the precinct. Entering from Kingston Terrace, through a massive ancient wall into a secluded courtyard, the main entrance unfolds. In the lobby a grand timber stair case, ascending to the main living floor in a soaring light filled space, looks down to the greenery of the wall garden below. Upstairs, the home shifts into something truly sp
Request Details
Grand North Adelaide Elegance with Unlimited Potential
View photo
House · for sale
Request Details
New
Grand North Adelaide Elegance with Unlimited Potential
Hackney
· 4 Bedrooms · 3 Baths · House
· Equipped kitchen
Hackney · 4 Bedrooms · 3 Baths · House · Equipped kitchen
Positioned on one of Adelaide's most prestigious and tightly held boulevards, 105 Stanley Street presents a rare and remarkable opportunity to secure an exquisite character residence in the heart of cosmopolitan North Adelaide. Brimming with timeless charm, this symmetrical heritage home boasts a commanding street presence and an abundance of elegant period features, from soaring ceilings and polished timber floors to decorative fireplaces and intricate detailing throughout. Comfortable and immediately liveable, the home also offers exciting scope to enhance or renovate (STPC) and create a truly world-class residence. A flexible and spacious floorplan includes four generous bedrooms and multiple living areas awash with natural light, ensuring both practicality and comfort for modern family living. The master suite features a private ensuite, while two further bathrooms offer excellent functionality. The fully functional solid timber kitchen, complete with gas cooking and dishwasher, ad
Request Details
An Iconic North Adelaide Landmark A Rare Residential & Commercial Opportunity
View photo
House · for sale
Request Details
An Iconic North Adelaide Landmark A Rare Residential & Commercial Opportunity
Hackney
· 4 Bedrooms · 2 Baths · House
Hackney · 4 Bedrooms · 2 Baths · House
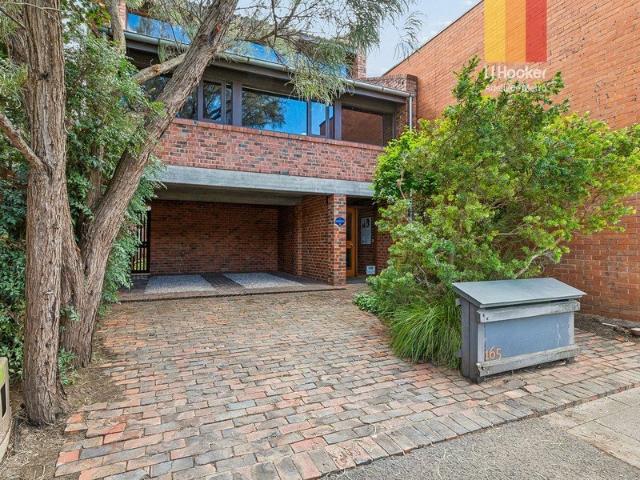
Occupying a commanding position along one of North Adelaide's most prestigious boulevards and overlooking the picturesque North Adelaide Parklands, this remarkable Local Heritage listed property presents an opportunity unlike any other. Designed by renowned South Australian architects Dickson Platten and constructed in 1970 as their architectural practice, 165 MacKinnon Parade stands as an enduring example of Adelaide's distinctive architectural heritage. Built from the firm's signature palette of red brick, raw concrete, timber and tiled roofing, the building seamlessly blends into its residential surroundings while showcasing the innovative design principles that made Dickson Platten one of South Australia's most influential architectural practices. Originally conceived as an office disguised as a residence, the building was designed by celebrated architect Robert Bob Dickson, creating a unique structure that blurred the boundaries between home and workplace decades before mixed-use
Request Details

Get email alerts

Don't miss out: be the first to know about new properties

The alert was correctly created

On subscribing you accept the conditions of use and the privacy policy
Alert
Receive new ads in your inbox
Save this search
Receive alerts for new listings

We'll send you an email when we have new properties for: "Properties for sale in Hackney with 4 bedrooms"

The alert was correctly created

Rose Park
Get email alerts and be the first to see new listings
Required field
On subscribing I accept the terms of the privacy policy
Perfect! You'll soon start receiving new listings via email
Alert
Receive an email when we have new ads for Properties for sale in Hackney with 4 bedrooms
Save this search
Filters

Bedrooms

Size (m²)

Price

$
$

Property type

Bathrooms

Clear all filters
Receive notifications when new entries are published.