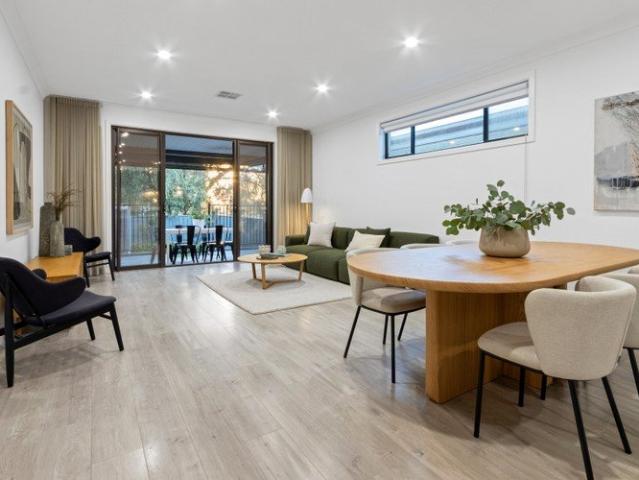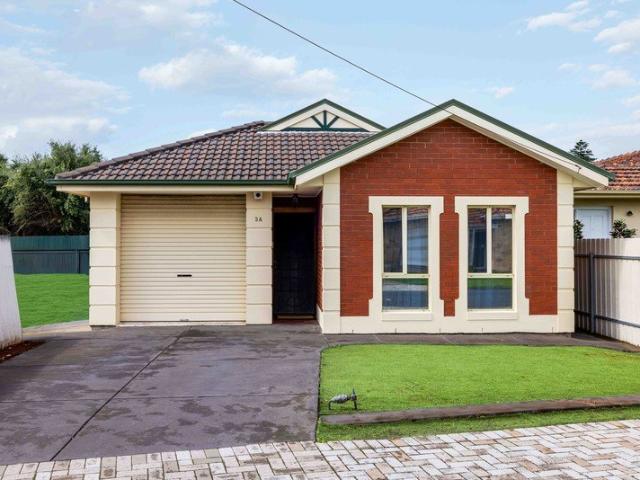
475 properties for sale in Hackney with 4 bedrooms

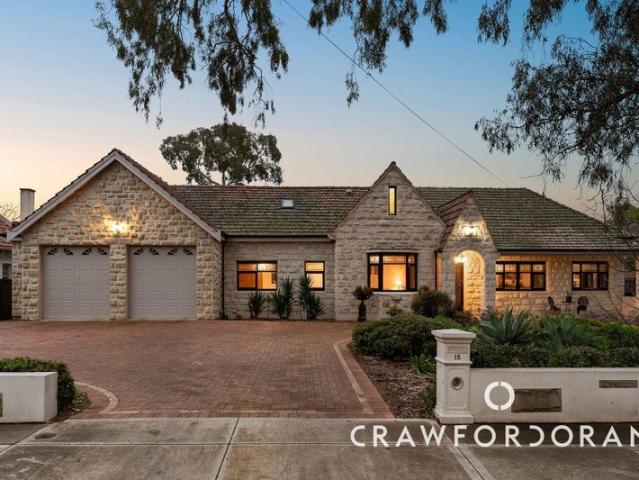
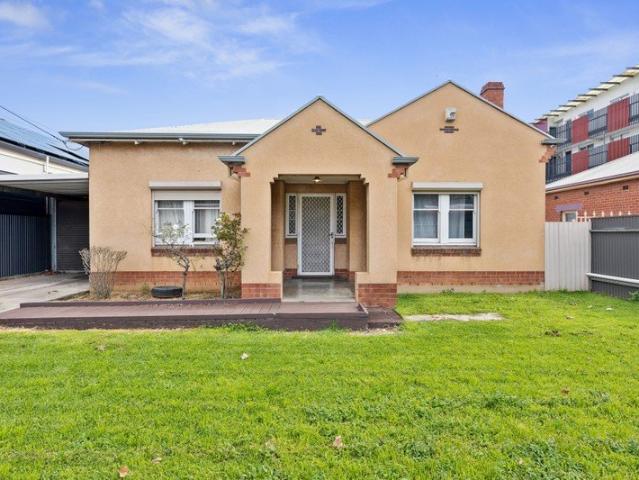
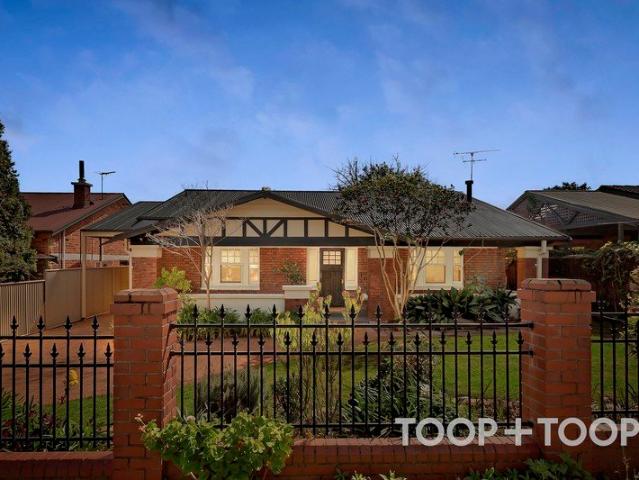
Character Bungalow Transformed for Exceptional Family Living & Entertaining
View photo
House · for sale
Request Details
New
Character Bungalow Transformed for Exceptional Family Living & Entertaining
Hackney
· 4 Bedrooms · 2 Baths · House
· Equipped kitchen
Hackney · 4 Bedrooms · 2 Baths · House · Equipped kitchen
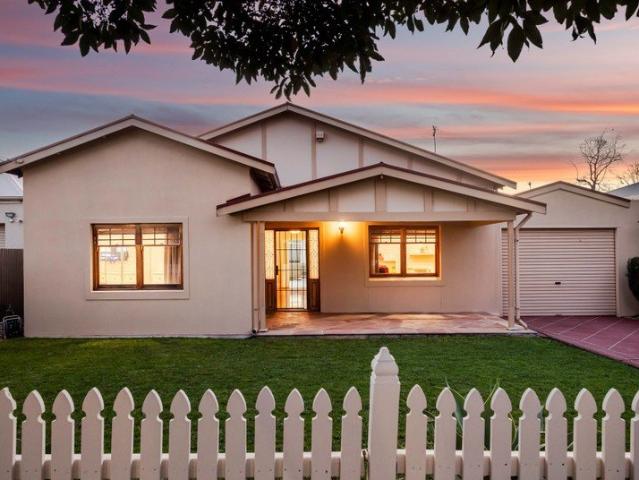
Beautifully updated and extended for contemporary family life, 28 Weaver Avenue, Richmond brings together the enduring charm of a classic circa-1926 bungalow with generous modern living, outstanding outdoor entertaining and a superb city-fringe lifestyle. Set on an impressive approximately 724 sqm allotment, this is a home designed for families who value space, flexibility and effortless entertaining. Behind its traditional character presence, the home unfolds into a generous and versatile floorplan. Accommodation comprises four well-proportioned bedrooms, with the flexibility to utilise one as a second living room, home office or retreat if desired. Two bathrooms include the convenience of a private ensuite, adding further comfort and functionality for family living. The impressive rear extension forms the contemporary heart of the home, where an expansive open-plan family and dining area connects with the kitchen and adjoining meals space. Generous in scale and designed to bring ever
Request Details
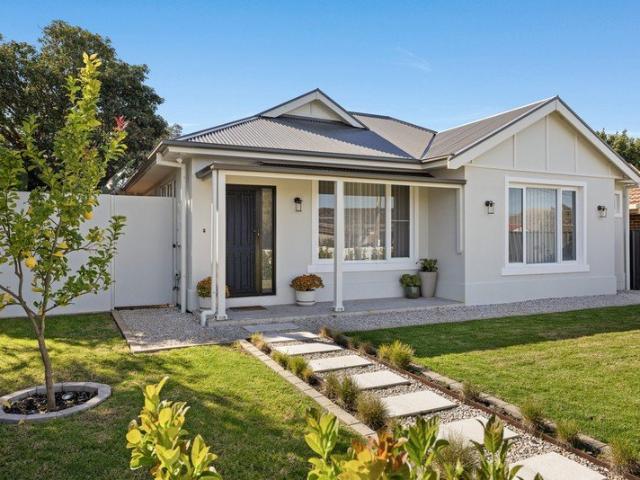
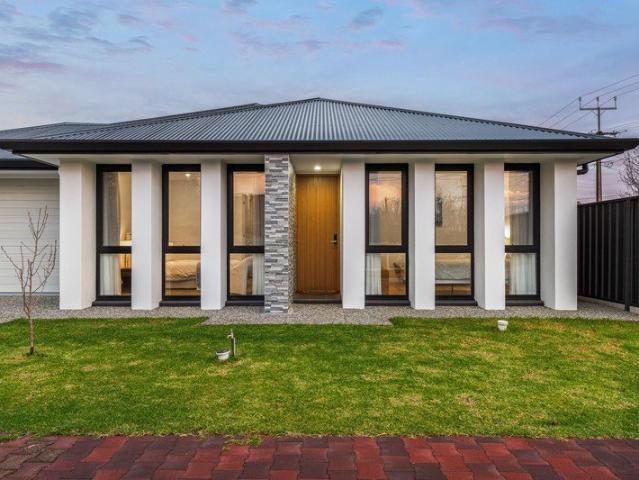
Luxury living over one level in leafy Clarence Park
View photo
House · for sale
Request Details
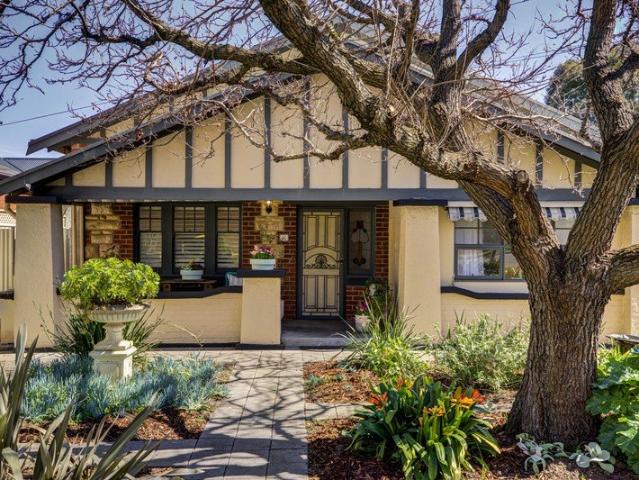
New
Luxury living over one level in leafy Clarence Park
Hackney
· 4 Bedrooms · 2 Baths · House
· Equipped kitchen
Hackney · 4 Bedrooms · 2 Baths · House · Equipped kitchen
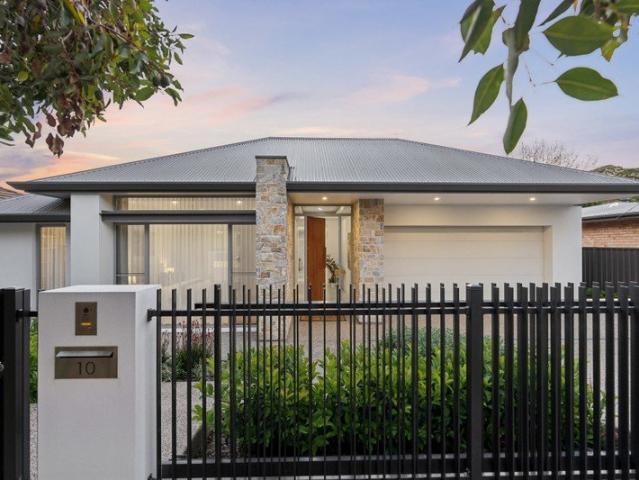
Barely two years old, this Medallion-built home elevates the standard of single-level living in this sought-after pocket of Clarence Park, from its arrival framed by stacked stone, 3m feature ceilings and a 2.7m western red cedar door, right down to the dappled sun that fills the gardens through the leaves of the Gingko tree. An impressive street presence conceals the quality infrastructure that works quietly in the background - a video intercom, sliding electric gate, double garaging and full alarm system - granting you 24/7 peace of mind and leaving the double driveway protected enough to house two more vehicles. The master suite occupies pride of place within a front wing of its own, where sheer curtains soften the morning light, and the inclusion of both walk-in dressing room and a fully tiled couple's ensuite completes a space reminiscent of a 5-star hotel. Italian porcelain leads the way to a JAG kitchen that forms the social hub, placing its 80mm waterfall stone-topped island as
Request Details
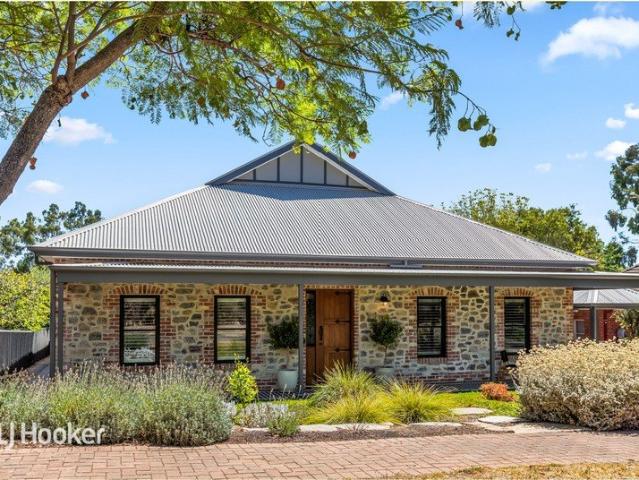
Grove Grandeur, Built for Entertaining
View photo
House · for sale
Request Details
New
Grove Grandeur, Built for Entertaining
Hackney
· 5 Bedrooms · 3 Baths · House
· Equipped kitchen
Hackney · 5 Bedrooms · 3 Baths · House · Equipped kitchen
Commanding a remarkable 33m approx. frontage substantial allotment, this substantial freestone-fronted Tudor-style 1950s residence has the presence of a grand family estate and the entertaining credentials to match. Extended and renovated in 2010, the home delivers an extraordinary scale of living, with three distinct living zones arranged to accommodate everything from quiet family evenings to very serious entertaining. From the moment you step inside, the craftsmanship is impossible to miss. Authentic leadlight, exposed timber door and window frames, ornate cornicing, decorative pendant lighting and beautiful timber detailing give the original spaces a sense of permanence, while Jarrah and Baltic pine bring warmth to dual levels. The accommodation begins with a grand street-facing living and dining zone before opening into the heart of the home: a generous open plan kitchen, living and study nook designed around everyday family life. The quality Jarrah kitchen offers substantial cabi
Request Details
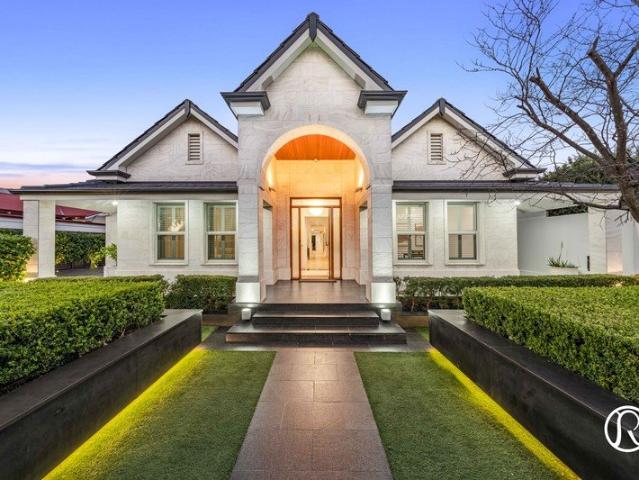
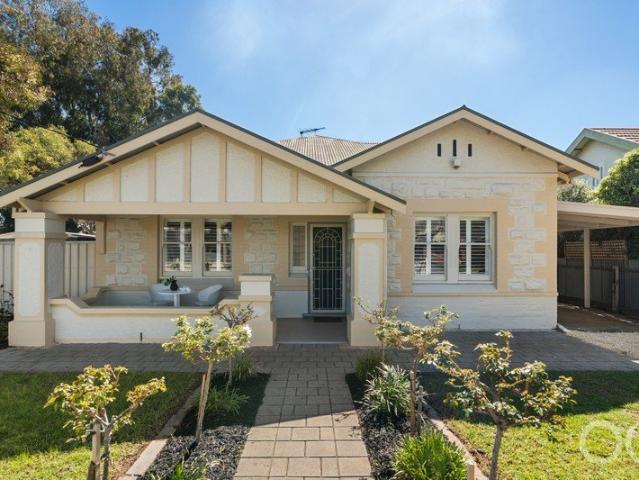
ST MORRIS SHOWSTOPPER
View photo
House · for sale
Request Details
ST MORRIS SHOWSTOPPER
Hackney
· 5 Bedrooms · 5 Baths · House
Hackney · 5 Bedrooms · 5 Baths · House
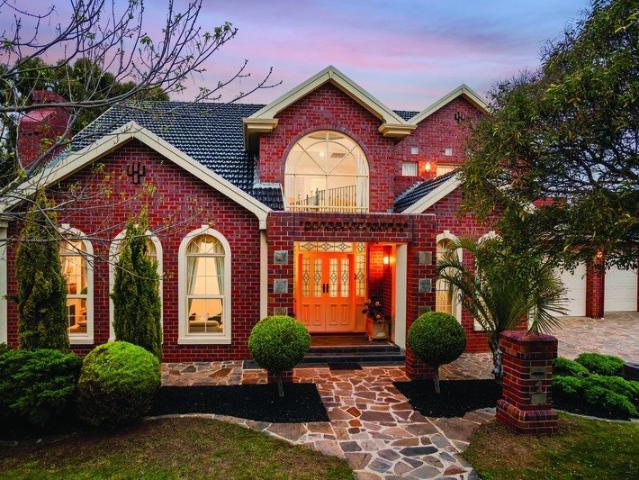
Refined Eastern are absolutely thrilled to present a remarkable residence that redefines what built to last truly means. Perfectly poised in the heart of tightly held St Morris and conceived without compromise, this exceptional single level dwelling has been superbly finished to a standard, not simply a cost, captivating your every emotion from the very first moment you arrive. Perfectly positioned on almost 1250m2 of valuable Eastern earth, the impact begins from the street and refuses to let go, framed by estate like gates leading to a striking white stone Travertine façade, finished with a specialised aged fill process, commanding immediate sophistication, class and captivation. Dramatic arch mouldings and an arched portico entry create a formal, imposing, stately tone, while facial recognition gate access, audio and video intercom and full smartphone connectivity mean security and convenience greet you before you've even stepped foot on the property. Genuine solid travertine window
Request Details
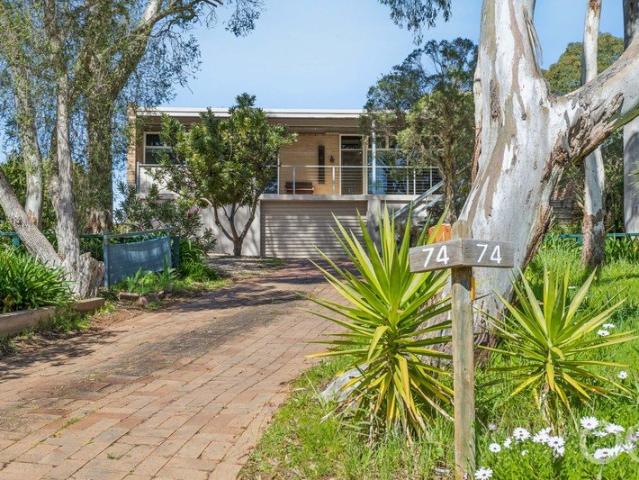
Open the Door to Sweeping Valley and Ocean Views That You'll Never Tire Of
View photo
House · for sale
Request Details
New
Open the Door to Sweeping Valley and Ocean Views That You'll Never Tire Of
Hackney
· 4 Bedrooms · 2 Baths · House
· Air conditioning · Equipped kitchen
Hackney · 4 Bedrooms · 2 Baths · House · Air conditioning · Equipped kitchen
Offers Close Tue, 29th Sep - 12pm (USP) Positioned on approximately 970m² of beautifully landscaped grounds, this charming Adelaide Hills home offers space, flexibility and breathtaking views stretching across the valley to the ocean. Built in 1968 and thoughtfully updated over time, the home features four bedrooms, three with built-in robes and ceiling fans, while the main bedroom enjoys the luxury of a modern ensuite. The updated family bathroom caters perfectly to busy family living. At the heart of the home is a light-filled kitchen featuring stone benchtops, ample cupboard space and a practical layout that connects seamlessly to the dining area and cosy living room. Raked ceilings enhance the sense of space, while the combustion heater and split-system air conditioning provide year-round comfort. Step outside onto the elevated deck and enjoy spectacular sunsets and sweeping ocean outlooks. With scope for further enhancement, this outdoor space provides the perfect setting for ente
Request Details
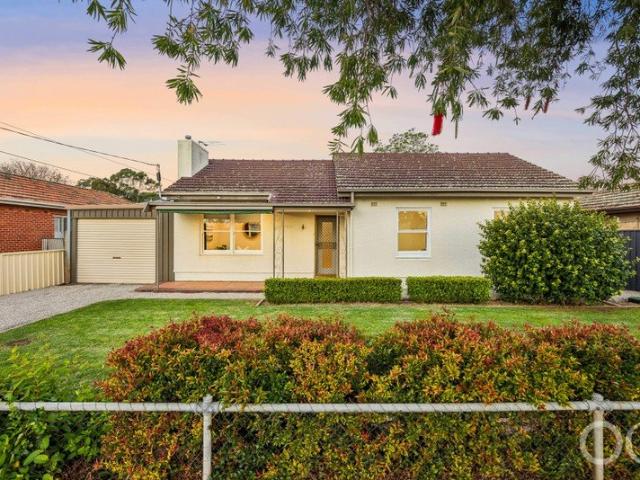
Open the Door to Family Comfort and Suburban Charm
View photo
House · for sale
Request Details
New
Open the Door to Family Comfort and Suburban Charm
Hackney
· 4 Bedrooms · 1 Bath · House
· Garden · Parking · Equipped kitchen
Hackney · 4 Bedrooms · 1 Bath · House · Garden · Parking · Equipped kitchen
Offers Close Wed, 30th Sep - 12pm This charming home offers 4 spacious bedrooms and a generous backyard, making it perfect for those seeking comfort, convenience, and room to grow. With versatile living spaces and thoughtful updates, it's ready for you to move in and make it your own. Open the Door To: - A flexible floorplan - 4 good sized bedrooms - An open-plan kitchen/meals area with gas cooktop and ample storage - An updated bathroom with walk in shower - A large rumpus or office space - A carport with automatic roller door - An expansive backyard with a large shed Close the door On: -Long commutes and a lack of transport options -Renting and become a homeowner -Small land holdings Enjoy easy access to Castle Plaza shopping centre, quality schools like Edwardstown Primary, and public transport routes that connect directly to Flinders University and the Adelaide CBD. With nearby parks, friendly neighbours, and a relaxed atmosphere, Clarence Gardens offers a lifestyle that's both con
Request Details
A Custom Built Showpiece: Where Brick, Arch & Gable Meet Bespoke Family Scale
View photo
House · for sale
Request Details
New
A Custom Built Showpiece: Where Brick, Arch & Gable Meet Bespoke Family Scale
Hackney
· 5 Bedrooms · 3 Baths · House
· Air conditioning
Hackney · 5 Bedrooms · 3 Baths · House · Air conditioning
Open Inspections / Saturday 12th September 11:00am - 11:30am & Monday 14th September 5:30pm - 6:00pm Price Guide - The property is being offered by way of best offer. No price guide will be given under the vendors' instruction, however recent sales data will be provided upon request via email and at the open inspections Commanding its manicured corner block with a storybook presence, this beautifully bespoke home holds universal appeal wrapped in a rare example of exquisite craftsmanship. And it doesn't stop at the façade. For the family requiring an extra layer of flexibility, this five-bedroom, three-bathroom grandeur responds with class and longevity. Yet for every curve, angle and arch, custom pelmet, leadlight pane and cornice, practicality follows with ducted reverse cycle air conditioning, ducted vacuuming, all new LED lighting, a multi-car driveway and secure triple garaging - with a third driveway for the boat or trailer. A double void upon entry highlights the depth of detail
Request Details
Go big, stay timeless. A Fullarton bungalow with more than a few tricks up its sleeve
View photo
House · for sale
Request Details
Go big, stay timeless. A Fullarton bungalow with more than a few tricks up its sleeve
Hackney
· 5 Bedrooms · 2 Baths · House
· Swimming pool · Equipped kitchen
Hackney · 5 Bedrooms · 2 Baths · House · Swimming pool · Equipped kitchen
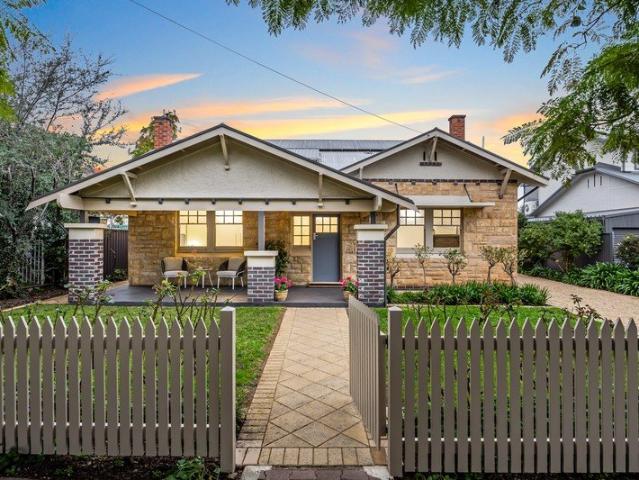
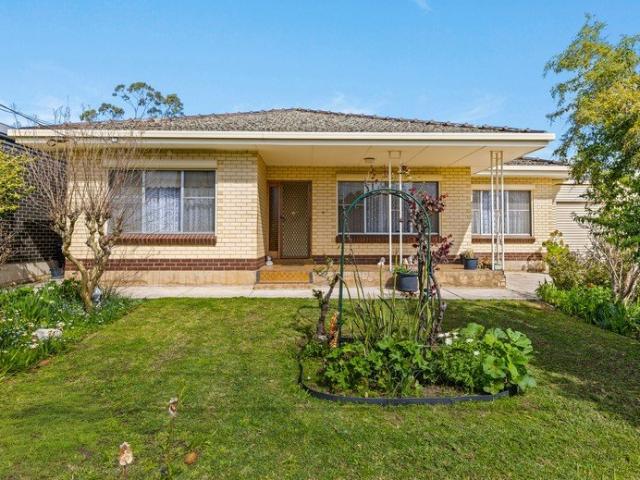
Some bungalows have the looks. Some have the land. Some have been extended with flexibility in mind. 13 Cremorne Street decided to tick all three boxes then threw in a pool for good measure. Sitting pretty behind a picket fence, a classic sandstone façade is every bit the scene-setter. Then inside, a wide central hallway takes over. Polished timber floors, moulded ceilings, picture rails and glazed-brick fireplaces carry that C1920 soul from one generously proportioned room to the next. And there are plenty of them. Four spacious bedrooms give growing families room to spread out, while two stylish bathrooms ensure all that old-world character comes without compromise. Then it opens up. A light filled open-plan extension takes everyday living up a gear, with expansive walls of glass and French doors that bring the outside in. An entertainer's kitchen is more than happy to keep up. Waterfall stone benchtops, European stainless-steel appliances and a wide breakfast bar put it right amongs
Request Details
Character Filled c.1926 Bungalow
View photo
House · for sale
Request Details
New
Character Filled c.1926 Bungalow
Hackney
· 4 Bedrooms · 2 Baths · House
· Garden
Hackney · 4 Bedrooms · 2 Baths · House · Garden
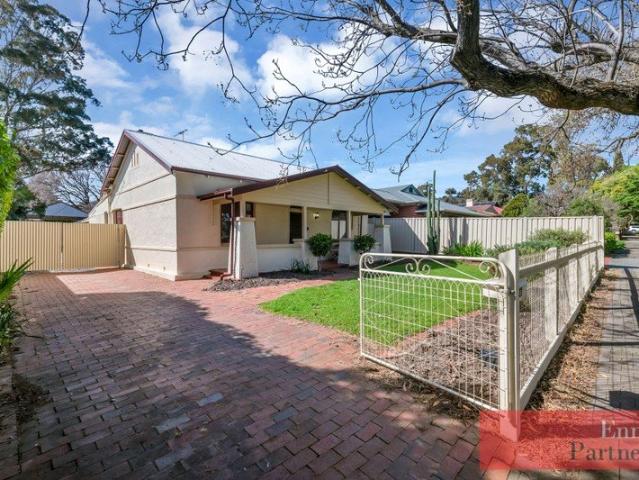
Wonderful Family-Sized 810sqm (Approx.) Block with Rear Lane Access Welcome to 27 Hastings Road, Colonel Light Gardens a charming 1920s bungalow perfectly positioned opposite Kent Reserve and its playground, in one of Adelaide's most beautifully planned garden suburbs. Colonel Light Gardens was developed in the 1920s as a model garden suburb and has a distinctive community identity. In 2000, the suburb was officially recognised as a State Heritage Area. Peaceful and leafy, this is a wonderful place to call home where you can sit back, relax and listen to the birds. Bursting with charm and classic character, this beautifully maintained c.1926 bungalow offers a wonderful combination of timeless period features and modern updates. With ornate plasterwork, feature fireplaces, polished timber floors and soaring 3-metre ceilings, the home retains the character of its era while providing the space and comfort today's family needs. From the moment you arrive, the home's appealing street presen
Request Details
Brand New Luxury Family Home Contemporary Living in Greenacres
View photo
House · for sale
Request Details
Brand New Luxury Family Home Contemporary Living in Greenacres
Hackney
· 5 Bedrooms · 2 Baths · House
· Equipped kitchen
Hackney · 5 Bedrooms · 2 Baths · House · Equipped kitchen
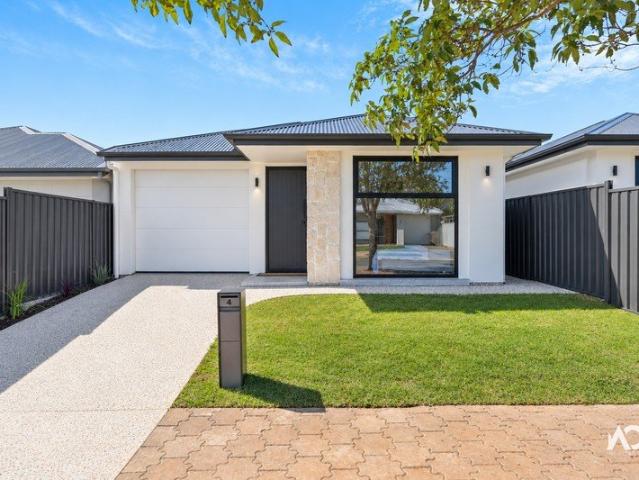
Brand new and beautifully designed for modern family living, this impressive residence at 4 Warramunga Street, Greenacres presents an outstanding opportunity to secure a home that has never been lived in. Offering a thoughtfully considered floorplan, stylish open-plan living and exceptional indoor-outdoor entertaining, this newly completed home combines contemporary design with everyday functionality. What we love about this home Brand-new, never-lived-in residence, offering the opportunity to move straight in and enjoy a fresh, modern home Light-filled open-plan living and dining area, creating a spacious and welcoming heart of the home Impressive kitchen features upgraded 40mm stone island benchtop, designed for both everyday family living and entertaining Premium Smeg appliances and undermount sink Walk-in pantry, providing excellent storage and keeping the kitchen beautifully organised Seamless connection to the alfresco area, extending the main living space outdoors with BBQ equip
Request Details
DEVELOPMENT POTENTIAL ON APPROXIMATELY 715m² CITY FRINGE LOCATION
View photo
House · for sale
Request Details
Updated
DEVELOPMENT POTENTIAL ON APPROXIMATELY 715m² CITY FRINGE LOCATION
Hackney
· 4 Bedrooms · 1 Bath · House
· Equipped kitchen
Hackney · 4 Bedrooms · 1 Bath · House · Equipped kitchen
Positioned along one of Adelaide's key urban corridors, 206 Churchill Road, Prospect presents an exciting opportunity for developers, investors and owner-occupiers seeking a substantial landholding only moments from the city. Occupying an allotment of approximately 715m² within the Urban Corridor (Boulevard) Zone, the property offers potential for a multi-level residential apartment, townhouse, or mixed-use development, subject to Planning Consent and all necessary statutory approvals. The existing residence provides approximately 121m² of living accommodation and comprises four bedrooms, including a flexible fourth bedroom or home office, a separate lounge, central kitchen, updated bathroom, laundry, and separate toilet. Beyond the residence, extensive shedding and covered areas provide exceptional storage, workshop, and operational flexibility. Improvements include an approximately 6.0m x 14.0m shed, a separate approximately 8.0m x 8.0m shed, additional smaller storage sheds, extensi
Request Details
Hi, I'm One Very Good Looking Home.
View photo
House · for sale
Request Details
Hi, I'm One Very Good Looking Home.
Hackney
· 4 Bedrooms · 2 Baths · House
· Equipped kitchen
Hackney · 4 Bedrooms · 2 Baths · House · Equipped kitchen
Say hello to a home that's had one seriously good glow-up. Completely reimagined with an incredible eye for detail, every space feels light, bright and beautifully considered, balancing polished finishes with the kind of warmth that makes you want to stay awhile. From the picture-perfect frontage to the incredible entertaining spaces out back, this is a renovation that gets just about everything right. From the street, it's pretty hard not to fall for it. A white picket fence, beautifully landscaped gardens, established greenery and a charming front porch frame the home, with its corner position giving you a great sense of space before you've even stepped inside. And inside, sunlight is everywhere. At the heart of the home, the kitchen is a standout with warm shaker-style cabinetry, stone benchtops, a large island with room to pull up stools, double wall ovens, induction cooking, an integrated dishwasher and a cleverly concealed walk-in pantry. A wall of glass and double doors opens to
Request Details
Idyllic Freestone Bungalow with Manicured Gardens to Match
View photo
House · for sale
Request Details
Idyllic Freestone Bungalow with Manicured Gardens to Match
Hackney
· 4 Bedrooms · 2 Baths · House
· Equipped kitchen
Hackney · 4 Bedrooms · 2 Baths · House · Equipped kitchen
Best Offers By 28/9 at 1pm - Unless Sold Prior. Pretty as a picture from the street, this completely restored and extended C1925 bungalow is beautifully prefaced in freestone, offering a sun-warmed front porch and manicured gardens as prelude to its deeply generous 785sqm parcel (approx.). Step through the door and a grand receiving hall gives the first hint of what's still to come: a spacious four-bedroom footprint and dual living spaces, its old and new woven together as if the bungalow had always been built this way. Durable floating floors, plantation shutters and fresh carpets each underpin the refresh, all sitting beneath 3.1m ornate original ceilings that keep the home's period beauty firmly on show. Two bedrooms anchor each wing, sharing a main bathroom between them - the more modern of the pair a fully-tiled, hotel-like space with walk-in shower. The heart of the extension is a warmly remodelled kitchen, its stone benchtops smoothing over Smeg and Miele appliances for a space
Request Details
Character, Space & Versatility in the Heart of Glenunga
View photo
House · for sale
Request Details
Character, Space & Versatility in the Heart of Glenunga
Hackney
· 4 Bedrooms · 3 Baths · House
· Equipped kitchen
Hackney · 4 Bedrooms · 3 Baths · House · Equipped kitchen
Best Offers By 28/9 at 1pm - Unless Sold Prior Set within one of Adelaide's most tightly held eastern suburbs, this substantial four-bedroom, three-bathroom residence brings together generous proportions, character and exceptional flexibility. With multiple living zones, a dedicated office and a highly adaptable second kitchen, the home has been designed to accommodate changing family needs while offering plenty of space to come together or retreat in privacy. At the heart of the home, polished timber floors bring warmth to an expansive open-plan family, dining and kitchen zone. The kitchen makes an immediate impression with extensive timber cabinetry, stone benchtops, island seating and abundant storage, while large windows and doors draw natural light into the adjoining living spaces. A separate lounge adds another generous area to unwind, ensuring there is no shortage of room for everyday family life or entertaining. Four well-proportioned bedrooms provide comfortable accommodation,
Request Details
A home that doesn't follow the rules!
View photo
House · for sale
Request Details
A home that doesn't follow the rules!
Hackney
· 4 Bedrooms · 2 Baths · House
· Equipped kitchen
Hackney · 4 Bedrooms · 2 Baths · House · Equipped kitchen
If conventional Adelaide homes leave you uninspired, this is the one that makes you stop and take notice. Distinctive in flexible design and rich in character, this 2021 custom-designed residence is a home for those looking for something genuinely different - where thoughtful architecture, exceptional quality finishes and considered detail come together to create something truly special. Set on an impressive 902sqm (approx.) allotment, it combines the charm and craftsmanship of Adelaide's architectural past with the comfort, flexibility and sustainability of modern living. A home that doesn't follow the rules! From the street, Ironbark stonework, Tribeca brick with flush pointing, a tessellated wrap-around verandah and handcrafted American Ash front door create an instantly memorable facade. Inside, light, space and versatility take centre stage. The expansive open-plan living and dining area features pitched ceilings and natural limestone flooring. The kitchen combines understated sty
Request Details
Open the Door to Timeless Character & Effortless Living
View photo
House · for sale
Request Details
Open the Door to Timeless Character & Effortless Living
Hackney
· 4 Bedrooms · 2 Baths · House
· Equipped kitchen
Hackney · 4 Bedrooms · 2 Baths · House · Equipped kitchen
Offers Close Tue, 29th Sep - 11am (USP) A beautiful expression of classic character and considered family living, 6 White Street, Allenby Gardens blends the timeless appeal of its 1926 bungalow origins with a thoughtfully designed extension created for modern life. Set on a 453sqm allotment, this warm and inviting home offers the perfect balance of heritage charm and everyday functionality. With light-filled living spaces, flexible accommodation and a peaceful neighbourhood setting, it presents an exceptional opportunity to enjoy a relaxed family lifestyle, just moments from leafy parks, local cafés, shopping conveniences, the Adelaide CBD and the coastline. Open the Door To: Beautifully renovated and extended 1926 bungalow rich in character and charm Four versatile bedrooms, including a private master suite with walk-in robe and ensuite Generous north-facing kitchen, dining and family zone filled with natural light Stylish kitchen featuring a large island bench, induction cooktop, ove
Request Details
Grand Scale, Timeless Elegance & an Extraordinary Beaumont Holding
View photo
House · for sale
Request Details
Grand Scale, Timeless Elegance & an Extraordinary Beaumont Holding
Hackney
· 5 Bedrooms · 3 Baths · House
· Fireplace · Equipped kitchen
Hackney · 5 Bedrooms · 3 Baths · House · Fireplace · Equipped kitchen
Best Offers By 28/9 at 1pm - Unless Sold Prior. Set within the tightly held and prestigious pocket of Beaumont, this grand residence presents a rare convergence of architectural character, luxury-scale living and an exceptional 1,641sqm landholding. Commanding yet perfectly private, the home unfolds across two impressively expansive levels, surrounded by beautifully established gardens, tranquil courtyards and European-inspired terraces. Constructed in enduring double brick, this is a property of genuine presence, celebrating space, versatility and an unmistakable sense of grandeur. Beyond its distinctive Mediterranean-inspired façade, the interiors reveal an impressive sequence of living and entertaining spaces, defined by soaring raked ceilings, exposed timber beams, graceful arched doorways and the warmth of a gas fireplace framed by classic stone. At the heart of the home, the kitchen, main living and dining areas connect seamlessly, creating an inviting central setting for everyda
Request Details
The Architectural Benchmark Myrtle Bank Deserves
View photo
House · for sale
Request Details
The Architectural Benchmark Myrtle Bank Deserves
Hackney
· 4 Bedrooms · 3 Baths · House
· Equipped kitchen
Hackney · 4 Bedrooms · 3 Baths · House · Equipped kitchen
Best Offers By 28/9 at 1pm - Unless Sold Prior. No Stamp Duty & First Home Owner Grants Available for First Home Buyers, & stamp duty savings for downsizers - Subject to Eligibility A gifted collaboration brought to life, Oakford Homes have joined forces with Studiomatte to produce this brand new dual-level build in one of the foothills fringe's most sought-after school zones, confident in scale and chic style while carving out its own custom identity on the city cusp. A sandstone wall climbs 3m to the entry ceiling, hinting at the craftsmanship that follows, while a courtyard threads greenery and natural light down the hallway before you've even reached the first living space. Downstairs, the primary suite claims its own private wing, connected by a walk-through robe to the couple's ensuite, while courtyard views take the edge off even the earliest of mornings. Open-plan living and dining lean toward the alfresco, while the kitchen works in harmony with it: Smartstone sweeping from cu
Request Details
Home Sweet Highbury
View photo
House · for sale
Request Details
New
Home Sweet Highbury
Hackney
· 4 Bedrooms · 2 Baths · House
· Garden · Equipped kitchen
Hackney · 4 Bedrooms · 2 Baths · House · Garden · Equipped kitchen
Refined Eastern are absolutely delighted to present a beautifully designed and constructed single level home, near new and perfectly positioned in a wonderful pocket of Highbury. Proudly offering space, style and effortless everyday living, this gorgeous residence ticks every box for growing families and downsizers alike and will be sure to tick all your boxes too. From the street, a soft rendered façade paired with grey brick accents and a crisp corrugated iron roofline creates instant appeal. Step inside and be delightfully greeted by lovely neutral tones with a 4th bedroom or office superbly welcoming you with soft natural light and timber look flooring underfoot, setting a calm and inviting tone for the spaces that follow. Your expansive open plan kitchen and dining zone forms the true heart of the home, flowing effortlessly through to a generous living space and out to a paved alfresco area and garden beyond, perfect for year round gatherings with friends and family. Proudly featu
Request Details
Cherished Character Bungalow in Prestigious Highgate, Offered for the First Time in Over 50 Years
View photo
House · for sale
Request Details
Cherished Character Bungalow in Prestigious Highgate, Offered for the First Time in Over 50 Years
Hackney
· 4 Bedrooms · 2 Baths · House
· Garden
Hackney · 4 Bedrooms · 2 Baths · House · Garden
Positioned within one of Highgate's peaceful, tree-lined streets, this elegant character bungalow, owned and cherished by the same family for more than 50 years, beautifully blends timeless charm with modern comfort, offering an exceptional lifestyle in one of Adelaide's most desirable inner-eastern suburbs. A picturesque front porch, framed by a magnificent camellia tree and garden, creates a timeless first impression and sets the tone for the warmth and character of this ideal family home. A spacious entrance hall welcomes you into the home, where rich timber floorboards, generous proportions and an elegant formal living room with ornate ceilings immediately make you feel at home. Designed with families in mind, the home offers four bedrooms and two well-appointed bathrooms, thoughtfully complemented by multiple living spaces that provide flexibility for every stage of family life. A beautifully refreshed interior features fresh paint throughout, luxurious new carpets and elegant pen
Request Details
Classic Comfort with Contemporary Everyday Appeal
View photo
House · for sale
Request Details
Classic Comfort with Contemporary Everyday Appeal
Hackney
· 4 Bedrooms · 2 Baths · House
· Equipped kitchen
Hackney · 4 Bedrooms · 2 Baths · House · Equipped kitchen
Best Offers By 28/9 at 1pm - Unless Sold Prior. Positioned in the highly sought-after inner-west suburb of Torrensville, 3A Hopson Street presents a spacious and versatile four-bedroom home designed for comfortable, low-maintenance living. The home combines generous proportions with an excellent connection to outdoor entertaining. At the heart of the home, the expansive open-plan kitchen, dining and living area creates a welcoming space to come together. Updated in 2018, the kitchen offers generous cabinetry and bench space, a breakfast bar, gas cooktop, electric oven and dishwasher, while large windows and sliding doors invite plenty of natural light into the adjoining living and dining zones. The flooring throughout was also updated in 2018, adding to the home's fresh and comfortable presentation. Accommodation comprises four bedrooms, with the main bedroom privately positioned at the front of the home and complete with a WIR and ensuite. Three additional bedrooms provide flexibility
Request Details
Perfectly Considered For Modern & Contemporary Family Living
View photo
House · for sale
Request Details
Perfectly Considered For Modern & Contemporary Family Living
Hackney
· 4 Bedrooms · 3 Baths · House
· Fireplace · Equipped kitchen
Hackney · 4 Bedrooms · 3 Baths · House · Fireplace · Equipped kitchen
Best Offers By 28/9 at 1pm - Unless Sold Prior. Contemporary in design and effortless in function, this beautifully appointed four-bedroom residence delivers a refined family lifestyle in the heart of tightly held Everard Park. Behind its striking modern façade, a thoughtfully resolved single-level floorplan pairs generous proportions with sophisticated finishes, creating a home that feels immediately welcoming while catering seamlessly to the demands of modern family life. At its heart, the expansive open-plan living and dining domain brings everyone together, grounded by warm timber-look flooring and enhanced by an elegant feature fireplace. The adjoining kitchen makes an impressive statement with its oversized stone-topped island, sleek cabinetry, quality appliances and walk-in pantry. Pendant lighting adds a considered finishing touch, while the home's open configuration allows everyday living, dining and entertaining to flow with ease. Accommodation is intelligently zoned across f
Request Details
COLOUR, CHARACTER & ROOM TO REWORK!
View photo
House · for sale
Request Details
COLOUR, CHARACTER & ROOM TO REWORK!
Hackney
· 4 Bedrooms · 1 Bath · House
· Garden · Equipped kitchen
Hackney · 4 Bedrooms · 1 Bath · House · Garden · Equipped kitchen
At this Rostrevor property, colour arrives before the front door with garden beds fronting a quaint yellowbrick, single-level home in a a highly prized Eastern-Adelaide foothills locale! Inside, natural timber tones and decorative details give the home a well-loved, individual feel where original features remain in great condition. The practical layout also gives its next owner the option to update one space at a time as desired, with 745sqm of land to play with. At the centre, wide, timber-framed stained-glass sliding doors connect the separate lounge with the kitchen and dining zone, letting you close each space or draw them together as needed. Wide windows bring in plenty of daylight, while the generous lounge provides an easy place to settle in. In the kitchen, an overhead-cabinet peninsula forms the breakfast bar, with patterned tiling and glass pendant lights continuing the home's decorative streak. Four bedrooms sit within the single-level layout, and the fourth can readily serv
Request Details
A Holbrooks High Performer With Multiple Income Streams
View photo
Flat · for sale
Request Details
Updated
A Holbrooks High Performer With Multiple Income Streams
Hackney
· 8 Bedrooms · 6 Baths · Flat
Hackney · 8 Bedrooms · 6 Baths · Flat
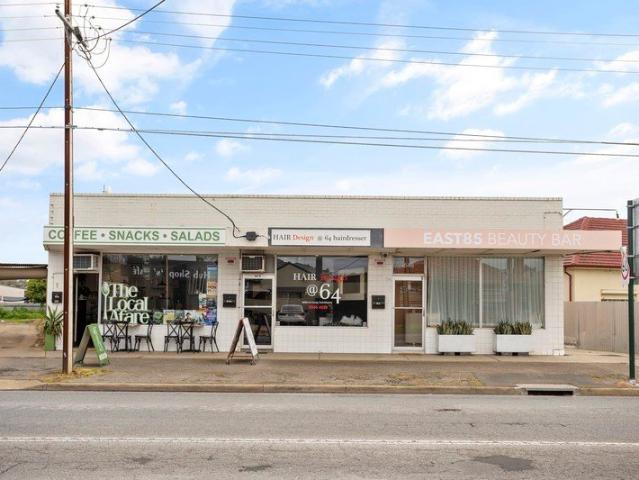
Open Inspection / Saturday 12th September 10:00am - 10:30am Price Guide - The property is being offered by way of public auction. No price guide will be given under the vendors' instruction, however recent sales data will be provided upon request via email and at the open inspections Offering the strategic buyer a mix of commercial and residential tenancies from a high-exposure western suburbs' address, this unique opportunity creates one hardworking Holbrooks Road investment. With three street-facing shops and four rear-set residential units, all seven established tenancies have staggered lease expiries, adding further flexibility for the investor. Currently generating a combined $151,006 per annum (approx.) in gross rental income, the numbers are already working for you. A beauty therapy salon, hairdresser and cafe, all enjoy excellent foot traffic along Holbrooks Road, while each solid-brick rear home unit provides modest, updated accommodation in relative privacy. There are no gard
Request Details
Character filled family home
View photo
House · for sale
Request Details
Character filled family home
Hackney
· 4 Bedrooms · 2 Baths · House
· Equipped kitchen
Hackney · 4 Bedrooms · 2 Baths · House · Equipped kitchen
Ideally positioned in Kurralta Park, this character bungalow offers an outstanding opportunity to secure a beautiful family home on a generous allotment of over 700sqm. Set between the city and the beach, the location combines everyday convenience with easy access to the very best Adelaide has to offer. Rich in period charm and offering a flexible floorplan, this four-bedroom family home also features: High ornate ceilings with period detailing Beautiful, polished timber floors Character-filled period light fittings Elegant etched and stained-glass windows Ornate fireplaces adding character Flexible floorplan with multiple living areas Four generously sized bedrooms, main with built-in robe Two well-appointed bathrooms, main featuring a built-in bath Functional kitchen opening to the dining and living areas Contemporary laundry with excellent additional storage Generous outdoor entertaining area for year-round enjoyment Established gardens with mature fruit tree Sparkling inground conc
Request Details

Get email alerts

Don't miss out: be the first to know about new properties

The alert was correctly created

On subscribing you accept the conditions of use and the privacy policy
Alert
Receive new ads in your inbox
Save this search
Receive alerts for new listings

We'll send you an email when we have new properties for: "Properties for sale in Hackney with 4 bedrooms"

The alert was correctly created

Rose Park
Get email alerts and be the first to see new listings
Required field
On subscribing I accept the terms of the privacy policy
Perfect! You'll soon start receiving new listings via email
Alert
Receive an email when we have new ads for Properties for sale in Hackney with 4 bedrooms
Save this search
Filters

Bedrooms

Size (m²)

Price

$
$

Property type

Bathrooms

Clear all filters
Receive notifications when new entries are published.