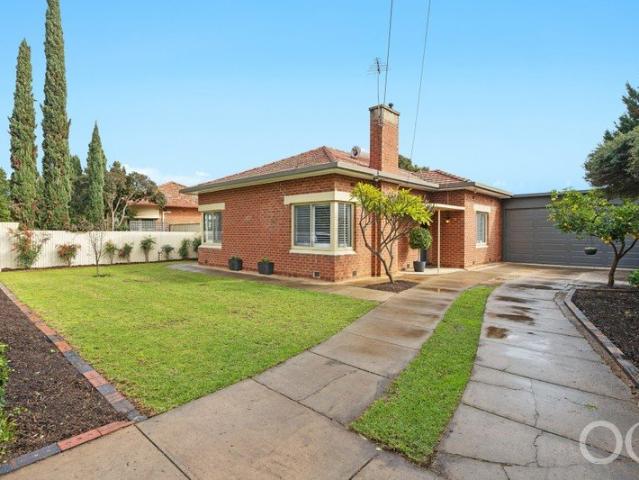
475 properties for sale in Hackney with 4 bedrooms

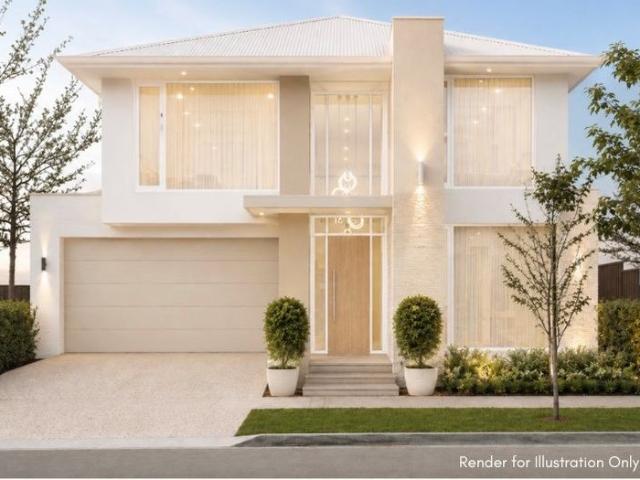
Step In, Switch Off. A Discreet Two Level Haven For Multi Generational Living
View photo
House · for sale
Request Details
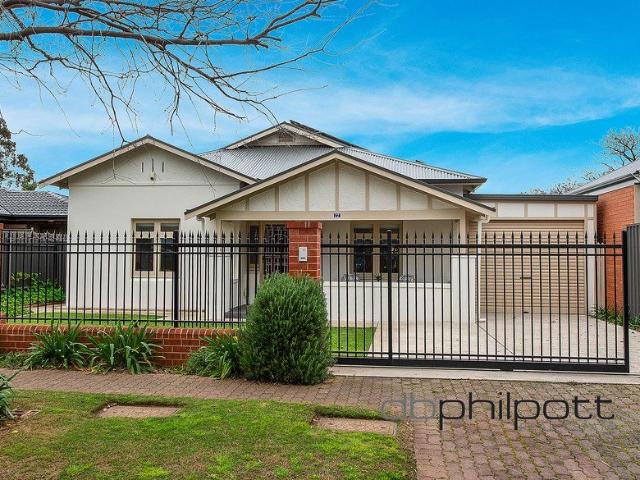
Step In, Switch Off. A Discreet Two Level Haven For Multi Generational Living
Hackney
· 5 Bedrooms · 2 Baths · House
Hackney · 5 Bedrooms · 2 Baths · House
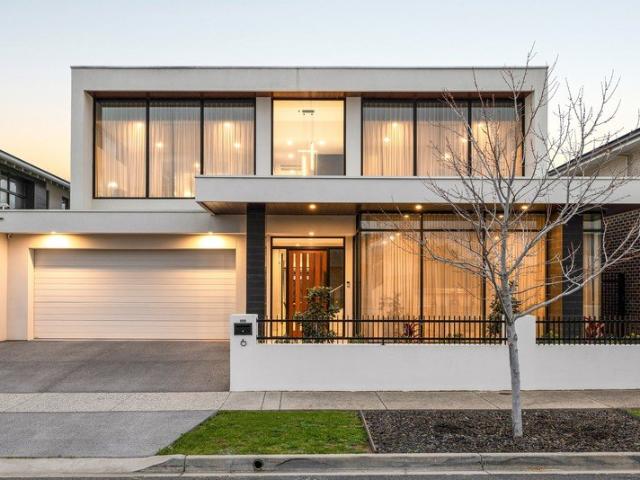
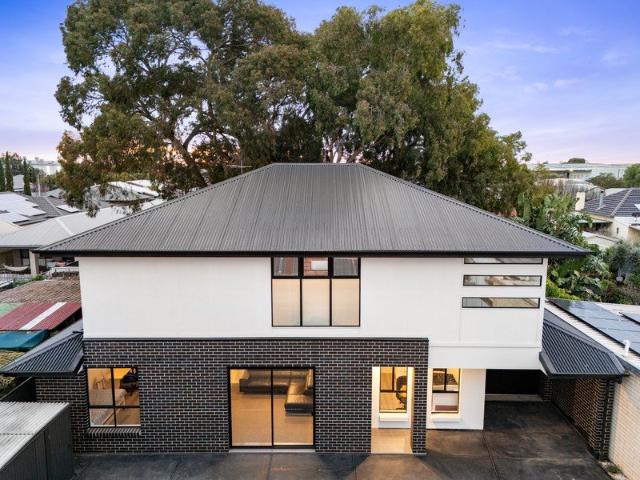
Open Inspections / Saturday 12th September 1:00pm - 1:30pm & Tuesday 15th September 5:30pm - 6:00pm Price Guide - The property is being offered by way of best offer. No price guide will be given under the vendors' instruction, however recent sales data will be provided upon request via email and at the open inspections With its crisp contemporary lines, substantial scale and every degree of separation the growing family needs, this flexible five-bedroom home stops the clock on upkeep. Set to the rear of a private allotment, the surprise goes well beyond its secret position; The rendered, 2020-built design delivers some 290sqm of living space across two sublime levels. And its point of difference? A multi-generational floorplan that can dedicate an entire level to the teenagers, the grandparents or rent out. the choice is yours! Opening to a central living room and four of the home's five bedrooms, flexibility is entrenched from the outset. A galley laundry offers outdoor access, linen
Request Details
A Grand Family Home Designed For Life Together
View photo
House · for sale
Request Details
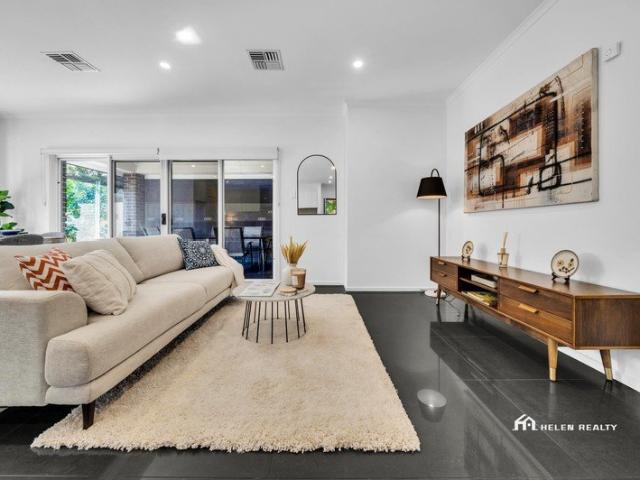
A Grand Family Home Designed For Life Together
Hackney
· 5 Bedrooms · 3 Baths · House
· Terrace · Equipped kitchen
Hackney · 5 Bedrooms · 3 Baths · House · Terrace · Equipped kitchen
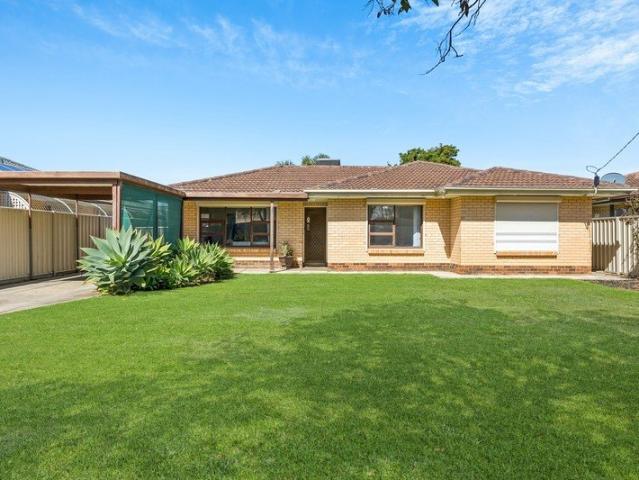
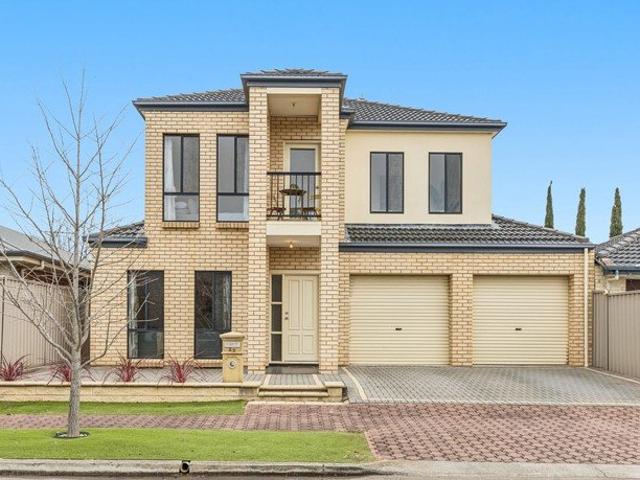
Generous, light-filled and thoughtfully arranged across two levels, 22 Whistler Drive delivers the kind of family living that feels effortless from the moment you arrive. Held by the same owner, the home pairs impressive proportions and high ceilings with abundant natural light, creating an uplifting sense of space throughout. A downstairs lounge introduces the home, while an expansive open-plan living becomes the natural heart of everyday life. The kitchen sits beautifully within the dining and family domain, combining an island bench with a breakfast bar overlooking the meals area, plus a dishwasher and double sink. From here, indoor living flows naturally towards two distinct outdoor spaces. The dining area and fifth bedroom connect with the terrace, while sliding doors from the family room open to the substantial rear courtyard, giving the main living zone a wonderful connection with the outdoors. A full downstairs bathroom and built-in robe make bedroom five particularly versatile
Request Details
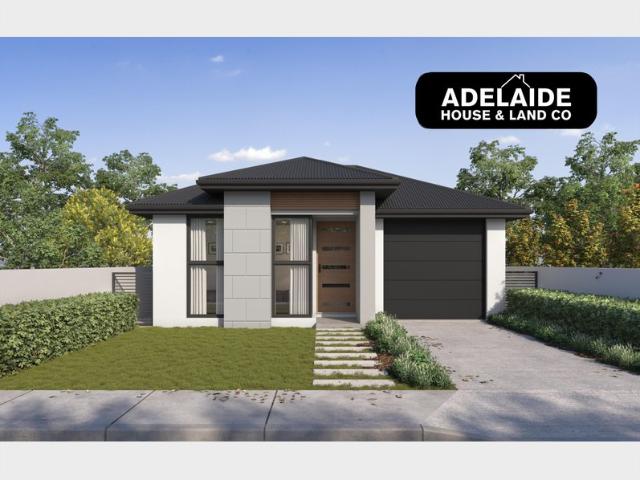
MATCHING YOUR TURNKEY NEEDS Address Available on Request
View photo
House · for sale
Request Details
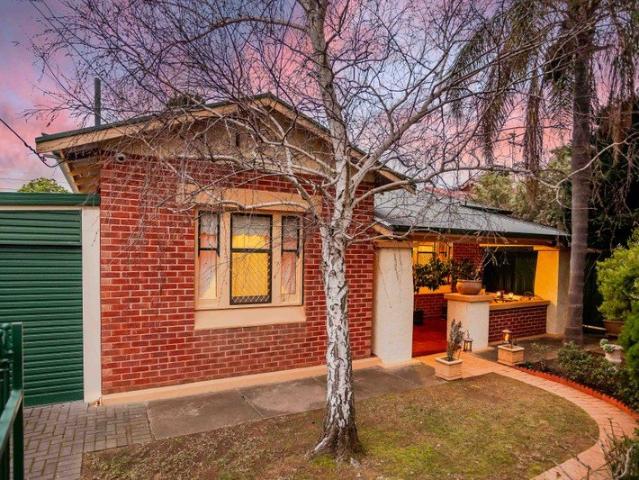
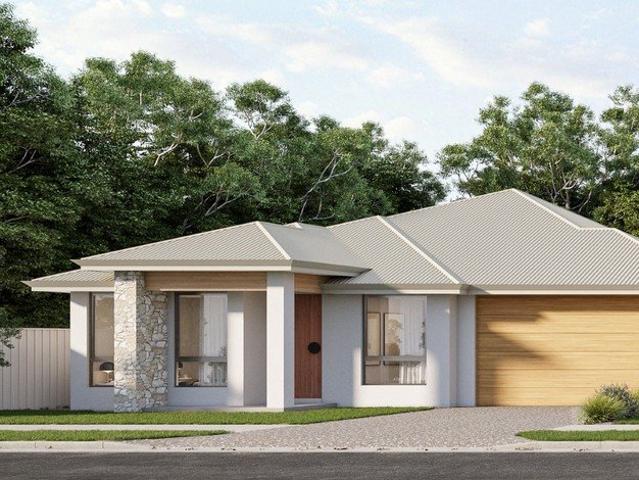
MATCHING YOUR TURNKEY NEEDS Address Available on Request
Hackney
· 4 Bedrooms · 2 Baths · House
Hackney · 4 Bedrooms · 2 Baths · House
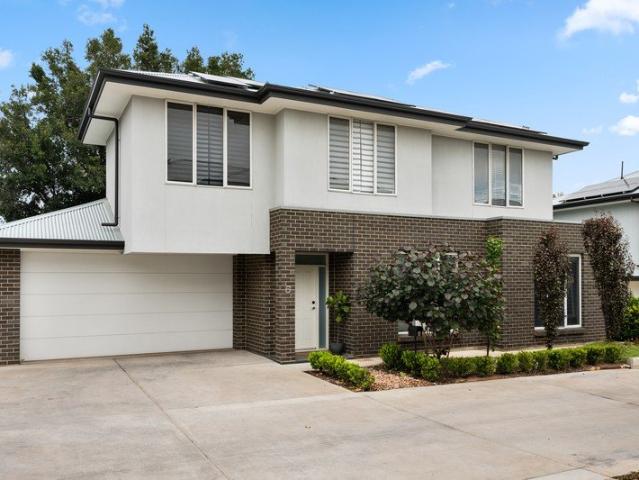
What This Is Turnkey home and land package solution Designed for low-maintenance living Who It Suits First-home buyers Upgraders or downsizers Investors seeking a straightforward turnkey asset What You Get A well-designed, practical home layout Quality turnkey inclusions as standard with optional upgrades Flexibility to adjust layout or inclusions if required Clear guidance throughout the build process Why AHL? Guidance and Risk Management No piecemeal decision-making No unclear handovers No unnecessary complexity A complete turnkey opportunity ready to move forward with confidence. Enquire today for further details. DISCLAIMER Floor plans and elevations are for illustrative purposes showcasing what could be added to your home as such it may include upgrade items, fixtures and facades available at an additional cost. The land is subject to availability and Vendor's discretion. AHL make no representation and, to the extent permissible at law, disclaim all liability - regarding the suita
Request Details
Character Charm, Expansive Space, With Hidden Outdoor Sanctuary
View photo
House · for sale
Request Details
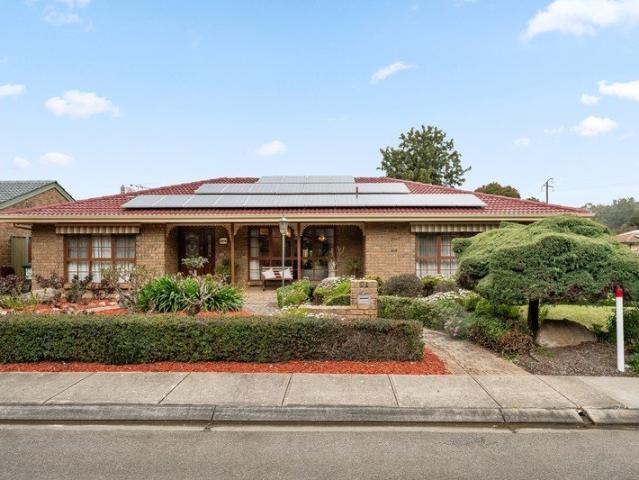
Character Charm, Expansive Space, With Hidden Outdoor Sanctuary
Hackney
· 4 Bedrooms · 1 Bath · House
· Equipped kitchen
Hackney · 4 Bedrooms · 1 Bath · House · Equipped kitchen
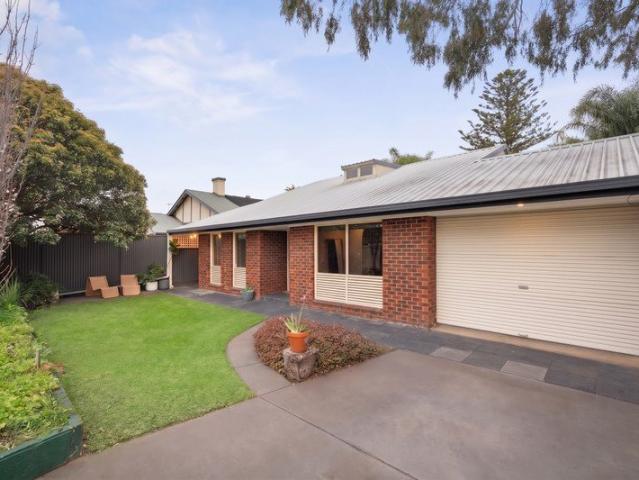
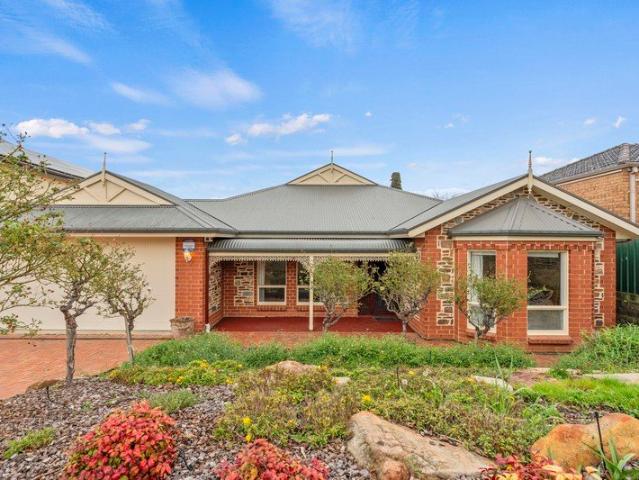
A character-filled residence that has been thoughtfully expanded over time, 1 Mabel Street offers a rare combination of versatile living zones, generous alfresco entertaining, and a surprisingly peaceful retreat set on a substantial allotment in one of Adelaide's most connected lifestyle pockets. From the moment you arrive, the home makes a lasting impression with its classic street presence and welcoming front porch. Step inside to discover a highly adaptable multi-level floorplan designed to comfortably accommodate growing families, multigenerational living, or those who simply value space and separation. At the heart of the lower level, an open-plan kitchen and dining area creates a warm, practical hub for everyday family meals and casual gatherings. Positioned at the front of the home, a dedicated living room offers a distinct zone to relax, extending seamlessly into a light-filled front sunroom. Accommodation on this floor includes three well-proportioned bedrooms with built-in ro
Request Details
Sophisticated Family Living with Space to Belong
View photo
House · for sale
Request Details
Sophisticated Family Living with Space to Belong
Hackney
· 4 Bedrooms · 2 Baths · House
· Garden · Equipped kitchen
Hackney · 4 Bedrooms · 2 Baths · House · Garden · Equipped kitchen
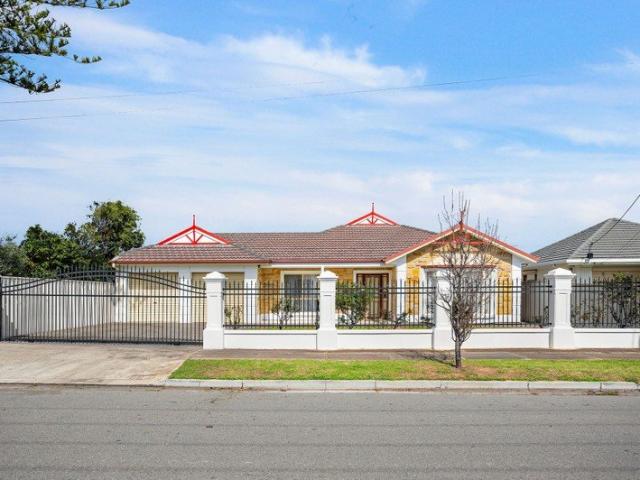
Best Offers by Wednesday 30/09/2026 Unless Sold Prior Positioned in an established pocket of Mansfield Park, 7 Waller Street presents a rare opportunity to secure a substantial four-bedroom family home on generous grounds. With both a large home and a generous backyard, properties offering this level of space are rarely available. From its attractive stone-fronted façade, the home's impressive proportions continue throughout, with a thoughtfully designed floorplan offering generous living spaces and excellent separation between the accommodation and entertaining areas. At the heart of the home is an expansive open-plan living, dining and kitchen area, where the generous proportions create an inviting space for everyday living and entertaining. The well-appointed kitchen features ample cabinetry, extensive bench space and a breakfast bar, overlooking the main living and dining areas and maintaining a wonderful connection with the outdoors. The accommodation is equally impressive. The sp
Request Details
Welcome to Your New Place: Perfectly Positioned & Full of Potential
View photo
House · for sale
Request Details
Welcome to Your New Place: Perfectly Positioned & Full of Potential
Hackney
· 4 Bedrooms · 1 Bath · House
· Equipped kitchen
Hackney · 4 Bedrooms · 1 Bath · House · Equipped kitchen
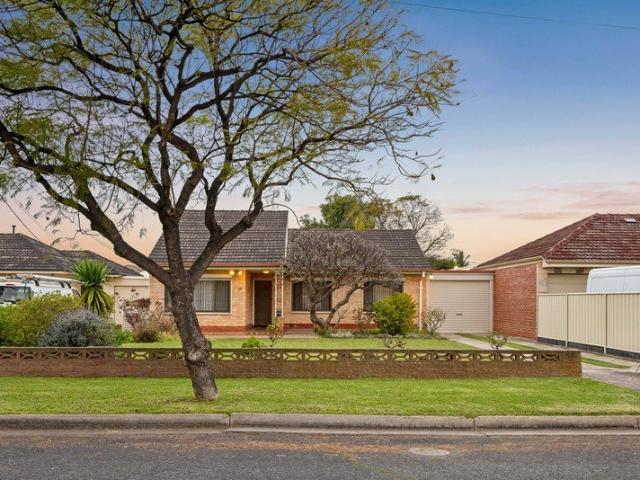
Set on an impressive 736sqm allotment (approx.) along one of Seaton's most desirable streets, this much-loved solid brick residence presents a rare opportunity to secure a substantial family home with space, character and incredible potential. Held and cherished by the same family, the home has been exceptionally well cared for and remains neat as a pin. With great bones, generous proportions and a versatile layout, it is ready to welcome its next owners and begin an exciting new chapter. Whether you choose to enjoy its retro charm, renovate and make it your own, or explore the possibilities offered by the substantial allotment (STCC), the opportunity here is undeniable. Inside, the home offers three generously sized bedrooms, with built-in robes to the master and third bedroom, both complete with ceiling fans. A spacious separate lounge provides a comfortable place to unwind, featuring wall-unit cooling, while the adjoining meals area flows through to the functional kitchen equipped w
Request Details
Best Offers by Monday 28th September at 7pm
View photo
House · for sale
Request Details
Best Offers by Monday 28th September at 7pm
Hackney
· 4 Bedrooms · 3 Baths · House
· Terrace · Equipped kitchen
Hackney · 4 Bedrooms · 3 Baths · House · Terrace · Equipped kitchen
THE DEAL Transformed from the inside out and held by the same family for more than 25 years, 38 South Terrace presents a completely renovated family home with space, flexibility and a substantial 655sqm allotment. Four bedrooms, three bathrooms and multiple living zones are complemented by a fully renovated granny flat at the rear, complete with its own kitchen, bedroom, bathroom, open living area and laundry provisions. A genuine extension of the home, it offers flexibility for extended family, guests, teenagers or additional accommodation. Inside the main residence, a considered renovation has brought the home into a fresh new chapter. New flooring, fresh paintwork and LED downlights feature throughout, while the renovated kitchen is appointed with new cabinetry, granite benchtops, a gas cooktop, oven, dishwasher and a brand-new rangehood. The bathrooms have been equally transformed, with floor-to-ceiling tiling, new fixtures, a full-size bath, updated shower and feature mirrors. The
Request Details
Take the high ground  contemporary Hills calm in a setting that never gets old
View photo
House · for sale
Request Details
Take the high ground contemporary Hills calm in a setting that never gets old
Hackney
· 4 Bedrooms · 2 Baths · House
· Garden · Equipped kitchen
Hackney · 4 Bedrooms · 2 Baths · House · Garden · Equipped kitchen
Best offers by 1:00pm Tuesday 22nd September (unless sold prior) You don't need much convincing to stay home when Chambers Gully rolls out beyond your backyard, 767sqm gives everyone room to roam, and a flexible footprint has every age, stage, and version of family life covered. Elevated in one of the Hills' best-kept-secret pockets, 158 Yarrabee Road plays its hand beautifully. Raked ceilings and exposed beams go high, exposed brick brings the texture, and picture and clerestory windows make sure natural light is never in short supply. Better still, there's space to choose your mood. An entry hall drops into a sunken front lounge, a dedicated dining zone flexes with whatever the occasion calls for, and the central family room settles around the warmth of a combustion burner. Entertain up front, switch off by the fire, or let both happen at once - there's room for it all. A stone-topped kitchen sits right in the thick of it, pairing floor-to-ceiling subway tiles with a suite of stainle
Request Details
CHAPEL MAGIC | Bluestone Family Grandeur on a Rare 1247sqm Magill Estate
View photo
Villa · for sale
Request Details
CHAPEL MAGIC | Bluestone Family Grandeur on a Rare 1247sqm Magill Estate
Hackney
· 4 Bedrooms · 2 Baths · Villa
· Terrace · Swimming pool · Parking · Equipped kitchen
Hackney · 4 Bedrooms · 2 Baths · Villa · Terrace · Swimming pool · Parking · Equipped kitchen
Its 1890s grandeur delivers undeniable presence. Then comes the secure 1247sqm surprise: a versatile family-ready footprint, landscape-designed arrival and concept plans poised to turn this villa's outdoor picture into a true entertaining masterpiece. Yet there's no waiting required to enjoy everything this up to four-bedroom villa offers here and now - solar panels, a sparkling pool, half-court ball court, detached studio/workshop and a two-bay rear garage: every essential for the home business and active family. Beyond the automatic driveway gates, secure pedestrian entry and feature-lit magnolias, the home's modern momentum is clearly felt through its crisp contemporary palette, light-filtering plantation shutters and sleek kitchen remodel that transitions brilliantly outdoors. Flip through the 3D renders of the architectural proposal and the vision becomes nothing short of Chapel magic. Magic set to transform the sweeping allotment into sophisticated undercover and open-air terrace
Request Details
Upscaled 3 Bedroom Home + Granny Flat Near Linear Park
View photo
House · for sale
Request Details
Upscaled 3 Bedroom Home + Granny Flat Near Linear Park
Hackney
· 4 Bedrooms · 2 Baths · House
· Equipped kitchen
Hackney · 4 Bedrooms · 2 Baths · House · Equipped kitchen
Nestled in Campbelltown's most coveted pocket near Linear Park, Lochiel Park and East Marden Primary School, No.16 Willow Crescent bends over backwards to accommodate all your needs. Earlier updates introduced modern comforts and value-adding assets, blending beautifully with the space and substance of the late sixties' build. A stylish extension to the original floorplan is the granny flat incorporating a living room, bedroom, ensuite and kitchenette. Whether you need guest accommodation, a teen retreat, sleepover-ready rumpus for older kids or an Airbnb option, this fabulous space will be well utilised. The generous lounge finds an easy connection with the spacious dining room, adjacent to a skylit kitchen showcasing a Bosch dishwasher, walk-in pantry and a freestanding Euro oven. While the hub of the home finds its focus in active family living and easy entertaining, the bedroom wing provides a peaceful contrast. With bedroom four located in the granny flat, the three main bedrooms
Request Details
Spacious Low Maintenance Living on the City Fringe
View photo
House · for sale
Request Details
Spacious Low Maintenance Living on the City Fringe
Hackney
· 4 Bedrooms · 2 Baths · House
· Parking · Equipped kitchen
Hackney · 4 Bedrooms · 2 Baths · House · Parking · Equipped kitchen
Positioned in a thriving inner western suburb, this divine Torrens title residence presents a vibrant urban lifestyle to buyers seeking CBD fringe benefits, with a mere four-kilometre city commute (approx). It was built in 2021, and thoughtfully designed for busy families, investors or couples who like their space. Deceptively economical from the kerbside, the surprise is inside as this property delivers two living areas, four bedrooms, two bathrooms, outdoor living and a double garage. The primary sleep sanctuary, complete with a walk-in robe, carpet and ensuite, finds solitary peace and privacy at ground level. Upstairs, an additional three carpeted bedrooms with built-in robes share a lazy retreat and a full bathroom featuring a separate w/c. Beautiful floorboards find that ideal balance between rustic and chic throughout the spacious family living zone, which flows seamlessly to a north-facing courtyard with a splash of greenery. The kitchen unveils this home's luxurious undertow,
Request Details
The Linwood in Lightsview
View photo
House · for sale
Request Details
The Linwood in Lightsview
Hackney
· 4 Bedrooms · 2 Baths · House
· Equipped kitchen
Hackney · 4 Bedrooms · 2 Baths · House · Equipped kitchen
Best Offers By 28/9 at 1pm - Unless Sold Prior. Once the showcase for the luxurious Linwood design by Bradford Homes - backed by the trademark polish of acclaimed Adelaide builder Scott Salisbury - this four-bedroom residence takes pride of place in one of Lightsview's most sought-after pockets, entertaining without missing a beat, housing the whole family in comfort and spreading its multiple social zones across two thoughtfully laid-out levels. Step through the door and full-height windows do the talking, throwing light across sleek tiled floors, fresh neutral tones and square-set ceilings that all play into a monochromatic palette equal parts refined and liveable. A formal lounge takes centre stage before giving way to free-flowing dining and living beyond, while a bespoke bar niche moonlights as a home office, ground floor multitasking at its finest. The kitchen hits its stride over a stone-topped island, with a full suite of Smeg appliances for function, a bespoke tiled splashback
Request Details
Endless Potential on a Prime 706sqm Allotment
View photo
House · for sale
Request Details
Endless Potential on a Prime 706sqm Allotment
Hackney
· 4 Bedrooms · 1 Bath · House
· Equipped kitchen
Hackney · 4 Bedrooms · 1 Bath · House · Equipped kitchen
Perfectly positioned in a highly convenient and fast-growing pocket of Park Holme, this neat four-bedroom property presents a remarkable window of opportunity. Set on an expansive 706sqm allotment with a wide frontage, this versatile parcel stands as the ultimate blank canvas. While it offers a prime development opportunity to build multiple dwellings (STCC), the true soul of this property lies in its flexibility. It serves equally as a fantastic land-banking asset for investors, a solid entry point for growing families, or a rewarding project for renovators looking to modernise a structurally sound home and craft their own spacious suburban haven. Step inside to a home that provides an immediate sense of scale and retro promise. The front lounge features rich, polished floorboards, wide windows that welcome the natural light, and a classic brick feature wall that offers a distinct character foundation for a modern transformation. Moving deeper into the home, the classic timber kitchen
Request Details
Brand New Contemporary Living with Space, Style & Quality
View photo
House · for sale
Request Details
Brand New Contemporary Living with Space, Style & Quality
Hackney
· 4 Bedrooms · 2 Baths · House
· Equipped kitchen
Hackney · 4 Bedrooms · 2 Baths · House · Equipped kitchen
Best Offer By Tuesday the 29th of September at 12pm Brand new and completed in 2026, 13C Princess Drive, Modbury presents an outstanding opportunity to secure a beautifully finished, north facing Torrens titled home combining contemporary design, quality finishes and an impressive 244sqm of living. Perfectly suited to first-home buyers, downsizers and families, eligible purchasers can take advantage of $0 stamp duty, while investors will appreciate the potential tax depreciation benefits that come with purchasing a brand new home. Step inside and you are welcomed by a spacious, light filled interior where modern finishes and thoughtful design are evident throughout. At the heart of the home is the expansive open plan kitchen, living and dining area, enhanced by floating floors and designed to bring everyday living and entertaining together. The striking kitchen is designed to impress, featuring stone benchtops with waterfall ends, a gas cooktop, wall oven, breakfast bar and ample cabin
Request Details
Generations of History, A Future of Possibility
View photo
House · for sale
Request Details
Generations of History, A Future of Possibility
Hackney
· 5 Bedrooms · 2 Baths · House
· Parking
Hackney · 5 Bedrooms · 2 Baths · House · Parking
Lovingly cared for by the same family for generations, 14 Grandview Grove offers a rare opportunity to secure a substantial family home in one of Magill's most appealing settings. Positioned quietly opposite Grandview Grove Reserve, there is no home directly across the road - just open green space, established trees and a leafy outlook that creates an enviable sense of space and privacy. Set on approximately 685sqm with a 14.03m frontage, the traditional Cape Cod-style home provides an impressive amount of accommodation, with five bedrooms, two bathrooms and two separate living areas. The home remains largely original, but has been lovingly maintained and is perfectly liveable while its next chapter is decided. For those needing space for cars, caravans, trailers, boats or hobbies, the property is particularly well equipped, with substantial shedding and parking for up to six vehicles. A separate two-room, granny-flat-style structure at the rear adds further versatility, providing the
Request Details
Sophisticated Highbury Residence Moments from Linear Park
View photo
House · for sale
Request Details
Sophisticated Highbury Residence Moments from Linear Park
Hackney
· 4 Bedrooms · 2 Baths · House
Hackney · 4 Bedrooms · 2 Baths · House
Nestled in the prestigious suburb of Highbury, this exquisite four-bedroom home offers an unparalleled blend of comfort and sophistication. Elevated to take full advantage of its desirable position and outlook, this residence provides a wonderful sense of space, privacy and tranquility. With its thoughtful design and modern amenities, it offers the perfect backdrop for both relaxation and entertaining. The spacious living areas flow seamlessly into a stunning, expansive outdoor entertaining area, ideal for hosting gatherings with family and friends or enjoying quiet evenings while taking in the outlook. This home is equipped with an array of premium features, including beautiful jarrah floorboards, a well-appointed walk-in pantry, ducted heating and cooling, solar panels and an alarm system for added peace of mind. The main bedroom is enhanced by a charming bay window, creating a light and inviting retreat, while the versatile family room provides a generous additional living space, id
Request Details
Sunlit style and seamless living at an address that puts the eastern suburbs at your feet
View photo
House · for sale
Request Details
Sunlit style and seamless living at an address that puts the eastern suburbs at your feet
Hackney
· 4 Bedrooms · 2 Baths · House
· Equipped kitchen
Hackney · 4 Bedrooms · 2 Baths · House · Equipped kitchen
Defying the notion that low-maintenance living should mean compromising on space, style, or sunlight, this dual-level contemporary home carves out a lifestyle that feels every bit as polished as its prized eastern suburbs address. Built in 2020 and still presenting with an unmistakable 'brand new' feel, 6/338 Portrush Road strikes a sleek first impression with its exposed brick and rendered façade, before unfolding into a beautifully resolved interior designed to keep pace with modern life. High ceilings, timber-look floors, and a wash of northern light set the tone from the outset, layering across a free-flowing open-plan hub where everyday living, entertaining, and unwinding happen in one effortless sweep. At the heart of it all, a stone-topped kitchen steps confidently into the spotlight. Crisp cabinetry, stainless steel appliances, and an oversized island bench ensure it performs just as beautifully as it looks, whether you're rushing through weekday mornings or settling into slow
Request Details
Spaces to Love, Reasons to Stay
View photo
House · for sale
Request Details
Spaces to Love, Reasons to Stay
Hackney
· 4 Bedrooms · 2 Baths · House
· Garden · Equipped kitchen
Hackney · 4 Bedrooms · 2 Baths · House · Garden · Equipped kitchen
This is the kind of home that gets better the further you explore. From its character frontage and generous proportions to a backyard built for Adelaide summers, there's a sense that every part of the property has a role to play in family life. Inside, high ceilings and generous room sizes give the home a wonderful sense of space. Four bedrooms provide flexibility as the family grows, with the master suite enjoying a peaceful position at the far end of the home, complete with walk-in robe and ensuite. Two distinct living zones add to the generous layout, giving everyone room to come together, spread out or find a little space of their own. At the centre the kitchen comes ready for serious cooking with a new 900mm Smeg gas/electric oven, Miele dishwasher, plenty of cabinetry and a generous bench overlooking the room. It's relaxed, functional and well connected to the rest of the home. Step outside to a place where weekends suddenly have their own address. A large undercover alfresco are
Request Details
A stunning family home that perfectly combines comfort and modern living at Hectorville
View photo
House · for sale
Request Details
A stunning family home that perfectly combines comfort and modern living at Hectorville
Hackney
· 4 Bedrooms · 2 Baths · House
· Garden · Air conditioning · Equipped kitchen
Hackney · 4 Bedrooms · 2 Baths · House · Garden · Air conditioning · Equipped kitchen
Welcome to 1A Stralia Avenue, Hectorville - a stunning family home that perfectly combines comfort and modern living. This beautifully designed house offers 4 spacious bedrooms, including a master suite with an ensuite bathroom for added privacy. With a total of 2 well-appointed bathrooms, convenience is at your fingertips. The heart of the home features an open-plan living area that flows seamlessly into a stylish kitchen equipped with a dishwasher. Enjoy year-round comfort with air conditioning throughout the property. Step outside to discover an inviting outdoor entertaining area, perfect for hosting gatherings with family and friends. The low-maintenance yard allows you to enjoy your leisure time without the hassle of extensive upkeep. Property Highlights: 4 Oversized Bedrooms - All king-sized 2 Stunning Designer Bathrooms - Stylish, modern, and immaculately presented 6.6kw Solar Panel System - Energy efficiency and long-term savings Chef's Kitchen - Commercial-grade appliances inc
Request Details
Charming C1920s Bungalow with Flexible Family Living
View photo
House · for sale
Request Details
Charming C1920s Bungalow with Flexible Family Living
Hackney
· 4 Bedrooms · 2 Baths · House
· Air conditioning · Equipped kitchen
Hackney · 4 Bedrooms · 2 Baths · House · Air conditioning · Equipped kitchen
Behind its charming brick-fronted facade this beautifully maintained c1920s red brick bungalow combines timeless character with comfortable modern family living and low-maintenance appeal. Set in one of Ascot Park's most sought-after streets, the home offers a versatile floorplan comprising four bedrooms, two living areas and two bathrooms. The spacious master bedroom is a peaceful retreat, complete with floating floors, a walk-in robe and private ensuite. Bedrooms two and three feature polished hardwood floors, built-in robes and ceiling fans, while the versatile fourth bedroom can suit your needs as a bedroom, lounge room, home office or nursery. At the heart of the home, the generous formal dining room showcases beautiful decorative ceiling details, hardwood flooring and split-system air conditioning, flowing seamlessly through to the kitchen, with 80mm laminate benchtop, gas cooktop, dishwasher and ample storage. Filled with natural light, the lounge provides a comfortable space to
Request Details
Family Scale, Riverside Calm & Room to Grow
View photo
House · for sale
Request Details
Family Scale, Riverside Calm & Room to Grow
Hackney
· 4 Bedrooms · 2 Baths · House
· Equipped kitchen
Hackney · 4 Bedrooms · 2 Baths · House · Equipped kitchen
Much-loved, beautifully maintained and wonderfully generous, 30 Orange Grove Circuit brings family scale to one of Dernancourt's most peaceful pockets. Set across a manicured corner parcel just footsteps from the River Torrens, its sprawling four-bedroom footprint delivers the kind of space established households rarely outgrow, pairing multiple living zones with warm contemporary charm and a free-flowing layout that you can love from day one. There's room here for everyone to find their own rhythm. Formal living and dining create a welcoming first impression, while the central kitchen feeds into another expansive everyday living zone where morning rushes, casual dinners and weekend catch-ups can all unfold without missing a beat. A separate rumpus retreat adds another layer again, giving kids and teens their own space to disappear into while the adults reclaim the quieter corners of the home. Four bright bedrooms sit around the neat family bathroom, while the privately positioned mast
Request Details
Open the Door to 2 Abodes in 1, a Home with Heart & Studio Bonus
View photo
House · for sale
Request Details
Open the Door to 2 Abodes in 1, a Home with Heart & Studio Bonus
Hackney
· 4 Bedrooms · 2 Baths · House
· Garden · Equipped kitchen
Hackney · 4 Bedrooms · 2 Baths · House · Garden · Equipped kitchen
Offers have now closed and the property is Under Contract. Please contact Agent for further information. So many options for smart buyers in a super convenient location. A welcoming, light-filled 60's home plus a freestanding, fully self-contained studio apartment with its own entrance, kitchen and bathroom. Character and personality have thrived here with inviting indoor and outdoor spaces, and a mid-century vibe, all on an allotment of some 735sqm with an 18.28m frontage room to cohabit, redevelop or reimagine (subject to necessary consents). High ceilings, timber floors, bright and friendly rooms with decorative details, large windows, a garden for play or nourishment and a dependably solid base to build a future. Open the Door To: - more than first meets the eye and potential beyond the standard four walls - a flexible floorplan allowing separate living accommodation for guests or privacy and independence for a family member - extra space for ateliers, creatives or a therapist prax
Request Details
A Rare Three Dwelling Opportunity on 790m2!
View photo
House · for sale
Request Details
A Rare Three Dwelling Opportunity on 790m2!
Hackney
· 5 Bedrooms · 3 Baths · House
· Equipped kitchen
Hackney · 5 Bedrooms · 3 Baths · House · Equipped kitchen
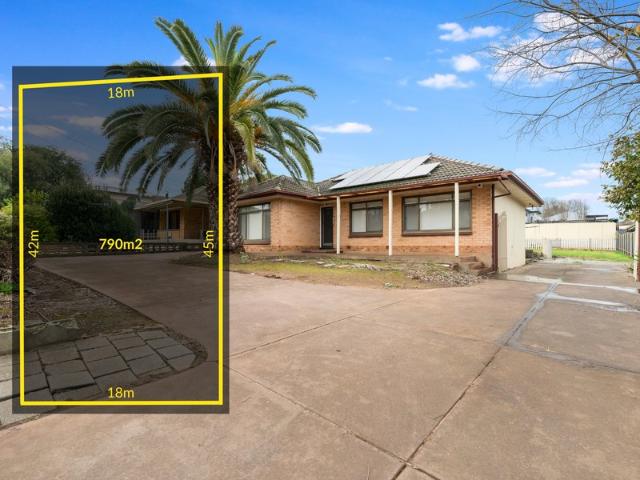
Positioned in Adelaide's thriving north-eastern suburbs, this versatile property presents an exceptional opportunity for investors, extended families, and future developers. Set on a generous allotment of approximately 790m2, it comprises a three-bedroom main residence plus two separate one-bedroom granny flats. Live in the main home while generating additional rental income, accommodate multiple generations with greater privacy and independence, lease all three dwellings for an attractive combined return, or explore future redevelopment possibilities-subject to planning and council consent. The Main Residence: Step inside to a welcoming living area that connects effortlessly with the adjoining meals space and kitchen. Timber-look flooring adds warmth and practicality, while a large window draws in plenty of natural light and fresh air. The well-positioned kitchen features complementary cabinetry, a hotplate, and stainless-steel appliances, creating a functional space for everyday cook
Request Details
Two New Homes to be Built on this Site 4 Bedrooms, 2 Generous Living Areas, Study, 2.5 Bathrooms, Double Garage. Land: 406m2 Adj. to Reserve
View photo
House · for sale
Request Details
Two New Homes to be Built on this Site 4 Bedrooms, 2 Generous Living Areas, Study, 2.5 Bathrooms, Double Garage. Land: 406m2 Adj. to Reserve
Hackney
· 4 Bedrooms · 2 Baths · House
· Parking · Equipped kitchen
Hackney · 4 Bedrooms · 2 Baths · House · Parking · Equipped kitchen
What a great outlook! Land Package Deal (substantial savings available) OR A Finished Product Sale These two homes to be built by prominent Adelaide builder - Dechellis Homes. A home built by Dechellis Homes is a home for life! This is a brilliant opportunity to acquire a home built to a very high standard with the opportunity to change things to suit your own style and décor. These plans have been designed for family living with generous accommodation, with the main bedroom suite on the lower level with a large walk-in robe and ensuite facility. It has a very generous kitchen with larder/pantry and an enormous amount of cupboards and bench space with bi-fold window giving access to the outdoor living area as a servery. The family living and meals area is very generous, and this light-filled room offers excellent high windows (please check the plan) and direct access to the undercover outdoor living area. The lower level also has direct access in to the double lock up garage. There is
Request Details
Single Level. So spacious. What a lovely location
View photo
House · for sale
Request Details
Single Level. So spacious. What a lovely location
Hackney
· 4 Bedrooms · 2 Baths · House
· Parking · Equipped kitchen
Hackney · 4 Bedrooms · 2 Baths · House · Parking · Equipped kitchen
Tucked in a quiet and picturesque part of highly sought after Rostrevor adjacent tree-lined Leabrook Drive. This new home will offer a healthy family friendly lifestyle to love. Home 2 now sold. Very generous living spaces. Single level Torrens Title home. Properties like this are becoming rare in the marketplace. Double lockup garage. Wide frontage design to give the home a great look from the front and help bring in the natural light to the inside. So many windows. This home will face Luringa Avenue which is a quiet tree-lined street. Completion will be in June 2027. Only pay a 10% deposit now and the balance on completion. This gives you ample time to sell your existing home and be organised for your next home. Huge open plan hub of the home living area - 8.3m x 4.3m! Home size of 187sqm. Gorgeous contemporary kitchen with warming timber tones. Fully equipped with double Bosch ovens and so much storage and bench space. Proper size walk in pantry hidden via custom joinery doors. Form
Request Details

Get email alerts

Don't miss out: be the first to know about new properties

The alert was correctly created

On subscribing you accept the conditions of use and the privacy policy
Alert
Receive new ads in your inbox
Save this search
Receive alerts for new listings

We'll send you an email when we have new properties for: "Properties for sale in Hackney with 4 bedrooms"

The alert was correctly created

Rose Park
Get email alerts and be the first to see new listings
Required field
On subscribing I accept the terms of the privacy policy
Perfect! You'll soon start receiving new listings via email
Alert
Receive an email when we have new ads for Properties for sale in Hackney with 4 bedrooms
Save this search
Filters

Bedrooms

Size (m²)

Price

$
$

Property type

Bathrooms

Clear all filters
Receive notifications when new entries are published.