857 properties for sale in Gulfview Heights

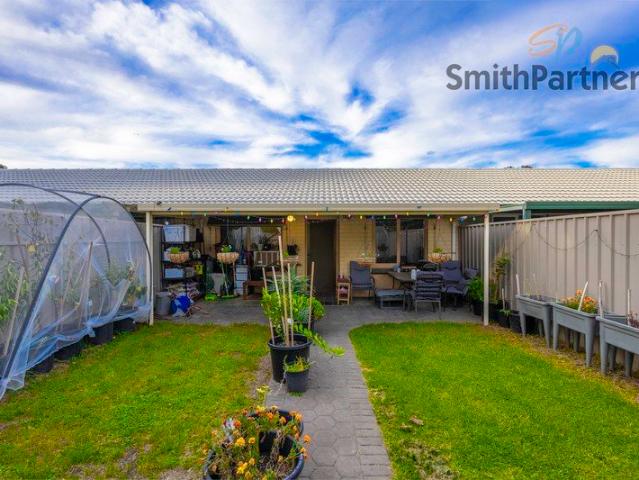
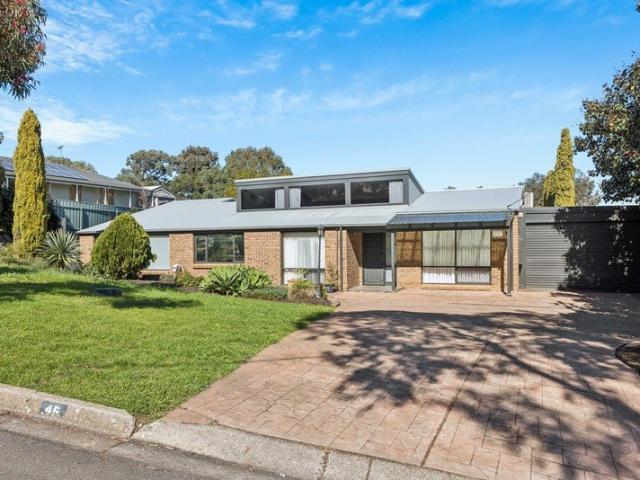
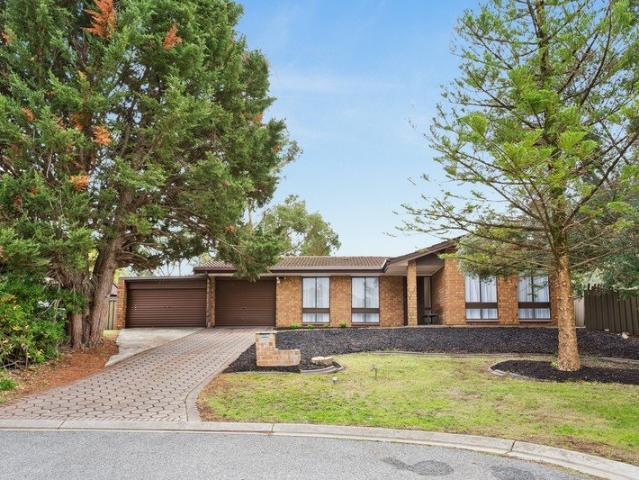
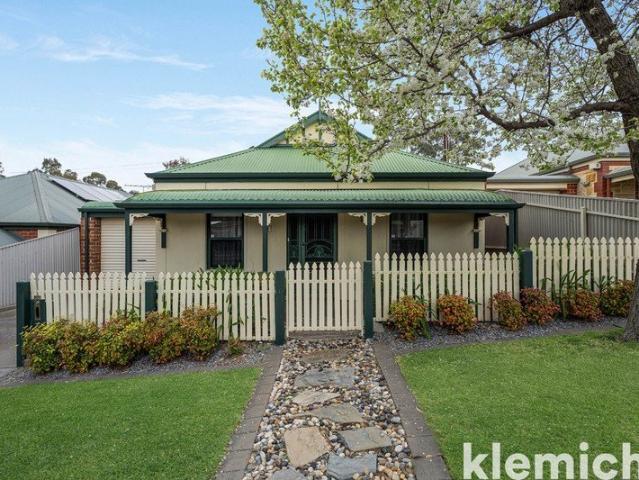
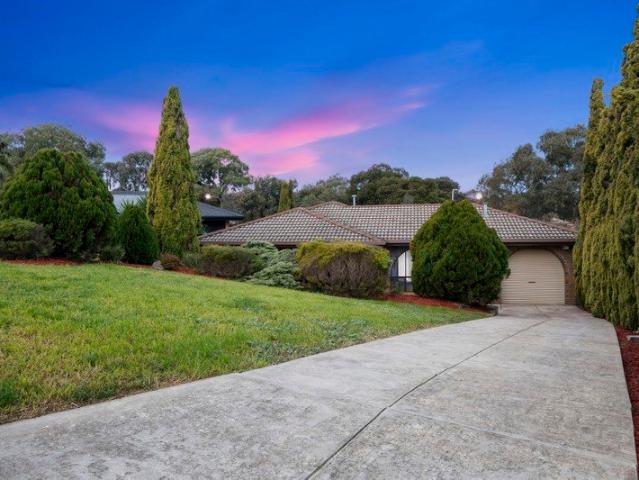
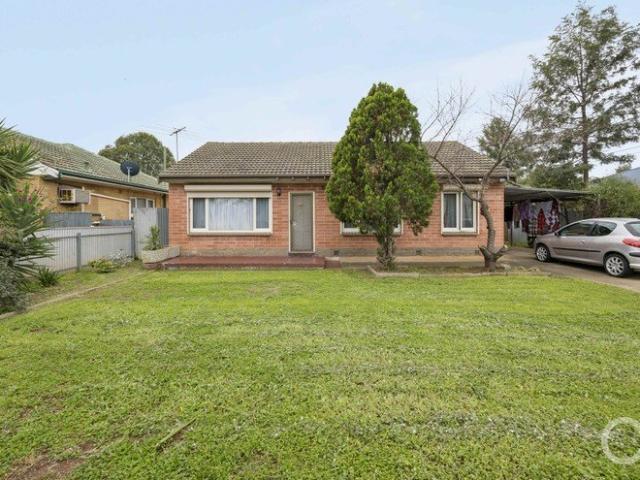
Open the Door to Endless Possibilities With This Solid Brick Classic
View photo
House · for sale
Request Details
Open the Door to Endless Possibilities With This Solid Brick Classic
Gulfview Heights
· 3 Bedrooms · 1 Bath · House
· Garden · Parking · Equipped kitchen
Gulfview Heights · 3 Bedrooms · 1 Bath · House · Garden · Parking · Equipped kitchen
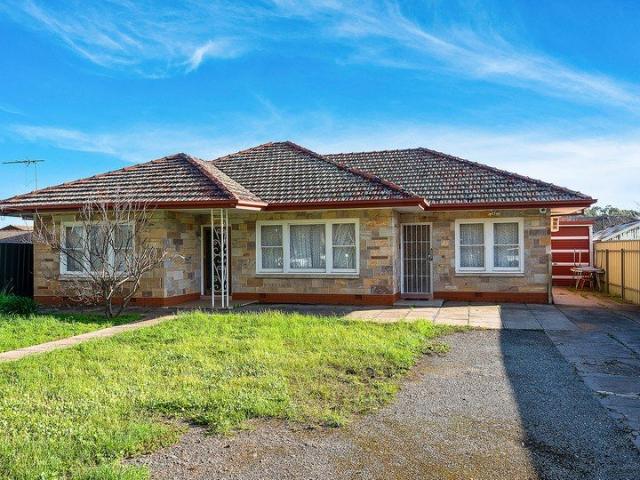
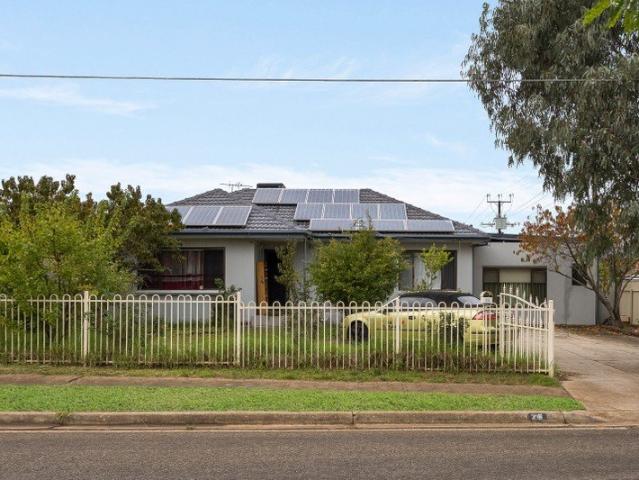
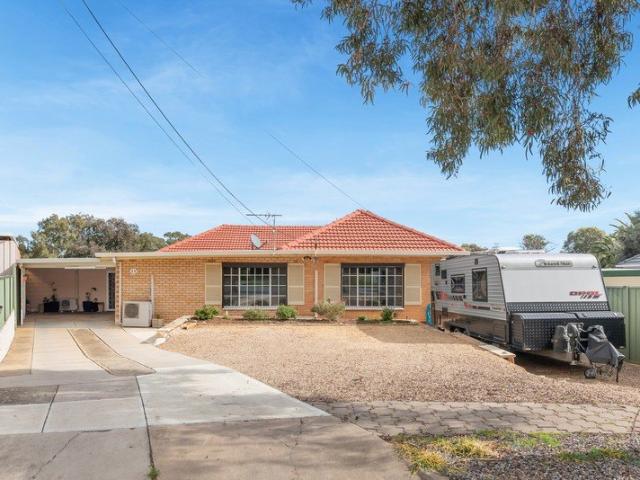
Set on a generous 707m² allotment with an 18-metre frontage, this solid brick classic presents an outstanding opportunity to secure a quality home with exciting scope for the future. Whether you're looking to move straight in, renovate, extend, or explore its development potential (subject to the necessary consents), the possibilities are up to your imagination. Open the Door To: - 707m2 block with 18m frontage - Potential to sub divide (STCC) - Solid brick traditional home - Scope to extend or renovate - 3 beds, 1 bath - Spacious gardens - Plenty of external space - Carport Perfectly positioned in a convenient location, this well-presented home offers a fantastic opportunity for first-home buyers, growing families, or savvy investors. Step inside to discover an honest, light-filled interior featuring spacious living areas, a functional kitchen, comfortable bedrooms, and a practical floor plan designed for everyday living. Outside, you'll find a generous backyard with plenty of space f
Request Details
Picturesque Home Ease With Two Living Zones!
View photo
House · for sale
Request Details
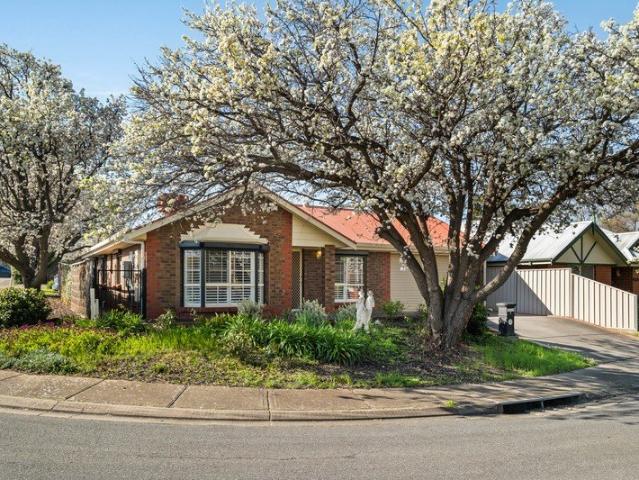
Picturesque Home Ease With Two Living Zones!
Gulfview Heights
· 2 Bedrooms · 1 Bath · House
· Garden · Equipped kitchen
Gulfview Heights · 2 Bedrooms · 1 Bath · House · Garden · Equipped kitchen
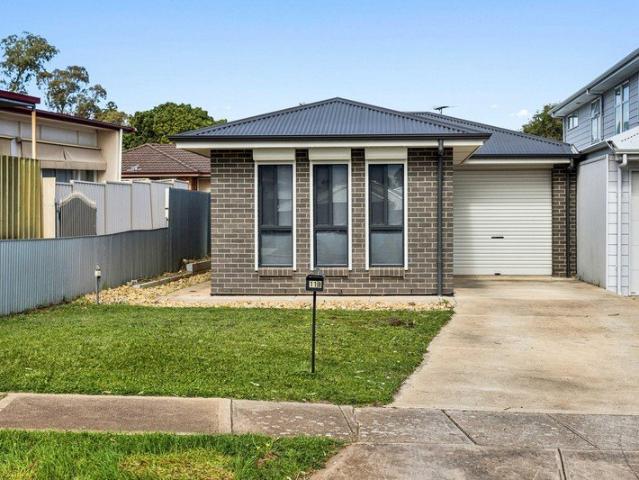
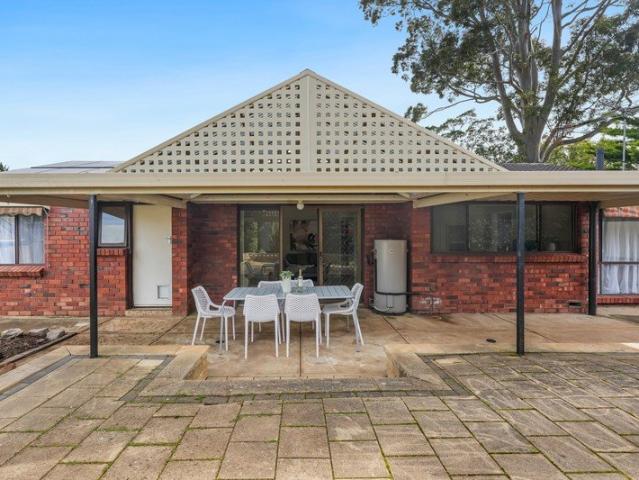
Layered gables sit above a recessed porch, with an established front garden framing this single-level brick residence on a quiet, tree-lined Wynn Vale street. Built in 1990, the two-bedroom floorplan makes practical use of its footprint, with two distinct living zones and the covered courtyard waiting at the rear. The first of those living spaces sits behind folding double doors at the front, where a broad window and pendant lighting give the lounge its own presence. Leave them open, or close the room away when separation is useful. Further back, living and dining come together in an open-plan zone beside the kitchen. The kitchen runs alongside the rear living zone, finished in white cabinetry, a subway-format tiled splashback and open shelving. A Delonghi cooktop, under-bench oven and Delonghi dishwasher cover the appliance line-up, while the walk-in pantry keeps extra storage out of the main workspace. Both bedrooms sit along the hall. The main bedroom enjoys its own bay window and a
Request Details
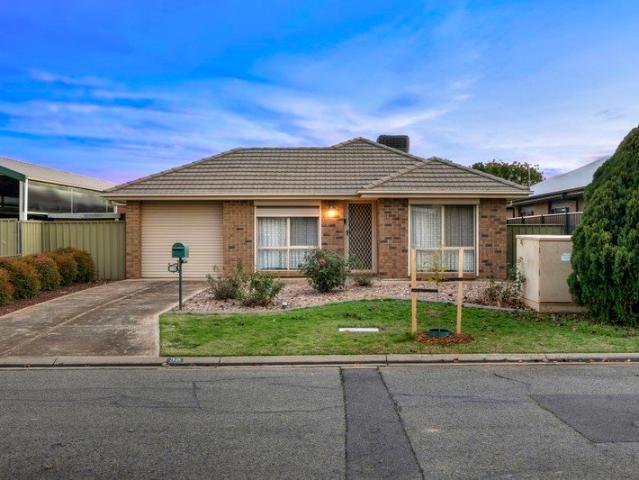
An affordable opportunity to break the rent cycle
View photo
Apartment · for sale
Request Details
An affordable opportunity to break the rent cycle
Gulfview Heights
· 2 Bedrooms · 1 Bath · Apartment
· Garden · Balcony · Parking
Gulfview Heights · 2 Bedrooms · 1 Bath · Apartment · Garden · Balcony · Parking
Situated in a small group setting 4/25 Carey Street Salisbury represents an affordable opportunity for you to break the rent cycle and move towards owning your own home or investment property. Our unit, situated in a small group setting is an exceptional find at the price, offering great value in a centralised location close to shopping, schooling and public transport. Inside, the unit features two honest-sized bedrooms, each fitted with built-in robes that provide practical and convenient storage space. There's a separate lounge for your relaxation plus a well-appointed main bathroom and dedicated laundry area. Our home features split system air-conditioning and ceilings fans for your comfort while outside there's plenty of lawned area for the children to play, a large veranda area for entertaining guests and a toolshed for the storage of household or garden items. Parking is by way of a personal covered parking bay to the front of the group. Currently tenanted on a short-term tenancy
Request Details
Exceptional Family Space with Unmatched Vehicle & Workshop Flexibility
View photo
House · for sale
Request Details
Exceptional Family Space with Unmatched Vehicle & Workshop Flexibility
Gulfview Heights
· 4 Bedrooms · 3 Baths · House
Gulfview Heights · 4 Bedrooms · 3 Baths · House
Best Offer by Monday 21st September at 5pm Set on an impressive 2,009sqm (approximately) allotment, 45 Birt Avenue offers the kind of space, flexibility and functionality that is increasingly difficult to find. Designed for families who value room to move, multiple living zones and exceptional vehicle access, this substantial home delivers a lifestyle with plenty of options both inside and out. The home features four generously sized bedrooms, three bathrooms and three separate living areas, providing plenty of space for growing families to spread out, entertain and enjoy their own space. Bedrooms 1, 2 and 3 are fitted with build ins while the main bedroom features an impressive walk-in wardrobe. Cooling and heating provided by multiple spilt systems across the entire house from bedrooms to living areas for all year comfort. Multiple living areas provide flexibility for the whole family, whether you're looking for a dedicated space for the kids, a quiet retreat or somewhere to gather t
Request Details
Stoneleigh 175
View photo
Terraced House · for sale
Request Details
Stoneleigh 175
Gulfview Heights
· 4 Bedrooms · 2 Baths · Terraced House
· Equipped kitchen
Gulfview Heights · 4 Bedrooms · 2 Baths · Terraced House · Equipped kitchen
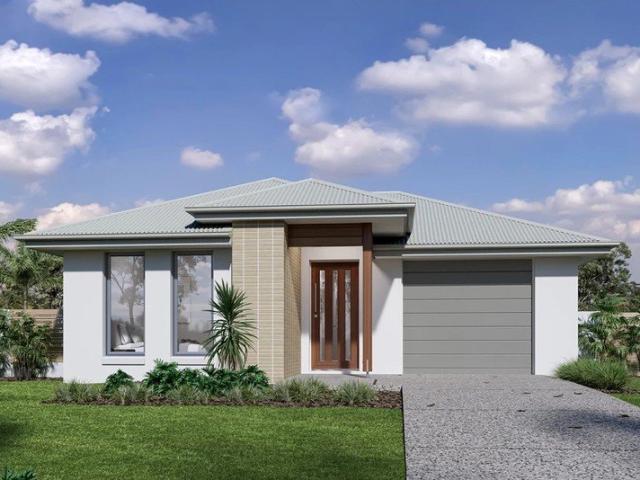
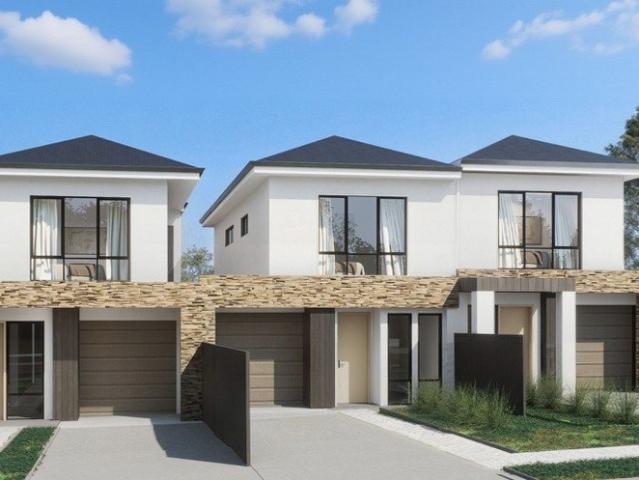
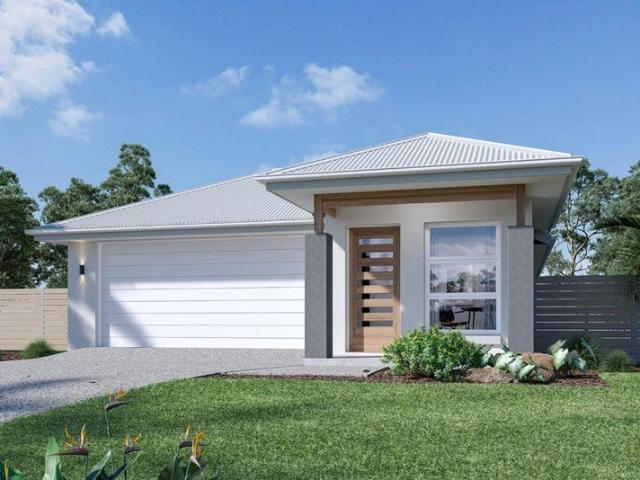
This home is to be designed with your style in mind and is not yet under construction. For further details and inquiries about this block of land, please contact: Mohit Gupta (Ray White) on 0421 472 034 For further information about the home design and build please contact: Casey Linnane or Kristen Ryan at G.J. Gardner Homes on 0401 008 099 The Stoneleigh is crafted for those who value style and functionality on a compact site. Its intelligent layout maximizes every square metre, delivering open plan living that flows seamlessly from the entry to the vibrant family hub. A contemporary kitchen anchors the heart of the home, inspiring connection with generous living and dining spaces that extend to an alfresco for effortless indoor-outdoor living. Spacious bedrooms, a private master suite with walk-in robe and ensuite, and versatile zones for work or leisure ensure comfort for every lifestyle. Stoneleigh is the perfect balance of modern aesthetics and practical design—crafted for today’s
Request Details
Modern Living Meets Lock & Leave Lifestyle Appeal
View photo
Townhouse · for sale
Request Details
Modern Living Meets Lock & Leave Lifestyle Appeal
Gulfview Heights
· 3 Bedrooms · 2 Baths · Townhouse
· Garden · Equipped kitchen
Gulfview Heights · 3 Bedrooms · 2 Baths · Townhouse · Garden · Equipped kitchen
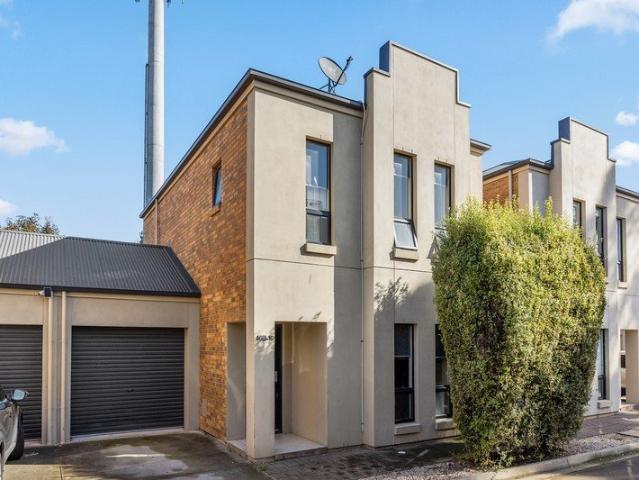
Tucked away at the rear of a pristine contemporary enclave, this fresh feeling townhouse delivers the kind of low-maintenance lifestyle that's easy to love from day one. Built in 2013 and filled with natural light, its modern design strikes the perfect balance between comfort and convenience, making it an ideal fit for young couples ready to grow, busy professionals chasing lock-and-leave simplicity, or investors seeking ongoing appeal. Designed around effortless everyday living, the seamless open-plan hub brings together a stylish kitchen, dining and lounge before spilling outside to a green backyard where neat lawns create welcome space for kids to play, pets to roam or friends to gather in the sunshine. Upstairs, the sense of space continues with a bright master retreat featuring a walk-in robe and private ensuite, while two additional bedrooms offer excellent flexibility ready to handle work-from-home days, guest stays or a nursery when its time, all serviced by the sparkling main
Request Details
Generous Family Home with Space, Comfort & Lifestyle Appeal
View photo
House · for sale
Request Details
Generous Family Home with Space, Comfort & Lifestyle Appeal
Gulfview Heights
· 4 Bedrooms · 2 Baths · House
· Garden · Equipped kitchen
Gulfview Heights · 4 Bedrooms · 2 Baths · House · Garden · Equipped kitchen
From the street, 23 Longview Place presents an established family home set across an impressive 672sqm allotment (approx.), offering the space, flexibility and practicality that growing families will appreciate. Built in 1987, the residence combines generous living areas with a well-considered four-bedroom floor plan, while the substantial rear yard provides plenty of room to entertain, relax and enjoy everyday family life. Inside, tiled flooring extends through the living and high-traffic areas, creating a practical foundation for the home's shared spaces. At the centre, the large open-plan living and dining area provides plenty of room to gather, flowing naturally into the adjoining kitchen. Stainless-steel appliances, including a dishwasher, gas cooktop and oven, sit alongside ample bench space and cabinetry, with a breakfast bar adding an informal spot for morning meals or casual conversation. A second family living area provides valuable separation from the main entertaining zone,
Request Details
MATCHING YOUR TURNKEY NEEDS Address Available on Request
View photo
House · for sale
Request Details
MATCHING YOUR TURNKEY NEEDS Address Available on Request
Gulfview Heights
· 3 Bedrooms · 2 Baths · House
Gulfview Heights · 3 Bedrooms · 2 Baths · House
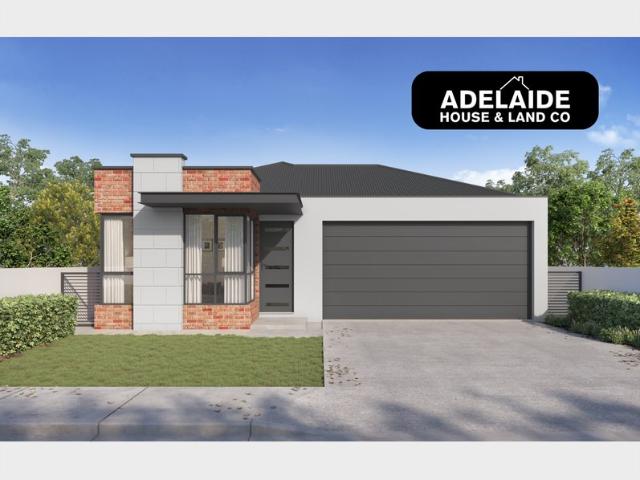
What This Is Turnkey home and land package solution Designed for low-maintenance living Who It Suits First-home buyers Upgraders or downsizers Investors seeking a straightforward turnkey asset What You Get A well-designed, practical home layout Quality turnkey inclusions as standard with optional upgrades Flexibility to adjust layout or inclusions if required Clear guidance throughout the build process Why AHL? Guidance and Risk Management No piecemeal decision-making No unclear handovers No unnecessary complexity A complete turnkey opportunity ready to move forward with confidence. Enquire today for further details. DISCLAIMER Floor plans and elevations are for illustrative purposes showcasing what could be added to your home as such it may include upgrade items, fixtures and facades available at an additional cost. The land is subject to availability and Vendor's discretion. AHL make no representation and, to the extent permissible at law, disclaim all liability - regarding the suita
Request Details
MATCHING YOUR TURNKEY NEEDS Address Available on Request
View photo
House · for sale
Request Details
MATCHING YOUR TURNKEY NEEDS Address Available on Request
Gulfview Heights
· 3 Bedrooms · 2 Baths · House
Gulfview Heights · 3 Bedrooms · 2 Baths · House
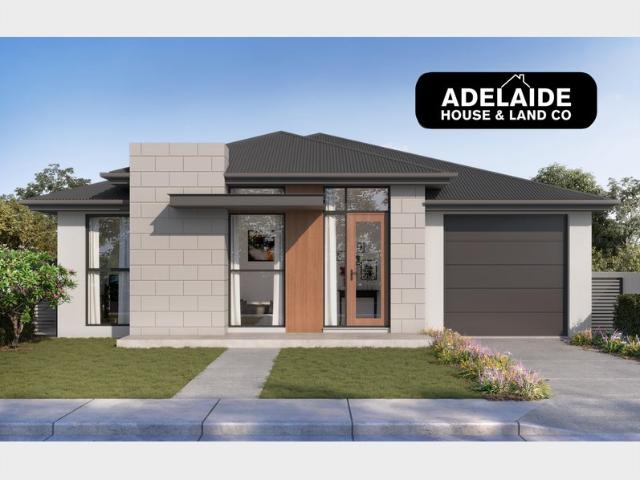
What This Is Turnkey home and land package solution Designed for low-maintenance living Who It Suits First-home buyers Upgraders or downsizers Investors seeking a straightforward turnkey asset What You Get A well-designed, practical home layout Quality turnkey inclusions as standard with optional upgrades Flexibility to adjust layout or inclusions if required Clear guidance throughout the build process Why AHL? Guidance and Risk Management No piecemeal decision-making No unclear handovers No unnecessary complexity A complete turnkey opportunity ready to move forward with confidence. Enquire today for further details. DISCLAIMER Floor plans and elevations are for illustrative purposes showcasing what could be added to your home as such it may include upgrade items, fixtures and facades available at an additional cost. The land is subject to availability and Vendor's discretion. AHL make no representation and, to the extent permissible at law, disclaim all liability - regarding the suita
Request Details
Lifestyle, Location and Room to Grow
View photo
House · for sale
Request Details
Lifestyle, Location and Room to Grow
Gulfview Heights
· 4 Bedrooms · 2 Baths · House
· Equipped kitchen
Gulfview Heights · 4 Bedrooms · 2 Baths · House · Equipped kitchen
Perfectly positioned on a picturesque, tree-lined street in a court setting, this much-loved family home has been lovingly cared for since it was built in 1997 and is now ready to begin its next chapter. Set on a generous 736sqm allotment, the home combines spacious family living, tasteful updates and beautifully established gardens to create an inviting lifestyle both inside and out. From the moment you arrive, the manicured front gardens and welcoming facade set the tone for what lies beyond. Inside, soaring vaulted ceilings greet you upon entry, while beautiful timber flooring and a light-filled open plan design create a warm and homely atmosphere. At the heart of the home, the well-appointed kitchen overlooks the living and dining area and is complete with stone benchtops, a 900mm gas cooktop and a combi-steam oven, making it the perfect space to entertain family and friends. Features Include Three bedrooms, plus a 4th bedroom, currently being used as second living room Master bedr
Request Details
Brand New Double Storey Torrens Title Homes Modbury Heights
View photo
House · for sale
Request Details
Brand New Double Storey Torrens Title Homes Modbury Heights
Gulfview Heights
· 3 Bedrooms · 3 Baths · House
Gulfview Heights · 3 Bedrooms · 3 Baths · House
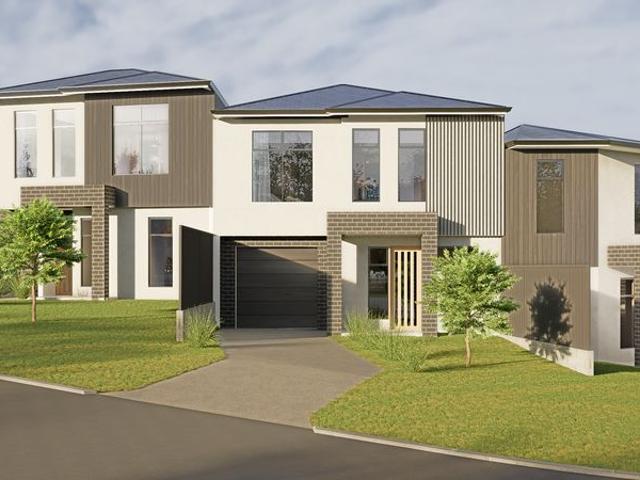
House and Land Package: Land Size: Lot 1: 246.29 sqm UNDER OFFER Lot 2: 246.24 sqm UNDER OFFER Lot 3: 244.75 sqm UNDER OFFER Building Size: Lot 1: 160.35 sqm UNDER OFFER Lot 2: 160.65 sqm UNDER OFFER Lot 3: 159.11 sqm UNDER OFFER Discover modern living in these brand-new, double-storey Torrens Title homes, perfectly positioned at 90 Billabong Road, Modbury Heights. Designed with contemporary style and low-maintenance convenience, these homes are ideal for families, downsizers or investors seeking quality and functionality. Thoughtfully planned, each home features a clever dual-master layout with bedrooms both upstairs and downstairs, perfectly addressing the need for flexibility when no bedrooms are typically available on the lower level. In total, the homes offer three spacious bedrooms and three stylish bathrooms, providing comfort and privacy for the whole family. Step inside to open-plan living areas flooded with natural light and complemented by quality finishes throughout. Enjoy
Request Details
Calderwood
View photo
Terraced House · for sale
Request Details
Calderwood
Gulfview Heights
· 3 Bedrooms · 2 Baths · Terraced House
· Parking · Equipped kitchen
Gulfview Heights · 3 Bedrooms · 2 Baths · Terraced House · Parking · Equipped kitchen
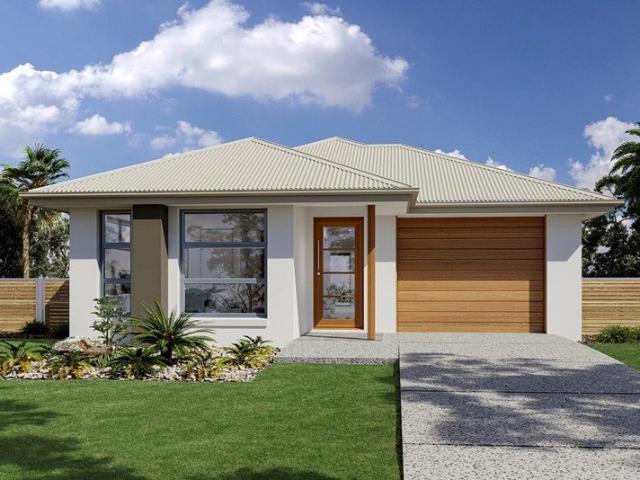
This home is to be designed with your style in mind and is not yet under construction. For further details and inquiries about this block of land, please contact: Carla Doecke (LJ Hooker) on 0456 830 122 For further information about the home design and build please contact: Casey Linnane or Kristen Ryan at G.J. Gardner Homes on 0401 008 099 Perfect for first home buyers, downsizers, or families seeking a compact yet functional home, the Calderwood is a clever design that maximizes space on narrow sites without compromising comfort. Featuring well-separated bedrooms, including a private master suite with walk-in robe and ensuite, this layout ensures privacy and flexibility for every household member. The heart of the home boasts an open-plan kitchen, dining, and family area that flows seamlessly to the alfresco, creating an inviting space for entertaining or relaxing. Practical touches for everyday living include a garage, laundry space, and storage. If you’re looking for a home that c
Request Details
House & Land Packages Flexible Options for First Home Buyers & Investors
View photo
House · for sale
Request Details
House & Land Packages Flexible Options for First Home Buyers & Investors
Gulfview Heights
· 4 Bedrooms · 3 Baths · House
Gulfview Heights · 4 Bedrooms · 3 Baths · House
House and Land Package: Land Size: Lot 1: 255.8 sqm Lot 2: 215.1 sqm UNDER OFFER Lot 3: 210.7 sqm Located in a quiet and convenient pocket of Para Hills, this offering presents three house and land packages to suit a range of buyers and lifestyles. Buyers can choose from three thoughtfully designed home options, including a two-bedroom layout, a three-bedroom family home, or a spacious four-bedroom, three-bathroom design featuring dual master suites. Each option offers a practical floorplan with modern living in mind, providing flexibility for different household needs. The location offers excellent everyday convenience, with easy access to local shopping centres, schools, parks and public transport. Major arterial roads are nearby, making commuting to the CBD and surrounding suburbs straightforward and efficient. This is an ideal opportunity for first home buyers looking to enter the market, as well as investors seeking a well-located property with strong rental appeal. For further in
Request Details
Home Buyers / Investors / Developers
View photo
House · for sale
Request Details
New
Home Buyers / Investors / Developers
Gulfview Heights
· 3 Bedrooms · 1 Bath · House
· Air conditioning · Parking · Equipped kitchen
Gulfview Heights · 3 Bedrooms · 1 Bath · House · Air conditioning · Parking · Equipped kitchen
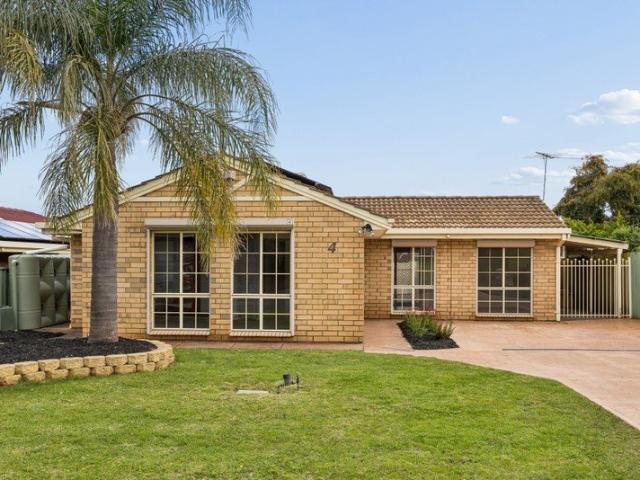
This solid brick family residence Circa 1960's has just been released for sale the first time in over 60 years. Boasting key features: Entrance hall 2.7m ceilings 3 good szed bedrooms Master bedroom (split system airconditioning) Spacious formal lounge Separate dining room (air conditioning) Modern eat in kitchen (electric stove) Plenty of ovehead cupboard space Bathroom (separate shower & vanity) Good sized laundry facilites Full length rear verandah Lock up carport Large besser block garage / workshop Room for 6 vehicles Established gardens Zoned - Urban Activity Centre Good sized allotment An opportunity for a variety of buyers to reap and enjoy the benefits with adding there own personal touche to renovate or to extend or possible development (S.T.C.C.) in this ever popular locale. Enjoy the convenience of being so close to all the amenities being offered such as Salisbury Interchange, Parabanks Shopping Centre, Hollywood Plaza Shopping Centre, Saints Shopping Centre, local Cafe's
Request Details
Easy living starts here
View photo
House · for sale
Request Details
Easy living starts here
Gulfview Heights
· 3 Bedrooms · 2 Baths · House
· Equipped kitchen
Gulfview Heights · 3 Bedrooms · 2 Baths · House · Equipped kitchen
Auction | Saturday 3rd October | 10:00am Beautifully presented, wonderfully practical and ready to enjoy from day one, 24 Satsuma Crescent is the kind of home that simply makes sense. Set on an easy-care allotment of approximately 256sqm, it offers all the comfort of a well-designed three-bedroom home without the maintenance and upkeep of a larger property. Whether you're buying your first home, looking to downsize or simply wanting something you can move straight into and enjoy, there's a lot to like here. At the heart of the home is the generous open-plan kitchen, dining and living area a comfortable, welcoming space where everyday life naturally comes together. The kitchen is well equipped with a gas cooktop, dishwasher and double sink, with plenty of room to prepare dinner while still being part of the conversation with family or friends. The main bedroom is a genuine retreat, complete with its own walk-in wardrobe and ensuite. Bedrooms two and three both include built-in wardrobes
Request Details
A Premium Purpose Built NDIS Residence Modern, Secure & Exceptionally Designed
View photo
House · for sale
Request Details
A Premium Purpose Built NDIS Residence Modern, Secure & Exceptionally Designed
Gulfview Heights
· 4 Bedrooms · 3 Baths · House
Gulfview Heights · 4 Bedrooms · 3 Baths · House
Delivering an extraordinary blend of style, accessibility and long-term investment confidence, this purpose-built 2023 NDIS residence stands as a rare offering in the heart of Salisbury East. Crafted with precision and designed to support both participant independence and carer convenience, this property presents a sophisticated, turnkey opportunity for investors seeking a high-performing specialised accommodation asset. Set on a well-proportioned 388m² allotment, the home showcases an elegant, contemporary aesthetic underscored by practicality, thoughtful detailing and robust construction standards. Currently leased at a strong $75,000 per annum until 16 June 2026, this is an investment that combines immediate returns with enduring appeal. Inside, the home reveals a refined layout comprising three private participant suites, each featuring a personal ensuite and built-in robe, perfectly designed to deliver comfort, dignity and independence. Complementing these is a dedicated carer's s
Request Details
Impeccably maintained family gem ready to enjoy
View photo
House · for sale
Request Details
Impeccably maintained family gem ready to enjoy
Gulfview Heights
· 4 Bedrooms · 2 Baths · House
· Equipped kitchen
Gulfview Heights · 4 Bedrooms · 2 Baths · House · Equipped kitchen
Jessica Earle and Ray White St Peters are proud to present this beautifully maintained circa 1992 family home, set tucked away within a quiet and desirable court setting on an easy care 435sqm block approx. Freshly painted in crisp neutral tones throughout, the residence offers an outstanding turnkey opportunity where every detail has been thoughtfully updated, leaving absolutely nothing left to do but turn the key, move in, and start enjoying modern comfort immediately. Designed with versatile family living at its heart, the floorplan seamlessly balances quiet formal zones with expansive open plan living space. Sunlight streams into the formal front lounge, creating a soothing sanctuary for evening relaxation or welcoming guests. Further inside, the open family and dining area functions as the centre of the home, adjacent to a bright kitchen featuring gas cooking, quality appliances, a dishwasher, and ample bench storage. Accommodation is generously scaled to offer privacy and comfort
Request Details
The Perfect Place To Call Home!
View photo
House · for sale
Request Details
The Perfect Place To Call Home!
Gulfview Heights
· 3 Bedrooms · 2 Baths · House
· Parking · Equipped kitchen
Gulfview Heights · 3 Bedrooms · 2 Baths · House · Parking · Equipped kitchen
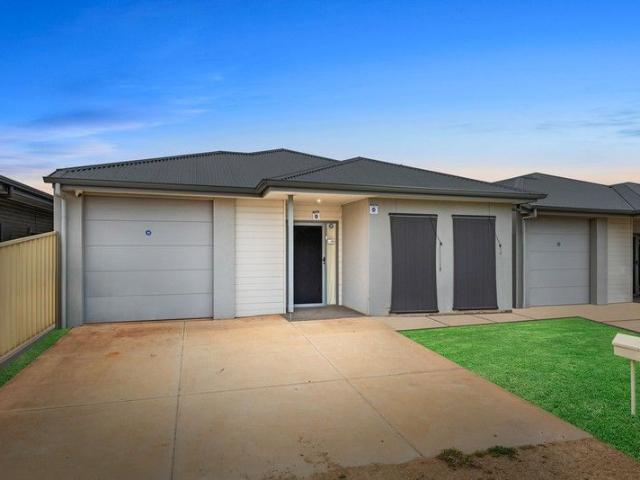
Welcome to 11B Julie Road, Para Hills. Built by Weeks Homes in 2020 and set on a generous allotment of approximately 457sqm, this modern and stylish home offers a well-thought-out floorplan, quality finishes and plenty of space for the whole family to enjoy. Whether you're looking to enter the property market, secure a quality investment or downsize into something modern and low maintenance, 11B Julie Road is sure to tick all the boxes! Features include: Three bedrooms, master with ensuite and walk-in robe Master bedroom with manual roller shutters for peace of mind living Open plan living at the rear of the property Easy-care floor boards throughout the home Kitchen with breakfast bar, gas-cooktop, dishwasher and ample storage Ducted reverse cycle heating and cooling throughout the home Outdoor entertainment area with large alfresco overlooking large lawn area at the rear Sufficient off-street parking, with automatic roller door with internal access door Set in a prime location, you'l
Request Details
Amandari 150
View photo
Terraced House · for sale
Request Details
Amandari 150
Gulfview Heights
· 3 Bedrooms · 2 Baths · Terraced House
· Parking · Equipped kitchen
Gulfview Heights · 3 Bedrooms · 2 Baths · Terraced House · Parking · Equipped kitchen
This home is to be designed with your style in mind and is not yet under construction. Your land enquiry will be passed on to the home owner. For further information about the home design and build please contact: Casey Linnane or Kristen Ryan at G.J. Gardner Homes on 0401 008 099 Compact and stylish, the Amandari is designed to suit narrow sites while optimizing space for practical living. This smartly planned home offers functional living with an open-plan layout that seamlessly connects the kitchen, dining, and family areas. The alfresco space extends your living outdoors, perfect for entertaining or relaxing. A private master suite with walk-in robe and ensuite provides a peaceful retreat, while additional bedrooms and a versatile study zone cater to family needs. With clever storage solutions, a walk-in pantry, and a double garage, the Amandari delivers comfort and convenience without compromise. Ideal for growing families or those seeking a modern home that makes the most of limi
Request Details
Four Bedroom Living in Brahma Lodge on CORNER BLOCK!
View photo
House · for sale
Request Details
Four Bedroom Living in Brahma Lodge on CORNER BLOCK!
Gulfview Heights
· 5 Bedrooms · 2 Baths · House
· Parking · Equipped kitchen
Gulfview Heights · 5 Bedrooms · 2 Baths · House · Parking · Equipped kitchen
Big families don't ask for much, just somewhere everyone can spread out without stepping on each other's toes and this spacious corner property delivers exactly that, with a generous yet unique four-bedroom footprint laid out across a single level, with a detached self contained space at the rear! Sprawled across 690sqm (approx) of land, enclosed by fencing is a mostly grassed frontage with a driveway for vehicle parking, while the single car carport is accessible from the adjacent Karl Street. Inside, an updated kitchen sits at the heart of the home, well-appointed for everyday family cooking and opening to a comfortable meals zone. The front lounge has the option to expand via double doors, while a long, light-filled sunroom stretches across the rear of the home, providing flexibility and versatility to any family dynamic. The sleeping quarters are practical and generously sized. The master / rumpus is supported by a walk-in robe and a private ensuite, while three further bedrooms sh
Request Details
Stylish modern family home on a corner allotment!
View photo
House · for sale
Request Details
Stylish modern family home on a corner allotment!
Gulfview Heights
· 3 Bedrooms · 2 Baths · House
· Garden · Equipped kitchen
Gulfview Heights · 3 Bedrooms · 2 Baths · House · Garden · Equipped kitchen
A beautifully maintained 2011-built home offering three generous bedrooms, two bathrooms, and seamless indooroutdoor livingperfect for families or investors seeking a low-maintenance lifestyle in the heart of Salisbury Downs. The indulgent master suite features a walk-in robe and a modern ensuite, while bedrooms 2 and 3 both include built-in robes and are serviced by a stylish main bathroom with separate shower and vanity. At the heart of the home, the sparkling kitchen impresses with modern benchtops, contemporary cabinetry, ample storage, and quality appliances, all centered around an open-plan layout that flows effortlessly into the dining and living areas. Amazing features: Ducted heating and cooling throughout, plus a full security system for added comfort and peace of mind. Garden shed for outdoor convenience and solar power to keep the electricity bills down. Sliding doors connect to your private backyard, creating an inviting entertaining space framed by low-maintenance, fully
Request Details
Family home in Redwood Parks most desired pocket!
View photo
House · for sale
Request Details
Family home in Redwood Parks most desired pocket!
Gulfview Heights
· 3 Bedrooms · 2 Baths · House
· Garden
Gulfview Heights · 3 Bedrooms · 2 Baths · House · Garden
There's something special about finding a home on one of Redwood Park's most tightly held streets. A place where neighbours become friends, children can grow up with room to roam, and everyday convenience is matched by a genuine sense of community. Offering the perfect balance of comfort, space and opportunity, this classic three-bedroom, two-bathroom home is ready for its next chapter. Whether you're searching for your first home, a smart investment or a property with the room to grow alongside your family, this is one that simply makes sense. Inside, two separate living areas provide the flexibility every modern household needs, creating spaces to come together or spread out in comfort. The functional floorplan is warm, welcoming and filled with natural light, while offering plenty of scope to update and add value over time. Step outside and you'll discover where this home truly shines. The expansive backyard offers endless possibilities, whether it's weekend cricket matches, a dream
Request Details
Immaculately Maintained Family Home in The Heights School Zone
View photo
House · for sale
Request Details
Immaculately Maintained Family Home in The Heights School Zone
Gulfview Heights
· 3 Bedrooms · 2 Baths · House
· Equipped kitchen
Gulfview Heights · 3 Bedrooms · 2 Baths · House · Equipped kitchen
Proudly presented by Andrew Farnworth and Harris Real Estate, 30 Baraga Grove, Modbury Heights is a beautifully maintained family home offering multiple living areas, immaculate presentation, and a highly sought-after location within The Heights School Zone. Positioned on an easement-free 676sqm (approx.) allotment in a quiet cul-de-sac, this is a home that has been lovingly cared for and is ready for its next family to enjoy. Step inside and immediately appreciate the spacious and functional floorplan. A large formal lounge at the front of the home provides the perfect place to relax or entertain, complete with a study space while the adjoining formal dining room offers a dedicated space for family meals and special occasions. At the heart of the home sits the well-appointed kitchen, featuring an electric cooktop, oven, microwave, dishwasher, breakfast bar, and an abundance of bench and cupboard space to delight the chef of the home. Overlooking the generous tiled family room, this la
Request Details
A Home That Ticks Every Box!
View photo
House · for sale
Request Details
A Home That Ticks Every Box!
Gulfview Heights
· 3 Bedrooms · 1 Bath · House
· Garden · Air conditioning · Equipped kitchen
Gulfview Heights · 3 Bedrooms · 1 Bath · House · Garden · Air conditioning · Equipped kitchen
Jake Halliday & Harris Real Estate are proud to present 36 Rachael Road, Salisbury Downs. Beautifully presented and move-in ready, this impressive home offers the perfect blend of style, space, and comfort. Positioned on a 422sqm (approx.) allotment with exciting future potential, it is ideally suited to families, first home buyers, and savvy investors seeking quality living in a convenient location. Inside, you'll discover a well-maintained and welcoming interior, featuring a light-filled lounge room at the front of the home that flows seamlessly through to the kitchen and dining area. Designed for comfortable everyday living, this space is complete with ducted evaporative air conditioning and provides easy access to the rear pergola and backyard, making it perfect for both relaxed evenings and entertaining family and friends. At the heart of the home is the well-appointed kitchen, offering ample bench space, generous storage including an overhead cabinet, an electric cooktop, electri
Request Details
SPACIOUS SOLID BRICK 4 BEDROOM FAMILY HOME SET ON 814m2
View photo
House · for sale
Request Details
SPACIOUS SOLID BRICK 4 BEDROOM FAMILY HOME SET ON 814m2
Gulfview Heights
· 4 Bedrooms · 1 Bath · House
· Air conditioning · Swimming pool · Equipped kitchen
Gulfview Heights · 4 Bedrooms · 1 Bath · House · Air conditioning · Swimming pool · Equipped kitchen
VERANDAH ENERTAINING AREA/ INGROUND POOL 6.6 KW SOLAR SYSTEM PERFECT HOME TO LIVE IN OR SUB-DIVIDE INTO TWO (STCC) Tony Minopoulos at Ray White Craigmore and the award-winning team is proud to present this fantastic 4-bedroom home. To make an offer on this property, please use the link below: or copy and paste into your browser. docs.google.com/forms/d/e/1FAIpQLSegHdu605zLAaSAb1ioPJnO4P1b45p3LeZQPcXYcWFwxokhWQ/viewform Features Include: • 4/5 Bedroom, 1 Bathroom, 2 Living areas, 4 Car spaces • Bedrooms 2&3 with built-ins • Bedroom 4/Study of generous size • Ceiling fans to all bedrooms • Modern kitchen with stainless steel appliances, Gas hotplate, electric oven, dishwasher, island bench counter, ample cupboard space, puratap • 2 main living areas • Huge dining and living area • Spacious rumpus room with built in robe • Ducted aircon throughout • Ducted gas heating • Small gas heater • 4 sperate r/c split system aircon • Quality window treatments and light fittings • Neutral car
Request Details

Get email alerts

Don't miss out: be the first to know about new properties

The alert was correctly created

On subscribing you accept the conditions of use and the privacy policy
Alert
Receive new ads in your inbox
Save this search
Receive alerts for new listings

We'll send you an email when we have new properties for: "Properties for sale in Gulfview Heights"

The alert was correctly created

Para Vista
Para Hills
Get email alerts and be the first to see new listings
Required field
On subscribing I accept the terms of the privacy policy
Perfect! You'll soon start receiving new listings via email
Alert
Receive an email when we have new ads for Properties for sale in Gulfview Heights
Save this search
Filters

Bedrooms

Size (m²)

Price

$
$

Property type

Bathrooms

Clear all filters
Receive notifications when new entries are published.