3,140 properties for sale in Grovedale East

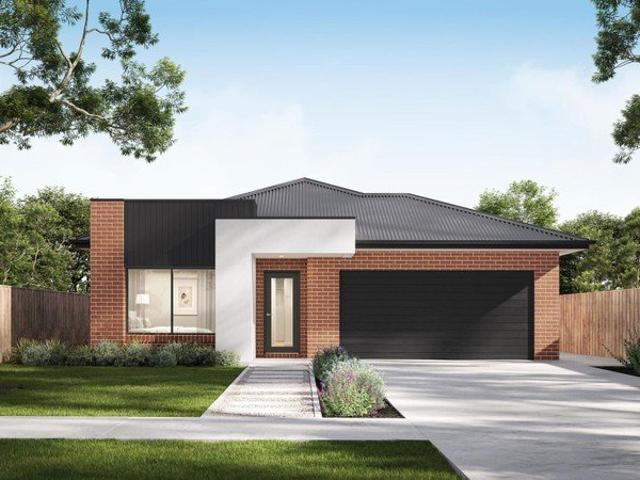
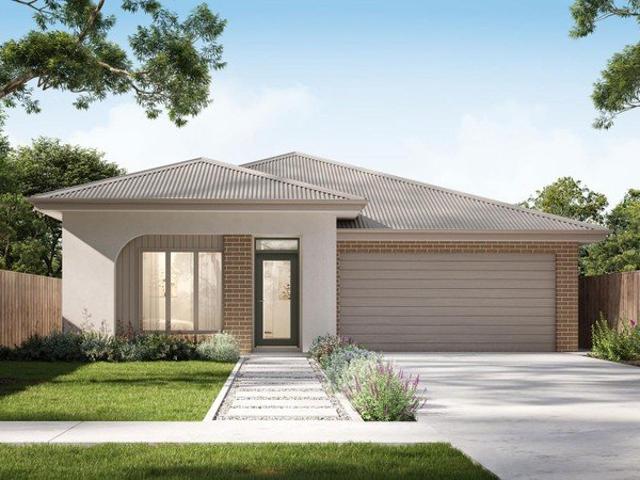
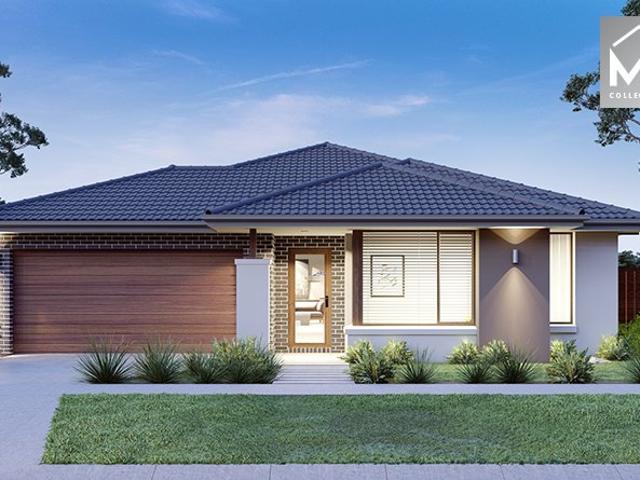
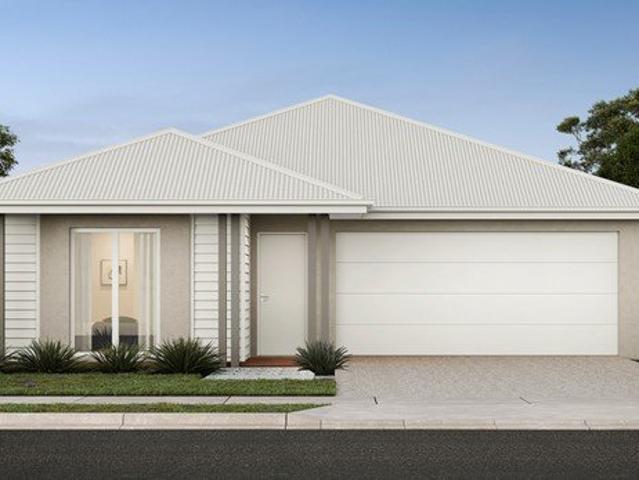
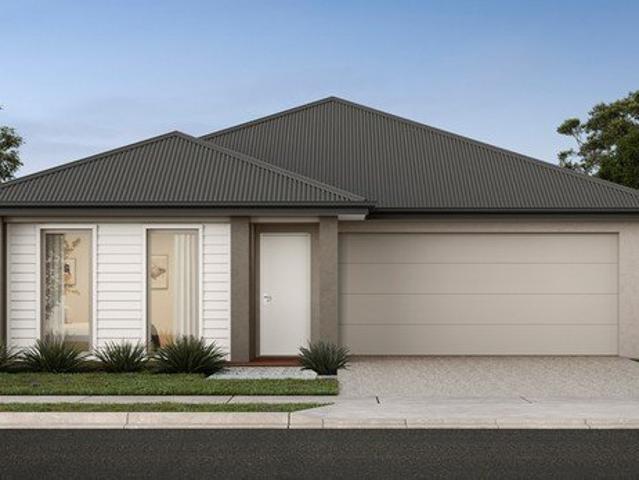
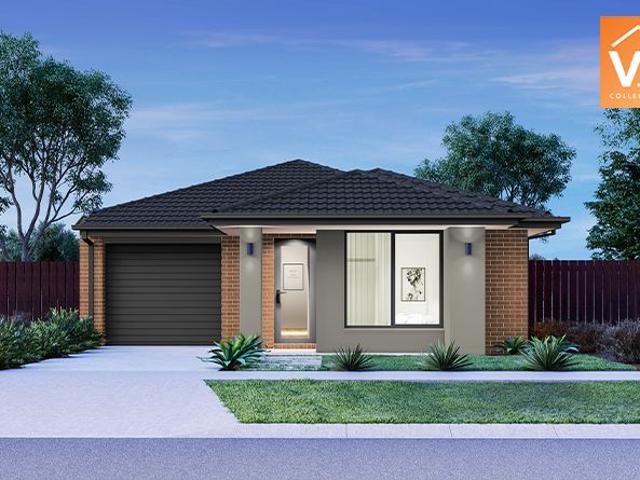
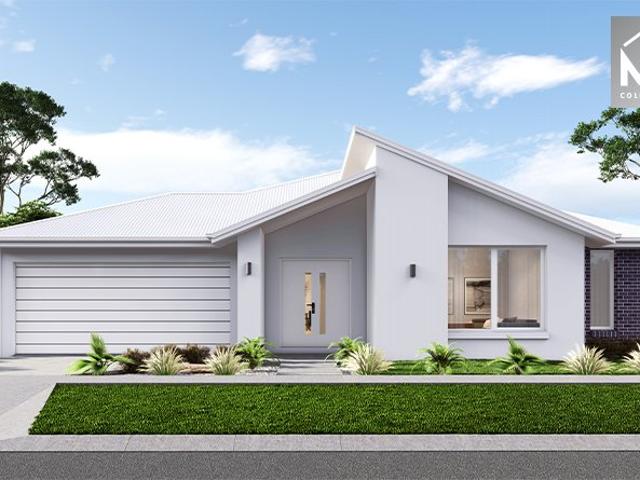
Mimosa Homes Proudly Presents the Baynton 143 Title Q2 2027
View photo
Terraced House · for sale
Request Details
Mimosa Homes Proudly Presents the Baynton 143 Title Q2 2027
Grovedale East
· 3 Bedrooms · 2 Baths · Terraced House
Grovedale East · 3 Bedrooms · 2 Baths · Terraced House
Mimosa Homes House and Land Package Includes: - Inclusive of site costs & connections with H1 class slab as per standard inclusions! - 50 Year Structural Warranty! - Quality floor coverings throughout entire home! - Double Glazed Awning windows! - 600mm S/S upright oven and cook top with S/S canopy rangehood! - Pre Priced upgrades and more! CALL BUILDER DIRECT! Images, facades and floorplans are for illustrative purposes only and may diff er from the final product. Mimosa Homes may amend plans, specifications, inclusions and pricing without notice. All V Collection House & Land Packages are subject to a final siting and compliance assessment under the Small Lot Housing Code and relevant design guidelines. Buyers must not purchase land based on this package or information until a Mimosa Homes siting assessment confirms suitability. Additional factors such as PSI reports, site and soil conditions, neighbouring properties, easements and developer or council requirements may also affect th
Request Details
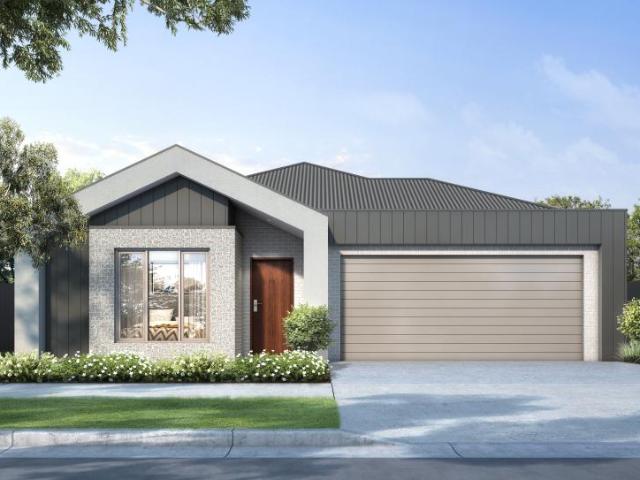
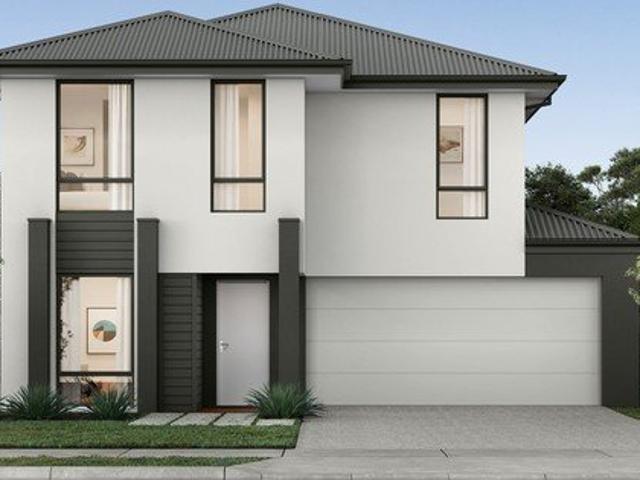
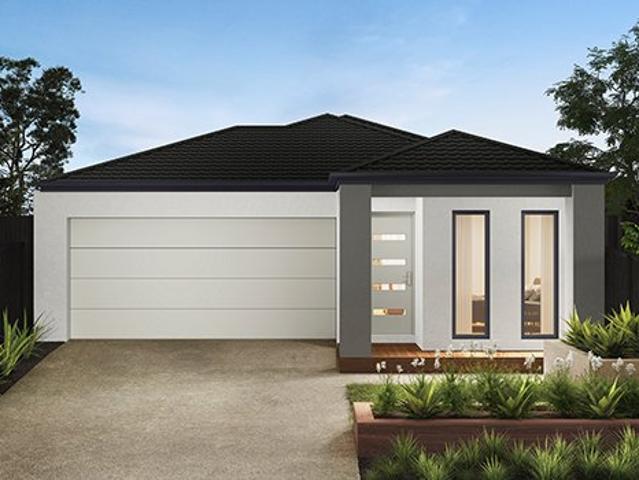
Mimosa Homes Proudly Presents the Aspendale 226
View photo
Terraced House · for sale
Request Details
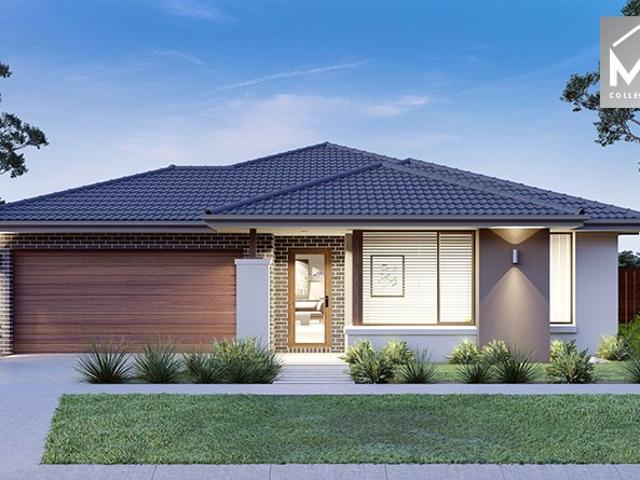
Mimosa Homes Proudly Presents the Aspendale 226
Grovedale East
· 4 Bedrooms · 2 Baths · Terraced House
· Equipped kitchen
Grovedale East · 4 Bedrooms · 2 Baths · Terraced House · Equipped kitchen
The Aspendale 226 House and Land Package! Mimosa Homes New Added Value Inclusions: - 50 Year Structural Warranty! - Inclusive of site costs & connections with H1 class slab as per standard inclusions! - Quality floor coverings throughout entire home! - Higher ceilings 2550mm to ground floor! - Double Glazed Awning windows! - LED Downlights to entire home! - Fibre Optic Provision! - Vitrified Compact Surface benchtop to kitchen, bathroom & ensuite! - 900mm S/S upright oven and cook top with S/S canopy rangehood! - Stainless steel Dishwasher and Microwave with trim kit! - 7 star energy! - Flexible floor plans & so much more! CALL BUILDER DIRECT! All plans and facades are indicative only and may change. Mimosa Homes may amend plans, specifications, and prices without notice. Package prices are based on a standard facade, standard inclusions, and suitable land availability, excluding developer/estate requirements. Facade and inclusion images may show non standard items not included in the
Request Details
Build your dream home in a thriving location. Price inclusive of FHOG*
View photo
Terraced House · for sale
Request Details
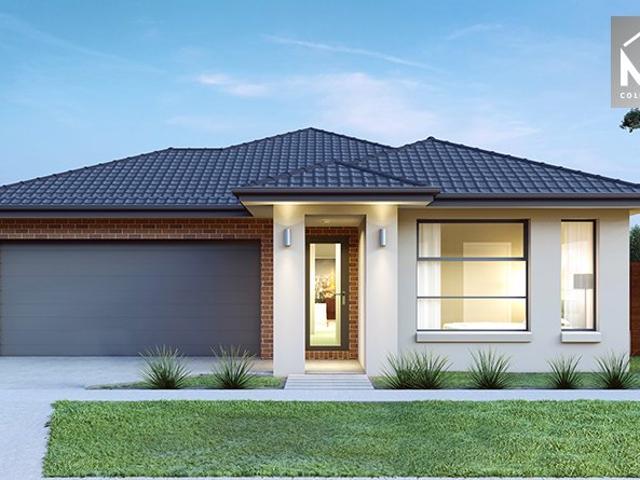
Build your dream home in a thriving location. Price inclusive of FHOG*
Grovedale East
· 4 Bedrooms · 2 Baths · Terraced House
· Parking
Grovedale East · 4 Bedrooms · 2 Baths · Terraced House · Parking
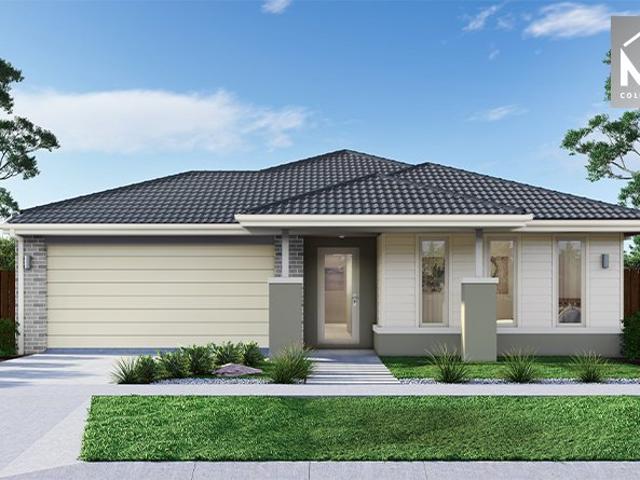
4 Bedrooms 2.5 Bathrooms 2 Car Garage This floorplan comes with plenty of thoughtful inclusions that make everyday living a little easier: - Fixed site costs & developer guidelines - Colorbond steel roof - Heating & cooling included - Water resistant laminate & upgraded carpet throughout - All electric home with 3.5kw solar included - 7-star energy rating on all orientations - 10 included facade options - Price inclusive of FHOG Price includes First Home Owners Grant, eligible for first home buyers. Image for Illustrative purposes only. Pricing excludes landscaping, fencing, driveway. Floorplan areas may vary slightly in size depending on facade selection. Floorplans shown are not to scale. Floorplan may be mirrored to suit garage crossover location. Subject to Developer approval. Price effective for 3 months from date of issue.om date of issue
Request Details
4 Bedroom House Charlemont VIC 106377763
View photo
House · for sale
$ 949,000
4 Bedroom House Charlemont VIC 106377763
Grovedale East
· 4 Bedrooms · House
Grovedale East · 4 Bedrooms · House
Explore this exciting real estate opportunity located in the vibrant area of Charlemont. This property is currently priced at AUD949000. A fantastic chance to acquire property in a sought-after location. Whether you are looking for a new location or a significant acquisition, this listing warrants serious consideration. Review all the details and imagine the possibilities. Contact us today for more information!
$ 949,000
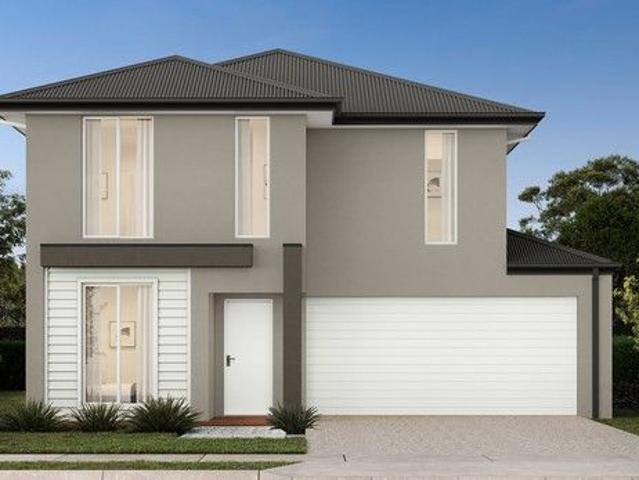
Mimosa Homes Proudly Presents the Chelsea 200
View photo
Terraced House · for sale
Request Details
Mimosa Homes Proudly Presents the Chelsea 200
Grovedale East
· 4 Bedrooms · 2 Baths · Terraced House
· Equipped kitchen
Grovedale East · 4 Bedrooms · 2 Baths · Terraced House · Equipped kitchen
The Chelsea 200 House and Land Package! Mimosa Homes New Added Value Inclusions: - 50 Year Structural Warranty! - Inclusive of site costs & connections with H1 class slab as per standard inclusions! - Quality floor coverings throughout entire home! - Higher ceilings 2550mm to ground floor! - Double Glazed Awning windows! - LED Downlights to entire home! - Fibre Optic Provision! - Vitrified Compact Surface benchtop to kitchen, bathroom & ensuite! - 900mm S/S upright oven and cook top with S/S canopy rangehood! - Stainless steel Dishwasher and Microwave with trim kit! - 7 star energy! - Flexible floor plans & so much more! CALL BUILDER DIRECT! All plans and facades are indicative only and may change. Mimosa Homes may amend plans, specifications, and prices without notice. Package prices are based on a standard facade, standard inclusions, and suitable land availability, excluding developer/estate requirements. Facade and inclusion images may show non standard items not included in the pr
Request Details
Remony Residences
View photo
Townhouse · for sale
Request Details
Remony Residences
Grovedale East
· 4 Bedrooms · 3 Baths · Townhouse
· Garden · Parking
Grovedale East · 4 Bedrooms · 3 Baths · Townhouse · Garden · Parking
Remony Residences an exciting new residential opportunity in the heart of Highton. Located in a quiet, leafy estate known for its unbeatable convenience to amenities, this new luxury development in Highton's most sought-after cul-de-sac is the perfect blend of aesthetics and liveability. This is a rare opportunity to secure a newly built townhouse on its own title in this esteemed location. 10/6A Remony Avenue, Highton comprises a double garage with room for 2 more off street parking spots, 4 bedrooms & study, 3 bathrooms, 2 living areas (upstairs & downstairs living), heating/cooling and Miele appliances, along with other notable features more details available on request. Designed for modern living, the proposed townhouse will showcase a contemporary style, high ceilings, light-filled open-plan interiors with a northern aspect, quality finishes throughout, and a private landscaped outdoor area delivering the perfect low-maintenance lifestyle. Enjoy exceptional convenience, with Hight
Request Details
Designed for Modern Living, Positioned for Lifestyle
View photo
Townhouse · for sale
Request Details
Designed for Modern Living, Positioned for Lifestyle
Grovedale East
· 3 Bedrooms · 2 Baths · Townhouse
Grovedale East · 3 Bedrooms · 2 Baths · Townhouse
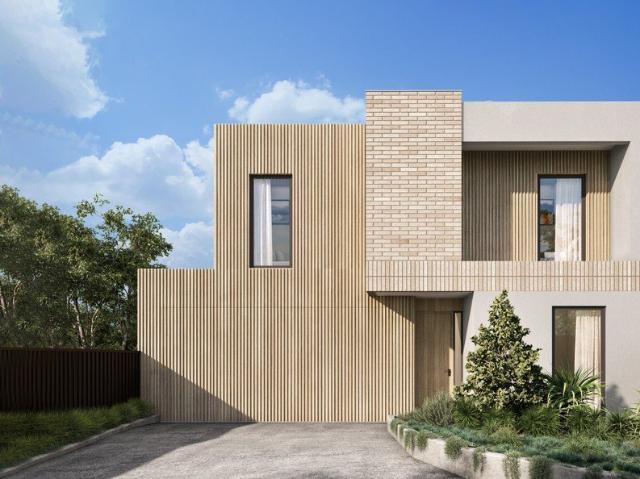
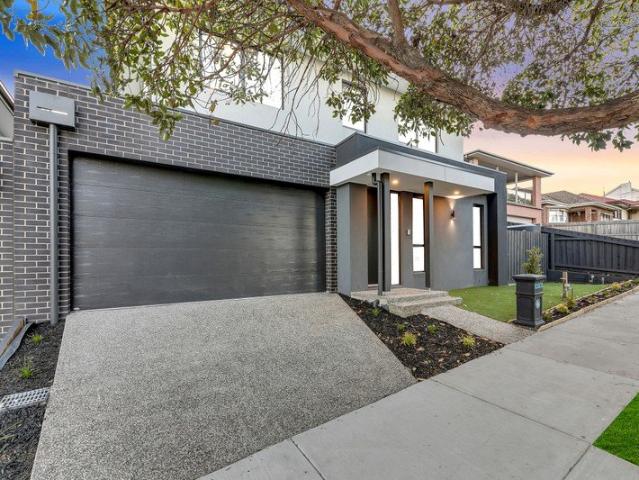
Showcasing sophisticated style and premium finishes throughout, this quality townhouse presents an exceptional lifestyle or investment opportunity. Designed for modern comfort and low-maintenance functionality, it's a home that allows you to make the most of your free time and vibrant surrounds. Superbly positioned in a prime pocket of Newtown, within walking distance of Pakington Street's cafes, restaurants, and boutique shopping, the Stinton Avenue shops, quality primary schools and private secondary schools, the Barwon River and an array of local recreational facilities, it's ideally located for convenience and enjoyment. Just minutes from GMHBA Stadium, Geelong Station, the CBD and Waterfront, this address places you within easy reach of all our best amenities and attractions. The contemporary façade presents a striking blend of brick and modern cladding finishes. Entry into an open plan living zone reveals light-filled interiors, with direct access to the north-facing courtyard fo
Request Details
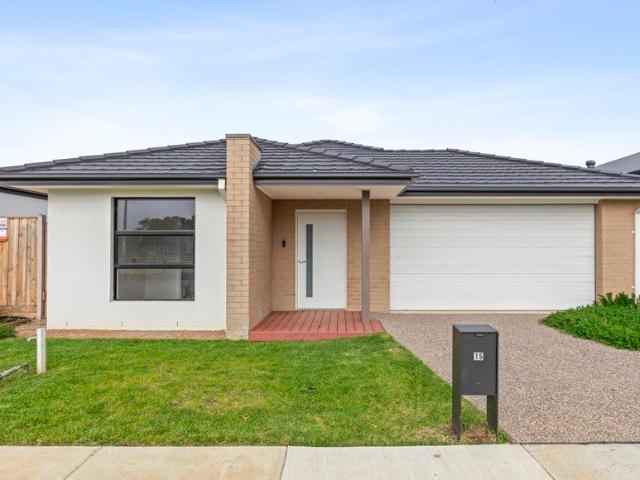
Build your dream home in a thriving location. Price inclusive of FHOG*
View photo
Terraced House · for sale
Request Details
Build your dream home in a thriving location. Price inclusive of FHOG*
Grovedale East
· 4 Bedrooms · 2 Baths · Terraced House
· Parking
Grovedale East · 4 Bedrooms · 2 Baths · Terraced House · Parking
4 Bedrooms 2.5 Bathrooms 2 Car Garage This floorplan comes with plenty of thoughtful inclusions that make everyday living a little easier: - Fixed site costs & developer guidelines - Colorbond steel roof - Heating & cooling included - Water resistant laminate & upgraded carpet throughout - All electric home with 3.5kw solar included - 7-star energy rating on all orientations - 10 included facade options - Price inclusive of FHOG Price includes First Home Owners Grant, eligible for first home buyers. Image for Illustrative purposes only. Pricing excludes landscaping, fencing, driveway. Floorplan areas may vary slightly in size depending on facade selection. Floorplans shown are not to scale. Floorplan may be mirrored to suit garage crossover location. Subject to Developer approval. Price effective for 3 months from date of issue
Request Details
Prestige family living
View photo
House · for sale
Request Details
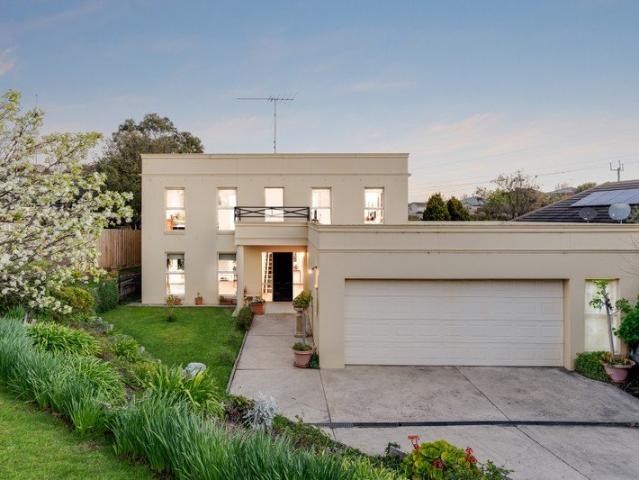
Prestige family living
Grovedale East
· 5 Bedrooms · 2 Baths · House
· Garden · Equipped kitchen
Grovedale East · 5 Bedrooms · 2 Baths · House · Garden · Equipped kitchen
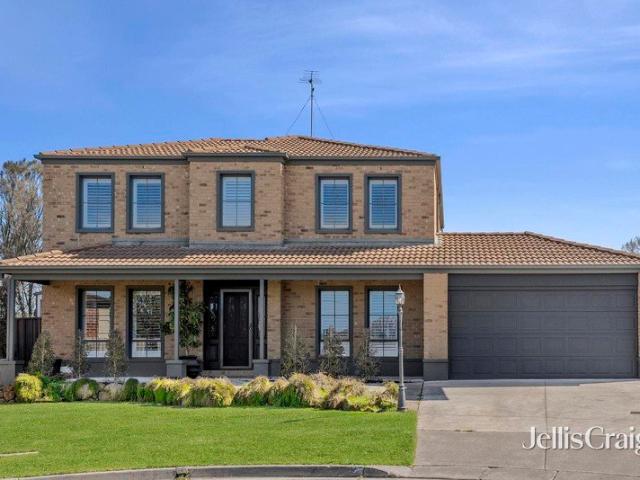
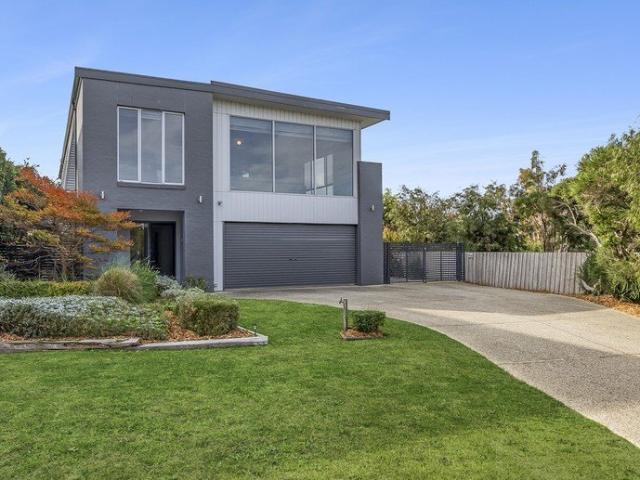
Perfectly positioned at the top of an elevated court, this prestige family home offers a luxury lifestyle with abundant showpiece extras. Everyone will enjoy a space of their own with five bedrooms, three living areas, two bathrooms and an outdoor entertainment area that will transport you to the resort of your dreams. The two-storey north-facing brick home has a high, prominent position on a giant block that fans back to offer so much space. Step through double lead light doors into an expansive entrance foyer. Polished concrete floors are a striking feature across the whole ground floor. The first living area is a cosy room set at the front of the house with shuttered windows overlooking the garden and streetscape. You'll pass bedroom number one, a large fully-appointed laundry, toilet/powder room and staircase as you head into a wondrous zone that has few rivals in the top-end property market. A sweeping glance cannot absorb all before you. A gourmet kitchen with large stone waterfa
Request Details
Charming Unit in Prime Newtown Location
View photo
Apartment · for sale
Request Details
Charming Unit in Prime Newtown Location
Grovedale East
· 2 Bedrooms · 1 Bath · Apartment
· Equipped kitchen
Grovedale East · 2 Bedrooms · 1 Bath · Apartment · Equipped kitchen
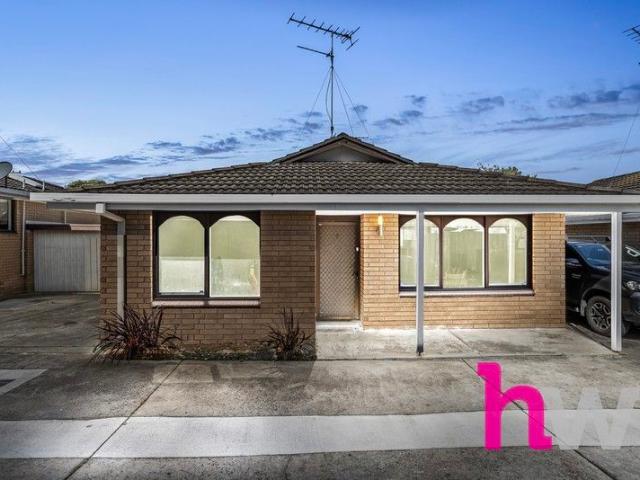
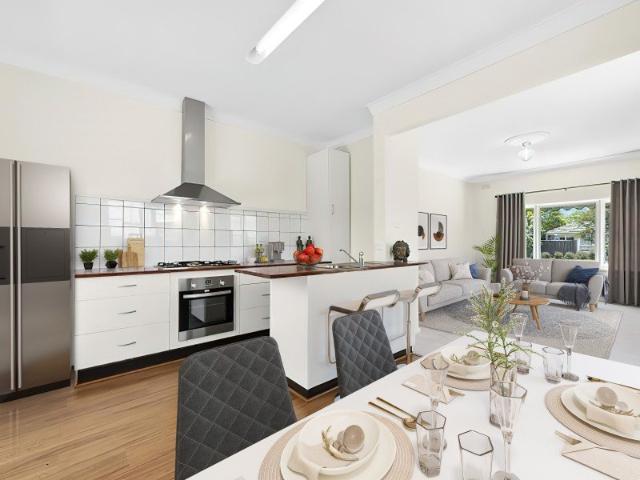
Discover the perfect blend of comfort and style in this beautifully renovated 2-bedroom unit located in the heart of Newtown. With spacious bedrooms and a centrally located bathroom, this home is ideal for those seeking both convenience and modern living. The open plan kitchen and living area create a welcoming space, perfect for entertaining or relaxing after a long day. Enjoy the benefits of a fully equipped kitchen that enhances your cooking experience, making meal prep a delight. Currently leased at $475 per week, this property not only offers a fantastic lifestyle but also a secure investment opportunity. Don't miss your chance to own a piece of this highly desired area! All information about the property has been provided to Hayeswinckle by third parties. Hayeswinckle has not verified the information and does not warrant its accuracy or completeness. Parties should make and rely on their own enquiries in relation to this property
Request Details
Mimosa Homes Proudly Presents the Aspendale 226
View photo
Terraced House · for sale
Request Details
Mimosa Homes Proudly Presents the Aspendale 226
Grovedale East
· 4 Bedrooms · 2 Baths · Terraced House
· Equipped kitchen
Grovedale East · 4 Bedrooms · 2 Baths · Terraced House · Equipped kitchen
The Aspendale 226 House and Land Package! Mimosa Homes New Added Value Inclusions: - 50 Year Structural Warranty! - Inclusive of site costs & connections with H1 class slab as per standard inclusions! - Quality floor coverings throughout entire home! - Higher ceilings 2550mm to ground floor! - Double Glazed Awning windows! - LED Downlights to entire home! - Fibre Optic Provision! - Vitrified Compact Surface benchtop to kitchen, bathroom & ensuite! - 900mm S/S upright oven and cook top with S/S canopy rangehood! - Stainless steel Dishwasher and Microwave with trim kit! - 7 star energy! - Flexible floor plans & so much more! CALL BUILDER DIRECT! All plans and facades are indicative only and may change. Mimosa Homes may amend plans, specifications, and prices without notice. Package prices are based on a standard facade, standard inclusions, and suitable land availability, excluding developer/estate requirements. Facade and inclusion images may show non standard items not included in the
Request Details
NewHouseLand Armstrong Creek
View photo
Terraced House · for sale
Request Details
NewHouseLand Armstrong Creek
Grovedale East
· 4 Bedrooms · 2 Baths · Terraced House
· Equipped kitchen
Grovedale East · 4 Bedrooms · 2 Baths · Terraced House · Equipped kitchen
This impressive two-storey home fits perfectly on a 10.5-metre wide lot, maximising space and functionality with a well-planned layout featuring 4 bedrooms, study nook, and versatile living areas. The ground floor offers an open-plan family and meals areas with kitchen and a guest bedroom with ensuite, while the first floor houses the main bedroom with walk-in robe and ensuite, two additional bedrooms and casual living space - perfect for growing families wanting both privacy and connection.This impressive two-storey home fits perfectly on a 10.5-metre wide lot, maximising space and functionality with a well-planned layout featuring 4 bedrooms, study nook, and versatile living areas. The ground floor offers an open-plan family and meals areas with kitchen and a guest bedroom with ensuite, while the first floor houses the main bedroom with walk-in robe and ensuite, two additional bedrooms and casual living space - perfect for growing families wanting both privacy and connection
Request Details
Brand New, Purpose Built for Comfort & Independent Living
View photo
House · for sale
Request Details
Brand New, Purpose Built for Comfort & Independent Living
Grovedale East
· 3 Bedrooms · 3 Baths · House
· Equipped kitchen
Grovedale East · 3 Bedrooms · 3 Baths · House · Equipped kitchen
Presenting an exceptional opportunity to secure a brand-new, partly furnished, purpose-built Specialist Disability Accommodation (SDA) residence, 15 Frost Drive combines quality finishes, thoughtful design and specialised accessibility features. Never occupied and ready for its first residents, this impressive home has been carefully designed to promote comfort, independence and ease of everyday living. At the heart of the home, the spacious open-plan kitchen, living and dining area provides a welcoming space to relax and entertain. The well-appointed kitchen features stone benchtops, stainless steel appliances, ample cabinetry and accessible design elements, including an adjustable-height benchtop. The living area seamlessly extends to an undercover alfresco, creating an inviting space to enjoy the outdoors. Accommodation comprises two generously proportioned bedrooms, each complete with its own private ensuite, alongside a dedicated carer's room and additional bathroom facilities. De
Request Details
Space to Live, Room to Grow, Parkland at Your Doorstep
View photo
House · for sale
Request Details
Space to Live, Room to Grow, Parkland at Your Doorstep
Grovedale East
· 4 Bedrooms · 2 Baths · House
· Garden · Equipped kitchen
Grovedale East · 4 Bedrooms · 2 Baths · House · Garden · Equipped kitchen
Backing directly onto St Augustine's Park, this beautiful and meticulously cared for home delivers the peace, privacy and everyday practicality that families are looking for. Enjoying direct access to the Augustine Pond area, the home offers a peaceful outlook with regular wildlife and a steady stream of locals enjoying the walking tracks with their dogs a genuinely pleasant setting to enjoy every day. Inside, the well-designed floorplan is perfectly suited to family living. The light-filled open-plan kitchen, dining and living area overlooks the backyard, while a separate second living room at the front of the home provides valuable flexibility for larger families, teenagers or those simply wanting additional space to relax. Accommodation comprises three generous bedrooms plus a dedicated study, which could be converted into a fourth bedroom if required. All bedrooms feature built-in robes, while the exceptionally spacious main bedroom is a true retreat, complete with a walk-in robe a
Request Details
COASTAL LIVING WITH SPECTACULAR OCEAN VIEWS
View photo
House · for sale
Request Details
COASTAL LIVING WITH SPECTACULAR OCEAN VIEWS
Grovedale East
· 4 Bedrooms · 2 Baths · House
· Equipped kitchen
Grovedale East · 4 Bedrooms · 2 Baths · House · Equipped kitchen
Delivering an exceptional blend of style and space, this beautifully presented two-level residence captures breathtaking ocean views and effortless indoor-outdoor living. Designed to maximise its elevated position, the light-filled upper level showcases expansive windows framing sweeping vistas across to the Heads, creating a stunning backdrop to everyday life. The heart of the home is the open plan kitchen, dining and living zone, where a gourmet kitchen featuring a 900mm cooktop, walk-in pantry and dishwasher caters perfectly to family living and entertaining. The living area, complete with a cosy gas log fire, flows seamlessly onto a generous deckan inviting space to host family and friends while soaking in the captivating ocean outlook. Accommodation is thoughtfully arranged, with a luxurious master suite on the upper level boasting a large walk-in robe, private ensuite and separate powder room. A fourth bedroom on this level offers flexibility and could easily be converted into a
Request Details
NewHouseLand Armstrong Creek
View photo
Terraced House · for sale
Request Details
NewHouseLand Armstrong Creek
Grovedale East
· 4 Bedrooms · 2 Baths · Terraced House
· Equipped kitchen
Grovedale East · 4 Bedrooms · 2 Baths · Terraced House · Equipped kitchen
A great home for a bigger family, the 21sq a FIVE enjoys 4 bedrooms plus an additional retreat, perfect for a kids playroom or an additional living area for quieter times. From the Kitchen you can walk through the WIP into the convenient and practical Laundry
Request Details
NewHouseLand Armstrong Creek
View photo
Terraced House · for sale
Request Details
NewHouseLand Armstrong Creek
Grovedale East
· 4 Bedrooms · 2 Baths · Terraced House
· Equipped kitchen
Grovedale East · 4 Bedrooms · 2 Baths · Terraced House · Equipped kitchen
The Abel range is a single storey design well equipped and perfect for singles, young families or investors. This compact layout is by no means short on features and appeal. The Abel offers an open-plan kitchen, living and family area and provides clever storage solutions throughout
Request Details
NewHouseLand Armstrong Creek
View photo
Terraced House · for sale
Request Details
NewHouseLand Armstrong Creek
Grovedale East
· 4 Bedrooms · 2 Baths · Terraced House
Grovedale East · 4 Bedrooms · 2 Baths · Terraced House
Designed for a compact lot, the Zaan 2-30 is perfectly suitable for a 12.5 x 25 metre lot. This smart two-storey layout seamlessly integrates productivity and comfort with a dedicated study and separate lounge on the ground floor, alongside open living areas that extend seamlessly to the alfresco. Upstairs, the generous main bedroom with private ensuite and walk-in robe complements three secondary bedrooms and a flexible casual living space, creating a harmonious family environment where everyone has their own space to thrive.Designed for a compact lot, the Zaan 2-30 is perfectly suitable for a 12.5 x 25 metre lot. This smart two-storey layout seamlessly integrates productivity and comfort with a dedicated study and separate lounge on the ground floor, alongside open living areas that extend seamlessly to the alfresco. Upstairs, the generous main bedroom with private ensuite and walk-in robe complements three secondary bedrooms and a flexible casual living space, creating a harmonious
Request Details
A Beautifully Finished Family Home With Space, Style & Multiple Living Zones. !
View photo
House · for sale
Request Details
A Beautifully Finished Family Home With Space, Style & Multiple Living Zones. !
Grovedale East
· 4 Bedrooms · 3 Baths · House
· Equipped kitchen
Grovedale East · 4 Bedrooms · 3 Baths · House · Equipped kitchen
Beautifully presented and designed for modern family living, this impressive Mount Duneed residence brings together generous proportions, quality finishes and a flexible floorplan. From the striking contemporary façade and landscaped frontage to the light-filled interiors, every part of the home feels considered and welcoming. The heart of the home is the spacious open-plan kitchen, dining and living zone. A large stone island bench provides excellent preparation and breakfast-bar space, while extensive cabinetry, quality appliances, a walk-in pantry and sleek black fittings give the kitchen a clean contemporary finish. A feature recessed timber ceiling with statement lighting adds another layer of character to this central entertaining space. Multiple living areas give the household room to spread out. A separate front lounge offers a quiet retreat, while the additional family room provides further flexibility for children, working from home or relaxed everyday living. Accommodation i
Request Details
NewHouseLand Armstrong Creek
View photo
Terraced House · for sale
Request Details
NewHouseLand Armstrong Creek
Grovedale East
· 4 Bedrooms · 2 Baths · Terraced House
· Equipped kitchen
Grovedale East · 4 Bedrooms · 2 Baths · Terraced House · Equipped kitchen
A four bedroom gem, the a THREE features WIR's to all generously sized bedrooms. The hero of the home is a spacious family/dining area adjoining the Kitchen. The Main Bedroom feels retreat like with a large WIR and expansive ensuite
Request Details
Effortless Inner City Living with Everything at Your Doorstep Potential Rental Yield 5.75%
View photo
Apartment · for sale
Request Details
Updated
Effortless Inner City Living with Everything at Your Doorstep Potential Rental Yield 5.75%
Grovedale East
· 2 Bedrooms · 2 Baths · Apartment
· Balcony · Equipped kitchen
Grovedale East · 2 Bedrooms · 2 Baths · Apartment · Balcony · Equipped kitchen
Enjoy effortless inner-city living from this beautifully presented two-bedroom apartment, perfectly positioned to capture the west-facing afternoon sun. With direct train links to Melbourne virtually at your doorstep, and Geelong's CBD shopping, restaurants, waterfront and entertainment precinct all within an easy five-minute walk, the lifestyle on offer is hard to beat. Finished in timeless neutral tones, the functional floorplan has been thoughtfully designed to maximise both living and bedroom space. The open-plan living and dining area flows seamlessly onto a private balcony, with both bedrooms also enjoying direct balcony access. At the heart of the home, the modern kitchen features stone benchtops, hardwood flooring, stainless steel appliances, dishwasher, excellent storage and generous preparation space. The spacious main bedroom offers plenty of room to incorporate a comfortable work-from-home area and is complemented by a walk-in robe and private ensuite. The second bedroom in
Request Details
NewHouseLand Armstrong Creek
View photo
Terraced House · for sale
Request Details
NewHouseLand Armstrong Creek
Grovedale East
· 4 Bedrooms · 2 Baths · Terraced House
· Equipped kitchen
Grovedale East · 4 Bedrooms · 2 Baths · Terraced House · Equipped kitchen
This ingenious, compact design makes no sacrifice on space - with an incredible three living areas there is plenty of room to entertain guests, or enjoy time with family. The grand entryway leads you to a light-filled living area and gourmet kitchen, complete with expansive walk in pantry. Upstairs, you will find the generous master bedroom complete with spacious walk in robe and ensuite, as well as three secondary bedrooms with walk in robes to bedrooms 3 & 4, adding to the sense of luxury and space in this amazing home
Request Details
Mimosa Homes Proudly Presents the Armadale 278 Title Ready To Build
View photo
Terraced House · for sale
Request Details
Mimosa Homes Proudly Presents the Armadale 278 Title Ready To Build
Grovedale East
· 4 Bedrooms · 2 Baths · Terraced House
· Equipped kitchen
Grovedale East · 4 Bedrooms · 2 Baths · Terraced House · Equipped kitchen
The Armadale 278 House and Land Package! Mimosa Homes New Added Value Inclusions:- 50 Year Structural Warranty!- Inclusive of site costs & connections with H1 class slab as per standard inclusions!- Quality floor coverings throughout entire home!- Higher ceilings 2550mm to ground floor!- Double Glazed Awning windows!- LED Downlights to entire home!- Fibre Optic Provision!- Vitrified Compact Surface benchtop to kitchen, bathroom & ensuite!- 900mm S/S upright oven and cook top with S/S canopy rangehood!- Stainless steel Dishwasher and Microwave with trim kit!- 7 star energy!- Flexible floor plans & so much more!CALL MAAN DIRECT On 0433 061 889!All plans and facades are indicative only and may change. Mimosa Homes may amend plans, specifications, and prices without notice. Package prices are based on a standard facade, standard inclusions, and suitable land availability, excluding developer/estate requirements. Facade and inclusion images may show non standard items not included in the pr
Request Details
A Smart Investment in a Standout Newcomb Location!
View photo
House · for sale
Request Details
A Smart Investment in a Standout Newcomb Location!
Grovedale East
· 2 Bedrooms · 1 Bath · House
Grovedale East · 2 Bedrooms · 1 Bath · House
Perfectly positioned in one of Newcomb's most desirable streets, Wilton Avenue, this light-filled home offers an appealing combination of comfort, convenience and long-term investment potential. Set on a corner allotment with two street frontages, the property enjoys an open feel. Move straight in or continue the existing lease with confidence. Comfortable, fully compliant and perfectly liveable as is, this is a low-maintenance property that requires no immediate renovations, making it an ideal set-and-forget investment. After all, you can change a home, but you can never change its location. Wilton Avenue's reputation as one of Newcomb's most desirable streets provides a strong foundation for long-term investment appeal, with the potential to support consistent rental demand, lower vacancy periods and attractive rental yields into the future. Equally appealing to downsizers and owner-occupiers, this is a property where location is the real asset. Inside, elevated ceilings enhance the
Request Details
Mimosa Homes Proudly Presents the Saba 260 Ready To Build
View photo
Terraced House · for sale
Request Details
Mimosa Homes Proudly Presents the Saba 260 Ready To Build
Grovedale East
· 4 Bedrooms · 2 Baths · Terraced House
· Equipped kitchen
Grovedale East · 4 Bedrooms · 2 Baths · Terraced House · Equipped kitchen
The Saba 260 House and Land Package! Mimosa Homes New Added Value Inclusions:- 50 Year Structural Warranty!- Inclusive of site costs & connections with H1 class slab as per standard inclusions!- Quality floor coverings throughout entire home!- Higher ceilings 2550mm to ground floor!- Double Glazed Awning windows!- LED Downlights to entire home!- Fibre Optic Provision!- Vitrified Compact Surface benchtop to kitchen, bathroom & ensuite!- 900mm S/S upright oven and cook top with S/S canopy rangehood!- Stainless steel Dishwasher and Microwave with trim kit!- 7 star energy!- Flexible floor plans & so much more!CALL MAAN DIRECT ON 0433 061 889!All plans and facades are indicative only and may change. Mimosa Homes may amend plans, specifications, and prices without notice. Package prices are based on a standard facade, standard inclusions, and suitable land availability, excluding developer/estate requirements. Facade and inclusion images may show non standard items not included in the price.
Request Details
Modern & Spacious on a Generous 623sqm Allotment
View photo
House · for sale
Request Details
Modern & Spacious on a Generous 623sqm Allotment
Grovedale East
· 3 Bedrooms · 1 Bath · House
· Garden · Parking · Equipped kitchen
Grovedale East · 3 Bedrooms · 1 Bath · House · Garden · Parking · Equipped kitchen
Positioned on a generous 623sqm (approx.) allotment, this well-maintained and modern home presents an outstanding opportunity for first home buyers, growing families and savvy investors seeking space, comfort and future potential. Designed for easy living, the home offers three generous bedrooms with built-in robes, a central family bathroom, light-filled open-plan living and dining, and a practical kitchen overlooking the expansive backyard. Fresh flooring, neutral tones and an abundance of natural light create an inviting atmosphere, while split-system heating and cooling, with wall furnace in the family room ensures year-round comfort. Outside, the large backyard provides endless possibilities for children to play, entertaining, future shedding or future development (STCA), complemented by ample off-street parking. Conveniently located within walking distance to schools, parks, shops, the bay and public transport (including bus stops and North Shore train station), and just moments
Request Details
Two bedroom unit in Central Geelong
View photo
Apartment · for sale
Request Details
Two bedroom unit in Central Geelong
Grovedale East
· 2 Bedrooms · 1 Bath · Apartment
· Parking · Equipped kitchen
Grovedale East · 2 Bedrooms · 1 Bath · Apartment · Parking · Equipped kitchen
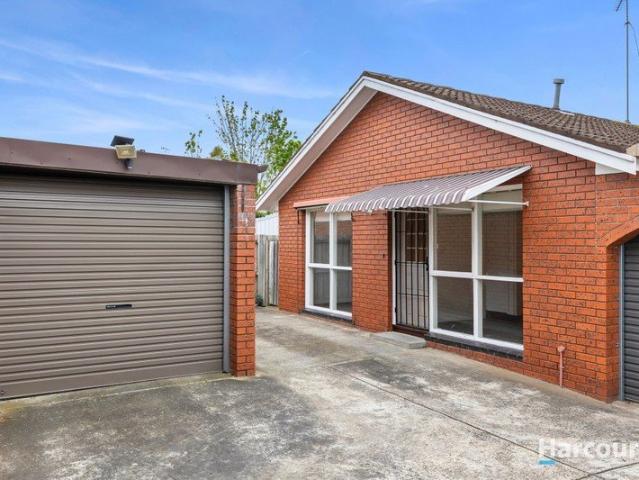
This neat 2 bedroom unit is located at the rear of a 4 unit complex upon entering you are greeted by a spacious lounge room, which flows to the Kitchen/dining area. Accommodation comprises two generous bedrooms, both with built-in robes, serviced by a central bathroom complete with shower and bath, while a separate toilet adds further convenience. Year-round comfort is assured with split-system heating and cooling, while the single remote garage provides secure parking. Location is where this property truly shines. Situated within walking distance of local shops, parks, sporting facilities and public transport, while being only moments from Geelong Hospital, St John of God hospital, GMHBA Stadium and easy access to the Geelong CBD and Waterfront. Offering a lifestyle of convenience in a tightly held neighbourhood, this home is ready to move straight in and enjoy. Key Features Spacious open plan kitchen / dining Quality window furnishings Single garage with remote access Fantastic Locat
Request Details
Refined Living
View photo
Townhouse · for sale
Request Details
Refined Living
Grovedale East
· 3 Bedrooms · 2 Baths · Townhouse
· Equipped kitchen
Grovedale East · 3 Bedrooms · 2 Baths · Townhouse · Equipped kitchen
Positioned in the heart of highly sought-after Belmont, this impressive double-storey townhouse offers a sophisticated combination of contemporary style, generous proportions and effortless low-maintenance living. Ideally located just moments from the cafés, restaurants and shopping precinct of High Street, it places everyday convenience right at your doorstep. Designed with functionality and comfort in mind, the thoughtfully considered floorplan creates an inviting sense of space throughout. At the centre of the home, the light-filled open-plan living, kitchen and dining area provides a welcoming hub for everyday living and entertaining. Large sliding doors extend the living space outdoors, opening to a private entertaining area perfectly suited to relaxed gatherings or quiet afternoons at home. The contemporary kitchen combines style with practicality, appointed with a gas cooktop, quality appliances, abundant storage and a cleverly integrated butler's pantry with laundry facilities.
Request Details
Inspection by Private Appointment
View photo
House · for sale
Request Details
Inspection by Private Appointment
Grovedale East
· 3 Bedrooms · 2 Baths · House
· Garden · Equipped kitchen
Grovedale East · 3 Bedrooms · 2 Baths · House · Garden · Equipped kitchen
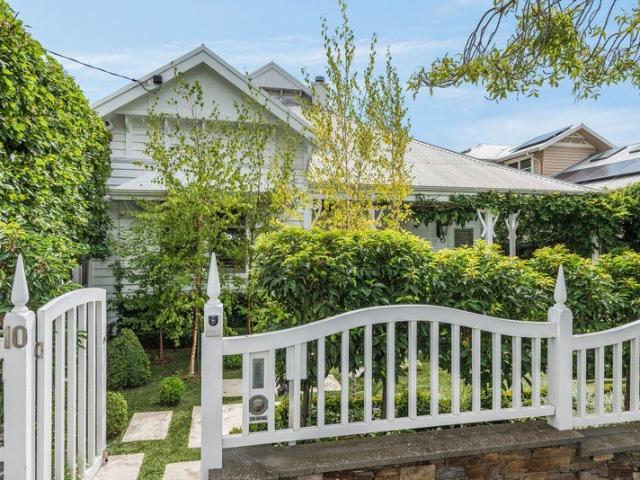
A Private Garden Sanctuary of Timeless Elegance Set behind beautifully manicured gardens and classic white picket gates, this exceptional Newtown home presents a refined blend of timeless period character and sophisticated contemporary living. From its elegant façade and established surrounds to its beautifully considered interiors, every aspect of the home reflects a sense of quality, privacy and understated elegance. Light-filled and thoughtfully designed, the interiors are united by crisp white tones, soft neutrals and an abundance of beautiful detailing. A series of interconnected living spaces creates an inviting environment for both everyday living and entertaining, with a formal lounge and sitting room complemented by the expansive family and dining zone. Framing these spaces are plantation shutters, quality finishes, decorative lighting and a considered selection of bespoke details that enhance the home's timeless appeal. At the heart of the home, the impressive kitchen is both
Request Details
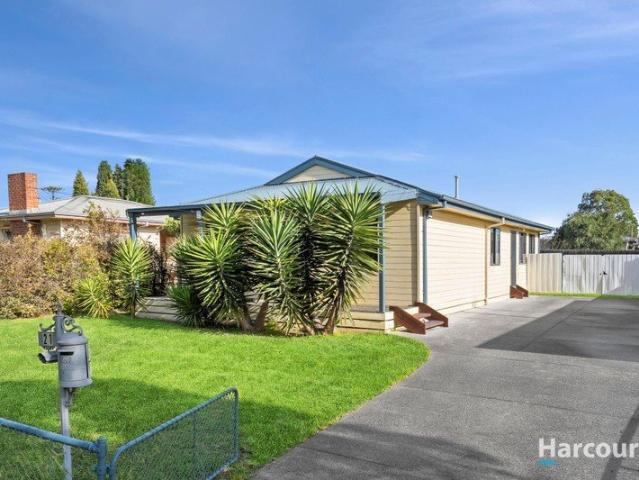
Entry into Hamlyn Heights
View photo
House · for sale
Request Details
Entry into Hamlyn Heights
Grovedale East
· 3 Bedrooms · 1 Bath · House
· Garden · Parking · Equipped kitchen
Grovedale East · 3 Bedrooms · 1 Bath · House · Garden · Parking · Equipped kitchen
Perfect for first home buyers, young families and investors, this charming weatherboard home presents an affordable opportunity to secure a foothold in sought-after Hamlyn Heights. Set on a low-maintenance 395sqm (approx.) allotment, the home combines character, comfort and convenience, making it an ideal choice for those looking to move straight in and enjoy. Warm timber floors and an ornate ceiling rose enhance the spacious front lounge, creating an inviting space to relax and unwind. The kitchen and meals area is well-appointed with a gas cooktop, oven, dishwasher and generous pantry storage. Three bedrooms, all with built-in robes, are serviced by a central bathroom, while a large laundry and separate toilet add everyday practicality. Outside features a private courtyard, grassed area and garden shed. A single carport with a large driveway provides plenty of further off-street parking. Split system cooling in the lounge and electric panel heaters in two bedrooms ensure year-round c
Request Details
Get email alerts

Don't miss out: be the first to know about new properties

The alert was correctly created

On subscribing you accept the conditions of use and the privacy policy
Alert
Receive new ads in your inbox
Save this search
Receive alerts for new listings

We'll send you an email when we have new properties for: "Properties for sale in Grovedale East"

The alert was correctly created

Leopold
Geelong
Get email alerts and be the first to see new listings
Required field
On subscribing I accept the terms of the privacy policy
Perfect! You'll soon start receiving new listings via email
Alert
Receive an email when we have new ads for Properties for sale in Grovedale East
Save this search
Filters

Bedrooms

Size (m²)

m²
m²

Price

$
$

Property type

Bathrooms

Clear all filters
Receive notifications when new entries are published.