View photo
House
·
for sale
Request Details
An Entertainer's Dream on 820sqm in One of Robertson's Most Tightly Held Streets
Griffith University
· 4 Bedrooms · 2 Baths · House
· Garden · Parking · Swimming pool · Equipped kitchen
Griffith University · 4 Bedrooms · 2 Baths · House · Garden · Parking · Swimming pool · Equipped kitchen
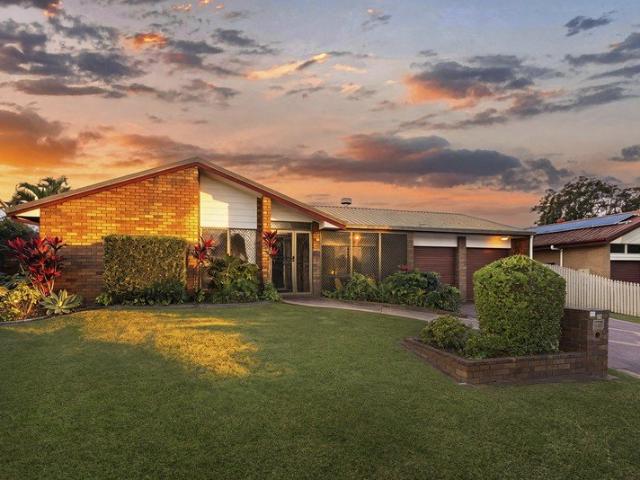
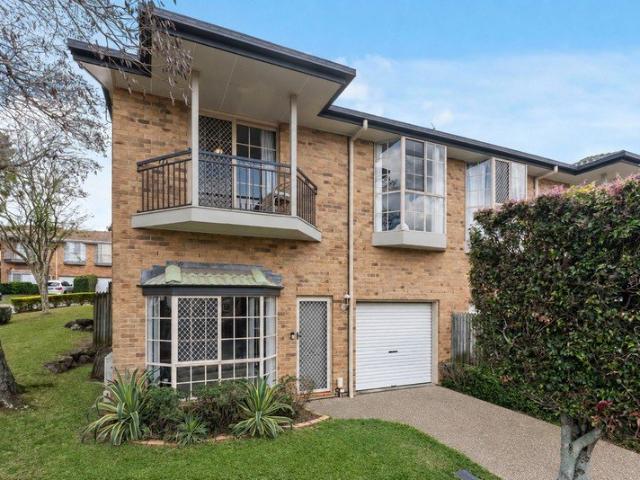
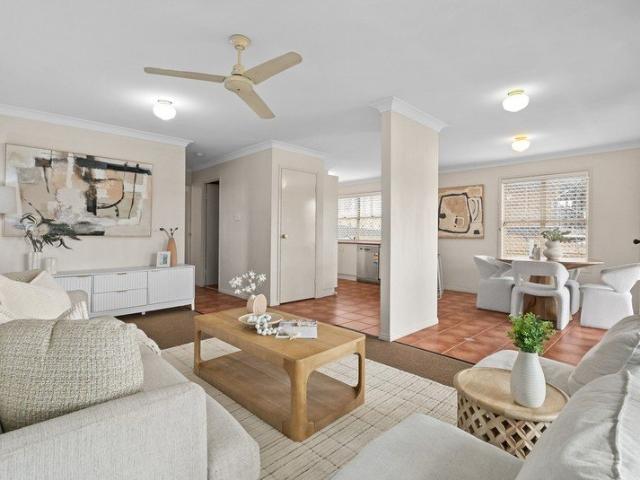
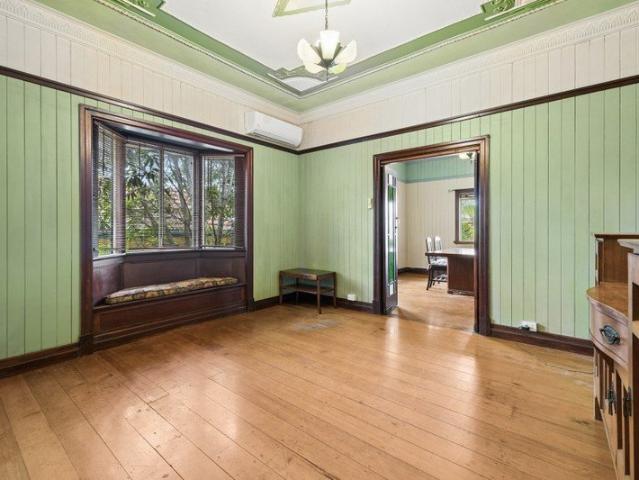
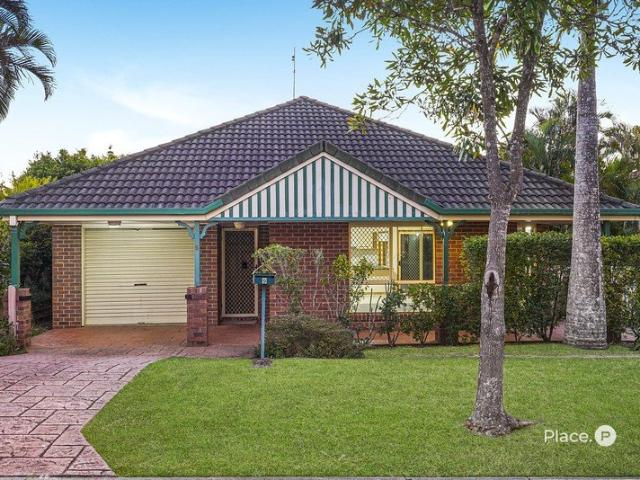
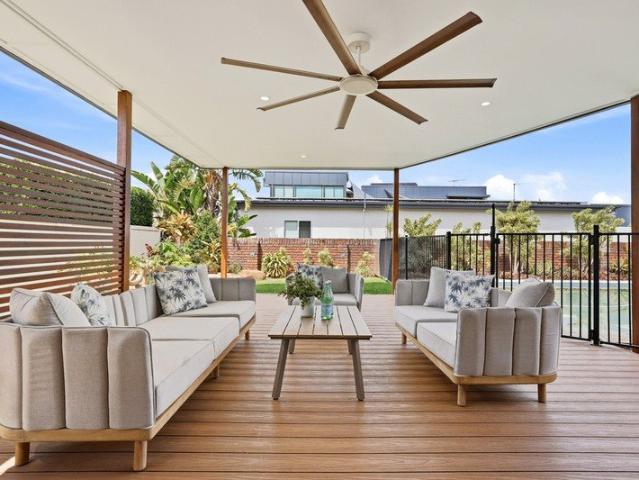
Land like this rarely surfaces in Robertson, and almost never with a home this full of character already sitting on it. 62 Davrod Street offers 820sqm of flat, fully fenced ground, four bedrooms beneath hardwood cathedral ceilings, and a pool and covered deck out the back that turn every weekend into something memorable. Top 5 Features at a Glance: 1. Four bedrooms, two bathrooms and four-car parking across a double lock-up garage and double carport, fully fenced with a smart door lock and diamond security screens. 2. Hardwood cathedral ceilings, warm timber floors and skylights, with a sunken living room and its own built-in bar. 3. Timber kitchen with gas cooking and rangehood, plus plantation shutters through the living, rumpus, dining and master suite. 4. 820sqm of flat, sub-dividable land on one of Robertson's best streets, subject to council approval. 5. Resort-style backyard with a fenced inground pool, poolside timber deck, entry deck and a front fire pit courtyard. A wide bric
Land like this rarely surfaces in Robertson, and almost never with a home this full of character already sitting on it. 62 Davrod Street offers 820sqm of flat, fully fenced ground, four bedrooms beneath hardwood cathedral ceilings, and a pool and covered deck out the back that turn every weekend into something memorable. Top 5 Features at a Glance: 1. Four bedrooms, two bathrooms and four-car parking across a double lock-up garage and double carport, fully fenced with a smart door lock and diamond security screens. 2. Hardwood cathedral ceilings, warm timber floors and skylights, with a sunken living room and its own built-in bar. 3. Timber kitchen with gas cooking and rangehood, plus plantation shutters through the living, rumpus, dining and master suite. 4. 820sqm of flat, sub-dividable land on one of Robertson's best streets, subject to council approval. 5. Resort-style backyard with a fenced inground pool, poolside timber deck, entry deck and a front fire pit courtyard. A wide bric
Request Details