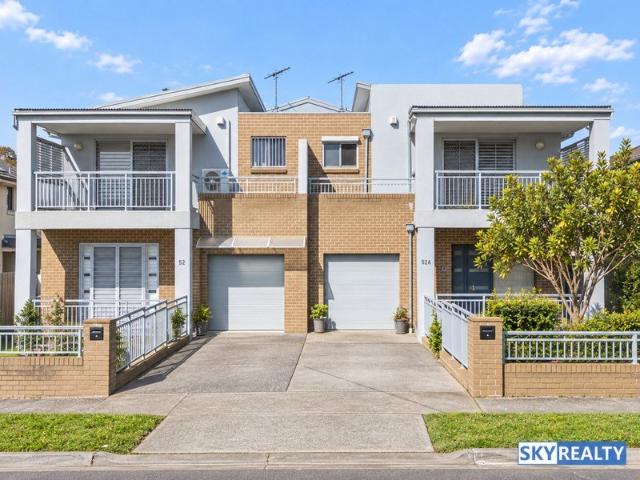
1,110 houses for sale in Greystanes

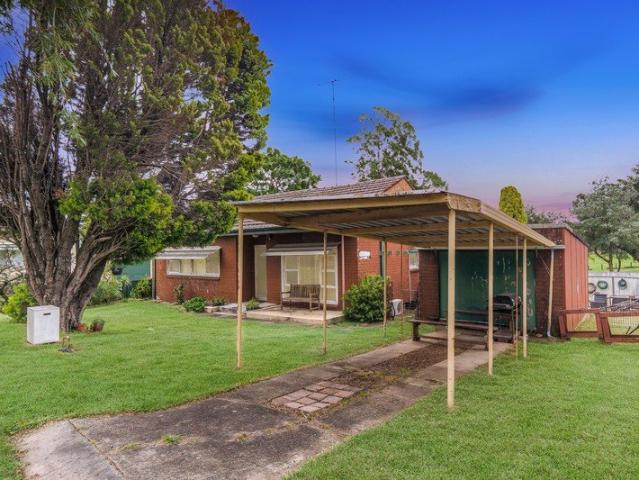
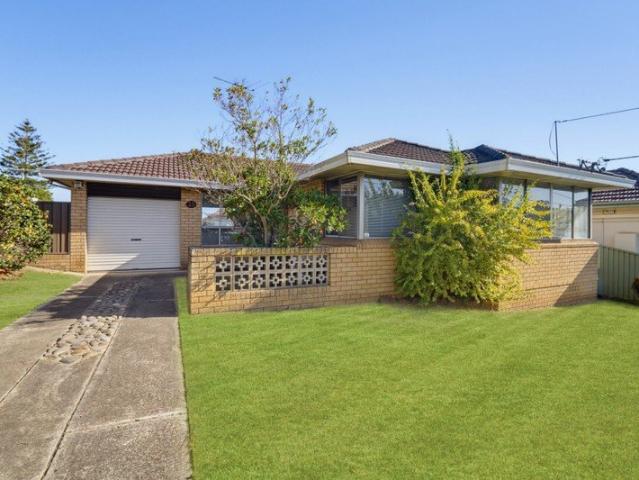
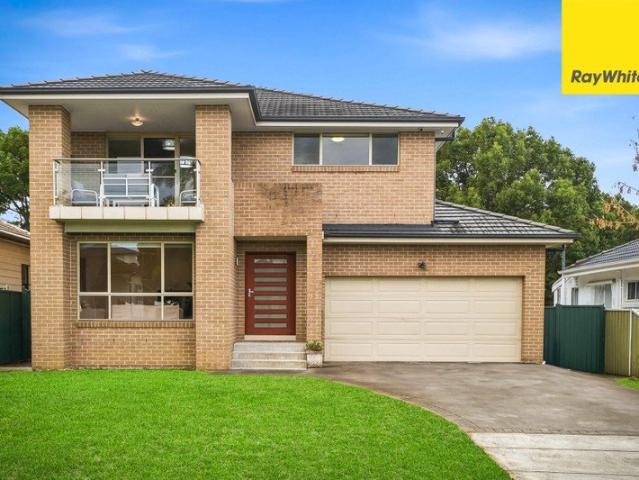
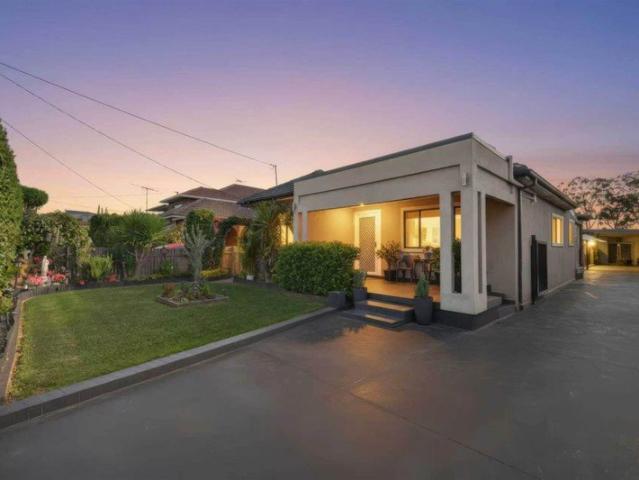
Spacious Family Living on a Generous 815.7sqm Block
View photo
House · for sale
Request Details
Spacious Family Living on a Generous 815.7sqm Block
Greystanes
· 4 Bedrooms · 2 Baths · House
· Parking · Patio · Equipped kitchen
Greystanes · 4 Bedrooms · 2 Baths · House · Parking · Patio · Equipped kitchen
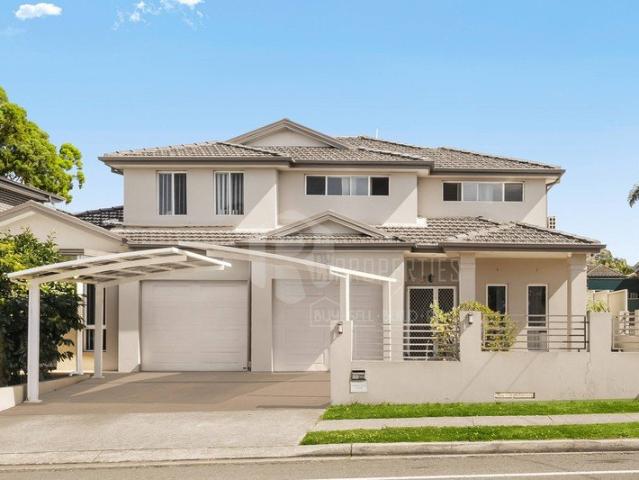
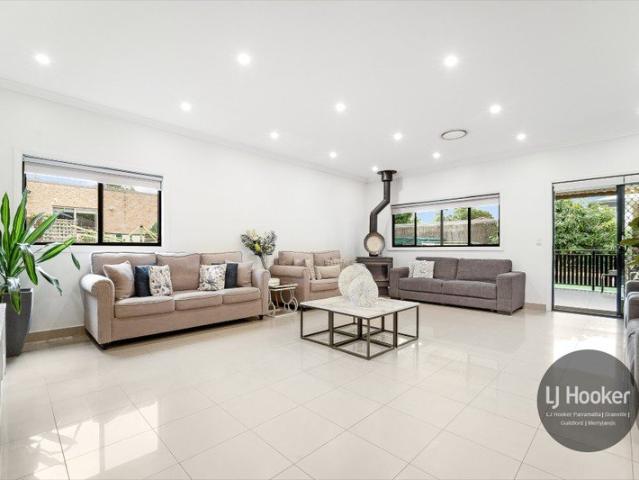
Positioned in a sought-after pocket of Guildford, 23 West Street presents an exceptional opportunity for families seeking space, versatility and future potential. Set on a generous 815.7sqm block, this substantial residence offers an abundance of indoor and outdoor space, making it ideal for growing families, entertaining and those looking for a property with plenty of room to enjoy. The heart of the home is the expansive open-plan living and dining area, complemented by a well-appointed kitchen and an impressive separate rumpus room. The flexible floorplan features four bedrooms, a versatile trophy room, dedicated home office and multiple bathrooms, providing plenty of space for everyday family living, guests or working from home. Outside, the generous landholding truly comes into its own, with multiple patio and entertaining areas providing plenty of room for gatherings and outdoor enjoyment. The property also features a large carport, lock-up garage, additional storage and a dedicat
Request Details
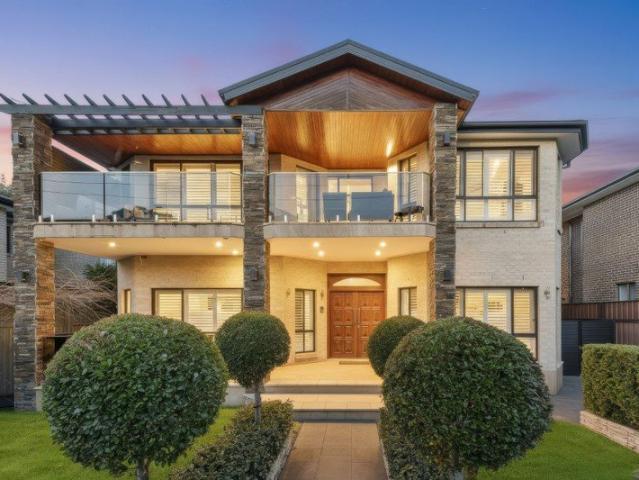
Grand Family Residence + 2 Bedroom Sleep Out
View photo
House · for sale
Request Details
Grand Family Residence + 2 Bedroom Sleep Out
Greystanes
· 7 Bedrooms · 4 Baths · House
· Garden · Air conditioning · Equipped kitchen
Greystanes · 7 Bedrooms · 4 Baths · House · Garden · Air conditioning · Equipped kitchen
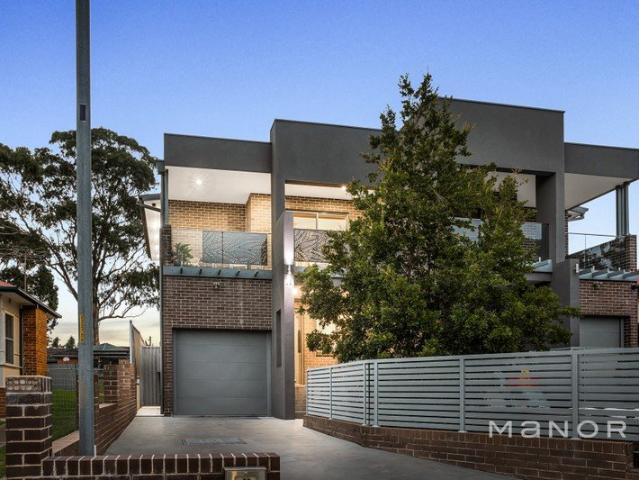
A Grand Family Residence of Exceptional Quality Positioned in a convenient Yennora location, this grand family residence is undoubtedly one of the area's finest homes. Offering impressive proportions, quality finishes and flexible accommodation, it features a five-bedroom main residence plus a separate two-bedroom teenage retreat-ideal for large or extended families. The solid double-brick ground floor is complemented by luxurious travertine tiling and an elegant marble staircase. At the heart of the home is a well-appointed kitchen featuring gas cooking, an oven and a dishwasher. Designed for year-round comfort and security, the property also includes zoned ducted air conditioning, a security alarm system, security cameras and solar panels. Outside, the spacious backyard provides plenty of room for children, entertaining and relaxed family living. Conveniently located close to local parks, shops, schools and public transport, this exceptional residence delivers space, quality and conv
Request Details
STUNNING ARCHITECTURALLY DESIGNED LIVING
View photo
House · for sale
Request Details
STUNNING ARCHITECTURALLY DESIGNED LIVING
Greystanes
· 4 Bedrooms · 2 Baths · House
· Equipped kitchen
Greystanes · 4 Bedrooms · 2 Baths · House · Equipped kitchen
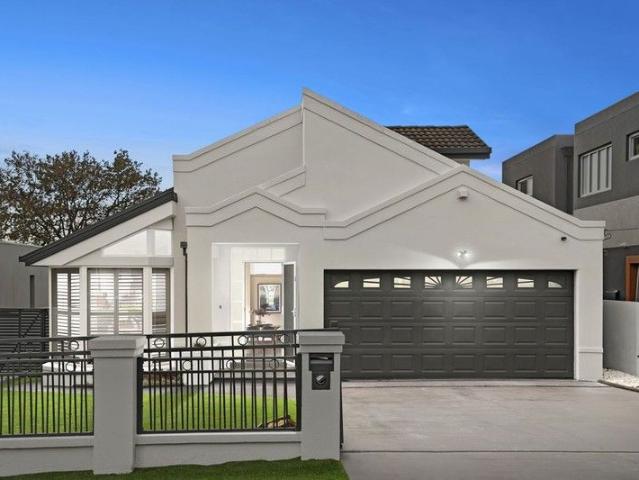
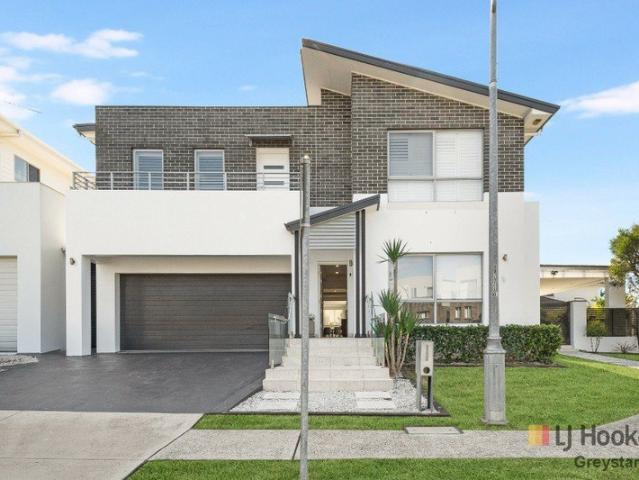
Perfectly located in a quiet and highly sought after cul-de-sac surrounded by exceptional homes, this stunning architecturally designed, single-level family home is a true one-of-a-kind creation. Completed with the best of everything including premium polished timber flooring, plantation shutters, ducted air-conditioning and ultra-high, designer inspired vaulted ceilings, the brilliantly open-plan home maximises light and quality airflow through every room. Each large living space benefits from uniquely designed vaulted ceilings from the front lounge room to the formal dining, through to the rear set informal family room. The centrepiece polyurethane kitchen boasts extra-thick stone bench tops, stainless steel appliances including dishwasher, plus large 900mm oven with gas cooktop. There is so much to appreciate in this spectacular residence such as a fully tiled bathroom with spa corner tub and separate toilet, built-in robes in all bedrooms with an additional ensuite in the master, d
Request Details
First Time on the Market Approximately 1,590m² with Exciting Potential
View photo
House · for sale
Request Details
First Time on the Market Approximately 1,590m² with Exciting Potential
Greystanes
· 3 Bedrooms · 1 Bath · House
Greystanes · 3 Bedrooms · 1 Bath · House
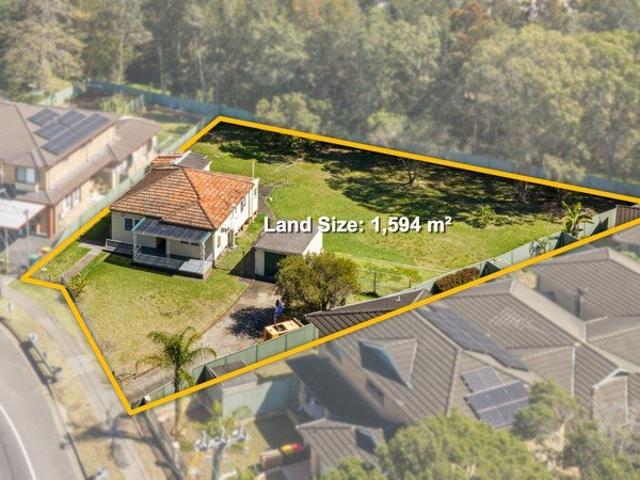
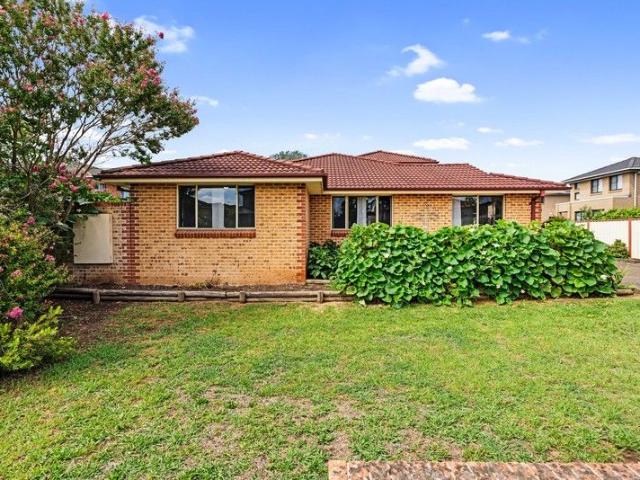
Offered to the market for the first time, 97 Toongabbie Road presents an outstanding opportunity to secure an original home on approximately 1,590m² of land in Toongabbie.With RU5 Village zoning and an established townhouse development next door, this substantial property will appeal to buyers looking to explore its future development potential. The neighbouring townhouses provide a tangible example of development in the immediate area and inspiration for investigating what may be achievable on this site, subject to council approval and applicable planning controls.The original three-bedroom home offers an opportunity for renovation, while the generous landholding provides scope to consider a new family home or investigate a broader redevelopment vision. Whether you're a homebuyer seeking room to grow, an investor planning for the future or a developer searching for your next project, this property offers plenty to consider.The location provides access to Toongabbie's shopping, dining
Request Details
FRONT FACING DUPLEX STYLE TOWNHOUSE!
View photo
Townhouse · for sale
Request Details
FRONT FACING DUPLEX STYLE TOWNHOUSE!
Greystanes
· 3 Bedrooms · 2 Baths · Townhouse
· Garden · Air conditioning · Equipped kitchen
Greystanes · 3 Bedrooms · 2 Baths · Townhouse · Garden · Air conditioning · Equipped kitchen
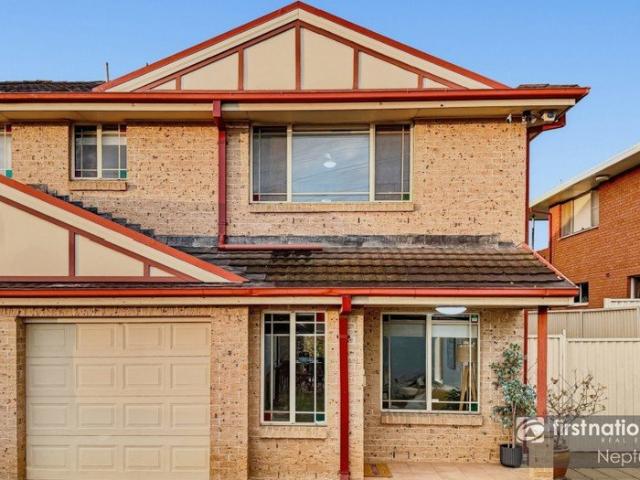
Enjoy a comfortable and convenient lifestyle in this beautifully maintained townhouse, offering generous proportions, a practical layout and a central location. Ideally positioned close to bus stops, local shops, parks and quality schools, this home is perfect for families, first home buyers and investors alike. Designed with space and comfort in mind, the home features light-filled interiors and split-system air conditioning across both levels. Downstairs, the well-appointed kitchen offers plenty of storage and bench space, with a convenient breakfast bar flowing into the spacious open-plan living and dining area. The seamless indoor-outdoor connection makes everyday living and entertaining easy. Upstairs, you will find three generously sized bedrooms, all with built-in wardrobes. The master bedroom features double-glazed windows and a private ensuite, creating a peaceful retreat at the end of the day. The rear outdoor area provides a great space to relax, entertain family and friends
Request Details
HOW GOOD IS THIS!
View photo
House · for sale
Request Details
HOW GOOD IS THIS!
Greystanes
· 4 Bedrooms · 2 Baths · House
· Garden · Balcony · Parking · Equipped kitchen
Greystanes · 4 Bedrooms · 2 Baths · House · Garden · Balcony · Parking · Equipped kitchen
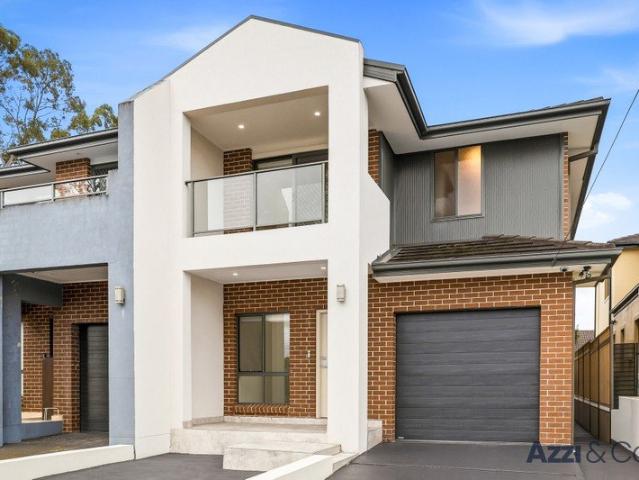
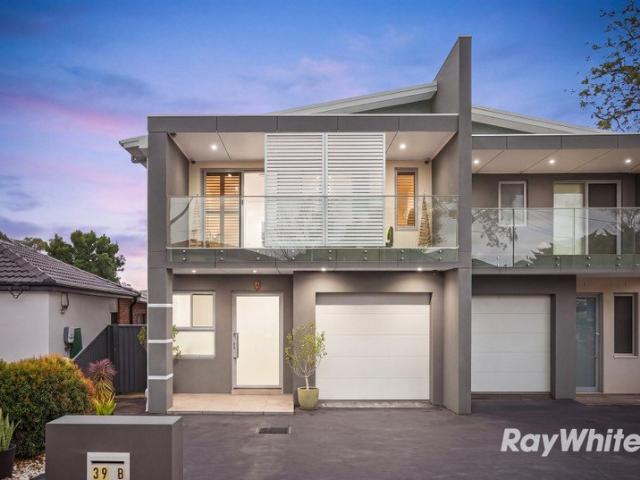
Azzi & Co are proud to present 39 Hilltop Road, Merrylands. This well presented near new large 4-bedroom duplex offers a refined blend of modern style, comfort, and quality finishes throughout for large or extended families. Sitting on 360 sqm This south facing duplex offers a seamless floorplan from indoor living to outdoor entertaining featuring a spacious layout. Features Include: • Four spacious bedrooms with built-in wardrobes • Main bedroom with walk-in wardrobe, ensuite and private balcony • Separate study/home office on the ground floor • Separate living and dining areas • Modern kitchen with Smeg appliances and breakfast bar • Two contemporary bathrooms with quality finishes • Spacious Internal laundry • Lock-up garage • Large Outdoor entertainment area with a low maintenance yard Positioned in the heart of Hilltop Merrylands, the property enjoys exceptional convenience, with a wide range of local shops, cafés, restaurants and everyday amenities just moments away. The home is
Request Details
Executive Living, Architectural Brilliance!
View photo
House · for sale
Request Details
Executive Living, Architectural Brilliance!
Greystanes
· 6 Bedrooms · 4 Baths · House
Greystanes · 6 Bedrooms · 4 Baths · House
Phone Enquiry ID: 236730 Elevate your living experience with this near new impeccable luxury residence. The home provides a unique experience of a resort style living blended with quality and sophistication, it is really an entertainer's delight
Request Details
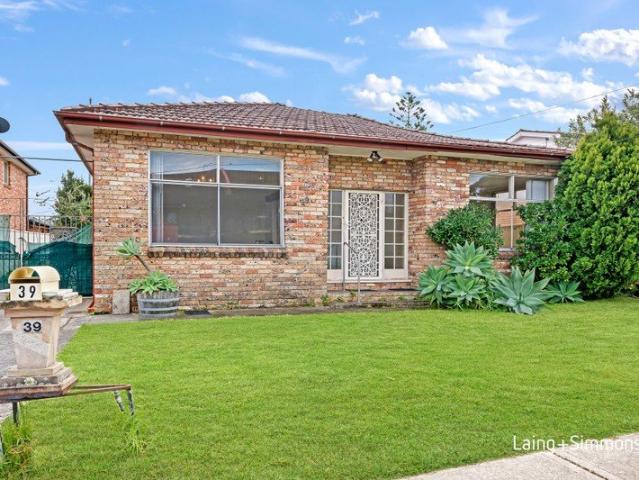
Brand New 4 Bed Luxury Residences with Private Lock Up Garages in the Heart of Old Toongabbie
View photo
Townhouse · for sale
Request Details
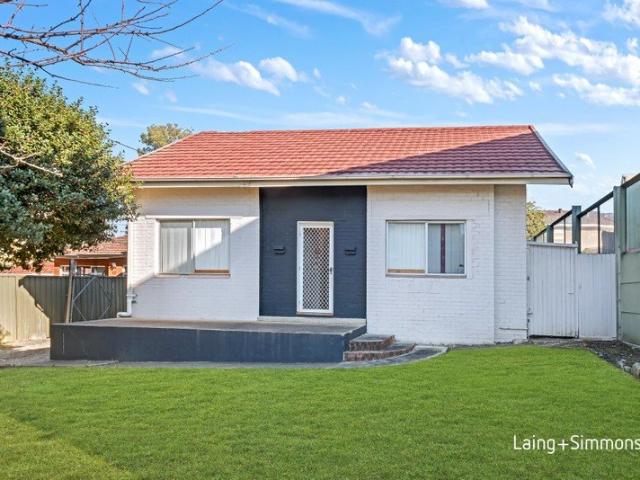
Brand New 4 Bed Luxury Residences with Private Lock Up Garages in the Heart of Old Toongabbie
Greystanes
· 4 Bedrooms · 2 Baths · Townhouse
· Parking · Cellar
Greystanes · 4 Bedrooms · 2 Baths · Townhouse · Parking · Cellar
An exceptional opportunity for investors and first-home buyers to secure a brand-new, high-yield asset in Old Toongabbie. Built by custom builders Luxia Homes, this release offers quality finishes, superior design, and direct ground-level lock-up garages with extra parking space in front and zero basement parking. Whether seeking strong tax depreciation and solid rental returns or claiming government first-home buyer stamp duty savings, this collection offers versatile 4-bedroom floor plans engineered for low-maintenance luxury. Key Highlights - First Home Buyer Concessions: Full or partial stamp duty relief under the $1.5M threshold. - Investor Advantages: Positioned for strong rental yields, this brand-new build offers maximum tax depreciation on modern construction and fixtures. Investors can seamlessly leverage negative gearing to offset expenses against assessable income, optimizing cash flow while building long-term capital growth. - Master Builder Excellence: Crafted by Luxia Ho
Request Details
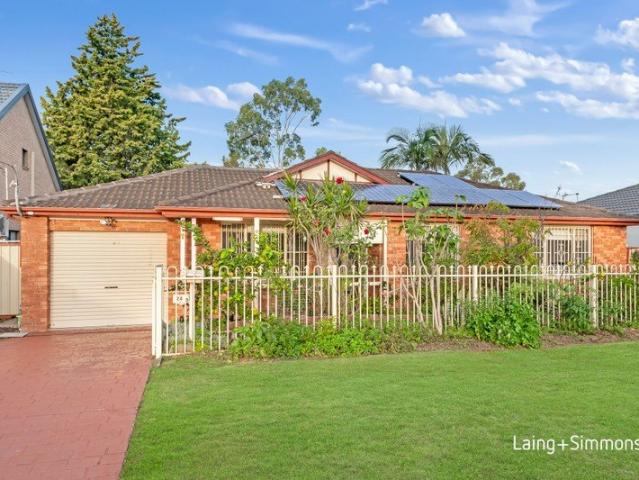
DOUBLE LOT, BIG BLOCK
View photo
House · for sale
Request Details
Updated
DOUBLE LOT, BIG BLOCK
Greystanes
· 3 Bedrooms · 1 Bath · House
· Parking · Equipped kitchen
Greystanes · 3 Bedrooms · 1 Bath · House · Parking · Equipped kitchen
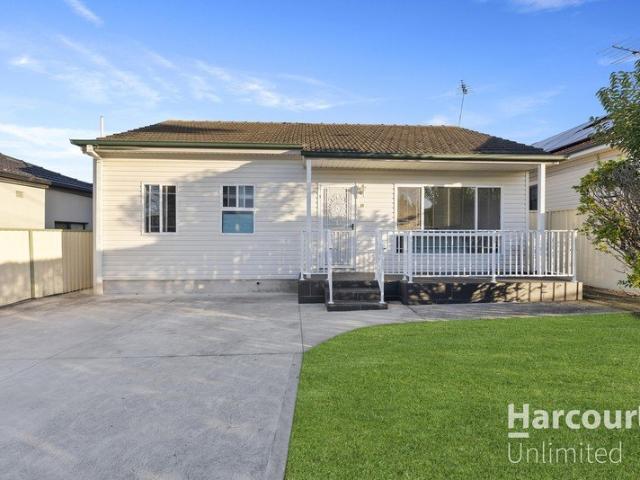
This large 771.4 sqm double lot property presents an ideal opportunity for developers and investors keen to maximise investment returns with exceptional potential for the creation of two brand new dwellings subject to council approval. The property includes a well presented three-bedroom single level family home with separate lounge, dining and sunroom, updated kitchen with stainless steel appliances including dishwasher, a modern bathroom, ducted air-conditioning, easy care flooring, plantation shutters plus solar energy panels offering electricity savings. Ready for immediate living or rental as future plans are created, the residence is ideally located just steps to the bus stop with the fast T-Way bus for Parramatta and Liverpool passing your front door. Just 150 metres to the sportsground, 400 metres to school and 500 metres to shopping. Large 771.4 sqm double lot property Well-presented 3-bedroom family home Modern bathroom, kitchen plus ducted AC Separate lock-up garage plus off
Request Details
Near New Double Brick Duplex
View photo
House · for sale
Request Details
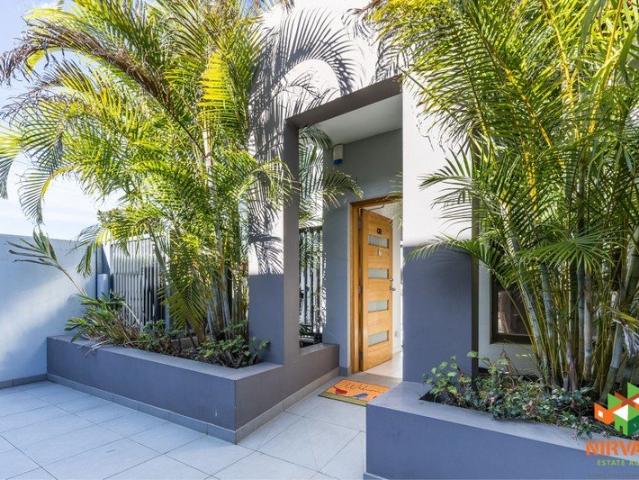
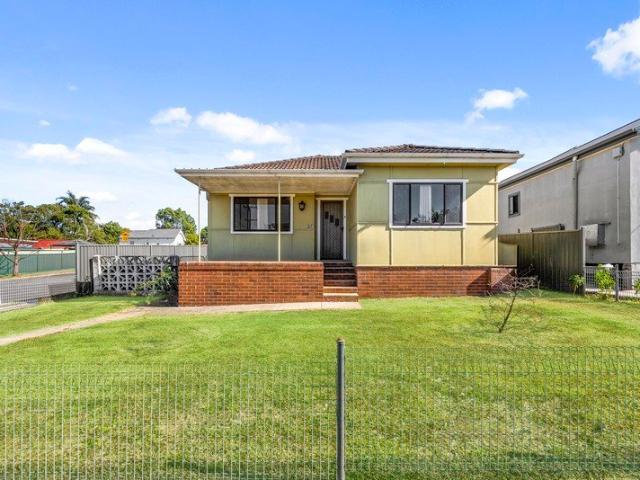
Near New Double Brick Duplex
Greystanes
· 5 Bedrooms · 4 Baths · House
· Terrace · Parking · Equipped kitchen
Greystanes · 5 Bedrooms · 4 Baths · House · Terrace · Parking · Equipped kitchen
Positioned on a quiet, tree-lined street, this near new five-bedroom duplex delivers exceptional spaceand high-spec architectural design. Purpose-built for growing families seeking effortless multi-generational living or astute investors targeting prime Western Sydney rental yields, this rare home offers a flexible, low-maintenance lifestyle with premium finishes throughout. Designed with light, air, and functionality in mind, the open-plan layout flows seamlessly from the oversized kitchen and dining zone to a sun-drenched outdoor alfresco terrace and level lawn. Cook and entertain with ease in the gourmet kitchen featuring 40mm stone waterfall benches, premium gas appliances. Ground-floor bedroom and bathroom options provide total accessibility, while the upper level features spacious bedrooms with built-in robes and a luxury master suite. • Accommodation & Layout: 5 generous bedrooms, 4 full designer bathrooms, single remote lock-up garage with internal access plus additional drivew
Request Details
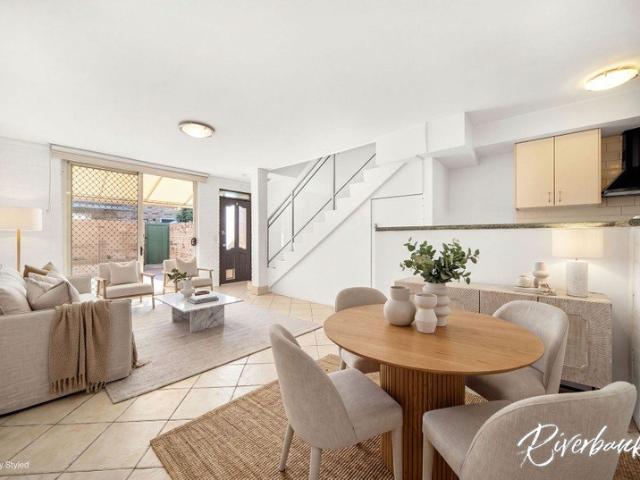
Rare Parkside Opportunity with 15.24m Frontage
View photo
House · for sale
Request Details
Rare Parkside Opportunity with 15.24m Frontage
Greystanes
· 3 Bedrooms · 1 Bath · House
· Garden · Parking · Equipped kitchen
Greystanes · 3 Bedrooms · 1 Bath · House · Garden · Parking · Equipped kitchen
Positioned in a peaceful and tightly held cul-de-sac, this original 3-bedroom home presents an exciting opportunity for buyers looking to secure a generous parcel of land in a highly desirable setting. Set on a spacious block with an impressive 15.24m frontage and a prized north-to-rear aspect, the property backs directly onto Albert Park, offering exceptional privacy, a leafy green outlook, and the rare advantage of having no rear neighbours. The home is in original condition, making it ideal for renovators, builders, investors, or families wanting to create their dream home in a quiet, family-friendly location. Whether you choose to renovate, extend, rebuild, or landbank for the future, this is a blank canvas with enormous potential, subject to council approval. The existing residence offers a practical floorplan with three well-sized bedrooms, a spacious living area, original kitchen and bathroom, lock-up garage, and a large backyard with plenty of space to improve, extend, or redes
Request Details
Modern Family Living with Space and Comfort
View photo
House · for sale
Request Details
Modern Family Living with Space and Comfort
Greystanes
· 4 Bedrooms · 2 Baths · House
· Garden · Air conditioning · Equipped kitchen
Greystanes · 4 Bedrooms · 2 Baths · House · Garden · Air conditioning · Equipped kitchen
Perfectly positioned moments from Wentworthville's everyday conveniences, transport links, Westmead Hospital and Parramatta CBD, this impressive four-bedroom duplex combines contemporary design, generous proportions and effortless family living. Thoughtfully designed across two spacious levels, the home showcases a light-filled open plan layout that seamlessly connects the living, dining and kitchen zones. At the heart of the home, the gourmet kitchen is finished with a striking stone island bench, gas cooking, window splashback and ample storage, offering both style and practicality for everyday living. Extending the living space, a generous sunroom provides a versatile setting for year-round entertaining, complete with split-system air conditioning and seamless access to the private backyard. A well-appointed laundry and powder room further enhance the functionality of the ground floor. Upstairs, an additional family retreat offers flexibility as a home office, study area or second l
Request Details
Spacious Townhouse
View photo
Townhouse · for sale
Request Details
Spacious Townhouse
Greystanes
· 3 Bedrooms · 1 Bath · Townhouse
· Garden · Parking · Equipped kitchen
Greystanes · 3 Bedrooms · 1 Bath · Townhouse · Garden · Parking · Equipped kitchen
This well presented 3 bedroom Townhouse in a boutique complex of 7 properties, is a great opportunity for downsizers, first home buyers and investors. Well maintained with stylish features and generous living spaces, this townhouse is a fantastic opportunity to secure yourself an excellent low maintenance property. Features include: - Open plan kitchen with breakfast bar & plenty of cupboard space - Open plan living and dining area - 3 good sized bedrooms with built in wardrobes - Lock up garage - Main bathroom with separate bath and shower - Large internal laundry - Spacious low maintenance private back yard Located close to public schools, public transport and within walking distance to local shops. Local Amenities: - Fairfield Heights Park - 650m - Fairfield Heights Child Care - 700m - Station Street Bus Stop - 750m - Fairfield Heights Public School - 950m - Fairfield Forum Shopping Centre - 1.3km - Fairfield Hospital - 4.7km Enquire today to arrange an inspection!
Request Details
PRICE GUIDE $2,000,000 THE ULTIMATE ENTERTAINER ON 531SQM! OPEN SATURDAY 12:00PM
View photo
House · for sale
Request Details
PRICE GUIDE $2,000,000 THE ULTIMATE ENTERTAINER ON 531SQM! OPEN SATURDAY 12:00PM
Greystanes
· 5 Bedrooms · 4 Baths · House
· Parking · Fireplace · Equipped kitchen
Greystanes · 5 Bedrooms · 4 Baths · House · Parking · Fireplace · Equipped kitchen
Jason Gebran is proud to present 1 Baoma Avenue Pemulwuy. Completely unique to the Pemulwuy Marketplace in both size and character. The ultimate entertainer sits in a popular quiet corner position on a massive 531.1sqm block. With 5 entertaining zones indoor and outdoor, including outstanding alfresco, theatre room and so much more offering something for the whole family to enjoy. Freshly painted and restored to near new condition, this palatial home is ready for you to move right in. Walking distance to public transport, local parks, cafes walking tracks and everything Pemulwuy has to offer for the active lifestyle. Features include: Stunning 4/5 bedroom brick family palatial home Downstairs, tiled floors, home theatre/5th bedroom and full bathroom Massive oversized open plan living and dining, plantation shutters throughout Gourmet gas kitchen with stone benches and walk in pantry Oversized rumpus with gas fireplace and stacker doors Double garage with tiled floors, storage and inter
Request Details
MODERN FAMILY LIVING WITH STYLE, SPACE & CONVENIENCE
View photo
House · for sale
Request Details
MODERN FAMILY LIVING WITH STYLE, SPACE & CONVENIENCE
Greystanes
· 4 Bedrooms · 2 Baths · House
· Equipped kitchen
Greystanes · 4 Bedrooms · 2 Baths · House · Equipped kitchen
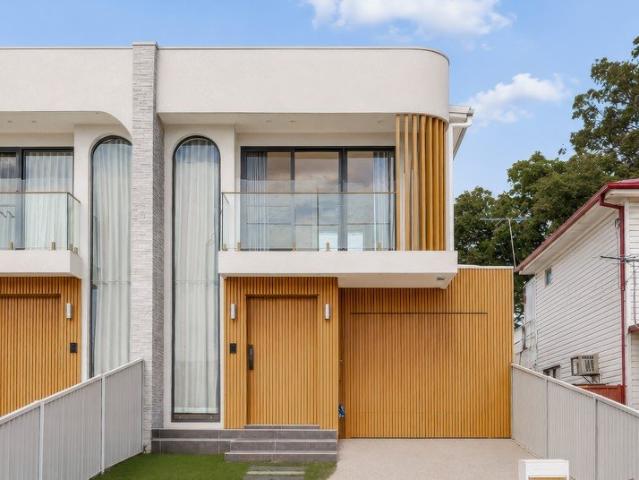
Discover the perfect blend of modern style, generous space and effortless family living at 27 The Esplanade, Guildford. This stunning four-bedroom duplex is designed for those who value comfort, quality and convenience, featuring light-filled interiors, spacious open-plan living and a private sun drenched courtyard ideal for entertaining. Perfectly positioned just a short walk from Guildford Station, local shops and schools, with Stockland Merrylands and Westfield Parramatta only moments away, this exceptional home offers a lifestyle where everything you need is within easy reach. Property Features: Four well-sized bedrooms, all with built-in wardrobes Master bedroom featuring a private ensuite Stylish open-plan living and dining area flowing seamlessly to the outdoors Sleek gourmet gas kitchen with stone benchtops Modern family bathroom with double vanity and floor-to-ceiling tiling Private, low-maintenance courtyard, perfect for entertaining Spacious internal laundry with ample stora
Request Details
Toongabbie Hotel
View photo
Townhouse · for sale
Request Details
Toongabbie Hotel
Greystanes
· 1 m² · Townhouse
Greystanes · 1 m² · Townhouse
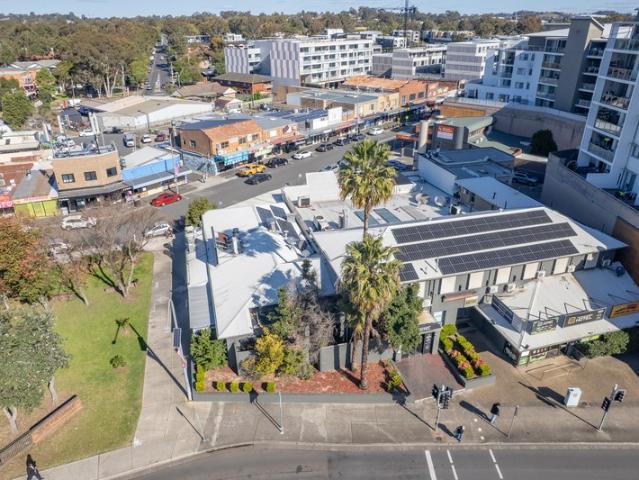
For Sale by Expression of Interest I Closing 4pm (AEST) Wednesday 23 September 2026 • 11 year inital lease term remaining with an additional 3 x 15 year options - combined lease expiry of 56* years • Leased to ASX listed Endeavour Group (EDV) - Australia's largest hotel group • Secure net income of $1,480,751 + GST per annum • Triple net lease structure with annual CPI increases • Substantial 2,441sqm* landholding with favourable planning approvals • Strategically located between two of Western Sydney's key growth centres, Blacktown & Parramatta • Sale includes 3am Liquor Licence & 30 x Gaming Machine Authorities *Approx
Request Details
High Side Premium Custom Built Residence In Prime Location
View photo
House · for sale
Request Details
High Side Premium Custom Built Residence In Prime Location
Greystanes
· 5 Bedrooms · 3 Baths · House
· Fireplace · Equipped kitchen
Greystanes · 5 Bedrooms · 3 Baths · House · Fireplace · Equipped kitchen
Commanding a premium North facing position on the high side of the street, this architecturally striking residence delivers luxury, scale and meticulous attention to detail across every space. From the moment you arrive, the grand entry with feature LED strip lighting and keyless smart lock sets the tone for what is an exceptional contemporary home. Step inside to discover tiled interiors, shadow lined ceilings and feature hallway lighting that guide you through expansive open plan living zone. A statement gas fireplace anchors the main living area, creating both warmth and visual impact, while the open riser timber staircase adds architectural elegance and flow. At the heart of the home sits a designer kitchen showcasing a 40mm stone benchtop, 900mm gas cooktop and oven, and premium Italian designed Daniela appliances. Thoughtfully designed for both entertaining and everyday living, the kitchen flows seamlessly to the open living space and outdoor entertaining zone. Accommodation is g
Request Details
Spacious & Stylish Family Home with Bonus Studio/Games Room!
View photo
House · for sale
Request Details
Spacious & Stylish Family Home with Bonus Studio/Games Room!
Greystanes
· 5 Bedrooms · 2 Baths · House
· Equipped kitchen
Greystanes · 5 Bedrooms · 2 Baths · House · Equipped kitchen
Nestled in a sought-after location, this well-presented, rendered home offers the perfect blend of space, style, and versatility. Boasting five generous bedrooms, including a main with a walk-in wardrobe and ensuite, this home is designed for comfortable family living. The modern bathroom complements the home's stylish interior, while the spacious kitchen flows effortlessly into the open plan living and dining area, creating the ideal space for entertaining or everyday family life. A fantastic bonus is the attached studio/games room, perfect for extended family, guests, or even a home office. Located just moments from primary and high schools, public transport, and parks, this home offers both convenience and lifestyle in one exceptional package. Notable features include: Spacious family home with attached studio/games room Five bedrooms (built in wardrobes in four bedrooms) Main bedroom equipped with walk in and ensuite bathroom Open plan living and dining area Good size hostess kitch
Request Details
Beautifully maintained Brick Home on 588sqm Corner Block
View photo
House · for sale
Request Details
Beautifully maintained Brick Home on 588sqm Corner Block
Greystanes
· 3 Bedrooms · 1 Bath · House
· Garden · Equipped kitchen
Greystanes · 3 Bedrooms · 1 Bath · House · Garden · Equipped kitchen
Offered to the market is this exceptionally clean and well presented brick home combining comfortable living with exciting possibilities for the future. Positioned on approximately 588sqm of land with valuable corner frontage, the property enjoys the rare advantage of two existing driveways, with access from each street, creating additional flexibility for vehicles, future improvements and potential development options. The single level residence has been exceptionally well maintained and offers three bedrooms, generous living and dining spaces, a separate meals area, a functional original kitchen and a partially updated bathroom. While retaining much of its original character, the home is clean, bright and immediately comfortable, providing buyers with the option to move straight in, lease out or renovate over time. Outside, a substantial level backyard provides plenty of room for families and further improvements. Importantly, the secondary street frontage and existing second drivewa
Request Details
Contemporary Family Masterpiece of Space & Convenience
View photo
House · for sale
Request Details
Contemporary Family Masterpiece of Space & Convenience
Greystanes
· 5 Bedrooms · 3 Baths · House
· Equipped kitchen
Greystanes · 5 Bedrooms · 3 Baths · House · Equipped kitchen
Positioned on an expansive 607m² block with an impressive 15.24m frontage, this stunning family residence showcases the perfect fusion of space, luxury, and contemporary living. Thoughtfully crafted to accommodate growing families with ease, this exceptional home offers multiple living zones, quality finishes, and a functional floorplan designed for effortless indoor and outdoor entertaining. Delivering the ideal balance of sophistication and practicality, the residence features five generous bedrooms, three stylish bathrooms, a dedicated media room, and a versatile study/home office, creating the ultimate lifestyle opportunity for families and entertainers alike. Property Features: - Expansive open-plan living and dining areas bathed in natural light - Contemporary kitchen featuring premium appliances, stone benchtops, and ample storage - Three modern bathrooms with quality fixtures and finishes - Separate media room perfect for movie nights and entertaining - Dedicated study or home
Request Details
Brand New NDIS Compliant SDA Home with Detached Granny Flat Certified High Physical Support HPS
View photo
House · for sale
Request Details
Brand New NDIS Compliant SDA Home with Detached Granny Flat Certified High Physical Support HPS
Greystanes
· 6 Bedrooms · 4 Baths · House
Greystanes · 6 Bedrooms · 4 Baths · House
Premium Investment Opportunity in High-Demand Merrylands Location This is a rare and purpose-built Specialist Disability Accommodation (SDA) opportunity in the heart of Merrylandsstrategically designed to meet the needs of High Physical Support (HPS) participants under the NDIS. Positioned on a generous 689m² of level land, this brand-new single-story residence comes complete with a fully detached one-bedroom granny flat and is 100% compliant with current accessibility standards. Purpose-built to the highest standards, the property accommodates up to four HPS participants, offering exceptional rental yield potential of $180,000 to $240,000 p.a. even at partial occupancy (just two participants). This is a compelling asset for investors seeking secure, government-backed income with long-term stability. Key Investment Appeal High Rental Yields: Projected gross returns of 810%+, backed by NDIS SDA HPS-level payments Secure Income Stream: Funded through long-term, government-backed tenancie
Request Details
R3 ZONING HUGE LAND 967.5 sqm
View photo
House · for sale
Request Details
R3 ZONING HUGE LAND 967.5 sqm
Greystanes
· 5 Bedrooms · 2 Baths · House
· Garden · Parking · Equipped kitchen
Greystanes · 5 Bedrooms · 2 Baths · House · Garden · Parking · Equipped kitchen
Positioned in a quiet no through road on a huge block of land 967.5 sqm with 20.115m frontage, this home + granny flat is the perfect opportunity for owner occupiers, developers and investors alike. 61 Station - Main house offers three bedrooms, two with built in robes, tidy kitchen and bathroom, open plan living and dining, entertainment deck, external laundry with storage and driveway to off street parking and separate backyard. 61A Station - Granny flat offers two bedrooms, main with built in robe, modern kitchen, combined bathroom and laundry, open plan living and dining with covered entertainment area and driveway access to off street parking and separate backyard. Located just 700m to Guildford Station and shopping strip, close to schools, major roads and only minutes to Stocklands Merrylands shopping centre and Parramatta CBD. Don't miss your opportunity to secure a prime piece of real estate in a highly prized location which is oozing in potential with current annual income of
Request Details
Superb, Huge Duplex Home They Don't Build Them Like This Anymore
View photo
House · for sale
Request Details
New
Superb, Huge Duplex Home They Don't Build Them Like This Anymore
Greystanes
· 4 Bedrooms · 3 Baths · House
· Garden · Balcony · Equipped kitchen
Greystanes · 4 Bedrooms · 3 Baths · House · Garden · Balcony · Equipped kitchen
NEW PRICE $1,345,000 Exceptionally well-built, beautifully presented and lovingly maintained, this substantial family home offers outstanding space, quality and comfort across two generous levels. Set on a 412.2 sqm block with a 10.06-metre frontageexceptionally generous for a duplexit delivers genuine house-like proportions, abundant natural light and excellent indoor-outdoor living. KEY FEATURES: Impressive wide entrance with elegant double doors Four large bedrooms with built-in wardrobes Huge master bedroom with walk-in robe, additional built-in, ensuite and private balcony Generous formal and informal living areas with high ceilings Oversized modern kitchen with gas cooking, extensive bench and cupboard space, quality dishwasher and brand-new rangehood Large windows providing excellent natural light and cross ventilation Quality window shutters throughout, including automatic shutters downstairs Spacious rear veranda overlooking the sunny, private east-facing backyard Large backya
Request Details
Impressive 847.3m² Landholding with Exceptional Future Potential
View photo
House · for sale
Request Details
Impressive 847.3m² Landholding with Exceptional Future Potential
Greystanes
· 3 Bedrooms · 2 Baths · House
· Garden · Parking · Equipped kitchen
Greystanes · 3 Bedrooms · 2 Baths · House · Garden · Parking · Equipped kitchen
Presenting an exceptional opportunity in a highly sought-after Guildford setting, this well-proportioned residence occupies an impressive 847.3m² parcel with a 15.24m frontage, offering a rare combination of generous land, versatile living and outstanding lifestyle appeal. With its substantial landholding and enviable proportions, this is a property offering both immediate comfort and exciting possibilities for future development (STCA). - Three (3) generously sized bedrooms - Large separate lounge room providing an inviting family living space - Open plan dining area with an additional secondary living space - Neat gas kitchen with plenty of cupboard and storage space - Main bathroom complete with separate bathtub and shower - Covered entertaining area ideal for outdoor dining and family gatherings - Generous backyard with established gardens and mature fruit trees - Lock-up garage with additional workshop space - Impressive 847.3m² block of land with wide 15.24m frontage - Excellent
Request Details
Spacious Family Home on Generous 777.8 m2 Block
View photo
House · for sale
Request Details
Spacious Family Home on Generous 777.8 m2 Block
Greystanes
· 5 Bedrooms · 1 Bath · House
· Equipped kitchen
Greystanes · 5 Bedrooms · 1 Bath · House · Equipped kitchen
Positioned on a generous 777.8 sqm parcel of land in one of South Wentworthville's most convenient pockets, this spacious five (5) bedroom residence presents an exceptional opportunity for growing families, investors or those seeking exceptional development potential (STCA). Offering a practical floorplan with expansive layout the home is perfectly located just moments from Wentworthville's vibrant town centre, quality schools, transport and everyday amenities. - Super large 777.8 sqm block with wide 17.68m frontage - Zoned E3 Productivity Support - Five (5) spacious bedrooms - Full brick construction with versatile floorplan layout - Updated central bathroom with bathtub - Generous open-plan living area with plenty of natural light - Large eat-in kitchen with ample bench space and storage - Separate laundry with second toilet - Ideal opportunity for families, investors or future development potential (STCA) - Located approximately 400m to Wentworthville public school, 450m to Wentwort
Request Details
Three Bedroom Brick Home in a Desirable Neighbourhood
View photo
House · for sale
Request Details
Three Bedroom Brick Home in a Desirable Neighbourhood
Greystanes
· 3 Bedrooms · 2 Baths · House
· Garden · Air conditioning · Equipped kitchen
Greystanes · 3 Bedrooms · 2 Baths · House · Garden · Air conditioning · Equipped kitchen
Nestled in a blue-ribbon location within minutes from all amenities, this charming brick veneer Torrens title home offers the perfect combination of comfort, style and functionality. Providing an excellent entry into the market as a first home, downsizing or savvy investment opportunity this home is a haven for you and your loved ones to create lasting memories. - Three (3) good sized bedrooms with built-in wardrobes - Master bedroom complete with a built-in wardrobe and private ensuite - Separate living and dining rooms, with an additional second sunroom - Modern kitchen with gas cooking and walk in pantry plus plenty of cupboard and bench space for storage and meal preparation - Neat bathroom with internal laundry - Addition multipurpose space ideal for home office or rumpus room with storage - Covered alfresco area with kitchenette and low maintenance yard, ideal for BBQ and family gatherings - Ducted air conditioning, offering seamless climate control throughout the entire home - E
Request Details
Calling All First Home Buyers or Astute Investors
View photo
House · for sale
Request Details
Calling All First Home Buyers or Astute Investors
Greystanes
· 3 Bedrooms · 1 Bath · House
· Garden · Air conditioning · Parking · Equipped kitchen
Greystanes · 3 Bedrooms · 1 Bath · House · Garden · Air conditioning · Parking · Equipped kitchen
This immaculately presented three bedroom home boasting modern inclusions is located within walking distance to premier schools, shops, transport and in one of the districts best areas. Once you enter, you feel the warmth and charm the home exudes. · Spacious bedrooms with mirrored built-in wardrobes · Gourmet kitchen boasting quality stainless steel appliances, plenty of bench and cupboard space · Open plan lounge and dining area featuring high ceilings which optimises light and space from the Northerly aspect · Modern bathroom highlighting quality fixtures and fittings · Seamless flow to the enclosed entertainment area overlooking the great sized rear yard - perfect for entertaining and plenty of space for the children to play · Off street parking for two motor vehicles with secure fencing Additional features: Reverse cycle air conditioning, freshly painted, tiled living areas, NBN equipped, new rain water gutters and aluminium fascia, cladded eaves, garden shed, Colourbond fencing.
Request Details
DA APPROVED DEVELOPERS DREAM
View photo
House · for sale
Request Details
Updated
DA APPROVED DEVELOPERS DREAM
Greystanes
· 2 Bedrooms · 1 Bath · House
· Garden · Parking · Equipped kitchen
Greystanes · 2 Bedrooms · 1 Bath · House · Garden · Parking · Equipped kitchen
Already DA approved for the construction of three homes including a four-bedroom home plus 2 three-bedroom duplex homes, this opportunity presents as a great investment for the developer who is ready to get started on a multi-home build. The existing 2-bedroom residence is presented in habitable, original condition with a large eat-in kitchen, separate living and dining, neat bathroom plus internal laundry. There is plenty of on-site storage including a separate garden shed and lock-up garage. The bus stop is steps from your front door, 450 metres to Holroyd Hospital, 500 metres to Beaufort Street Park and 900 metres to the train station. R3 zoned 663.9 sqm corner block DA Approved for 3 brand new homes Ample 14.63 metre by 45.72 metres of street frontage Existing 2-bedroom home plus separate lock-up garage Walk to transport, train station and school Council: $533pq | Water: $246.79pq DISCLAIMER: Information is believed reliable however interested parties should make their own enquirie
Request Details
Modern Family Townhouse in Prime South Wentworthville Location !
View photo
Townhouse · for sale
Request Details
Modern Family Townhouse in Prime South Wentworthville Location !
Greystanes
· 3 Bedrooms · 2 Baths · Townhouse
· Equipped kitchen
Greystanes · 3 Bedrooms · 2 Baths · Townhouse · Equipped kitchen
Sejal and Hardii from Nirvana Estate Agents proudly presents 2/49 Boronia Street, South Wentworthville a modern and well-maintained townhouse offering comfort, functionality, and convenience in one of the area's most sought-after locations. Built in year 2019, this spacious residence is perfectly suited to first home buyers, growing families, downsizers, and investors seeking low-maintenance living close to Parramatta, Westmead, quality schools, shopping centres, and public transport. Step inside and enjoy a bright and welcoming interior designed for practical everyday living. The open-plan living and dining area provides a seamless flow throughout the home, creating the perfect space for relaxing, entertaining, and spending time with family and friends. The modern kitchen is designed with both style and functionality in mind, featuring a 600mm cooktop, quality appliances, generous bench space, and ample storage. A standout feature of the home is the dedicated study/home office complet
Request Details
Rare Townhouse In Peak Locale
View photo
Townhouse · for sale
Request Details
Rare Townhouse In Peak Locale
Greystanes
· 2 Bedrooms · 1 Bath · Townhouse
· Parking · Equipped kitchen
Greystanes · 2 Bedrooms · 1 Bath · Townhouse · Parking · Equipped kitchen
Neatly presented and highly sought-after across 2 generous levels, this rare townhouse delivers the perfect balance of lifestyle and practicality. The complex is well maintained offering secure parking and the townhouse oozes natural light beaming through the interiors from the north facing large courtyard. Situated in a popular location just minutes from T-way bus service to Parramatta, IGA supermarket, popular restaurants/cafes and more! Features include: 2 good-sized bedrooms with built in robes off master Tiled living area upon entry Air-conditioning Large north-facing, covered courtyard Expansive kitchen with tiled splash-back, gas cooking & plenty of cupboard space Bathroom with floor to ceiling tiles Single, covered secure car-space with typically plenty of street parking for visitors Handy amenities include: Cerdon College Merrylands high school T-Way bus service Coolibah hotel SUPA IGA Merrylands Local cafés Many more! Enquire within. ONLINE enquiry policy All email & online e
Request Details

Get email alerts

Don't miss out: be the first to know about new properties

The alert was correctly created

On subscribing you accept the conditions of use and the privacy policy
Alert
Receive new ads in your inbox
Save this search
Receive alerts for new listings

We'll send you an email when we have new properties for: "Houses for sale in Greystanes"

The alert was correctly created

Toongabbie, Sydney
Seven Hills, Sydney
Get email alerts and be the first to see new listings
Required field
On subscribing I accept the terms of the privacy policy
Perfect! You'll soon start receiving new listings via email
Alert
Receive an email when we have new ads for Houses for sale in Greystanes
Save this search
Filters

Bedrooms

Size (m²)

m²
m²

Price

$
$

Property type

Bathrooms

Clear all filters
Receive notifications when new entries are published.