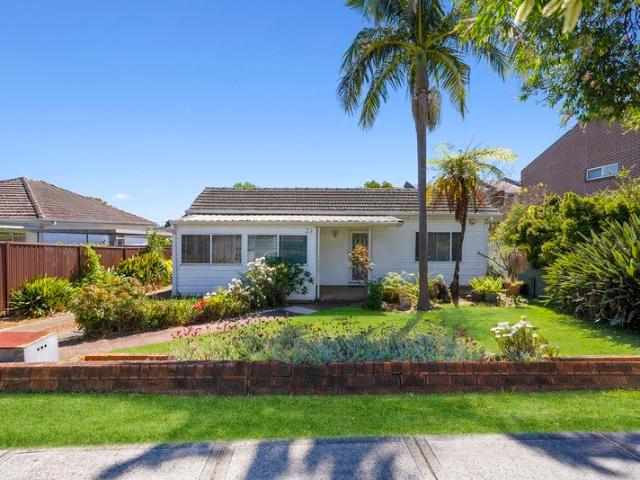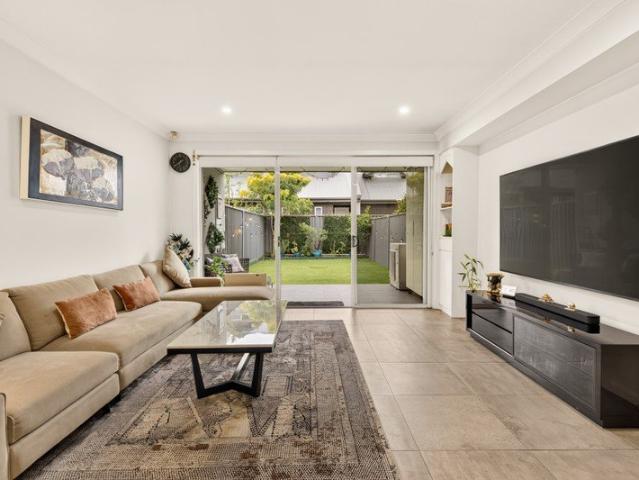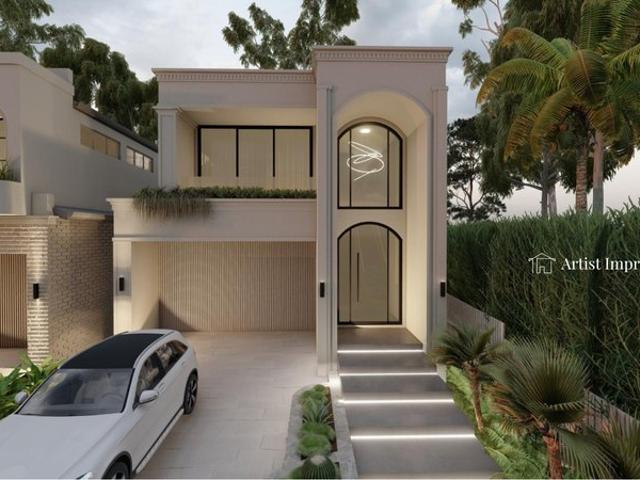
1,086 houses for sale in Greystanes

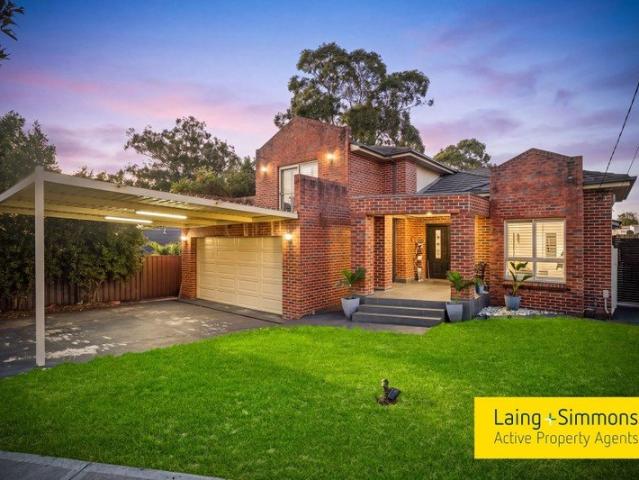
Prime Vacant Land with CDC Approval Build Immediately or Secure an Exceptional Development Opportunity
View photo
House · for sale
Request Details
Prime Vacant Land with CDC Approval Build Immediately or Secure an Exceptional Development Opportunity
Greystanes
· 1 Bedroom · 1 Bath · House
Greystanes · 1 Bedroom · 1 Bath · House
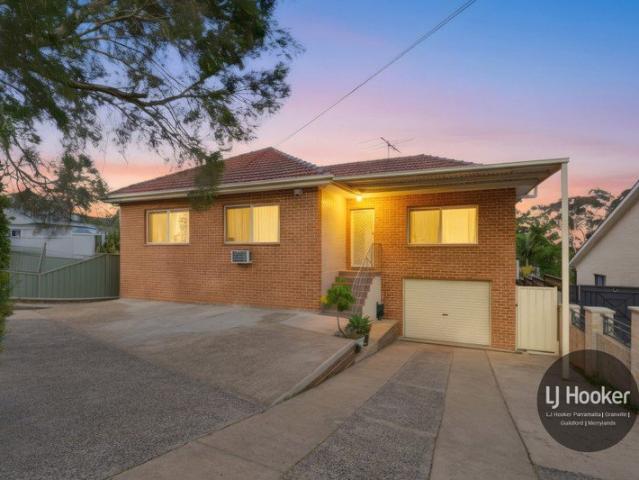
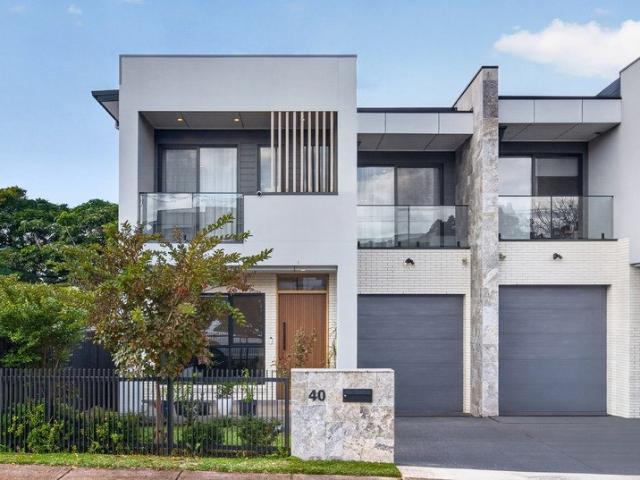
Positioned in a rapidly growing pocket of Westmead, this rare 430sqm (approx) vacant parcel presents an outstanding opportunity for builders, developers and owner-builders alike. Already benefiting from CDC approval for a contemporary two-storey residence, this site allows you to fast-track construction and avoid the lengthy approval process. For those seeking an even greater opportunity, the adjoining property at 34 Bernard Street is also available and comes with CDC approval for a luxury duplex development. Purchase either property individually or secure both to unlock a substantial development opportunity in one of Western Sydney's most sought-after growth corridors. Additionally, all council fees, bonds, and contributions have been paid, offering added value and peace of mind for buyers. Whether you're looking to build your dream home, invest, or capitalise on the combined potential of both sites, opportunities like this are exceptionally rare. Key Features: - CDC approved plans av
Request Details
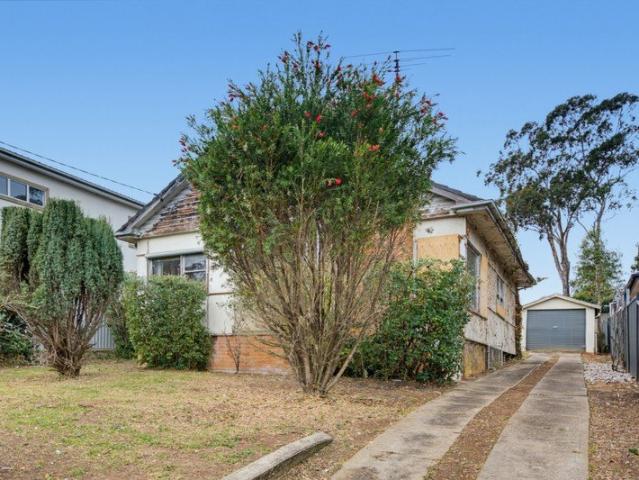
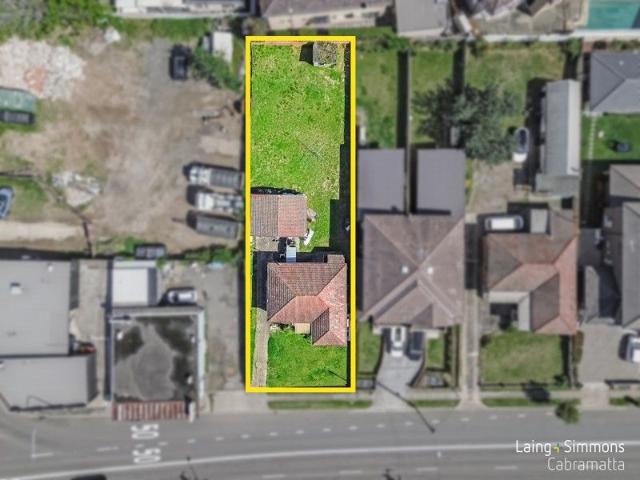
Prime 722sqm Duplex Site with 15.49m Frontage
View photo
House · for sale
Request Details
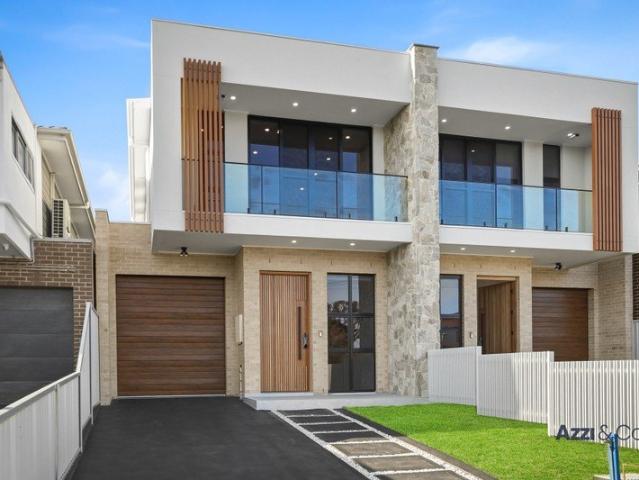
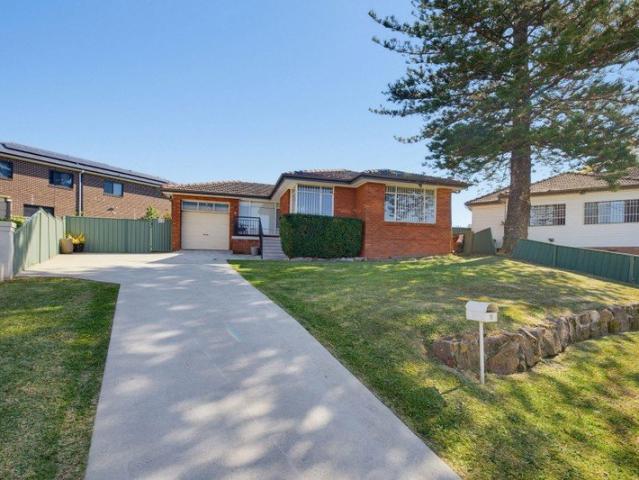
Prime 722sqm Duplex Site with 15.49m Frontage
Greystanes
· 3 Bedrooms · 1 Bath · House
· Parking
Greystanes · 3 Bedrooms · 1 Bath · House · Parking
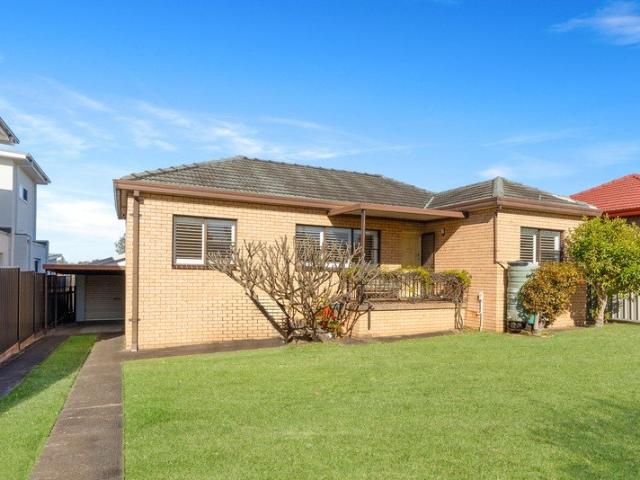
Positioned on the high side of a quiet residential street, this outstanding property presents an exciting opportunity for developers, builders, investors and buyers looking to secure a substantial parcel of land in a convenient Guildford location. Set on an impressive 722sqm block with approximately 15.49m frontage, the property offers excellent potential for a future duplex development, subject to council approval. The existing three-bedroom home is original throughout, providing buyers with the opportunity to renovate, rebuild or explore the site's development potential. Adding further appeal is its position directly across the road from the Guildford Swim Centre, which is currently undergoing a major transformation into a new state of the art aquatic centre with new indoor and outdoor swimming facilities. The property itself features generous room proportions, timber flooring, separate living and dining areas, a wide side driveway leading to a detached garage and a substantial rear
Request Details
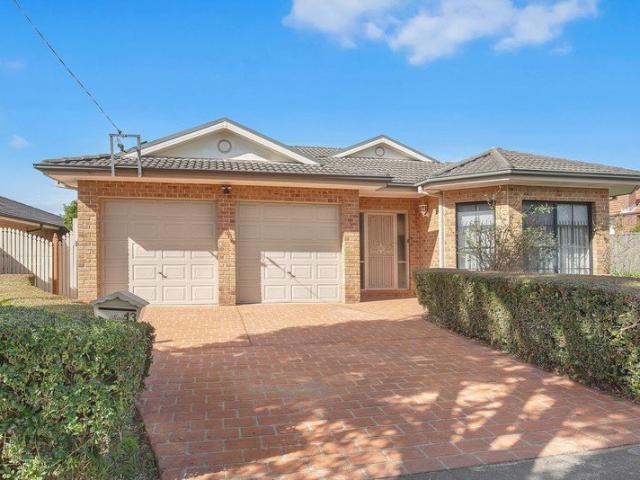
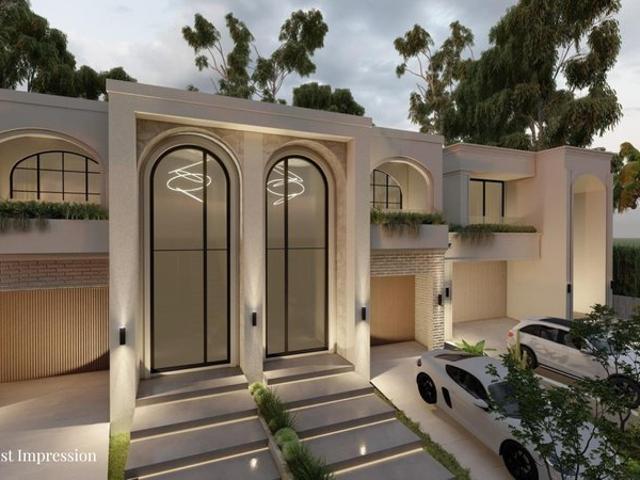
Prime Duplex Opportunity on 638.6sqm Parcel CDC Approved
View photo
House · for sale
Request Details
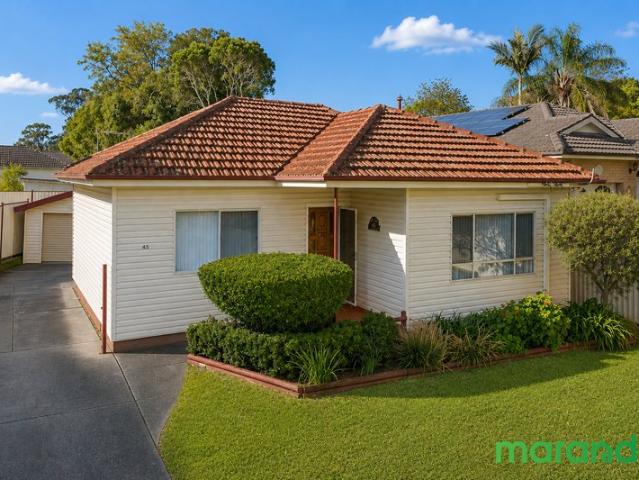
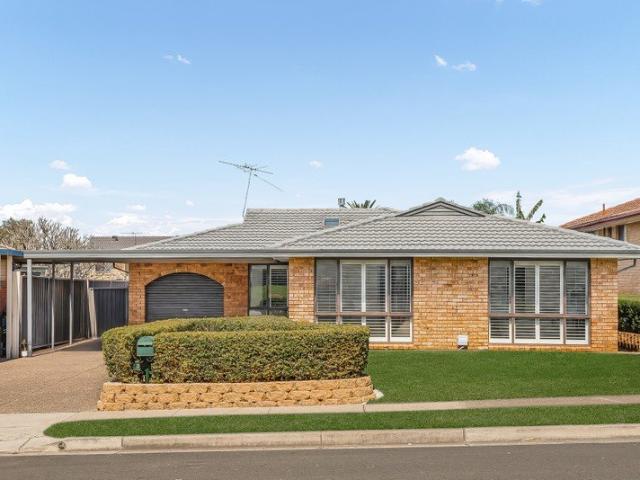
Prime Duplex Opportunity on 638.6sqm Parcel CDC Approved
Greystanes
· 3 Bedrooms · 1 Bath · House
Greystanes · 3 Bedrooms · 1 Bath · House
Positioned on a generous 638.6sqm parcel, this original residence presents an exceptional opportunity for developers, investors and builders alike. With CDC approval already in place for a luxury duplex development, much of the groundwork has been completed, allowing you to fast-track your next project. Adding even greater appeal, the adjoining property (No. 36) has CDC approval for a two-storey residence, presenting a rare opportunity to purchase either property individually or secure both site and explore a larger-scale development. Situated in a highly sought-after location just moments from Westmead Hospital, Parramatta CBD, quality schools, parks and transport, this is an outstanding opportunity to capitalise on one of Western Sydney's fastest growing precincts. Additionally, all council fees, bonds, and contributions have been paid, offering added value and peace of mind for buyers. Key Features: - CDC approved plans available upon request - contact Jessy Antaky on 0404 247 623.
Request Details
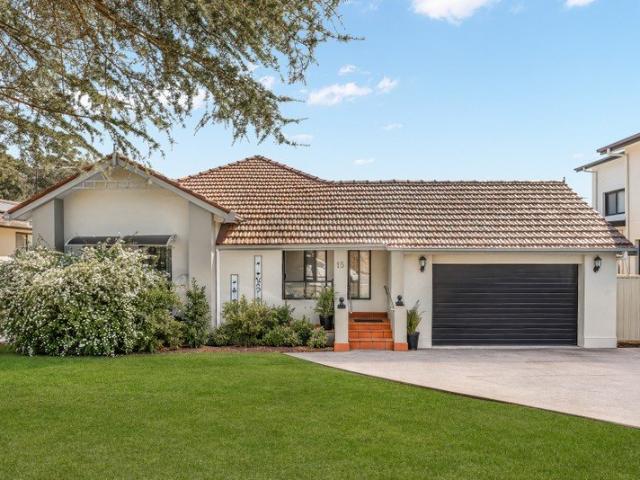
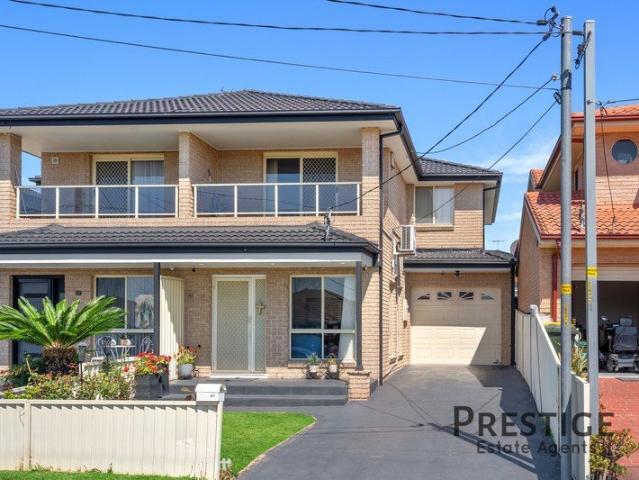
Easy Family Living on Throsby Street
View photo
House · for sale
Request Details
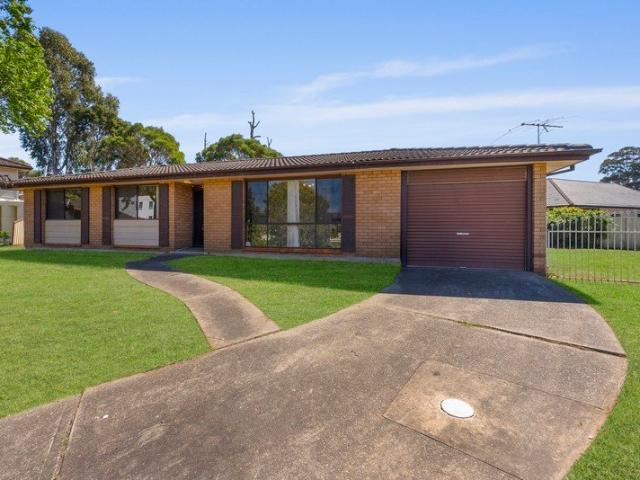
Easy Family Living on Throsby Street
Greystanes
· 4 Bedrooms · 3 Baths · House
· Air conditioning · Equipped kitchen
Greystanes · 4 Bedrooms · 3 Baths · House · Air conditioning · Equipped kitchen
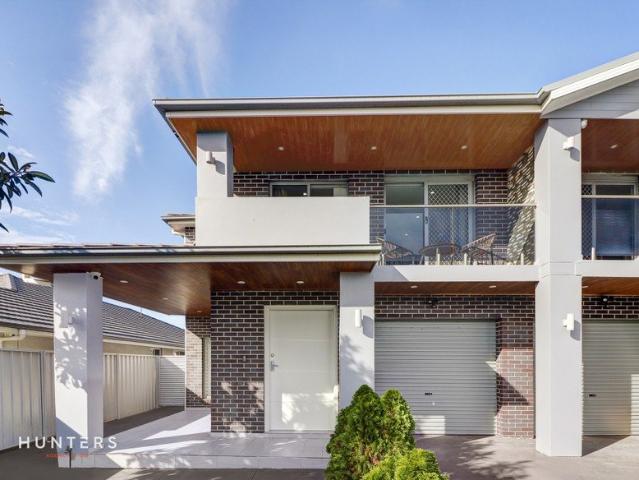
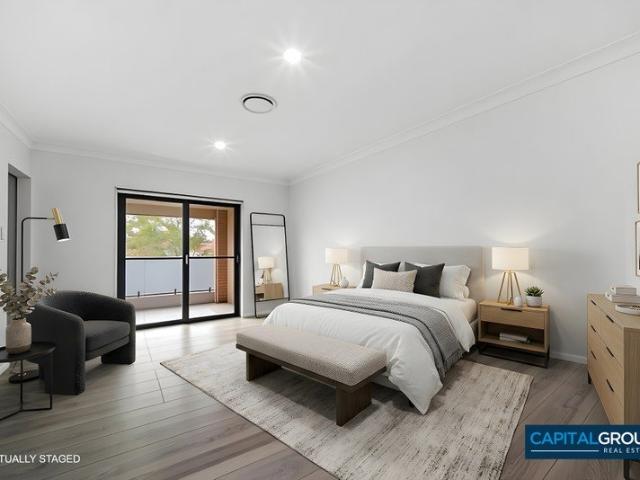
This spacious duplex offers plenty of room for the whole family. With two living areas generous bedrooms and a nice alfresco area it's a great place to relax and entertain. The ground floor features tiled flooring a formal living area and an open plan kitchen, dining and living space. Upstairs timber flooring flows through the first level with built-in wardrobes in all bedrooms with main bedroom also includes a walk-in wardrobe and ensuite. Nearby amenities include Fairfield Heights Shopping Centre, Fairfield Heights Public School and Fairfield Heights Park. Fairfield town centre and Fairfield railway station are also nearby with bus services available along local roads. Property features: + Four bedrooms all with built-in wardrobes + Main bedroom with walk-in wardrobe and ensuite + Two additional bathrooms + Two living areas including a formal lounge + Open-plan kitchen, dining and living area + Tiled flooring downstairs and timber flooring upstairs + Ducted air conditioning with spli
Request Details
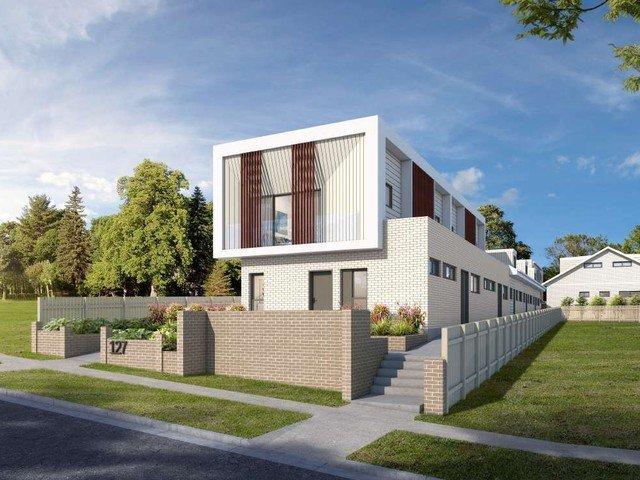
E1 ZONING & DEVELOPMENT SITE
View photo
House · for sale
Request Details
E1 ZONING & DEVELOPMENT SITE
Greystanes
· 2 Bedrooms · 1 Bath · House
Greystanes · 2 Bedrooms · 1 Bath · House
Unlock the potential of this rare development site, ideally positioned in the vibrant centre of Merrylands - one of Western Sydney's most rapidly growing and in-demand locations. Zoned E1 Local Centre, this premium 771sqm parcel of land offers outstanding scope for a mixed-use development, retail precinct, or residential apartments (STCA). Key Highlights: + Zoning: E1 Local Centre supports a variety of residential, commercial, and mixed-use developments + Building Height Limit: Up to 17 metres + Floor Space Ratio (FSR): 1.8:1 + Land Area: Approx. 771 sqm + Frontage: 15.24 metres suitable for up to 2 retail shopfronts (STCA) + Location: Walking distance to local schools, cafes, shops, and public transport + Exposure: Prominently located in a high-traffic area, offering strong visibility and accessibility This is an exceptional opportunity for developers or investors to capitalise on a blue-chip location with strong demand, flexible planning controls, and excellent connectivity to Greate
Request Details
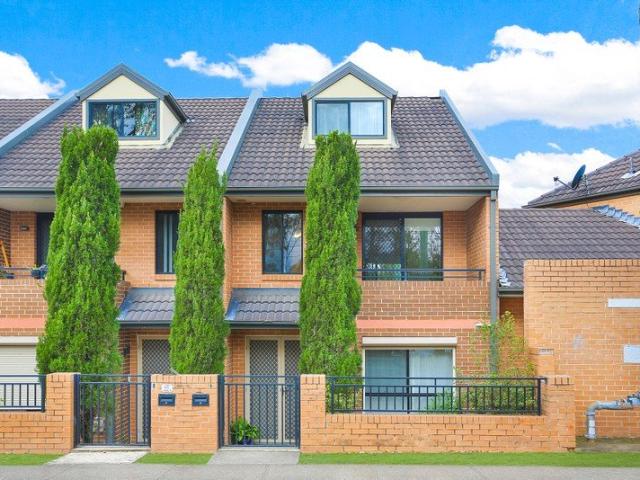
Modern Tri Level Townhouse located within walking distance to public transportation
View photo
Townhouse · for sale
Request Details
Modern Tri Level Townhouse located within walking distance to public transportation
Greystanes
· 3 Bedrooms · 2 Baths · Townhouse
· Air conditioning · Parking · Equipped kitchen
Greystanes · 3 Bedrooms · 2 Baths · Townhouse · Air conditioning · Parking · Equipped kitchen
Perfectly positioned in a unique Tri-Level townhouse complex, 9/367-371 Wentworth Avenue offers a lifestyle of comfort and convenience-ideal for first home buyers, young families, or investors alike. This perfect starter home offers 3 bedrooms with built in wardrobes, ducted air conditioning, a well-proportioned floorplan, generous sized kitchen including stainless-steel natural gas appliances, 2 full bathrooms plus a separate washroom on the ground floor, large internal laundry, and direct internal remote access from the large garage into the townhouse. There is also a quiet & private courtyard, making it a perfect space for entertaining family & guests. Conveniently located & street facing, within a complex of 17 townhouses, you can enjoy all the convenience of local shops, cafes, parks, and transport just moments away. Investors take note: Rental potential $750 - $800 per week Property Features & Inclusions: + 3 large bedrooms with built in wardrobes + Large open style floorplan + 2
Request Details
RENOVATED FAMILY HOME WITH SELF CONTAINED LOWER LEVEL RETREAT ON 623.4SQM
View photo
House · for sale
Request Details
RENOVATED FAMILY HOME WITH SELF CONTAINED LOWER LEVEL RETREAT ON 623.4SQM
Greystanes
· 5 Bedrooms · 4 Baths · House
· Equipped kitchen
Greystanes · 5 Bedrooms · 4 Baths · House · Equipped kitchen
Set on an impressive 623.4sqm parcel with a 15.24m frontage, this beautifully renovated two-level brick veneer residence presents an outstanding opportunity for families seeking space, versatility and convenience. Thoughtfully designed across two levels, the home offers two distinct living quarters, making it ideal for extended families, teenagers, guests or those seeking additional accommodation. The lower level provides a genuine self-contained teenagers retreat with its own kitchen, bathroom, living area and bedroom, while the upper level delivers a spacious and stylish family home. THE MAIN RESIDENCE Upstairs, the beautifully renovated accommodation features: Four spacious bedrooms, all with built-in wardrobes Two impressive master suites, each complete with its own ensuite Spacious open-plan living and dining area Air-conditioning and quality timber flooring throughout the living areas Stylish polyurethane and stone gas kitchen, dishwasher and excellent cupboard storage Renovated
Request Details
Immaculately presented residence in the heart of Westmead
View photo
Townhouse · for sale
Request Details
Immaculately presented residence in the heart of Westmead
Greystanes
· 4 Bedrooms · 3 Baths · Townhouse
Greystanes · 4 Bedrooms · 3 Baths · Townhouse
Phone Enquiry ID: 236739 Near new, brilliantly bespoke and breathtaking from every angle, this stunning 4 bedroom 3 bathroom custom masterpiece is the very definition of modern luxury living
Request Details
PRIME POSITION, BIG BLOCK
View photo
House · for sale
Request Details
PRIME POSITION, BIG BLOCK
Greystanes
· 3 Bedrooms · 1 Bath · House
· Garden · Parking · Equipped kitchen
Greystanes · 3 Bedrooms · 1 Bath · House · Garden · Parking · Equipped kitchen
Set on a generous 657.6 sqm parcel in a great location just 250 metres to Merrylands Park and swimming centre, here is a fabulous opportunity for home buyers, renovators and developers with the potential for duplex construction subject to council approval. The existing single-level brick veneer family home is well presented with tiled flooring, high ceilings, plantation shutters, separate lounge, air-conditioned dining, plus kitchen with stone bench tops and stainless-steel appliances. There is also a quality bathroom and large elevated entertaining deck overlooking the big yard. Inclusive of a separate lock-up garage, carport, garden shed and plenty of under home storage space, it's perfect for immediate living or rental as plans are made to either update the existing home, expand, renovate, or rebuild. 500 metres to Merrylands Road and the bus, you'll enjoy easy access to Merrylands shopping and train station, local schools and the M4 motorway for Parramatta, Sydney and the airport.
Request Details
A Beautiful Family Home in the Heart of Merrylands
View photo
House · for sale
Request Details
A Beautiful Family Home in the Heart of Merrylands
Greystanes
· 6 Bedrooms · 4 Baths · House
· Equipped kitchen
Greystanes · 6 Bedrooms · 4 Baths · House · Equipped kitchen
Set on a generous 419.8sqm block in a peaceful street, this spacious duplex delivers outstanding versatility for large families, multi-generational living or investors. With five bedrooms in the main residence plus a separately positioned, self-contained one-bedroom studio, the property offers an impressive combination of space, comfort and income potential. Freshly painted and finished with tiled flooring throughout, the brick veneer home features multiple living zones and a practical layout designed for modern family life. The ground floor includes a formal lounge, separate family room, a bedroom with built-in wardrobe and a modern bathroom. At the heart of the home is a stylish polyurethane kitchen featuring stone benchtops, gas cooking, an island bench, dishwasher and generous storage. An enclosed alfresco area with a second kitchen creates the perfect year-round entertaining space, while the spacious internal laundry includes an additional toilet. Upstairs, you'll find four genero
Request Details
Luxury Living Across Two Stunning Levels
View photo
House · for sale
Request Details
Luxury Living Across Two Stunning Levels
Greystanes
· 5 Bedrooms · 3 Baths · House
· Balcony · Air conditioning
Greystanes · 5 Bedrooms · 3 Baths · House · Balcony · Air conditioning
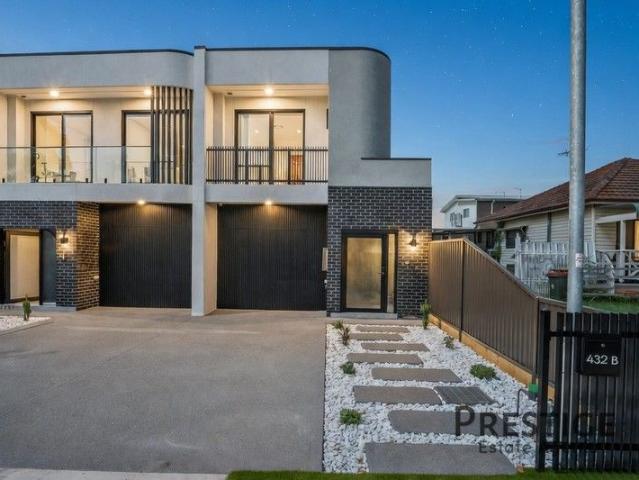
Exuding refined luxury and impeccable craftsmanship, this architecturally designed duplex is a statement of modern elegance and sophistication. Meticulously curated across two expansive levels, the residence delivers an exceptional fusion of style, comfort, and intelligent functionality, tailored for contemporary family living and effortless entertaining. A versatile ground-floor bedroom with a full designer bathroom provides an ideal retreat for guests, extended family, or multigenerational living. Bathed in natural light through striking skylights, the home is enriched by bespoke detailing including sculptural circular feature lighting and elegant fluted glass doors and shower screens, creating a refined architectural aesthetic throughout. The upper level unveils a private master sanctuary, complete with its own balcony, mirrored walk-in wardrobe, and a sleek, hotel-inspired ensuite. Multiple living zones, premium finishes, and ducted air conditioning throughout ensure year-round com
Request Details
Stylish, Spacious and Designed for Family Living
View photo
House · for sale
Request Details
Stylish, Spacious and Designed for Family Living
Greystanes
· 5 Bedrooms · 3 Baths · House
· Balcony · Fireplace · Equipped kitchen
Greystanes · 5 Bedrooms · 3 Baths · House · Balcony · Fireplace · Equipped kitchen
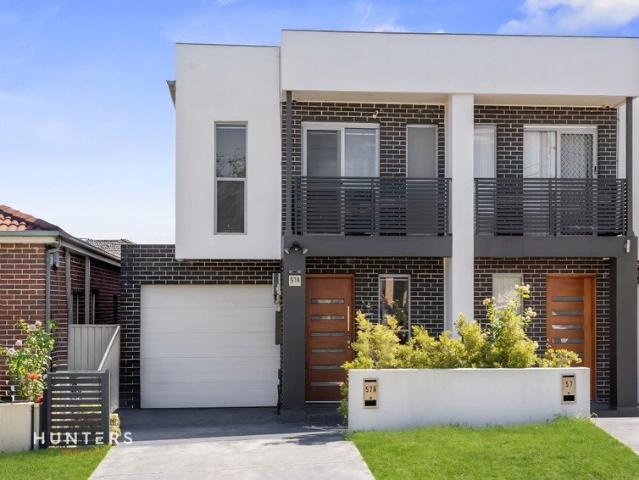
Offering an impressive blend of space, style and everyday practicality, this beautifully presented five-bedroom duplex delivers effortless family living across two well-designed levels. The versatile floorplan includes a downstairs bedroom and full bathroom, ideal for extended family, guests or a private home office. Upstairs features four generous bedrooms with built in wardrobes, including a luxurious master retreat complete with a walk-in wardrobe, ensuite and private balcony. At the heart of the home is a modern gas kitchen featuring stone benchtops, dishwasher, island breakfast bar and walk-in pantry. The spacious living area, enhanced by a custom fireplace, opens seamlessly to a large alfresco entertaining area and landscaped north-facing backyard-perfect for outdoor dining, entertaining or simply unwinding. High ceilings, ducted air-conditioning and tiled living areas add to the home's comfort and appeal. Positioned within walking distance of transport, schools and Merrylands Pa
Request Details
Brand New Luxury Living in the Heart of Westmead
View photo
House · for sale
Request Details
Brand New Luxury Living in the Heart of Westmead
Greystanes
· 5 Bedrooms · 4 Baths · House
· Parking
Greystanes · 5 Bedrooms · 4 Baths · House · Parking
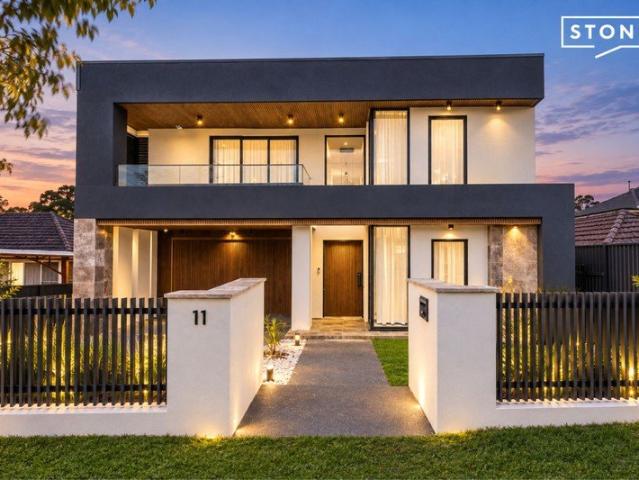
Presenting an exceptional brand-new residence at 11 Fraser Street, Westmead, where contemporary design, spacious interiors and effortless family living come together.Offering an impressive 5 bedrooms, 4 bathrooms and a double garage, this beautifully appointed home has been thoughtfully designed for those seeking space, style and quality in one of Westmead's most desirable locations. Features: -Brand-new contemporary residence -5 spacious bedrooms, including 2 luxurious master bedrooms -4 stylish bathrooms, each featuring premium smart toilets -Built to an exceptional standard with premium finishes throughout. -Double-brick construction with concrete slab ceilings. -Soaring 3.2m+ ceiling heights create an incredible sense of space. -Commercial-grade aluminium windows and sliding doors throughout. -Oversized 2.4m doors across both levels. -A striking facade featuring 30mm natural stone, architectural cladding and feature walls. -Statement pivot front door with smart-lock technology. -Tw
Request Details
Spacious Family Living | 4 Beds | 3 Baths | Ground Floor Bedroom | Alfresco | 2 Car Spaces
View photo
House · for sale
Request Details
Spacious Family Living | 4 Beds | 3 Baths | Ground Floor Bedroom | Alfresco | 2 Car Spaces
Greystanes
· 4 Bedrooms · 3 Baths · House
· Garden · Parking · Equipped kitchen
Greystanes · 4 Bedrooms · 3 Baths · House · Garden · Parking · Equipped kitchen
Spacious Family Living with Flexible Layout and Excellent Convenience Positioned in a convenient Guildford location, this spacious two level residence offers an excellent combination of generous proportions, practical family living and everyday convenience. Designed with flexibility in mind, the home features four well proportioned bedrooms, three bathrooms and parking for two cars. A ground floor bedroom together with nearby bathroom facilities provides an ideal arrangement for guests, extended family, teenagers or those seeking a private home office. At the heart of the home is an expansive open plan living and dining area, creating plenty of room for the whole family. Large sliding doors connect the internal living space with the covered alfresco and low maintenance backyard, offering a relaxed setting for entertaining, family gatherings or outdoor dining. The modern kitchen is well appointed with stone benchtops, a generous island bench, gas cooking, stainless steel appliances, dis
Request Details
Contemporary family living
View photo
House · for sale
Request Details
Contemporary family living
Greystanes
· 4 Bedrooms · 2 Baths · House
· Garden · Equipped kitchen
Greystanes · 4 Bedrooms · 2 Baths · House · Garden · Equipped kitchen
This contemporary family residence welcomes you with a flawless architectural flow, sleek tiled flooring, and modern LED downlights. The entry level features a quiet study area bathed in natural light through a feature skylight, adjacent to a dedicated front rumpus room. Further inside, a vast, sun-drenched family living and dining area connects seamlessly to a gourmet gas kitchen, before transitioning effortlessly to a covered alfresco area complete with a fully equipped outdoor kitchen and a private, low-maintenance rear yard. Perfectly positioned for lifestyle convenience, the home is located within the sought-after school catchments of Merrylands Public School and Merrylands High School. Ideal for growing families and commuting professionals, it provides exceptionally swift access to the booming Parramatta CBD, the world-class Westmead Health Precinct, and nearby major train stations, successfully blending peaceful suburban comfort with absolute urban connectivity. - The home featu
Request Details
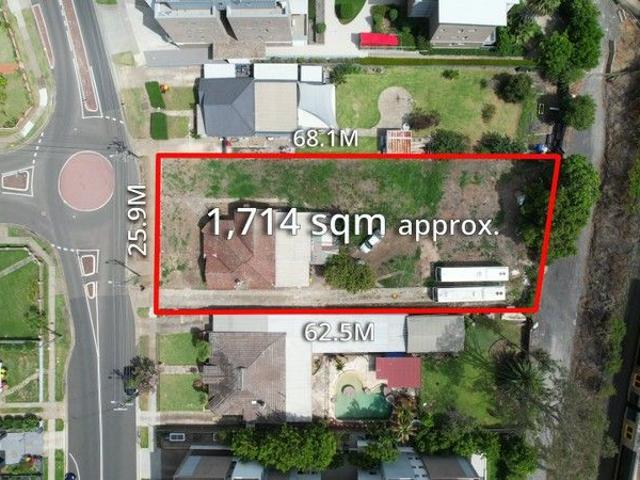
APPROX 1714SQM 25.9M FRONTAGE ZONED R4
View photo
House · for sale
Request Details
APPROX 1714SQM 25.9M FRONTAGE ZONED R4
Greystanes
· 4 Bedrooms · 2 Baths · House
Greystanes · 4 Bedrooms · 2 Baths · House
Jason Gebran is proud to present 59 Veron Street Wentworthville. Calling all developers, what an extremely rare opportunity to secure this massive parcel of land in the absolute heart of Wentworthville. Zoned R4 high density residential, with a 25.9m frontage totaling approximately 1714sqm. Potential to build apartments, child care and so much more subject to council approval. Under instructions to be sold by the family at auction, features include: Massive parcel of land on one title totaling approximately 1714sqm 25.9m frontage, zoned R4 high density residential Potential to build apartments, child care and more (STCA) Original dwelling still remaining onsite Minutes walk to heart of Wentworthville shops and station Public transport at your door in popular location Contract available upon request, FSR 1.5:1 Terms are negotiable, enquire for more information Under instructions to be sold by the family at auction Exciting opportunity that is rare to the market, call Jason for more info
Request Details
Light, Bright & Beautifully Designed
View photo
House · for sale
Request Details
Light, Bright & Beautifully Designed
Greystanes
· 5 Bedrooms · 3 Baths · House
· Parking · Equipped kitchen
Greystanes · 5 Bedrooms · 3 Baths · House · Parking · Equipped kitchen
Proudly presenting this fresh, light-filled, brand-new standalone home, perfectly designed for effortless family living and ready to be enjoyed. Architecturally designed to maximize space and natural light, this impressive home features versatile interiors that flow seamlessly throughout, complemented by impeccable finishes and thoughtful design details. Perfectly positioned within close proximity to public transport, quality primary and secondary schools, local shops and recreational facilities, the home is also just a short walk to McCredie Park and sports field, Guildford Swimming Centre and Guildford Leagues Club. Offering an exceptional combination of style, space and convenience, this beautifully appointed residence is ready to welcome its new family home. Features include: 5 bedrooms, 3 bathrooms, double lock up garage Combined living and dining, flowing to entertainment area Tiles and floorboards throughout Gas kitchen, stone bench tops, breakfast far and dishwasher Bathroom co
Request Details
Brand New Luxury Living with Uncompromised Style
View photo
House · for sale
Request Details
Brand New Luxury Living with Uncompromised Style
Greystanes
· 5 Bedrooms · 3 Baths · House
Greystanes · 5 Bedrooms · 3 Baths · House
Presenting a truly exceptional brand-new residence, 22 Croft Avenue delivers an impressive combination of architectural sophistication, premium finishes and effortless family living. Designed for those who refuse to compromise, this five-bedroom home offers a rare level of space, technology and luxury in one of Merrylands' rapidly evolving pockets. Thoughtfully designed across two levels, the home features an expansive open-plan living and dining area, a versatile bedroom downstairs and a seamless connection between sophisticated interiors and everyday functionality. With views extending towards the Parramatta CBD and positioned moments from the ever-growing Merrylands CBD, this is a residence that offers both lifestyle and convenience. Property Features: Brand-new luxury five-bedroom residence Completely standalone home Five generously proportioned bedrooms, with built in wardrobes, including a convenient downstairs bedroom with en-suite Upstairs master bedroom with walk-in wardrobe,
Request Details
An Exceptional Split Level Home in a Prime Location
View photo
House · for sale
Request Details
An Exceptional Split Level Home in a Prime Location
Greystanes
· 6 Bedrooms · 3 Baths · House
· Equipped kitchen
Greystanes · 6 Bedrooms · 3 Baths · House · Equipped kitchen
Set across 3 glorious split levels, this expansive family residence delivers the ultimate combination of space, comfort and lifestyle in one of the area's most exclusive and tightly held neighbourhoods. Beautifully designed for large or growing families, this impressive 6-bedroom home offers exceptional proportions, multiple living zones and a seamless flow of light-filled interiors throughout. From its commanding street presence to its spacious internal design, every element of the home has been thoughtfully crafted for relaxed family living and effortless entertaining. Boasting six generous bedrooms with built-in wardrobes to five, the accommodation is ideal for large families seeking flexibility and privacy, while the master suite is complete with its own ensuite. At the heart of the home sits a stunning granite kitchen featuring gas cooking, ample storage and an ideal connection to the surrounding living and dining areas. The extra-spacious living room, combined dining and family z
Request Details
Spacious 632.3sqm Block in a Peaceful Cul De Sac
View photo
House · for sale
Request Details
Spacious 632.3sqm Block in a Peaceful Cul De Sac
Greystanes
· 3 Bedrooms · 1 Bath · House
· Garden · Air conditioning · Parking
Greystanes · 3 Bedrooms · 1 Bath · House · Garden · Air conditioning · Parking
Perfectly positioned in a quiet cul-de-sac, this well-presented three-bedroom home offers comfortable living on an impressive 632.3sqm block, providing an excellent amount of space for families, investors and those looking to secure a great parcel of land. Freshly painted throughout and featuring renovated floorboards, the home offers a comfortable layout with plenty of practical features. The living area is equipped with air conditioning, while the property also benefits from built-in wardrobes, downlights and an internal laundry. Outside, the 632.3sqm block provides an expansive backyard together with a separate shed, offering plenty of space for entertaining, children to play or future possibilities. Property Features • Impressive 632.3sqm block • Three well-sized bedrooms • One bathroom • Lock up Garage • Built-in wardrobes • Renovated floorboards • Freshly painted throughout • Air conditioning in living area • Internal laundry • Spacious backyard • Separate shed • Quiet cul-de-sac
Request Details
Renovated Delight
View photo
House · for sale
Request Details
Renovated Delight
Greystanes
· 4 Bedrooms · 2 Baths · House
· Equipped kitchen
Greystanes · 4 Bedrooms · 2 Baths · House · Equipped kitchen
Why You'll Love It: Beautifully renovated and designed for effortless family living, 3 Evelyn Close, Wetherill Park combines contemporary finishes, generous proportions and a seamless indoor-outdoor lifestyle. From the impressive open-plan living zone illuminated by VELUX skylights to the renovated kitchen and bathrooms, manicured gardens and expansive entertaining area, every detail has been carefully considered. Positioned in a quiet cul-de-sac, the home offers four versatile bedrooms, including a dedicated home office/study, multiple living spaces and the added benefit of CDC-approved granny flat plans, presenting an exciting opportunity for the future. Features: Spacious open-plan living area with beautiful VELUX skylight and gas bayonet connection Recently renovated kitchen featuring Caesarstone benchtops, double sink, breakfast bar, ample cabinetry and filtered-water fridge connection Quality Daniela appliances including five-burner gas cooktop Second VELUX skylight flooding the
Request Details
Spacious Family Living with a Beautiful Park Outlook & Prime Location
View photo
House · for sale
Request Details
Spacious Family Living with a Beautiful Park Outlook & Prime Location
Greystanes
· 6 Bedrooms · 3 Baths · House
· Balcony
Greystanes · 6 Bedrooms · 3 Baths · House · Balcony
Showcasing generous living space, quality finishes and a versatile floorplan, this impressive duplex has been thoughtfully designed to accommodate the needs of growing and extended families. Featuring multiple living areas and spacious accommodation throughout, the home delivers the perfect balance of comfort, practicality and modern family living. Perfectly positioned behind a park and close to schools, shopping, transport and major amenities, this residence offers a lifestyle of convenience without compromising on space, making it an excellent opportunity for families seeking room to grow in a highly desirable South Wentworthville location. Features include: -Five spacious bedrooms with built-in wardrobes, including one conveniently located on the ground floor + full bathroom -Master bedroom with walk in closet, ensuite and huge balcony -Additional multipurpose room, ideal as a guest room, home office -Oversized master retreat featuring a walk-in wardrobe, private balcony and stylish
Request Details
LARGE 923.2 SQM BLOCK
View photo
House · for sale
Request Details
LARGE 923.2 SQM BLOCK
Greystanes
· 3 Bedrooms · 2 Baths · House
· Parking
Greystanes · 3 Bedrooms · 2 Baths · House · Parking
This large 923.2 sqm property is ready for the next phase of its life offering outstanding development potential for dual dwellings subject to council approval (STCA). The existing three bedroom single-level family home is presented in original condition with a generous floorplan inclusive of a separate lounge and family room, sunroom, two bathrooms plus internal laundry making it ideal for renovation, rental or for living as plans are made for future growth. Easy access to transport, Woodville Road for Parramatta, Guildford shopping and the train station. Home buyers, developers and investors enquire today. Large flat 923.2 sqm land size 15.24 metre street frontage 3-bedroom standalone home with two living areas Separate lock-up garage plus storage shed Development potential (STCA) Council: $505pq | Water: $192.88pq | Land: 923.2sqm DISCLAIMER: Information is believed reliable however interested parties should make their own enquiries
Request Details
NEAR NEW, STREET FACING WITH HOUSE LIKE PROPORTIONS, ONLY 5 MINS WALK TO STATION
View photo
Townhouse · for sale
Request Details
NEAR NEW, STREET FACING WITH HOUSE LIKE PROPORTIONS, ONLY 5 MINS WALK TO STATION
Greystanes
· 4 Bedrooms · 3 Baths · Townhouse
· Garden · Balcony · Equipped kitchen
Greystanes · 4 Bedrooms · 3 Baths · Townhouse · Garden · Balcony · Equipped kitchen
Offering a distinct house-like feel, this street-facing, near-new residence spans three light-filled levels designed for space, flexibility, and easy living. A private front courtyard with a Crimsafe security entry leads into a versatile ground-floor layout, featuring a street-facing bedroom and a full bathroom/laundry. The rear reveals an open-plan kitchen, living, and dining zone with high ceilings and fresh tiled flooring. Home cooks will value the gas kitchen fitted with a five-burner cooktop, dishwasher, and breakfast bar, which opens out to a covered alfresco area and level backyard with gas points. Quality floating floorboards lead upstairs, where the middle level hosts a main suite with a walk-in wardrobe, ensuite, and private balcony. The top floor is dedicated to another private suite, providing generous separation for growing families. Positioned in a premier pocket of Wentworthville, this home delivers unbeatable day-to-day convenience. Commuters are just a 5-minute walk fr
Request Details
As GOOD as it gets!
View photo
House · for sale
Request Details
As GOOD as it gets!
Greystanes
· 5 Bedrooms · 3 Baths · House
· Balcony · Equipped kitchen
Greystanes · 5 Bedrooms · 3 Baths · House · Balcony · Equipped kitchen
Azzi & Co Real Estate would like to present the epitome of luxury, sophistication, design and modernism in this duplex at 37a McCredie Road, Guildford West! Take advantage of this excellent opportunity to secure this brand new 5 bedroom stylish property located within minutes to Guildford, Merrylands & Fairfield local shops, T Way buses, Local schools and public transport. The architecturally designed floor plan flows seamlessly from interior to the exterior and easily accommodates the large or extended family. This stunning residence boasts the best of everything. Further luxurious features include: • 4 large bedrooms upstairs with built in wardrobes and 1 bedroom downstairs • The main bedroom upstairs has an en-suite bathroom and a south facing balcony as well a large walk-in wardrobe • An open plan informal living area as well as a formal living area at the front of the property • Large gourmet kitchen with stone bench-tops & splash back, 900mm Daniella cooking appliances, dishwashe
Request Details
Spacious Family Home with Future Potential 765sqm approx | R3 Zoned
View photo
House · for sale
Request Details
Spacious Family Home with Future Potential 765sqm approx | R3 Zoned
Greystanes
· 4 Bedrooms · 2 Baths · House
· Garden · Equipped kitchen
Greystanes · 4 Bedrooms · 2 Baths · House · Garden · Equipped kitchen
Set on a generous parcel of land in a sought-after family-friendly neighbourhood, this beautifully maintained home offers the perfect blend of space, comfort, and convenience. Designed for growing families, it provides multiple living areas, generous accommodation, and a spacious backyard where children can play and families can entertain. Filled with natural light and thoughtfully designed for everyday living, the home features four well-sized bedrooms, two bathrooms, multiple living and entertaining spaces with warm polished timber floors, and a practical open-plan kitchen at the heart of the home. Whether you're hosting family gatherings, relaxing with loved ones, or enjoying the outdoors, this home offers a lifestyle of comfort and flexibility. Beyond its immediate family appeal, the property's generous 765sqm (approx) block, 17.5m wide frontage, and R3 Medium Density Residential zoning offer exciting long-term potential for those looking to landbank while planning future redevelop
Request Details
ATTENTION 1ST HOME BUYERS
View photo
House · for sale
Request Details
ATTENTION 1ST HOME BUYERS
Greystanes
· 3 Bedrooms · 1 Bath · House
· Garden · Swimming pool · Parking · Equipped kitchen
Greystanes · 3 Bedrooms · 1 Bath · House · Garden · Swimming pool · Parking · Equipped kitchen
A FANTASTIC OPPORTUNITY TO BECOME A HOME OWNER AT A VERY REALISTIC PRICE - This three bedroom permalum/tile home features solid timber floors and built-ins - Sit back and relax in the air-conditioned lounge, boasting plenty of natural sunlight too - Neat and tidy kitchen with bonus dishwasher and large meals area, fully tiled well-kept bathroom - Lock-up garage, generous backyard with brick BBQ and sparkling pool just in time for summer - Peaceful street and a very handy location with all your amenities within easy reach KEEN SELLER ENQUIRIES WITHOUT CONTACT NUMBERS WILL NOT BE PROCESSED PLEASE NOTE THAT DIGITAL FURNITURE HAS BEEN USED IN THESE PICTURES FOR ADVERTISING PURPOSES ONLY Marando Real Estate South West believes that all information contained herein be true & correct to the best of our ability & in no way misleading, however all interested parties are advised to carry out their own enquiries and relevant searches
Request Details
Dual Living Opportunity
View photo
House · for sale
Request Details
Dual Living Opportunity
Greystanes
· 5 Bedrooms · 3 Baths · House
· Parking · Air conditioning · Equipped kitchen
Greystanes · 5 Bedrooms · 3 Baths · House · Parking · Air conditioning · Equipped kitchen
Why You'll Love It: Offering exceptional versatility for large or extended families, this spacious property combines a generous three-bedroom main residence with a separate one-bedroom granny flat. With multiple living areas, modern updates, excellent outdoor entertaining and separate access to the secondary accommodation, the home provides a flexible layout with plenty of space for everyone. Designed with everyday family living in mind, the main residence offers expansive tiled interiors, multiple living zones and a large kitchen, while the separate granny flat provides comfortable, self-contained accommodation. A large double driveway, double garage and side access further enhance the practicality of this impressive dual-living property. Features Main Residence Spacious living and dining area tiled throughout with downlights, ceiling fan and split-system air conditioning Large kitchen featuring electric cooking, Westinghouse appliances, dishwasher and excellent storage Separate famil
Request Details
FIRST HOME OR RENOVATION OPPORTUNITY
View photo
House · for sale
Request Details
FIRST HOME OR RENOVATION OPPORTUNITY
Greystanes
· 3 Bedrooms · 1 Bath · House
· Garden · Balcony · Parking · Equipped kitchen
Greystanes · 3 Bedrooms · 1 Bath · House · Garden · Balcony · Parking · Equipped kitchen
This wonderful single-level, 3-bedroom home on a large 775.2 sqm block presents as an ideal first home, renovator opportunity, or fabulous investment. The residence is presented in liveable original condition with separate lounge and dining areas, a well-presented kitchen, internal laundry, quality bathroom with separate toilet, plus a semi-enclosed entertaining balcony and garden shed. The lock-up garage has convenient drive through access to the big private yard, plus there is separate drive through access directly to the yard supporting a potential future granny flat addition subject to council approval. Quietly positioned at the very end of a resident only cul-de-sac, you're just 250 metres to Gum Tree Reserve and the Boothtown Aqueduct cycleway for kilometres of tranquil biking and walking paths, 400 metres to the bus stop, 500 metres to Guildford Swim Centre, 700 metres to Holroyd Hospital with easy access to the train station and shopping. Organise your inspection today. Enormou
Request Details
Premier DA & CC Approved Development Opportunity Buy One, Two or Secure All Three
View photo
House · for sale
Request Details
Premier DA & CC Approved Development Opportunity Buy One, Two or Secure All Three
Greystanes
· 7 Bedrooms · 3 Baths · House
· Parking · Cellar
Greystanes · 7 Bedrooms · 3 Baths · House · Parking · Cellar
An exceptional opportunity awaits developers, builders and investors to secure one of Wentworthville's most exciting development offerings. Available individually or in one line, these three contiguous properties combine to create a substantial 2,375.59sqm (approx.) landholding within R3 Medium Density Residential zoning. Offered with full Development Approval (DA) and Construction Certificate (CC) approved for 18 architecturally designed townhouses, this is a genuine shovel-ready project with minimal holding risk and no planning uncertainty. Extensive consultant coordination, authority approvals and certification have already been completed, allowing the successful purchaser to bypass lengthy approval processes and move straight to construction. The approved development comprises 18 contemporary townhouses, including 3 x two-bedroom, 11 x three-bedroom and 4 x four-bedroom residences, complete with basement parking and associated civil works. Importantly, Council Contributions and the
Request Details

Get email alerts

Don't miss out: be the first to know about new properties

The alert was correctly created

On subscribing you accept the conditions of use and the privacy policy
Alert
Receive new ads in your inbox
Save this search
Receive alerts for new listings

We'll send you an email when we have new properties for: "Houses for sale in Greystanes"

The alert was correctly created

Westmead
Toongabbie East
Get email alerts and be the first to see new listings
Required field
On subscribing I accept the terms of the privacy policy
Perfect! You'll soon start receiving new listings via email
Alert
Receive an email when we have new ads for Houses for sale in Greystanes
Save this search
Filters

Bedrooms

Size (m²)

m²
m²

Price

$
$

Property type

Bathrooms

Clear all filters
Receive notifications when new entries are published.