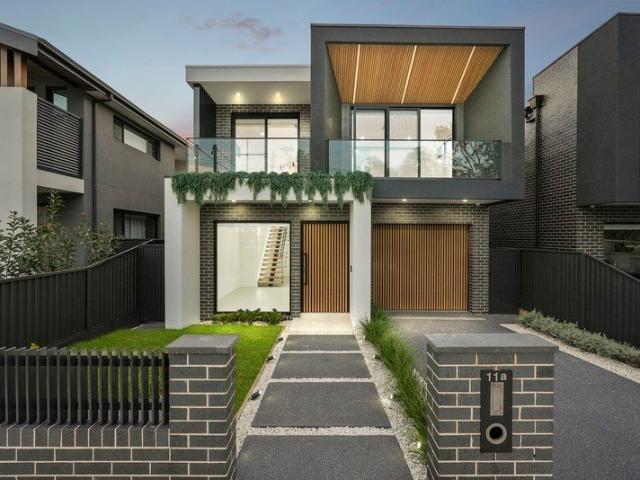
1,095 houses for sale in Greystanes

Architectural Masterpiece Designed for Modern Family Living in Fairfield Heights' Finest Street | 413sqm!
View photo
House · for sale
Request Details
Architectural Masterpiece Designed for Modern Family Living in Fairfield Heights' Finest Street | 413sqm!
Greystanes
· 5 Bedrooms · 4 Baths · House
Greystanes · 5 Bedrooms · 4 Baths · House
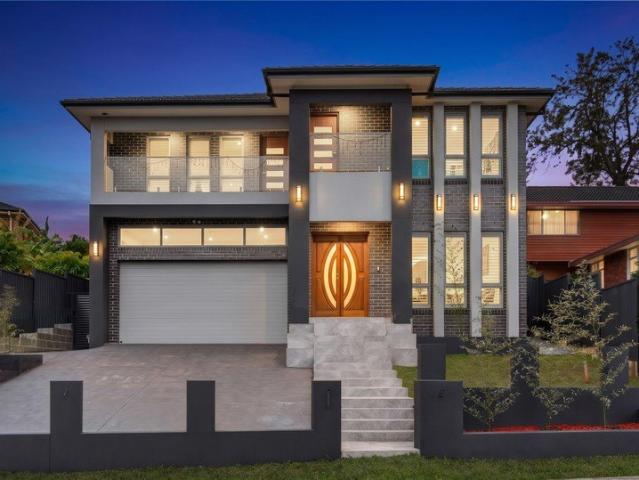
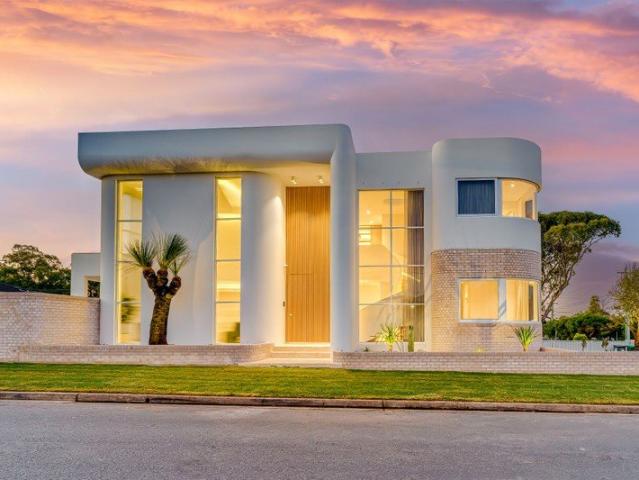
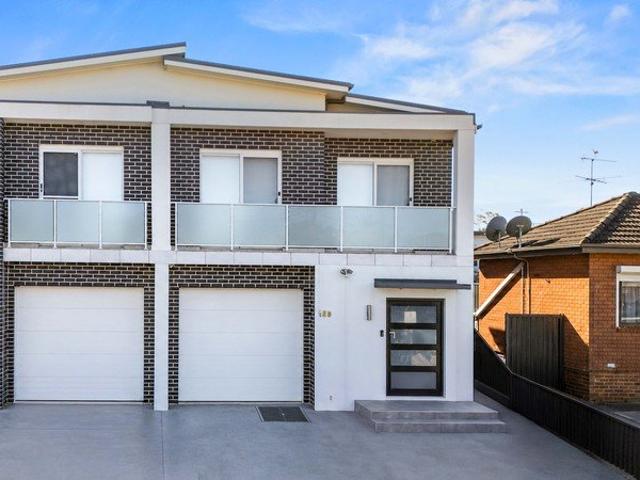
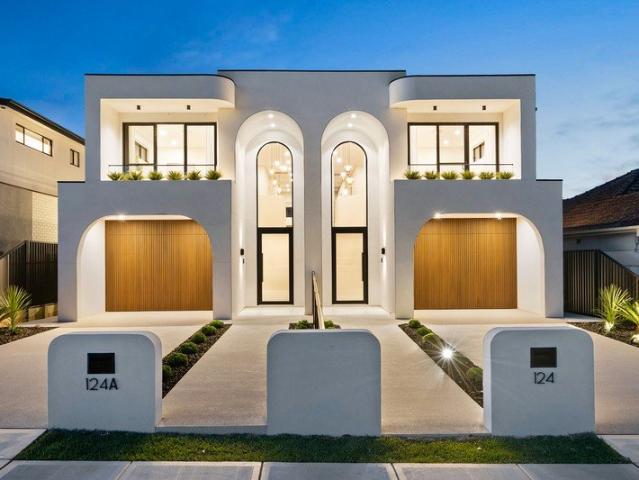
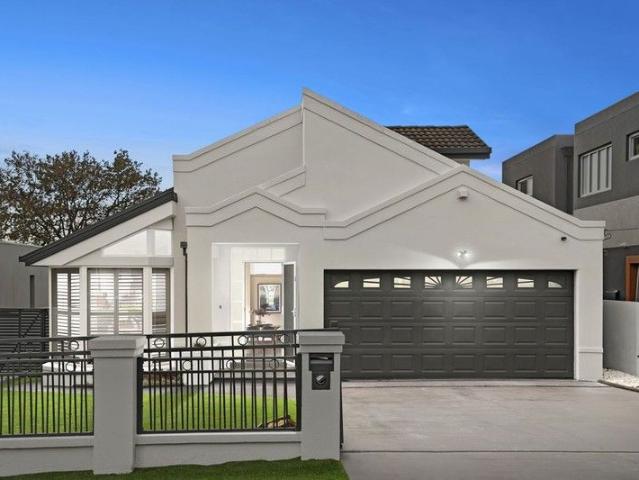
Team Jerji of Ray White Fairfield & Wetherill Park proudly introduces 124A Nelson Street, Fairfield Heights. A newly completed statement residence offering an impressive combination of architectural design, generous proportions and premium finishes. Thoughtfully designed and privately built by Interlink development group, this exceptional home has been created for those who appreciate quality, comfort and contemporary living. Spread across two beautifully appointed levels, the residence delivers an abundance of space with a versatile floorplan perfectly suited to large and growing families. From the moment you arrive, the home's commanding facade sets the tone, with custom detailing, feature lighting and a sophisticated modern aesthetic, soaring ceilings and a striking void create a wonderful sense of scale and natural light. The accommodation comprises five oversized bedrooms, including two luxurious master suites. A ground-floor master suite provides an ideal option for guests or ext
Request Details
Single Level Brick Home On 746 Sqm With 18.29m Frontage & Duplex Potential STCA
View photo
House · for sale
Request Details
Single Level Brick Home On 746 Sqm With 18.29m Frontage & Duplex Potential STCA
Greystanes
· 4 Bedrooms · 1 Bath · House
· Garden · Parking · Equipped kitchen
Greystanes · 4 Bedrooms · 1 Bath · House · Garden · Parking · Equipped kitchen
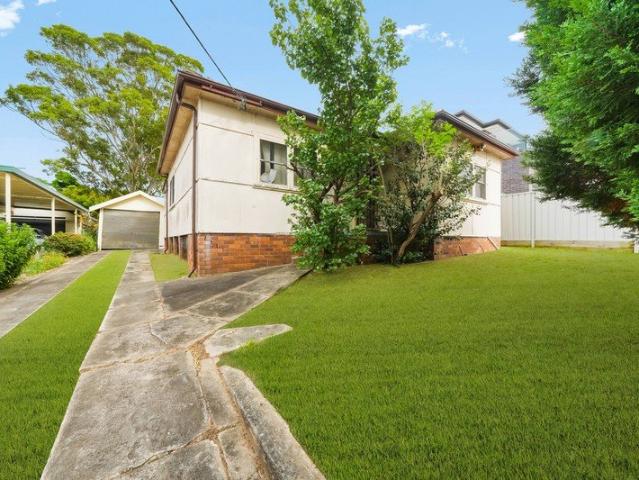
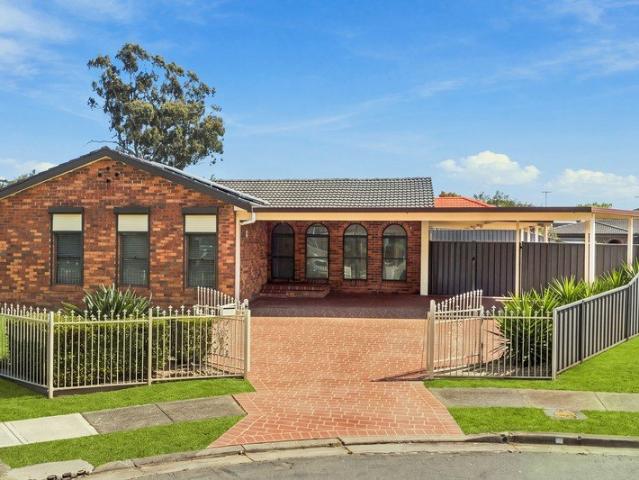
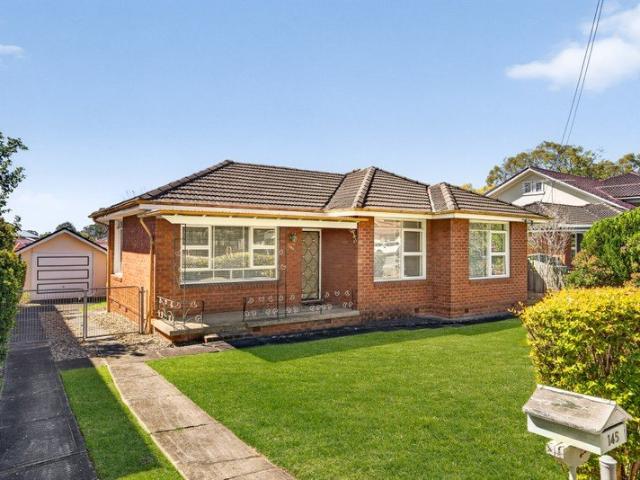
This neat single-level brick veneer home at 145 Smith Street, Pendle Hill, features a versatile floor plan with immediate living or investment appeal. The entry opens into a front lounge room positioned directly adjacent to the functional kitchen. Three bedrooms are set toward the front of the home-one featuring a built-in wardrobe and ceiling fan-all serviced by a central family bathroom with a separate shower and bathtub. An extended, sun-drenched north-facing rear living and dining area provides a secondary family zone, leading to a fourth bedroom and an internal laundry with an additional toilet. Stepping outside, the level, north-facing backyard is drenched in sun and hosts a detached lock-up garage, an outdoor shed, and a side driveway capable of accommodating multiple vehicles. Ideally situated in a convenient pocket, the property is just 100 metres from direct buses to both Parramatta and Blacktown, and falls within the school catchments for Pendle Hill Public School and Pendle
Request Details
4 BED DUPLEX, GREAT LOCATION OPEN TO VIEW SAT 10/10/2026 @ 11 11.30AM
View photo
House · for sale
Request Details
4 BED DUPLEX, GREAT LOCATION OPEN TO VIEW SAT 10/10/2026 @ 11 11.30AM
Greystanes
· 4 Bedrooms · 2 Baths · House
· Garden · Equipped kitchen
Greystanes · 4 Bedrooms · 2 Baths · House · Garden · Equipped kitchen
PROPERTY LAUNCH - ALL OFFERS MUST BE SUBMITTED BY 5PM SATURDAY 17TH OCTOBER 2026 Positioned in a resident only cul-de-sac a short 500 metres to Hilltop cafes and shopping, here is a quality, low-maintenance full double-brick four-bedroom duplex home that is close to all the important local amenities. Boasting easy-care tiled and timber flooring with ducted air-conditioning and high ceilings, the property enjoys an ample floorplan including separate lounge and sunny family room. Including a bedroom and guest toilet downstairs, plus three upstairs bedrooms all with built-in robes including a master with ensuite bathroom and walk-in robe, the dynamic layout will support a number of family living needs. Other features include a spa main bathroom, internal laundry, gas kitchen with stainless steel appliances including dishwasher, plus a covered alfresco entertaining area overlooking your private yard. With a reserve next door, you're only 400 metres to the Parramatta bus and Fraeme Park, 80
Request Details
A Statement of Luxury & Excellence in Blue Ribbon Merrylands Location
View photo
House · for sale
Request Details
A Statement of Luxury & Excellence in Blue Ribbon Merrylands Location
Greystanes
· 5 Bedrooms · 3 Baths · House
Greystanes · 5 Bedrooms · 3 Baths · House
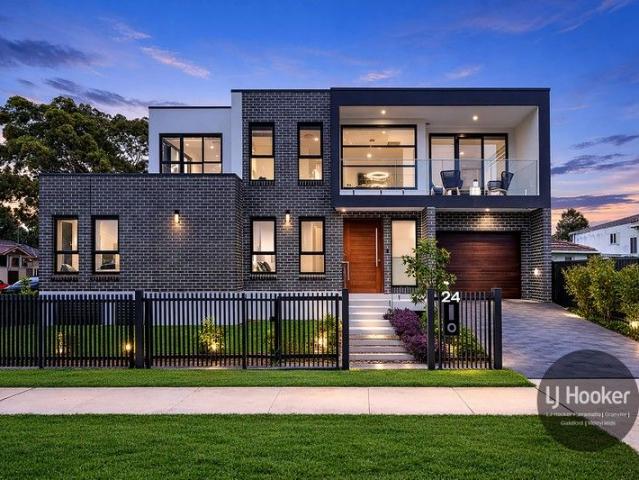
Commanding a prized position within one of Merrylands' most tightly held and sought after enclaves, 24 Monitor Road, Merrylands offers a rare opportunity to acquire a brand new, architecturally crafted family residence that seamlessly unites quality, refined living and everyday convenience. Occupying a corner allotment with a coveted east-facing aspect, the two-storey brick residence is enriched by sun-drenched interiors that enhance its scale and sophistication. Designed to offer both comfort and prominence, the home delivers a sense of luxury living while remaining superbly connected. Positioned within approximately one kilometre of Merrylands railway station and only 550 metres from Stockland Merrylands, residents will enjoy immediate access to transport, retail and vibrant dining options, ensuring ultimate lifestyle convenience. A grand foyer entry with soaring void sets the tone for the home's generous proportions and elegant finishes. Notable features include: Five spacious bedro
Request Details
Incredible Development Opportunity
View photo
House · for sale
Request Details
Incredible Development Opportunity
Greystanes
· 4 Bedrooms · 1 Bath · House
Greystanes · 4 Bedrooms · 1 Bath · House
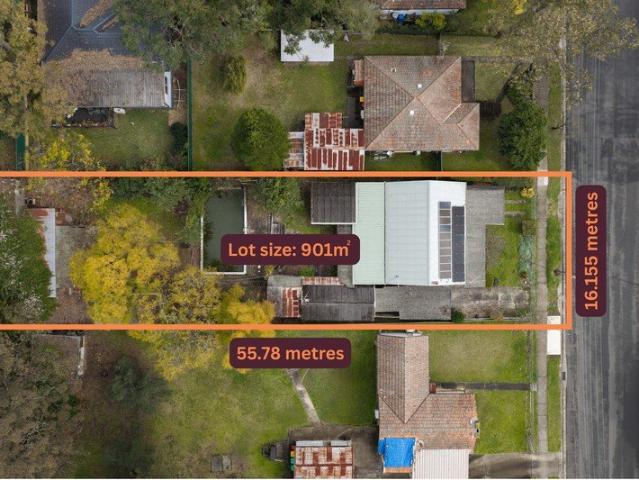
Private inspections by appointment only Ben Davenport from McGrath Estate Agents is proud to introduce this incredible development opportunity conveniently located in the heart of Pendle Hill. Located within close proximity to locals school, shopping centres, public transport connections and Parramatta CBD, this represents an incredible development opportunity. Features & Inclusions: - Four bedrooms - Gas to the property - Swimming pool - R2 Low Density Residential PLEP2023 - Block size: 901m2 - Block depth: 55.78 metres - Block width: 16.155 metres - Duplex construction with attached or detached granny flat development (STCA) - Solar panels, Fronius Inverter and Tesla battery installed Schools nearby: - Darcy Road (Primary) Public School: 1.0km distance - Pendle Hill High School: 0.5 km distance - Toongabbie West (Primary) Public School: 0.6km distance Public transport locations: - Pendle Hill Train Station: 0.9km distance - Burrabogee Road Bus Stop: Front of property
Request Details
PRIME LOCATION | NEWLY RENOVATED & VACANT, MUST BE SOLD!
View photo
Townhouse · for sale
Request Details
New
PRIME LOCATION | NEWLY RENOVATED & VACANT, MUST BE SOLD!
Greystanes
· 2 Bedrooms · 1 Bath · Townhouse
Greystanes · 2 Bedrooms · 1 Bath · Townhouse
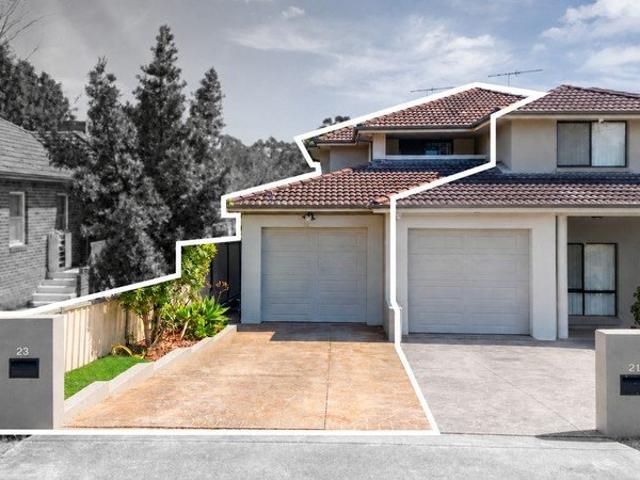
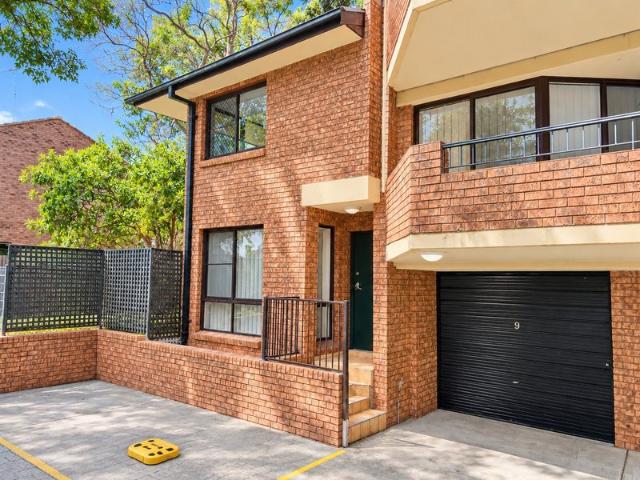
We are pleased to present 9/211 Hawkesbury Road, Westmead by agents Nicholas Nguyen and Gurtaj Kannan.. Freshly renovated and thoughtfully presented, this impressive two-bedroom townhouse offers a fantastic combination of modern interiors, a practical two-storey layout and a convenient Westmead location. Ideal for first-home buyers, downsizers, young families or investors, the property provides comfortable living across two levels with well-appointed spaces designed for everyday convenience. The recently completed renovations provide a fresh and contemporary feel throughout, while the townhouse layout offers excellent separation between living and bedroom areas. Positioned within close proximity to Westmead Hospital, local schools, shops, public transport and Parramatta CBD, the property provides an excellent opportunity to secure a low-maintenance home in one of Western Sydney's most sought-after locations. WHAT WE LIKE ABOUT THIS PROPERTY: - Two generously sized bedrooms - Practical
Request Details
free standing private home, fantastic opportunity!
View photo
House · for sale
Request Details
free standing private home, fantastic opportunity!
Greystanes
· 3 Bedrooms · 2 Baths · House
· Garden · Equipped kitchen
Greystanes · 3 Bedrooms · 2 Baths · House · Garden · Equipped kitchen
Positioned in a highly convenient location in Guildford, this spacious and well-appointed residence offers flexibility, comfort, and room to grow. Boasting generous interiors and multiple living conveniences, this spacious and versatile property offers comfortable family living with the added advantage of E1 Local Centre zoning, presenting exciting future potential. Property Features: - Three spacious bedrooms with built-in wardrobes - Large kitchen with ample cabinetry and generous bench space - Open plan living and dining area filled with natural light - Main bathroom with separate shower and full-sized bathtub - Second internal bathroom with laundry facilities and kitchenette appliances - Solar panels on the roof to assist with energy saving - Large backyard with side access - Zoned E1 for commercial functionality (STCA) Driveway Access to the home next to Capulus Cafe 'Starr Partners Parramatta, its directors, employees and related entities believe that the information contained he
Request Details
Spacious Family Living in a Convenient Location
View photo
House · for sale
Request Details
New
Spacious Family Living in a Convenient Location
Greystanes
· 4 Bedrooms · 2 Baths · House
· Garden · Balcony · Air conditioning · Equipped kitchen
Greystanes · 4 Bedrooms · 2 Baths · House · Garden · Balcony · Air conditioning · Equipped kitchen
Positioned in a convenient and family-friendly pocket of Merrylands, this well-presented two-storey residence offers generous living spaces, modern comforts and excellent everyday convenience. Featuring four bedrooms, two separate living area and a neat backyard, this home is ideally suited to families seeking space, flexibility and functionality. Property Features 4 bedrooms, including 2 generously sized rooms, featuring built-in wardrobes 2 bedrooms are equipped with ceiling fans for added comfort, while the main bedroom enjoys the added luxury of a balcony Light-filled combined living and dining area with split-system air conditioning and gas point for heating Additional separate living area, providing plenty of space for the whole family and flexible options for relaxation or entertaining Stylish kitchen featuring 40mm Caesarstone benchtop, 900mm gas cooktop, underbench oven and canopy rangehood Modern fully-tiled main bathroom with separate toilet Easy care backyard providing a gr
Request Details
Near New Architectural Brilliance With Dual Master & Media Haven
View photo
House · for sale
Request Details
Near New Architectural Brilliance With Dual Master & Media Haven
Greystanes
· 6 Bedrooms · 4 Baths · House
· Garden · Parking · Equipped kitchen
Greystanes · 6 Bedrooms · 4 Baths · House · Garden · Parking · Equipped kitchen
Positioned elevated on the high side of the street, this grand near new residence opens with soaring high ceilings and an expansive open-plan layout. The ground floor provides a seamless flow from the spacious living and dining zone into a fully equipped gas kitchen complete with a butler's pantry. Two ground-floor bedrooms offer ideal accommodation for multi-generational living or guests, served by direct access to the double garage and a dedicated laundry. Outdoors, a covered tiled alfresco area provides a private setting for entertaining overlooking a low-maintenance yard. Heading upstairs via easy-care timber flooring leads to four well-proportioned bedrooms, an additional upper lounge, a dedicated media room, and a quiet study space. Positioned within a convenient pocket, the property sits in the school catchments for Darcy Road Public School and Pendle Hill High School. Commuters and healthcare professionals benefit from nearby transport options linking directly to Wentworthville
Request Details
A Lifestyle of Luxury
View photo
House · for sale
Request Details
A Lifestyle of Luxury
Greystanes
· 4 Bedrooms · 3 Baths · House
· Balcony · Air conditioning · Fireplace · Swimming pool · Equipped kitchen
Greystanes · 4 Bedrooms · 3 Baths · House · Balcony · Air conditioning · Fireplace · Swimming pool · Equipped kitchen
Here is a residence that stands above the rest in its class and truly offers more than meets the eye. Step inside the front door and you'll find that rather than another duplex, this is a master crafted home loaded with luxury features to elevate your family's lifestyle. Features include: - Four spacious bedrooms with built in wardrobes - Luxury king-sized master suite with balcony, walk in robe and ensuite - Spacious, open plan living and dining spaces with high ceilings. - Gourmet chef's kitchen with stone benchtops, heaps of storage and high end appliances - Stylish, modern bathrooms with custom stone-top vanities - Smart controlled individually zoned ducted air conditioning plus an indoor fireplace for year round comfort your way - Alfresco with built-in bench, sink, fridge, bifold doors and flyscreen, two gas BBQs, and custom 2m x 2m woodfire pizza oven - Solid, full brick construction with suspended concrete slab - Crystal clear swimming pool with smart-controlled LED waterfall f
Request Details
Family Home with Park View
View photo
House · for sale
Request Details
Family Home with Park View
Greystanes
· 3 Bedrooms · 1 Bath · House
· Air conditioning · Fireplace · Parking · Equipped kitchen
Greystanes · 3 Bedrooms · 1 Bath · House · Air conditioning · Fireplace · Parking · Equipped kitchen
Set on the high side of the street we are proudly offering this beautifully presented 3 bedroom, spacious family home on a whisper quiet street adjacent to Os Young Park! Spacious rooms, versatile interiors, this home would tick boxes for all buyers looking for either live in or invest. Within close proximity to public transport, primary and secondary schools, shops and recreational facilities, including a short walk to McCredie Park & sports field, Guildford Swimming Centre and Guildford Leagues Club. Granny flat development potential: subject to approvals Features include: 3 bedrooms, 1.5 bathrooms, lock up garage + carport Separate lounge, dining and family rooms Floorboards and downlights throughout Built in wardrobes in all the bedrooms Large stone kitchen Bathroom with shower and bathtub Fireplace in lounge room Ducted air conditioning Rear undercover entertainment area Home alarm system 556.4sqm Block, 12.19m Frontage approx
Request Details
READY TO MOVE IN! WHY BUILD WHEN YOU CAN HAVE IT NOW!
View photo
House · for sale
Request Details
READY TO MOVE IN! WHY BUILD WHEN YOU CAN HAVE IT NOW!
Greystanes
· 6 Bedrooms · 5 Baths · House
· Air conditioning · Swimming pool · Equipped kitchen
Greystanes · 6 Bedrooms · 5 Baths · House · Air conditioning · Swimming pool · Equipped kitchen
Step inside this architectural showpiece, designed for families who want space, style, and every luxury already done for them. With six bedrooms, three ensuites, three living areas, and a seamless blend of premium finishes, this home delivers comfort and sophistication across every level. Downstairs features two generous bedrooms, one with ensuite, under floor heating, and multiple living zones perfect for entertaining or relaxing. Upstairs, four additional bedrooms including two with private ensuites which offer hotel style privacy for the whole family. The heart of the home is the stunning gourmet kitchen, complete with Calcutta Oro stone benchtops, ample storage, integrated appliances including fridge and freezer, gas cooking, and a fully equipped butlers pantry for effortless hosting. Step outside to your private oasis: an inground pool and a covered outdoor entertaining area, ideal for year round gatherings. Finished with ducted air conditioning, tiled and timber flooring, firepla
Request Details
Picturesque Mediterranean Inspired Brand New Luxury Home with Unrivalled Interiors & Craftsmanship
View photo
House · for sale
Request Details
Picturesque Mediterranean Inspired Brand New Luxury Home with Unrivalled Interiors & Craftsmanship
Greystanes
· 5 Bedrooms · 3 Baths · House
Greystanes · 5 Bedrooms · 3 Baths · House
Team Jerji of Ray White Wetherill Park proudly presents 44 Emerson Street, Wetherill Park - an extraordinary statement of architectural luxury and refined craftsmanship. Privately designed and meticulously constructed by the highly reputable Zuri Construction, this breathtaking Mediterranean-inspired, brand-new residence represents an exceptionally rare opportunity to secure a home of distinction, scale and uncompromising quality. From its commanding facade to its spectacular interiors, every element has been thoughtfully curated to deliver an elevated standard of modern living that is truly difficult to replicate. Bold architectural design meets enduring construction excellence, creating an expansive two-storey sanctuary where sophisticated design and generous proportions come together seamlessly. Boasting five oversized bedrooms, two master suites, three-and-a-half luxurious bathrooms and three expansive living zones, the residence has been designed to accommodate both grand-scale en
Request Details
A MASTERPIECE OF MODERN LUXURY AND ELEGANCE! OPEN SATURDAY AT 11AM
View photo
House · for sale
Request Details
A MASTERPIECE OF MODERN LUXURY AND ELEGANCE! OPEN SATURDAY AT 11AM
Greystanes
· 5 Bedrooms · 3 Baths · House
· Garden · Parking
Greystanes · 5 Bedrooms · 3 Baths · House · Garden · Parking
Jason Gebran is proud to present 7 Stanley Street Merrylands. If you have considered building your dream family home, we will fast track your plans 18 months and you can start to enjoy this luxury brand new home without the building process. From concept to construction, every inch has been carefully designed and executed to perfection. Neutral, modern, elegant and timeless with a striking street presence, opportunities like this are extremely rare. Wide hallways, high ceilings with open voids and the ultimate alfresco and private resort style yard, you can start planning your next family gathering in style. Perfect for the large growing family who love to entertain, this is the home your family deserves⦠Features include: New palatial 5 bedroom brick family home on 630sqm in popular Hiltop location Downstairs, tiled floors, void on entry with curved staircase 5th bedroom with 3rd full bathroom including stone vanity Double garage with epoxy flooring, storage cupboards and internal ac
Request Details
PREMIER 638.6sqm BLOCK WITH 14.25M FRONTAGE & DUPLEX POTENTIAL STCA
View photo
House · for sale
Request Details
PREMIER 638.6sqm BLOCK WITH 14.25M FRONTAGE & DUPLEX POTENTIAL STCA
Greystanes
· 3 Bedrooms · 2 Baths · House
Greystanes · 3 Bedrooms · 2 Baths · House
Positioned in one of Merrylands West's most sought-after and ultra-convenient pockets, this prime parcel of residential real estate presents an unmatched opportunity. Sitting proudly on a generous, clear 638.6sqm block, this property is absolutely bursting with untapped potential. The Land & Development Upside (STCA) The crown jewel of this property is its impressive land profile. Offering a highly adaptable blueprint, the site features: - Substantial 638.6sqm Land Parcel: A highly prized asset in a high-demand growth corridor. - Excellent Dimensions: Boasting a commanding 14.25m frontage and an expansive depth of up to 45.85m, this block offers the ideal proportions for a premium dual-occupancy project or a grand family home. Unbeatable Location Highlights Location is everything, and this address places you right at the nexus of convenience and lifestyle: - Elite School Catchments: Just an effortless stroll to Merrylands Public School (approx. 140m) and Merrylands High School (approx.
Request Details
A Landmark of Architectural Prestige & Uncompromising Luxury
View photo
House · for sale
Request Details
A Landmark of Architectural Prestige & Uncompromising Luxury
Greystanes
· 5 Bedrooms · 6 Baths · House
· Equipped kitchen
Greystanes · 5 Bedrooms · 6 Baths · House · Equipped kitchen
7 Daryl Street, Merrylands Commanding an extraordinary corner position in one of Merrylands' most tightly held pockets, this newly constructed architectural masterpiece redefines contemporary luxury living through flawless craftsmanship, bold design and uncompromising attention to detail. A home of this caliber is rarely offered. Sculptural in form and breathtaking in execution, every inch of this residence has been meticulously curated to deliver a lifestyle reserved for the few. Behind its commanding façade lies a residence that effortlessly blends sophistication, warmth and scale across an expansive dual-level design. Soaring 6-metre entry ceilings and fire place immediately establish a sense of grandeur, while Venetian plaster finishes, travertine indented feature tiling and bespoke joinery elevate the interiors into the realm of true luxury. At the heart of the home lies a world-class entertainer's kitchen, a culinary showpiece wrapped in exquisite Taj Mahal stone, paired with pre
Request Details
Drive Into Your Next Chapter
View photo
House · for sale
Request Details
New
Drive Into Your Next Chapter
Greystanes
· 3 Bedrooms · 2 Baths · House
· Garden · Air conditioning · Parking · Equipped kitchen
Greystanes · 3 Bedrooms · 2 Baths · House · Garden · Air conditioning · Parking · Equipped kitchen
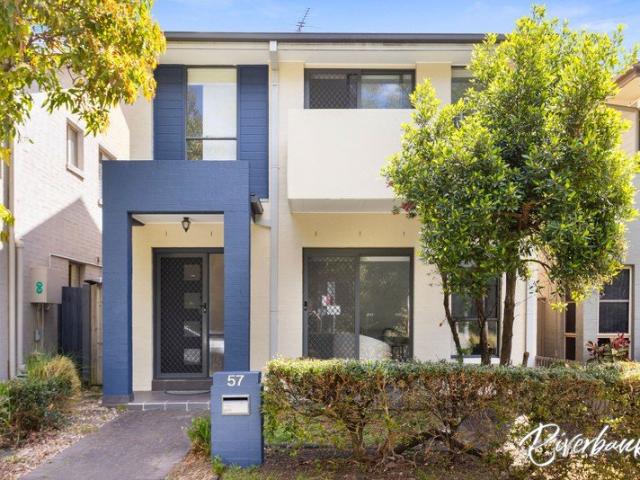
Welcome to 57 Naying Drive, Pemulwuy, where everyday living feels comfortable, effortless and inviting. Step inside and you're welcomed by brand new timber flooring, bright interiors and LED downlights that create a fresh and contemporary feel throughout. The home flows naturally from its comfortable living spaces into a practical kitchen, complete with gas cooktop appliances and everything needed for relaxed family meals and entertaining. With three well-proportioned bedrooms and ducted air conditioning, there's space for everyone to settle in and make themselves at home. As the day winds down, the home truly comes into its own outdoors, with a covered alfresco creating the perfect spot for morning coffees, weekend barbecues or gathering with family and friends. The generous backyard gives the kids and pets room to play, while rear lane access and a lock-up garage add an extra layer of everyday convenience. Positioned close to local schools, parks, shops and transport, 57 Naying Drive
Request Details
R3 ZONED DEVELOPMENT BLOCK OPEN TO VIEW SAT 10/10/2026 @ 10 10.30AM
View photo
House · for sale
Request Details
R3 ZONED DEVELOPMENT BLOCK OPEN TO VIEW SAT 10/10/2026 @ 10 10.30AM
Greystanes
· 3 Bedrooms · 1 Bath · House
Greystanes · 3 Bedrooms · 1 Bath · House
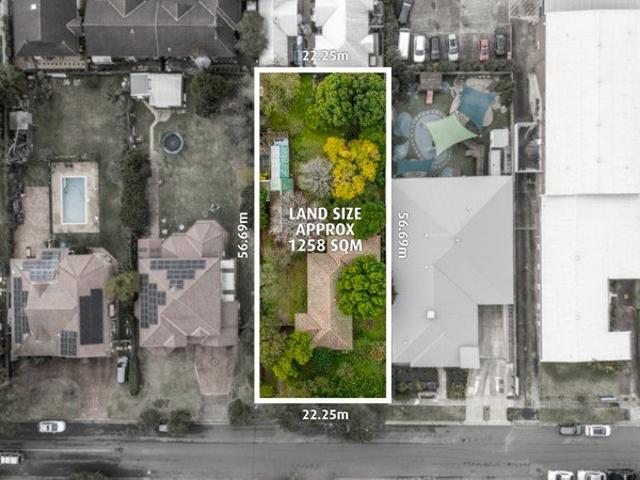
PROPERTY LAUNCH - ALL OFFERS MUST BE SUBMITTED BY 5PM SATURDAY 10TH OCTOBER 2026 Here is an exceptional opportunity for developers and investors with this big 1,258 sqm block in a super South Wentworthville location. Zoned medium density R3 which allows for multiple development options subject to council approval (STCA), the property offers significant opportunity for growth. Just 200 metres to the bus stop and 400 metres to local shops, you're 800 metres to Wentworthville Shopping Plaza, 900 metres walk to school with easy access to Wentworthville station, Wentworthville shopping, and the M4 motorway for Parramatta, Sydney and the Airport. Large 1,258 sqm R3 zoned block Wide 22.25 metre street frontage Potential for multi-home development (STCA) Walk to transport, school and shopping Easy access to M4 for Parramatta, Sydney and the Airport Council: $690pq | Water: $246pq | Land: 1,258sqm DISCLAIMER: Information is believed reliable however interested parties should make their own enqu
Request Details
Single Level Family Home in a Great Locale
View photo
House · for sale
Request Details
Single Level Family Home in a Great Locale
Greystanes
· 3 Bedrooms · 1 Bath · House
· Air conditioning · Swimming pool
Greystanes · 3 Bedrooms · 1 Bath · House · Air conditioning · Swimming pool
Perfectly positioned in a convenient and family-friendly location, this well-maintained single-level three-bedroom home presents an excellent opportunity for first-home buyers, growing families, downsizers and astute investors alike. Offering a practical layout, generous outdoor space and plenty of future potential, the property provides a comfortable home today with scope to further enhance and add value in the future. Inside, the home offers three well-proportioned bedrooms and a functional floorplan designed for everyday family living. The inclusion of ducted air conditioning provides year-round comfort, while solar panels offer the added benefit of energy efficiency. One of the standout features of the property is the generous outdoor entertaining area, providing plenty of space to host family and friends or simply enjoy the outdoors. The swimming pool adds another dimension to the home, creating an ideal setting for summer entertaining and relaxed family living. The property also
Request Details
A Masterpiece of Contemporary Family Living
View photo
House · for sale
Request Details
A Masterpiece of Contemporary Family Living
Greystanes
· 5 Bedrooms · 4 Baths · House
· Balcony · Swimming pool · Equipped kitchen
Greystanes · 5 Bedrooms · 4 Baths · House · Balcony · Swimming pool · Equipped kitchen
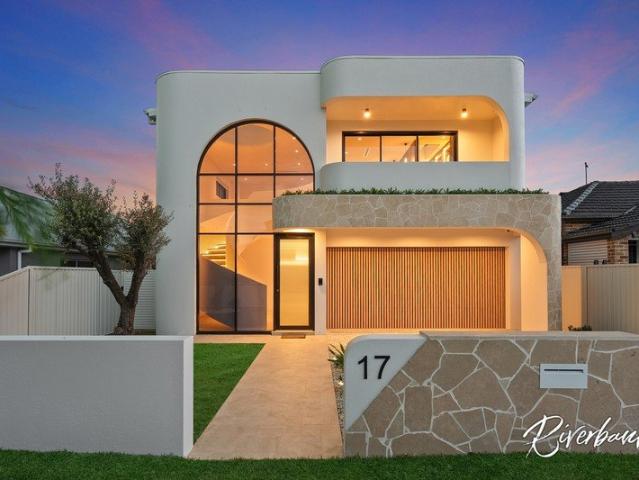
Presenting 17 Patten Avenue, Merrylands, an impressive residence where architectural elegance, luxurious finishes and effortless family living come together. Showcasing a striking curved façade, natural stone features and expansive glazing, this beautifully crafted home makes an immediate statement from the street. Inside, soaring proportions, abundant natural light and a thoughtfully designed floorplan create an inviting sense of space, with generous living and dining areas flowing seamlessly into the designer kitchen and outdoor entertaining zone. Designed for both everyday family comfort and grand-scale entertaining, the home offers an exceptional resort-style lifestyle. The expansive alfresco area overlooks a stunning swimming pool and separate splash pool, complemented by a sunken lounge and built-in BBQ. Upstairs, the accommodation is equally impressive, featuring a luxurious master suite with walk-in robe, ensuite and private balcony, four additional bedrooms and a versatile chi
Request Details
MODERN FAMILY COMFORT OPEN TO VIEW SAT 10/10/2026 @ 9 9.30AM
View photo
House · for sale
Request Details
MODERN FAMILY COMFORT OPEN TO VIEW SAT 10/10/2026 @ 9 9.30AM
Greystanes
· 4 Bedrooms · 3 Baths · House
· Balcony · Parking · Equipped kitchen
Greystanes · 4 Bedrooms · 3 Baths · House · Balcony · Parking · Equipped kitchen
Set on the high side of the street, this four-bedroom family home presents an outstanding opportunity for investors while also offering future owner-occupiers the chance to enjoy a supreme contemporary lifestyle in a great location. Boasting easy care flooring with visual security intercom and ducted air-conditioning throughout, the residence enjoys four upstairs bedrooms all with built-in robes, two with balcony access, plus an oversized master enjoying a private ensuite bathroom. Featuring a large gas kitchen with island breakfast bar and stone splashbacks, stainless steel appliances including dishwasher, all adjoining a bright north facing living room which opens to the covered alfresco courtyard, the layout is perfect for family entertaining or quiet relaxation. Add an internal laundry, all bathrooms completed in crisp full tile, plus a remotely accessed lock-up garage with additional storage space. Just 400 metres to Woodpark Village cafes, shops and park, 450 metres to the fast T
Request Details
Architectural Elegance Meets Contemporary Family Luxury
View photo
House · for sale
Request Details
Architectural Elegance Meets Contemporary Family Luxury
Greystanes
· 5 Bedrooms · 3 Baths · House
· Equipped kitchen
Greystanes · 5 Bedrooms · 3 Baths · House · Equipped kitchen
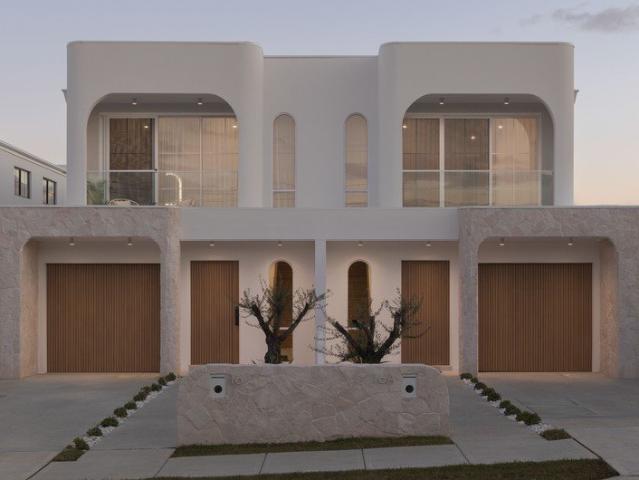
Crafted with timeless appeal and meticulous attention to detail, this newly completed five-bedroom residence showcases an exceptional fusion of Mediterranean-inspired architecture and contemporary sophistication. Defined by its striking curved facade, premium natural materials and beautifully considered interiors, every element has been designed to deliver effortless family living with a refined sense of style. Curated stone selections, warm timber finishes, soft architectural curves and bespoke detailing combine to create interiors of enduring elegance. From the sculptural staircase and designer kitchen to the luxurious bathrooms and seamless indoor-outdoor entertaining spaces, this home offers an uncompromising standard of quality throughout. Spanning two spacious levels, the intelligently designed floorplan provides outstanding flexibility for growing families. A ground floor guest bedroom with a private ensuite is ideal for extended family or visitors, while the upper level hosts f
Request Details
ARCHITECTURAL MASTERPIECE WITH POOL OPEN TO VIEW SAT 10/10/2026 @ 1 1.30PM
View photo
House · for sale
Request Details
ARCHITECTURAL MASTERPIECE WITH POOL OPEN TO VIEW SAT 10/10/2026 @ 1 1.30PM
Greystanes
· 5 Bedrooms · 3 Baths · House
· Balcony · Fireplace · Swimming pool
Greystanes · 5 Bedrooms · 3 Baths · House · Balcony · Fireplace · Swimming pool
PROPERTY LAUNCH - ALL OFFERS MUST BE SUBMITTED BY 5PM SATURDAY 10TH OCTOBER 2026 Built to impress with striking architectural inclusions such as vaulted ceilings, sensual curved finishes, and exquisite LED lighting, this free-standing home delivers on all fronts of style, functionality and first-class extras. Boasting easy-care flooring and ducted air-conditioning throughout, the property displays a clever use of windows to maximise natural light and optimise airflow. Living spaces include a separate formal lounge and sunlit living room divided by a custom showcase fireplace, all adjoining the covered alfresco entertaining area overlooking the pool. There is also an additional upstairs lounge with balcony providing that special separated relaxation area. The functional floorplan has a bedroom with ensuite bathroom downstairs, plus four additional oversized upstairs bedrooms, all with built-in robes including a master with an enormous walk-in robe, chic fully tiled ensuite bathroom plus
Request Details
Exciting Knock Down Rebuild Opportunity in Wentworthville
View photo
House · for sale
Request Details
Exciting Knock Down Rebuild Opportunity in Wentworthville
Greystanes
· 3 Bedrooms · 1 Bath · House
Greystanes · 3 Bedrooms · 1 Bath · House
Unlock the potential of this exciting property opportunity in the ever-popular suburb of Wentworthville. Set in a convenient and sought-after location in Wentworthville, this 3 bedroom, 1 bathroom home presents an exciting opportunity for homeowners, renovators and developers looking to unlock the property's full potential. The existing residence offers 3 bedrooms and a functional layout, while the real opportunity lies in the potential for a knock-down rebuild, allowing you to create a brand-new home tailored to your lifestyle. Whether you're looking to build your dream family home or explore the possibilities of redevelopment, this property provides a fantastic blank canvas in a well-connected location. Property Highlights: - 3 well-proportioned bedrooms - 1 bathroom and a convenient powder room - Exciting knock-down rebuild potential - Excellent opportunity to create a brand-new family home - Ideal project for builders, renovators and experienced investors - Opportunity to design an
Request Details
Four Bedroom Family Living with Multiple Spaces in the Heart of Guildford
View photo
House · for sale
Request Details
Four Bedroom Family Living with Multiple Spaces in the Heart of Guildford
Greystanes
· 4 Bedrooms · 2 Baths · House
· Garden · Equipped kitchen
Greystanes · 4 Bedrooms · 2 Baths · House · Garden · Equipped kitchen
Perfectly positioned in a convenient Guildford location, 52 Zillah Street presents an excellent opportunity for families, first-home buyers and astute investors seeking a spacious and versatile home. Offering a functional layout designed for comfortable everyday living, this well-maintained residence combines generous accommodation, multiple living areas and practical features to suit a variety of lifestyles. The home features four well-proportioned bedrooms, including a master bedroom with ensuite and built-in wardrobe, while the remaining bedrooms also offer built-in storage. Multiple living zones include a spacious family room, separate lounge and open-plan living and dining areas, providing plenty of room for both relaxation and entertaining. The functional kitchen and adjoining kitchenette add further versatility, while the private backyard featuring a swim spa creates an inviting space for outdoor enjoyment and relaxation. Conveniently located close to schools, parks, transport a
Request Details
Luxury Living, Complete Privacy
View photo
House · for sale
Request Details
Luxury Living, Complete Privacy
Greystanes
· 5 Bedrooms · 3 Baths · House
· Garden · Swimming pool · Equipped kitchen
Greystanes · 5 Bedrooms · 3 Baths · House · Garden · Swimming pool · Equipped kitchen
Welcome to 4 Nowra Street, Merrylands, an exceptional luxury residence offering a rare combination of space, sophistication and complete privacy from the front of the home through to the backyard. Designed for effortless family living and entertaining, this impressive residence showcases high-end finishes, multiple living zones and seamless indoor-outdoor integration. At the heart of the home is a spectacular open-plan living and dining area flowing effortlessly to the alfresco and private backyard. The gourmet kitchen is appointed with Miele appliances and a Zip water filtration system, while the outdoor entertaining area overlooks a heated swimming pool and spa, creating an impressive setting for entertaining all year round. Upstairs, the accommodation provides four generously sized bedrooms, including a luxurious master suite with walk-in robe and ensuite, while the additional ground-floor spaces provide flexibility for a fifth bedroom, home office, cinema or guest accommodation. Pr
Request Details
Spacious Family Living on a Generous 815.7sqm Block
View photo
House · for sale
Request Details
Spacious Family Living on a Generous 815.7sqm Block
Greystanes
· 4 Bedrooms · 2 Baths · House
· Parking · Patio · Equipped kitchen
Greystanes · 4 Bedrooms · 2 Baths · House · Parking · Patio · Equipped kitchen
Positioned in a sought-after pocket of Guildford, 23 West Street presents an exceptional opportunity for families seeking space, versatility and future potential. Set on a generous 815.7sqm block, this substantial residence offers an abundance of indoor and outdoor space, making it ideal for growing families, entertaining and those looking for a property with plenty of room to enjoy. The heart of the home is the expansive open-plan living and dining area, complemented by a well-appointed kitchen and an impressive separate rumpus room. The flexible floorplan features four bedrooms, a versatile trophy room, dedicated home office and multiple bathrooms, providing plenty of space for everyday family living, guests or working from home. Outside, the generous landholding truly comes into its own, with multiple patio and entertaining areas providing plenty of room for gatherings and outdoor enjoyment. The property also features a large carport, lock-up garage, additional storage and a dedicat
Request Details
Grand Family Residence + 2 Bedroom Sleep Out
View photo
House · for sale
Request Details
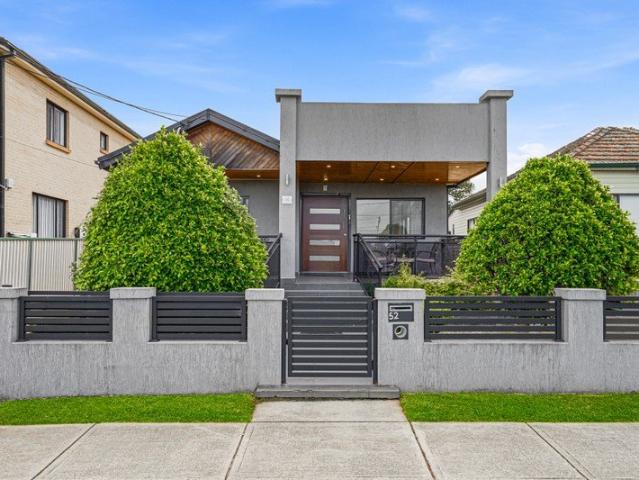
Grand Family Residence + 2 Bedroom Sleep Out
Greystanes
· 7 Bedrooms · 4 Baths · House
· Garden · Air conditioning · Equipped kitchen
Greystanes · 7 Bedrooms · 4 Baths · House · Garden · Air conditioning · Equipped kitchen
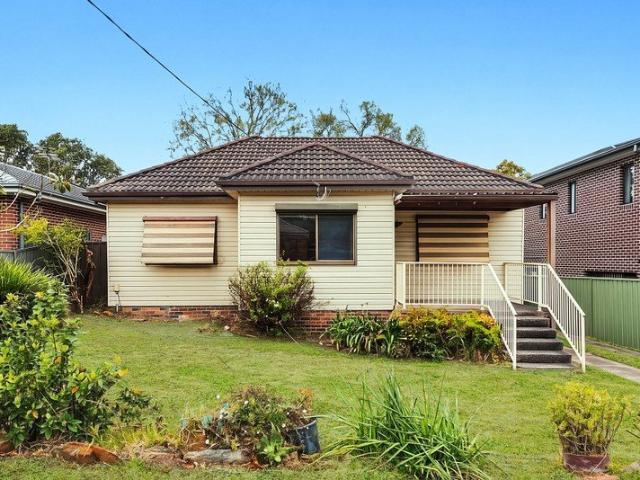
A Grand Family Residence of Exceptional Quality Positioned in a convenient Yennora location, this grand family residence is undoubtedly one of the area's finest homes. Offering impressive proportions, quality finishes and flexible accommodation, it features a five-bedroom main residence plus a separate two-bedroom teenage retreat-ideal for large or extended families. The solid double-brick ground floor is complemented by luxurious travertine tiling and an elegant marble staircase. At the heart of the home is a well-appointed kitchen featuring gas cooking, an oven and a dishwasher. Designed for year-round comfort and security, the property also includes zoned ducted air conditioning, a security alarm system, security cameras and solar panels. Outside, the spacious backyard provides plenty of room for children, entertaining and relaxed family living. Conveniently located close to local parks, shops, schools and public transport, this exceptional residence delivers space, quality and conv
Request Details
STUNNING ARCHITECTURALLY DESIGNED LIVING
View photo
House · for sale
Request Details
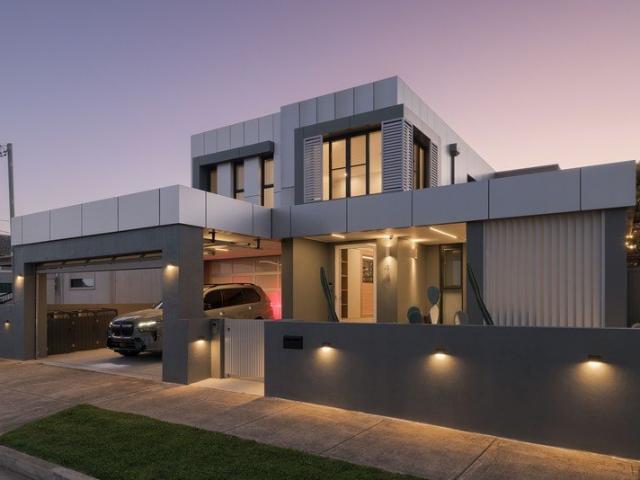
STUNNING ARCHITECTURALLY DESIGNED LIVING
Greystanes
· 4 Bedrooms · 2 Baths · House
· Equipped kitchen
Greystanes · 4 Bedrooms · 2 Baths · House · Equipped kitchen
Perfectly located in a quiet and highly sought after cul-de-sac surrounded by exceptional homes, this stunning architecturally designed, single-level family home is a true one-of-a-kind creation. Completed with the best of everything including premium polished timber flooring, plantation shutters, ducted air-conditioning and ultra-high, designer inspired vaulted ceilings, the brilliantly open-plan home maximises light and quality airflow through every room. Each large living space benefits from uniquely designed vaulted ceilings from the front lounge room to the formal dining, through to the rear set informal family room. The centrepiece polyurethane kitchen boasts extra-thick stone bench tops, stainless steel appliances including dishwasher, plus large 900mm oven with gas cooktop. There is so much to appreciate in this spectacular residence such as a fully tiled bathroom with spa corner tub and separate toilet, built-in robes in all bedrooms with an additional ensuite in the master, d
Request Details
First Time on the Market Approximately 1,590m² with Exciting Potential
View photo
House · for sale
Request Details
New
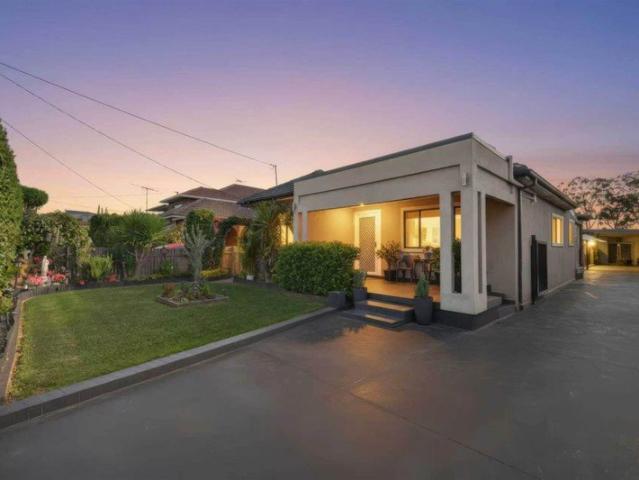
First Time on the Market Approximately 1,590m² with Exciting Potential
Greystanes
· 3 Bedrooms · 1 Bath · House
Greystanes · 3 Bedrooms · 1 Bath · House
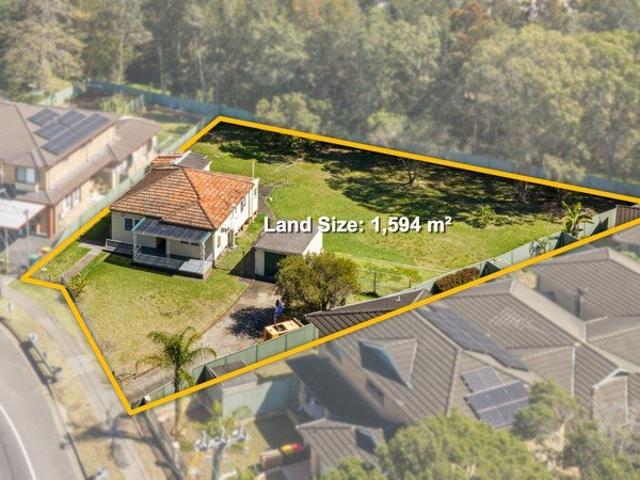
Offered to the market for the first time, 97 Toongabbie Road presents an outstanding opportunity to secure an original home on approximately 1,590m² of land in Toongabbie.With RU5 Village zoning and an established townhouse development next door, this substantial property will appeal to buyers looking to explore its future development potential. The neighbouring townhouses provide a tangible example of development in the immediate area and inspiration for investigating what may be achievable on this site, subject to council approval and applicable planning controls.The original three-bedroom home offers an opportunity for renovation, while the generous landholding provides scope to consider a new family home or investigate a broader redevelopment vision. Whether you're a homebuyer seeking room to grow, an investor planning for the future or a developer searching for your next project, this property offers plenty to consider.The location provides access to Toongabbie's shopping, dining
Request Details
Get email alerts

Don't miss out: be the first to know about new properties

The alert was correctly created

On subscribing you accept the conditions of use and the privacy policy
Alert
Receive new ads in your inbox
Save this search
Receive alerts for new listings

We'll send you an email when we have new properties for: "Houses for sale in Greystanes"

The alert was correctly created

Toongabbie, Sydney
Seven Hills, Sydney
Get email alerts and be the first to see new listings
Required field
On subscribing I accept the terms of the privacy policy
Perfect! You'll soon start receiving new listings via email
Alert
Receive an email when we have new ads for Houses for sale in Greystanes
Save this search
Filters

Bedrooms

Size (m²)

m²
m²

Price

$
$

Property type

Bathrooms

Clear all filters
Receive notifications when new entries are published.