572 properties for sale in Greater Queanbeyan

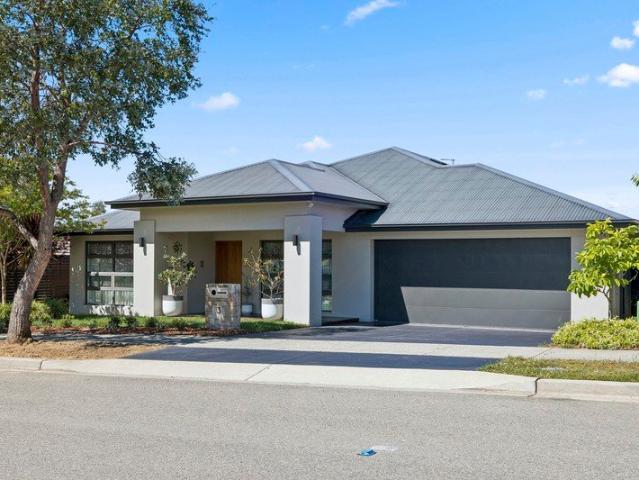
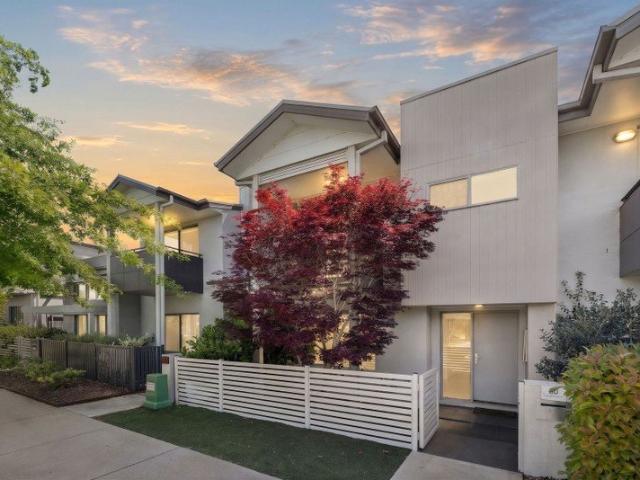
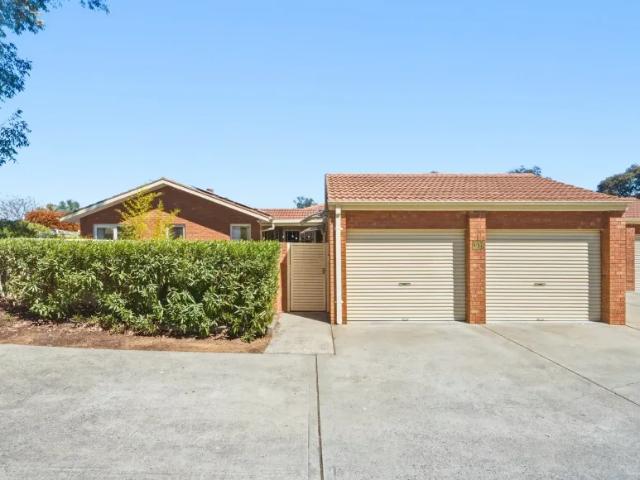
3 Bedroom Townhouse Monash ACT 106490422
View photo
Townhouse · for sale
Request Details
3 Bedroom Townhouse Monash ACT 106490422
Greater Queanbeyan
· 3 Bedrooms · 1 Bath · Townhouse
· Parking
Greater Queanbeyan · 3 Bedrooms · 1 Bath · Townhouse · Parking
Expansive Single-Level Living with Exceptional Indoor-Outdoor Space Offering a level of space and versatility rarely found in townhouse living, this beautifully maintained *single-level, three-bedroom home* combines generous interiors, multiple living zones and an exceptional amount of outdoor space in a quiet Monash setting. *Downsizers, take note.* If you\'re ready to simplify without sacrificing the space, privacy, entertaining areas and double garage you\'ve become accustomed to, this could be exactly what you\'ve been waiting for. Everything is conveniently arranged across *one level*, with no stairs to navigate and an easy connection between the home\'s indoor and outdoor living spaces. Floorboards flow throughout, complemented by double-glazed windows, recently updated window coverings and LED lighting. Multiple internal living areas provide genuine flexibility - whether you\'re entertaining, working from home, spending time with family or simply looking for your own quiet retre
Request Details
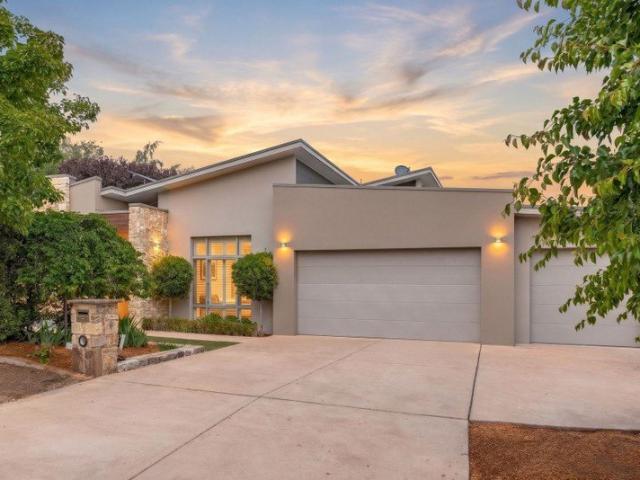
3 Bedroom Townhouse Calwell ACT 106489642
View photo
Townhouse · for sale
Request Details
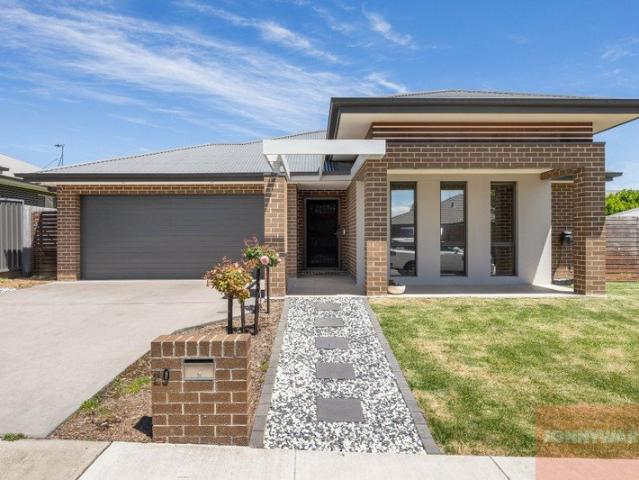
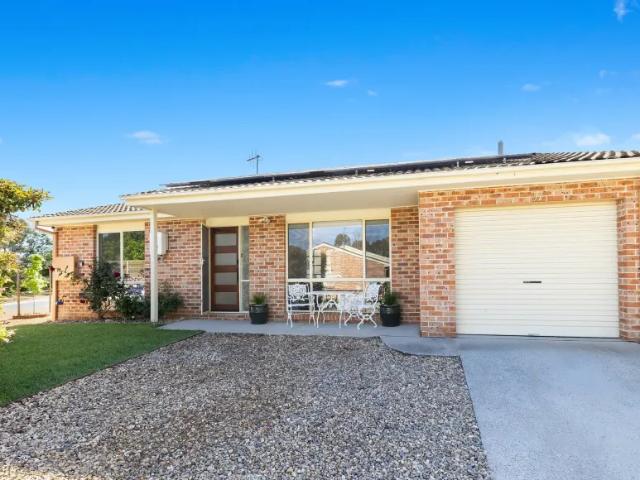
3 Bedroom Townhouse Calwell ACT 106489642
Greater Queanbeyan
· 3 Bedrooms · 1 Bath · Townhouse
· Equipped kitchen
Greater Queanbeyan · 3 Bedrooms · 1 Bath · Townhouse · Equipped kitchen
Renovated with Purpose. Finished with Style. * This property will go to auction on Wednesday, 18 November 2026 at 5:30pm on-site, unless sold prior. Extensively renovated with an emphasis on functionality, quality finishes and low-maintenance living, this single-level, three-bedroom townhouse offers a well-considered alternative for buyers looking to move straight in without the expense or disruption of renovating. The owners have made substantial improvements to the original floorplan, removing internal walls to open the kitchen, dining and living areas into one connected space. The result is a practical layout with improved flow and a greater sense of openness. The kitchen has been thoughtfully designed, with quality joinery, extensive cupboard and drawer storage, generous benchtop space and contrasting cabinetry. A Smeg induction cooktop, Bosch oven, fully integrated dishwasher and Schweigen silent rangehood complement the space. Clever storage solutions include pull-out corner cabi
Request Details
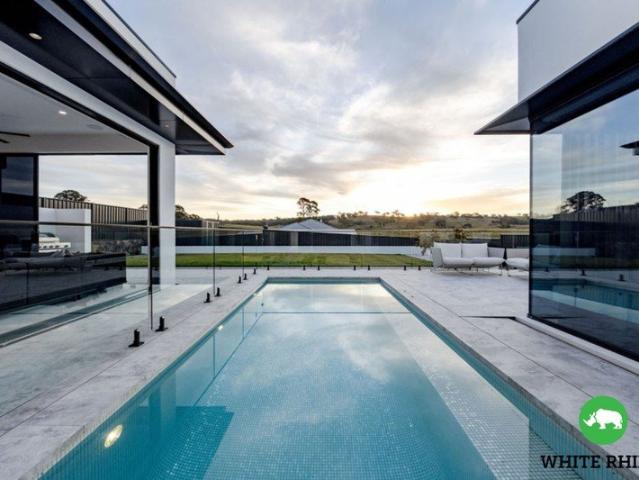
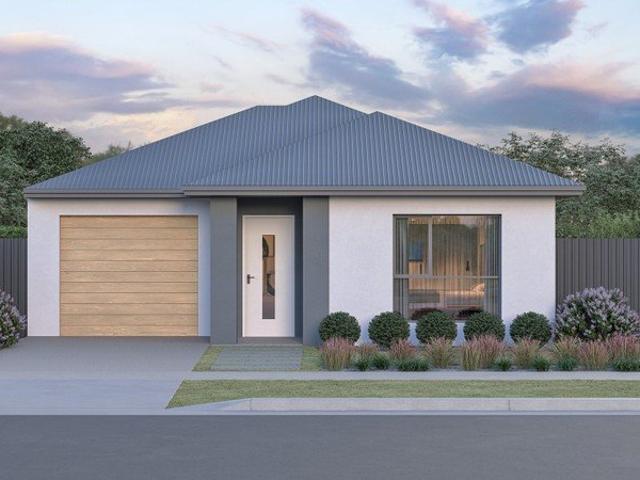
A New Benchmark in Architectural Luxury!
View photo
House · for sale
Request Details
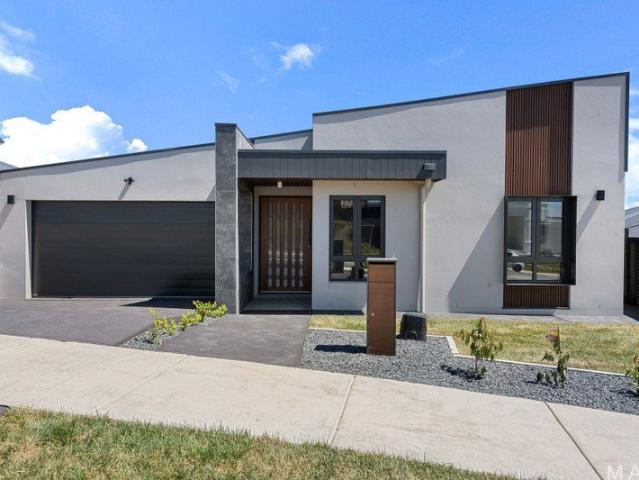
A New Benchmark in Architectural Luxury!
Greater Queanbeyan
· 4 Bedrooms · 2 Baths · House
· Equipped kitchen
Greater Queanbeyan · 4 Bedrooms · 2 Baths · House · Equipped kitchen
Viewing by appointment only. Architecturally striking and meticulously crafted, this exceptional residence sets a new benchmark for luxury family living, combining intelligent design, premium finishes and cutting edge technology across every area of the home. With a strong emphasis on space, natural light and seamless connection between zones, the home has been crafted for families who value both everyday comfort and elevated entertaining. From the moment you step inside, the sense of volume is immediate. Soaring ceiling heights and warm oak timber flooring set a sophisticated tone, while carefully considered lighting and finishes enhance the home's calm, contemporary feel. Multiple living areas are intelligently zoned, allowing the home to adapt effortlessly to family life or hosting on a grand scale. At the heart of the home, the kitchen is both striking and highly functional, showcasing a large stone island bench with waterfall edges, premium Teka appliances including dual ovens, in
Request Details
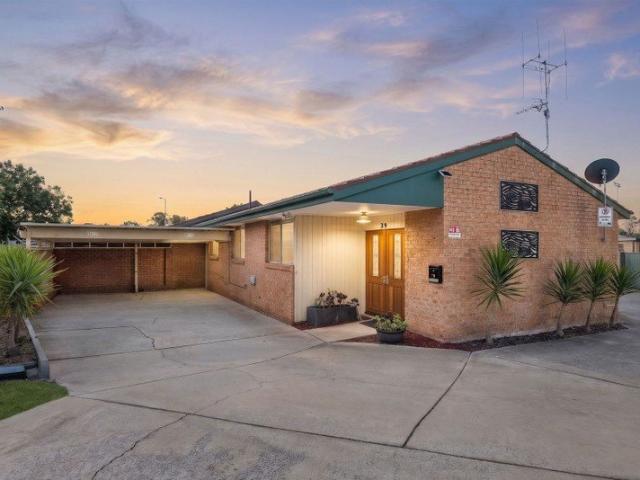
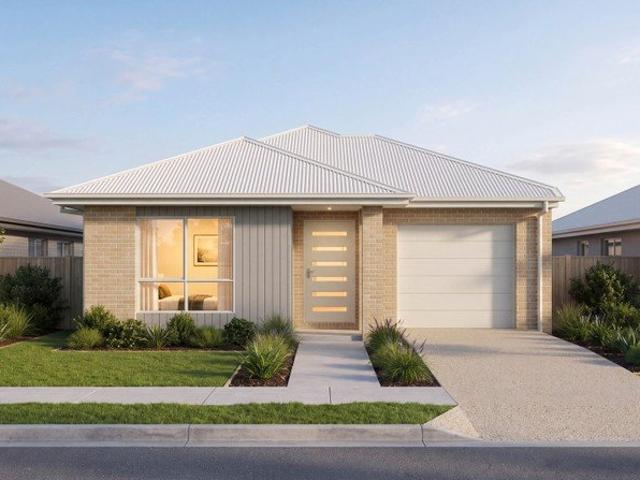
4 Bedroom House Ainslie ACT 106490393
View photo
House · for sale
Request Details
4 Bedroom House Ainslie ACT 106490393
Greater Queanbeyan
· 4 Bedrooms · 3 Baths · House
· Garden
Greater Queanbeyan · 4 Bedrooms · 3 Baths · House · Garden
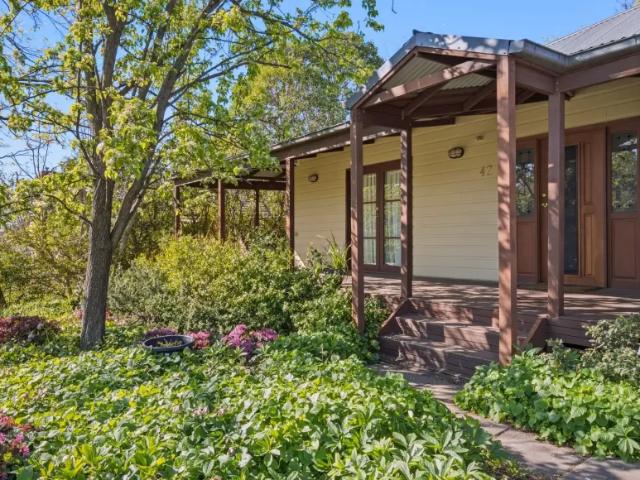
A CLASSIC AINSLIE COTTAGE, ALL GROWN UP This is what happens when a classic Ainslie workers cottage grows up - and gets seriously good at family living. Behind its charming cottage façade, 42 Hawdon Street unfolds into a beautifully spacious, light-filled family home where character, flexibility and everyday liveability come together effortlessly. With four bedrooms, three bathrooms, multiple living zones and leafy garden views appearing at almost every turn, this is a home with room for everyone - space to come together, space to spread out and, importantly, space to escape each other when required. Warm timber floorboards give the home its character, while abundant natural light and beautiful green outlooks create a wonderfully relaxed atmosphere throughout. And then there\'s the loft. Large, bright and brilliantly versatile, it\'s the kind of space families dream about. Kids\' retreat, movie room, games room, home office, creative studio - or simply somewhere for everything that doe
Request Details
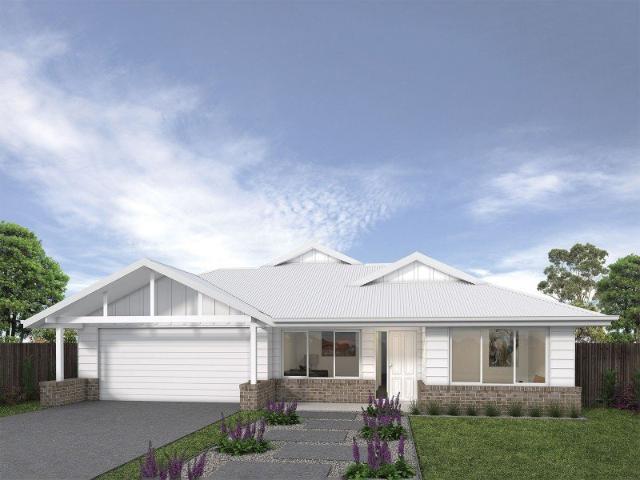
Build New with BURBANK | Premium House & Land Package at Googong
View photo
Terraced House · for sale
Request Details
Build New with BURBANK | Premium House & Land Package at Googong
Greater Queanbeyan
· 4 Bedrooms · 2 Baths · Terraced House
· Equipped kitchen
Greater Queanbeyan · 4 Bedrooms · 2 Baths · Terraced House · Equipped kitchen
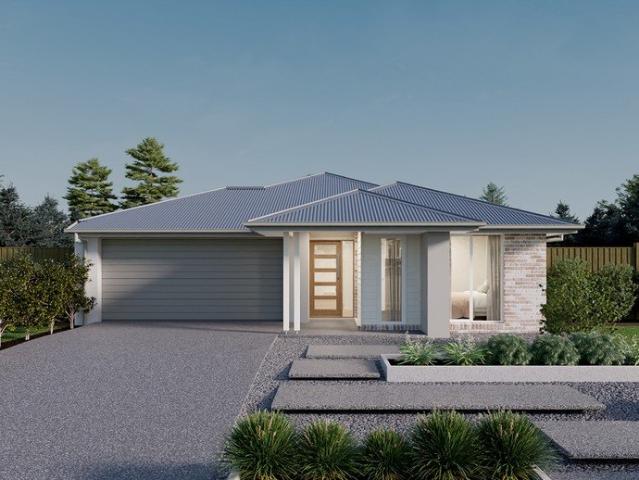
Build your future with Burbank, an Australian family-owned builder with over 40 years of experience delivering quality homes for Australian families. Whether you're a first home buyer, growing family or savvy investor, this house and land opportunity offers exceptional value in a thriving community, backed by quality craftsmanship and trusted expertise. Why choose Burbank? + Premium inclusions throughout + 30-year structural guarantee + 12-month price protection + Site costs included + Energy-efficient home designs + Flexible floorplans to suit modern lifestyles + Award-winning customer experience + Built by one of Australia's most trusted family-owned builders The Gidley 178 is a smart and functional single-storey home designed for easy family living. Featuring four bedrooms, a private master suite and a light-filled open-plan kitchen, meals and family area flowing to the alfresco, this compact design combines comfort, practicality and modern style. With limited opportunities availabl
Request Details
Bunhybee Grasslands | Natural Beauty Worth Protecting
View photo
Terraced House · for sale
Request Details
Bunhybee Grasslands | Natural Beauty Worth Protecting
Greater Queanbeyan
· Terraced House
Greater Queanbeyan · Terraced House
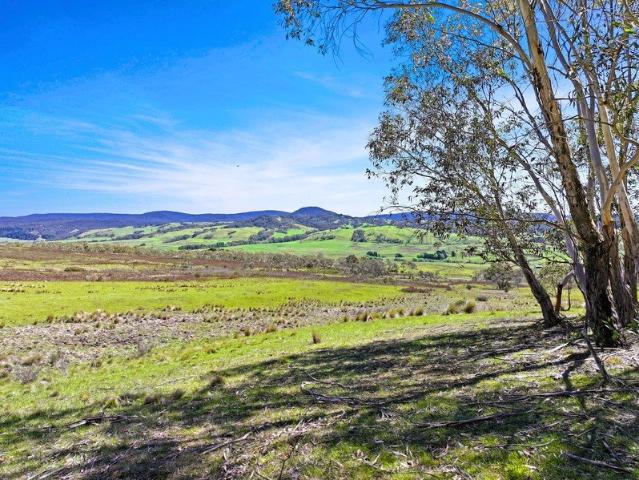
Located 35 kilometres south of Braidwood, Bunhybee Grasslands offers 49 hectares / 120 acres of native grassland, seasonal wildflowers and peaceful rural scenery. For someone with an appreciation of the natural environment, this is an opportunity to own a property with real conservation value and play a part in its future. Set beneath Bunhybee Peak, the landscape combines open grassy slopes, rocky ridges and pockets of snow gums, with views across the valley towards the Tallaganda Range. Two dams and seasonal watercourses add variety to the country. The diversity found here becomes apparent when you take the time to explore. Through years of observation and visits by knowledgeable naturalists, the owners have compiled records of almost 300 native species, including 18 species of orchids. Spring brings a particularly rewarding display, with native wildflowers appearing throughout the grasslands and changing as the season progresses. This is one of only a small number of protected areas
Request Details
A timeless Queanbeyan classic with 75 years of family history
View photo
House · for sale
Request Details
A timeless Queanbeyan classic with 75 years of family history
Greater Queanbeyan
· 3 Bedrooms · 1 Bath · House
· Parking · Equipped kitchen
Greater Queanbeyan · 3 Bedrooms · 1 Bath · House · Parking · Equipped kitchen
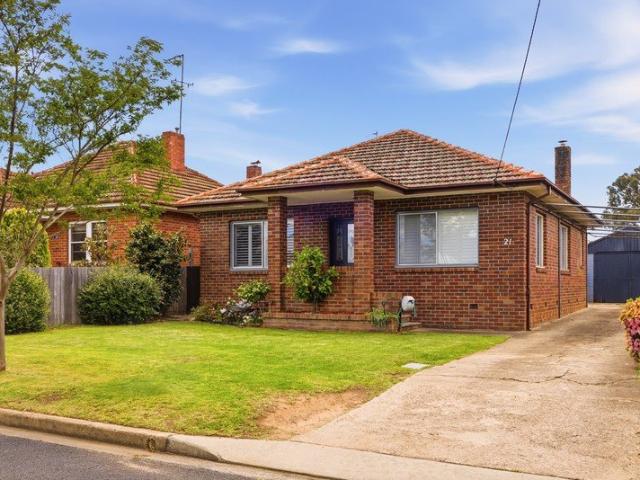
Steeped in history and cherished by its original owners, 21 Bruce Street, Queanbeyan, presents a rare opportunity to secure an original double-brick cottage that has been in the same family for 75 years. Family-built approximately three-quarters of a century ago and thoughtfully extended in 1961, this character-filled home retains a wonderful collection of original features, including high ceilings, original windows, the original kitchen and carpet, and a traditional wood stove that speaks to a bygone era. Offering three bedrooms, a central bathroom and the comfort of Samsung zoned heating and cooling, the home has been freshly painted and enhanced with new ridge capping and Pink Batts insulation, providing a blend of historic charm and everyday practicality. Set on a generous, fully fenced block with dual side access, the property offers excellent versatility for families, tradespeople or those seeking space to make their mark. A single-car garage is complemented by off-street parking
Request Details
Cottage Character With A Freshly Renovated Interior
View photo
House · for sale
Request Details
Cottage Character With A Freshly Renovated Interior
Greater Queanbeyan
· 2 Bedrooms · 1 Bath · House
· Garden · Parking · Equipped kitchen
Greater Queanbeyan · 2 Bedrooms · 1 Bath · House · Garden · Parking · Equipped kitchen
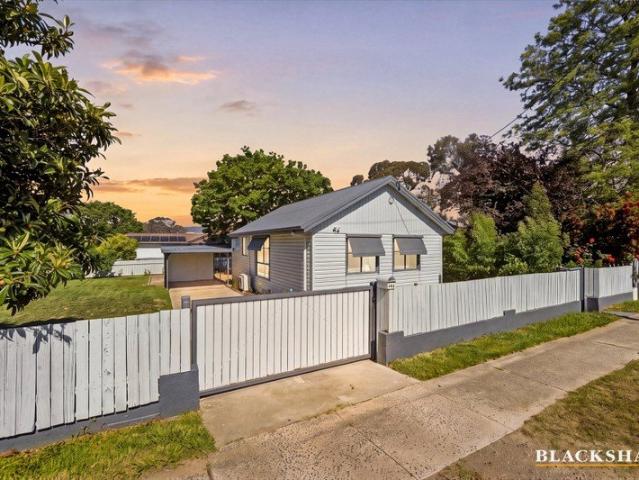
Set on a corner block close to Queanbeyan's town centre, 1/102 Ross Road is a charming two-bedroom, semi-detached cottage with a generous yard and a versatile studio out the back. The home has been renovated throughout, with the existing bathroom retained and offers a practical single-level layout. The light-filled living room flows into the renovated kitchen, which features brand-new appliances and ample cupboard space. Both bedrooms are positioned at the front of the home and have large windows and built-in robes. Ducted heating and cooling run throughout the home, and the bathroom is conveniently positioned to serve both bedrooms and the living area. Outside, the paved courtyard provides a comfortable spot for outdoor dining or a quiet coffee. The established gardens have been well maintained, and the yard offers plenty of room for kids to play, pets to roam or anyone who enjoys spending time in the garden. An automatic vehicle gate opens to a single carport. The powered studio off
Request Details
Resort Style Living on the Outskirts of Hoskinstown Village
View photo
House · for sale
Request Details
Resort Style Living on the Outskirts of Hoskinstown Village
Greater Queanbeyan
· 4 Bedrooms · 2 Baths · House
· Fireplace · Equipped kitchen
Greater Queanbeyan · 4 Bedrooms · 2 Baths · House · Fireplace · Equipped kitchen
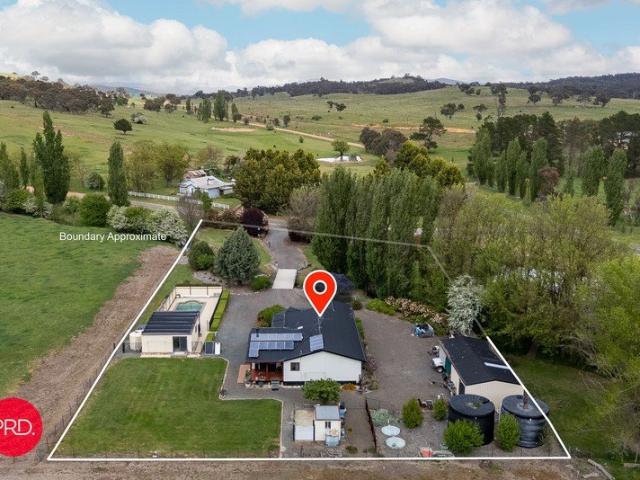
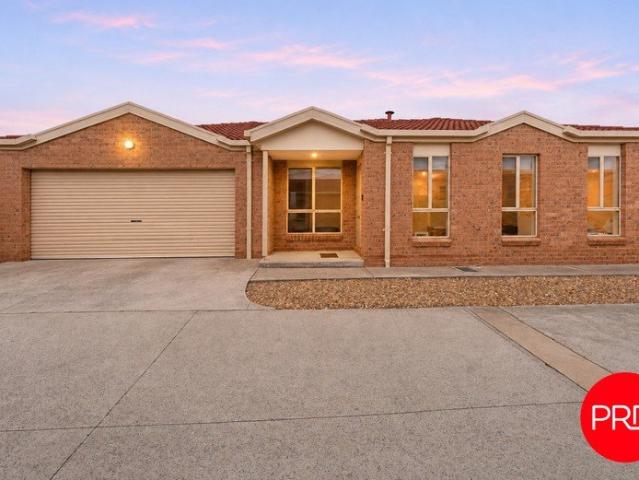
PRD Real Estate are excited to present to the market 1 Forbes Creek Road in Hoskinstown. Enjoy the best of rural living without the demands of a large rural property! Set on a generous 1 acre block on the outskirts of Hoskinstown Village, this appealing lifestyle property offers space, comfort and a relaxed, resort-style atmosphere. Beautifully positioned, the home is afforded fabulous views across the neighbouring picturesque paddocks. The layout is open plan and incorporates a good sized kitchen, dining and living area which enjoys the beautiful view through windows. A separate lounge room ensures plenty of space for the family. The master suite includes a built-in robe and ensuite, whilst the other 3 bedrooms are all of a generous size and also have a built-in robes. The bathroom and laundry complete the layout. Year-round comfort is assured with a fireplace with heat transfer and reverse cycle air-conditioning. Outside is where this property really comes to life. With an inground h
Request Details
Elevated 5 bedroom rural home on 60 Acres approx. with spectacular views & picturesque creek
View photo
Terraced House · for sale
Request Details
Elevated 5 bedroom rural home on 60 Acres approx. with spectacular views & picturesque creek
Greater Queanbeyan
· 5 Bedrooms · 3 Baths · Terraced House
· Garden · Patio
Greater Queanbeyan · 5 Bedrooms · 3 Baths · Terraced House · Garden · Patio
Escape to the country and discover a property where space, scenery and lifestyle come together beautifully. Set on approximately 60 acres, this appealing rural property enjoys a wonderful elevated house position, capturing lovely panoramic 360 degree views across the surrounding countryside. With a balance of scattered bushland and cleared land, the setting is further enhanced by a picturesque creek winding its way around the property. The elevated home site provides a lovely outlook, allowing you to sit back, relax and enjoy the changing countryside views in every direction. The home offers four bedrooms, including a private and generously appointed master suite featuring sliding doors opening onto its own enclosed outdoor area with patio blinds, a walk in robe and ensuite. There is also a versatile separate flat style area comprising of two rooms and a renovated bathroom, providing excellent flexibility for extended family, guests, teenagers or additional living space. Five split sys
Request Details
Ellendale 255 More designs to choose from!
View photo
Terraced House · for sale
Request Details
Ellendale 255 More designs to choose from!
Greater Queanbeyan
· 4 Bedrooms · 2 Baths · Terraced House
· Parking · Equipped kitchen
Greater Queanbeyan · 4 Bedrooms · 2 Baths · Terraced House · Parking · Equipped kitchen
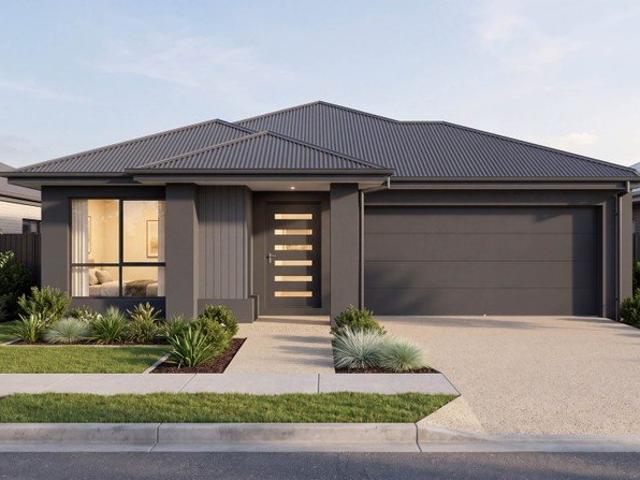
Discover a fresh perspective on family living with the Ellendale 255, a four-bedroom design that makes the most of two levels. The ground-floor master suite creates a private retreat, complete with a walk-in robe and ensuite featuring twin basins. A double garage and under-stair storage add practical convenience. Upstairs, the home opens into a generous kitchen, dining and family area, flowing to an alfresco for easy entertaining. An island bench and walk-in pantry keep everything within reach, while the nearby study nook offers space for homework or working from home. Three additional bedrooms share a family bathroom and separate powder room, with a rumpus providing another place to unwind. A thoughtfully positioned upstairs laundry completes this versatile layout, bringing comfort and connection to everyday life for the whole family. - 20mm Stone Benchtops - Double Glazed Windows - Ducted reverse cycle air-conditioning - Generous site cost allowance - Hybrid flooring and carpet - LED
Request Details
Apsley 162 Attention First Home Buyers
View photo
Terraced House · for sale
Request Details
Apsley 162 Attention First Home Buyers
Greater Queanbeyan
· 3 Bedrooms · 2 Baths · Terraced House
· Parking
Greater Queanbeyan · 3 Bedrooms · 2 Baths · Terraced House · Parking
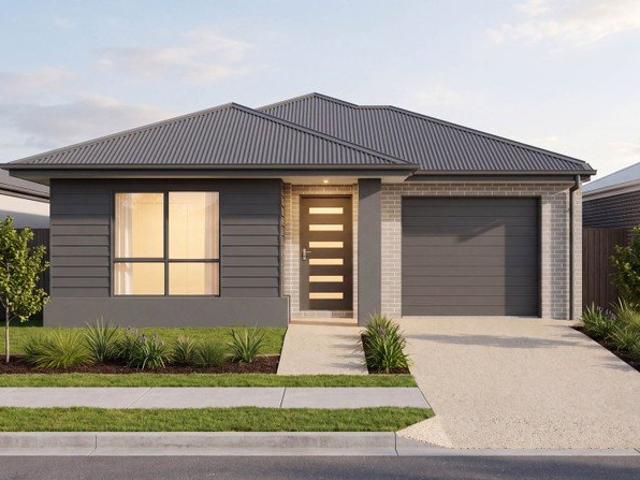
A compact design that incorporates all the features you would want in a first home. The Apsley 162 is the ideal home for a young family. Key features include a master bedroom with an ensuite and walk-in robe, two bedrooms with a bathroom, open-plan living with direct access to the alfresco, study nook and double car garage. - 20mm Stone Benchtops - Colorbond Roof - Double Glazed Windows - Concrete driveway allowance - Ducted reverse cycle air-conditioning - Fencing Allowance - Timber Laminate flooring and carpet - Site cost allowance Copyright Hotondo Pty Ltd all rights reserved. Dimensions, photos and floor plans are for illustrative purposes and may include optional features. Additional facade options are available, as this home is not yet constructed. All packages are subject to engineering plans and developer's approval and therefore may need to be altered to comply with estate covenants. Should additional costs be required to meet developer approval they will be added to the price
Request Details
Hillgrove 246 Build your family memories
View photo
Terraced House · for sale
Request Details
Hillgrove 246 Build your family memories
Greater Queanbeyan
· 4 Bedrooms · 2 Baths · Terraced House
· Equipped kitchen
Greater Queanbeyan · 4 Bedrooms · 2 Baths · Terraced House · Equipped kitchen
Exceptionally designed across three levels, the Hillgrove 246 elegantly captures modern family living. The master suite is tucked away on the entry level, complete with a large walk-through robe and ensuite. On the lower level you will find the central living hub, offering a relaxed setting to spend time with family and friends. The modern kitchen is well-appointed, complete with a walk-in pantry and island bench. The guest powder room is conveniently located nearby, along with a large laundry room and clever study nook. The upper level offers the perfect space for growing children or teenagers, featuring three generous bedrooms, a rumpus, additional study nook and family bathroom. - 2550mm Ceiling Height to Ground Floor Only - 900mm Stainless Steel Appliances - Double Glazed Windows - Ducted reverse cycle air-conditioning - Facade Options Available - Fencing Allowance - Generous site cost allowance - LED Downlights Copyright Hotondo Pty Ltd all rights reserved. Dimensions, photos and
Request Details
Kalara 253 Modifications to Floorplan
View photo
Terraced House · for sale
Request Details
Kalara 253 Modifications to Floorplan
Greater Queanbeyan
· 4 Bedrooms · 2 Baths · Terraced House
· Equipped kitchen
Greater Queanbeyan · 4 Bedrooms · 2 Baths · Terraced House · Equipped kitchen
Suited perfectly to blocks that fall to the front, the Kalara 253 takes advantage of a slope to create the home of your dreams. Upon entering you will find a formal living area and one of four bedrooms, an ideal space for growing children or visiting guests. The main living area can be found on the lower level of the home, including a large study. The beautiful open-plan kitchen, dining and family area provides plenty of space for everyday living. The oversized walk-in pantry makes entertaining easy and offers generous storage. The sleeping quarters can be found on the top floor, along with an additional rumpus area and bathroom. The master suite is complete with a private ensuite and L-shaped walk-in robe. - 2550mm Ceiling Height to Ground Floor Only - 900mm Stainless Steel Appliances - Concrete driveway allowance - Ducted A/C & Heating - Facade Included - Double Glazed Windows - Generous site cost allowance - LED Downlights Copyright Hotondo Pty Ltd all rights reserved. Dimensions, p
Request Details
Cooloola 208 A new place to call home
View photo
Terraced House · for sale
Request Details
Cooloola 208 A new place to call home
Greater Queanbeyan
· 4 Bedrooms · 2 Baths · Terraced House
· Equipped kitchen
Greater Queanbeyan · 4 Bedrooms · 2 Baths · Terraced House · Equipped kitchen
The Cooloola 208 makes coming home feel like a holiday, everyday. The master suite is a true parents' paradise complete with a unique walk-through robe and ensuite. The central heart of the home houses the beautiful open-plan kitchen, dining and family area which wraps around a gorgeous alfresco, creating the perfect blend of indoor and outdoor living. The versatile, semi-enclosed lounge room rounds off this sensational sanctuary. - 900mm Stainless Steel Appliances - Concrete driveway allowance - Double Glazed Windows - Ducted A/C & Heating - Fencing Allowance - Generous site cost allowance - Vinyl planks, carpet and tiles throughout - Facade Included Copyright Hotondo Pty Ltd all rights reserved. Dimensions, photos and floor plans are for illustrative purposes and may include optional features. Additional facade options are available, as this home is not yet constructed. All packages are subject to engineering plans and developer's approval and therefore may need to be altered to comp
Request Details
NEW HOUSE AND LAND RELEASE
View photo
Apartment · for sale
Request Details
NEW HOUSE AND LAND RELEASE
Greater Queanbeyan
· 3 Bedrooms · 2 Baths · Apartment
· Parking · Equipped kitchen
Greater Queanbeyan · 3 Bedrooms · 2 Baths · Apartment · Parking · Equipped kitchen
Introducing the Gardenia 177 at South Jerrabomberra - Modern Living Made Easy Introducing the Gardenia 177 by The Village Building Co. A thoughtfully designed home that delivers style, comfort, and functionality. Featuring 3 spacious bedrooms, including a private master suite with walk-in robe and ensuite. Enjoy open-plan living and dining that flows seamlessly to the outdoor alfresco, perfect for entertaining family and friends. The modern kitchen includes a walk-in pantry, generous bench space, and clear interaction with guests whilst cooking up a storm. Double garage, dedicated study nook, ample storage, and smart use of space throughout make this a practical home for growing families. With well-designed living, the Gardenia 177 offers everything you need, all on a low-maintenance block. The Gardenia 177 offers buyers the confidence of a design that aims to please. House and Land Key Details- Split Land and Build Contracts- Exchange on 10% of Total Package- Land Settlement Approx. J
Request Details
NEW HOUSE AND LAND RELEASE
View photo
Apartment · for sale
Request Details
NEW HOUSE AND LAND RELEASE
Greater Queanbeyan
· 3 Bedrooms · 2 Baths · Apartment
· Parking
Greater Queanbeyan · 3 Bedrooms · 2 Baths · Apartment · Parking
Introducing the Banksia 152The Banksia 152 represents an exciting, separate title, fully detached brand-new home! Combining practicality, space, and style, this new offering brings exceptional value to the South Jerrabomberra property market. Comprising of 3 bedrooms 2 bathrooms, a separate powder room, and a secure lockup garage. It is the perfect property for all walks of life.Designed for everyday living The Banksia 152 has been created for modern living, combining a practical layout, generous living space and quality inclusions to create a home that's as comfortable as it is functional. House and Land Key Details- Split Land and Build Contracts- Exchange on 10% of Total Package- Land Settlement Approx. JULY 2027- House Build Time 6-9 Months From Settlement of Land subject to government approvals and weather
Request Details
Easy Single Level Living in a Private Complex
View photo
Townhouse · for sale
Request Details
Easy Single Level Living in a Private Complex
Greater Queanbeyan
· 3 Bedrooms · 1 Bath · Townhouse
· Garden · Parking
Greater Queanbeyan · 3 Bedrooms · 1 Bath · Townhouse · Garden · Parking
If you've been searching for a home that offers comfort, convenience and easy living, this single-level townhouse in Queanbeyan East is well worth your attention. Positioned within a private complex of just six, 2/29 Thurralilly Street offers a practical layout and low-maintenance lifestyle, making it an appealing choice for downsizers, first-home buyers, couples and investors alike. The home features three bedrooms, all complete with built-in robes, with the master bedroom enjoying direct access to the main bathroom. The single-level design provides easy access throughout, while the spacious living area offers a comfortable place to relax and unwind. Year-round comfort is taken care of with ducted heating throughout and a split-system air conditioner in the lounge. The double garage provides secure parking for two vehicles, with the added convenience of internal access directly into the home. Outside, the secure private yard offers space to enjoy some fresh air without the upkeep of a
Request Details
Effortless family living with exceptional indoor outdoor appeal
View photo
House · for sale
Request Details
Effortless family living with exceptional indoor outdoor appeal
Greater Queanbeyan
· 5 Bedrooms · 2 Baths · House
· Fireplace · Equipped kitchen
Greater Queanbeyan · 5 Bedrooms · 2 Baths · House · Fireplace · Equipped kitchen
Beautifully appointed and thoughtfully designed for modern family living, 3 Kate Street, Googong delivers an impressive combination of space, comfort, quality and lifestyle. Proudly presented as a builder's own home, this exceptional property showcases outstanding craftsmanship, premium finishes and carefully considered inclusions at every turn. Boasting five generous bedrooms, two bathrooms and a separate powder room, the home offers an exceptional level of comfort and practicality for the modern family. High ceilings throughout the living areas, kitchen and alfresco, together with oversized corridors and an abundance of built-in joinery, create an immediate sense of space and sophistication. The spacious living areas feature a seamless blend of large-format Italian tiles and bamboo engineered flooring, complemented by double-glazed windows and sliding doors, Mitsubishi zoned heating and cooling, an electric fireplace and additional insulation to internal walls for enhanced acoustic c
Request Details
Exceptional Family Living with Resort Style Entertaining
View photo
House · for sale
Request Details
Exceptional Family Living with Resort Style Entertaining
Greater Queanbeyan
· 4 Bedrooms · 2 Baths · House
· Swimming pool · Equipped kitchen
Greater Queanbeyan · 4 Bedrooms · 2 Baths · House · Swimming pool · Equipped kitchen
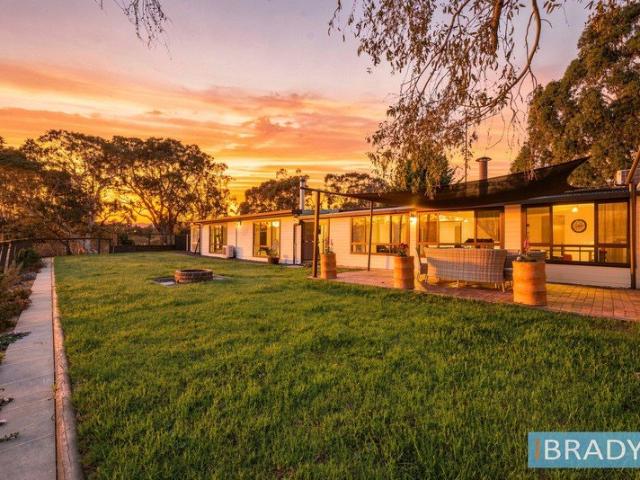
This impressive single-level residence offers generous proportions, multiple living spaces and an exceptional outdoor entertaining setting. Showcasing soaring raked ceilings and quality kitchen appointments, the home combines space and style with everyday functionality. Outdoors, a stunning saltwater, solar-heated swimming pool, covered alfresco and dedicated fire pit area create the ultimate setting for year-round entertaining. Positioned in the tightly held suburb of Jerrabomberra, this is an outstanding family home in a sought-after lifestyle location. Separate lounge room positioned off the entry, flowing through to an expansive open-plan living area featuring impressive, raked ceilings and tall windows capturing beautiful northern sunlight Generous kitchen featuring a stone island bench, excellent storage and a well-appointed butler's pantry Dedicated dining area adjoining the kitchen, complemented by a handy study nook and striking timber feature dividing wall Four generous bedro
Request Details
NEW HOUSE AND LAND RELEASE
View photo
Apartment · for sale
Request Details
NEW HOUSE AND LAND RELEASE
Greater Queanbeyan
· 3 Bedrooms · 2 Baths · Apartment
· Parking
Greater Queanbeyan · 3 Bedrooms · 2 Baths · Apartment · Parking
Introducing the Bronte at South Jerrabomberra - one of VBC's most sought after home designs, now available within South Jerrabomberra.The Bronte represents the most affordable, separate title, fully detached brand-new home currently available in the ACT region. Combining practicality, space, and style, this new offering brings exceptional value to the South Jerrabomberra property market. Comprising of 3 bedrooms 2 bathrooms and a single car garage it is the perfect property for all walks of life.Designed for everyday livingAvailable with three different facade colour options, the Bronte has been designed for modern living, combining practical layout, generous living space and quality inclusions to create a home that's as comfortable as it is functional.With a strong track record across VBC communities, the Bronte offers buyers the confidence of a design that's been tried, tested and refined over time.House and Land Key Details- Split Land and Build Contract- NO progress Payments on Bui
Request Details
NEW HOUSE AND LAND RELEASE
View photo
Apartment · for sale
Request Details
NEW HOUSE AND LAND RELEASE
Greater Queanbeyan
· 3 Bedrooms · 1 Bath · Apartment
· Parking
Greater Queanbeyan · 3 Bedrooms · 1 Bath · Apartment · Parking
Introducing the Azalea 126The Azalea 126 represents the most affordable, separate title, fully detached brand-new home currently available in the ACT region. Combining practicality, space, and style, this new offering brings exceptional value to the South Jerrabomberra property market. Comprising of 3 bedrooms 1 bathroom, a separate powder room, and a single car garage, it is the perfect property for all walks of life.Designed for everyday living The Azalea 126 has been designed for modern living, combining practical layout, generous living space and quality inclusions to create a home that's as comfortable as it is functional. House and Land Key Details- Split Land and Build Contracts- Exchange on 10% of Total Package- Land Settlement Approx. JULY 2027- House Build Time 6-9 Months From Settlement of Land subject to government approvals and weather
Request Details
Modern Comfort & Convenience in the Heart of Googong
View photo
House · for sale
Request Details
Modern Comfort & Convenience in the Heart of Googong
Greater Queanbeyan
· 3 Bedrooms · 2 Baths · House
· Patio · Equipped kitchen
Greater Queanbeyan · 3 Bedrooms · 2 Baths · House · Patio · Equipped kitchen
Perfectly positioned just 100 metres from Googong shops, this stylish two-storey townhouse combines modern comfort with everyday convenience. Featuring light-filled interiors, inviting outdoor entertaining and a ground-floor master suite, it presents an ideal opportunity for first home buyers, investors or those seeking a low-maintenance lifestyle. Stylish kitchen featuring gas cooking and a practical layout for everyday cooking and entertaining. Light-filled living and dining area with double sliding doors connecting seamlessly to the outdoor entertaining space, with dimmable lighting. A dedicated study nook upstairs provides a practical space to work or study. Sun-drenched covered patio providing the perfect setting for outdoor dining and entertaining, with easy access from the living area. Three well-appointed bedrooms, with the master conveniently positioned on the ground floor, complete with a walk-in robe and private ensuite. Two additional upstairs bedrooms both featuring built-
Request Details
THE STORY
View photo
House · for sale
Request Details
THE STORY
Greater Queanbeyan
· 4 Bedrooms · 2 Baths · House
· Garden · Parking
Greater Queanbeyan · 4 Bedrooms · 2 Baths · House · Garden · Parking
When the owners purchased their home in March 2025, they were looking for more space for their growing family. The generous proportions, open-plan living and flexible layout offered the room they needed for everyday family life. The light-filled rumpus room quickly became their favourite space, while the open-plan living areas provided plenty of room for the children to play and for working from home. Some of their happiest memories have been summer evenings spent entertaining family and friends while watching the children play outside. In 2025, they landscaped the front yard with new grass and paving, creating additional space for parking a trailer or camper. What they'll miss most is the generous space and flexibility the home has provided, with room for everyone to enjoy their own activities. THE HOME Set on an approximately 553m² block, this four-bedroom, two-bathroom home offers approximately 248m² of living space, with a generous layout designed for comfortable everyday living. T
Request Details
Refined Family Living Renovated Luxury in Cookes Estate
View photo
House · for sale
Request Details
Refined Family Living Renovated Luxury in Cookes Estate
Greater Queanbeyan
· 4 Bedrooms · 2 Baths · House
· Garden · Gym
Greater Queanbeyan · 4 Bedrooms · 2 Baths · House · Garden · Gym
Beautifully renovated and thoughtfully designed, this impressive residence delivers contemporary family living across two generous levels. Showcasing quality finishes, elegant detailing and versatile living spaces, the home offers the perfect balance of style and functionality. Positioned in the sought-after Cookes Estate, it presents an exceptional opportunity for families seeking an established home with all the hard work already done. Gorgeous entryway featuring timber-look herringbone flooring, elegant wall panelling and plantation shutters. The spacious upstairs lounge is complemented by French doors, creating a welcoming space to relax. Stylishly updated with stone benchtops, a freestanding gas stove and quality finishes, adjoining the dining area with direct access to the rear deck and backyard. Two large multipurpose rooms downstairs offer a blank canvas for a home office, teenagers' retreat, gym or rumpus room. One room enjoys sliding door access to the rear yard. A separate d
Request Details
Architectural Expression. Considered Luxury. Family Connection
View photo
House · for sale
Request Details
Architectural Expression. Considered Luxury. Family Connection
Greater Queanbeyan
· 4 Bedrooms · 3 Baths · House
· Garden · Equipped kitchen
Greater Queanbeyan · 4 Bedrooms · 3 Baths · House · Garden · Equipped kitchen
A striking architectural statement in Tralee's emerging residential landscape, this newly completed four-bedroom residence delivers an exceptional balance of contemporary design, refined materiality and versatile family living. Distinguished by its sculptural roofline, bold façade and thoughtfully curated interiors, the home reveals an impressive sense of space across two separate living areas, three beautifully appointed bathrooms and a dedicated study. A beautifully crafted kitchen combines statement stone surfaces, premium Smeg appliances and a generous butler's pantry, while artisan cement-effect feature walls, sophisticated gunmetal detailing and carefully considered finishes establish a cohesive design language throughout. Generous double glazing welcomes natural light, while the covered alfresco and secure rear garden extend the living experience outdoors, creating an inviting environment for family life and entertaining. Positioned on a generous 481m² allotment within one of th
Request Details
Easy Care Living in a Convenient Location
View photo
Townhouse · for sale
Request Details
Easy Care Living in a Convenient Location
Greater Queanbeyan
· 2 Bedrooms · 1 Bath · Townhouse
· Parking · Air conditioning · Equipped kitchen
Greater Queanbeyan · 2 Bedrooms · 1 Bath · Townhouse · Parking · Air conditioning · Equipped kitchen
Offering easy single-level living, a practical layout and a convenient location, this well-presented home is an excellent opportunity for first home buyers, downsizers or investors alike. Featuring a new kitchen, two bedrooms with built-in robes and ducted reverse cycle air conditioning throughout, the home is designed for comfortable, low-maintenance living. With Karabar shops, public transport and local sporting facilities all within walking distance, convenience is right at your doorstep. Brand new kitchen featuring electric cooking, dishwasher and convenient access to the rear courtyard Open plan kitchen, living and meals area offering a practical, connected layout Two bedrooms, both complete with built-in robes Centrally located main bathroom with bath, shower and separate w/c Ducted reverse cycle air conditioning throughout Low-maintenance rear courtyard with a desirable north-east aspect Double carport to front of home Walking distance to Karabar shops, bus services, netball cou
Request Details
Nest or Invest In the Centre of Town!
View photo
Apartment · for sale
Request Details
Nest or Invest In the Centre of Town!
Greater Queanbeyan
· 1 Bedroom · 1 Bath · Apartment
· Air conditioning · Equipped kitchen
Greater Queanbeyan · 1 Bedroom · 1 Bath · Apartment · Air conditioning · Equipped kitchen
Step through the entry into a bright, open plan home where a seamless layout connects every living space, creating an instant sense of flow and calm. The living area is positioned at the front of the apartment, with plenty of room to relax and entertain. Large windows draw in natural light, making it an inviting spot to unwind at the end of the day. The kitchen is a cook's delight, with generous benchtop space, ample storage and a freestanding electric cooker. Retreat to the bedroom, set apart from the main living, where a large window brings in soft morning light and features a built in robe. The bathroom features fresh, light-toned tiling, a full sized bathtub for unwinding after a long day, and a vanity with ample counter space. Features: Open plan living, dining and kitchen Kitchen with ample storage Frigidaire freestanding cooker Main bedroom with built in robe Bathroom with shower over a full sized bath Single allocated car space Split system air conditioning NBN ready Council Ra
Request Details
A Crestwood Address with a View!
View photo
House · for sale
Request Details
A Crestwood Address with a View!
Greater Queanbeyan
· 3 Bedrooms · 2 Baths · House
· Garden · Equipped kitchen
Greater Queanbeyan · 3 Bedrooms · 2 Baths · House · Garden · Equipped kitchen
Buyers Price Guide $820,000 - $900,000What you see:Elevated views, a sought-after Crestwood address and a beautifully renovated home ready to enjoy. Offering generous proportions, multiple living areas and a spacious backyard framed by established gardens, this home delivers on both lifestyle and practicality. Tucked away at the end of a quiet cul-de-sac, it's a property where all the hard work has been done and all that's left is to move in and enjoy.What we see:A rare combination of position, outlook and effortless living. A home that brings together the space you need, the location you want and the comfort of knowing it's all been taken care of.See more: Elevated position at the end of a quiet cul-de-sacOpen-plan kitchen, meals & family areaSeparate dedicated dining roomLounge room with French-style glazed sliding doors opening to balconyKitchen with Westinghouse appliancesElectric oven & 6-burner gas cooktop Externally ducted rangehoodBedrooms with built-in robesRenovated main bath
Request Details
Stylish, Low Maintenance Living in a Convenient Queanbeyan Location
View photo
Townhouse · for sale
Request Details
Stylish, Low Maintenance Living in a Convenient Queanbeyan Location
Greater Queanbeyan
· 3 Bedrooms · 2 Baths · Townhouse
Greater Queanbeyan · 3 Bedrooms · 2 Baths · Townhouse
RATES: $813 per quarter (approx) Offering a wonderful balance of modern comfort, space and convenience, this beautifully presented three-bedroom townhouse at 3/29 Morton Street, Queanbeyan, is an inviting place to call home. Built in 2015 and featuring approximately 103m² of internal living, this residence offers a thoughtfully designed layout complemented by an abundance of natural light and a welcoming sense of space. Complete with a private enclosed courtyard, it provides the perfect setting for relaxed everyday living and entertaining. Inside, the home features stylish floating timber floorboards through the living areas, with comfortable carpeted bedrooms providing a cosy retreat. Reverse-cycle heating and cooling ensures year-round comfort, while built-in wardrobes offer practical storage. The well-considered floorplan provides three generously proportioned bedrooms, two bathrooms and the added convenience of a double car accommodation, making it an ideal choice for first-home bu
Request Details

Get email alerts

Don't miss out: be the first to know about new properties

The alert was correctly created

On subscribing you accept the conditions of use and the privacy policy
Alert
Receive new ads in your inbox
Save this search
Receive alerts for new listings

We'll send you an email when we have new properties for: "Properties for sale in Greater Queanbeyan"

The alert was correctly created

Ridgeway, Greater Queanbeyan
Crestwood, Greater Queanbeyan
Get email alerts and be the first to see new listings
Required field
On subscribing I accept the terms of the privacy policy
Perfect! You'll soon start receiving new listings via email
Alert
Receive an email when we have new ads for Properties for sale in Greater Queanbeyan
Save this search
Filters

Bedrooms

Size (m²)

m²
m²

Price

$
$

Property type

Bathrooms

Clear all filters
Receive notifications when new entries are published.