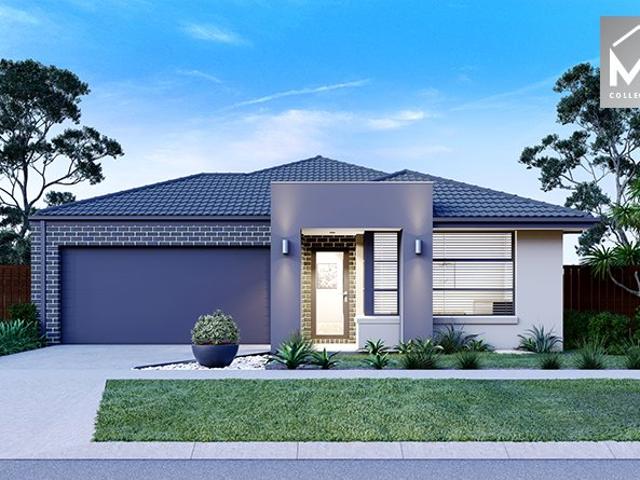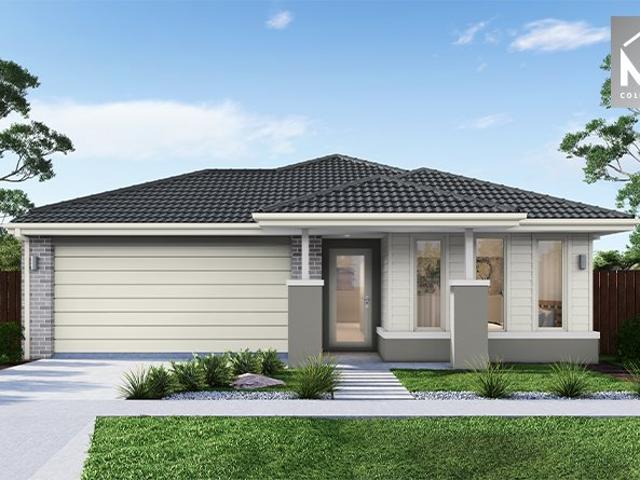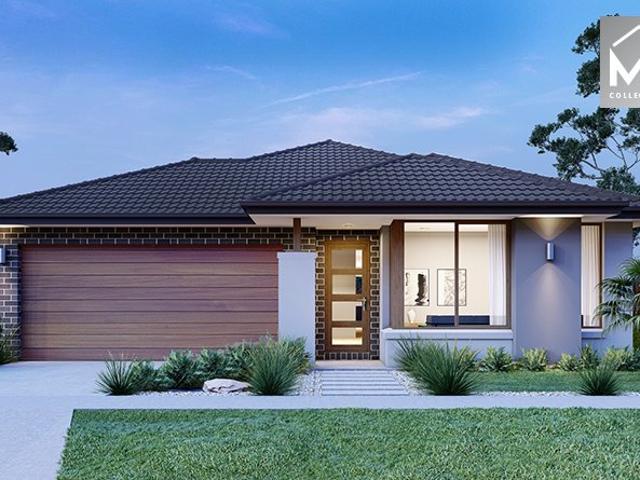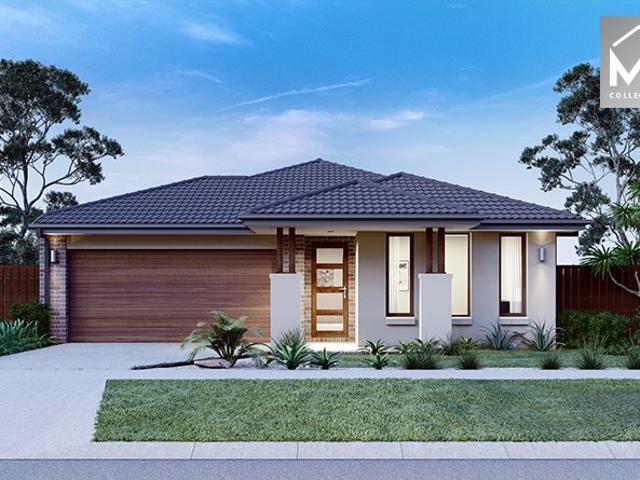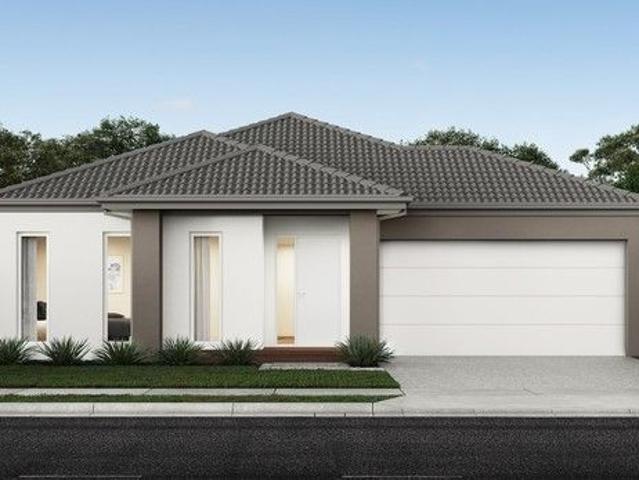
8,967 properties for sale in Greater Geelong with 4 bedrooms

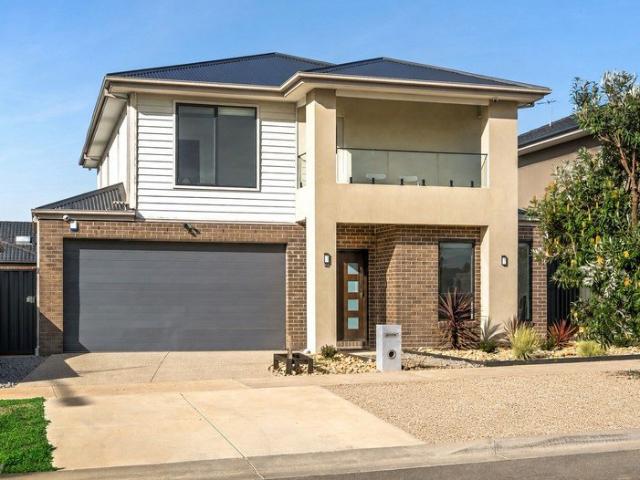
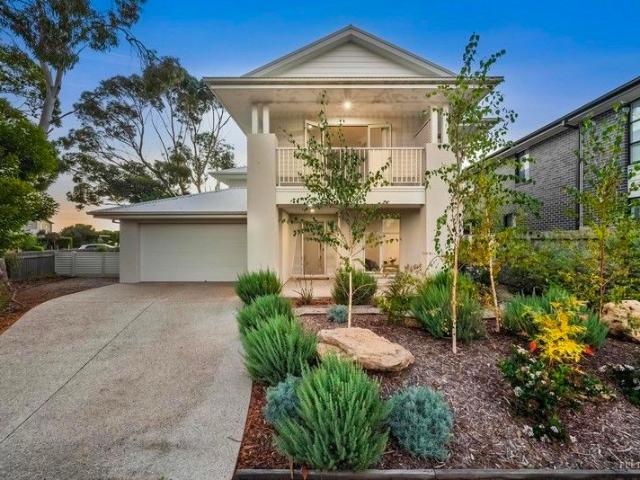
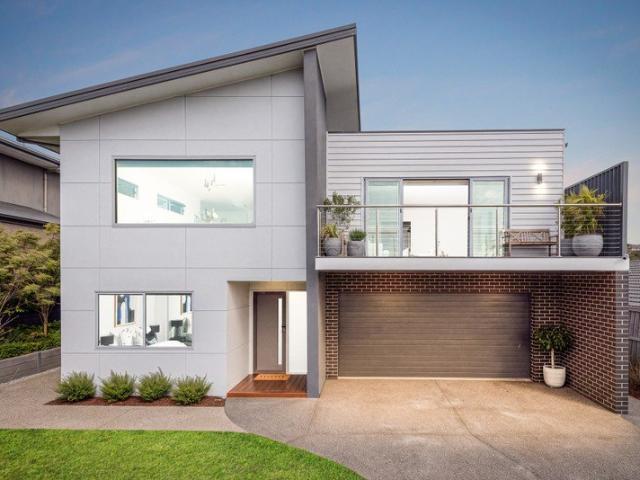
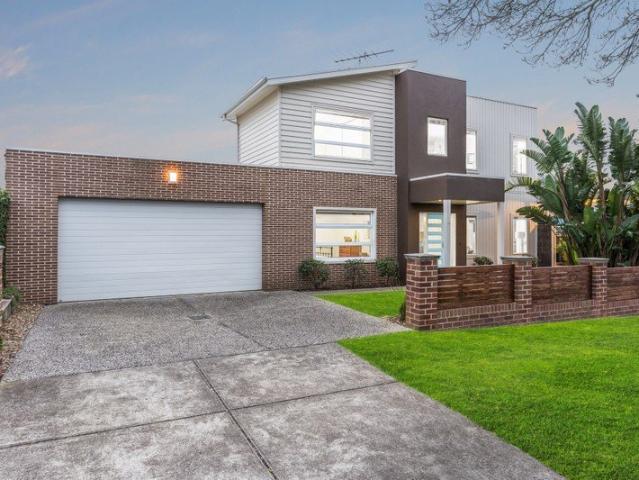
Architectural Brilliance with Flexible Family Living
View photo
House · for sale
Request Details
Architectural Brilliance with Flexible Family Living
Greater Geelong
· 4 Bedrooms · 2 Baths · House
· Balcony
Greater Geelong · 4 Bedrooms · 2 Baths · House · Balcony
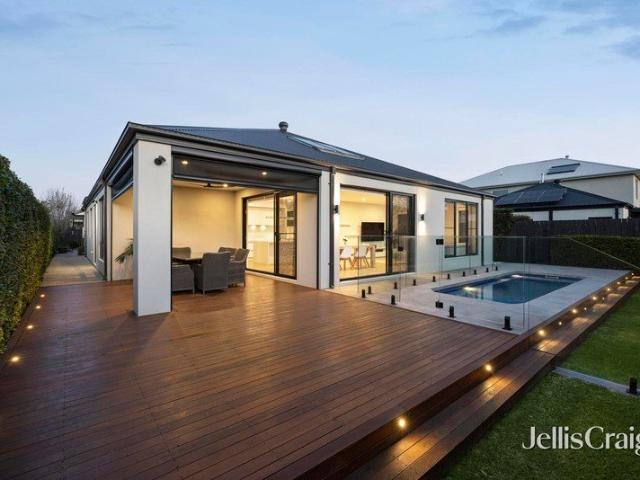
Custom built by renowned Bruce Warren Homes and architecturally designed with an emphasis on space, natural light and functionality, this striking residence delivers a lifestyle rarely found in Leopold. Positioned in a tightly held pocket just moments from the Ash Road shops, schools, parks and everyday conveniences, 40 Ash Road is a home that genuinely stands apart. Behind the bold façade lies a thoughtfully designed floorplan offering exceptional flexibility for families, professionals, multi-generational living or those seeking semi dual living potential. The clever separation between the downstairs and upstairs zones creates an ideal balance of privacy and connection, with the upper level featuring its own expansive living retreat, balcony with views across Leopold, bathroom, bedroom accommodation and a convenient kitchenette perfect for guests, teenagers, extended family or working from home. The ground floor is centred around warm timber flooring, high ceilings and light filled o
Request Details
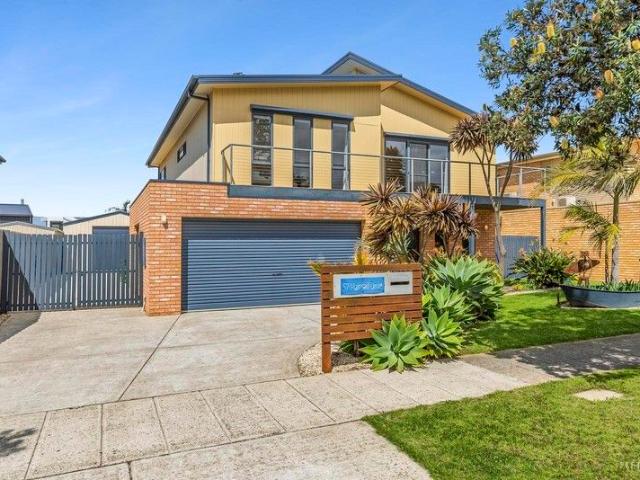
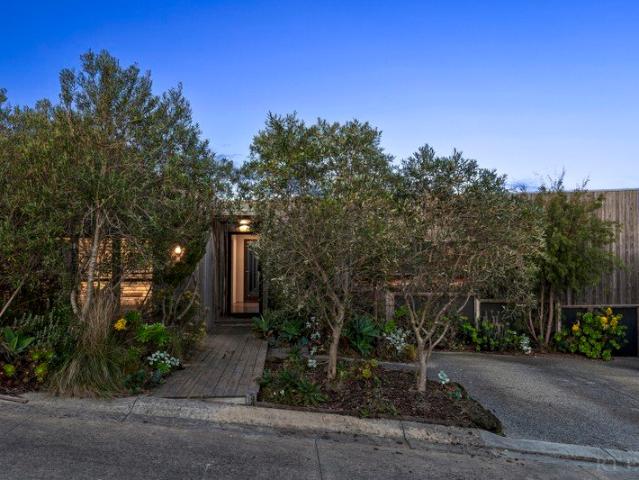
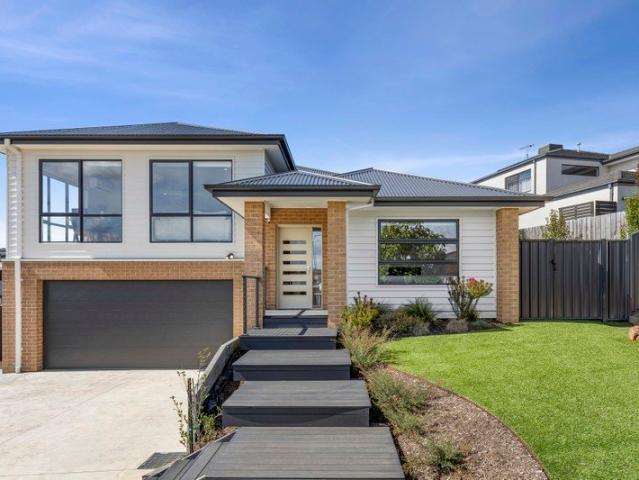
A Bayside Haven To Live, Entertain And Relax
View photo
House · for sale
Request Details
A Bayside Haven To Live, Entertain And Relax
Greater Geelong
· 4 Bedrooms · 3 Baths · House
· Balcony · Equipped kitchen
Greater Geelong · 4 Bedrooms · 3 Baths · House · Balcony · Equipped kitchen
Cradled between historic Queenscliff and tranquil Indented Head, this exceptional two-storey family home provides a coveted retreat where sun, sea and tranquillity shape every day. Imagine mornings strolling along grassy foreshores, afternoons exploring wetlands or sailing across sparkling bay waters and weekends savouring local wineries or fresh produce markets. With adventure playgrounds for children and peaceful walking trails for nature lovers, this location blends family life, leisure and serene bayside charm. Bathed in natural light, the home flows effortlessly across two levels, accommodating both large families and multigenerations with ease. The upper level features open plan kitchen, living and dining areas that spill onto front and rear balconies. Hardwood floors, soaring ceilings and sweeping bay vistas create an airy, relaxed atmosphere, while the master suite offers a private retreat with walk-in robe, ensuite and its own balcony to soak in the views. Downstairs, three be
Request Details
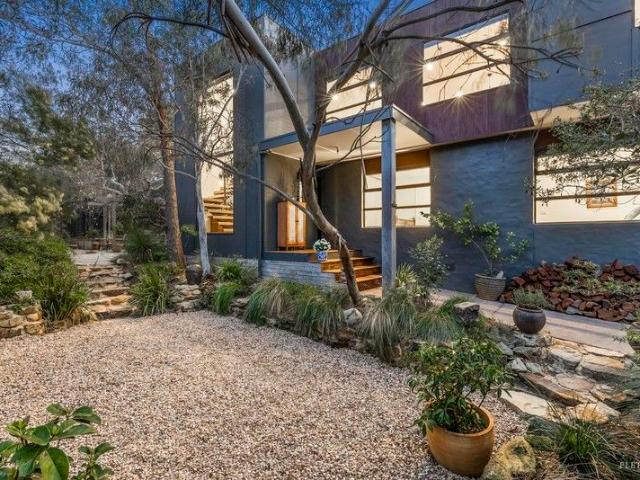
Seaside Family Haven
View photo
House · for sale
Request Details
Seaside Family Haven
Greater Geelong
· 4 Bedrooms · 3 Baths · House
· Balcony · Equipped kitchen
Greater Geelong · 4 Bedrooms · 3 Baths · House · Balcony · Equipped kitchen
Discover the perfect blend of space, style and functionality in this beautifully designed double-storey family home, offering generous proportions and modern comforts throughout. The heart of the home is the light-filled open-plan kitchen, living and dining area, showcasing premium 40mm waterfall stone benchtops, a gas cooktop and abundant storage, making it ideal for both everyday living and entertaining. Upstairs, you'll find a versatile second living area, creating the perfect retreat for families or a separate space to relax. Four spacious bedrooms, all complete with built-in robes, are thoughtfully positioned on this level, while the impressive master suite boasts a walk-in robe, ensuite and its own balcony. A central family bathroom with a built-in bath services the remaining bedrooms. Designed with practicality in mind, the home also includes a versatile study or bedroom located downstairs with a built-in robe, conveniently positioned with direct access to the downstairs bathroo
Request Details
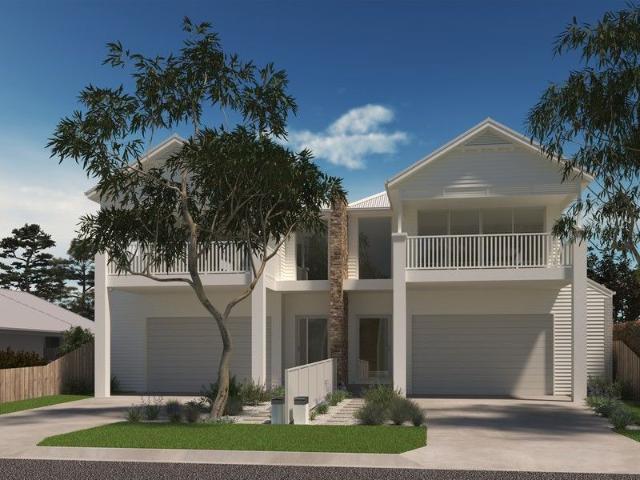
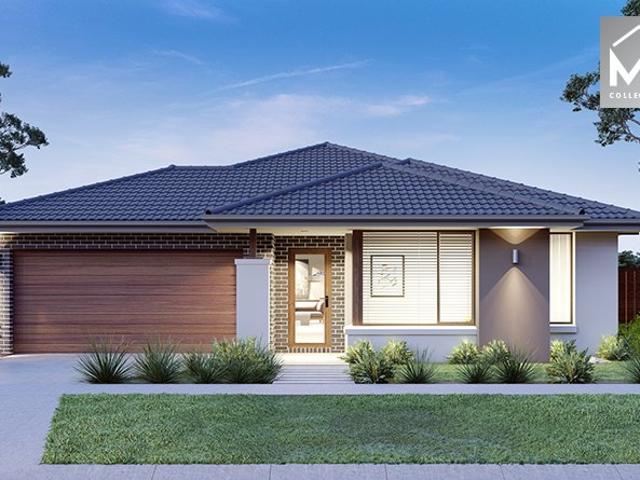
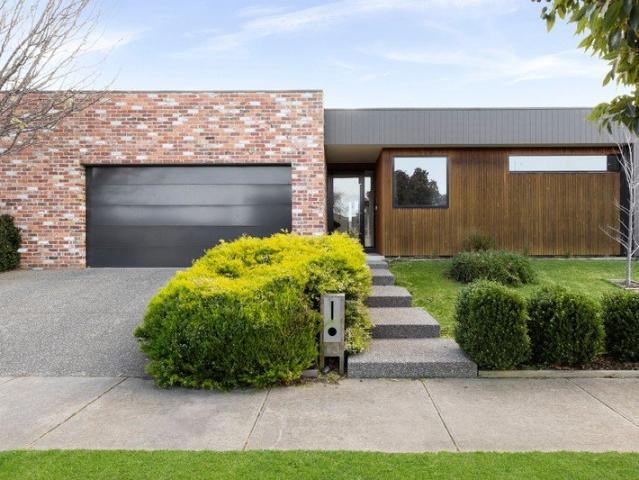
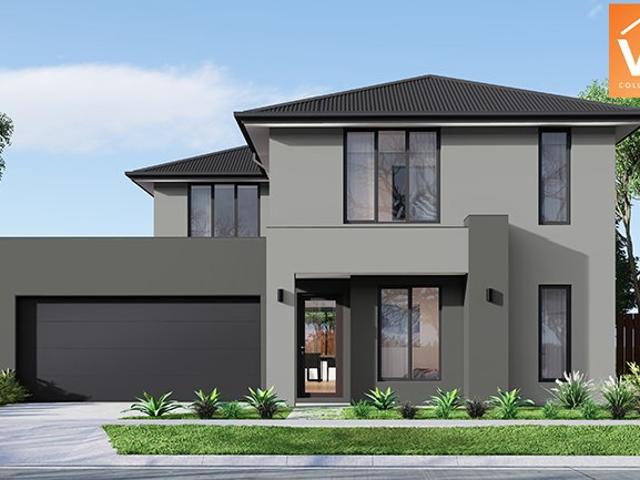
Mimosa Homes Proudly Presents the Lismore 192
View photo
Terraced House · for sale
Request Details
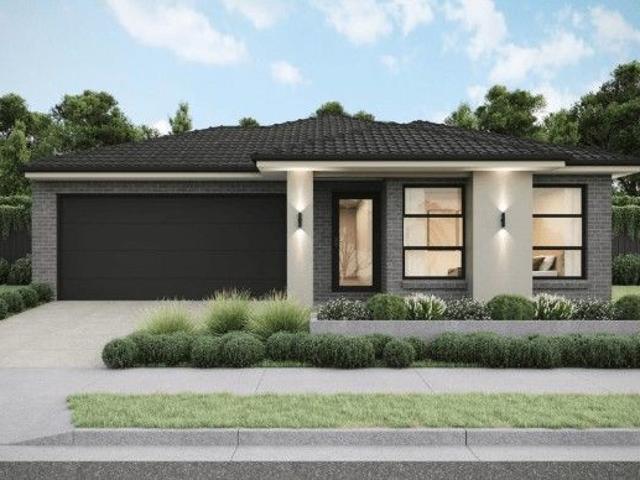
Mimosa Homes Proudly Presents the Lismore 192
Greater Geelong
· 4 Bedrooms · 2 Baths · Terraced House
· Equipped kitchen
Greater Geelong · 4 Bedrooms · 2 Baths · Terraced House · Equipped kitchen
The Lismore 192 House and Land Package! Mimosa Homes New Added Value Inclusions: - Inclusive of site costs & connections with H1 class slab as per standard inclusions! - 50 year Structural Warranty! - Quality floor coverings throughout entire home! - Higher ceilings 2550mm to ground floor! - Double Glazed Awning windows! - LED Downlights to entire home! - Vitrified Compact Surface benchtop to kitchen, bathroom & ensuite! - 600mm S/S upright oven and cook top with S/S canopy rangehood! - Stainless steel Dishwasher and Microwave - 7 star energy! - Flexible floor plans & so much more! CALL BUILDER DIRECT! All plans and facades are indicative only and may change. Mimosa Homes may amend plans, specifications, and prices without notice. Package prices are based on a standard facade, standard inclusions, and suitable land availability, excluding developer/estate requirements. Facade and inclusion images may show non standard items not included in the price. Dimensions are approximate. Landsca
Request Details
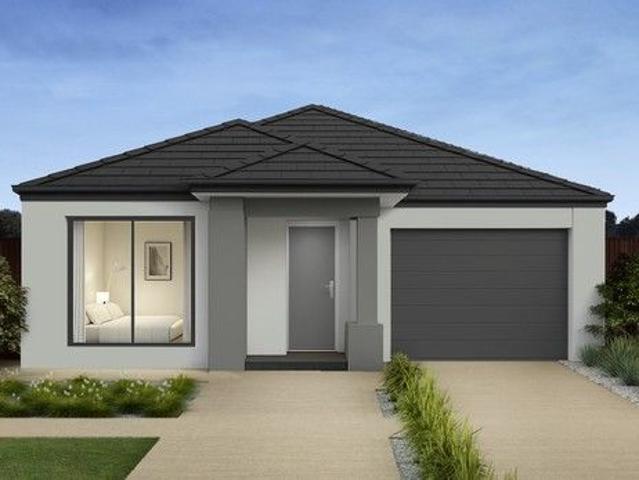
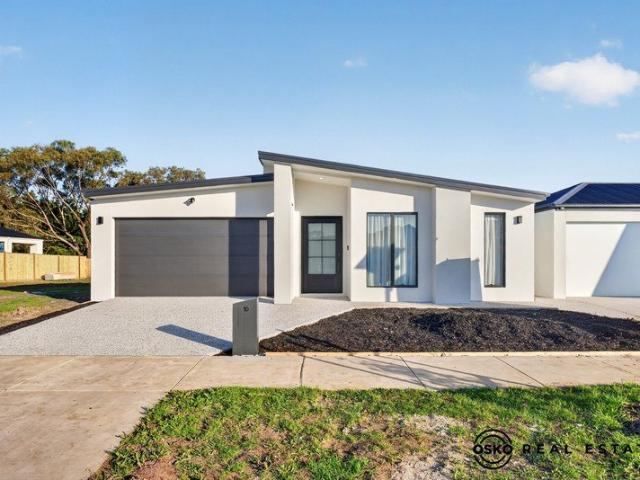
Contemporary Luxury Living with Designer Finishes & Premium Family Comfort & a full turnkey package!
View photo
House · for sale
Request Details
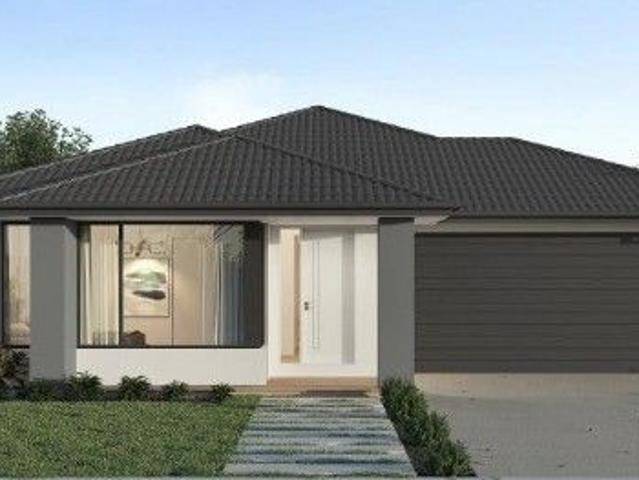
Contemporary Luxury Living with Designer Finishes & Premium Family Comfort & a full turnkey package!
Greater Geelong
· 4 Bedrooms · 2 Baths · House
· Equipped kitchen
Greater Geelong · 4 Bedrooms · 2 Baths · House · Equipped kitchen
Proudly presented to you by Gaurav Garg from OSKO Real Estate. Experience the perfect blend of sophisticated design (25.31 squares built up area), premium finishes, and effortless family living in this brand-new residence. Thoughtfully crafted for modern lifestyles, this stunning home delivers generous proportions, refined interiors, and seamless indoor-outdoor entertaining across an intelligently designed floor-plan. A full turn key home which includes fencing throughout, appliances, curtains, letter box, clothesline & landscaping. From the moment you enter, you're welcomed by soaring 2.7m ceilings, wide hallways, and light-filled open spaces that create an immediate sense of luxury. At the heart of the home, the expansive open-plan living and dining zone flows effortlessly into the designer kitchen, complete with a spacious walk-in pantry-perfect for entertainers and growing families alike. The luxurious master suite offers a peaceful retreat with a generous walk-in robe and stylish
Request Details
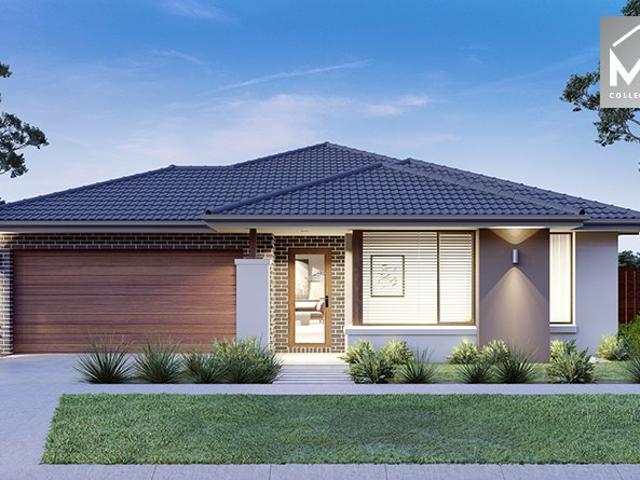
Mimosa Homes Proudly Presents the Lancaster 194
View photo
Terraced House · for sale
Request Details
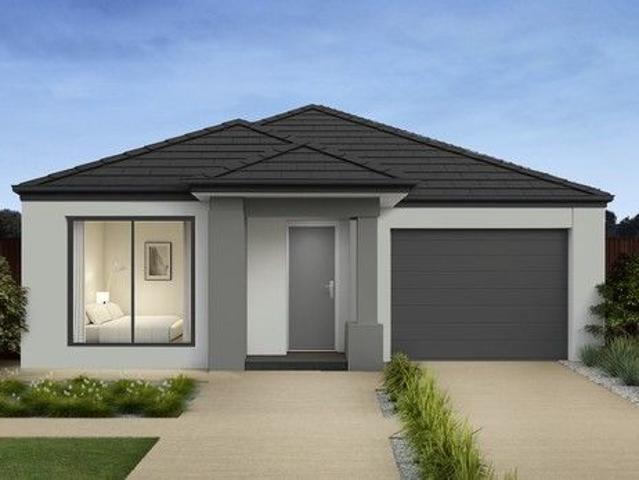
Mimosa Homes Proudly Presents the Lancaster 194
Greater Geelong
· 4 Bedrooms · 2 Baths · Terraced House
· Equipped kitchen
Greater Geelong · 4 Bedrooms · 2 Baths · Terraced House · Equipped kitchen
The Lancaster 194 House and Land Package! Mimosa Homes New Added Value Inclusions: - Inclusive of site costs & connections with H1 class slab as per standard inclusions! - 50 year Structural Warranty! - Quality floor coverings throughout entire home! - Higher ceilings 2550mm to ground floor! - Double Glazed Awning windows! - LED Downlights to entire home! - Vitrified Compact Surface benchtop to kitchen, bathroom & ensuite! - 600mm S/S upright oven and cook top with S/S canopy rangehood! - Stainless steel Dishwasher and Microwave - 7 star energy! - Flexible floor plans & so much more! CALL BUILDER DIRECT! All plans and facades are indicative only and may change. Mimosa Homes may amend plans, specifications, and prices without notice. Package prices are based on a standard facade, standard inclusions, and suitable land availability, excluding developer/estate requirements. Facade and inclusion images may show non standard items not included in the price. Dimensions are approximate. Lands
Request Details
New Bayside Home Immersed In Nature's Embrace
View photo
House · for sale
Request Details
New Bayside Home Immersed In Nature's Embrace
Greater Geelong
· 4 Bedrooms · 2 Baths · House
· Balcony · Patio · Equipped kitchen
Greater Geelong · 4 Bedrooms · 2 Baths · House · Balcony · Patio · Equipped kitchen
In a setting where shimmering bay waters meet the shade of towering gums, this new bayside residence blends timeless design with an effortless coastal lifestyle. Steps from pristine beaches and surrounded by native bird song, its crisp white interiors, quality finishes and thoughtful layout create a home that feels both elevated and warmly inviting. Spanning two highly functional levels, the home offers three versatile living areas, four bedrooms and two bathrooms, perfectly tailored for family life. The open plan living, dining, and kitchen zone anchors the lower level, seamlessly extending to an undercover patio framed by lush, established gardens, an idyllic backdrop for summer soirees, children's play or simply basking in the sun. A separate lounge provides a quiet escape for reading, study, or meditation, while upstairs the master retreat promises serenity with a private balcony, luxe ensuite and walk-in robe. A central leisure room upstairs offers the perfect teen hangout or movi
Request Details
Where Architecture Meets Nature
View photo
House · for sale
Request Details
Where Architecture Meets Nature
Greater Geelong
· 4 Bedrooms · 2 Baths · House
· Balcony · Equipped kitchen
Greater Geelong · 4 Bedrooms · 2 Baths · House · Balcony · Equipped kitchen
Tucked away in a quiet Ocean Grove pocket, this striking architect-designed residence offers a rare combination of considered design, everyday flexibility, and a genuine connection to nature. Wrapped in lush, established sub-tropical gardens, the home reveals itself gradually, with timber-clad walkways and breezeways linking each considered zone, creating a sense of discovery throughout. At the heart of the home, an open-plan kitchen, dining and living zone is filled with natural light, opening onto a private balcony where a hanging chair invites you to pause and take in the leafy, established outlook. The kitchen is well appointed with quality joinery and a functional island bench, equally suited to quiet mornings or relaxed entertaining with friends and family. Four bedrooms offer flexible accommodation, with the main bedroom featuring a walk-in robe, while built-in robes and desk nooks throughout add valuable everyday practicality. A central bathroom services the sleeping quarters w
Request Details
Serene Days & Starry Nights in Blue Waters
View photo
House · for sale
Request Details
Serene Days & Starry Nights in Blue Waters
Greater Geelong
· 4 Bedrooms · 2 Baths · House
· Equipped kitchen
Greater Geelong · 4 Bedrooms · 2 Baths · House · Equipped kitchen
Elevated above Blue Waters Lake and embraced by a canopy of established gums, this beautifully crafted home offers a unique lifestyle immersed in nature. Surrounded by birdsong and leafy serenity, it's a place where pelicans land gently on the lake's surface, Currawongs sing from the treetops, and evenings invite you to stargaze from the outdoor bath in complete privacy. This is a home where your family can grow, thrive and feel completely at peace. Thoughtfully designed for space and flexibility, the home spans two generous levels. Upstairs, the open-plan living, dining and kitchen zone is light-filled and welcoming, with expansive glazing framing treetop and lake views. Step out to a large entertainer's deck to enjoy the sea breeze, native surrounds, and moments of stillness under the stars. The kitchen is perfectly appointed for family living and entertaining of any scale, complete with a 900mm freestanding oven and gas cooktop, impressive jarrah island bench, Bosch dishwasher, and
Request Details
Custom Coastal Masterpiece with Family Focused Appeal
View photo
House · for sale
Request Details
Custom Coastal Masterpiece with Family Focused Appeal
Greater Geelong
· 4 Bedrooms · 2 Baths · House
· Equipped kitchen
Greater Geelong · 4 Bedrooms · 2 Baths · House · Equipped kitchen
Defined: Striking in its design and considered in every detail, this split-level residence by award-winning custom builder MJS Built pairs a contemporary coastal aesthetic with a seamless indoor-outdoor layout, delivering effortless family living at every turn. A distinctive U-shaped design wraps around a private north-facing courtyard, creating a natural focal point for daily living and entertaining. Polished concrete floors, recycled brickwork and rough-sawn cypress cladding introduce a palette of enduring materials, complemented by soaring ceiling heights and an expansive use of glazing. Four bedrooms, two living zones, a dedicated home office and a stone-topped kitchen underpin the home's functional layout, while outdoors, a basketball court, firepit zone and grassy play space elevate its family appeal. Positioned within an established, family-friendly pocket close to lakeside parkland, Kingston Village Shopping Centre, Ocean Grove Market Place, schools and pristine beaches, the ho
Request Details
Mimosa Homes Proudly Presents the Churchill 220
View photo
Terraced House · for sale
Request Details
Mimosa Homes Proudly Presents the Churchill 220
Greater Geelong
· 4 Bedrooms · 2 Baths · Terraced House
· Equipped kitchen
Greater Geelong · 4 Bedrooms · 2 Baths · Terraced House · Equipped kitchen
The Churchill 220 House and Land Package! Mimosa Homes New Added Value Inclusions: - 50 Year Structural Warranty! - Inclusive of site costs & connections with H1 class slab as per standard inclusions! - Quality floor coverings throughout entire home! - Higher ceilings 2550mm to ground floor! - Double Glazed Awning windows! - LED Downlights to entire home! - Fibre Optic Provision! - Vitrified Compact Surface benchtop to kitchen, bathroom & ensuite! - 900mm S/S upright oven and cook top with S/S canopy rangehood! - Stainless steel Dishwasher and Microwave with trim kit! - 7 star energy! - Flexible floor plans & so much more! CALL BUILDER DIRECT! All plans and facades are indicative only and may change. Mimosa Homes may amend plans, specifications, and prices without notice. Package prices are based on a standard facade, standard inclusions, and suitable land availability, excluding developer/estate requirements. Facade and inclusion images may show non standard items not included in the
Request Details
Mimosa Homes Proudly Presents the Chelsea 200 Title Q3 2027
View photo
Terraced House · for sale
Request Details
Mimosa Homes Proudly Presents the Chelsea 200 Title Q3 2027
Greater Geelong
· 4 Bedrooms · 2 Baths · Terraced House
· Equipped kitchen
Greater Geelong · 4 Bedrooms · 2 Baths · Terraced House · Equipped kitchen
The Chelsea 200 House and Land Package! Mimosa Homes New Added Value Inclusions:- 50 Year Structural Warranty!- Inclusive of site costs & connections with H1 class slab as per standard inclusions!- Quality floor coverings throughout entire home!- Higher ceilings 2550mm to ground floor!- Double Glazed Awning windows!- LED Downlights to entire home!- Fibre Optic Provision!- Vitrified Compact Surface benchtop to kitchen, bathroom & ensuite!- 900mm S/S upright oven and cook top with S/S canopy rangehood!- Stainless steel Dishwasher and Microwave with trim kit!- 7 star energy!- Flexible floor plans & so much more!CALL MAAN DIRECT ON 0433 061 889!All plans and facades are indicative only and may change. Mimosa Homes may amend plans, specifications, and prices without notice. Package prices are based on a standard facade, standard inclusions, and suitable land availability, excluding developer/estate requirements. Facade and inclusion images may show non standard items not included in the pri
Request Details
Mimosa Homes Proudly Presents the Churchill 220
View photo
Terraced House · for sale
Request Details
Mimosa Homes Proudly Presents the Churchill 220
Greater Geelong
· 4 Bedrooms · 2 Baths · Terraced House
· Equipped kitchen
Greater Geelong · 4 Bedrooms · 2 Baths · Terraced House · Equipped kitchen
The Churchill 220 House and Land Package! Mimosa Homes New Added Value Inclusions: - 50 Year Structural Warranty! - Inclusive of site costs & connections with H1 class slab as per standard inclusions! - Quality floor coverings throughout entire home! - Higher ceilings 2550mm to ground floor! - Double Glazed Awning windows! - LED Downlights to entire home! - Fibre Optic Provision! - Vitrified Compact Surface benchtop to kitchen, bathroom & ensuite! - 900mm S/S upright oven and cook top with S/S canopy rangehood! - Stainless steel Dishwasher and Microwave with trim kit! - 7 star energy! - Flexible floor plans & so much more! CALL BUILDER DIRECT! All plans and facades are indicative only and may change. Mimosa Homes may amend plans, specifications, and prices without notice. Package prices are based on a standard facade, standard inclusions, and suitable land availability, excluding developer/estate requirements. Facade and inclusion images may show non standard items not included in the
Request Details
Mimosa Homes Proudly Presents the Leemore 221
View photo
Terraced House · for sale
Request Details
Mimosa Homes Proudly Presents the Leemore 221
Greater Geelong
· 4 Bedrooms · 2 Baths · Terraced House
· Equipped kitchen
Greater Geelong · 4 Bedrooms · 2 Baths · Terraced House · Equipped kitchen
The Leemore 221 House and Land Package! Mimosa Homes New Added Value Inclusions: - 50 Year Structural Warranty! - Inclusive of site costs & connections with H1 class slab as per standard inclusions! - Quality floor coverings throughout entire home! - Higher ceilings 2550mm to ground floor! - Double Glazed Awning windows! - LED Downlights to entire home! - Fibre Optic Provision! - Vitrified Compact Surface benchtop to kitchen, bathroom & ensuite! - 900mm S/S upright oven and cook top with S/S canopy rangehood! - Stainless steel Dishwasher and Microwave with trim kit! - 7 star energy! - Flexible floor plans & so much more! CALL BUILDER DIRECT! All plans and facades are indicative only and may change. Mimosa Homes may amend plans, specifications, and prices without notice. Package prices are based on a standard facade, standard inclusions, and suitable land availability, excluding developer/estate requirements. Facade and inclusion images may show non standard items not included in the pr
Request Details
Four bedrooms, contemporary comfort and space
View photo
House · for sale
Request Details
Four bedrooms, contemporary comfort and space
Greater Geelong
· 4 Bedrooms · 2 Baths · House
· Equipped kitchen
Greater Geelong · 4 Bedrooms · 2 Baths · House · Equipped kitchen
Designed for easy family living, this well-presented home combines modern comfort, practical proportions and low-maintenance appeal on approximately 510sqm in a convenient Leopold location. The heart of the home is the spacious open-plan living, dining and kitchen zone, where natural light and a functional layout create an inviting everyday living environment. Overlooking the main living space, the well-appointed kitchen offers generous bench space, quality appliances, ample storage and a central breakfast island that encourages connection while entertaining or preparing meals. Sliding doors create a seamless transition to the covered alfresco, providing the perfect setting for weekend barbecues, outdoor dining and relaxed family gatherings throughout the year. Thoughtfully configured for family functionality, the home comprises four bedrooms. Positioned at the front of the home, the main bedroom enjoys its own walk-in robe and private ensuite. Three additional bedrooms, each fitted wi
Request Details
Exceptional Seven Bedroom Residence with Endless Potential
View photo
House · for sale
Request Details
Exceptional Seven Bedroom Residence with Endless Potential
Greater Geelong
· 7 Bedrooms · 2 Baths · House
· Parking · Equipped kitchen
Greater Geelong · 7 Bedrooms · 2 Baths · House · Parking · Equipped kitchen
A rare opportunity offering space, versatility, and outstanding potential, this impressive seven-bedroom home is perfectly suited to large families, savvy investors, or those seeking a property with flexible living options. Positioned on a generous 684m² allotment, this contemporary residence delivers an abundance of space with seven oversized bedrooms, two bathrooms, a well-appointed kitchen featuring a walk-in pantry, and a fantastic undercover alfresco area designed for effortless entertaining. Complete with a double garage, ducted heating, evaporative cooling, and a thoughtfully designed floorplan, this home provides comfort and functionality throughout. Whether you're looking for a substantial family residence, a high-performing investment, or a property with potential for rooming accommodation (STCA), this is an opportunity not to be missed. Combining size, quality, and flexibility, this impressive home is ready to make its mark in today's market. All information about the proper
Request Details
Super Spacious Entertainers Home Close to Town & The Beach
View photo
House · for sale
Request Details
Super Spacious Entertainers Home Close to Town & The Beach
Greater Geelong
· 5 Bedrooms · 2 Baths · House
· Garden · Equipped kitchen
Greater Geelong · 5 Bedrooms · 2 Baths · House · Garden · Equipped kitchen
Boasting a fabulous location, less than 350m to the sparkling bay beaches and 500m to the cosmopolitan coffee-strip of St Leonards, this spacious home offers a comfortable and convenient lifestyle with all amenities within easy reach. Imagine waking every morning to a short stroll into town for your morning coffee followed by a long walk along the picturesque esplanade or a dip in the ocean - the lifestyle this property offers is second to none. The open-plan kitchen/living/dining area is spacious and light-filled. The invigorating, modern interior appeals to the senses with crisp white tones contrasting against the floating flooring and feature finishes. The huge kitchen offers ample cupboard and bench space with a large walk-in pantry. The living area opens through sliding doors to an under-cover alfresco, offering the ideal location to entertain outdoors. This outdoor area overlooks the low-maintenance rear yard. The home features four spacious bedrooms with the master suite boastin
Request Details
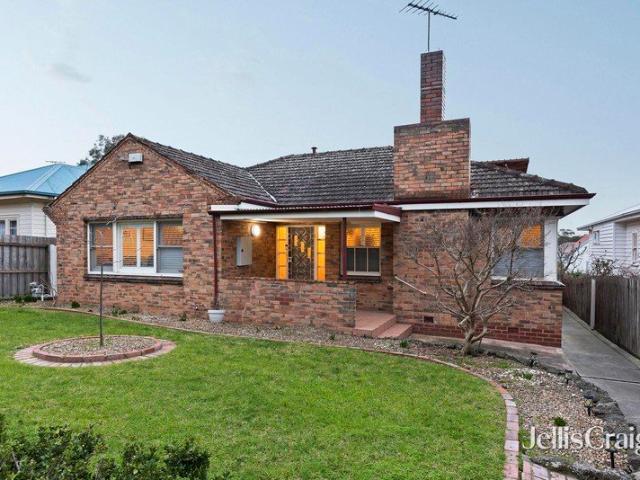
Timeless Federation Elegance in a Peaceful Wandana Heights Setting
View photo
House · for sale
Request Details
Timeless Federation Elegance in a Peaceful Wandana Heights Setting
Greater Geelong
· 4 Bedrooms · 2 Baths · House
· Parking
Greater Geelong · 4 Bedrooms · 2 Baths · House · Parking
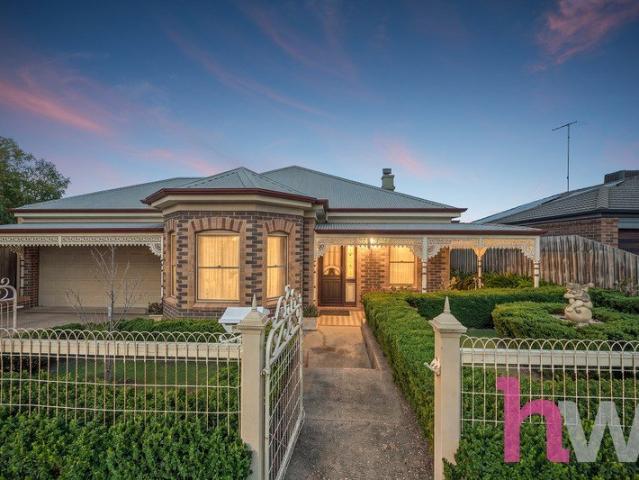
Occupying an impressive 849m² allotment in a peaceful court setting, this distinguished Federation style residence is a home of timeless elegance, exceptional craftsmanship and enduring family appeal. Surrounded by manicured gardens and established trees, the home showcases the character and charm of a bygone era while offering the space, comfort and functionality sought by today's families. Comprising four bedrooms, two bathrooms, multiple living zones, outstanding outdoor entertaining and secure parking for additional vehicles, this is a truly special offering in one of Wandana Heights' most tightly held locations. A striking brick façade and classic wraparound verandah create an unforgettable first impression, setting the tone for the quality that continues throughout. Stepping inside, high ceilings, decorative cornices, ornate ceiling roses, traditional picture rails and beautiful leadlight windows immediately capture the home's authentic Federation character. Rich timber window fr
Request Details
Mimosa Homes Proudly Presents the Benalla 282
View photo
Terraced House · for sale
Request Details
Mimosa Homes Proudly Presents the Benalla 282
Greater Geelong
· 5 Bedrooms · 3 Baths · Terraced House
Greater Geelong · 5 Bedrooms · 3 Baths · Terraced House
Mimosa Homes House and Land Package Includes: - Inclusive of site costs & connections with H1 class slab as per standard inclusions! - 50 Year Structural Warranty! - Quality floor coverings throughout entire home! - Double Glazed Awning windows! - 600mm S/S upright oven and cook top with S/S canopy rangehood! - Pre Priced upgrades and more! CALL BUILDER DIRECT! Images, facades and floorplans are for illustrative purposes only and may diff er from the final product. Mimosa Homes may amend plans, specifications, inclusions and pricing without notice. All V Collection House & Land Packages are subject to a final siting and compliance assessment under the Small Lot Housing Code and relevant design guidelines. Buyers must not purchase land based on this package or information until a Mimosa Homes siting assessment confirms suitability. Additional factors such as PSI reports, site and soil conditions, neighbouring properties, easements and developer or council requirements may also affect th
Request Details
Two Master Suites, Multiple Living Zones & Elevated Family Appeal
View photo
House · for sale
Request Details
Two Master Suites, Multiple Living Zones & Elevated Family Appeal
Greater Geelong
· 5 Bedrooms · 3 Baths · House
· Equipped kitchen
Greater Geelong · 5 Bedrooms · 3 Baths · House · Equipped kitchen
Positioned in one of Highton's most tightly held and elevated pockets, this striking family residence delivers the perfect balance of modern design, space and breathtaking outlooks-crafted for those who appreciate both style and lifestyle. From the moment you arrive, the home's clean architectural lines and elevated stance set the tone, while inside, a beautifully considered floorplan unfolds over two levels to create flexibility for growing families and effortless entertaining. Bathed in natural light, the heart of the home is an expansive open-plan living, dining and kitchen zone where oversized windows frame sweeping views across the surrounding landscapean ever-changing backdrop that truly sets this property apart. The kitchen is both sophisticated and functional, anchored by a sleek island bench, quality appliances and ample storage, all seamlessly connecting to the living domain so you're never removed from the action. Whether it's relaxed family nights or hosting guests, this sp
Request Details
Elevated Family Luxury
View photo
House · for sale
Request Details
Elevated Family Luxury
Greater Geelong
· 5 Bedrooms · 2 Baths · House
Greater Geelong · 5 Bedrooms · 2 Baths · House
Designed to optimise light, space and scenic views, delivered in elegant style and quality throughout, this outstanding family home is sure to impress. Featuring spaces to gather, connect, escape and retreat, along with resort style outdoor entertaining, it promises a lifestyle you'll love for years to come. Superbly positioned just steps from all the shopping and amenities of Barrabool Hills Plaza, local parks and reserves and bus stops, surrounded by a selection of quality schools, the Barwon River, Buckley Falls and Highton Village, it's an ideal location for family living. Moments from the Ring Road for easy connection to Melbourne or the coast, and just 10 minutes (approx.) from the CBD, enjoy the picturesque surrounds of the Highton Hills with the convenience of central proximity. Set behind lush landscaped gardens, the classic contemporary façade is sophisticated in style. Inside, a wide entrance introduces the generous scale and high end quality within. A central staircase asce
Request Details
Character, Comfort & Exceptional Versatility
View photo
House · for sale
Request Details
Character, Comfort & Exceptional Versatility
Greater Geelong
· 4 Bedrooms · 2 Baths · House
· Fireplace
Greater Geelong · 4 Bedrooms · 2 Baths · House · Fireplace
Set within one of East Geelong's most picturesque, tree-lined streets, 11 Denman Street presents an exceptional opportunity to secure a beautifully updated home with generous accommodation, outstanding flexibility and a remarkable sense of space. Just steps from the Eastern and Botanical Gardens, this inviting residence places Geelong's glistening waterfront and CBD within a five-minute drive or approximately 25-minute walk, while the Bellarine Peninsula is around 20 minutes from your door. From the welcoming front porch, the home opens to a central entry that immediately reveals the thoughtful layout and character of the residence. Separately zoned, the impressive master bedroom provides a private retreat, complete with a walk-in robe, luxurious ensuite and the added charm of a fireplace. Two additional bedrooms are positioned towards the front of the home, both offering comfortable proportions and easy access to the central bathroom, which features a shower over bath, while a separat
Request Details
NewHouseLand Armstrong Creek
View photo
Terraced House · for sale
Request Details
NewHouseLand Armstrong Creek
Greater Geelong
· 4 Bedrooms · 2 Baths · Terraced House
Greater Geelong · 4 Bedrooms · 2 Baths · Terraced House
The Marlow is thoughtfully designed for couples, singles, and young families alike. At its heart lies a spacious open-plan living and meals area, seamlessly connected to the optional alfresco - perfect for entertaining or relaxed everyday living. The generous main suite offers comfort and privacy, complete with a walk-in robe and ensuite. With multiple living zones, including a dedicated living room, the Marlow delivers versatility, comfort, and contemporary style - sure to impress at every turn
Request Details
One Sold, One Available! Unrivalled Coastal Luxury With Panoramic Bay Views
View photo
House · for sale
Request Details
One Sold, One Available! Unrivalled Coastal Luxury With Panoramic Bay Views
Greater Geelong
· 4 Bedrooms · 2 Baths · House
Greater Geelong · 4 Bedrooms · 2 Baths · House
Discover a new benchmark in coastal living with this exclusive pair of architecturally designed townhouses soon to commence construction at 28 Fenwick Street, Portarlington. Offered off-the-plan, these exceptional residences promise an uncompromising standard of quality paired with breathtaking vistas and are to be built by a boutique builder/carpenter with over 35 years experience of constructing quality homes. Capturing sweeping views across the Portarlington township, the sparkling waters of Port Phillip Bay, the iconic Melbourne city skyline, and the dramatic rise of the You Yangs these townhouses offer arguably some of the best views on the Bellarine. Positioned in a highly sought-after pocket, the location delivers the ultimate blend of lifestyle and convenience. A short stroll places you within Portarlington's vibrant retail hub, home to boutique shopping, bespoke bars and restaurants offering the best of local produce. The Port Phillip Ferry offers a seamless daily connection t
Request Details
Build your dream home on Lot 132 with Addison Homes for just $624,122!
View photo
House · for sale
Request Details
Build your dream home on Lot 132 with Addison Homes for just $624,122!
Greater Geelong
· 4 Bedrooms · 2 Baths · House
· Equipped kitchen
Greater Geelong · 4 Bedrooms · 2 Baths · House · Equipped kitchen
Inclusions: - Fixed site costs including rock removal - Titled shower base w/ Niches to shower wall - Brick infills to all external openings - 2590mm Ceilings - 20mm Stone bench tops to kitchen, bathroom and ensuite - LED downlights throughout - 5KW split system cooling - Flyscreens - Luxury Appliances - Titled shower bases - Towel rails and toilet roll holders - Overhead cupboards to the kitchen - 7 Star energy rating - Corner treatment
Request Details
NewHouseLand Armstrong Creek
View photo
Terraced House · for sale
Request Details
NewHouseLand Armstrong Creek
Greater Geelong
· 4 Bedrooms · 2 Baths · Terraced House
Greater Geelong · 4 Bedrooms · 2 Baths · Terraced House
NewHouseLand - 4: Armstrong Creek - for sale
Request Details
Homebuyers Centre Lights Up Palomino Stylish House & Land Package on Spacious 512 m² Lot 109 Starting at $789,900!
View photo
House · for sale
Request Details
Homebuyers Centre Lights Up Palomino Stylish House & Land Package on Spacious 512 m² Lot 109 Starting at $789,900!
Greater Geelong
· 4 Bedrooms · 2 Baths · House
· Equipped kitchen
Greater Geelong · 4 Bedrooms · 2 Baths · House · Equipped kitchen
Palomino, Armstrong Creek 512m2 Lot 109 Snedden Street # Exposed aggregate driveway # Modern façade included # Quality floor coverings throughout # Tiled kitchen splashback # Westinghouse stainless steel appliances # Choice of matt black or chrome tapware # Brick infills over windows # Fibre optic connection # Recycled water connection # 25 year structural guarantee # 12 month service warranty # 7 Star energy rating
Request Details
NewHouseLand Armstrong Creek
View photo
Terraced House · for sale
Request Details
NewHouseLand Armstrong Creek
Greater Geelong
· 4 Bedrooms · 2 Baths · Terraced House
Greater Geelong · 4 Bedrooms · 2 Baths · Terraced House
NewHouseLand - 4: Armstrong Creek - for sale
Request Details
Luxury on a grand scale
View photo
House · for sale
Request Details
Luxury on a grand scale
Greater Geelong
· 4 Bedrooms · 2 Baths · House
· Parking
Greater Geelong · 4 Bedrooms · 2 Baths · House · Parking
For house hunters brandishing a full wish list, this luxury home of grand proportions is guaranteed to tick all your boxes. Thoughtfully designed and cleverly zoned it's exactly the sort of complete family home that's sure to become your final destination. A broad driveway at the end of a looping cup de sac is where the options begin - a secure double garage on one side, a wide sliding gate to a grassy private courtyard (a perfect hideaway for the caravan or boat) or the entrance to the home which invites you onto a large L-shaped deck and deep sheltered front door alcove. Inside, a big entrance foyer offers generous space for the home office. The spacious master bedroom is set to the front of the house with mirrored BIRs, walk-in robe and sparkling fully-tiled ensuite with walk-in shower, double stone vanity and separate toilet. Engineered timber flooring leads you into the centre of the home, dividing living spaces from sleeping wing. Three bedrooms, all with BIRs, are serviced by a
Request Details
Victorian Elegance Meets Modern Luxury at 8 Bath Street, Lara
View photo
House · for sale
Request Details
Victorian Elegance Meets Modern Luxury at 8 Bath Street, Lara
Greater Geelong
· 4 Bedrooms · 3 Baths · House
· Equipped kitchen
Greater Geelong · 4 Bedrooms · 3 Baths · House · Equipped kitchen
Nestled in the heart of Lara, this residential home boasts four generous bedrooms, two pristine bathrooms and a separate room outside for all your extra living needs. Three versatile living zones are on full display while the heart of the home is the large kitchen, dining and living zone with polished hardwood floors offering sophistication and space for every occasion. 900mm appliances, elegant timber benchtops and an abundance of cupboards are on full display and certain to sign off all your culinary needs. Blending classic Victorian charm with a contemporary edge, the home features opulence at every turn. An extra multi-purpose room at the back provides room for an additional bedroom, home theatre or home office, adapting easily to your family's needs. The master bedroom is located to the front of the home and has a full ensuite and walk in robe. Sitting adjacent to the homes office/study, you can be assured all your work or study from home needs will be met! Outside, drive-through
Request Details

Get email alerts

Don't miss out: be the first to know about new properties

The alert was correctly created

On subscribing you accept the conditions of use and the privacy policy
Alert
Receive new ads in your inbox
Save this search
Receive alerts for new listings

We'll send you an email when we have new properties for: "Properties for sale in Greater Geelong with 4 bedrooms"

The alert was correctly created

Balliang East
Little River, Greater Geelong
Get email alerts and be the first to see new listings
Required field
On subscribing I accept the terms of the privacy policy
Perfect! You'll soon start receiving new listings via email
Alert
Receive an email when we have new ads for Properties for sale in Greater Geelong with 4 bedrooms
Save this search
Filters

Bedrooms

Size (m²)

m²
m²

Price

$
$

Property type

Bathrooms

Clear all filters
Receive notifications when new entries are published.