8,967 properties for sale in Greater Geelong with 4 bedrooms

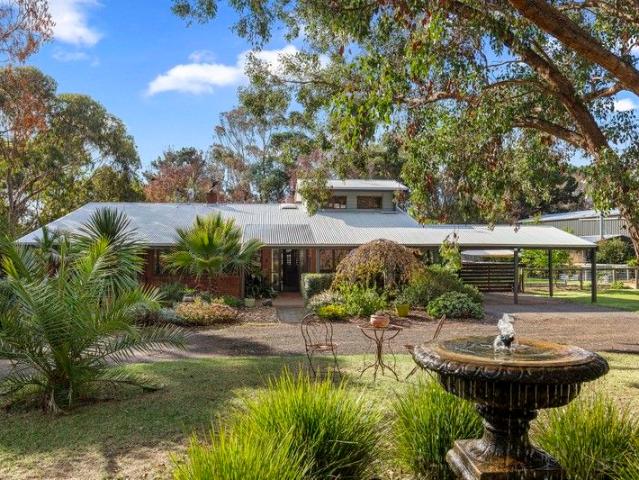
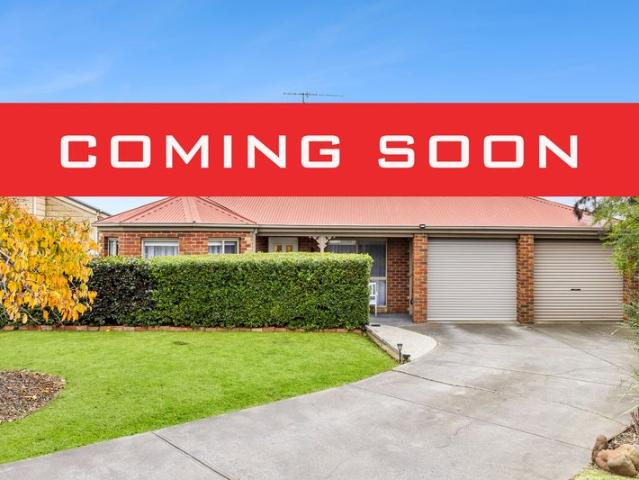
Versatile Family Living In Rose Park
View photo
House · for sale
Request Details
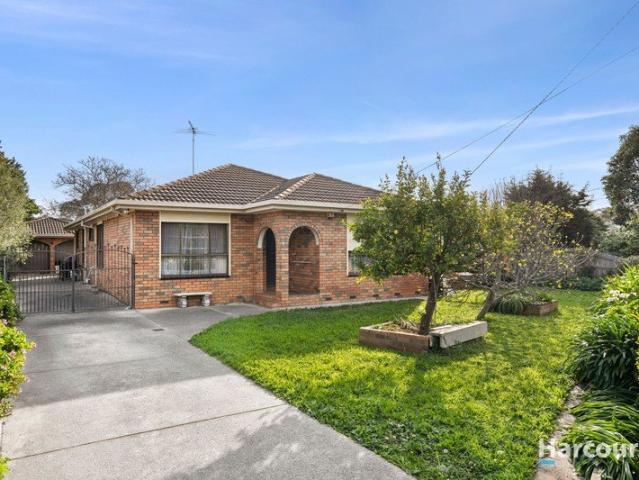
Versatile Family Living In Rose Park
Greater Geelong
· 4 Bedrooms · 2 Baths · House
· Garden · Parking · Equipped kitchen · Heating
Greater Geelong · 4 Bedrooms · 2 Baths · House · Garden · Parking · Equipped kitchen · Heating
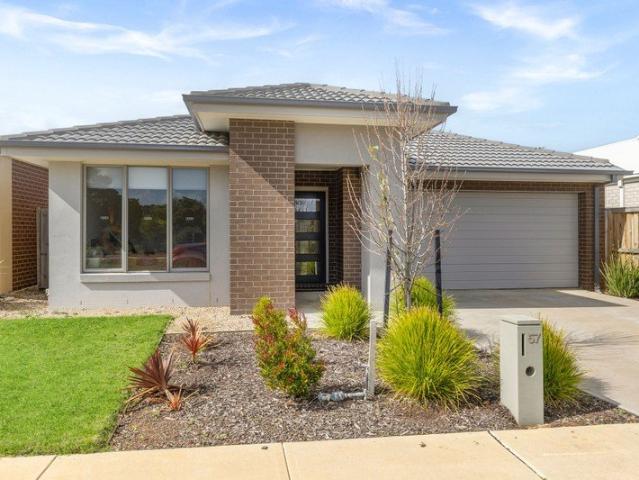
Set in a quiet court, this well-maintained four-bedroom home offers generous space and a practical layout, with a 700m² (approx.) allotment providing more land than many properties in the surrounding area. The home features three separate living areas, including a spacious lounge, family area and dining zone, alongside a well-appointed kitchen with both gas and electric cooking. Four bedrooms include built-in robes, with the main bedroom offering a walk-in robe and ensuite-style access to the bathroom. A separate study adds flexibility for working from home. Outside, the covered alfresco area overlooks the spacious backyard, with a double garage, garden shed and established fruit trees providing added practicality. Four bedrooms Main bedroom with walk-in robe Two bathrooms Three living areas Separate study Kitchen with gas and electric cooking Central heating and evaporative cooling Ceiling fans to bedrooms Covered alfresco area Double garage Garden shed Established fruit trees Conveni
Request Details
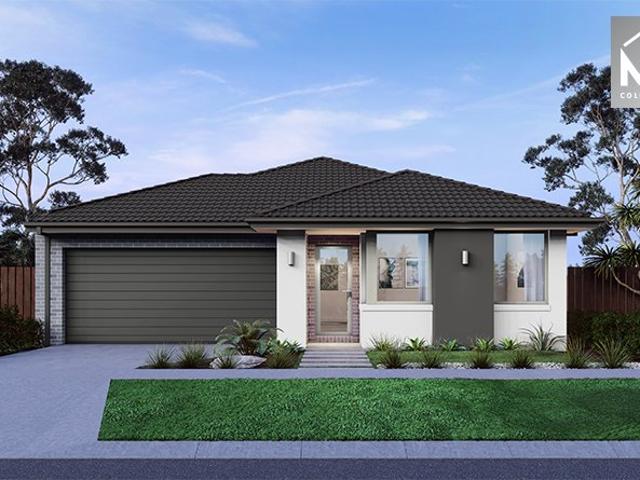
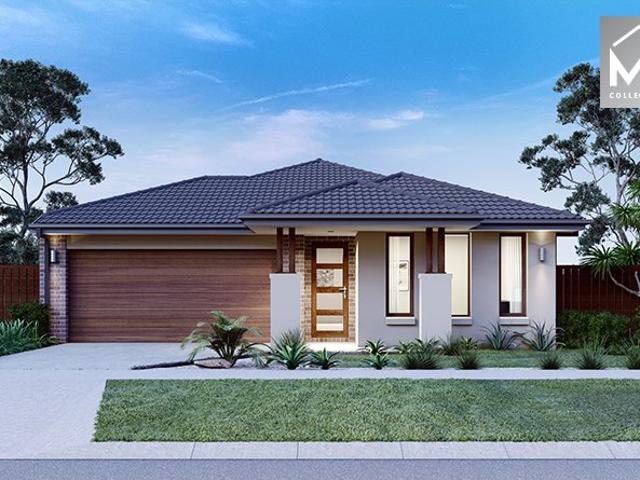
Mimosa Homes Proudly Presents the Newham 196
View photo
Terraced House · for sale
Request Details
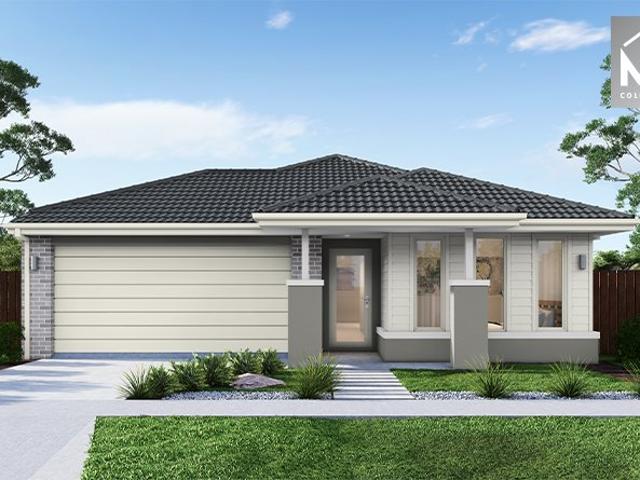
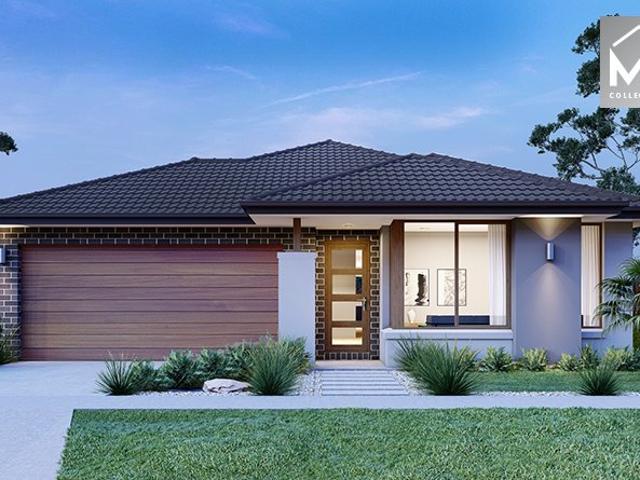
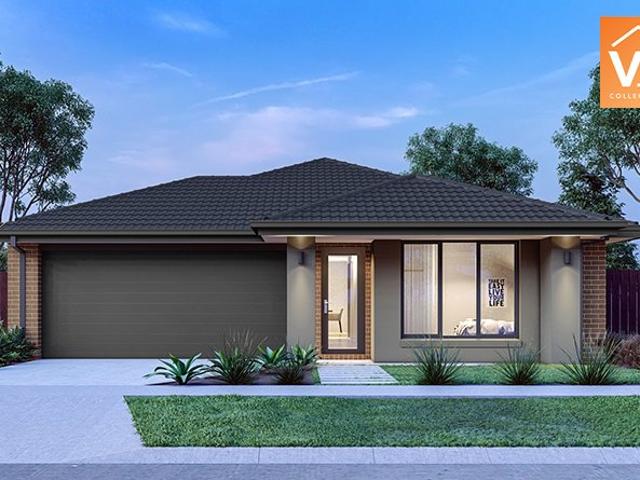
Mimosa Homes Proudly Presents the Newham 196
Greater Geelong
· 4 Bedrooms · 2 Baths · Terraced House
Greater Geelong · 4 Bedrooms · 2 Baths · Terraced House
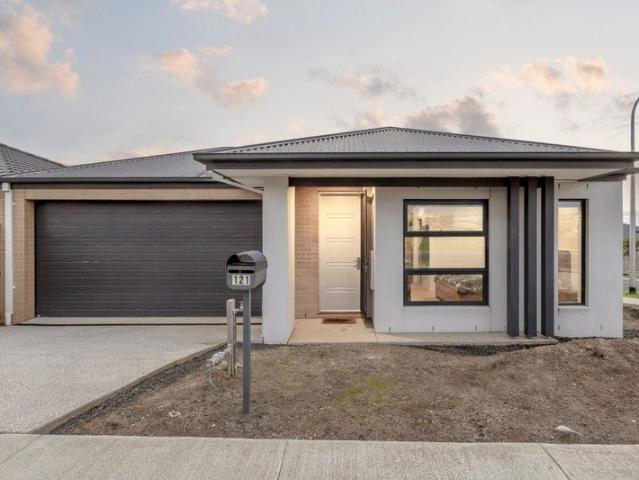
Mimosa Homes House and Land Package Includes: - Inclusive of site costs & connections with H1 class slab as per standard inclusions! - 50 Year Structural Warranty! - Quality floor coverings throughout entire home! - Double Glazed Awning windows! - 600mm S/S upright oven and cook top with S/S canopy rangehood! - Pre Priced upgrades and more! CALL BUILDER DIRECT! Images, facades and floorplans are for illustrative purposes only and may diff er from the final product. Mimosa Homes may amend plans, specifications, inclusions and pricing without notice. All V Collection House & Land Packages are subject to a final siting and compliance assessment under the Small Lot Housing Code and relevant design guidelines. Buyers must not purchase land based on this package or information until a Mimosa Homes siting assessment confirms suitability. Additional factors such as PSI reports, site and soil conditions, neighbouring properties, easements and developer or council requirements may also affect th
Request Details
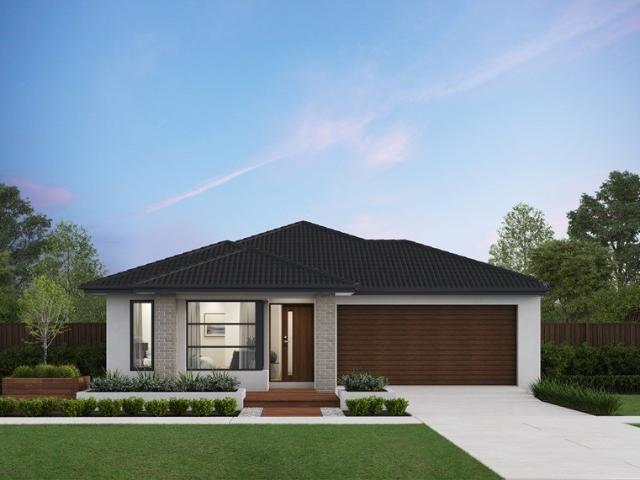
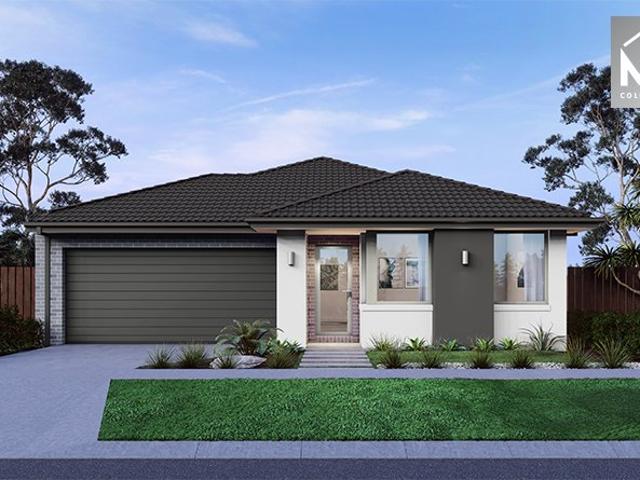
Mimosa Homes Proudly Presents the Chelsea 200
View photo
Terraced House · for sale
Request Details
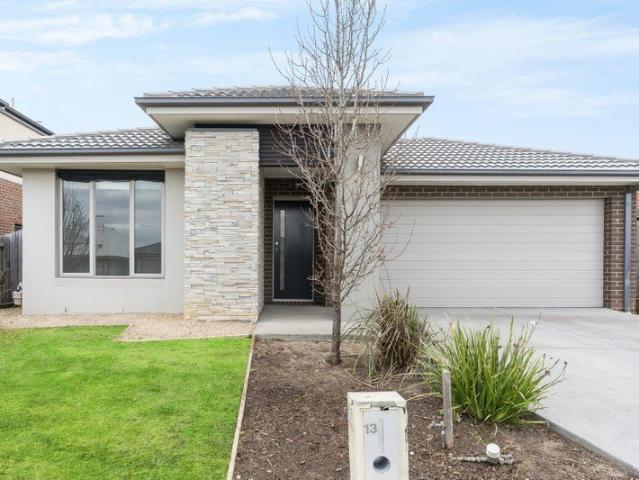
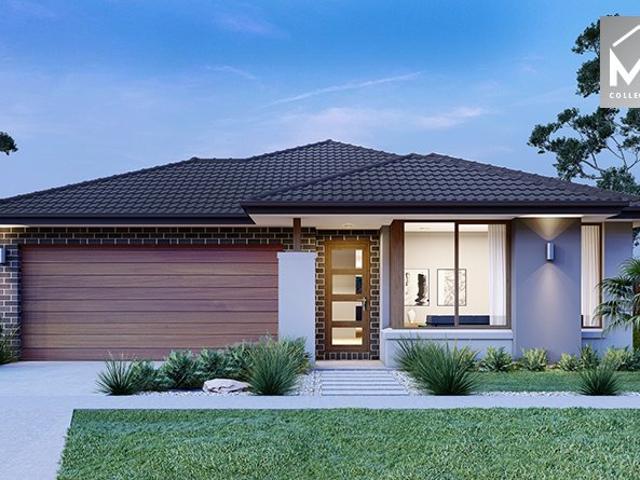
Mimosa Homes Proudly Presents the Chelsea 200
Greater Geelong
· 4 Bedrooms · 2 Baths · Terraced House
· Equipped kitchen
Greater Geelong · 4 Bedrooms · 2 Baths · Terraced House · Equipped kitchen
The Chelsea 200 House and Land Package! Mimosa Homes New Added Value Inclusions: - 50 Year Structural Warranty! - Inclusive of site costs & connections with H1 class slab as per standard inclusions! - Quality floor coverings throughout entire home! - Higher ceilings 2550mm to ground floor! - Double Glazed Awning windows! - LED Downlights to entire home! - Fibre Optic Provision! - Vitrified Compact Surface benchtop to kitchen, bathroom & ensuite! - 900mm S/S upright oven and cook top with S/S canopy rangehood! - Stainless steel Dishwasher and Microwave with trim kit! - 7 star energy! - Flexible floor plans & so much more! CALL BUILDER DIRECT! All plans and facades are indicative only and may change. Mimosa Homes may amend plans, specifications, and prices without notice. Package prices are based on a standard facade, standard inclusions, and suitable land availability, excluding developer/estate requirements. Facade and inclusion images may show non standard items not included in the pr
Request Details
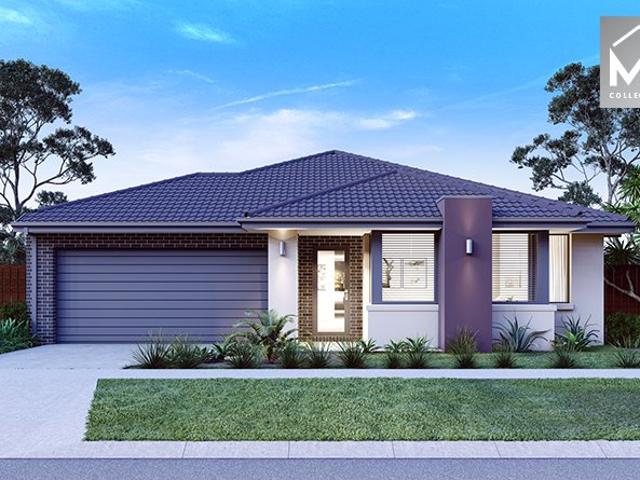
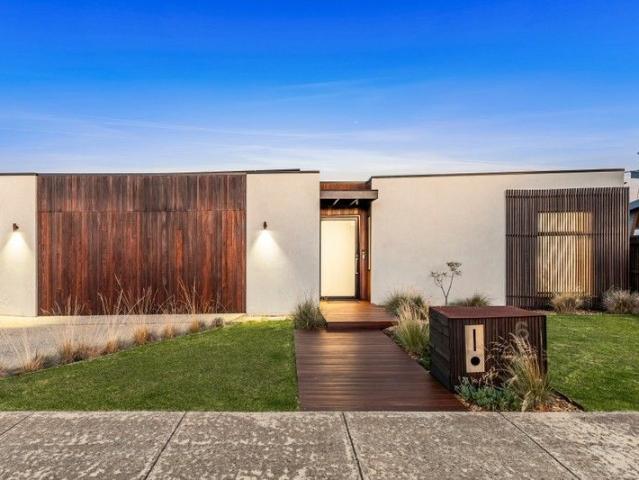
Mimosa Homes Proudly Presents the Churchill 220
View photo
Terraced House · for sale
Request Details
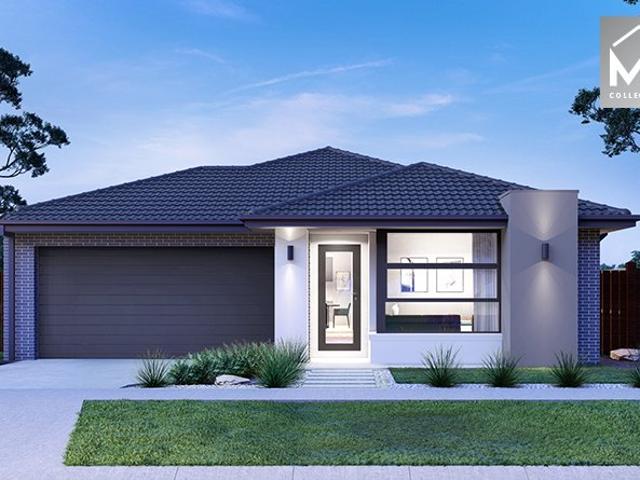
Mimosa Homes Proudly Presents the Churchill 220
Greater Geelong
· 4 Bedrooms · 2 Baths · Terraced House
· Equipped kitchen
Greater Geelong · 4 Bedrooms · 2 Baths · Terraced House · Equipped kitchen
The Churchill 220 House and Land Package! Mimosa Homes New Added Value Inclusions: - 50 Year Structural Warranty! - Inclusive of site costs & connections with H1 class slab as per standard inclusions! - Quality floor coverings throughout entire home! - Higher ceilings 2550mm to ground floor! - Double Glazed Awning windows! - LED Downlights to entire home! - Fibre Optic Provision! - Vitrified Compact Surface benchtop to kitchen, bathroom & ensuite! - 900mm S/S upright oven and cook top with S/S canopy rangehood! - Stainless steel Dishwasher and Microwave with trim kit! - 7 star energy! - Flexible floor plans & so much more! CALL BUILDER DIRECT! All plans and facades are indicative only and may change. Mimosa Homes may amend plans, specifications, and prices without notice. Package prices are based on a standard facade, standard inclusions, and suitable land availability, excluding developer/estate requirements. Facade and inclusion images may show non standard items not included in the
Request Details
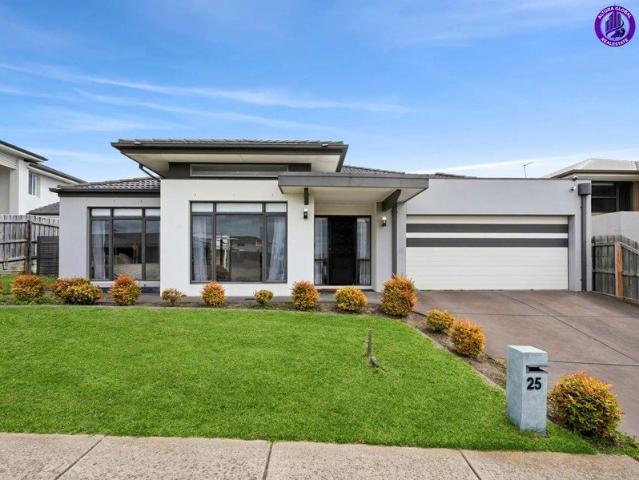
A Rare 1,050m² Opportunity with Exceptional Future Potential
View photo
House · for sale
Request Details
New
A Rare 1,050m² Opportunity with Exceptional Future Potential
Greater Geelong
· 4 Bedrooms · 1 Bath · House
Greater Geelong · 4 Bedrooms · 1 Bath · House
Positioned on an impressive 1,050m² (approx.) allotment in the heart of Bell Park, 4 Milton Street presents an exciting opportunity for developers, renovators and investors looking to unlock the potential of a substantial parcel of land in an established and well-connected location. The existing solid and well-built home offers four bedrooms and one bathroom, providing an excellent foundation for those with vision. Comfortable as it stands while offering outstanding scope for improvement, buyers can renovate and modernise the existing residence, undertake a more substantial transformation or explore the possibilities offered by the expansive allotment over time. For developers, the sheer scale of the block creates an exciting opportunity to investigate future redevelopment or subdivision options, subject to council approval. Investors and renovators will equally appreciate the ability to add value to the existing home while securing a sizeable landholding in a popular residential pocke
Request Details
Mimosa Homes Proudly Presents the Montrose 182
View photo
Terraced House · for sale
Request Details
Mimosa Homes Proudly Presents the Montrose 182
Greater Geelong
· 4 Bedrooms · 2 Baths · Terraced House
· Equipped kitchen
Greater Geelong · 4 Bedrooms · 2 Baths · Terraced House · Equipped kitchen
The Montrose 182 House and Land Package! Mimosa Homes New Added Value Inclusions: - 50 Year Structural Warranty! - Inclusive of site costs & connections with H1 class slab as per standard inclusions! - Quality floor coverings throughout entire home! - Higher ceilings 2550mm to ground floor! - Double Glazed Awning windows! - LED Downlights to entire home! - Fibre Optic Provision! - Vitrified Compact Surface benchtop to kitchen, bathroom & ensuite! - 600mm S/S upright oven and cook top with S/S canopy rangehood! - Stainless steel Dishwasher and Microwave with trim kit! - 7 star energy! - Flexible floor plans & so much more! CALL BUILDER DIRECT! All plans and facades are indicative only and may change. Mimosa Homes may amend plans, specifications, and prices without notice. Package prices are based on a standard facade, standard inclusions, and suitable land availability, excluding developer/estate requirements. Facade and inclusion images may show non standard items not included in the p
Request Details
Mimosa Homes Proudly Presents the Trentham 206
View photo
Terraced House · for sale
Request Details
Mimosa Homes Proudly Presents the Trentham 206
Greater Geelong
· 4 Bedrooms · 2 Baths · Terraced House
Greater Geelong · 4 Bedrooms · 2 Baths · Terraced House
Mimosa Homes House and Land Package Includes: - Inclusive of site costs & connections with H1 class slab as per standard inclusions! - 50 Year Structural Warranty! - Quality floor coverings throughout entire home! - Double Glazed Awning windows! - 600mm S/S upright oven and cook top with S/S canopy rangehood! - Pre Priced upgrades and more! CALL BUILDER DIRECT! Images, facades and floorplans are for illustrative purposes only and may diff er from the final product. Mimosa Homes may amend plans, specifications, inclusions and pricing without notice. All V Collection House & Land Packages are subject to a final siting and compliance assessment under the Small Lot Housing Code and relevant design guidelines. Buyers must not purchase land based on this package or information until a Mimosa Homes siting assessment confirms suitability. Additional factors such as PSI reports, site and soil conditions, neighbouring properties, easements and developer or council requirements may also affect th
Request Details
2.15Ha of Space, Freedom and Country Living in Little River
View photo
Terraced House · for sale
Request Details
2.15Ha of Space, Freedom and Country Living in Little River
Greater Geelong
· 4 Bedrooms · 3 Baths · Terraced House
Greater Geelong · 4 Bedrooms · 3 Baths · Terraced House
Set across approximately 2.15 hectares of fully fenced farming land, 5 McIntosh Road offers the kind of space that changes the way everyday life feels. With room for children to play, pets to roam and open land stretching beyond the home, this is a property where family life, outdoor living and a more hands-on rural lifestyle can comfortably come together. The generous landholding also creates an appealing setting for those drawn to hobby farming, keeping animals or simply making greater use of the outdoors, subject to suitability and any relevant approvals. Whether the vision is to enjoy the land as it stands or gradually shape it around your own rural interests, there is a genuine sense of freedom that is increasingly difficult to find. Inside, the approximately 261m² residence has been designed around flexibility. Multiple living areas provide plenty of separation for growing or extended families, whether it is quiet time, entertaining guests or simply having different spaces to rel
Request Details
A Semi Rural Sanctuary with Breathtaking Bay Views
View photo
Terraced House · for sale
Request Details
A Semi Rural Sanctuary with Breathtaking Bay Views
Greater Geelong
· 4 Bedrooms · 3 Baths · Terraced House
· Equipped kitchen
Greater Geelong · 4 Bedrooms · 3 Baths · Terraced House · Equipped kitchen
The Feel: Tucked peacefully into the landscape above a sweeping westerly view over the bay to the You Yangs and twinkling lights of Geelong, this magnificent family home is undoubtedly one of the Bellarine's premier finds. Elevated on 12.67-acres approx the impeccably crafted home channels a mood of laidback luxury, as an organic palette of stone and timber harmonises with the postcard-perfect surrounding aspect. Multiple living zones, a showpiece kitchen, and vast outdoor zones are all oriented to maximise the view, while the home's four bedrooms include a 2nd primary suite in a semi-self-contained wing, providing for deluxe multi-generational living or superb passive income potential. A true coast-meets-country hideaway, this spectacular property offers a far-away feel while remaining just 5 mins from Drysdale's daily amenities. The Facts: -Quality residence achieving the perfect balance of sophistication & serenity on 5.13Ha (approx.) -Grandly elevated, the home has been crafted to
Request Details
Modern Family Home with Premium Design Turnkey Package Ready in 2025!
View photo
House · for sale
Request Details
Modern Family Home with Premium Design Turnkey Package Ready in 2025!
Greater Geelong
· 4 Bedrooms · 2 Baths · House
· Parking
Greater Geelong · 4 Bedrooms · 2 Baths · House · Parking
? Modern Family Home with Premium Design Turnkey Package Ready in 2025! ? Stage 8 | House & Land Package | Parliament 209 Design | Aspire Facade Discover the perfect blend of comfort, style, and investment potential with this stunning 4-bedroom, 2-bathroom home nestled on a 400 sqm block. Located in a fast-growing estate, this Aspire facade beauty is part of an exclusive House & Land package ideal for families, first-home buyers, and savvy investors alike! ? Key Features You'll Love: ? 4 Spacious Bedrooms ? 2 Contemporary Bathrooms ? Double Garage for Secure Parking ? Generous 208.85 sqm House Size ? Premium Parliament 209 Design ? Modern Aspire Facade Timeless Street Appeal ? 2-Part Contract for Flexibility and Clarity ? Estimated Completion: July 2025 ? Financial Snapshot: ? Land Price: $386,000 ? Final Build Price: $770,237 ? Total Package Value: Exceptional for a home of this quality ? Private Rent Management Ideal for Investors ? Low Vacancy Rate: 3.61% in the area ? Stamp Duty Es
Request Details
Modern Family Living in a Prime Location Turnkey Home + Land Opportunity!
View photo
House · for sale
Request Details
Modern Family Living in a Prime Location Turnkey Home + Land Opportunity!
Greater Geelong
· 4 Bedrooms · 2 Baths · House
· Parking · Equipped kitchen
Greater Geelong · 4 Bedrooms · 2 Baths · House · Parking · Equipped kitchen
? Modern Family Living in a Prime Location Turnkey Home + Land Opportunity! Welcome to your future dream home a stunning 4-bedroom, 2-bathroom residence with double garage designed for growing families, savvy investors, or first-time buyers seeking style, space, and long-term value. Located in the sought-after Stage 8 release, this house and land package blends contemporary design with functional living on a 392 sqm block all wrapped up in a competitively priced package with final build costs of $783,037. ? Property Highlights ? 4 Spacious Bedrooms ? 2 Sleek Modern Bathrooms ? Double Garage with Internal Access ? Generous 231.15 sqm Total House Area ? Premium Design with Aspire Facade ? Open-plan living, kitchen & dining perfect for entertaining ? Low-maintenance outdoor space ? Quiet and family-friendly neighborhood ? Investment Snapshot ? Estimated Completion: July 2025 ? Vacancy Rate: Just 3.61% Ideal for investors ? Private Rental Manager in place ? Land Price: $380,000 | Total Pac
Request Details
Designed For Living
View photo
House · for sale
Request Details
Designed For Living
Greater Geelong
· 4 Bedrooms · 2 Baths · House
· Equipped kitchen
Greater Geelong · 4 Bedrooms · 2 Baths · House · Equipped kitchen
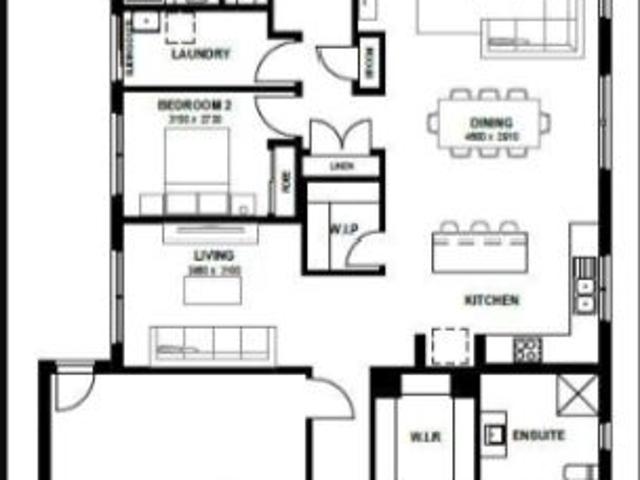
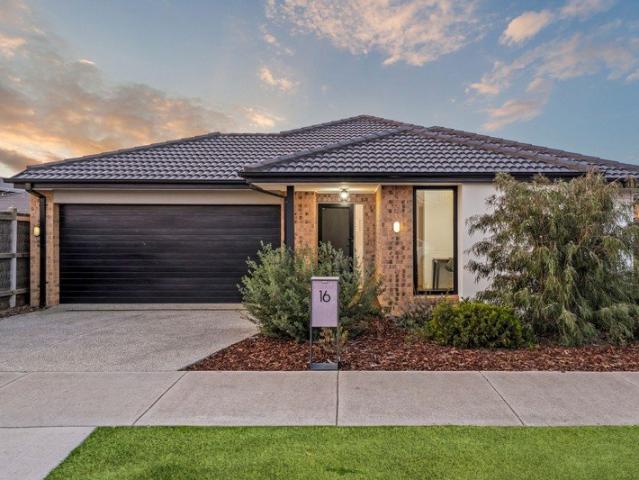
Designed with space, functionality and easy everyday living in mind, 16 Valrose Road offers a well-considered floorplan with multiple living zones, generous accommodation and an inviting connection to the outdoors. The heart of the home is the expansive open-plan kitchen, living and dining area, where excellent natural light and warm flooring create a relaxed setting for daily life and entertaining. The kitchen is well equipped with a large island bench, freestanding cooker, ample storage and a walk-in pantry, while sliding doors open directly to the covered alfresco deck for seamless indoor-outdoor living. A separate family room provides valuable flexibility for growing families, while the dedicated study creates an ideal space for working from home, study or quiet retreat. Privately positioned at the front of the home, the master bedroom features a walk-in robe and ensuite, with three further bedrooms located in their own zone and serviced by the central bathroom, separate WC and exc
Request Details
Exquisite Corner Position with Unmatched Natural Lighting and Tranquillity
View photo
House · for sale
Request Details
Exquisite Corner Position with Unmatched Natural Lighting and Tranquillity
Greater Geelong
· 4 Bedrooms · 2 Baths · House
· Equipped kitchen
Greater Geelong · 4 Bedrooms · 2 Baths · House · Equipped kitchen
Defined: Enjoying an exclusive corner position within one of Fyansford's most sought-after pockets, with outlooks across natural reserve towards the valley and Geelong, this serene single-level home affords uncompromising comfort and privacy, with a versatile configuration that grows with the family. Celebrating its rear northern, corner orientation with clever glazing and gorgeous, all day natural light throughout, the four bedroom, two bathroom configuration offers ultimate seclusion while maintaining distinguished proximity to local parklands, walking tracks, local restaurants, and amenities. Considered: Kitchen: Soft close cabinetry, upgraded stone waterfall benchtops, striking splashback window with captivating views, overhead cabinetry with integrated rangehood, upgraded Smeg appliances including 900mm underbench oven and induction cooktop, dishwasher, in-set dual sink, chrome tapware, walk-in pantry with servery window to alfresco and external glass door. Open Plan Living/Dining
Request Details
Refreshed and ready to enjoy
View photo
House · for sale
Request Details
Refreshed and ready to enjoy
Greater Geelong
· 4 Bedrooms · 2 Baths · House
· Equipped kitchen
Greater Geelong · 4 Bedrooms · 2 Baths · House · Equipped kitchen
Just moments to Barwon River walking trails and with views of the Barrabool Hills, this fully rejuvenated brick home is your perfect entry into a tightly-held Highton riverside pocket. This home has undergone a thorough top-to-toe renovation, with both bathrooms and the kitchen completely rebuilt and brand-new. Every appliance throughout is brand-new and never used. Repainted and with plush carpets in all four bedrooms, the refresh extends through every corner of the home. Enter the kitchen/dining/living zone to an expanse of polished floors and a brand-new kitchen with oversize island bench with three-seater breakfast bar, abundant cabinetry and two-door pantry, generous bench space and tiled splashback. It features a brand-new Chef four-burner gas cooktop and oven and a large inset Cefito sink with striking brushed brass tapware. Double sliding doors open to a brick paved alfresco area and partially covered fernery. Ideal for the larger family, concertina doors reveal a second separa
Request Details
Unique Bayside Home Stunning Views plus Boat/Caravan Storage
View photo
House · for sale
Request Details
Unique Bayside Home Stunning Views plus Boat/Caravan Storage
Greater Geelong
· 4 Bedrooms · 2 Baths · House
· Balcony
Greater Geelong · 4 Bedrooms · 2 Baths · House · Balcony
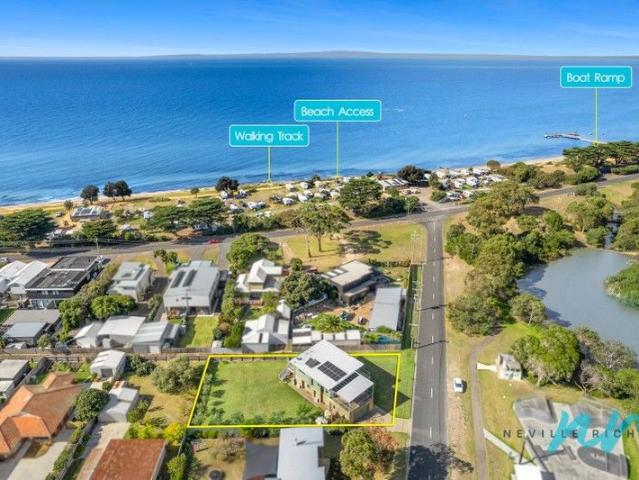
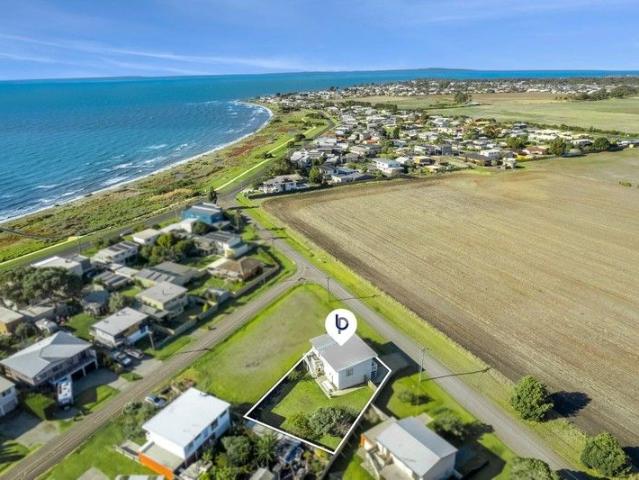
This exceptional quality Pivot built home is the ideal beach home or permanent residence, you are less than a minute walk to the beach and the lake, you have views of the bay and the lake plus this home is in near new condition offering unlimited potential with the block size including side lane access. This stunning home has been architecturally designed around the light aspect, views and practicality also situated on approximately 1054m2 allowing you to possibly store your boat, cars, caravans etc. the choice is yours. This home has also been designed to comfortably fit a family or two making this a desirable getaway for Christmas, all through the summer, Easter and any opportunity you can get. The beach is so close that you can not only see it from the balcony but you can hear it and you can walk to it in under a minute, now that's a lifestyle! This two- storey beach style home offers all the creature comforts to ensure that rain, hail or shine you are completely comfortable. The he
Request Details
Modern Parkside Living with Promising Future Potential
View photo
House · for sale
Request Details
Modern Parkside Living with Promising Future Potential
Greater Geelong
· 4 Bedrooms · 2 Baths · House
· Equipped kitchen
Greater Geelong · 4 Bedrooms · 2 Baths · House · Equipped kitchen
Defined: Unveiling a breathtaking rear panorama that sweeps across the landscape toward Geelong and the You Yangs, this meticulously maintained family home pairs sun-lit interiors with supreme comfort, delivering the ultimate family lifestyle with dual living zones, four bedrooms, and two stylish bathrooms. Situated opposite Kensington Road Playground and just doors from the Bellarine Rail Trail, this premium four-year old home provides an inviting setting for family life alongside a 456sqm (approx.) corner footprint awaiting your creative vision. Considered: Kitchen: Freestanding Fisher & Paykel dual-fuel cooker, dishwasher, stone benchtops, open walk-in pantry with fridge cavity, generous peninsula with breakfast bar and plenty of preparation space, subway tile splashback, window with rear aspect, overhead cabinetry, dual in-set sink, chrome tapware, hard-wearing timber-look flooring, and downlights. Open-Plan Living/Dining: Continued timber-look timber-look flooring, distinct dining
Request Details
Chic Two in One Bayside Offering
View photo
House · for sale
Request Details
Chic Two in One Bayside Offering
Greater Geelong
· 4 Bedrooms · 2 Baths · House
Greater Geelong · 4 Bedrooms · 2 Baths · House
The Feel: A desirable beachside home with extra income potential, an outstanding two-for-one portfolio addition, or a superb dual occupancy proposition for the multigenerational family, this unique home on 691sqm (approx.) generates an abundance of flexibility for its lucky new owner. Sweet from the street with its beachy façade and just as engaging inside courtesy of a chic top-to-toe facelift, the property consists of an upper-level 3-bedroom residence basking in picturesque water views, plus a semi-self-contained single bedroom apartment with private access below. In an unbeatable position less than 200m from beachside walking tracks and the sparkling waters of Half Moon Bay, this versatile property is a premier multi-purpose lifestyle opportunity unlike any other. The Facts: -A superb two-for-one offering presenting a myriad of possibilities for buyers -A superb prospect for dual occupancy, a rare chance to invest where you live, or an exciting opportunity to multiply rental return
Request Details
Peaceful Parkside Retreat
View photo
House · for sale
Request Details
Peaceful Parkside Retreat
Greater Geelong
· 4 Bedrooms · 2 Baths · House
· Garden · Patio · Equipped kitchen
Greater Geelong · 4 Bedrooms · 2 Baths · House · Garden · Patio · Equipped kitchen
Defined: Adjoining expansive open parkland and extensive walking tracks, this contemporary residence just three-years-old has been conceived as a calming sanctuary within one of the Bellarine's most tranquil lifestyle locations. Set against an enchanting frontage of open greenery, the home flows across a practical single level featuring a choice of living zones, stone-topped kitchen, and four bedrooms including a private main with walk-in robe and ensuite. Seamlessly, the flow continues outdoors to an undercover patio and grassy backyard, inviting a relaxed outdoor lifestyle befitting the home's relaxed seaside setting. Placed on 412sqm within easy-care surrounds, it is only a heartbeat away from St Leonards lively cafes, boutique retailers and calm swimming beaches. Considered Kitchen: Sleek stone surfaces lend a contemporary polish to the open-plan kitchen, enhanced by stainless-steel appliances including a dishwasher and 900mm cooking suite. A central island caters for breakfasts on
Request Details
Private Semi Rural Hideaway
View photo
Terraced House · for sale
Request Details
Private Semi Rural Hideaway
Greater Geelong
· 4 Bedrooms · 3 Baths · Terraced House
· Fireplace · Patio · Equipped kitchen
Greater Geelong · 4 Bedrooms · 3 Baths · Terraced House · Fireplace · Patio · Equipped kitchen
Nestled amongst towering gum trees, this 4.6-acre (approx.) property with a charismatic country residence, breathtaking outdoor environment, and a separate self-contained studio offers endless comfort and charm against a soothing, secluded ambience. Set beyond a circular driveway, the main dwelling resonates a rustic elegance with pitched, timber-lined ceilings and exposed brickwork uniting harmoniously with the natural elements of the outdoors. At the heart, a custom kitchen anchors the open and expansive family hub, hosting family and friends with a suite of stainless-steel appliances including induction cooktop and wok burner, plus stone waterfall benchtops, breakfast seating, and ample storage. Formal and casual living zones provide space to unwind, warm-up beside a cosy fireplace, or extend outwards to an extensive alfresco patio where you can wine and dine all year round beside a calming fishpond water feature. Three spacious bedrooms are zoned to enhance family harmony, includin
Request Details
Mimosa Homes Proudly Presents the Churchill 220
View photo
Terraced House · for sale
Request Details
Mimosa Homes Proudly Presents the Churchill 220
Greater Geelong
· 4 Bedrooms · 2 Baths · Terraced House
· Equipped kitchen
Greater Geelong · 4 Bedrooms · 2 Baths · Terraced House · Equipped kitchen
The Churchill 220 House and Land Package! Mimosa Homes New Added Value Inclusions: - 50 Year Structural Warranty! - Inclusive of site costs & connections with H1 class slab as per standard inclusions! - Quality floor coverings throughout entire home! - Higher ceilings 2550mm to ground floor! - Double Glazed Awning windows! - LED Downlights to entire home! - Fibre Optic Provision! - Vitrified Compact Surface benchtop to kitchen, bathroom & ensuite! - 900mm S/S upright oven and cook top with S/S canopy rangehood! - Stainless steel Dishwasher and Microwave with trim kit! - 7 star energy! - Flexible floor plans & so much more! CALL BUILDER DIRECT! All plans and facades are indicative only and may change. Mimosa Homes may amend plans, specifications, and prices without notice. Package prices are based on a standard facade, standard inclusions, and suitable land availability, excluding developer/estate requirements. Facade and inclusion images may show non standard items not included in the
Request Details
Mimosa Homes Proudly Presents the Churchill 220
View photo
Terraced House · for sale
Request Details
Mimosa Homes Proudly Presents the Churchill 220
Greater Geelong
· 4 Bedrooms · 2 Baths · Terraced House
· Equipped kitchen
Greater Geelong · 4 Bedrooms · 2 Baths · Terraced House · Equipped kitchen
The Churchill 220 House and Land Package! Mimosa Homes New Added Value Inclusions: - 50 Year Structural Warranty! - Inclusive of site costs & connections with H1 class slab as per standard inclusions! - Quality floor coverings throughout entire home! - Higher ceilings 2550mm to ground floor! - Double Glazed Awning windows! - LED Downlights to entire home! - Fibre Optic Provision! - Vitrified Compact Surface benchtop to kitchen, bathroom & ensuite! - 900mm S/S upright oven and cook top with S/S canopy rangehood! - Stainless steel Dishwasher and Microwave with trim kit! - 7 star energy! - Flexible floor plans & so much more! CALL BUILDER DIRECT! All plans and facades are indicative only and may change. Mimosa Homes may amend plans, specifications, and prices without notice. Package prices are based on a standard facade, standard inclusions, and suitable land availability, excluding developer/estate requirements. Facade and inclusion images may show non standard items not included in the
Request Details
Modern Family Luxury with Poolside Entertaining
View photo
House · for sale
Request Details
Modern Family Luxury with Poolside Entertaining
Greater Geelong
· 4 Bedrooms · 3 Baths · House
· Swimming pool · Equipped kitchen
Greater Geelong · 4 Bedrooms · 3 Baths · House · Swimming pool · Equipped kitchen
The Feel: Designed to perfection and custom crafted to the highest standards, this impeccably appointed family home leaves nothing undone in its pursuit of modern liveability and spectacular entertaining. Marrying high-end functionality with sustainable, eco-friendly design, the contemporary showpiece by custom home specialist Vand Builders, reveals an expansive open-plan family domain that works in harmony with a Smeg and stone kitchen to form the vibrant social hub. The space is lined with walls of north-facing glass, opening to a vast entertainer's deck and concrete swimming pool offering options for all-season enjoyment. Clean, minimalist lines underscore the home's elevated aesthetic, complemented by 4 sanctuary-like bedrooms, a home office, and 2nd living room, along with forward-thinking features including 11kW solar and EV charging. The Facts: -A showcase of contemporary design, premium appointments & spectacular in-outdoor entertaining -Custom crafted by renowned Vand Builders
Request Details
Warmth, Space & Style on a Rare 891sqm Family Sanctuary
View photo
House · for sale
Request Details
Warmth, Space & Style on a Rare 891sqm Family Sanctuary
Greater Geelong
· 4 Bedrooms · 2 Baths · House
· Garden · Equipped kitchen
Greater Geelong · 4 Bedrooms · 2 Baths · House · Garden · Equipped kitchen
Light, land and a renovation with real warmth, the kind of Leopold home that immediately separates itself from the standard family offering. Set across a rare 891sqm (approx.) block, its single level solid brick design feels private, uplifted and wonderfully practical from the outset. Freshly painted interiors, soft sheers, plush carpet and thoughtful updates bring a calm, fresh finish to a home designed for easy everyday movement. A private front lounge creates the perfect quiet retreat, while the separately positioned master bedroom offers a walk-in robe and beautifully renovated ensuite. Engineered timber floors draw you through to the open plan kitchen, meals and living area, where large windows and French doors frame the generous outdoor setting. The kitchen brings a classic culinary feel with crisp white shaker cabinetry, traditional glass pendants, a large island bench, 900mm oven, gas cooktop, Asko dishwasher and pretty garden outlooks across the alfresco and firepit. Three fur
Request Details
Stylish and Upgraded Living in Peaceful Pocket!
View photo
House · for sale
Request Details
Stylish and Upgraded Living in Peaceful Pocket!
Greater Geelong
· 4 Bedrooms · 2 Baths · House
· Equipped kitchen
Greater Geelong · 4 Bedrooms · 2 Baths · House · Equipped kitchen
Beautifully presented and finished with an elegant modern touch, this stunning home offers an impressive sense of space, warmth and sophistication from the moment you arrive. Stepping inside, the entry immediately feels grand and welcoming, with higher ceilings, a spacious hallway flooded with natural light and a beautifully recessed feature niche adding subtle architectural detail. Thoughtful finishes, soft neutral tones and an abundance of natural light continue throughout the home, creating a refined yet comfortable setting designed for effortless everyday living and entertaining. Positioned perfectly near lush parks, schools and walking distance to the Warralily Village Shopping Centre, making it a must see! Key Features: - Four-bedroom family home with a flexible and spacious floorplan. - Elevated ceilings creating an airy, open feel from the moment you enter. - Designer kitchen with stone surfaces, feature cabinetry and generous walk in pantry. - Two separate living zones offerin
Request Details
Mimosa Homes Proudly Presents the Cosgrove 225
View photo
Terraced House · for sale
Request Details
Mimosa Homes Proudly Presents the Cosgrove 225
Greater Geelong
· 4 Bedrooms · 2 Baths · Terraced House
· Equipped kitchen
Greater Geelong · 4 Bedrooms · 2 Baths · Terraced House · Equipped kitchen
The Cosgrove 225 House and Land Package! Mimosa Homes New Added Value Inclusions: - 50 Year Structural Warranty! - Inclusive of site costs & connections with H1 class slab as per standard inclusions! - Quality floor coverings throughout entire home! - Higher ceilings 2550mm to ground floor! - Double Glazed Awning windows! - LED Downlights to entire home! - Fibre Optic Provision! - Vitrified Compact Surface benchtop to kitchen, bathroom & ensuite! - 900mm S/S upright oven and cook top with S/S canopy rangehood! - Stainless steel Dishwasher and Microwave with trim kit! - 7 star energy! - Flexible floor plans & so much more! CALL BUILDER DIRECT! All plans and facades are indicative only and may change. Mimosa Homes may amend plans, specifications, and prices without notice. Package prices are based on a standard facade, standard inclusions, and suitable land availability, excluding developer/estate requirements. Facade and inclusion images may show non standard items not included in the p
Request Details
Premium Location close to Creek in beautiful Mount Duneed!
View photo
Terraced House · for sale
Request Details
Premium Location close to Creek in beautiful Mount Duneed!
Greater Geelong
· 4 Bedrooms · 2 Baths · Terraced House
· Equipped kitchen
Greater Geelong · 4 Bedrooms · 2 Baths · Terraced House · Equipped kitchen
Set within a quieter pocket, this home offers a sense of calm and space, with natural light and a layout designed to create a more relaxed everyday rhythm. The master bedroom sits near the entrance ? a considered retreat with a walk-in robe and ensuite featuring double vanity, large shower and separate WC. The kitchen and expansive living areas create a warm, open atmosphere that's just as inviting on a Tuesday evening as it is at a weekend gathering. A butler's pantry, wraparound bench and versatile island bench give serious home cooks everything they need. Your new home will come standard with premium inclusions, comprehensive guarantees/warranties and quality brand names that you can trust: - 7-star energy efficiency rating on every orientation, floorplan & facade. - Fixed site costs - 3.5kW solar PV system - Quality floor coverings throughout - 2550mm high ceiling to ground floor of all homes and 2400mm high ceilings to first floor of double storey homes - LED downlights to entry,
Request Details
Family Living in the Heart of Curlewis
View photo
House · for sale
Request Details
Family Living in the Heart of Curlewis
Greater Geelong
· 4 Bedrooms · 2 Baths · House
· Parking · Equipped kitchen
Greater Geelong · 4 Bedrooms · 2 Baths · House · Parking · Equipped kitchen
Positioned on a generous 531m² allotment, 13 Suffolk Street delivers the comfort and relaxed lifestyle that makes Curlewis such a popular place to call home. Offering four bedrooms, two bathrooms and a double garage, this well-designed home provides an easy family lifestyle with plenty of room to grow. At the centre of the home is a light-filled open-plan living and dining area, creating a welcoming hub for everyday living and entertaining. The adjoining kitchen is well equipped with stainless steel appliances, including a 900mm oven, five-burner gas cooktop, rangehood and dishwasher, while a walk-in pantry provides excellent additional storage. The master bedroom offers a walk-in robe and ensuite, while the three remaining bedrooms each feature built-in robes and are serviced by the central family bathroom. Added comforts include gas ducted heating, ceiling fans, downlights and blinds throughout. Outside, the generous block provides space to enjoy the outdoors, while the double garage
Request Details
Mimosa Homes Proudly Presents the Aspendale 226
View photo
Terraced House · for sale
Request Details
Mimosa Homes Proudly Presents the Aspendale 226
Greater Geelong
· 4 Bedrooms · 2 Baths · Terraced House
· Equipped kitchen
Greater Geelong · 4 Bedrooms · 2 Baths · Terraced House · Equipped kitchen
The Aspendale 226 House and Land Package! Mimosa Homes New Added Value Inclusions: - 50 Year Structural Warranty! - Inclusive of site costs & connections with H1 class slab as per standard inclusions! - Quality floor coverings throughout entire home! - Higher ceilings 2550mm to ground floor! - Double Glazed Awning windows! - LED Downlights to entire home! - Fibre Optic Provision! - Vitrified Compact Surface benchtop to kitchen, bathroom & ensuite! - 900mm S/S upright oven and cook top with S/S canopy rangehood! - Stainless steel Dishwasher and Microwave with trim kit! - 7 star energy! - Flexible floor plans & so much more! CALL BUILDER DIRECT! All plans and facades are indicative only and may change. Mimosa Homes may amend plans, specifications, and prices without notice. Package prices are based on a standard facade, standard inclusions, and suitable land availability, excluding developer/estate requirements. Facade and inclusion images may show non standard items not included in the
Request Details
Mimosa Homes Proudly Presents the Chelsea 200
View photo
Terraced House · for sale
Request Details
Mimosa Homes Proudly Presents the Chelsea 200
Greater Geelong
· 4 Bedrooms · 2 Baths · Terraced House
· Equipped kitchen
Greater Geelong · 4 Bedrooms · 2 Baths · Terraced House · Equipped kitchen
The Chelsea 200 House and Land Package! Mimosa Homes New Added Value Inclusions: - 50 Year Structural Warranty! - Inclusive of site costs & connections with H1 class slab as per standard inclusions! - Quality floor coverings throughout entire home! - Higher ceilings 2550mm to ground floor! - Double Glazed Awning windows! - LED Downlights to entire home! - Fibre Optic Provision! - Vitrified Compact Surface benchtop to kitchen, bathroom & ensuite! - 900mm S/S upright oven and cook top with S/S canopy rangehood! - Stainless steel Dishwasher and Microwave with trim kit! - 7 star energy! - Flexible floor plans & so much more! CALL BUILDER DIRECT! All plans and facades are indicative only and may change. Mimosa Homes may amend plans, specifications, and prices without notice. Package prices are based on a standard facade, standard inclusions, and suitable land availability, excluding developer/estate requirements. Facade and inclusion images may show non standard items not included in the pr
Request Details
FOUR BEDROOMS. THREE LIVING ZONES. ONE SERIOUSLY SPACIOUS HIGHTON HOME
View photo
House · for sale
Request Details
FOUR BEDROOMS. THREE LIVING ZONES. ONE SERIOUSLY SPACIOUS HIGHTON HOME
Greater Geelong
· 4 Bedrooms · 2 Baths · House
· Garden
Greater Geelong · 4 Bedrooms · 2 Baths · House · Garden
If you've been searching Highton and keep finding homes that compromise on space, this one deserves your attention. Set across a flat approximately 683m² allotment, 25 Grantham Drive delivers something increasingly difficult to find in this price bracket a substantial single-level family home where everyone can actually have their own space. Four bedrooms. A dedicated study. Three separate living zones. An oversized master suite. A genuine family backyard. And approximately 230m² of internal living. This isn't simply another four-bedroom Highton home. It's a home designed for a family to spread out and stay. THE SPACE CHANGES EVERYTHING Walk inside and the difference becomes immediately apparent. Rather than one open-plan room being expected to accommodate the entire family, the floorplan provides three distinct living areas plus a separate study. Parents can entertain. Kids can have their own retreat. Someone can work privately from home. And the main family zone can remain exactly th
Request Details

Get email alerts

Don't miss out: be the first to know about new properties

The alert was correctly created

On subscribing you accept the conditions of use and the privacy policy
Alert
Receive new ads in your inbox
Save this search
Receive alerts for new listings

We'll send you an email when we have new properties for: "Properties for sale in Greater Geelong with 4 bedrooms"

The alert was correctly created

Balliang East
Little River, Greater Geelong
Get email alerts and be the first to see new listings
Required field
On subscribing I accept the terms of the privacy policy
Perfect! You'll soon start receiving new listings via email
Alert
Receive an email when we have new ads for Properties for sale in Greater Geelong with 4 bedrooms
Save this search
Filters

Bedrooms

Size (m²)

m²
m²

Price

$
$

Property type

Bathrooms

Clear all filters
Receive notifications when new entries are published.